2 Garage & 1 Garage House Plans

12,624
Plan Results
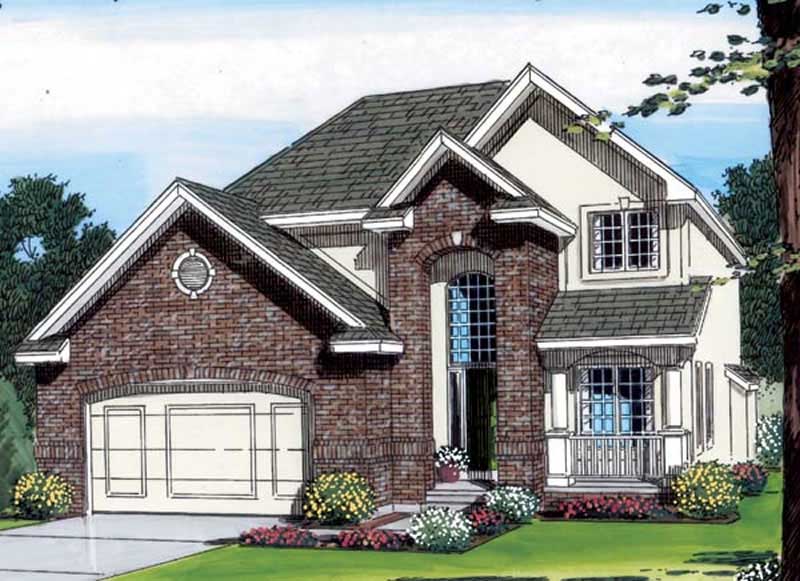
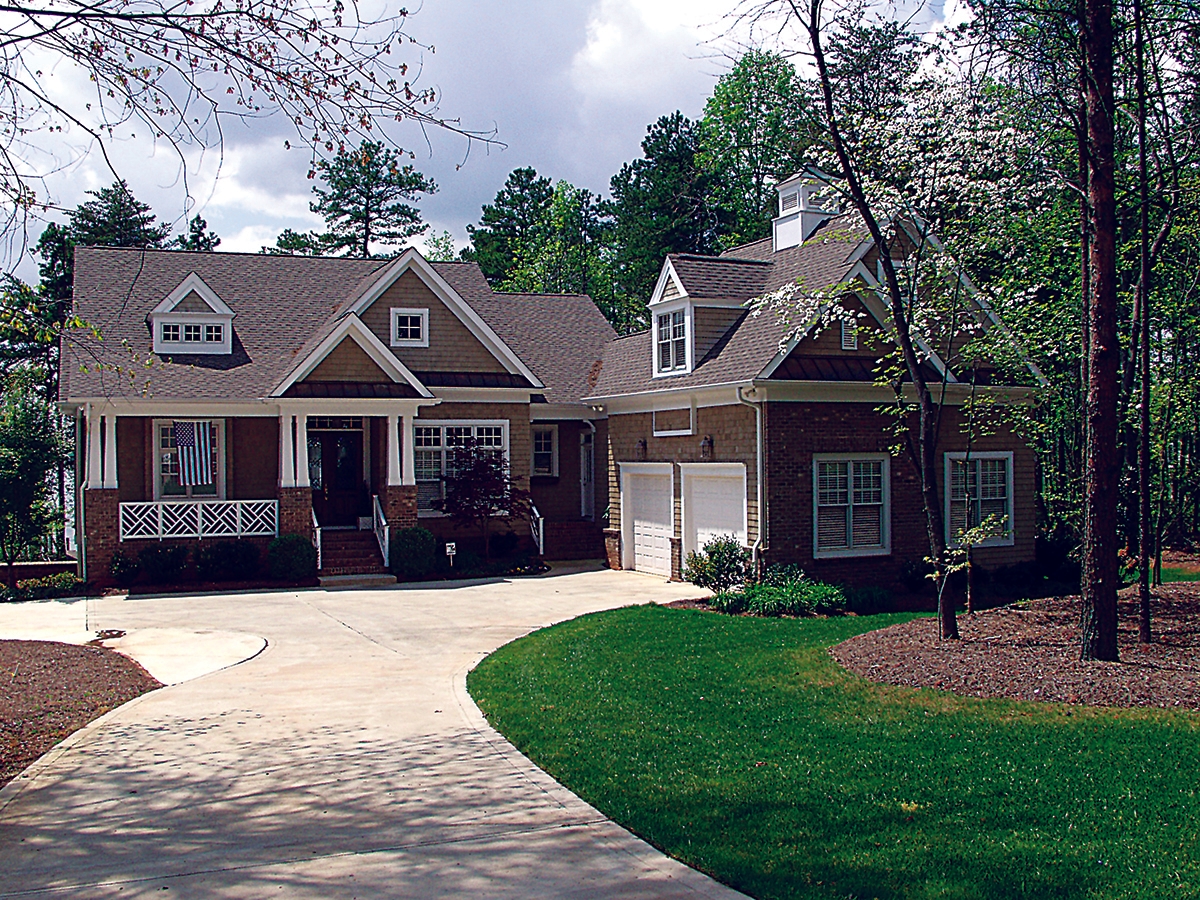
3-Bedroom, 1922 Sq Ft Country House Plan - 126-1282 - Front Exterior
Plan Collection
3-Bedroom, 1922 Sq Ft Country House Plan - 126-1282 - Front Exterior
Plan#126-1282
Starting at$1740
1922
Sq Ft
2
Story
3
Bed
2.5
Bath
2
Car
3-Bedroom, 1849 Sq Ft Ranch Home Plan - 101-1734 - Main Exterior
Plan Collection
3-Bedroom, 1849 Sq Ft Ranch Home Plan - 101-1734 - Main Exterior
Plan#101-1734
Starting at$1055
1849
Sq Ft
1
Story
3
Bed
2
Bath
2
Car
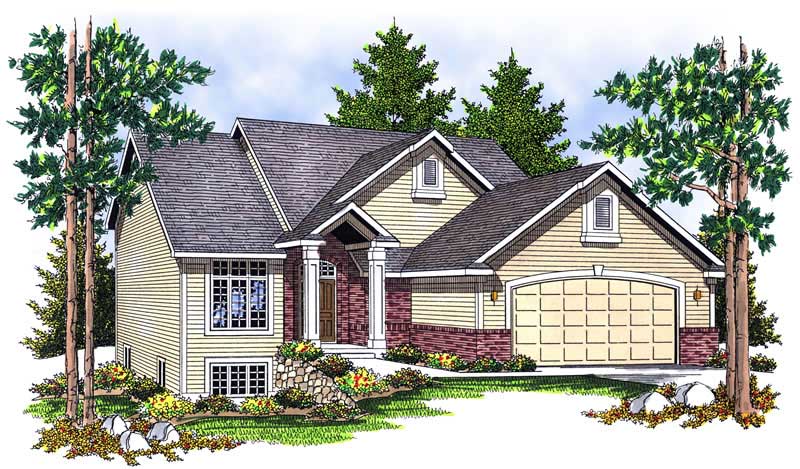
4-Bedroom, 2114 Sq Ft Ranch Home Plan - 101-1700 - Main Exterior
Plan Collection
4-Bedroom, 2114 Sq Ft Ranch Home Plan - 101-1700 - Main Exterior
Plan#101-1700
Starting at$1090
2114
Sq Ft
2
Story
4
Bed
2
Bath
2
Car
3-Bedroom, 1785 Sq Ft Ranch House Plan - 101-1834 - Front Exterior
Plan Collection
3-Bedroom, 1785 Sq Ft Ranch House Plan - 101-1834 - Front Exterior
Plan#101-1834
Starting at$1055
1785
Sq Ft
1
Story
3
Bed
2
Bath
2
Car
3-Bedroom, 1981 Sq Ft Ranch House Plan - 101-1788 - Front Exterior
Plan Collection
3-Bedroom, 1981 Sq Ft Ranch House Plan - 101-1788 - Front Exterior
Plan#101-1788
Starting at$1055
1981
Sq Ft
1
Story
3
Bed
2
Bath
2
Car
4-Bedroom, 2514 Sq Ft Cottage House Plan - 175-1207 - Front Exterior
Plan Collection
4-Bedroom, 2514 Sq Ft Cottage House Plan - 175-1207 - Front Exterior
Plan#175-1207
Starting at$1100
2514
Sq Ft
1
Story
4
Bed
3
Bath
2
Car
5-Bedroom, 2920 Sq Ft Traditional Home Plan - 187-1025 - Main Exterior
Plan Collection
5-Bedroom, 2920 Sq Ft Traditional Home Plan - 187-1025 - Main Exterior
Plan#187-1025
Starting at$1350
2920
Sq Ft
1
Story
5
Bed
5
Bath
2
Car
2-Bedroom, 1423 Sq Ft Ranch Home Plan - 120-2056 - Main Exterior
Plan Collection
2-Bedroom, 1423 Sq Ft Ranch Home Plan - 120-2056 - Main Exterior
Plan#120-2056
Starting at$1205
1423
Sq Ft
1
Story
2
Bed
2
Bath
2
Car
3-Bedroom, 3516 Sq Ft Coastal Home Plan - 175-1228 - Main Exterior
Plan Collection
3-Bedroom, 3516 Sq Ft Coastal Home Plan - 175-1228 - Main Exterior
Plan#175-1228
Starting at$1400
3516
Sq Ft
2
Story
3
Bed
3.5
Bath
2
Car
3-Bedroom, 1938 Sq Ft Craftsman Home Plan - 101-1395 - Main Exterior
Plan Collection
3-Bedroom, 1938 Sq Ft Craftsman Home Plan - 101-1395 - Main Exterior
Plan#101-1395
Starting at$1055
1938
Sq Ft
1
Story
3
Bed
2
Bath
2
Car
3-Bedroom, 1646 Sq Ft Small House Plans - 101-1059 - Main Exterior
Plan Collection
3-Bedroom, 1646 Sq Ft Small House Plans - 101-1059 - Main Exterior
Plan#101-1059
Starting at$1025
1646
Sq Ft
1
Story
3
Bed
2
Bath
2
Car
3-Bedroom, 1679 Sq Ft Craftsman Home Plan - 101-1245 - Main Exterior
Plan Collection
3-Bedroom, 1679 Sq Ft Craftsman Home Plan - 101-1245 - Main Exterior
Plan#101-1245
Starting at$1025
1679
Sq Ft
2
Story
3
Bed
2
Bath
2
Car
3-Bedroom, 2571 Sq Ft European Home Plan - 106-1123 - Main Exterior
Plan Collection
3-Bedroom, 2571 Sq Ft European Home Plan - 106-1123 - Main Exterior
Plan#106-1123
Starting at$1295
2571
Sq Ft
2
Story
3
Bed
3
Bath
2
Car
3-Bedroom, 2161 Sq Ft Ranch Home Plan - 101-1156 - Main Exterior
Plan Collection
3-Bedroom, 2161 Sq Ft Ranch Home Plan - 101-1156 - Main Exterior
Plan#101-1156
Starting at$1090
2161
Sq Ft
1
Story
3
Bed
2
Bath
2
Car
3-Bedroom, 2051 Sq Ft French House Plan - 120-1554 - Front Exterior
Plan Collection
3-Bedroom, 2051 Sq Ft French House Plan - 120-1554 - Front Exterior
Plan#120-1554
Starting at$2280
4102
Sq Ft
2
Story
3
Bed
2.5
Bath
2
Car
3-Bedroom, 1918 Sq Ft Bungalow House Plan - 101-1568 - Front Exterior
Plan Collection
3-Bedroom, 1918 Sq Ft Bungalow House Plan - 101-1568 - Front Exterior
Plan#101-1568
Starting at$1055
1918
Sq Ft
1
Story
3
Bed
2
Bath
2
Car
3-Bedroom, 1781 Sq Ft Colonial Home Plan - 101-1337 - Main Exterior
Plan Collection
3-Bedroom, 1781 Sq Ft Colonial Home Plan - 101-1337 - Main Exterior
Plan#101-1337
Starting at$1055
1781
Sq Ft
1
Story
3
Bed
2
Bath
2
Car
5-Bedroom, 2425 Sq Ft French House Plan - 120-1367 - Front Exterior
Plan Collection
5-Bedroom, 2425 Sq Ft French House Plan - 120-1367 - Front Exterior
Plan#120-1367
Starting at$1305
2425
Sq Ft
2
Story
5
Bed
2.5
Bath
2
Car
2-Bedroom, 4370 Sq Ft Mediterranean Home Plan - 175-1167 - Main Exterior
Plan Collection
2-Bedroom, 4370 Sq Ft Mediterranean Home Plan - 175-1167 - Main Exterior
Plan#175-1167
Starting at$1750
4370
Sq Ft
2
Story
2
Bed
3.5
Bath
2
Car
2-Bedroom, 1592 Sq Ft Small House Plans - 120-2097 - Front Exterior
Plan Collection
2-Bedroom, 1592 Sq Ft Small House Plans - 120-2097 - Front Exterior
Plan#120-2097
Starting at$1255
1592
Sq Ft
1
Story
2
Bed
2
Bath
2
Car
1-Bedroom, 684 Sq Ft Garage w/Apartments Home Plan - 203-1053 - Main Exterior
Plan Collection
1-Bedroom, 684 Sq Ft Garage w/Apartments Home Plan - 203-1053 - Main Exterior
Plan#203-1053
Starting at$800
684
Sq Ft
2
Story
1
Bed
1
Bath
2
Car
3-Bedroom, 1671 Sq Ft Traditional 3-Unit Plan - 100-1270 - Front Exterior
Plan Collection
3-Bedroom, 1671 Sq Ft Traditional 3-Unit Plan - 100-1270 - Front Exterior
Plan#100-1270
Starting at$2000
1671
Sq Ft
2
Story
3
Bed
2.5
Bath
2
Car
0-Bedroom, 2729 Sq Ft Garage House Plan - 100-1197 - Front Exterior
Plan Collection
0-Bedroom, 2729 Sq Ft Garage House Plan - 100-1197 - Front Exterior
Plan#100-1197
Starting at$900
720
Sq Ft
2
Story
0
Bed
0
Bath
2
Car

2-Bedroom, 1597 Sq Ft Country Home Plan - 120-2047 - Main Exterior
Plan Collection
2-Bedroom, 1597 Sq Ft Country Home Plan - 120-2047 - Main Exterior
Plan#120-2047
Starting at$1255
1597
Sq Ft
1
Story
2
Bed
2
Bath
2
Car
3-Bedroom, 1922 Sq Ft Country House Plan - 126-1282 - Front Exterior
Plan Collection
3-Bedroom, 1922 Sq Ft Country House Plan - 126-1282 - Front Exterior
Plan#126-1282
Starting at$1740
1922
Sq Ft
2
Story
3
Bed
2.5
Bath
2
Car
3-Bedroom, 1849 Sq Ft Ranch Home Plan - 101-1734 - Main Exterior
Plan Collection
3-Bedroom, 1849 Sq Ft Ranch Home Plan - 101-1734 - Main Exterior
Plan#101-1734
Starting at$1055
1849
Sq Ft
1
Story
3
Bed
2
Bath
2
Car
4-Bedroom, 2114 Sq Ft Ranch Home Plan - 101-1700 - Main Exterior
Plan Collection
4-Bedroom, 2114 Sq Ft Ranch Home Plan - 101-1700 - Main Exterior
Plan#101-1700
Starting at$1090
2114
Sq Ft
2
Story
4
Bed
2
Bath
2
Car
3-Bedroom, 1785 Sq Ft Ranch House Plan - 101-1834 - Front Exterior
Plan Collection
3-Bedroom, 1785 Sq Ft Ranch House Plan - 101-1834 - Front Exterior
Plan#101-1834
Starting at$1055
1785
Sq Ft
1
Story
3
Bed
2
Bath
2
Car
3-Bedroom, 1981 Sq Ft Ranch House Plan - 101-1788 - Front Exterior
Plan Collection
3-Bedroom, 1981 Sq Ft Ranch House Plan - 101-1788 - Front Exterior
Plan#101-1788
Starting at$1055
1981
Sq Ft
1
Story
3
Bed
2
Bath
2
Car
4-Bedroom, 2514 Sq Ft Cottage House Plan - 175-1207 - Front Exterior
Plan Collection
4-Bedroom, 2514 Sq Ft Cottage House Plan - 175-1207 - Front Exterior
Plan#175-1207
Starting at$1100
2514
Sq Ft
1
Story
4
Bed
3
Bath
2
Car
5-Bedroom, 2920 Sq Ft Traditional Home Plan - 187-1025 - Main Exterior
Plan Collection
5-Bedroom, 2920 Sq Ft Traditional Home Plan - 187-1025 - Main Exterior
Plan#187-1025
Starting at$1350
2920
Sq Ft
1
Story
5
Bed
5
Bath
2
Car
2-Bedroom, 1423 Sq Ft Ranch Home Plan - 120-2056 - Main Exterior
Plan Collection
2-Bedroom, 1423 Sq Ft Ranch Home Plan - 120-2056 - Main Exterior
Plan#120-2056
Starting at$1205
1423
Sq Ft
1
Story
2
Bed
2
Bath
2
Car
3-Bedroom, 3516 Sq Ft Coastal Home Plan - 175-1228 - Main Exterior
Plan Collection
3-Bedroom, 3516 Sq Ft Coastal Home Plan - 175-1228 - Main Exterior
Plan#175-1228
Starting at$1400
3516
Sq Ft
2
Story
3
Bed
3.5
Bath
2
Car
3-Bedroom, 1938 Sq Ft Craftsman Home Plan - 101-1395 - Main Exterior
Plan Collection
3-Bedroom, 1938 Sq Ft Craftsman Home Plan - 101-1395 - Main Exterior
Plan#101-1395
Starting at$1055
1938
Sq Ft
1
Story
3
Bed
2
Bath
2
Car
3-Bedroom, 1646 Sq Ft Small House Plans - 101-1059 - Main Exterior
Plan Collection
3-Bedroom, 1646 Sq Ft Small House Plans - 101-1059 - Main Exterior
Plan#101-1059
Starting at$1025
1646
Sq Ft
1
Story
3
Bed
2
Bath
2
Car

3-Bedroom, 1679 Sq Ft Craftsman Home Plan - 101-1245 - Main Exterior
Plan Collection
3-Bedroom, 1679 Sq Ft Craftsman Home Plan - 101-1245 - Main Exterior
Plan#101-1245
Starting at$1025
1679
Sq Ft
2
Story
3
Bed
2
Bath
2
Car
3-Bedroom, 2571 Sq Ft European Home Plan - 106-1123 - Main Exterior
Plan Collection
3-Bedroom, 2571 Sq Ft European Home Plan - 106-1123 - Main Exterior
Plan#106-1123
Starting at$1295
2571
Sq Ft
2
Story
3
Bed
3
Bath
2
Car
3-Bedroom, 2161 Sq Ft Ranch Home Plan - 101-1156 - Main Exterior
Plan Collection
3-Bedroom, 2161 Sq Ft Ranch Home Plan - 101-1156 - Main Exterior
Plan#101-1156
Starting at$1090
2161
Sq Ft
1
Story
3
Bed
2
Bath
2
Car
3-Bedroom, 2051 Sq Ft French House Plan - 120-1554 - Front Exterior
Plan Collection
3-Bedroom, 2051 Sq Ft French House Plan - 120-1554 - Front Exterior
Plan#120-1554
Starting at$2280
4102
Sq Ft
2
Story
3
Bed
2.5
Bath
2
Car
3-Bedroom, 1918 Sq Ft Bungalow House Plan - 101-1568 - Front Exterior
Plan Collection
3-Bedroom, 1918 Sq Ft Bungalow House Plan - 101-1568 - Front Exterior
Plan#101-1568
Starting at$1055
1918
Sq Ft
1
Story
3
Bed
2
Bath
2
Car
3-Bedroom, 1781 Sq Ft Colonial Home Plan - 101-1337 - Main Exterior
Plan Collection
3-Bedroom, 1781 Sq Ft Colonial Home Plan - 101-1337 - Main Exterior
Plan#101-1337
Starting at$1055
1781
Sq Ft
1
Story
3
Bed
2
Bath
2
Car
5-Bedroom, 2425 Sq Ft French House Plan - 120-1367 - Front Exterior
Plan Collection
5-Bedroom, 2425 Sq Ft French House Plan - 120-1367 - Front Exterior
Plan#120-1367
Starting at$1305
2425
Sq Ft
2
Story
5
Bed
2.5
Bath
2
Car
2-Bedroom, 4370 Sq Ft Mediterranean Home Plan - 175-1167 - Main Exterior
Plan Collection
2-Bedroom, 4370 Sq Ft Mediterranean Home Plan - 175-1167 - Main Exterior
Plan#175-1167
Starting at$1750
4370
Sq Ft
2
Story
2
Bed
3.5
Bath
2
Car
2-Bedroom, 1592 Sq Ft Small House Plans - 120-2097 - Front Exterior
Plan Collection
2-Bedroom, 1592 Sq Ft Small House Plans - 120-2097 - Front Exterior
Plan#120-2097
Starting at$1255
1592
Sq Ft
1
Story
2
Bed
2
Bath
2
Car
1-Bedroom, 684 Sq Ft Garage w/Apartments Home Plan - 203-1053 - Main Exterior
Plan Collection
1-Bedroom, 684 Sq Ft Garage w/Apartments Home Plan - 203-1053 - Main Exterior
Plan#203-1053
Starting at$800
684
Sq Ft
2
Story
1
Bed
1
Bath
2
Car
3-Bedroom, 1671 Sq Ft Traditional 3-Unit Plan - 100-1270 - Front Exterior
Plan Collection
3-Bedroom, 1671 Sq Ft Traditional 3-Unit Plan - 100-1270 - Front Exterior
Plan#100-1270
Starting at$2000
1671
Sq Ft
2
Story
3
Bed
2.5
Bath
2
Car
0-Bedroom, 2729 Sq Ft Garage House Plan - 100-1197 - Front Exterior
Plan Collection
0-Bedroom, 2729 Sq Ft Garage House Plan - 100-1197 - Front Exterior
Plan#100-1197
Starting at$900
720
Sq Ft
2
Story
0
Bed
0
Bath
2
Car
2-Bedroom, 1597 Sq Ft Country Home Plan - 120-2047 - Main Exterior
Plan Collection
2-Bedroom, 1597 Sq Ft Country Home Plan - 120-2047 - Main Exterior
Plan#120-2047
Starting at$1255
1597
Sq Ft
1
Story
2
Bed
2
Bath
2
Car
1...127128129130131...526