2 Garage & 1 Garage House Plans

12,623
Plan Results
4-Bedroom, 2120 Sq Ft Country House Plan - 101-1119 - Front Exterior
Plan Collection
4-Bedroom, 2120 Sq Ft Country House Plan - 101-1119 - Front Exterior
Plan#101-1119
Starting at$1090
2120
Sq Ft
2
Story
4
Bed
2
Bath
2
Car
3-Bedroom, 2921 Sq Ft Craftsman House Plan - 193-1004 - Front Exterior
Plan Collection
3-Bedroom, 2921 Sq Ft Craftsman House Plan - 193-1004 - Front Exterior
Plan#193-1004
Starting at$1550
2921
Sq Ft
1
Story
3
Bed
3
Bath
2
Car

3-Bedroom, 1920 Sq Ft Country Home Plan - 101-1200 - Main Exterior
Plan Collection
3-Bedroom, 1920 Sq Ft Country Home Plan - 101-1200 - Main Exterior
Plan#101-1200
Starting at$1055
1920
Sq Ft
1
Story
3
Bed
2
Bath
2
Car
4-Bedroom, 2136 Sq Ft Ranch Home Plan - 101-1214 - Main Exterior
Plan Collection
4-Bedroom, 2136 Sq Ft Ranch Home Plan - 101-1214 - Main Exterior
Plan#101-1214
Starting at$1090
2136
Sq Ft
1
Story
4
Bed
2
Bath
2
Car
3-Bedroom, 2203 Sq Ft Ranch House - Plan #120-1977 - Front Exterior
Plan Collection
3-Bedroom, 2203 Sq Ft Ranch House - Plan #120-1977 - Front Exterior
Plan#120-1977
Starting at$1305
2203
Sq Ft
1
Story
3
Bed
3
Bath
2
Car
2-Bedroom, 1550 Sq Ft Ranch House Plan - 120-2202 - Front Exterior
Plan Collection
2-Bedroom, 1550 Sq Ft Ranch House Plan - 120-2202 - Front Exterior
Plan#120-2202
Starting at$1255
1550
Sq Ft
1
Story
2
Bed
2
Bath
2
Car
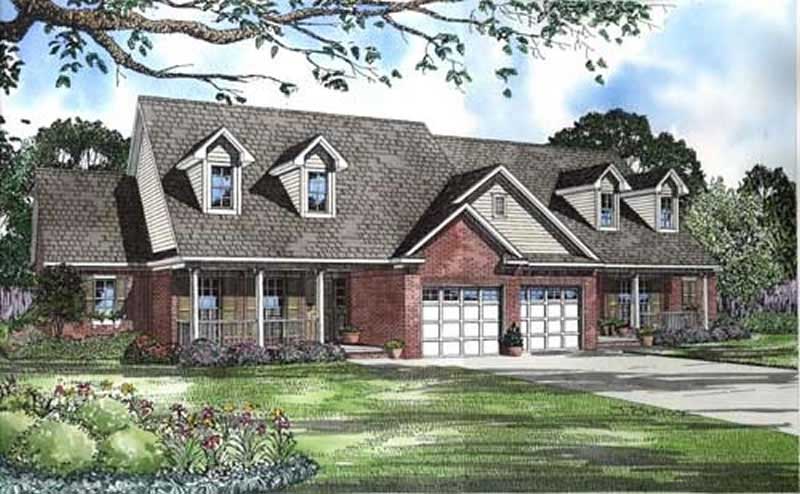
4-Bedroom, 3300 Sq Ft French Home - Plan #195-1273 - Main Exterior
Plan Collection
4-Bedroom, 3300 Sq Ft French Home - Plan #195-1273 - Main Exterior
Plan#195-1273
Starting at$1200
3300
Sq Ft
2
Story
4
Bed
4
Bath
2
Car
3-Bedroom, 1370 Sq Ft Ranch Home Plan - 101-1149 - Main Exterior
Plan Collection
3-Bedroom, 1370 Sq Ft Ranch Home Plan - 101-1149 - Main Exterior
Plan#101-1149
Starting at$1025
1370
Sq Ft
2
Story
3
Bed
2
Bath
2
Car
4-Bedroom, 2520 Sq Ft Mediterranean House Plan - 126-1027 - Front Exterior
Plan Collection
4-Bedroom, 2520 Sq Ft Mediterranean House Plan - 126-1027 - Front Exterior
Plan#126-1027
Starting at$2200
2520
Sq Ft
2
Story
4
Bed
3.5
Bath
2
Car
5-Bedroom, 3152 Sq Ft European Home Plan - 106-1235 - Main Exterior
Plan Collection
5-Bedroom, 3152 Sq Ft European Home Plan - 106-1235 - Main Exterior
Plan#106-1235
Starting at$1695
3152
Sq Ft
2
Story
5
Bed
3.5
Bath
2
Car

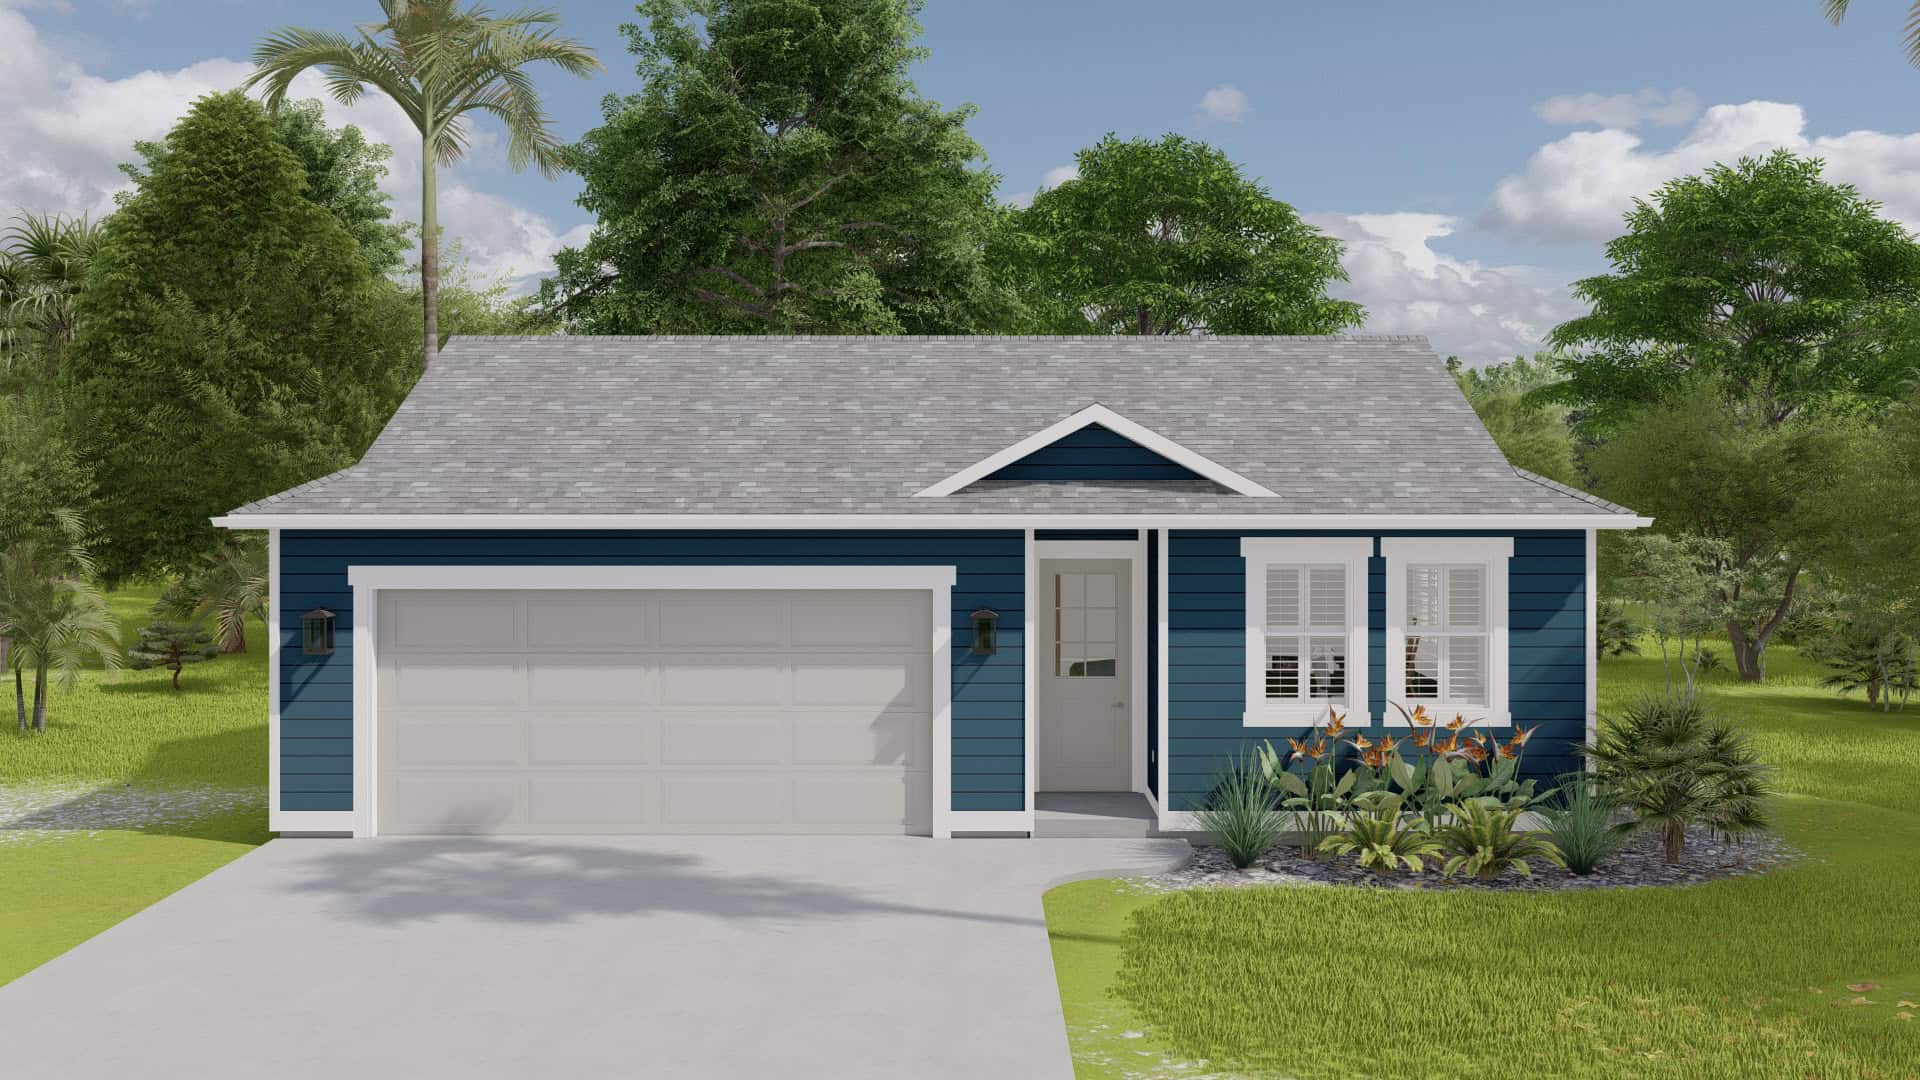
2-Bedroom, 1344 Sq Ft Small House Plans - 120-1311 - Main Exterior
Plan Collection
2-Bedroom, 1344 Sq Ft Small House Plans - 120-1311 - Main Exterior
Plan#120-1311
Starting at$1205
1344
Sq Ft
1
Story
2
Bed
2
Bath
1
Car
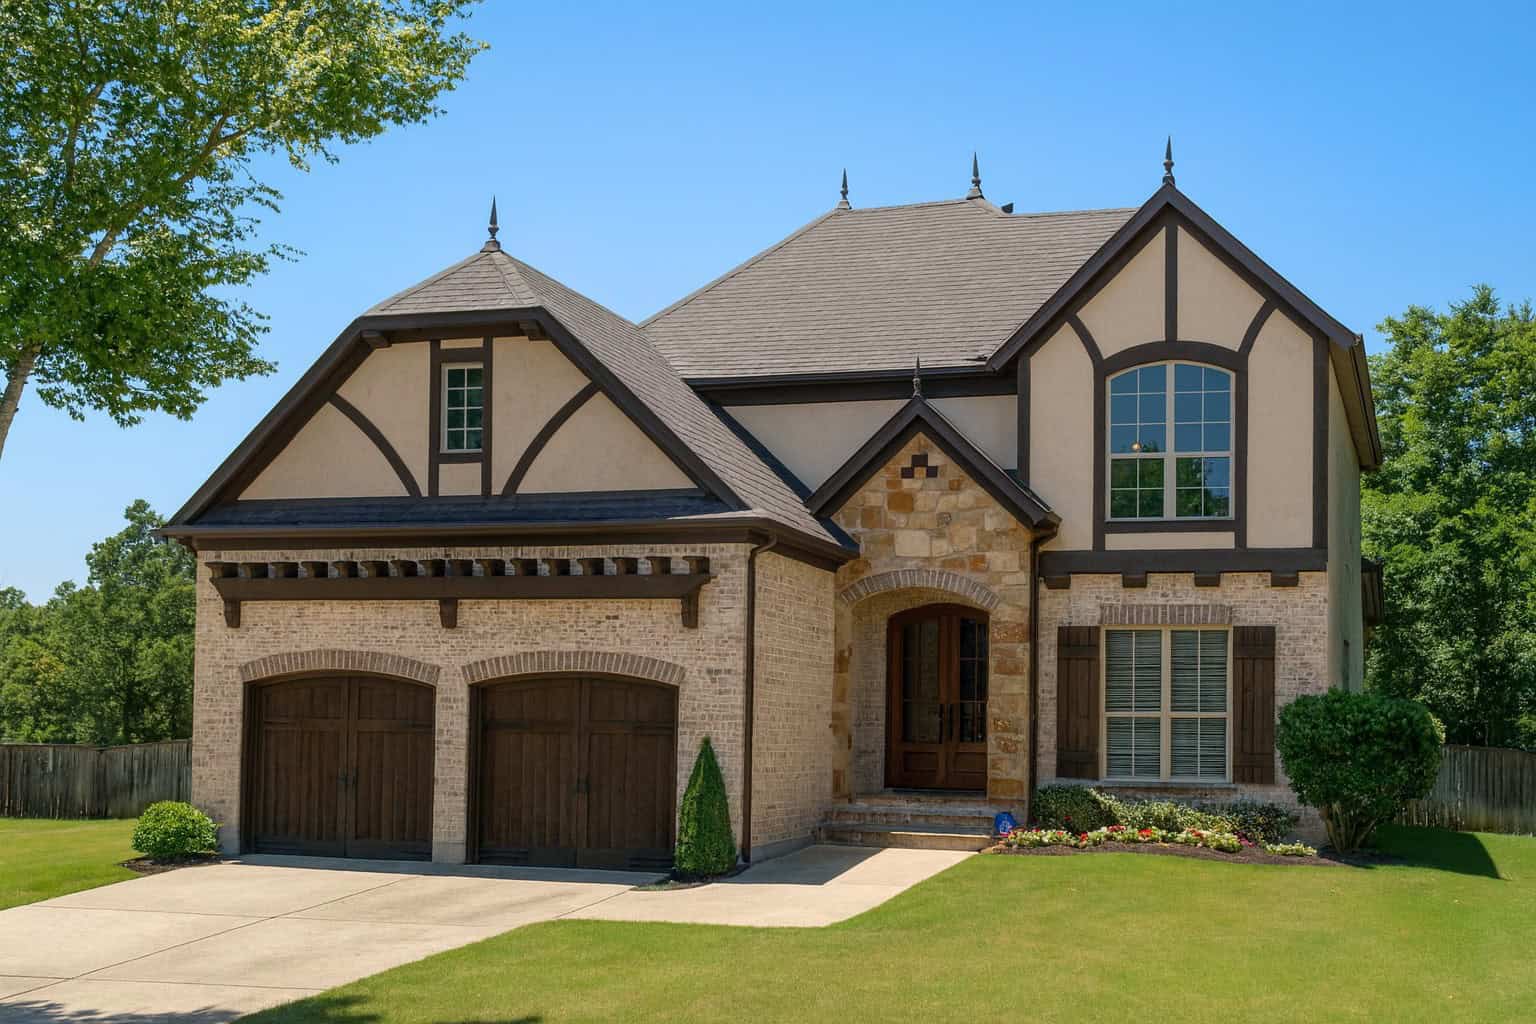
4-Bedroom, 2628 Sq Ft Tudor Home - Plan #147-1083 - Main Exterior
Plan Collection
4-Bedroom, 2628 Sq Ft Tudor Home - Plan #147-1083 - Main Exterior
Plan#147-1083
Starting at$1234
2628
Sq Ft
2
Story
4
Bed
2.5
Bath
2
Car
3-Bedroom, 1900 Sq Ft Country House Plan - 101-1477 - Front Exterior
Plan Collection
3-Bedroom, 1900 Sq Ft Country House Plan - 101-1477 - Front Exterior
Plan#101-1477
Starting at$1205
1900
Sq Ft
1
Story
3
Bed
2
Bath
2
Car
4-Bedroom, 2038 Sq Ft Colonial House Plan - 126-1882 - Front Exterior
Plan Collection
4-Bedroom, 2038 Sq Ft Colonial House Plan - 126-1882 - Front Exterior
Plan#126-1882
Starting at$1855
2038
Sq Ft
2
Story
4
Bed
3
Bath
1
Car
4-Bedroom, 2712 Sq Ft Craftsman House Plan - 101-1152 - Front Exterior
Plan Collection
4-Bedroom, 2712 Sq Ft Craftsman House Plan - 101-1152 - Front Exterior
Plan#101-1152
Starting at$1155
2712
Sq Ft
2
Story
4
Bed
2
Bath
2
Car
3-Bedroom, 2522 Sq Ft Florida Style Home Plan - 175-1208 - Main Exterior
Plan Collection
3-Bedroom, 2522 Sq Ft Florida Style Home Plan - 175-1208 - Main Exterior
Plan#175-1208
Starting at$1050
2522
Sq Ft
1
Story
3
Bed
3.5
Bath
1
Car
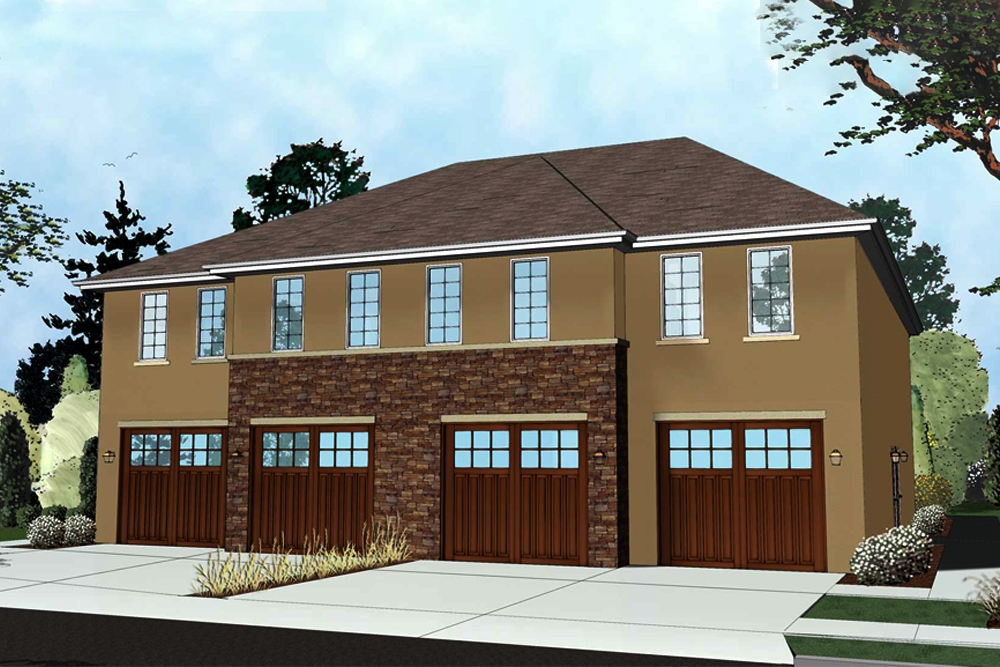
0-Bedroom, 832 Sq Ft Garage House Plan - 100-1001 - Front Exterior
Plan Collection
0-Bedroom, 832 Sq Ft Garage House Plan - 100-1001 - Front Exterior
Plan#100-1001
Starting at$600
832
Sq Ft
1
Story
0
Bed
0
Bath
2
Car
3-Bedroom, 1715 Sq Ft Craftsman Home Plan - 120-1481 - Main Exterior
Plan Collection
3-Bedroom, 1715 Sq Ft Craftsman Home Plan - 120-1481 - Main Exterior
Plan#120-1481
Starting at$1255
1715
Sq Ft
2
Story
3
Bed
2
Bath
2
Car
3-Bedroom, 1600 Sq Ft European Home - Plan #153-1780 - Main Exterior
Plan Collection
3-Bedroom, 1600 Sq Ft European Home - Plan #153-1780 - Main Exterior
Plan#153-1780
Starting at$1100
1600
Sq Ft
1
Story
3
Bed
2
Bath
2
Car
4-Bedroom, 2324 Sq Ft Country House Plan - 120-1361 - Front Exterior
Plan Collection
4-Bedroom, 2324 Sq Ft Country House Plan - 120-1361 - Front Exterior
Plan#120-1361
Starting at$1305
2324
Sq Ft
2
Story
4
Bed
3
Bath
2
Car
4-Bedroom, 2380 Sq Ft French Home Plan - 142-1142 - Main Exterior
Plan Collection
4-Bedroom, 2380 Sq Ft French Home Plan - 142-1142 - Main Exterior
Plan#142-1142
Starting at$1445
2380
Sq Ft
1
Story
4
Bed
2.5
Bath
2
Car
4-Bedroom, 2514 Sq Ft Craftsman Home Plan - 153-1487 - Main Exterior
Plan Collection
4-Bedroom, 2514 Sq Ft Craftsman Home Plan - 153-1487 - Main Exterior
Plan#153-1487
Starting at$1100
2514
Sq Ft
2
Story
4
Bed
3.5
Bath
2
Car
3-Bedroom, 2221 Sq Ft Cottage Home Plan - 126-1898 - Main Exterior
Plan Collection
3-Bedroom, 2221 Sq Ft Cottage Home Plan - 126-1898 - Main Exterior
Plan#126-1898
Starting at$2200
2221
Sq Ft
2
Story
3
Bed
2.5
Bath
2
Car
4-Bedroom, 2588 Sq Ft European Home Plan - 106-1270 - Main Exterior
Plan Collection
4-Bedroom, 2588 Sq Ft European Home Plan - 106-1270 - Main Exterior
Plan#106-1270
Starting at$1295
2588
Sq Ft
1
Story
4
Bed
3.5
Bath
2
Car
4-Bedroom, 2120 Sq Ft Country House Plan - 101-1119 - Front Exterior
Plan Collection
4-Bedroom, 2120 Sq Ft Country House Plan - 101-1119 - Front Exterior
Plan#101-1119
Starting at$1090
2120
Sq Ft
2
Story
4
Bed
2
Bath
2
Car
3-Bedroom, 2921 Sq Ft Craftsman House Plan - 193-1004 - Front Exterior
Plan Collection
3-Bedroom, 2921 Sq Ft Craftsman House Plan - 193-1004 - Front Exterior
Plan#193-1004
Starting at$1550
2921
Sq Ft
1
Story
3
Bed
3
Bath
2
Car
3-Bedroom, 1920 Sq Ft Country Home Plan - 101-1200 - Main Exterior
Plan Collection
3-Bedroom, 1920 Sq Ft Country Home Plan - 101-1200 - Main Exterior
Plan#101-1200
Starting at$1055
1920
Sq Ft
1
Story
3
Bed
2
Bath
2
Car
4-Bedroom, 2136 Sq Ft Ranch Home Plan - 101-1214 - Main Exterior
Plan Collection
4-Bedroom, 2136 Sq Ft Ranch Home Plan - 101-1214 - Main Exterior
Plan#101-1214
Starting at$1090
2136
Sq Ft
1
Story
4
Bed
2
Bath
2
Car
3-Bedroom, 2203 Sq Ft Ranch House - Plan #120-1977 - Front Exterior
Plan Collection
3-Bedroom, 2203 Sq Ft Ranch House - Plan #120-1977 - Front Exterior
Plan#120-1977
Starting at$1305
2203
Sq Ft
1
Story
3
Bed
3
Bath
2
Car
2-Bedroom, 1550 Sq Ft Ranch House Plan - 120-2202 - Front Exterior
Plan Collection
2-Bedroom, 1550 Sq Ft Ranch House Plan - 120-2202 - Front Exterior
Plan#120-2202
Starting at$1255
1550
Sq Ft
1
Story
2
Bed
2
Bath
2
Car
4-Bedroom, 3300 Sq Ft French Home - Plan #195-1273 - Main Exterior
Plan Collection
4-Bedroom, 3300 Sq Ft French Home - Plan #195-1273 - Main Exterior
Plan#195-1273
Starting at$1200
3300
Sq Ft
2
Story
4
Bed
4
Bath
2
Car
3-Bedroom, 1370 Sq Ft Ranch Home Plan - 101-1149 - Main Exterior
Plan Collection
3-Bedroom, 1370 Sq Ft Ranch Home Plan - 101-1149 - Main Exterior
Plan#101-1149
Starting at$1025
1370
Sq Ft
2
Story
3
Bed
2
Bath
2
Car
4-Bedroom, 2520 Sq Ft Mediterranean House Plan - 126-1027 - Front Exterior
Plan Collection
4-Bedroom, 2520 Sq Ft Mediterranean House Plan - 126-1027 - Front Exterior
Plan#126-1027
Starting at$2200
2520
Sq Ft
2
Story
4
Bed
3.5
Bath
2
Car
5-Bedroom, 3152 Sq Ft European Home Plan - 106-1235 - Main Exterior
Plan Collection
5-Bedroom, 3152 Sq Ft European Home Plan - 106-1235 - Main Exterior
Plan#106-1235
Starting at$1695
3152
Sq Ft
2
Story
5
Bed
3.5
Bath
2
Car
2-Bedroom, 1344 Sq Ft Small House Plans - 120-1311 - Main Exterior
Plan Collection
2-Bedroom, 1344 Sq Ft Small House Plans - 120-1311 - Main Exterior
Plan#120-1311
Starting at$1205
1344
Sq Ft
1
Story
2
Bed
2
Bath
1
Car
4-Bedroom, 2628 Sq Ft Tudor Home - Plan #147-1083 - Main Exterior
Plan Collection
4-Bedroom, 2628 Sq Ft Tudor Home - Plan #147-1083 - Main Exterior
Plan#147-1083
Starting at$1234
2628
Sq Ft
2
Story
4
Bed
2.5
Bath
2
Car
3-Bedroom, 1900 Sq Ft Country House Plan - 101-1477 - Front Exterior
Plan Collection
3-Bedroom, 1900 Sq Ft Country House Plan - 101-1477 - Front Exterior
Plan#101-1477
Starting at$1205
1900
Sq Ft
1
Story
3
Bed
2
Bath
2
Car
4-Bedroom, 2038 Sq Ft Colonial House Plan - 126-1882 - Front Exterior
Plan Collection
4-Bedroom, 2038 Sq Ft Colonial House Plan - 126-1882 - Front Exterior
Plan#126-1882
Starting at$1855
2038
Sq Ft
2
Story
4
Bed
3
Bath
1
Car
4-Bedroom, 2712 Sq Ft Craftsman House Plan - 101-1152 - Front Exterior
Plan Collection
4-Bedroom, 2712 Sq Ft Craftsman House Plan - 101-1152 - Front Exterior
Plan#101-1152
Starting at$1155
2712
Sq Ft
2
Story
4
Bed
2
Bath
2
Car
3-Bedroom, 2522 Sq Ft Florida Style Home Plan - 175-1208 - Main Exterior
Plan Collection
3-Bedroom, 2522 Sq Ft Florida Style Home Plan - 175-1208 - Main Exterior
Plan#175-1208
Starting at$1050
2522
Sq Ft
1
Story
3
Bed
3.5
Bath
1
Car
0-Bedroom, 832 Sq Ft Garage House Plan - 100-1001 - Front Exterior
Plan Collection
0-Bedroom, 832 Sq Ft Garage House Plan - 100-1001 - Front Exterior
Plan#100-1001
Starting at$600
832
Sq Ft
1
Story
0
Bed
0
Bath
2
Car
3-Bedroom, 1715 Sq Ft Craftsman Home Plan - 120-1481 - Main Exterior
Plan Collection
3-Bedroom, 1715 Sq Ft Craftsman Home Plan - 120-1481 - Main Exterior
Plan#120-1481
Starting at$1255
1715
Sq Ft
2
Story
3
Bed
2
Bath
2
Car
3-Bedroom, 1600 Sq Ft European Home - Plan #153-1780 - Main Exterior
Plan Collection
3-Bedroom, 1600 Sq Ft European Home - Plan #153-1780 - Main Exterior
Plan#153-1780
Starting at$1100
1600
Sq Ft
1
Story
3
Bed
2
Bath
2
Car
4-Bedroom, 2324 Sq Ft Country House Plan - 120-1361 - Front Exterior
Plan Collection
4-Bedroom, 2324 Sq Ft Country House Plan - 120-1361 - Front Exterior
Plan#120-1361
Starting at$1305
2324
Sq Ft
2
Story
4
Bed
3
Bath
2
Car
4-Bedroom, 2380 Sq Ft French Home Plan - 142-1142 - Main Exterior
Plan Collection
4-Bedroom, 2380 Sq Ft French Home Plan - 142-1142 - Main Exterior
Plan#142-1142
Starting at$1445
2380
Sq Ft
1
Story
4
Bed
2.5
Bath
2
Car
4-Bedroom, 2514 Sq Ft Craftsman Home Plan - 153-1487 - Main Exterior
Plan Collection
4-Bedroom, 2514 Sq Ft Craftsman Home Plan - 153-1487 - Main Exterior
Plan#153-1487
Starting at$1100
2514
Sq Ft
2
Story
4
Bed
3.5
Bath
2
Car
3-Bedroom, 2221 Sq Ft Cottage Home Plan - 126-1898 - Main Exterior
Plan Collection
3-Bedroom, 2221 Sq Ft Cottage Home Plan - 126-1898 - Main Exterior
Plan#126-1898
Starting at$2200
2221
Sq Ft
2
Story
3
Bed
2.5
Bath
2
Car
4-Bedroom, 2588 Sq Ft European Home Plan - 106-1270 - Main Exterior
Plan Collection
4-Bedroom, 2588 Sq Ft European Home Plan - 106-1270 - Main Exterior
Plan#106-1270
Starting at$1295
2588
Sq Ft
1
Story
4
Bed
3.5
Bath
2
Car
1...120121122123124...526