2 Garage House Plans

11,553
Plan Results
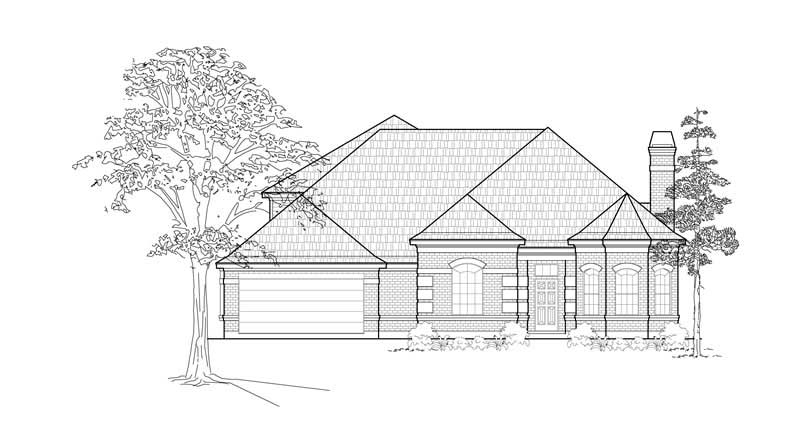
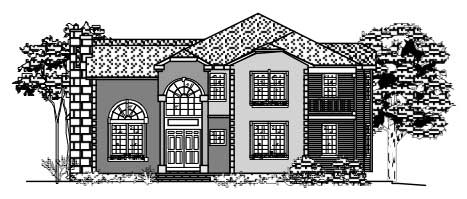
3-Bedroom, 4383 Sq Ft Mediterranean Home Plan - 134-1059 - Main Exterior
Plan Collection
3-Bedroom, 4383 Sq Ft Mediterranean Home Plan - 134-1059 - Main Exterior
Plan#134-1059
Starting at$10519
4383
Sq Ft
2
Story
3
Bed
3.5
Bath
2
Car
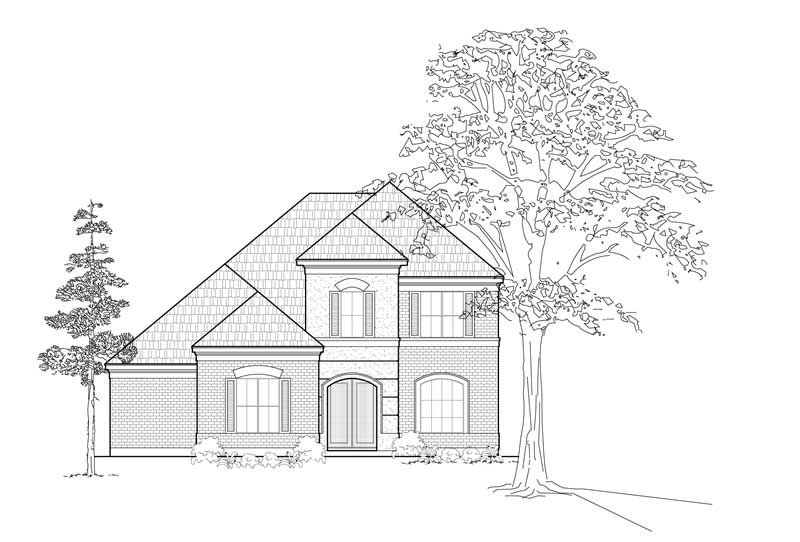
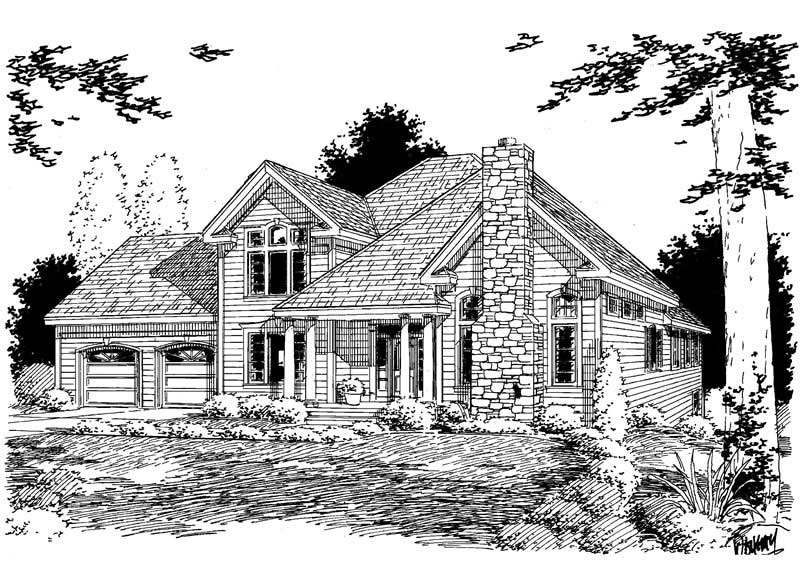
3-Bedroom, 3262 Sq Ft Craftsman Home Plan - 115-1050 - Main Exterior
Plan Collection
3-Bedroom, 3262 Sq Ft Craftsman Home Plan - 115-1050 - Main Exterior
Plan#115-1050
Starting at$2150
3262
Sq Ft
2
Story
3
Bed
2
Bath
2
Car
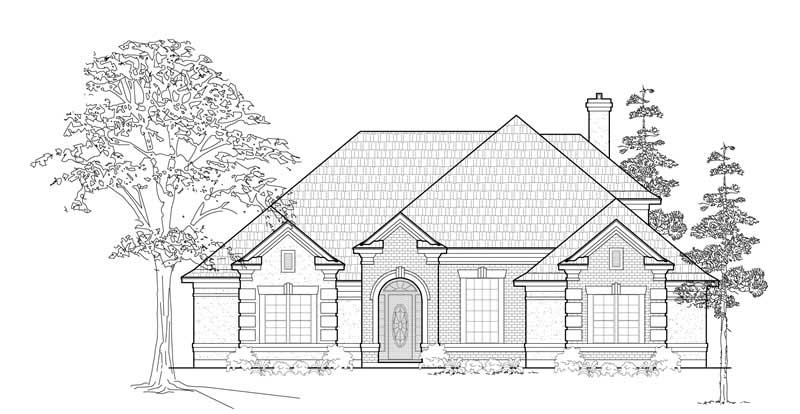
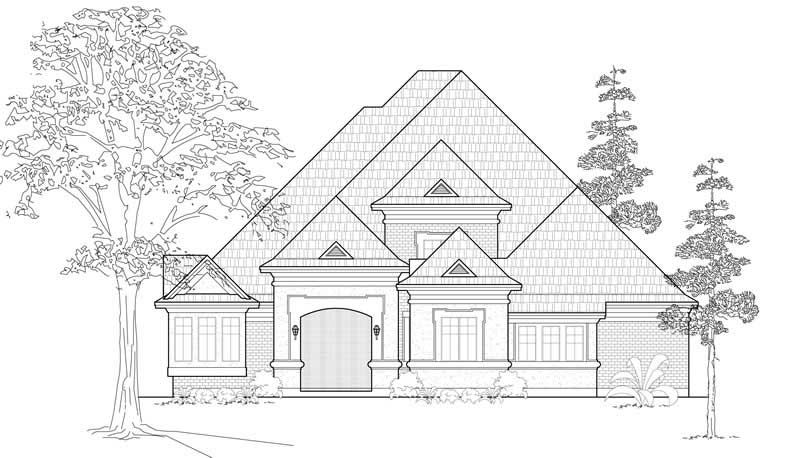
4-Bedroom, 4839 Sq Ft Luxury Home Plan - 134-1394 - Main Exterior
Plan Collection
4-Bedroom, 4839 Sq Ft Luxury Home Plan - 134-1394 - Main Exterior
Plan#134-1394
Starting at$15969
4839
Sq Ft
2
Story
4
Bed
4.5
Bath
2
Car
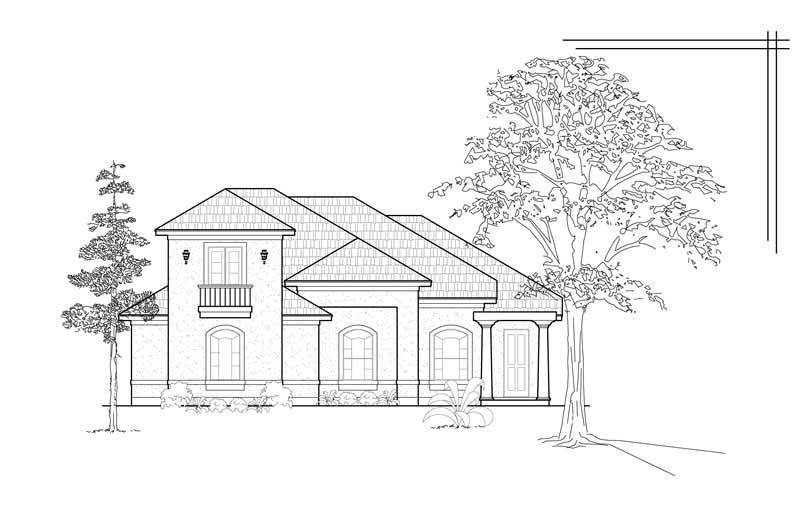
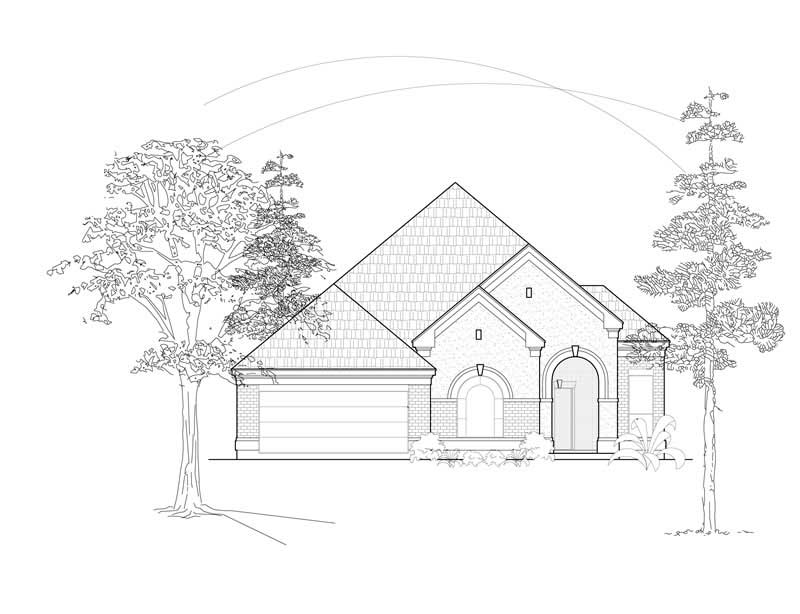
3-Bedroom, 3527 Sq Ft Farmhouse House Plan - 134-1297 - Front Exterior
Plan Collection
3-Bedroom, 3527 Sq Ft Farmhouse House Plan - 134-1297 - Front Exterior
Plan#134-1297
Starting at$11639
3527
Sq Ft
2
Story
3
Bed
3.5
Bath
2
Car
3-Bedroom, 3103 Sq Ft Ranch House Plan - 134-1223 - Front Exterior
Plan Collection
3-Bedroom, 3103 Sq Ft Ranch House Plan - 134-1223 - Front Exterior
Plan#134-1223
Starting at$10240
3103
Sq Ft
1
Story
3
Bed
2.5
Bath
2
Car
3-Bedroom, 2356 Sq Ft Country Home Plan - 135-1294 - Main Exterior
Plan Collection
3-Bedroom, 2356 Sq Ft Country Home Plan - 135-1294 - Main Exterior
Plan#135-1294
Starting at$1610
2356
Sq Ft
1
Story
3
Bed
2
Bath
2
Car
3-Bedroom, 1381 Sq Ft Ranch Home Plan - 191-1009 - Main Exterior
Plan Collection
3-Bedroom, 1381 Sq Ft Ranch Home Plan - 191-1009 - Main Exterior
Plan#191-1009
Starting at$1350
1381
Sq Ft
1
Story
3
Bed
2
Bath
2
Car
3-Bedroom, 2260 Sq Ft European House Plan - 157-1277 - Front Exterior
Plan Collection
3-Bedroom, 2260 Sq Ft European House Plan - 157-1277 - Front Exterior
Plan#157-1277
Starting at$1455
2260
Sq Ft
2
Story
3
Bed
2
Bath
2
Car
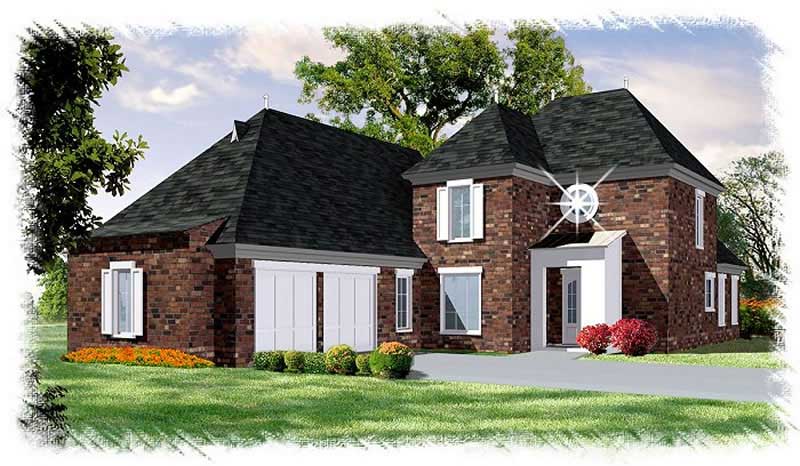
4-Bedroom, 2493 Sq Ft French Home Plan - 113-1096 - Main Exterior
Plan Collection
4-Bedroom, 2493 Sq Ft French Home Plan - 113-1096 - Main Exterior
Plan#113-1096
Starting at$350
2493
Sq Ft
2
Story
4
Bed
3
Bath
2
Car
3-Bedroom, 1568 Sq Ft Craftsman Home Plan - 132-1487 - Main Exterior
Plan Collection
3-Bedroom, 1568 Sq Ft Craftsman Home Plan - 132-1487 - Main Exterior
Plan#132-1487
Starting at$1370
1568
Sq Ft
1
Story
3
Bed
2
Bath
2
Car
4-Bedroom, 2879 Sq Ft Traditional House Plan - 134-1278 - Front Exterior
Plan Collection
4-Bedroom, 2879 Sq Ft Traditional House Plan - 134-1278 - Front Exterior
Plan#134-1278
Starting at$9501
2879
Sq Ft
2
Story
4
Bed
3
Bath
2
Car

3-Bedroom, 1968 Sq Ft Ranch House Plan - 134-1225 - Front Exterior
Plan Collection
3-Bedroom, 1968 Sq Ft Ranch House Plan - 134-1225 - Front Exterior
Plan#134-1225
Starting at$6494
1968
Sq Ft
1
Story
3
Bed
2
Bath
2
Car
306 Sq Ft Kennel Plus Garage Plan - 137-1077 - Front Exterior
Plan Collection
306 Sq Ft Kennel Plus Garage Plan - 137-1077 - Front Exterior
Plan#137-1077
Starting at$550
306
Sq Ft
1
Story
0
Bed
0
Bath
2
Car
3-Bedroom, 2207 Sq Ft House Plan - 121-1014 - Front Exterior
Plan Collection
3-Bedroom, 2207 Sq Ft House Plan - 121-1014 - Front Exterior
Plan#121-1014
Starting at$1350
2207
Sq Ft
2
Story
3
Bed
2.5
Bath
2
Car
3-Bedroom, 2937 Sq Ft European Home Plan - 110-1046 - Main Exterior
Plan Collection
3-Bedroom, 2937 Sq Ft European Home Plan - 110-1046 - Main Exterior
Plan#110-1046
Starting at$840
2937
Sq Ft
1
Story
3
Bed
2.5
Bath
2
Car
3-Bedroom, 1608 Sq Ft European House Plan - 135-1264 - Front Exterior
Plan Collection
3-Bedroom, 1608 Sq Ft European House Plan - 135-1264 - Front Exterior
Plan#135-1264
Starting at$1380
1608
Sq Ft
1
Story
3
Bed
3
Bath
2
Car
3-Bedroom, 1861 Sq Ft Tudor House Plan - 195-1154 - Front Exterior
Plan Collection
3-Bedroom, 1861 Sq Ft Tudor House Plan - 195-1154 - Front Exterior
Plan#195-1154
Starting at$1050
1861
Sq Ft
2
Story
3
Bed
2.5
Bath
2
Car
3-Bedroom, 1460 Sq Ft Craftsman Home Plan - 115-1019 - Main Exterior
Plan Collection
3-Bedroom, 1460 Sq Ft Craftsman Home Plan - 115-1019 - Main Exterior
Plan#115-1019
Starting at$1500
1460
Sq Ft
2
Story
3
Bed
2
Bath
2
Car
3-Bedroom, 2851 Sq Ft European Home Plan - 102-1038 - Main Exterior
Plan Collection
3-Bedroom, 2851 Sq Ft European Home Plan - 102-1038 - Main Exterior
Plan#102-1038
Starting at$1300
2851
Sq Ft
2
Story
3
Bed
3.5
Bath
2
Car
5-Bedroom, 3892 Sq Ft Colonial Home Plan - 137-1687 - Main Exterior
Plan Collection
5-Bedroom, 3892 Sq Ft Colonial Home Plan - 137-1687 - Main Exterior
Plan#137-1687
Starting at$1030
3892
Sq Ft
3
Story
5
Bed
4.5
Bath
2
Car
3-Bedroom, 3381 Sq Ft European Home Plan - 134-1045 - Main Exterior
Plan Collection
3-Bedroom, 3381 Sq Ft European Home Plan - 134-1045 - Main Exterior
Plan#134-1045
Starting at$11157
3381
Sq Ft
1
Story
3
Bed
3.5
Bath
2
Car
3-Bedroom, 2102 Sq Ft Country House Plan - 124-1008 - Front Exterior
Plan Collection
3-Bedroom, 2102 Sq Ft Country House Plan - 124-1008 - Front Exterior
Plan#124-1008
Starting at$745
2102
Sq Ft
1
Story
3
Bed
2
Bath
2
Car
3-Bedroom, 1749 Sq Ft Ranch Home Plan - 124-1014 - Main Exterior
Plan Collection
3-Bedroom, 1749 Sq Ft Ranch Home Plan - 124-1014 - Main Exterior
Plan#124-1014
Starting at$725
1749
Sq Ft
1
Story
3
Bed
2
Bath
2
Car
0-Bedroom, 396 Sq Ft Garage Home Plan - 110-1166 - Main Exterior
Plan Collection
0-Bedroom, 396 Sq Ft Garage Home Plan - 110-1166 - Main Exterior
Plan#110-1166
Starting at$500
396
Sq Ft
2
Story
0
Bed
0
Bath
2
Car
3-Bedroom, 4383 Sq Ft Mediterranean Home Plan - 134-1059 - Main Exterior
Plan Collection
3-Bedroom, 4383 Sq Ft Mediterranean Home Plan - 134-1059 - Main Exterior
Plan#134-1059
Starting at$10519
4383
Sq Ft
2
Story
3
Bed
3.5
Bath
2
Car
3-Bedroom, 3262 Sq Ft Craftsman Home Plan - 115-1050 - Main Exterior
Plan Collection
3-Bedroom, 3262 Sq Ft Craftsman Home Plan - 115-1050 - Main Exterior
Plan#115-1050
Starting at$2150
3262
Sq Ft
2
Story
3
Bed
2
Bath
2
Car
4-Bedroom, 4839 Sq Ft Luxury Home Plan - 134-1394 - Main Exterior
Plan Collection
4-Bedroom, 4839 Sq Ft Luxury Home Plan - 134-1394 - Main Exterior
Plan#134-1394
Starting at$15969
4839
Sq Ft
2
Story
4
Bed
4.5
Bath
2
Car
3-Bedroom, 3527 Sq Ft Farmhouse House Plan - 134-1297 - Front Exterior
Plan Collection
3-Bedroom, 3527 Sq Ft Farmhouse House Plan - 134-1297 - Front Exterior
Plan#134-1297
Starting at$11639
3527
Sq Ft
2
Story
3
Bed
3.5
Bath
2
Car
3-Bedroom, 3103 Sq Ft Ranch House Plan - 134-1223 - Front Exterior
Plan Collection
3-Bedroom, 3103 Sq Ft Ranch House Plan - 134-1223 - Front Exterior
Plan#134-1223
Starting at$10240
3103
Sq Ft
1
Story
3
Bed
2.5
Bath
2
Car
3-Bedroom, 2356 Sq Ft Country Home Plan - 135-1294 - Main Exterior
Plan Collection
3-Bedroom, 2356 Sq Ft Country Home Plan - 135-1294 - Main Exterior
Plan#135-1294
Starting at$1610
2356
Sq Ft
1
Story
3
Bed
2
Bath
2
Car
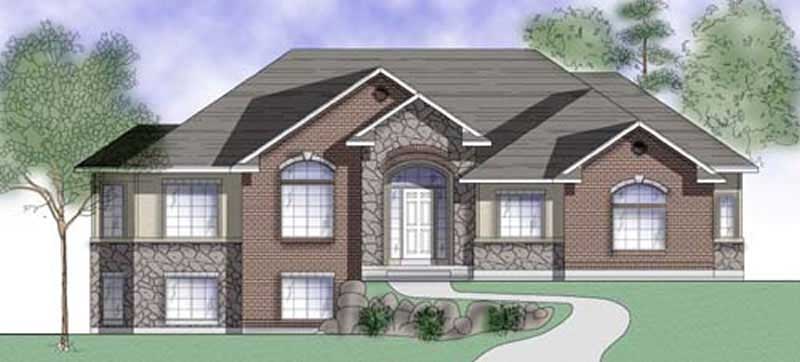
3-Bedroom, 1381 Sq Ft Ranch Home Plan - 191-1009 - Main Exterior
Plan Collection
3-Bedroom, 1381 Sq Ft Ranch Home Plan - 191-1009 - Main Exterior
Plan#191-1009
Starting at$1350
1381
Sq Ft
1
Story
3
Bed
2
Bath
2
Car
3-Bedroom, 2260 Sq Ft European House Plan - 157-1277 - Front Exterior
Plan Collection
3-Bedroom, 2260 Sq Ft European House Plan - 157-1277 - Front Exterior
Plan#157-1277
Starting at$1455
2260
Sq Ft
2
Story
3
Bed
2
Bath
2
Car
4-Bedroom, 2493 Sq Ft French Home Plan - 113-1096 - Main Exterior
Plan Collection
4-Bedroom, 2493 Sq Ft French Home Plan - 113-1096 - Main Exterior
Plan#113-1096
Starting at$350
2493
Sq Ft
2
Story
4
Bed
3
Bath
2
Car
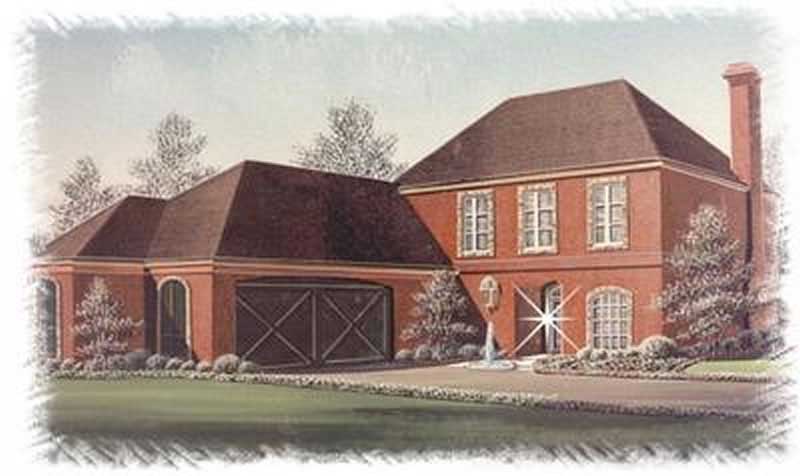
3-Bedroom, 1568 Sq Ft Craftsman Home Plan - 132-1487 - Main Exterior
Plan Collection
3-Bedroom, 1568 Sq Ft Craftsman Home Plan - 132-1487 - Main Exterior
Plan#132-1487
Starting at$1370
1568
Sq Ft
1
Story
3
Bed
2
Bath
2
Car
4-Bedroom, 2879 Sq Ft Traditional House Plan - 134-1278 - Front Exterior
Plan Collection
4-Bedroom, 2879 Sq Ft Traditional House Plan - 134-1278 - Front Exterior
Plan#134-1278
Starting at$9501
2879
Sq Ft
2
Story
4
Bed
3
Bath
2
Car
3-Bedroom, 1968 Sq Ft Ranch House Plan - 134-1225 - Front Exterior
Plan Collection
3-Bedroom, 1968 Sq Ft Ranch House Plan - 134-1225 - Front Exterior
Plan#134-1225
Starting at$6494
1968
Sq Ft
1
Story
3
Bed
2
Bath
2
Car
306 Sq Ft Kennel Plus Garage Plan - 137-1077 - Front Exterior
Plan Collection
306 Sq Ft Kennel Plus Garage Plan - 137-1077 - Front Exterior
Plan#137-1077
Starting at$550
306
Sq Ft
1
Story
0
Bed
0
Bath
2
Car
3-Bedroom, 2207 Sq Ft House Plan - 121-1014 - Front Exterior
Plan Collection
3-Bedroom, 2207 Sq Ft House Plan - 121-1014 - Front Exterior
Plan#121-1014
Starting at$1350
2207
Sq Ft
2
Story
3
Bed
2.5
Bath
2
Car
3-Bedroom, 2937 Sq Ft European Home Plan - 110-1046 - Main Exterior
Plan Collection
3-Bedroom, 2937 Sq Ft European Home Plan - 110-1046 - Main Exterior
Plan#110-1046
Starting at$840
2937
Sq Ft
1
Story
3
Bed
2.5
Bath
2
Car
3-Bedroom, 1608 Sq Ft European House Plan - 135-1264 - Front Exterior
Plan Collection
3-Bedroom, 1608 Sq Ft European House Plan - 135-1264 - Front Exterior
Plan#135-1264
Starting at$1380
1608
Sq Ft
1
Story
3
Bed
3
Bath
2
Car
3-Bedroom, 1861 Sq Ft Tudor House Plan - 195-1154 - Front Exterior
Plan Collection
3-Bedroom, 1861 Sq Ft Tudor House Plan - 195-1154 - Front Exterior
Plan#195-1154
Starting at$1050
1861
Sq Ft
2
Story
3
Bed
2.5
Bath
2
Car
3-Bedroom, 1460 Sq Ft Craftsman Home Plan - 115-1019 - Main Exterior
Plan Collection
3-Bedroom, 1460 Sq Ft Craftsman Home Plan - 115-1019 - Main Exterior
Plan#115-1019
Starting at$1500
1460
Sq Ft
2
Story
3
Bed
2
Bath
2
Car
3-Bedroom, 2851 Sq Ft European Home Plan - 102-1038 - Main Exterior
Plan Collection
3-Bedroom, 2851 Sq Ft European Home Plan - 102-1038 - Main Exterior
Plan#102-1038
Starting at$1300
2851
Sq Ft
2
Story
3
Bed
3.5
Bath
2
Car
5-Bedroom, 3892 Sq Ft Colonial Home Plan - 137-1687 - Main Exterior
Plan Collection
5-Bedroom, 3892 Sq Ft Colonial Home Plan - 137-1687 - Main Exterior
Plan#137-1687
Starting at$1030
3892
Sq Ft
3
Story
5
Bed
4.5
Bath
2
Car
3-Bedroom, 3381 Sq Ft European Home Plan - 134-1045 - Main Exterior
Plan Collection
3-Bedroom, 3381 Sq Ft European Home Plan - 134-1045 - Main Exterior
Plan#134-1045
Starting at$11157
3381
Sq Ft
1
Story
3
Bed
3.5
Bath
2
Car
3-Bedroom, 2102 Sq Ft Country House Plan - 124-1008 - Front Exterior
Plan Collection
3-Bedroom, 2102 Sq Ft Country House Plan - 124-1008 - Front Exterior
Plan#124-1008
Starting at$745
2102
Sq Ft
1
Story
3
Bed
2
Bath
2
Car
3-Bedroom, 1749 Sq Ft Ranch Home Plan - 124-1014 - Main Exterior
Plan Collection
3-Bedroom, 1749 Sq Ft Ranch Home Plan - 124-1014 - Main Exterior
Plan#124-1014
Starting at$725
1749
Sq Ft
1
Story
3
Bed
2
Bath
2
Car
0-Bedroom, 396 Sq Ft Garage Home Plan - 110-1166 - Main Exterior
Plan Collection
0-Bedroom, 396 Sq Ft Garage Home Plan - 110-1166 - Main Exterior
Plan#110-1166
Starting at$500
396
Sq Ft
2
Story
0
Bed
0
Bath
2
Car
1...224225226227228...482