2 Garage House Plans

11,553
Plan Results
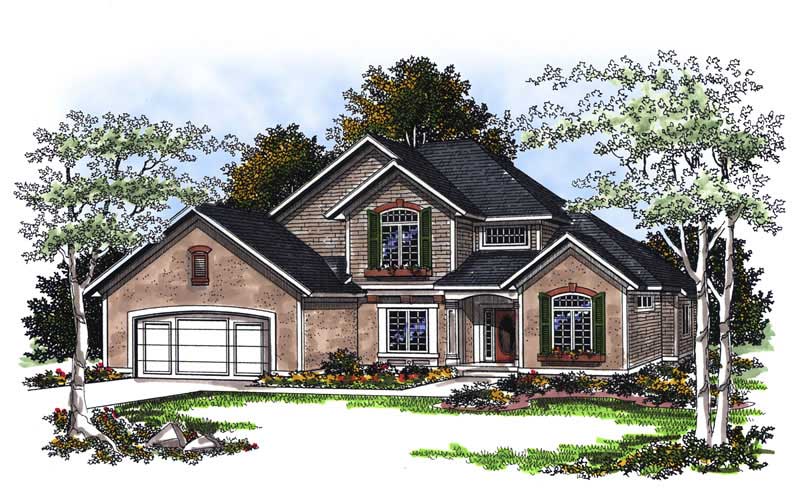
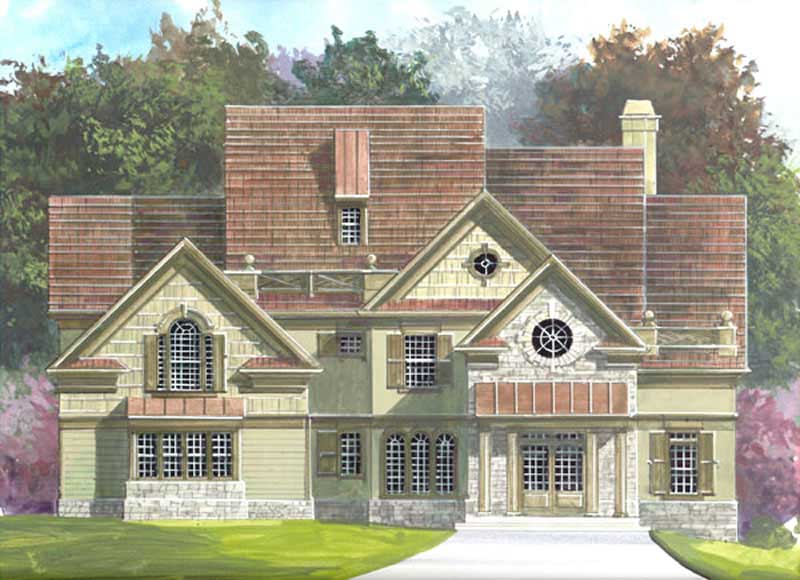
3-Bedroom, 2245 Sq Ft Country Home Plan - 126-1583 - Main Exterior
Plan Collection
3-Bedroom, 2245 Sq Ft Country Home Plan - 126-1583 - Main Exterior
Plan#126-1583
Starting at$2200
2245
Sq Ft
2
Story
3
Bed
2
Bath
2
Car
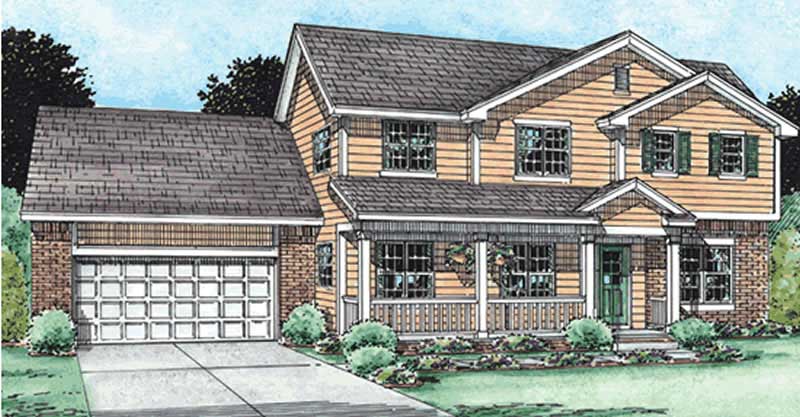
4-Bedroom, 2705 Sq Ft Country House Plan - 120-1122 - Front Exterior
Plan Collection
4-Bedroom, 2705 Sq Ft Country House Plan - 120-1122 - Front Exterior
Plan#120-1122
Starting at$1355
2705
Sq Ft
2
Story
4
Bed
3
Bath
2
Car
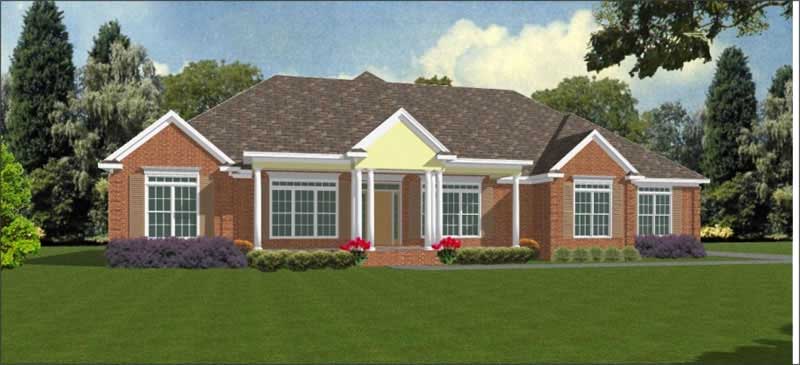
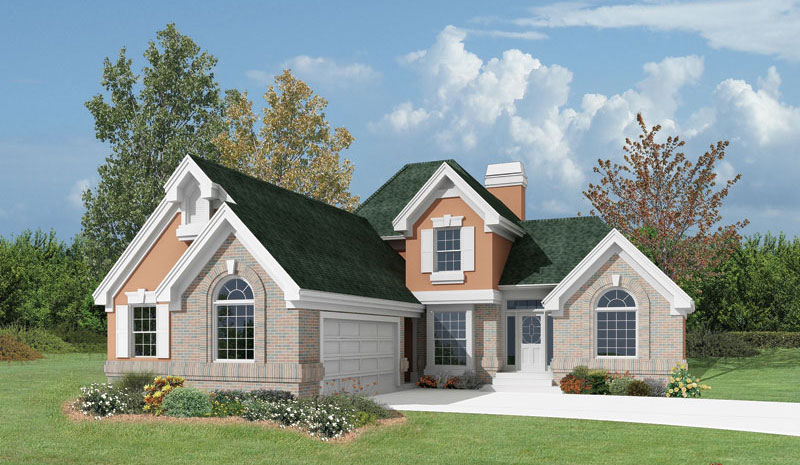
3-Bedroom, 1646 Sq Ft Ranch House Plan - 103-1060 - Front Exterior
Plan Collection
3-Bedroom, 1646 Sq Ft Ranch House Plan - 103-1060 - Front Exterior
Plan#103-1060
Starting at$920
1646
Sq Ft
1
Story
3
Bed
2
Bath
2
Car
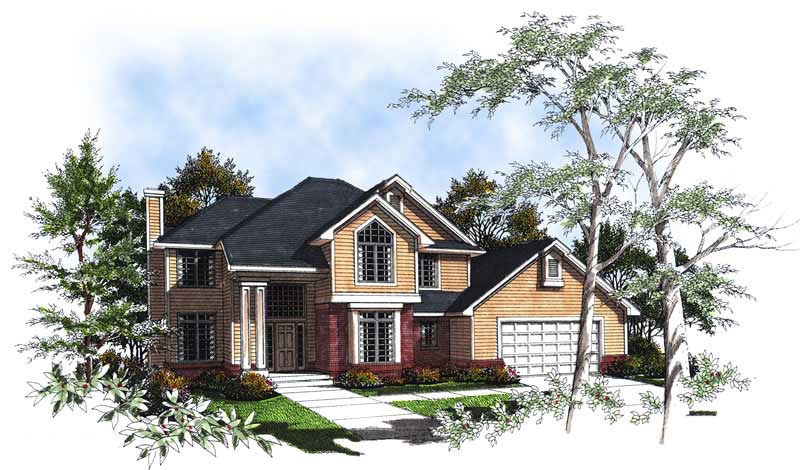
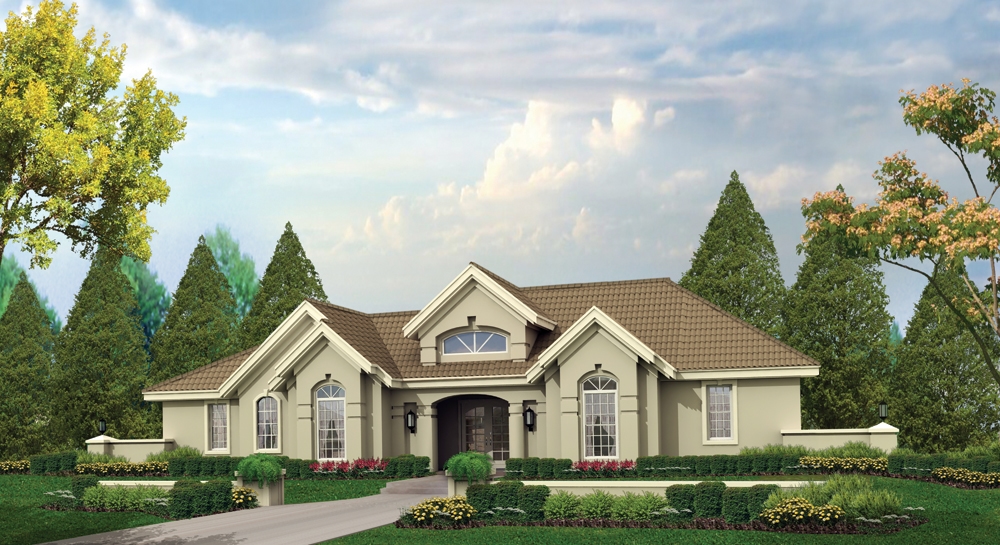
2-Bedroom, 1438 Sq Ft Mediterranean Home Plan - 100-1046 - Main Exterior
Plan Collection
2-Bedroom, 1438 Sq Ft Mediterranean Home Plan - 100-1046 - Main Exterior
Plan#100-1046
Starting at$1400
1438
Sq Ft
1
Story
2
Bed
2
Bath
2
Car
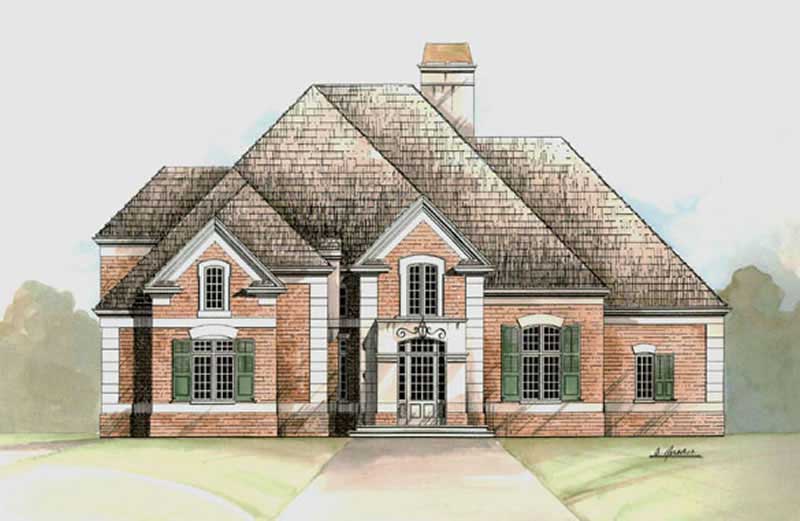
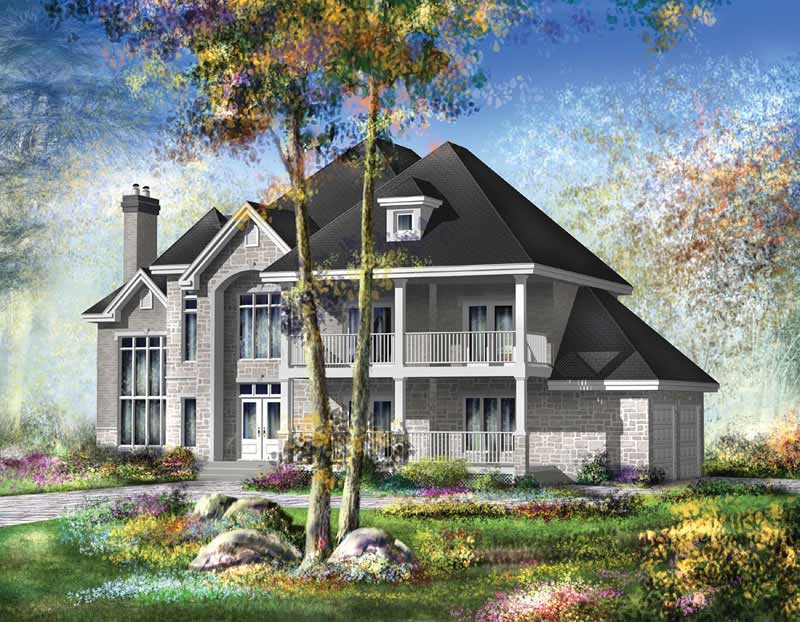
4-Bedroom, 3054 Sq Ft European House Plan - 106-1144 - Front Exterior
Plan Collection
4-Bedroom, 3054 Sq Ft European House Plan - 106-1144 - Front Exterior
Plan#106-1144
Starting at$1695
3054
Sq Ft
2
Story
4
Bed
3.5
Bath
2
Car
3-Bedroom, 1746 Sq Ft European Home Plan - 106-1140 - Main Exterior
Plan Collection
3-Bedroom, 1746 Sq Ft European Home Plan - 106-1140 - Main Exterior
Plan#106-1140
Starting at$1295
1746
Sq Ft
2
Story
3
Bed
2.5
Bath
2
Car
3-Bedroom, 2533 Sq Ft Country Home Plan - 153-1694 - Main Exterior
Plan Collection
3-Bedroom, 2533 Sq Ft Country Home Plan - 153-1694 - Main Exterior
Plan#153-1694
Starting at$1350
2533
Sq Ft
2
Story
3
Bed
2
Bath
2
Car
3-Bedroom, 1923 Sq Ft Ranch Home Plan - 120-1281 - Main Exterior
Plan Collection
3-Bedroom, 1923 Sq Ft Ranch Home Plan - 120-1281 - Main Exterior
Plan#120-1281
Starting at$1255
1923
Sq Ft
2
Story
3
Bed
2.5
Bath
2
Car
3-Bedroom, 2100 Sq Ft Country Home Plan - 138-1363 - Main Exterior
Plan Collection
3-Bedroom, 2100 Sq Ft Country Home Plan - 138-1363 - Main Exterior
Plan#138-1363
Starting at$1300
2100
Sq Ft
1
Story
3
Bed
2
Bath
2
Car
4-Bedroom, 2009 Sq Ft Cape Cod Home Plan - 101-1335 - Main Exterior
Plan Collection
4-Bedroom, 2009 Sq Ft Cape Cod Home Plan - 101-1335 - Main Exterior
Plan#101-1335
Starting at$1055
2009
Sq Ft
2
Story
4
Bed
2
Bath
2
Car
4-Bedroom, 2170 Sq Ft Country Home Plan - 101-1304 - Main Exterior
Plan Collection
4-Bedroom, 2170 Sq Ft Country Home Plan - 101-1304 - Main Exterior
Plan#101-1304
Starting at$1090
2170
Sq Ft
2
Story
4
Bed
2
Bath
2
Car
3-Bedroom, 2153 Sq Ft Ranch House Plan - 101-1406 - Front Exterior
Plan Collection
3-Bedroom, 2153 Sq Ft Ranch House Plan - 101-1406 - Front Exterior
Plan#101-1406
Starting at$1090
2153
Sq Ft
2
Story
3
Bed
2
Bath
2
Car

4-Bedroom, 3606 Sq Ft European Home Plan - 120-2291 - Main Exterior
Plan Collection
4-Bedroom, 3606 Sq Ft European Home Plan - 120-2291 - Main Exterior
Plan#120-2291
Starting at$1625
3606
Sq Ft
2
Story
4
Bed
2.5
Bath
2
Car
4-Bedroom, 2080 Sq Ft Traditional Home Plan - 138-1160 - Main Exterior
Plan Collection
4-Bedroom, 2080 Sq Ft Traditional Home Plan - 138-1160 - Main Exterior
Plan#138-1160
Starting at$1400
2080
Sq Ft
1
Story
4
Bed
3
Bath
2
Car
3-Bedroom, 1586 Sq Ft Ranch House Plan - 103-1033 - Front Exterior
Plan Collection
3-Bedroom, 1586 Sq Ft Ranch House Plan - 103-1033 - Front Exterior
Plan#103-1033
Starting at$920
1586
Sq Ft
1
Story
3
Bed
2.5
Bath
2
Car
4-Bedroom, 2477 Sq Ft European Home Plan - 101-1806 - Main Exterior
Plan Collection
4-Bedroom, 2477 Sq Ft European Home Plan - 101-1806 - Main Exterior
Plan#101-1806
Starting at$1130
2477
Sq Ft
2
Story
4
Bed
2
Bath
2
Car
4-Bedroom, 2493 Sq Ft European House Plan - 101-1755 - Front Exterior
Plan Collection
4-Bedroom, 2493 Sq Ft European House Plan - 101-1755 - Front Exterior
Plan#101-1755
Starting at$1130
2493
Sq Ft
2
Story
4
Bed
2
Bath
2
Car
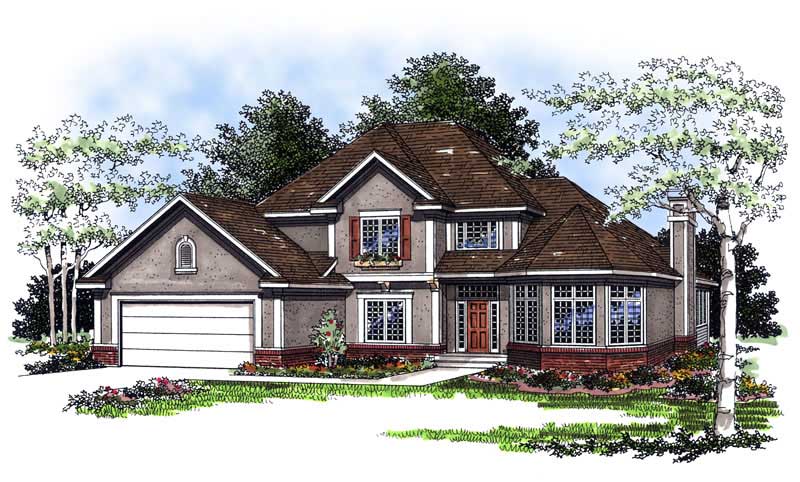
4-Bedroom, 2336 Sq Ft Traditional House Plan - 138-1036 - Front Exterior
Plan Collection
4-Bedroom, 2336 Sq Ft Traditional House Plan - 138-1036 - Front Exterior
Plan#138-1036
Starting at$1400
2336
Sq Ft
2
Story
4
Bed
2.5
Bath
2
Car
3-Bedroom, 1310 Sq Ft Ranch House Plan - 138-1165 - Front Exterior
Plan Collection
3-Bedroom, 1310 Sq Ft Ranch House Plan - 138-1165 - Front Exterior
Plan#138-1165
Starting at$1200
1310
Sq Ft
1
Story
3
Bed
2
Bath
2
Car
3-Bedroom, 1923 Sq Ft Ranch Home Plan - 138-1262 - Main Exterior
Plan Collection
3-Bedroom, 1923 Sq Ft Ranch Home Plan - 138-1262 - Main Exterior
Plan#138-1262
Starting at$1300
1923
Sq Ft
1
Story
3
Bed
2
Bath
2
Car
5-Bedroom, 2012 Sq Ft Traditional Home Plan - 138-1065 - Main Exterior
Plan Collection
5-Bedroom, 2012 Sq Ft Traditional Home Plan - 138-1065 - Main Exterior
Plan#138-1065
Starting at$1400
2012
Sq Ft
2
Story
5
Bed
2.5
Bath
2
Car
3-Bedroom, 2156 Sq Ft Country Home Plan - 138-1344 - Main Exterior
Plan Collection
3-Bedroom, 2156 Sq Ft Country Home Plan - 138-1344 - Main Exterior
Plan#138-1344
Starting at$1400
2156
Sq Ft
1
Story
3
Bed
2
Bath
2
Car
3-Bedroom, 1740 Sq Ft Country Home Plan - 138-1282 - Main Exterior
Plan Collection
3-Bedroom, 1740 Sq Ft Country Home Plan - 138-1282 - Main Exterior
Plan#138-1282
Starting at$1300
1740
Sq Ft
1
Story
3
Bed
2
Bath
2
Car
4-Bedroom, 2522 Sq Ft European House Plan - 157-1374 - Front Exterior
Plan Collection
4-Bedroom, 2522 Sq Ft European House Plan - 157-1374 - Front Exterior
Plan#157-1374
Starting at$1605
2522
Sq Ft
2
Story
4
Bed
3
Bath
2
Car
3-Bedroom, 2245 Sq Ft Country Home Plan - 126-1583 - Main Exterior
Plan Collection
3-Bedroom, 2245 Sq Ft Country Home Plan - 126-1583 - Main Exterior
Plan#126-1583
Starting at$2200
2245
Sq Ft
2
Story
3
Bed
2
Bath
2
Car
4-Bedroom, 2705 Sq Ft Country House Plan - 120-1122 - Front Exterior
Plan Collection
4-Bedroom, 2705 Sq Ft Country House Plan - 120-1122 - Front Exterior
Plan#120-1122
Starting at$1355
2705
Sq Ft
2
Story
4
Bed
3
Bath
2
Car
3-Bedroom, 1646 Sq Ft Ranch House Plan - 103-1060 - Front Exterior
Plan Collection
3-Bedroom, 1646 Sq Ft Ranch House Plan - 103-1060 - Front Exterior
Plan#103-1060
Starting at$920
1646
Sq Ft
1
Story
3
Bed
2
Bath
2
Car
2-Bedroom, 1438 Sq Ft Mediterranean Home Plan - 100-1046 - Main Exterior
Plan Collection
2-Bedroom, 1438 Sq Ft Mediterranean Home Plan - 100-1046 - Main Exterior
Plan#100-1046
Starting at$1400
1438
Sq Ft
1
Story
2
Bed
2
Bath
2
Car
4-Bedroom, 3054 Sq Ft European House Plan - 106-1144 - Front Exterior
Plan Collection
4-Bedroom, 3054 Sq Ft European House Plan - 106-1144 - Front Exterior
Plan#106-1144
Starting at$1695
3054
Sq Ft
2
Story
4
Bed
3.5
Bath
2
Car
3-Bedroom, 1746 Sq Ft European Home Plan - 106-1140 - Main Exterior
Plan Collection
3-Bedroom, 1746 Sq Ft European Home Plan - 106-1140 - Main Exterior
Plan#106-1140
Starting at$1295
1746
Sq Ft
2
Story
3
Bed
2.5
Bath
2
Car
3-Bedroom, 2533 Sq Ft Country Home Plan - 153-1694 - Main Exterior
Plan Collection
3-Bedroom, 2533 Sq Ft Country Home Plan - 153-1694 - Main Exterior
Plan#153-1694
Starting at$1350
2533
Sq Ft
2
Story
3
Bed
2
Bath
2
Car
3-Bedroom, 1923 Sq Ft Ranch Home Plan - 120-1281 - Main Exterior
Plan Collection
3-Bedroom, 1923 Sq Ft Ranch Home Plan - 120-1281 - Main Exterior
Plan#120-1281
Starting at$1255
1923
Sq Ft
2
Story
3
Bed
2.5
Bath
2
Car
3-Bedroom, 2100 Sq Ft Country Home Plan - 138-1363 - Main Exterior
Plan Collection
3-Bedroom, 2100 Sq Ft Country Home Plan - 138-1363 - Main Exterior
Plan#138-1363
Starting at$1300
2100
Sq Ft
1
Story
3
Bed
2
Bath
2
Car
4-Bedroom, 2009 Sq Ft Cape Cod Home Plan - 101-1335 - Main Exterior
Plan Collection
4-Bedroom, 2009 Sq Ft Cape Cod Home Plan - 101-1335 - Main Exterior
Plan#101-1335
Starting at$1055
2009
Sq Ft
2
Story
4
Bed
2
Bath
2
Car
4-Bedroom, 2170 Sq Ft Country Home Plan - 101-1304 - Main Exterior
Plan Collection
4-Bedroom, 2170 Sq Ft Country Home Plan - 101-1304 - Main Exterior
Plan#101-1304
Starting at$1090
2170
Sq Ft
2
Story
4
Bed
2
Bath
2
Car
3-Bedroom, 2153 Sq Ft Ranch House Plan - 101-1406 - Front Exterior
Plan Collection
3-Bedroom, 2153 Sq Ft Ranch House Plan - 101-1406 - Front Exterior
Plan#101-1406
Starting at$1090
2153
Sq Ft
2
Story
3
Bed
2
Bath
2
Car
4-Bedroom, 3606 Sq Ft European Home Plan - 120-2291 - Main Exterior
Plan Collection
4-Bedroom, 3606 Sq Ft European Home Plan - 120-2291 - Main Exterior
Plan#120-2291
Starting at$1625
3606
Sq Ft
2
Story
4
Bed
2.5
Bath
2
Car
4-Bedroom, 2080 Sq Ft Traditional Home Plan - 138-1160 - Main Exterior
Plan Collection
4-Bedroom, 2080 Sq Ft Traditional Home Plan - 138-1160 - Main Exterior
Plan#138-1160
Starting at$1400
2080
Sq Ft
1
Story
4
Bed
3
Bath
2
Car
3-Bedroom, 1586 Sq Ft Ranch House Plan - 103-1033 - Front Exterior
Plan Collection
3-Bedroom, 1586 Sq Ft Ranch House Plan - 103-1033 - Front Exterior
Plan#103-1033
Starting at$920
1586
Sq Ft
1
Story
3
Bed
2.5
Bath
2
Car
4-Bedroom, 2477 Sq Ft European Home Plan - 101-1806 - Main Exterior
Plan Collection
4-Bedroom, 2477 Sq Ft European Home Plan - 101-1806 - Main Exterior
Plan#101-1806
Starting at$1130
2477
Sq Ft
2
Story
4
Bed
2
Bath
2
Car

4-Bedroom, 2493 Sq Ft European House Plan - 101-1755 - Front Exterior
Plan Collection
4-Bedroom, 2493 Sq Ft European House Plan - 101-1755 - Front Exterior
Plan#101-1755
Starting at$1130
2493
Sq Ft
2
Story
4
Bed
2
Bath
2
Car
4-Bedroom, 2336 Sq Ft Traditional House Plan - 138-1036 - Front Exterior
Plan Collection
4-Bedroom, 2336 Sq Ft Traditional House Plan - 138-1036 - Front Exterior
Plan#138-1036
Starting at$1400
2336
Sq Ft
2
Story
4
Bed
2.5
Bath
2
Car
3-Bedroom, 1310 Sq Ft Ranch House Plan - 138-1165 - Front Exterior
Plan Collection
3-Bedroom, 1310 Sq Ft Ranch House Plan - 138-1165 - Front Exterior
Plan#138-1165
Starting at$1200
1310
Sq Ft
1
Story
3
Bed
2
Bath
2
Car
3-Bedroom, 1923 Sq Ft Ranch Home Plan - 138-1262 - Main Exterior
Plan Collection
3-Bedroom, 1923 Sq Ft Ranch Home Plan - 138-1262 - Main Exterior
Plan#138-1262
Starting at$1300
1923
Sq Ft
1
Story
3
Bed
2
Bath
2
Car
5-Bedroom, 2012 Sq Ft Traditional Home Plan - 138-1065 - Main Exterior
Plan Collection
5-Bedroom, 2012 Sq Ft Traditional Home Plan - 138-1065 - Main Exterior
Plan#138-1065
Starting at$1400
2012
Sq Ft
2
Story
5
Bed
2.5
Bath
2
Car
3-Bedroom, 2156 Sq Ft Country Home Plan - 138-1344 - Main Exterior
Plan Collection
3-Bedroom, 2156 Sq Ft Country Home Plan - 138-1344 - Main Exterior
Plan#138-1344
Starting at$1400
2156
Sq Ft
1
Story
3
Bed
2
Bath
2
Car
3-Bedroom, 1740 Sq Ft Country Home Plan - 138-1282 - Main Exterior
Plan Collection
3-Bedroom, 1740 Sq Ft Country Home Plan - 138-1282 - Main Exterior
Plan#138-1282
Starting at$1300
1740
Sq Ft
1
Story
3
Bed
2
Bath
2
Car
4-Bedroom, 2522 Sq Ft European House Plan - 157-1374 - Front Exterior
Plan Collection
4-Bedroom, 2522 Sq Ft European House Plan - 157-1374 - Front Exterior
Plan#157-1374
Starting at$1605
2522
Sq Ft
2
Story
4
Bed
3
Bath
2
Car
1...204205206207208...482