2 Garage House Plans

11,538
Plan Results
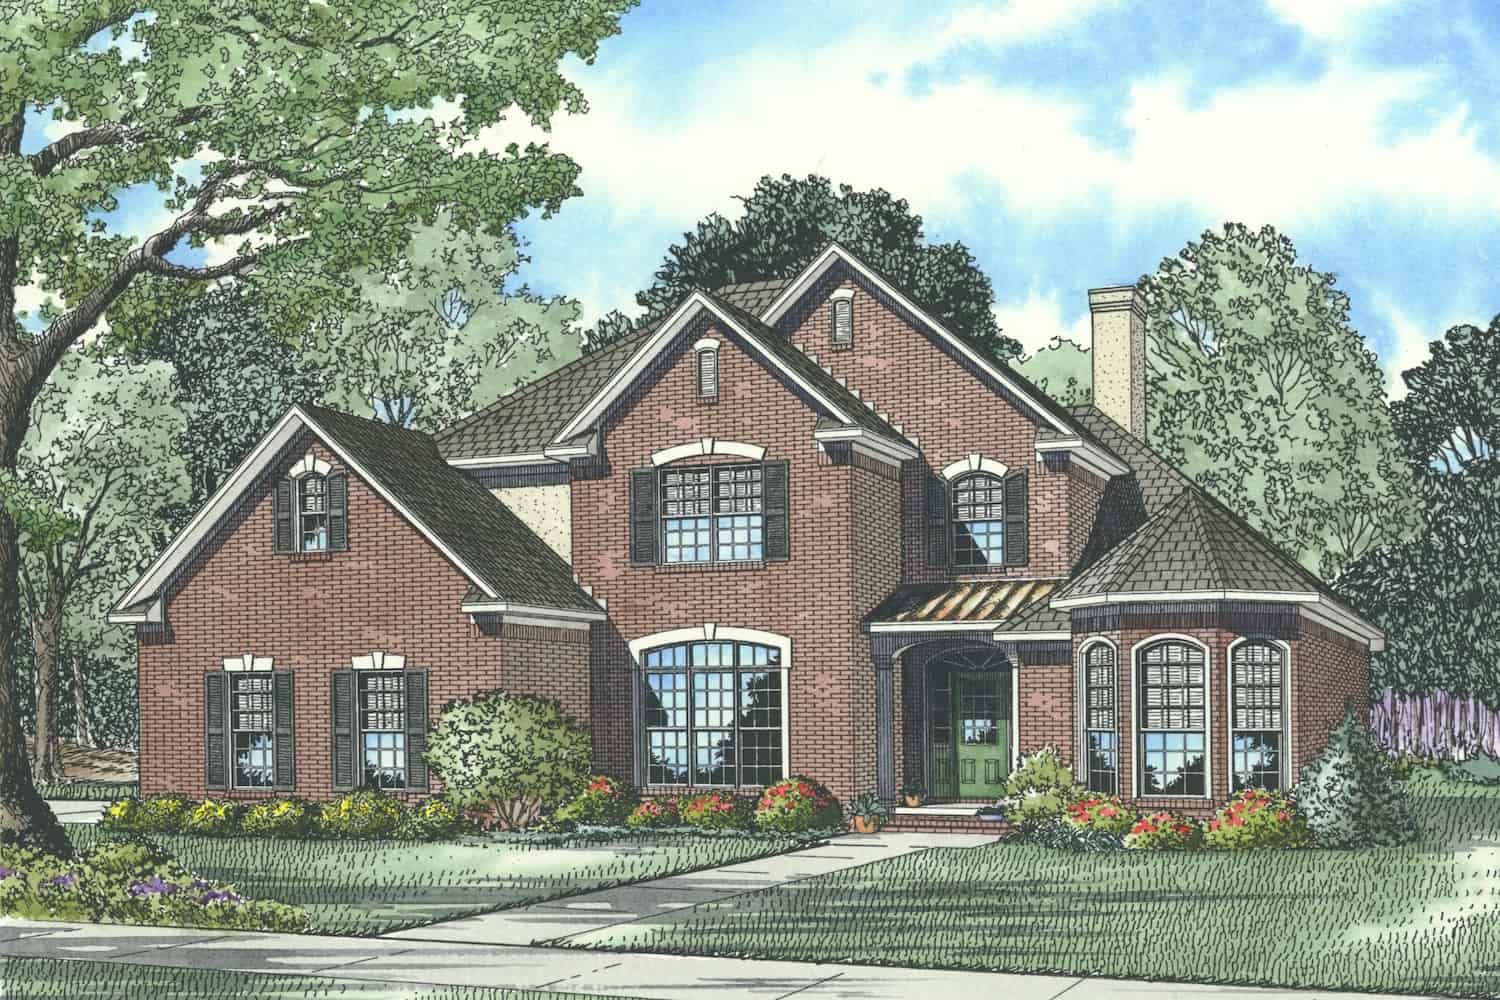
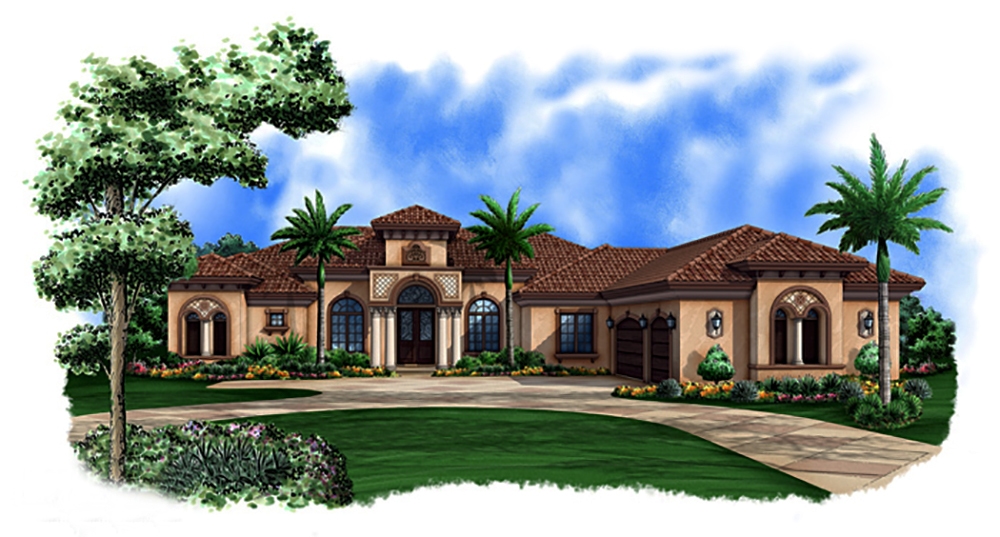
4-Bedroom, 3385 Sq Ft European House Plan - 106-1115 - Front Exterior
Plan Collection
4-Bedroom, 3385 Sq Ft European House Plan - 106-1115 - Front Exterior
Plan#106-1115
Starting at$1695
3385
Sq Ft
2
Story
4
Bed
3.5
Bath
2
Car
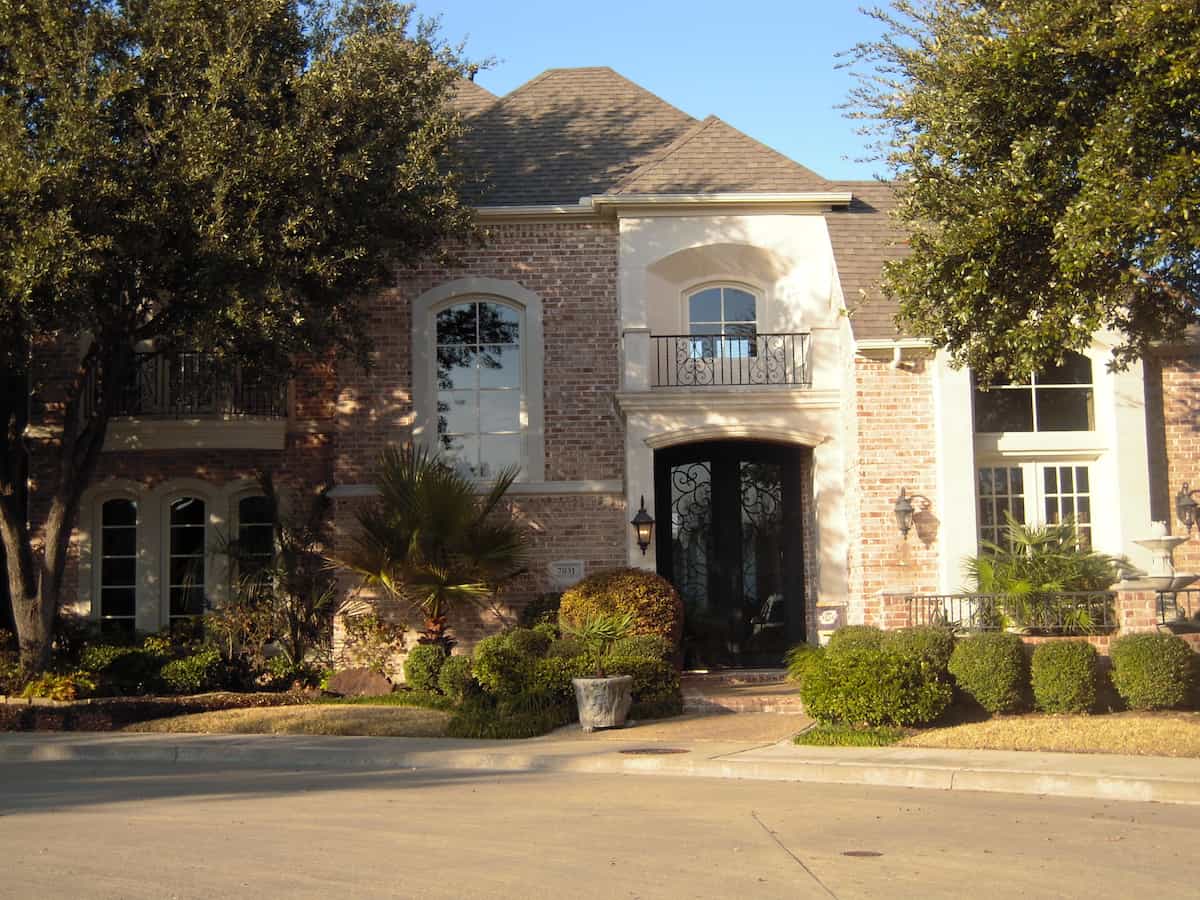
4-Bedroom, 2514 Sq Ft Craftsman Home Plan - 153-1487 - Main Exterior
Plan Collection
4-Bedroom, 2514 Sq Ft Craftsman Home Plan - 153-1487 - Main Exterior
Plan#153-1487
Starting at$1100
2514
Sq Ft
2
Story
4
Bed
3.5
Bath
2
Car
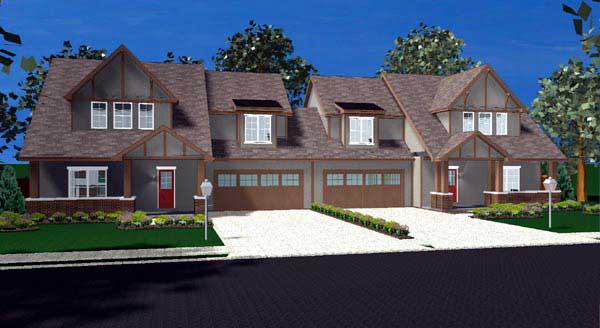
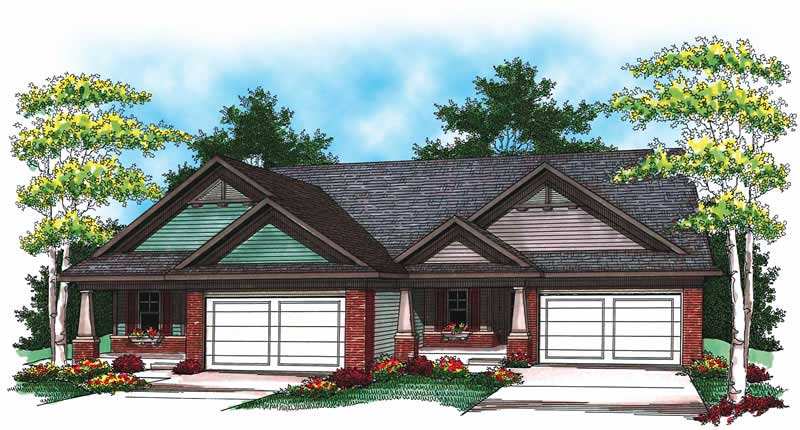
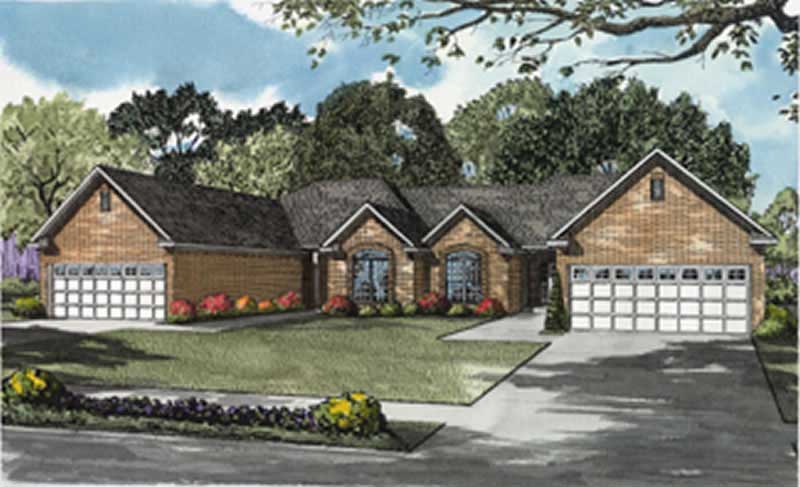
3-Bedroom, 2514 Sq Ft Multi-Unit Home Plan - 101-1839 - Main Exterior
Plan Collection
3-Bedroom, 2514 Sq Ft Multi-Unit Home Plan - 101-1839 - Main Exterior
Plan#101-1839
Starting at$5129
2514
Sq Ft
1
Story
3
Bed
2
Bath
2
Car
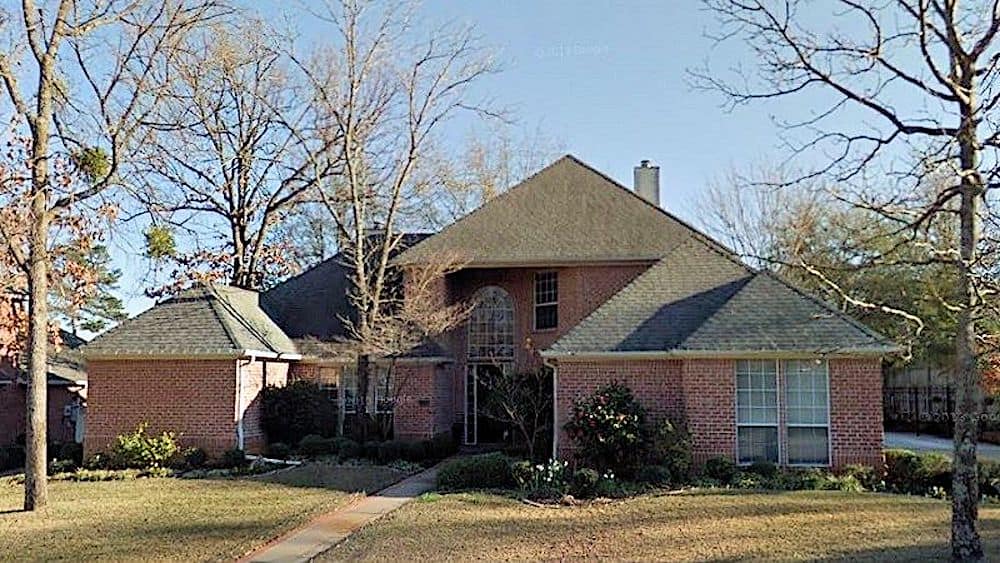
4-Bedroom, 2972 Sq Ft Traditional House Plan - 153-2038 - Front Exterior
Plan Collection
4-Bedroom, 2972 Sq Ft Traditional House Plan - 153-2038 - Front Exterior
Plan#153-2038
Starting at$1350
2972
Sq Ft
1.5
Story
4
Bed
3
Bath
2
Car
2-Bedroom, 1586 Sq Ft Small House Plans - 100-1087 - Front Exterior
Plan Collection
2-Bedroom, 1586 Sq Ft Small House Plans - 100-1087 - Front Exterior
Plan#100-1087
Starting at$1400
1586
Sq Ft
1
Story
2
Bed
1.5
Bath
2
Car
3-Bedroom, 1206 Sq Ft Ranch Home Plan - 101-1562 - Main Exterior
Plan Collection
3-Bedroom, 1206 Sq Ft Ranch Home Plan - 101-1562 - Main Exterior
Plan#101-1562
Starting at$950
1206
Sq Ft
1
Story
3
Bed
1
Bath
2
Car
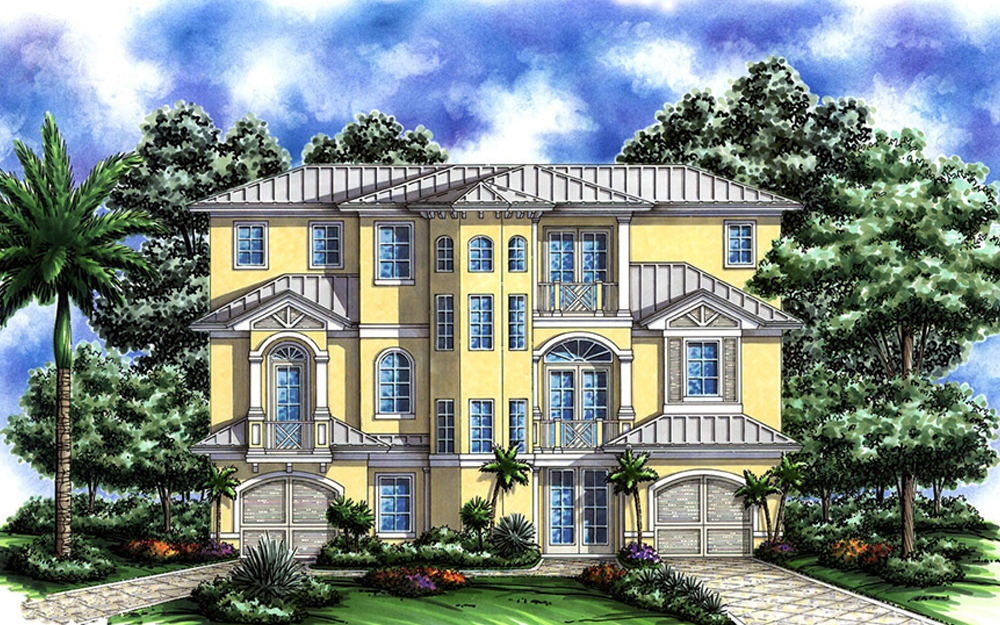
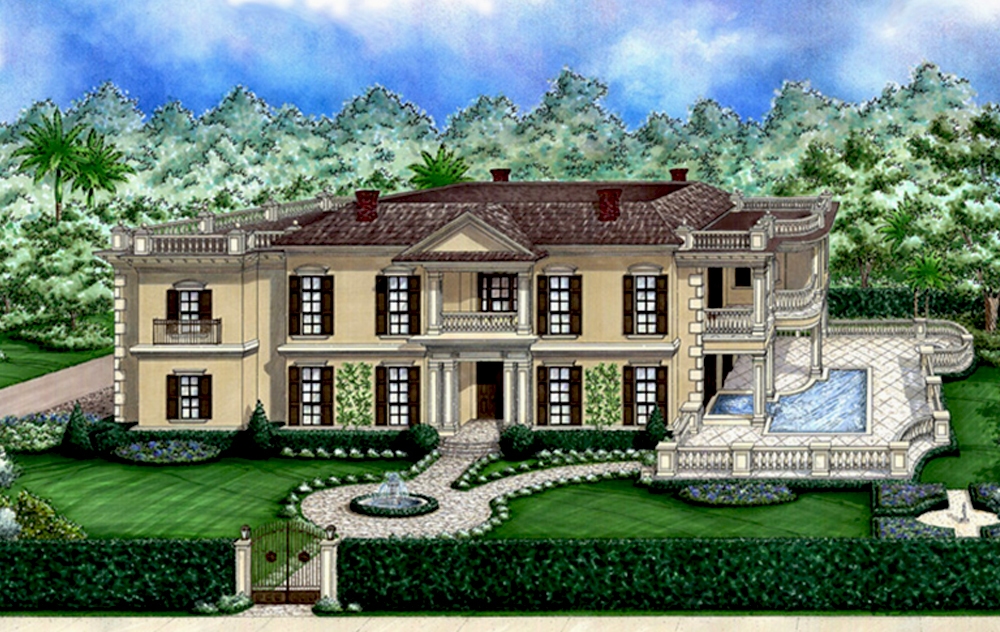
3-Bedroom, 3309 Sq Ft Florida Style House Plan - 175-1095 - Front Exterior
Plan Collection
3-Bedroom, 3309 Sq Ft Florida Style House Plan - 175-1095 - Front Exterior
Plan#175-1095
Starting at$1500
3309
Sq Ft
2
Story
3
Bed
3.5
Bath
2
Car
4-Bedroom, 3321 Sq Ft Country Home Plan - 101-1116 - Main Exterior
Plan Collection
4-Bedroom, 3321 Sq Ft Country Home Plan - 101-1116 - Main Exterior
Plan#101-1116
Starting at$1280
3321
Sq Ft
2
Story
4
Bed
2
Bath
2
Car
4-Bedroom, 2920 Sq Ft Southern Home Plan - 153-1442 - Main Exterior
Plan Collection
4-Bedroom, 2920 Sq Ft Southern Home Plan - 153-1442 - Main Exterior
Plan#153-1442
Starting at$1350
2920
Sq Ft
1.5
Story
4
Bed
3
Bath
2
Car

5-Bedroom, 3152 Sq Ft European Home Plan - 106-1235 - Main Exterior
Plan Collection
5-Bedroom, 3152 Sq Ft European Home Plan - 106-1235 - Main Exterior
Plan#106-1235
Starting at$1695
3152
Sq Ft
2
Story
5
Bed
3.5
Bath
2
Car
3-Bedroom, 2056 Sq Ft Ranch House Plan - 178-1267 - Front Exterior
Plan Collection
3-Bedroom, 2056 Sq Ft Ranch House Plan - 178-1267 - Front Exterior
Plan#178-1267
Starting at$1125
2056
Sq Ft
1
Story
3
Bed
2.5
Bath
2
Car
4-Bedroom, 2628 Sq Ft Tudor Home - Plan #147-1083 - Main Exterior
Plan Collection
4-Bedroom, 2628 Sq Ft Tudor Home - Plan #147-1083 - Main Exterior
Plan#147-1083
Starting at$1234
2628
Sq Ft
2
Story
4
Bed
2.5
Bath
2
Car
3-Bedroom, 1756 Sq Ft Country House Plan - 101-1723 - Front Exterior
Plan Collection
3-Bedroom, 1756 Sq Ft Country House Plan - 101-1723 - Front Exterior
Plan#101-1723
Starting at$1055
1756
Sq Ft
1
Story
3
Bed
2
Bath
2
Car
3-Bedroom, 1475 Sq Ft Cottage Home Plan - 142-1143 - Main Exterior
Plan Collection
3-Bedroom, 1475 Sq Ft Cottage Home Plan - 142-1143 - Main Exterior
Plan#142-1143
Starting at$1345
1475
Sq Ft
1
Story
3
Bed
2
Bath
2
Car
3-Bedroom, 3084 Sq Ft Mediterranean House - Plan #195-1213 - Front Exterior
Plan Collection
3-Bedroom, 3084 Sq Ft Mediterranean House - Plan #195-1213 - Front Exterior
Plan#195-1213
Starting at$1200
3084
Sq Ft
1
Story
3
Bed
3.5
Bath
2
Car
4-Bedroom, 2301 Sq Ft Colonial Home Plan - 101-1115 - Main Exterior
Plan Collection
4-Bedroom, 2301 Sq Ft Colonial Home Plan - 101-1115 - Main Exterior
Plan#101-1115
Starting at$1130
2301
Sq Ft
2
Story
4
Bed
2
Bath
2
Car
3-Bedroom, 2066 Sq Ft Country Home Plan - 101-1540 - Main Exterior
Plan Collection
3-Bedroom, 2066 Sq Ft Country Home Plan - 101-1540 - Main Exterior
Plan#101-1540
Starting at$1090
2066
Sq Ft
2
Story
3
Bed
2
Bath
2
Car
2-Bedroom, 1550 Sq Ft Ranch House Plan - 120-2201 - Front Exterior
Plan Collection
2-Bedroom, 1550 Sq Ft Ranch House Plan - 120-2201 - Front Exterior
Plan#120-2201
Starting at$1255
1550
Sq Ft
1
Story
2
Bed
2
Bath
2
Car
2-Bedroom, 1346 Sq Ft Bungalow Home Plan - 101-1521 - Main Exterior
Plan Collection
2-Bedroom, 1346 Sq Ft Bungalow Home Plan - 101-1521 - Main Exterior
Plan#101-1521
Starting at$985
1346
Sq Ft
1
Story
2
Bed
2
Bath
2
Car
3-Bedroom, 3608 Sq Ft European Home Plan - 101-1225 - Main Exterior
Plan Collection
3-Bedroom, 3608 Sq Ft European Home Plan - 101-1225 - Main Exterior
Plan#101-1225
Starting at$1025
3608
Sq Ft
1
Story
3
Bed
2
Bath
2
Car
0-Bedroom, 576 Sq Ft Garage House Plan - 100-1166 - Front Exterior
Plan Collection
0-Bedroom, 576 Sq Ft Garage House Plan - 100-1166 - Front Exterior
Plan#100-1166
Starting at$600
1
Sq Ft
1
Story
0
Bed
0
Bath
2
Car
0-Bedroom, 840 Sq Ft Garage Home Plan - 100-1060 - Main Exterior
Plan Collection
0-Bedroom, 840 Sq Ft Garage Home Plan - 100-1060 - Main Exterior
Plan#100-1060
Starting at$600
840
Sq Ft
1
Story
0
Bed
0
Bath
2
Car
3-Bedroom, 1763 Sq Ft Country Home Plan - 101-1809 - Main Exterior
Plan Collection
3-Bedroom, 1763 Sq Ft Country Home Plan - 101-1809 - Main Exterior
Plan#101-1809
Starting at$1025
1763
Sq Ft
1
Story
3
Bed
2
Bath
2
Car
4-Bedroom, 2040 Sq Ft Country Home Plan - 120-1981 - Main Exterior
Plan Collection
4-Bedroom, 2040 Sq Ft Country Home Plan - 120-1981 - Main Exterior
Plan#120-1981
Starting at$1305
2040
Sq Ft
1
Story
4
Bed
2
Bath
2
Car
4-Bedroom, 3385 Sq Ft European House Plan - 106-1115 - Front Exterior
Plan Collection
4-Bedroom, 3385 Sq Ft European House Plan - 106-1115 - Front Exterior
Plan#106-1115
Starting at$1695
3385
Sq Ft
2
Story
4
Bed
3.5
Bath
2
Car
4-Bedroom, 2514 Sq Ft Craftsman Home Plan - 153-1487 - Main Exterior
Plan Collection
4-Bedroom, 2514 Sq Ft Craftsman Home Plan - 153-1487 - Main Exterior
Plan#153-1487
Starting at$1100
2514
Sq Ft
2
Story
4
Bed
3.5
Bath
2
Car
3-Bedroom, 2514 Sq Ft Multi-Unit Home Plan - 101-1839 - Main Exterior
Plan Collection
3-Bedroom, 2514 Sq Ft Multi-Unit Home Plan - 101-1839 - Main Exterior
Plan#101-1839
Starting at$5129
2514
Sq Ft
1
Story
3
Bed
2
Bath
2
Car
4-Bedroom, 2972 Sq Ft Traditional House Plan - 153-2038 - Front Exterior
Plan Collection
4-Bedroom, 2972 Sq Ft Traditional House Plan - 153-2038 - Front Exterior
Plan#153-2038
Starting at$1350
2972
Sq Ft
1.5
Story
4
Bed
3
Bath
2
Car
2-Bedroom, 1586 Sq Ft Small House Plans - 100-1087 - Front Exterior
Plan Collection
2-Bedroom, 1586 Sq Ft Small House Plans - 100-1087 - Front Exterior
Plan#100-1087
Starting at$1400
1586
Sq Ft
1
Story
2
Bed
1.5
Bath
2
Car
3-Bedroom, 1206 Sq Ft Ranch Home Plan - 101-1562 - Main Exterior
Plan Collection
3-Bedroom, 1206 Sq Ft Ranch Home Plan - 101-1562 - Main Exterior
Plan#101-1562
Starting at$950
1206
Sq Ft
1
Story
3
Bed
1
Bath
2
Car
3-Bedroom, 3309 Sq Ft Florida Style House Plan - 175-1095 - Front Exterior
Plan Collection
3-Bedroom, 3309 Sq Ft Florida Style House Plan - 175-1095 - Front Exterior
Plan#175-1095
Starting at$1500
3309
Sq Ft
2
Story
3
Bed
3.5
Bath
2
Car
4-Bedroom, 3321 Sq Ft Country Home Plan - 101-1116 - Main Exterior
Plan Collection
4-Bedroom, 3321 Sq Ft Country Home Plan - 101-1116 - Main Exterior
Plan#101-1116
Starting at$1280
3321
Sq Ft
2
Story
4
Bed
2
Bath
2
Car
4-Bedroom, 2920 Sq Ft Southern Home Plan - 153-1442 - Main Exterior
Plan Collection
4-Bedroom, 2920 Sq Ft Southern Home Plan - 153-1442 - Main Exterior
Plan#153-1442
Starting at$1350
2920
Sq Ft
1.5
Story
4
Bed
3
Bath
2
Car
5-Bedroom, 3152 Sq Ft European Home Plan - 106-1235 - Main Exterior
Plan Collection
5-Bedroom, 3152 Sq Ft European Home Plan - 106-1235 - Main Exterior
Plan#106-1235
Starting at$1695
3152
Sq Ft
2
Story
5
Bed
3.5
Bath
2
Car
3-Bedroom, 2056 Sq Ft Ranch House Plan - 178-1267 - Front Exterior
Plan Collection
3-Bedroom, 2056 Sq Ft Ranch House Plan - 178-1267 - Front Exterior
Plan#178-1267
Starting at$1125
2056
Sq Ft
1
Story
3
Bed
2.5
Bath
2
Car
4-Bedroom, 2628 Sq Ft Tudor Home - Plan #147-1083 - Main Exterior
Plan Collection
4-Bedroom, 2628 Sq Ft Tudor Home - Plan #147-1083 - Main Exterior
Plan#147-1083
Starting at$1234
2628
Sq Ft
2
Story
4
Bed
2.5
Bath
2
Car
3-Bedroom, 1756 Sq Ft Country House Plan - 101-1723 - Front Exterior
Plan Collection
3-Bedroom, 1756 Sq Ft Country House Plan - 101-1723 - Front Exterior
Plan#101-1723
Starting at$1055
1756
Sq Ft
1
Story
3
Bed
2
Bath
2
Car
3-Bedroom, 1475 Sq Ft Cottage Home Plan - 142-1143 - Main Exterior
Plan Collection
3-Bedroom, 1475 Sq Ft Cottage Home Plan - 142-1143 - Main Exterior
Plan#142-1143
Starting at$1345
1475
Sq Ft
1
Story
3
Bed
2
Bath
2
Car
3-Bedroom, 3084 Sq Ft Mediterranean House - Plan #195-1213 - Front Exterior
Plan Collection
3-Bedroom, 3084 Sq Ft Mediterranean House - Plan #195-1213 - Front Exterior
Plan#195-1213
Starting at$1200
3084
Sq Ft
1
Story
3
Bed
3.5
Bath
2
Car
4-Bedroom, 2301 Sq Ft Colonial Home Plan - 101-1115 - Main Exterior
Plan Collection
4-Bedroom, 2301 Sq Ft Colonial Home Plan - 101-1115 - Main Exterior
Plan#101-1115
Starting at$1130
2301
Sq Ft
2
Story
4
Bed
2
Bath
2
Car
3-Bedroom, 2066 Sq Ft Country Home Plan - 101-1540 - Main Exterior
Plan Collection
3-Bedroom, 2066 Sq Ft Country Home Plan - 101-1540 - Main Exterior
Plan#101-1540
Starting at$1090
2066
Sq Ft
2
Story
3
Bed
2
Bath
2
Car
2-Bedroom, 1550 Sq Ft Ranch House Plan - 120-2201 - Front Exterior
Plan Collection
2-Bedroom, 1550 Sq Ft Ranch House Plan - 120-2201 - Front Exterior
Plan#120-2201
Starting at$1255
1550
Sq Ft
1
Story
2
Bed
2
Bath
2
Car
2-Bedroom, 1346 Sq Ft Bungalow Home Plan - 101-1521 - Main Exterior
Plan Collection
2-Bedroom, 1346 Sq Ft Bungalow Home Plan - 101-1521 - Main Exterior
Plan#101-1521
Starting at$985
1346
Sq Ft
1
Story
2
Bed
2
Bath
2
Car
3-Bedroom, 3608 Sq Ft European Home Plan - 101-1225 - Main Exterior
Plan Collection
3-Bedroom, 3608 Sq Ft European Home Plan - 101-1225 - Main Exterior
Plan#101-1225
Starting at$1025
3608
Sq Ft
1
Story
3
Bed
2
Bath
2
Car
0-Bedroom, 576 Sq Ft Garage House Plan - 100-1166 - Front Exterior
Plan Collection
0-Bedroom, 576 Sq Ft Garage House Plan - 100-1166 - Front Exterior
Plan#100-1166
Starting at$600
1
Sq Ft
1
Story
0
Bed
0
Bath
2
Car
0-Bedroom, 840 Sq Ft Garage Home Plan - 100-1060 - Main Exterior
Plan Collection
0-Bedroom, 840 Sq Ft Garage Home Plan - 100-1060 - Main Exterior
Plan#100-1060
Starting at$600
840
Sq Ft
1
Story
0
Bed
0
Bath
2
Car
3-Bedroom, 1763 Sq Ft Country Home Plan - 101-1809 - Main Exterior
Plan Collection
3-Bedroom, 1763 Sq Ft Country Home Plan - 101-1809 - Main Exterior
Plan#101-1809
Starting at$1025
1763
Sq Ft
1
Story
3
Bed
2
Bath
2
Car
4-Bedroom, 2040 Sq Ft Country Home Plan - 120-1981 - Main Exterior
Plan Collection
4-Bedroom, 2040 Sq Ft Country Home Plan - 120-1981 - Main Exterior
Plan#120-1981
Starting at$1305
2040
Sq Ft
1
Story
4
Bed
2
Bath
2
Car
1...113114115116117...481