2 Garage House Plans

11,530
Plan Results
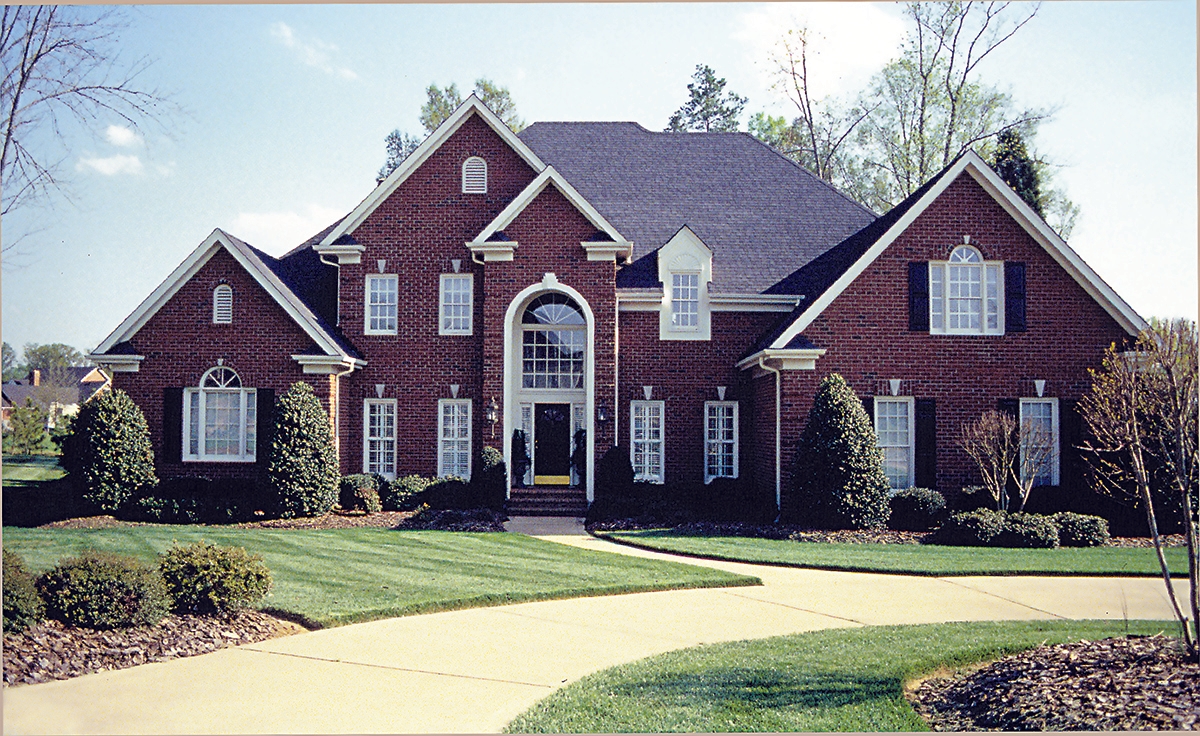
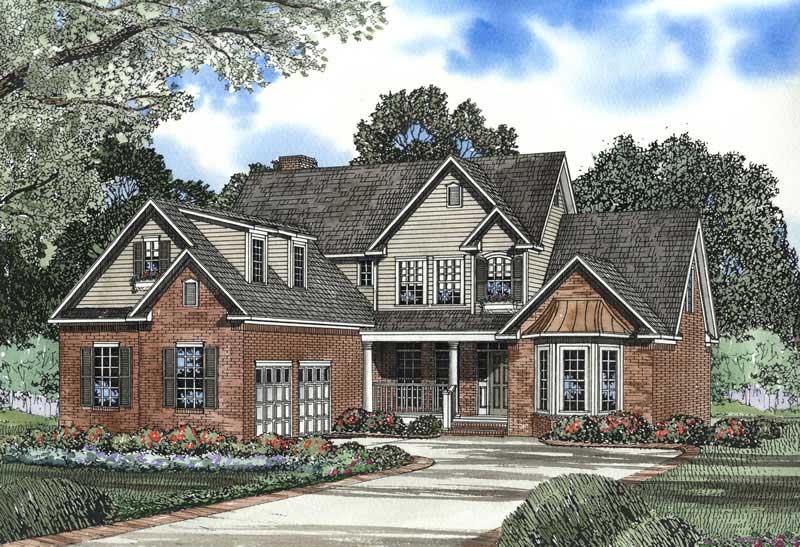
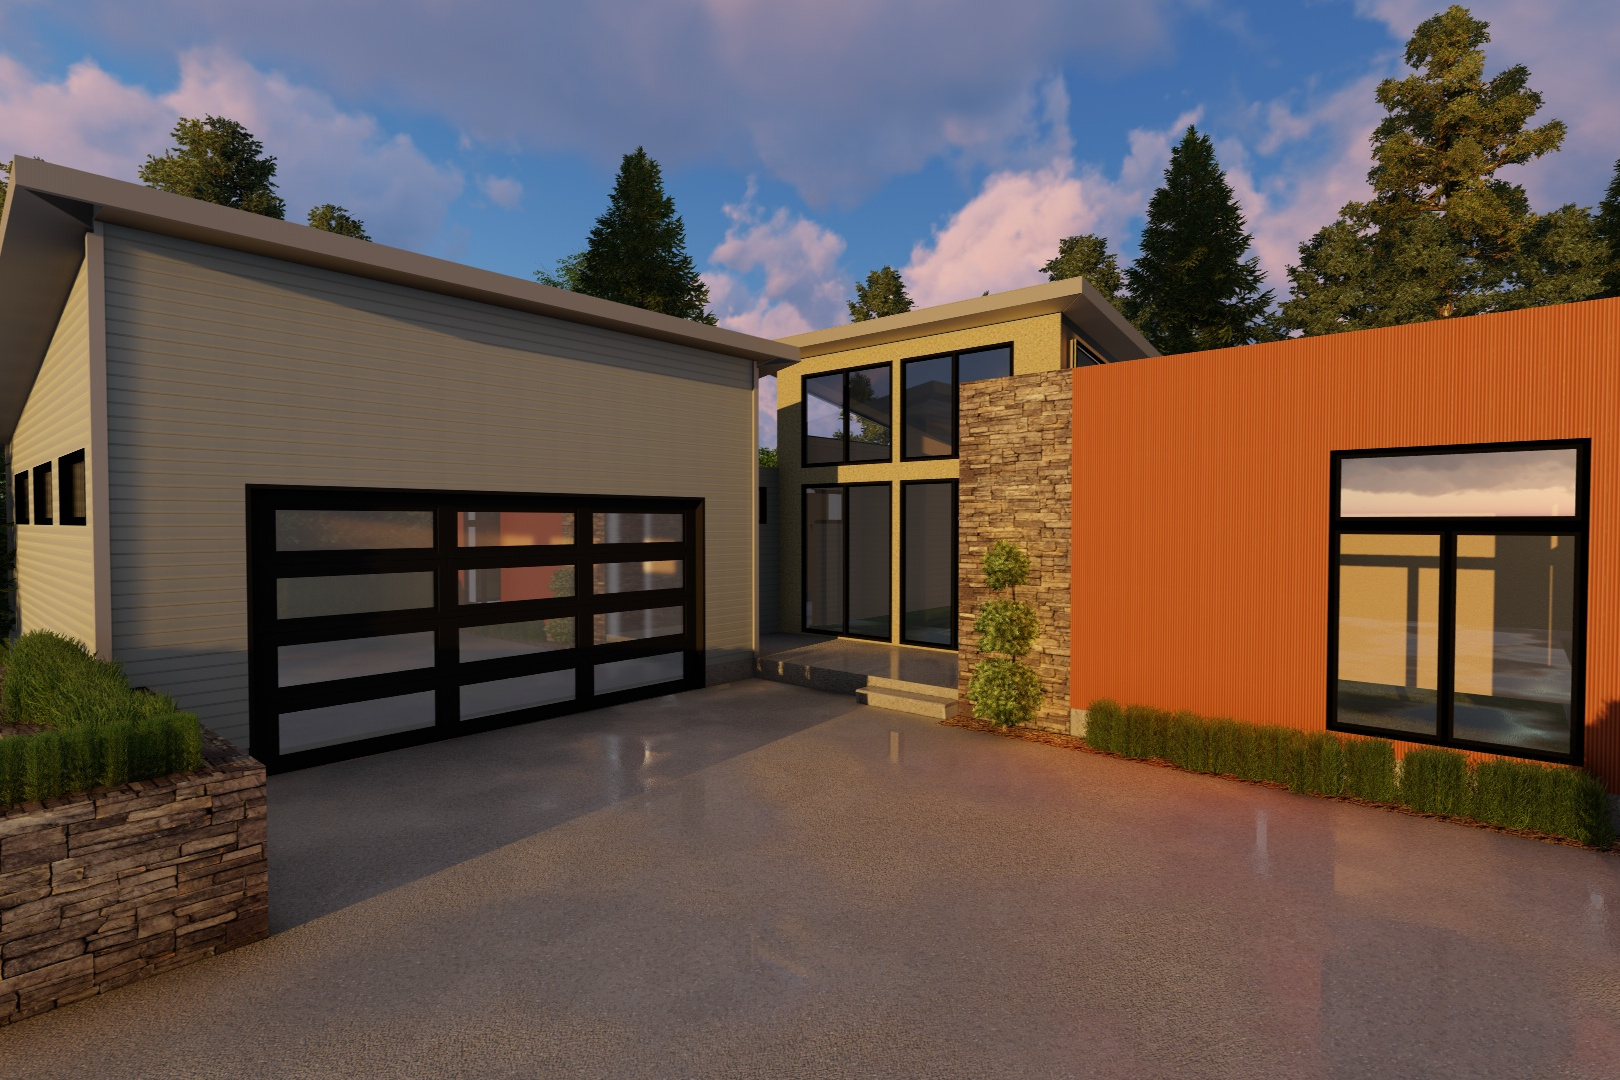
3-Bedroom, 2691 Sq Ft Concrete Block/ ICF Design Home Plan - 132-1244 - Main Exterior
Plan Collection
3-Bedroom, 2691 Sq Ft Concrete Block/ ICF Design Home Plan - 132-1244 - Main Exterior
Plan#132-1244
Starting at$2085
2691
Sq Ft
2
Story
3
Bed
3
Bath
2
Car
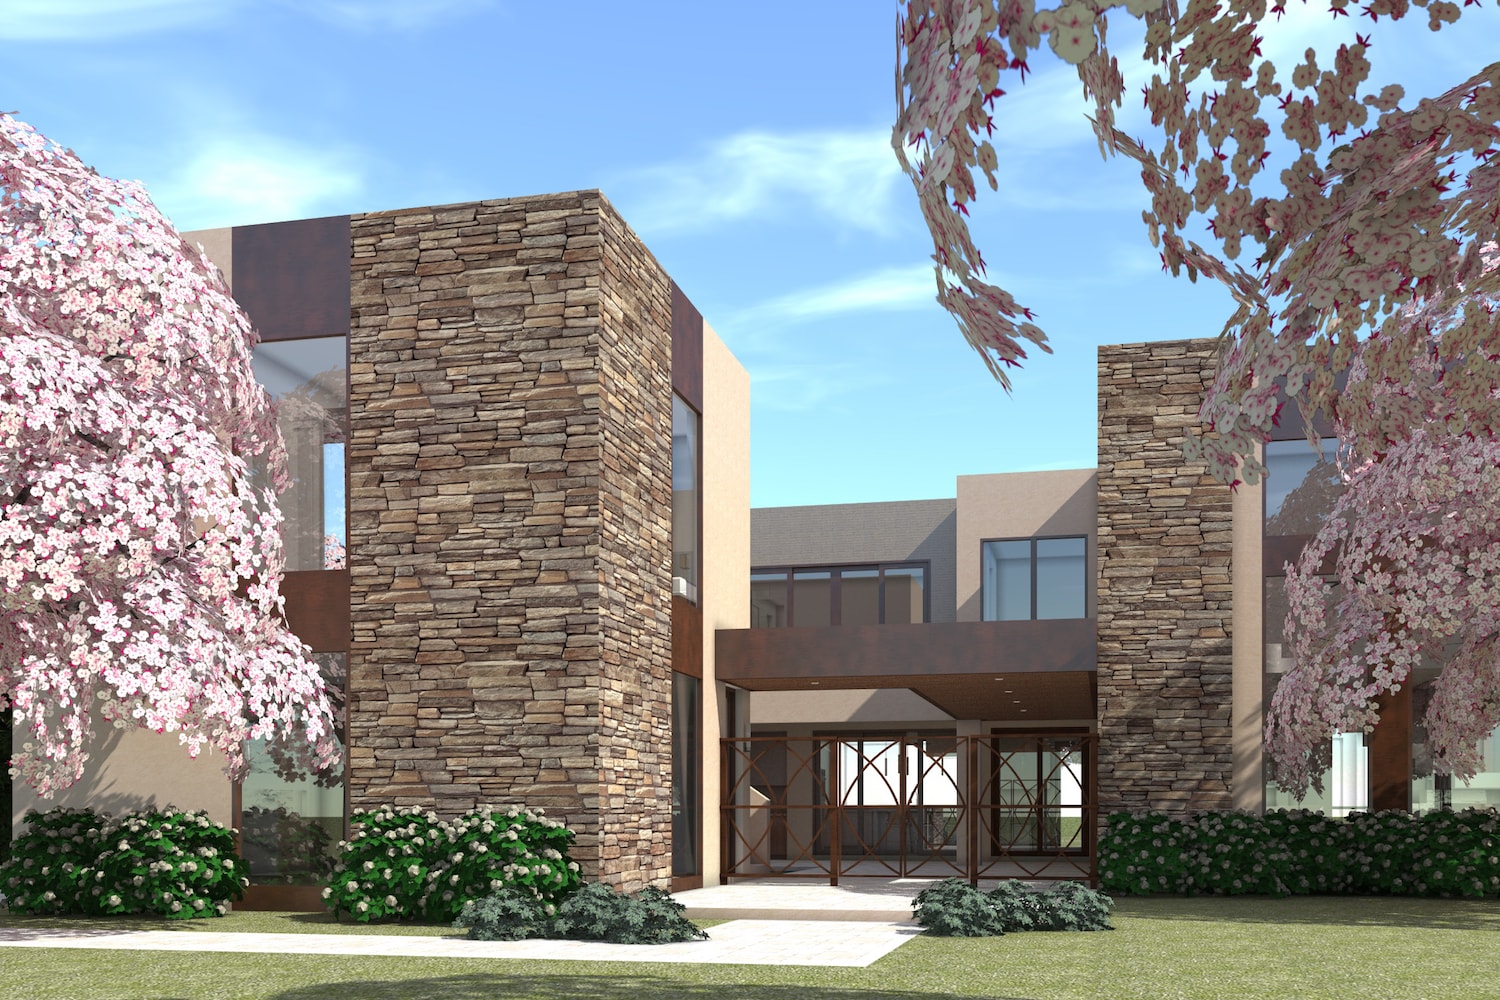
6-Bedroom, 1404 Sq Ft Duplex/Multi-Unit House Plan - 153-1223 - Front Exterior
Plan Collection
6-Bedroom, 1404 Sq Ft Duplex/Multi-Unit House Plan - 153-1223 - Front Exterior
Plan#153-1223
Starting at$1850
1404
Sq Ft
1
Story
6
Bed
4
Bath
2
Car
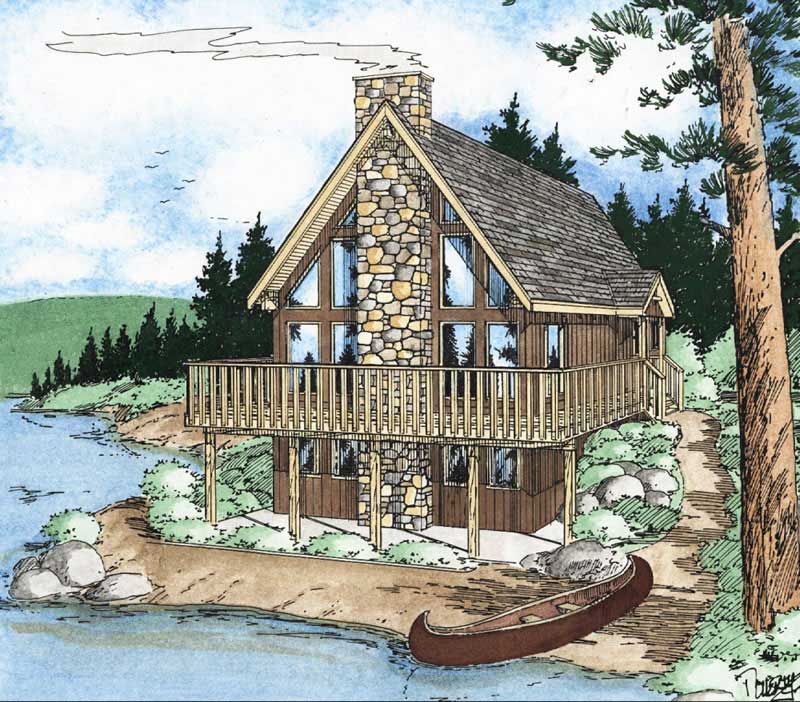
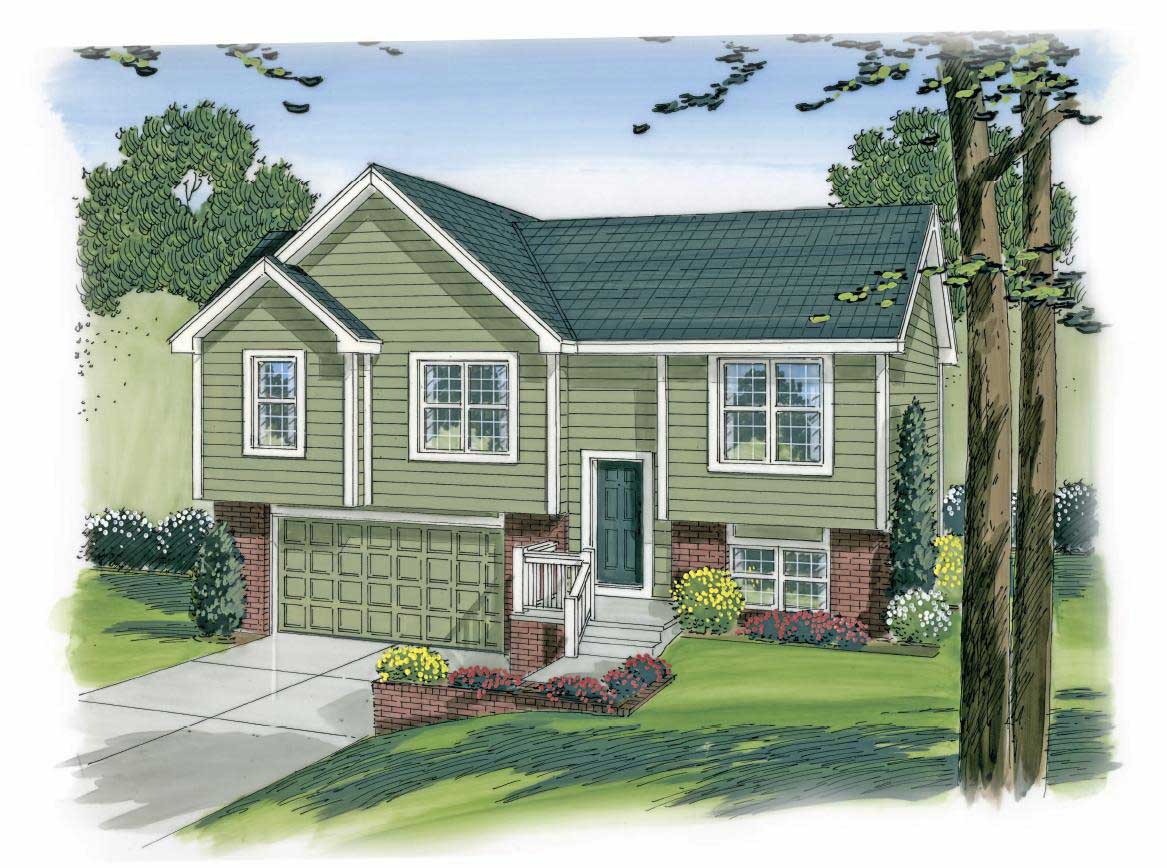
3-Bedroom, 1096 Sq Ft Multi-Level Home Plan - 100-1191 - Main Exterior
Plan Collection
3-Bedroom, 1096 Sq Ft Multi-Level Home Plan - 100-1191 - Main Exterior
Plan#100-1191
Starting at$1200
1096
Sq Ft
1.5
Story
3
Bed
2
Bath
2
Car
3-Bedroom, 1096 Sq Ft Country Home Plan - 100-1165 - Main Exterior
Plan Collection
3-Bedroom, 1096 Sq Ft Country Home Plan - 100-1165 - Main Exterior
Plan#100-1165
Starting at$1200
1096
Sq Ft
1.5
Story
3
Bed
2
Bath
2
Car
4-Bedroom, 2530 Sq Ft Craftsman Home - Plan #193-1062 - Main Exterior
Plan Collection
4-Bedroom, 2530 Sq Ft Craftsman Home - Plan #193-1062 - Main Exterior
Plan#193-1062
Starting at$1550
2530
Sq Ft
1
Story
4
Bed
3
Bath
2
Car
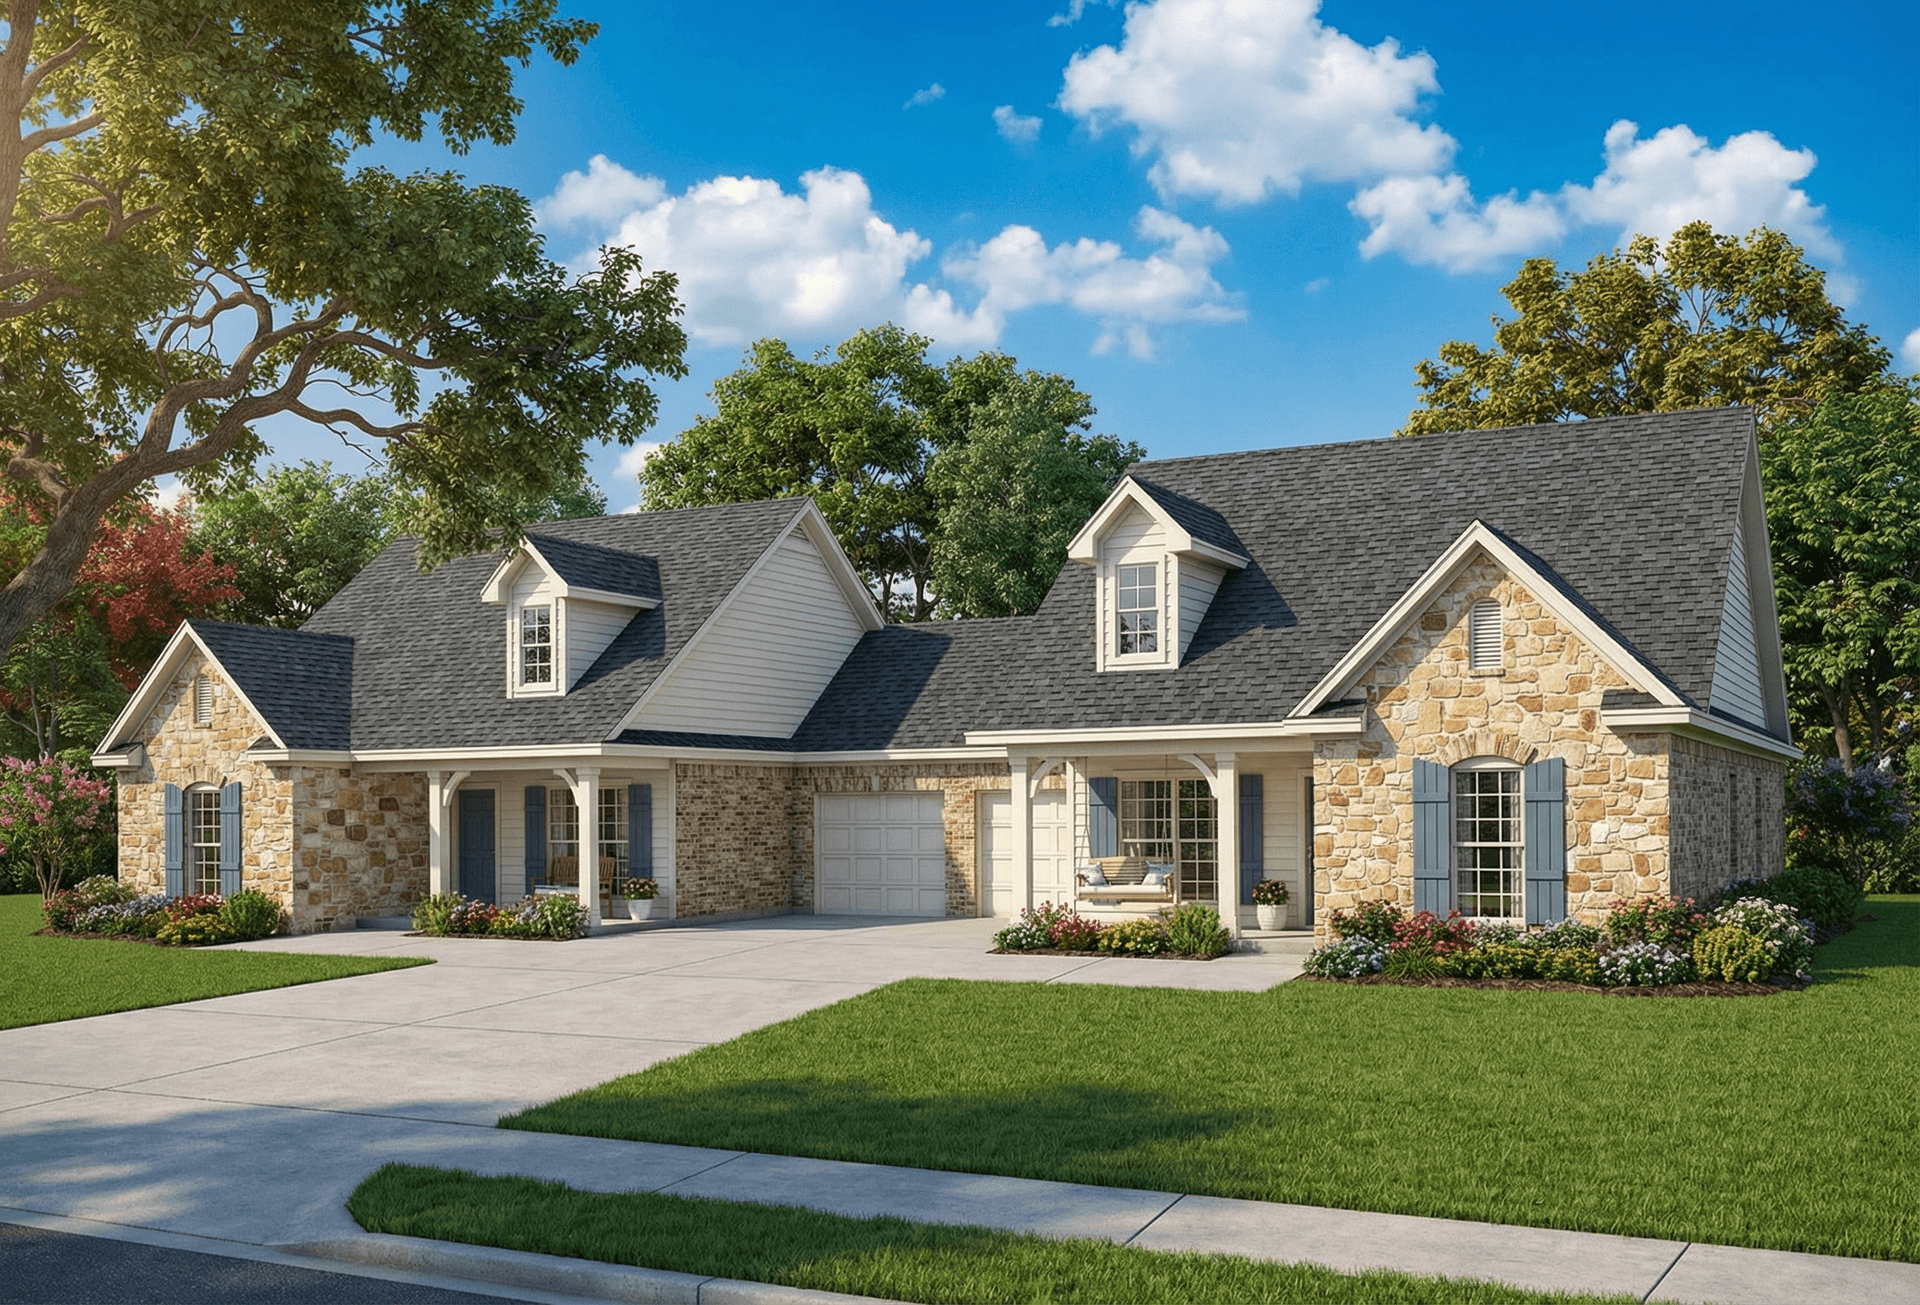
2-Bedroom, 3122 Sq Ft Multi-Unit House Plan - 101-1837 - Front Exterior
Plan Collection
2-Bedroom, 3122 Sq Ft Multi-Unit House Plan - 101-1837 - Front Exterior
Plan#101-1837
Starting at$6369
3122
Sq Ft
1
Story
2
Bed
2
Bath
2
Car
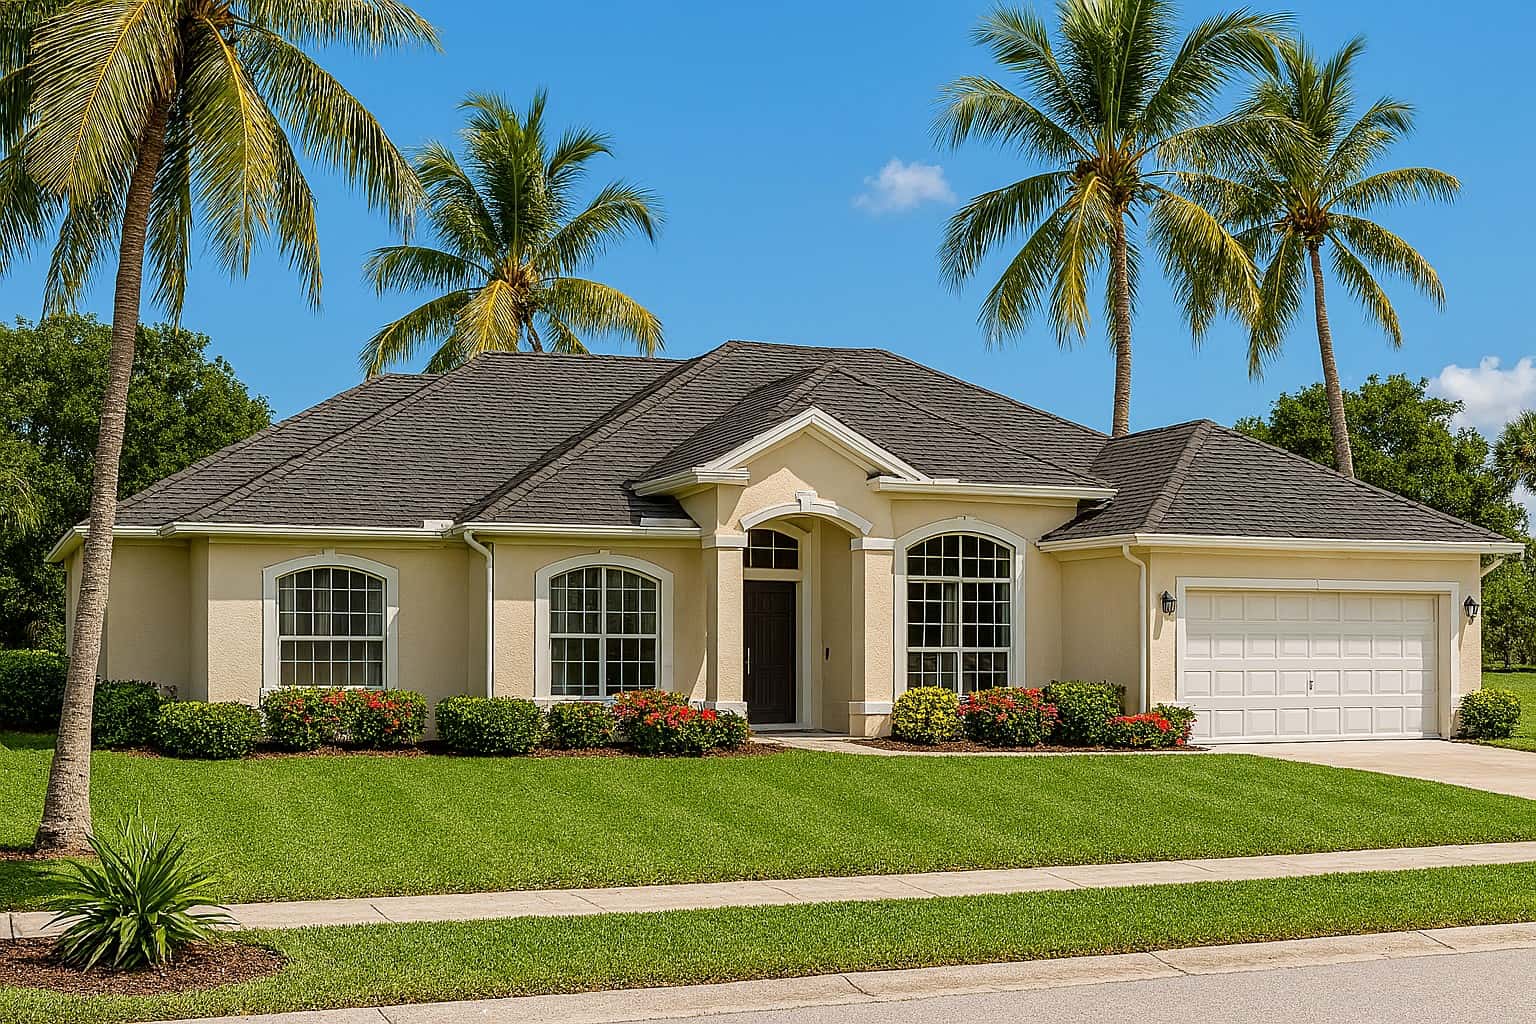
3-Bedroom, 1922 Sq Ft Ranch Home Plan - 101-1610 - Main Exterior
Plan Collection
3-Bedroom, 1922 Sq Ft Ranch Home Plan - 101-1610 - Main Exterior
Plan#101-1610
Starting at$1055
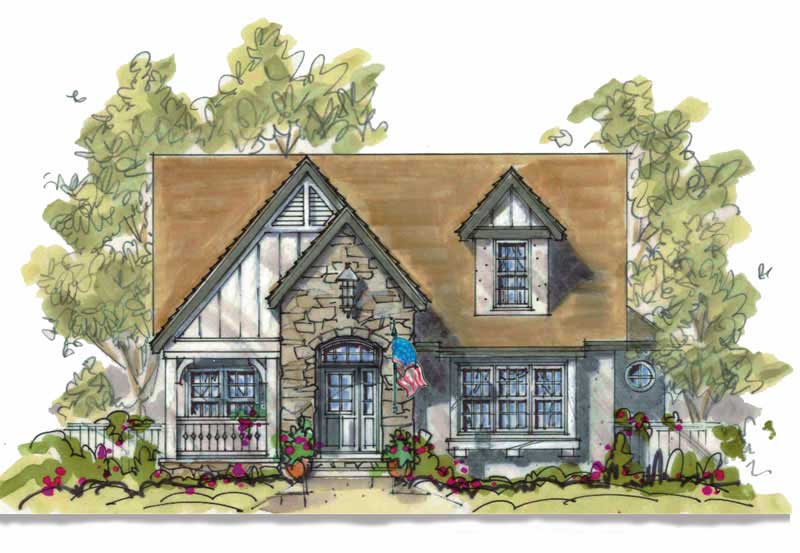
1922
Sq Ft
1
Story
3
Bed
2
Bath
2
Car
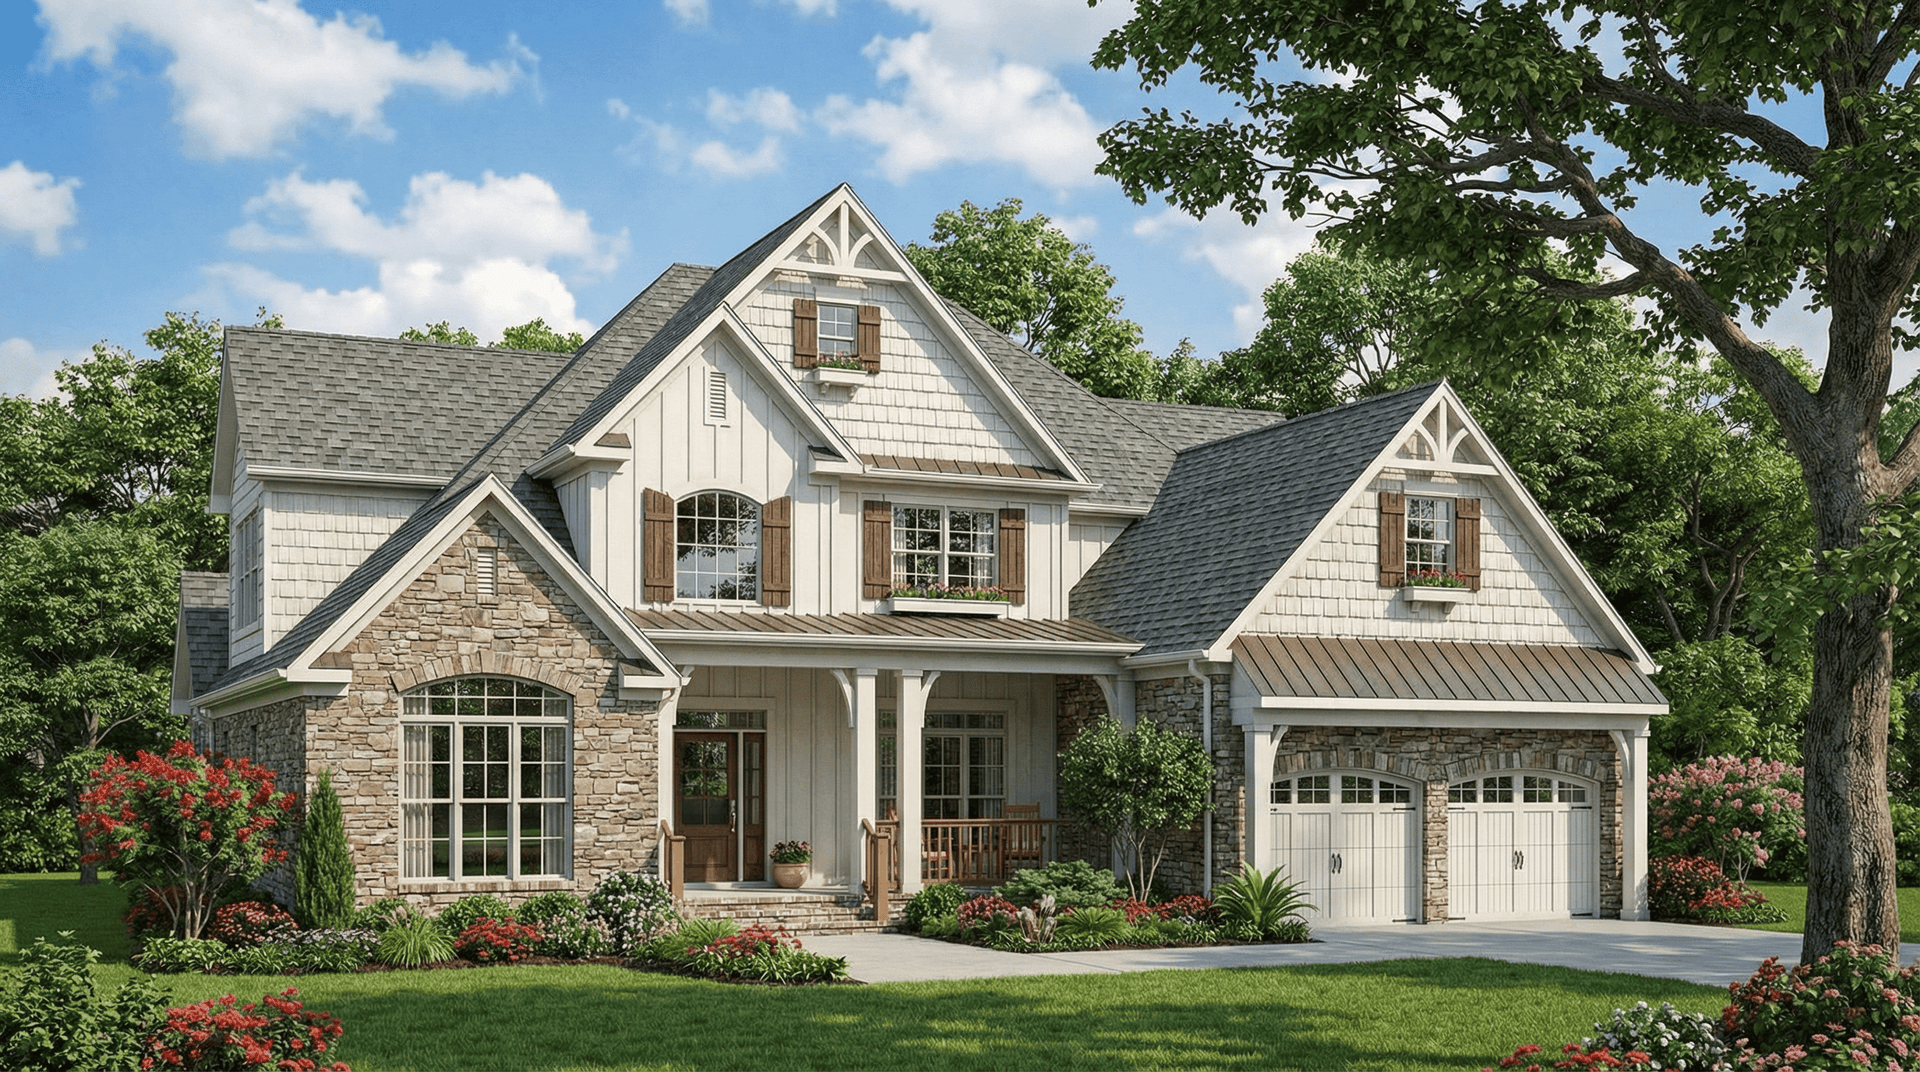
4-Bedroom, 2598 Sq Ft Farmhouse Home - Plan #120-2619 - Main Exterior
Plan Collection
4-Bedroom, 2598 Sq Ft Farmhouse Home - Plan #120-2619 - Main Exterior
Plan#120-2619
Starting at$1355
2598
Sq Ft
2
Story
4
Bed
3.5
Bath
2
Car
3-Bedroom, 1617 Sq Ft Ranch Home Plan - 101-1594 - Main Exterior
Plan Collection
3-Bedroom, 1617 Sq Ft Ranch Home Plan - 101-1594 - Main Exterior
Plan#101-1594
Starting at$1025
1617
Sq Ft
1
Story
3
Bed
1
Bath
2
Car
4-Bedroom, 1617 Sq Ft Traditional Home Plan - 178-1287 - Main Exterior
Plan Collection
4-Bedroom, 1617 Sq Ft Traditional Home Plan - 178-1287 - Main Exterior
Plan#178-1287
Starting at$1085
1617
Sq Ft
1
Story
4
Bed
2.5
Bath
2
Car
3-Bedroom, 5338 Sq Ft Multi-Unit Home Plan - 101-1744 - Main Exterior
Plan Collection
3-Bedroom, 5338 Sq Ft Multi-Unit Home Plan - 101-1744 - Main Exterior
Plan#101-1744
Starting at$10890
5338
Sq Ft
1
Story
3
Bed
3
Bath
2
Car
3-Bedroom, 1370 Sq Ft Ranch Home Plan - 101-1606 - Main Exterior
Plan Collection
3-Bedroom, 1370 Sq Ft Ranch Home Plan - 101-1606 - Main Exterior
Plan#101-1606
Starting at$985
1370
Sq Ft
1
Story
3
Bed
2
Bath
2
Car
3-Bedroom, 1142 Sq Ft Traditional House Plan - 178-1265 - Front Exterior
Plan Collection
3-Bedroom, 1142 Sq Ft Traditional House Plan - 178-1265 - Front Exterior
Plan#178-1265
Starting at$1025
1142
Sq Ft
1
Story
3
Bed
2
Bath
2
Car
4-Bedroom, 2886 Sq Ft Craftsman House Plan - 153-1468 - Front Exterior
Plan Collection
4-Bedroom, 2886 Sq Ft Craftsman House Plan - 153-1468 - Front Exterior
Plan#153-1468
Starting at$1350
2886
Sq Ft
2
Story
4
Bed
2.5
Bath
2
Car

3-Bedroom, 1784 Sq Ft Country House Plan - 120-1272 - Front Exterior
Plan Collection
3-Bedroom, 1784 Sq Ft Country House Plan - 120-1272 - Front Exterior
Plan#120-1272
Starting at$1255
1784
Sq Ft
1
Story
3
Bed
2
Bath
2
Car
2-Bedroom, 1436 Sq Ft Ranch Home - Plan #120-2532 - Main Exterior
Plan Collection
2-Bedroom, 1436 Sq Ft Ranch Home - Plan #120-2532 - Main Exterior
Plan#120-2532
Starting at$1205
1436
Sq Ft
1
Story
2
Bed
2
Bath
2
Car
2-Bedroom, 1676 Sq Ft Craftsman House Plan - 120-2478 - Front Exterior
Plan Collection
2-Bedroom, 1676 Sq Ft Craftsman House Plan - 120-2478 - Front Exterior
Plan#120-2478
Starting at$1255
1676
Sq Ft
1
Story
2
Bed
2.5
Bath
2
Car
3-Bedroom, 1660 Sq Ft Southern House - Plan #193-1033 - Front Exterior
Plan Collection
3-Bedroom, 1660 Sq Ft Southern House - Plan #193-1033 - Front Exterior
Plan#193-1033
Starting at$1200
1660
Sq Ft
1
Story
3
Bed
2
Bath
2
Car
3-Bedroom, 1403 Sq Ft Craftsman House Plan - 177-1044 - Front Exterior
Plan Collection
3-Bedroom, 1403 Sq Ft Craftsman House Plan - 177-1044 - Front Exterior
Plan#177-1044
Starting at$1295
1403
Sq Ft
1
Story
3
Bed
2
Bath
2
Car
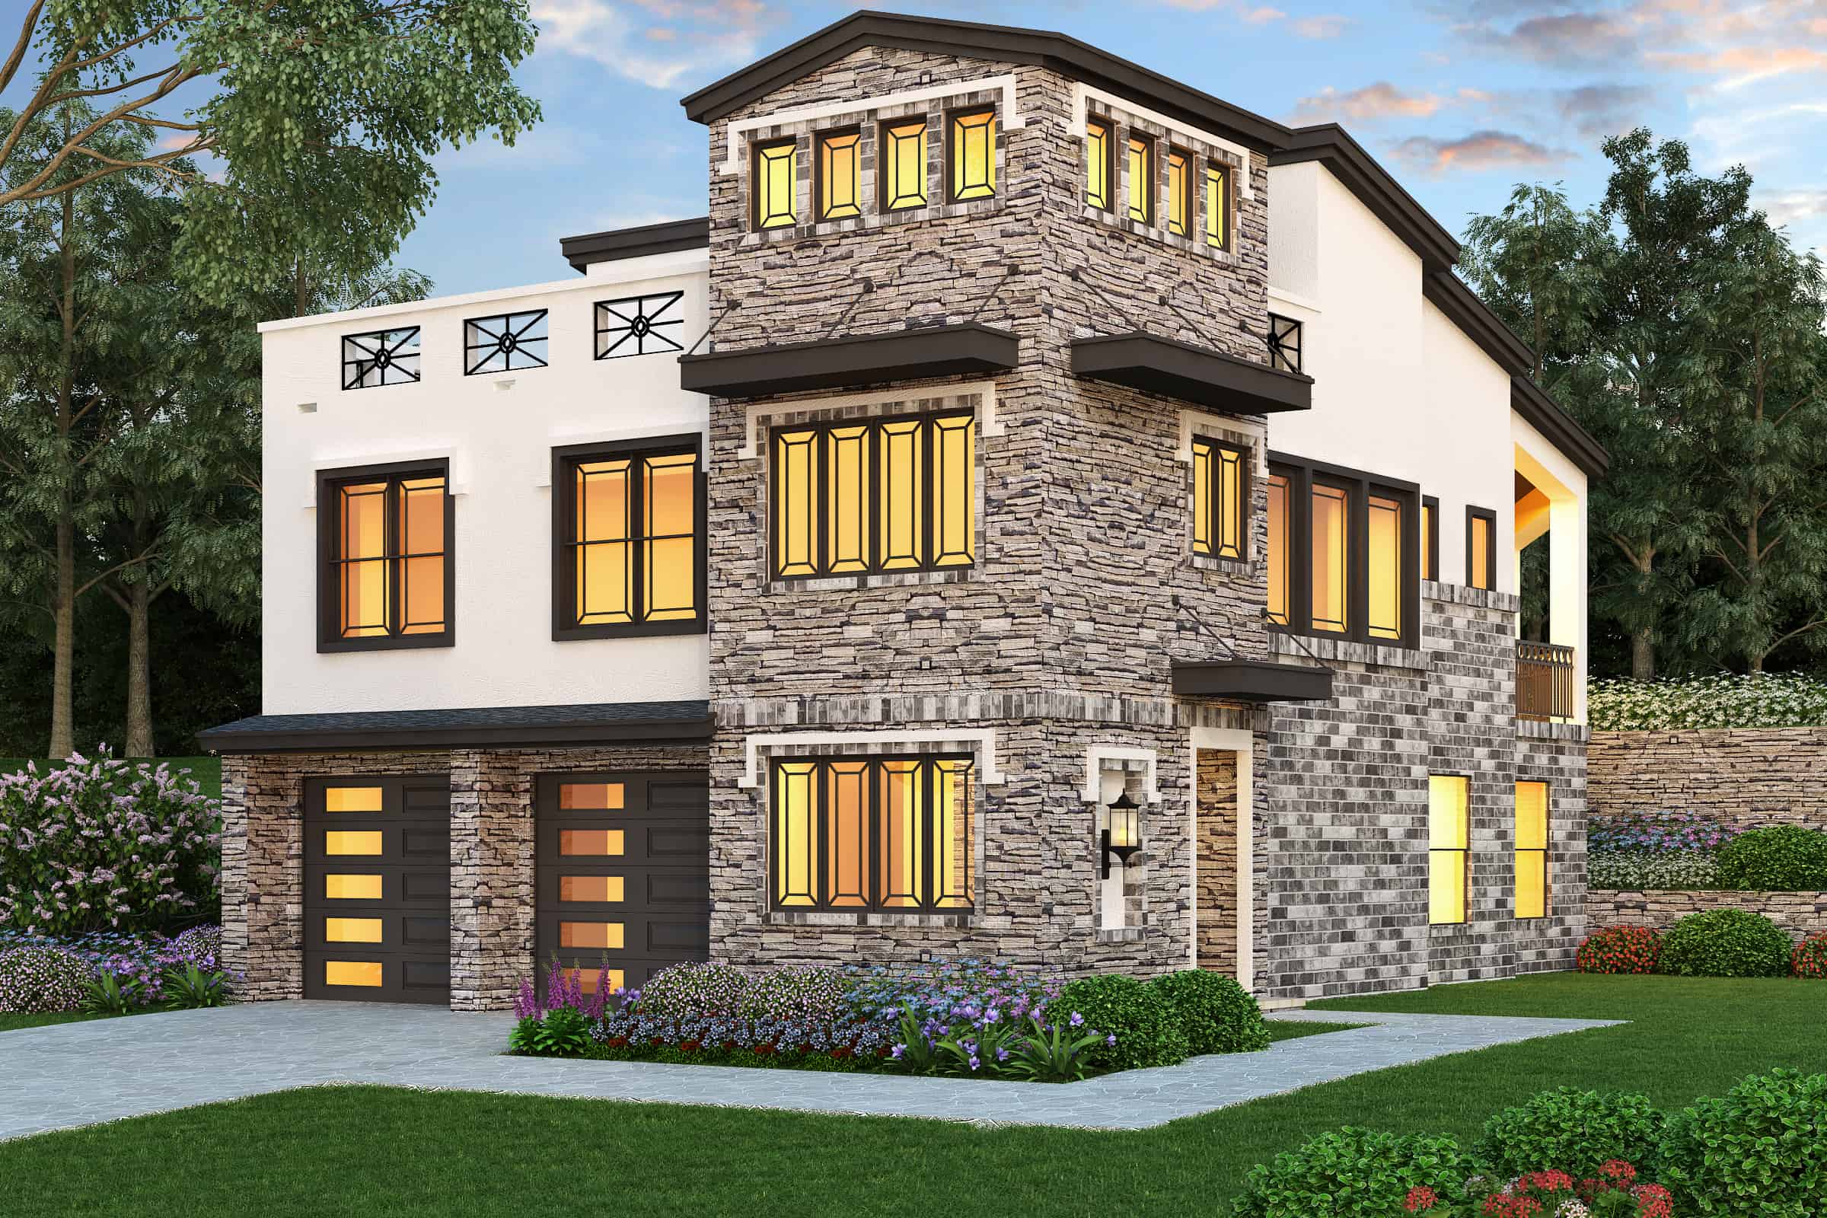
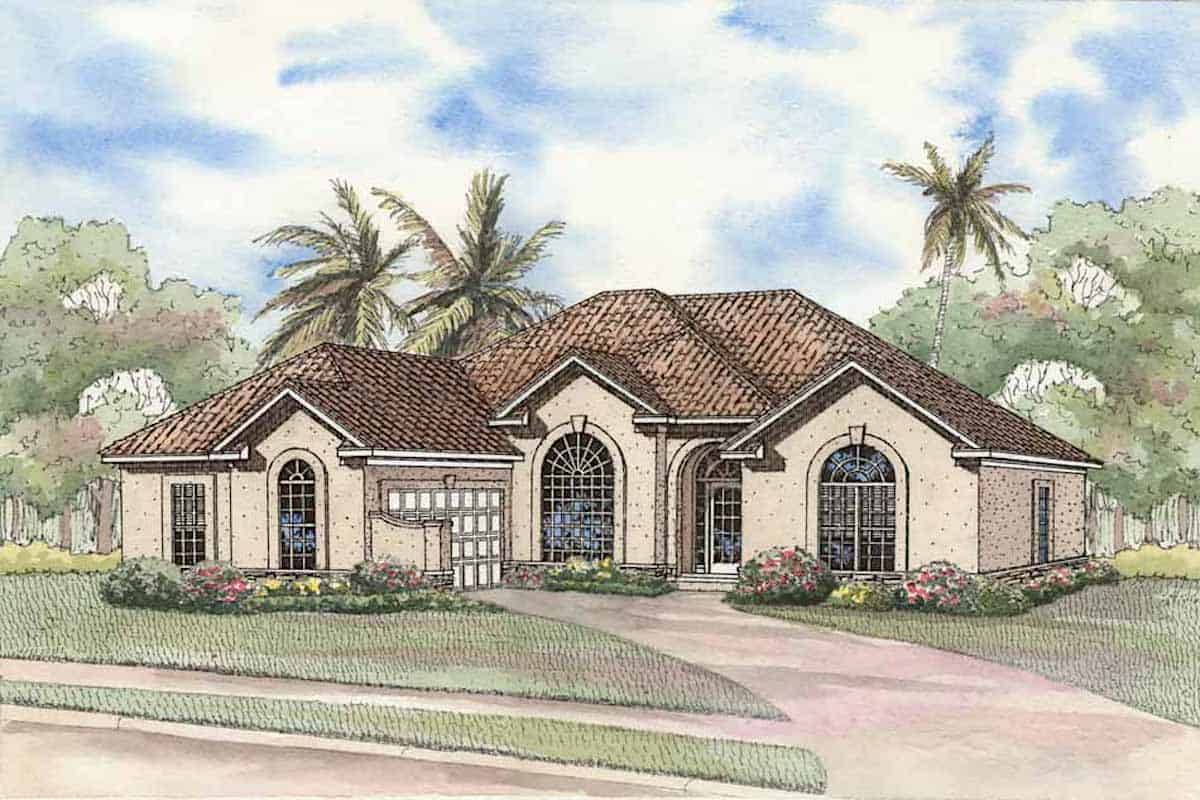
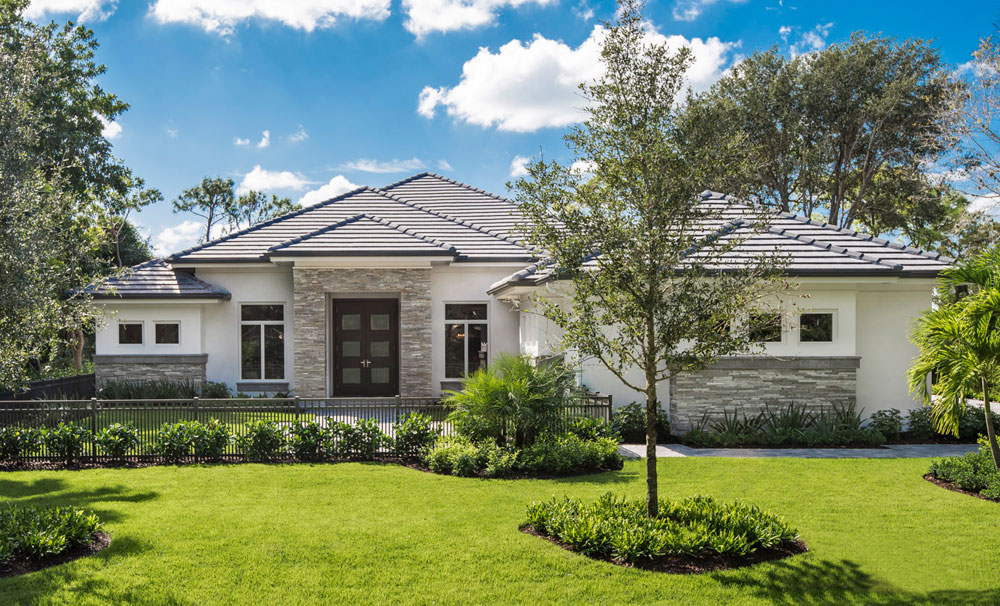
5-Bedroom, 5209 Sq Ft Florida Style House Plan - 175-1177 - Front Exterior
Plan Collection
5-Bedroom, 5209 Sq Ft Florida Style House Plan - 175-1177 - Front Exterior
Plan#175-1177
Starting at$3500
5209
Sq Ft
2
Story
5
Bed
4
Bath
2
Car
3-Bedroom, 3060 Sq Ft Southern House - Plan #153-1387 - Front Exterior
Plan Collection
3-Bedroom, 3060 Sq Ft Southern House - Plan #153-1387 - Front Exterior
Plan#153-1387
Starting at$1550
3060
Sq Ft
2
Story
3
Bed
3.5
Bath
2
Car
3-Bedroom, 3211 Sq Ft Transitional House Plan - 175-1121 - Front Exterior
Plan Collection
3-Bedroom, 3211 Sq Ft Transitional House Plan - 175-1121 - Front Exterior
Plan#175-1121
Starting at$2000
3211
Sq Ft
1
Story
3
Bed
3.5
Bath
2
Car
3-Bedroom, 3091 Sq Ft Coastal House Plan - 175-1078 - Front Exterior
Plan Collection
3-Bedroom, 3091 Sq Ft Coastal House Plan - 175-1078 - Front Exterior
Plan#175-1078
Starting at$1250
3091
Sq Ft
1
Story
3
Bed
3
Bath
2
Car
2-Bedroom, 1409 Sq Ft Small House Plans - 101-1385 - Front Exterior
Plan Collection
2-Bedroom, 1409 Sq Ft Small House Plans - 101-1385 - Front Exterior
Plan#101-1385
Starting at$985
1409
Sq Ft
1
Story
2
Bed
2
Bath
2
Car
3-Bedroom, 2691 Sq Ft Concrete Block/ ICF Design Home Plan - 132-1244 - Main Exterior
Plan Collection
3-Bedroom, 2691 Sq Ft Concrete Block/ ICF Design Home Plan - 132-1244 - Main Exterior
Plan#132-1244
Starting at$2085
2691
Sq Ft
2
Story
3
Bed
3
Bath
2
Car
6-Bedroom, 1404 Sq Ft Duplex/Multi-Unit House Plan - 153-1223 - Front Exterior
Plan Collection
6-Bedroom, 1404 Sq Ft Duplex/Multi-Unit House Plan - 153-1223 - Front Exterior
Plan#153-1223
Starting at$1850
1404
Sq Ft
1
Story
6
Bed
4
Bath
2
Car
3-Bedroom, 1096 Sq Ft Multi-Level Home Plan - 100-1191 - Main Exterior
Plan Collection
3-Bedroom, 1096 Sq Ft Multi-Level Home Plan - 100-1191 - Main Exterior
Plan#100-1191
Starting at$1200
1096
Sq Ft
1.5
Story
3
Bed
2
Bath
2
Car

3-Bedroom, 1096 Sq Ft Country Home Plan - 100-1165 - Main Exterior
Plan Collection
3-Bedroom, 1096 Sq Ft Country Home Plan - 100-1165 - Main Exterior
Plan#100-1165
Starting at$1200
1096
Sq Ft
1.5
Story
3
Bed
2
Bath
2
Car
4-Bedroom, 2530 Sq Ft Craftsman Home - Plan #193-1062 - Main Exterior
Plan Collection
4-Bedroom, 2530 Sq Ft Craftsman Home - Plan #193-1062 - Main Exterior
Plan#193-1062
Starting at$1550
2530
Sq Ft
1
Story
4
Bed
3
Bath
2
Car
2-Bedroom, 3122 Sq Ft Multi-Unit House Plan - 101-1837 - Front Exterior
Plan Collection
2-Bedroom, 3122 Sq Ft Multi-Unit House Plan - 101-1837 - Front Exterior
Plan#101-1837
Starting at$6369
3122
Sq Ft
1
Story
2
Bed
2
Bath
2
Car
3-Bedroom, 1922 Sq Ft Ranch Home Plan - 101-1610 - Main Exterior
Plan Collection
3-Bedroom, 1922 Sq Ft Ranch Home Plan - 101-1610 - Main Exterior
Plan#101-1610
Starting at$1055
1922
Sq Ft
1
Story
3
Bed
2
Bath
2
Car

4-Bedroom, 2598 Sq Ft Farmhouse Home - Plan #120-2619 - Main Exterior
Plan Collection
4-Bedroom, 2598 Sq Ft Farmhouse Home - Plan #120-2619 - Main Exterior
Plan#120-2619
Starting at$1355
2598
Sq Ft
2
Story
4
Bed
3.5
Bath
2
Car
3-Bedroom, 1617 Sq Ft Ranch Home Plan - 101-1594 - Main Exterior
Plan Collection
3-Bedroom, 1617 Sq Ft Ranch Home Plan - 101-1594 - Main Exterior
Plan#101-1594
Starting at$1025
1617
Sq Ft
1
Story
3
Bed
1
Bath
2
Car
4-Bedroom, 1617 Sq Ft Traditional Home Plan - 178-1287 - Main Exterior
Plan Collection
4-Bedroom, 1617 Sq Ft Traditional Home Plan - 178-1287 - Main Exterior
Plan#178-1287
Starting at$1085
1617
Sq Ft
1
Story
4
Bed
2.5
Bath
2
Car
3-Bedroom, 5338 Sq Ft Multi-Unit Home Plan - 101-1744 - Main Exterior
Plan Collection
3-Bedroom, 5338 Sq Ft Multi-Unit Home Plan - 101-1744 - Main Exterior
Plan#101-1744
Starting at$10890
5338
Sq Ft
1
Story
3
Bed
3
Bath
2
Car
3-Bedroom, 1370 Sq Ft Ranch Home Plan - 101-1606 - Main Exterior
Plan Collection
3-Bedroom, 1370 Sq Ft Ranch Home Plan - 101-1606 - Main Exterior
Plan#101-1606
Starting at$985
1370
Sq Ft
1
Story
3
Bed
2
Bath
2
Car
3-Bedroom, 1142 Sq Ft Traditional House Plan - 178-1265 - Front Exterior
Plan Collection
3-Bedroom, 1142 Sq Ft Traditional House Plan - 178-1265 - Front Exterior
Plan#178-1265
Starting at$1025
1142
Sq Ft
1
Story
3
Bed
2
Bath
2
Car
4-Bedroom, 2886 Sq Ft Craftsman House Plan - 153-1468 - Front Exterior
Plan Collection
4-Bedroom, 2886 Sq Ft Craftsman House Plan - 153-1468 - Front Exterior
Plan#153-1468
Starting at$1350
2886
Sq Ft
2
Story
4
Bed
2.5
Bath
2
Car
3-Bedroom, 1784 Sq Ft Country House Plan - 120-1272 - Front Exterior
Plan Collection
3-Bedroom, 1784 Sq Ft Country House Plan - 120-1272 - Front Exterior
Plan#120-1272
Starting at$1255
1784
Sq Ft
1
Story
3
Bed
2
Bath
2
Car
2-Bedroom, 1436 Sq Ft Ranch Home - Plan #120-2532 - Main Exterior
Plan Collection
2-Bedroom, 1436 Sq Ft Ranch Home - Plan #120-2532 - Main Exterior
Plan#120-2532
Starting at$1205
1436
Sq Ft
1
Story
2
Bed
2
Bath
2
Car
2-Bedroom, 1676 Sq Ft Craftsman House Plan - 120-2478 - Front Exterior
Plan Collection
2-Bedroom, 1676 Sq Ft Craftsman House Plan - 120-2478 - Front Exterior
Plan#120-2478
Starting at$1255
1676
Sq Ft
1
Story
2
Bed
2.5
Bath
2
Car
3-Bedroom, 1660 Sq Ft Southern House - Plan #193-1033 - Front Exterior
Plan Collection
3-Bedroom, 1660 Sq Ft Southern House - Plan #193-1033 - Front Exterior
Plan#193-1033
Starting at$1200
1660
Sq Ft
1
Story
3
Bed
2
Bath
2
Car
3-Bedroom, 1403 Sq Ft Craftsman House Plan - 177-1044 - Front Exterior
Plan Collection
3-Bedroom, 1403 Sq Ft Craftsman House Plan - 177-1044 - Front Exterior
Plan#177-1044
Starting at$1295
1403
Sq Ft
1
Story
3
Bed
2
Bath
2
Car
5-Bedroom, 5209 Sq Ft Florida Style House Plan - 175-1177 - Front Exterior
Plan Collection
5-Bedroom, 5209 Sq Ft Florida Style House Plan - 175-1177 - Front Exterior
Plan#175-1177
Starting at$3500
5209
Sq Ft
2
Story
5
Bed
4
Bath
2
Car
3-Bedroom, 3060 Sq Ft Southern House - Plan #153-1387 - Front Exterior
Plan Collection
3-Bedroom, 3060 Sq Ft Southern House - Plan #153-1387 - Front Exterior
Plan#153-1387
Starting at$1550
3060
Sq Ft
2
Story
3
Bed
3.5
Bath
2
Car
3-Bedroom, 3211 Sq Ft Transitional House Plan - 175-1121 - Front Exterior
Plan Collection
3-Bedroom, 3211 Sq Ft Transitional House Plan - 175-1121 - Front Exterior
Plan#175-1121
Starting at$2000
3211
Sq Ft
1
Story
3
Bed
3.5
Bath
2
Car

3-Bedroom, 3091 Sq Ft Coastal House Plan - 175-1078 - Front Exterior
Plan Collection
3-Bedroom, 3091 Sq Ft Coastal House Plan - 175-1078 - Front Exterior
Plan#175-1078
Starting at$1250
3091
Sq Ft
1
Story
3
Bed
3
Bath
2
Car
2-Bedroom, 1409 Sq Ft Small House Plans - 101-1385 - Front Exterior
Plan Collection
2-Bedroom, 1409 Sq Ft Small House Plans - 101-1385 - Front Exterior
Plan#101-1385
Starting at$985
1409
Sq Ft
1
Story
2
Bed
2
Bath
2
Car
1...106107108109110...481