2500-3000 Square Foot, 2-Bedroom House Plans

162
Plan Results
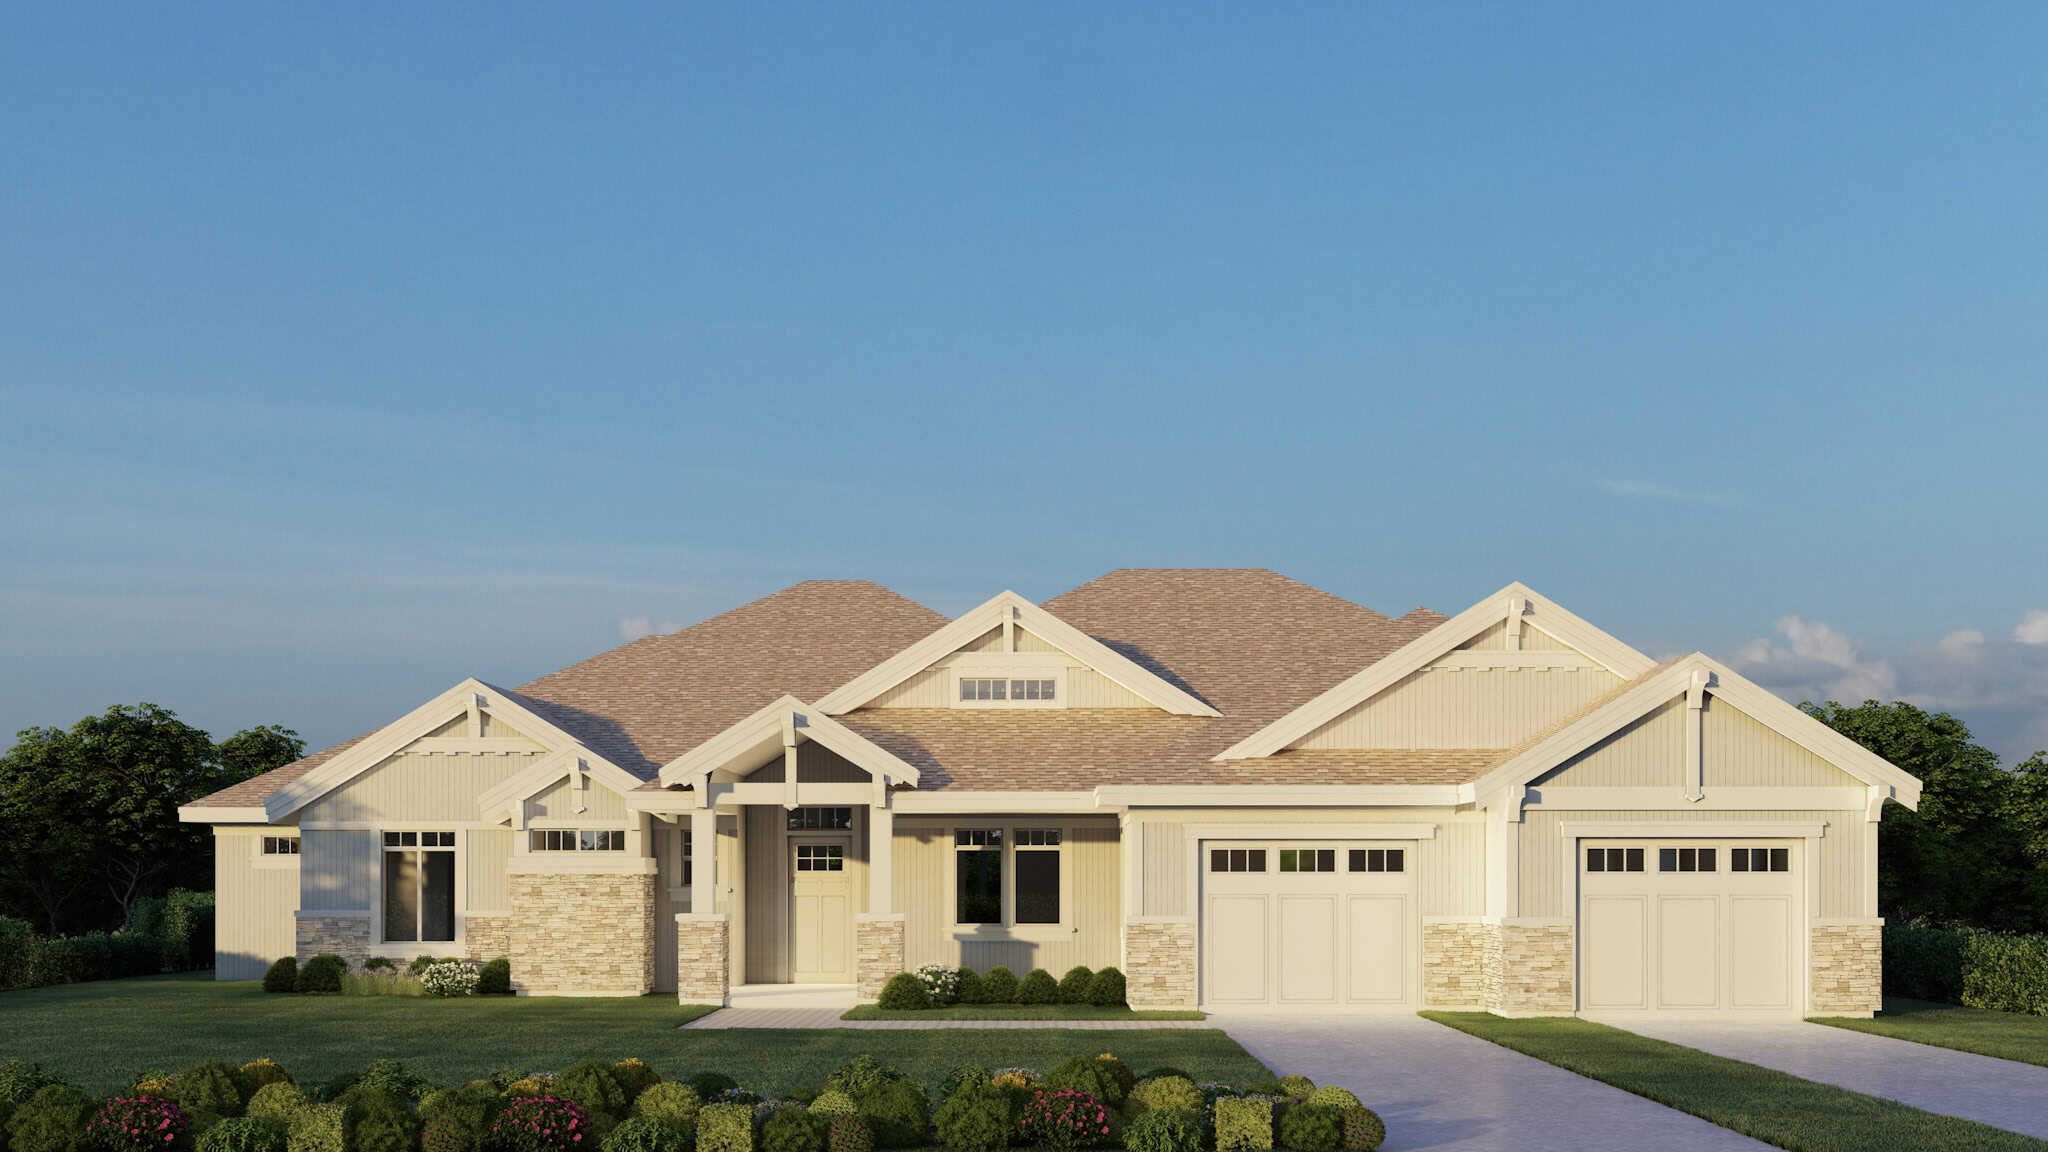
Craftsman Home Plan - 2 Bedrms, 2.5 Baths - 2660 Sq Ft - #162-1115
Plan Collection
Craftsman Home Plan - 2 Bedrms, 2.5 Baths - 2660 Sq Ft - #162-1115
Plan#162-1115
Starting at$1200
2660
Sq Ft
1
Story
2
Bed
2.5
Bath
4
Car
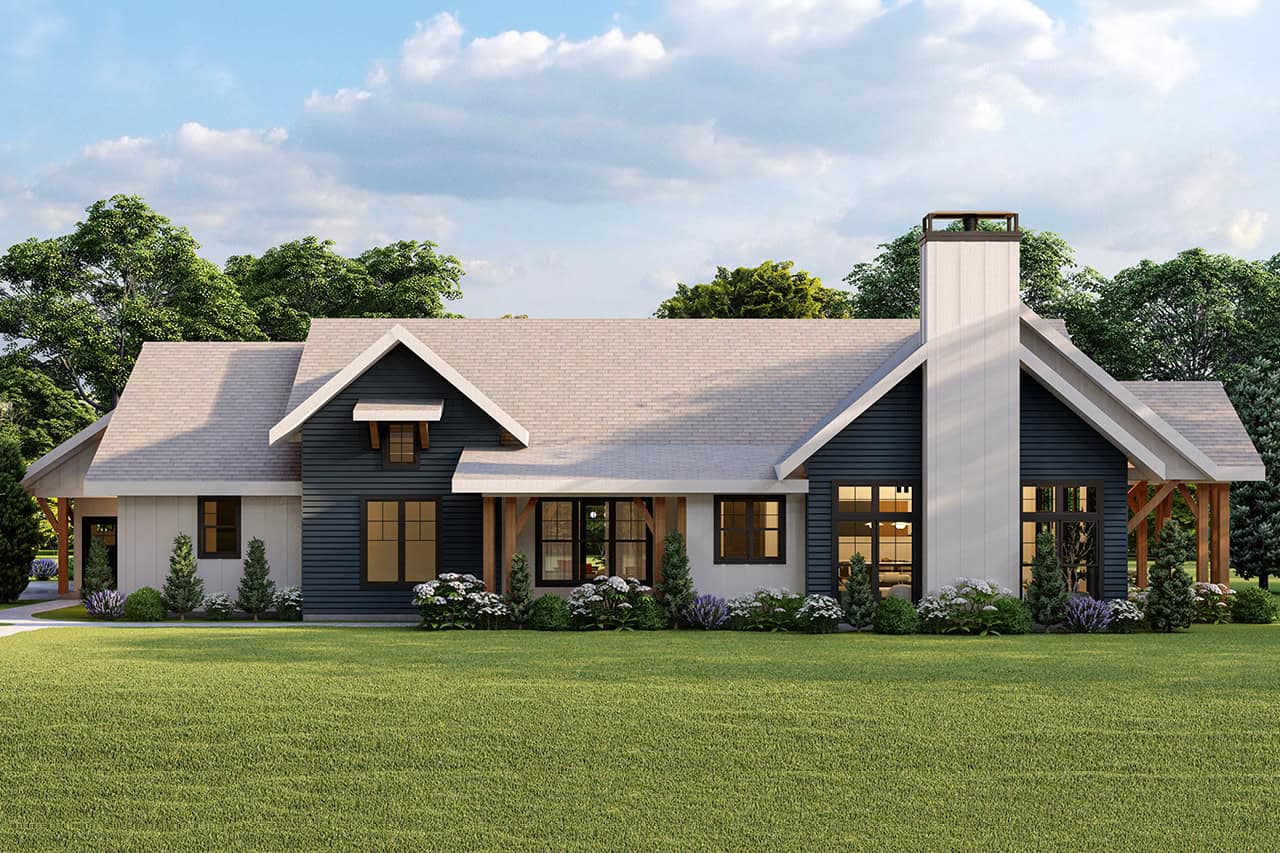
Farmhouse Floor Plan - 2 Bedrms, 3 Baths - 2808 Sq Ft - #108-2104
Plan Collection
Farmhouse Floor Plan - 2 Bedrms, 3 Baths - 2808 Sq Ft - #108-2104
Plan#108-2104
Starting at$1280
2808
Sq Ft
1
Story
2
Bed
3
Bath
2
Car
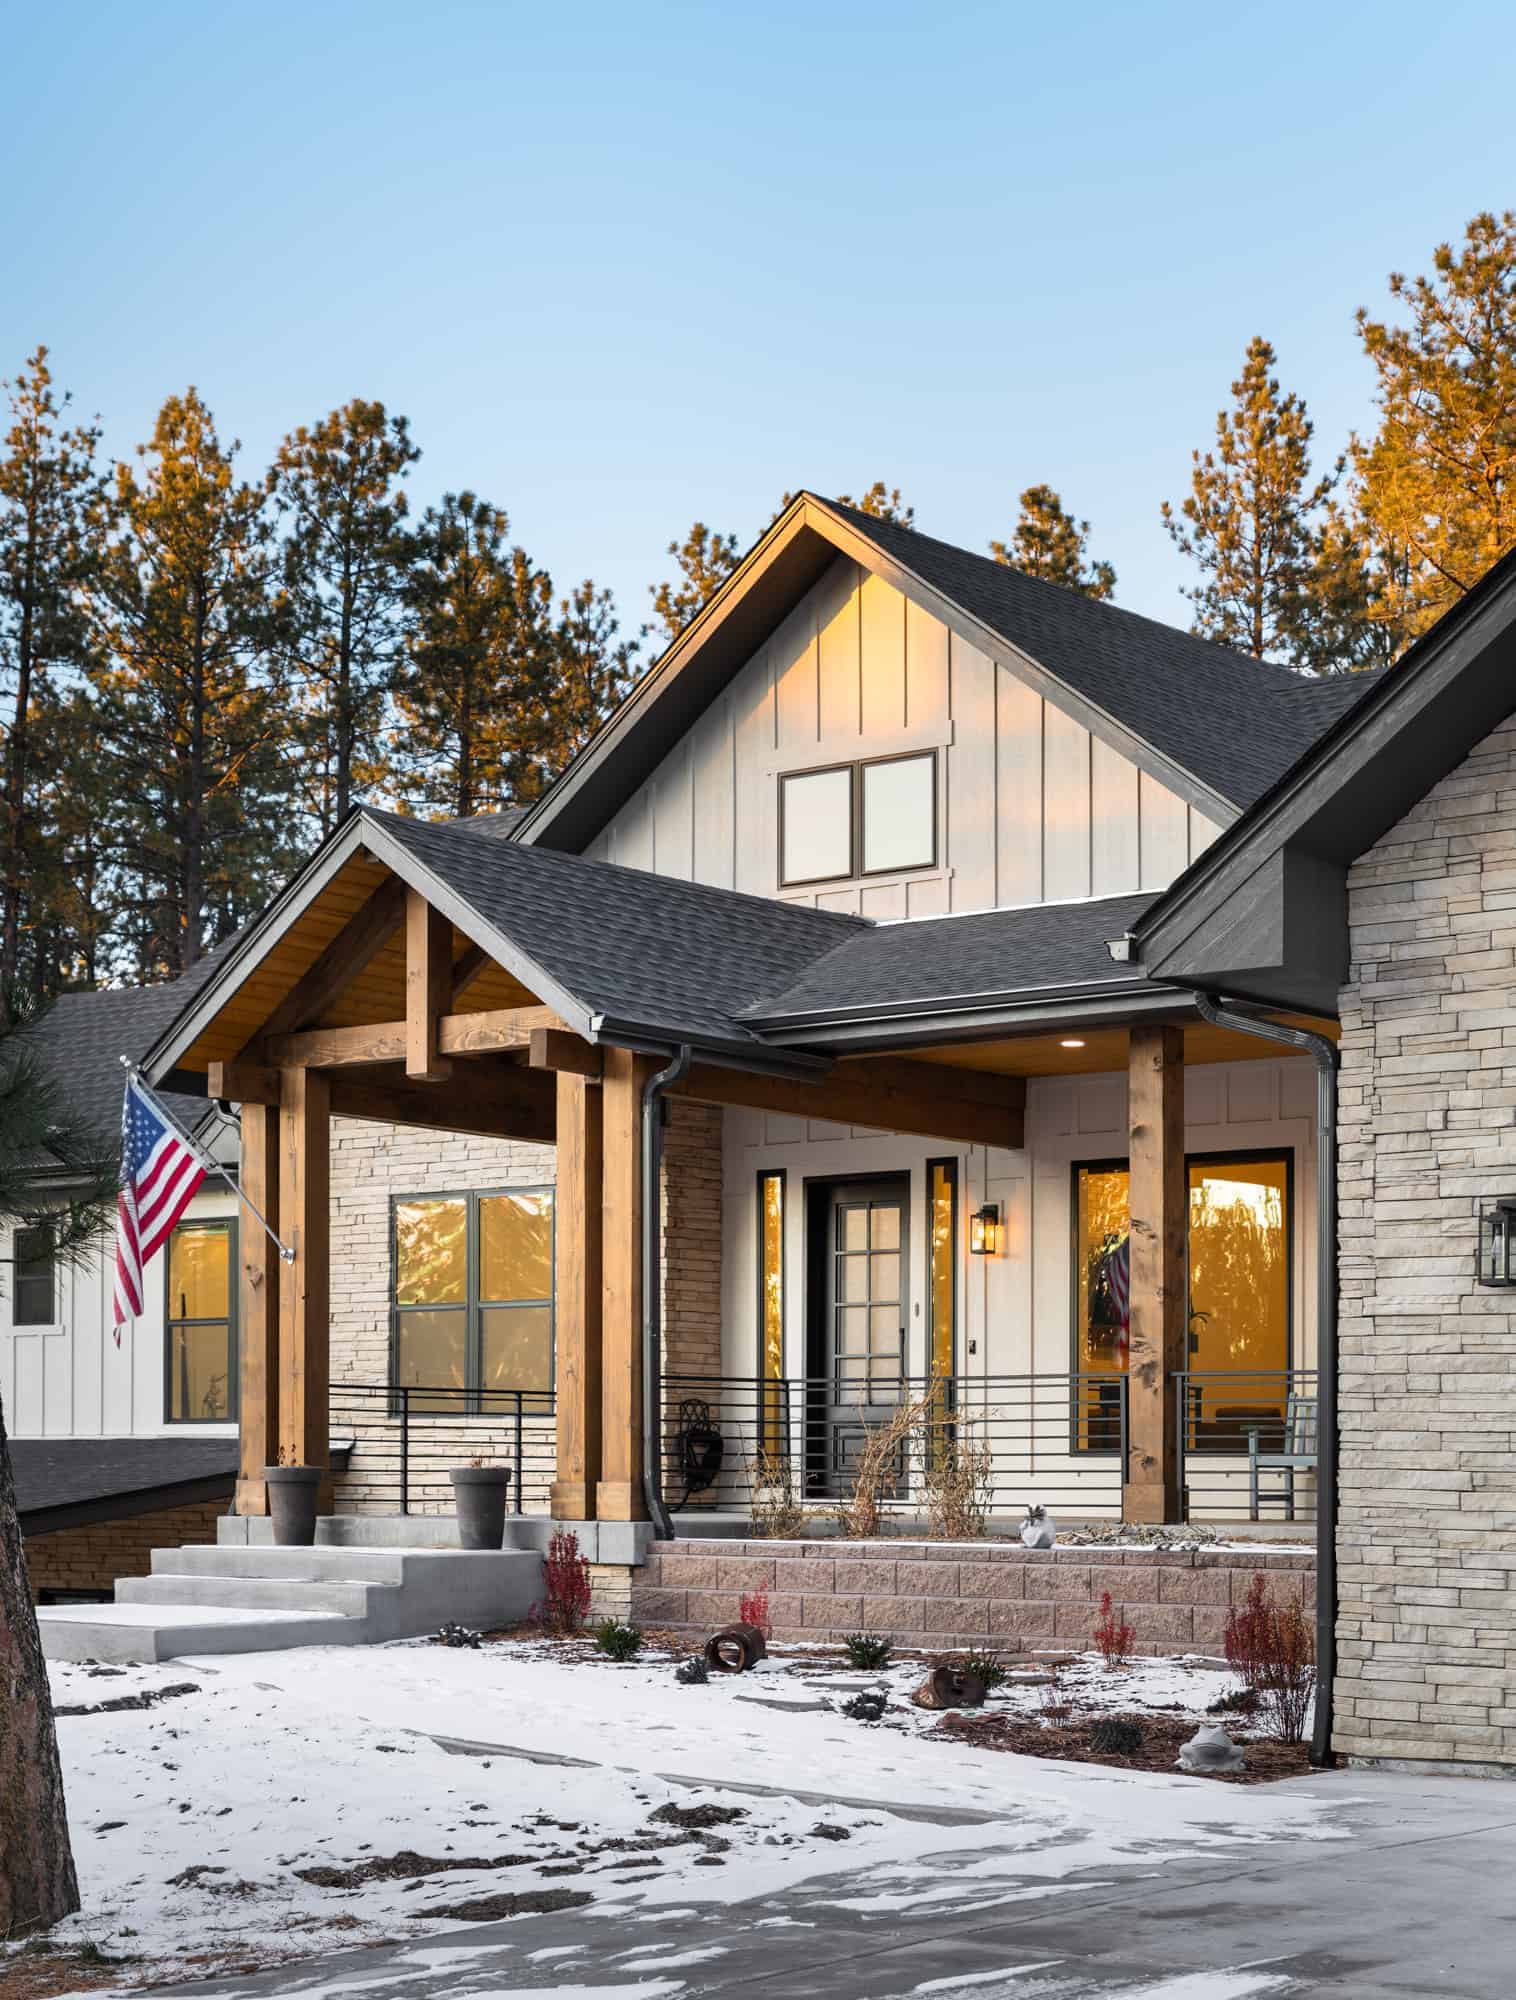
Traditional Home Plan - 2-3 Bedrms, 2-3 Baths - 2776-4392 Sq Ft - #161-1226
Plan Collection
Traditional Home Plan - 2-3 Bedrms, 2-3 Baths - 2776-4392 Sq Ft - #161-1226
Plan#161-1226
Starting at$1950
2776
Sq Ft
1
Story
2
Bed
2
Bath
4
Car
Prairie House Plan – 2-4 Bedroom, 2.5-4 Baths – 2549-4432 Sq Ft
Plan Collection
Prairie House Plan – 2-4 Bedroom, 2.5-4 Baths – 2549-4432 Sq Ft
Plan#161-1172
Starting at$1750
2549
Sq Ft
1.5
Story
2
Bed
2.5
Bath
3
Car
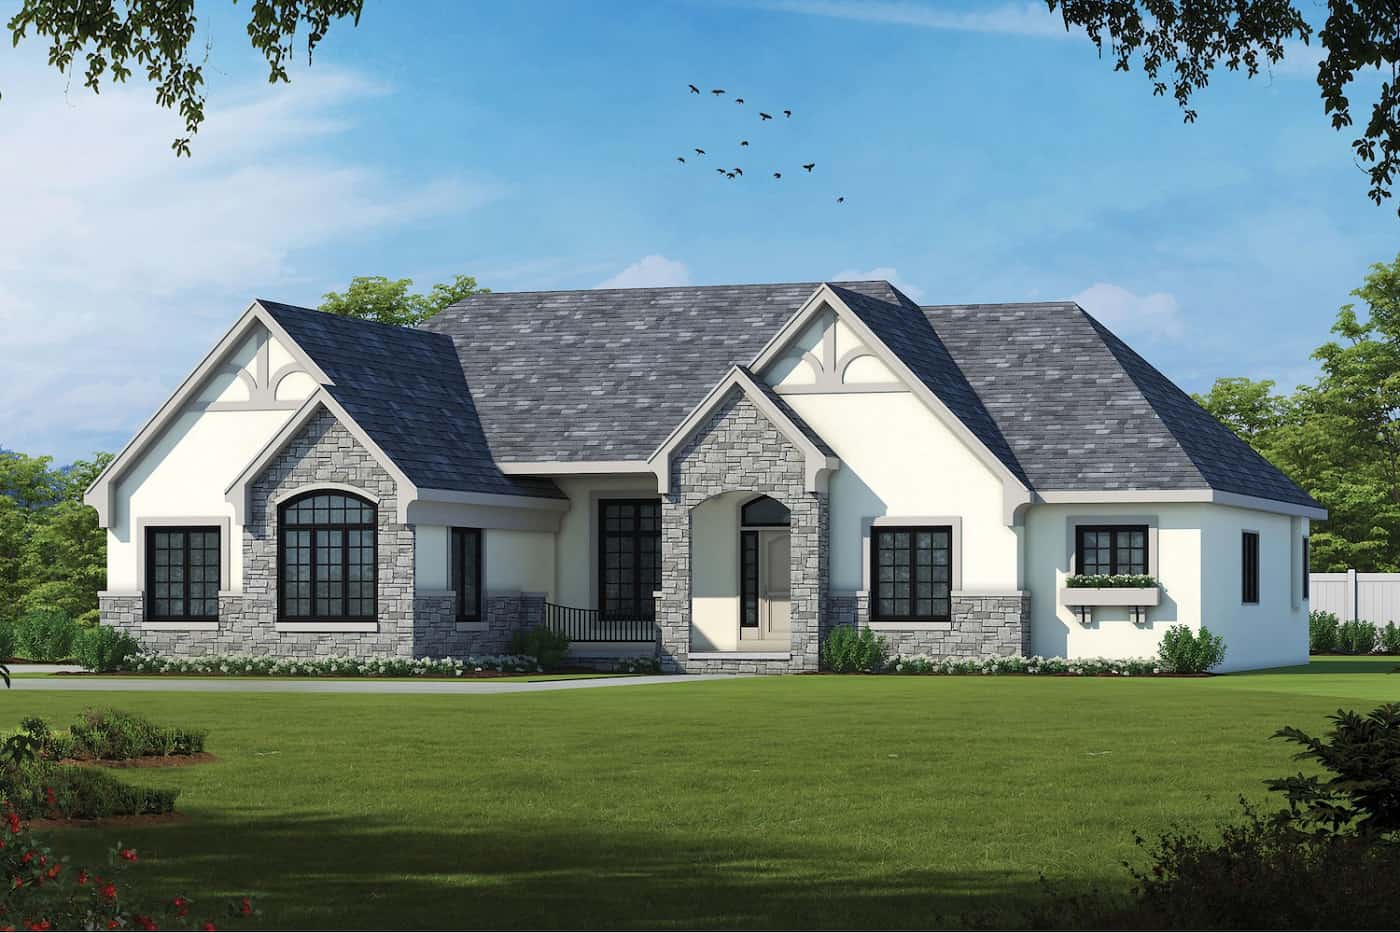
2-Bedroom, 2632 Sq Ft French House Plan - 120-2707 - Front Exterior
Plan Collection
2-Bedroom, 2632 Sq Ft French House Plan - 120-2707 - Front Exterior
Plan#120-2707
Starting at$1355
2632
Sq Ft
1
Story
2
Bed
2.5
Bath
3
Car
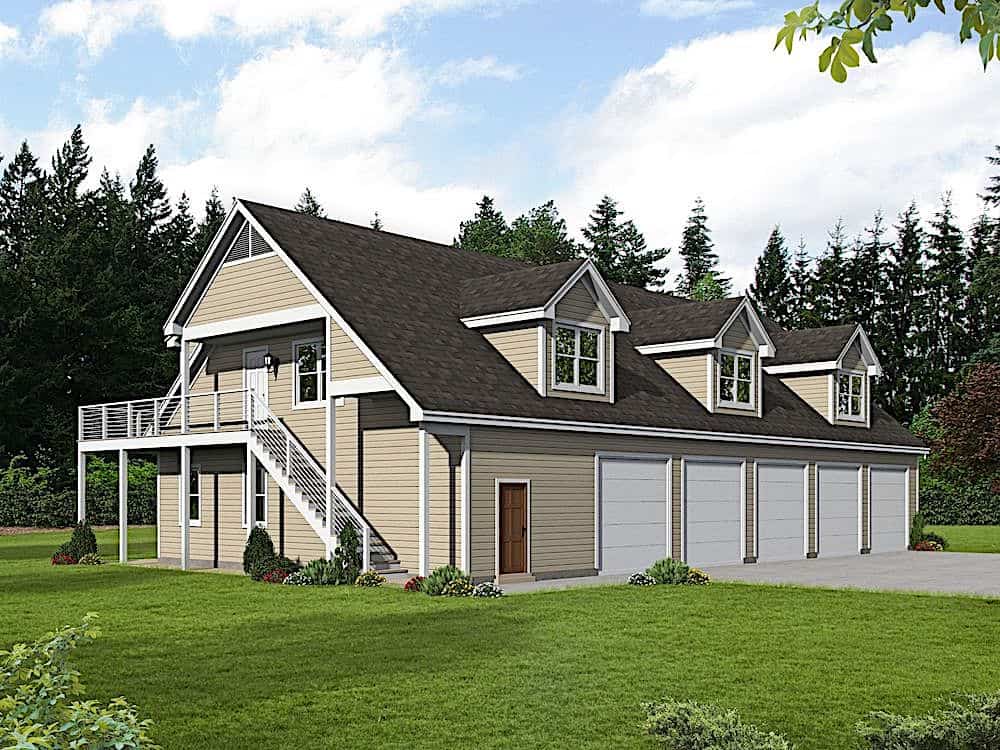
2-Bedroom, 2500 Sq Ft Farmhouse House Plan - 196-1175 - Front Exterior
Plan Collection
2-Bedroom, 2500 Sq Ft Farmhouse House Plan - 196-1175 - Front Exterior
Plan#196-1175
Starting at$1165
2500
Sq Ft
2
Story
2
Bed
2.5
Bath
6
Car
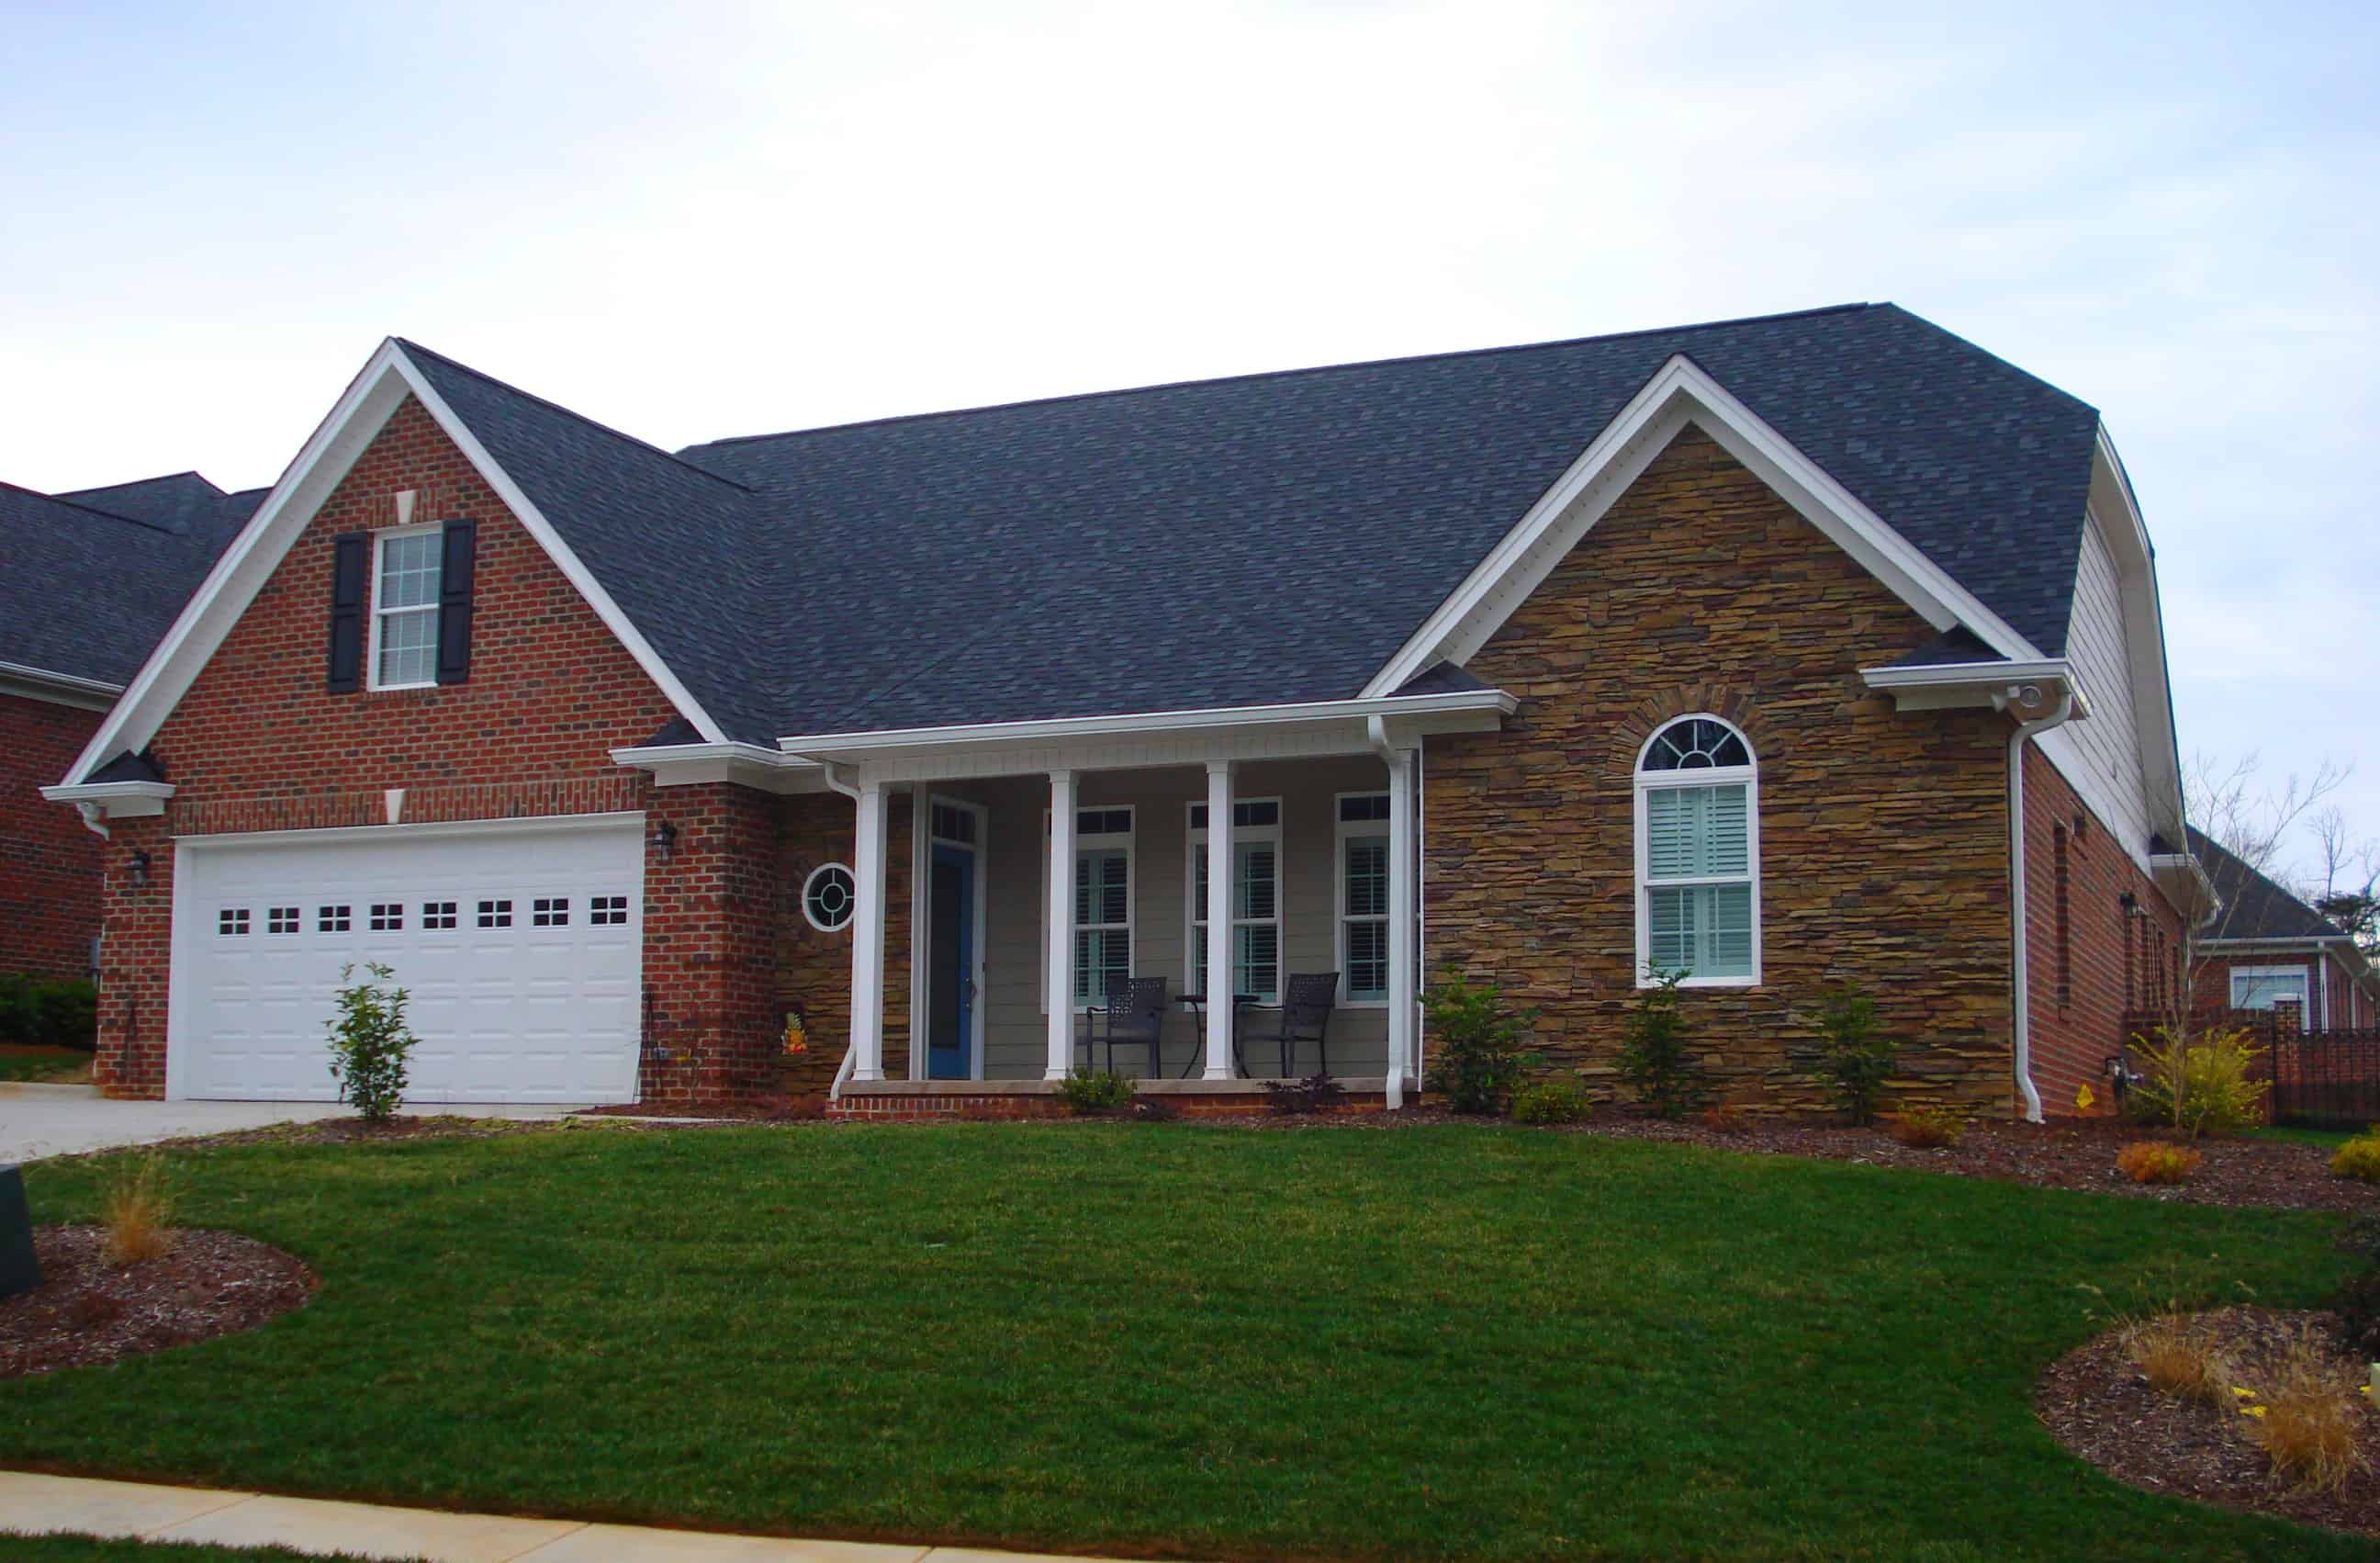
2-Bedroom, 2569 Sq Ft Farmhouse Home Plan - 196-1146 - Main Exterior
Plan Collection
2-Bedroom, 2569 Sq Ft Farmhouse Home Plan - 196-1146 - Main Exterior
Plan#196-1146
Starting at$1165
2569
Sq Ft
2
Story
2
Bed
3.5
Bath
2
Car
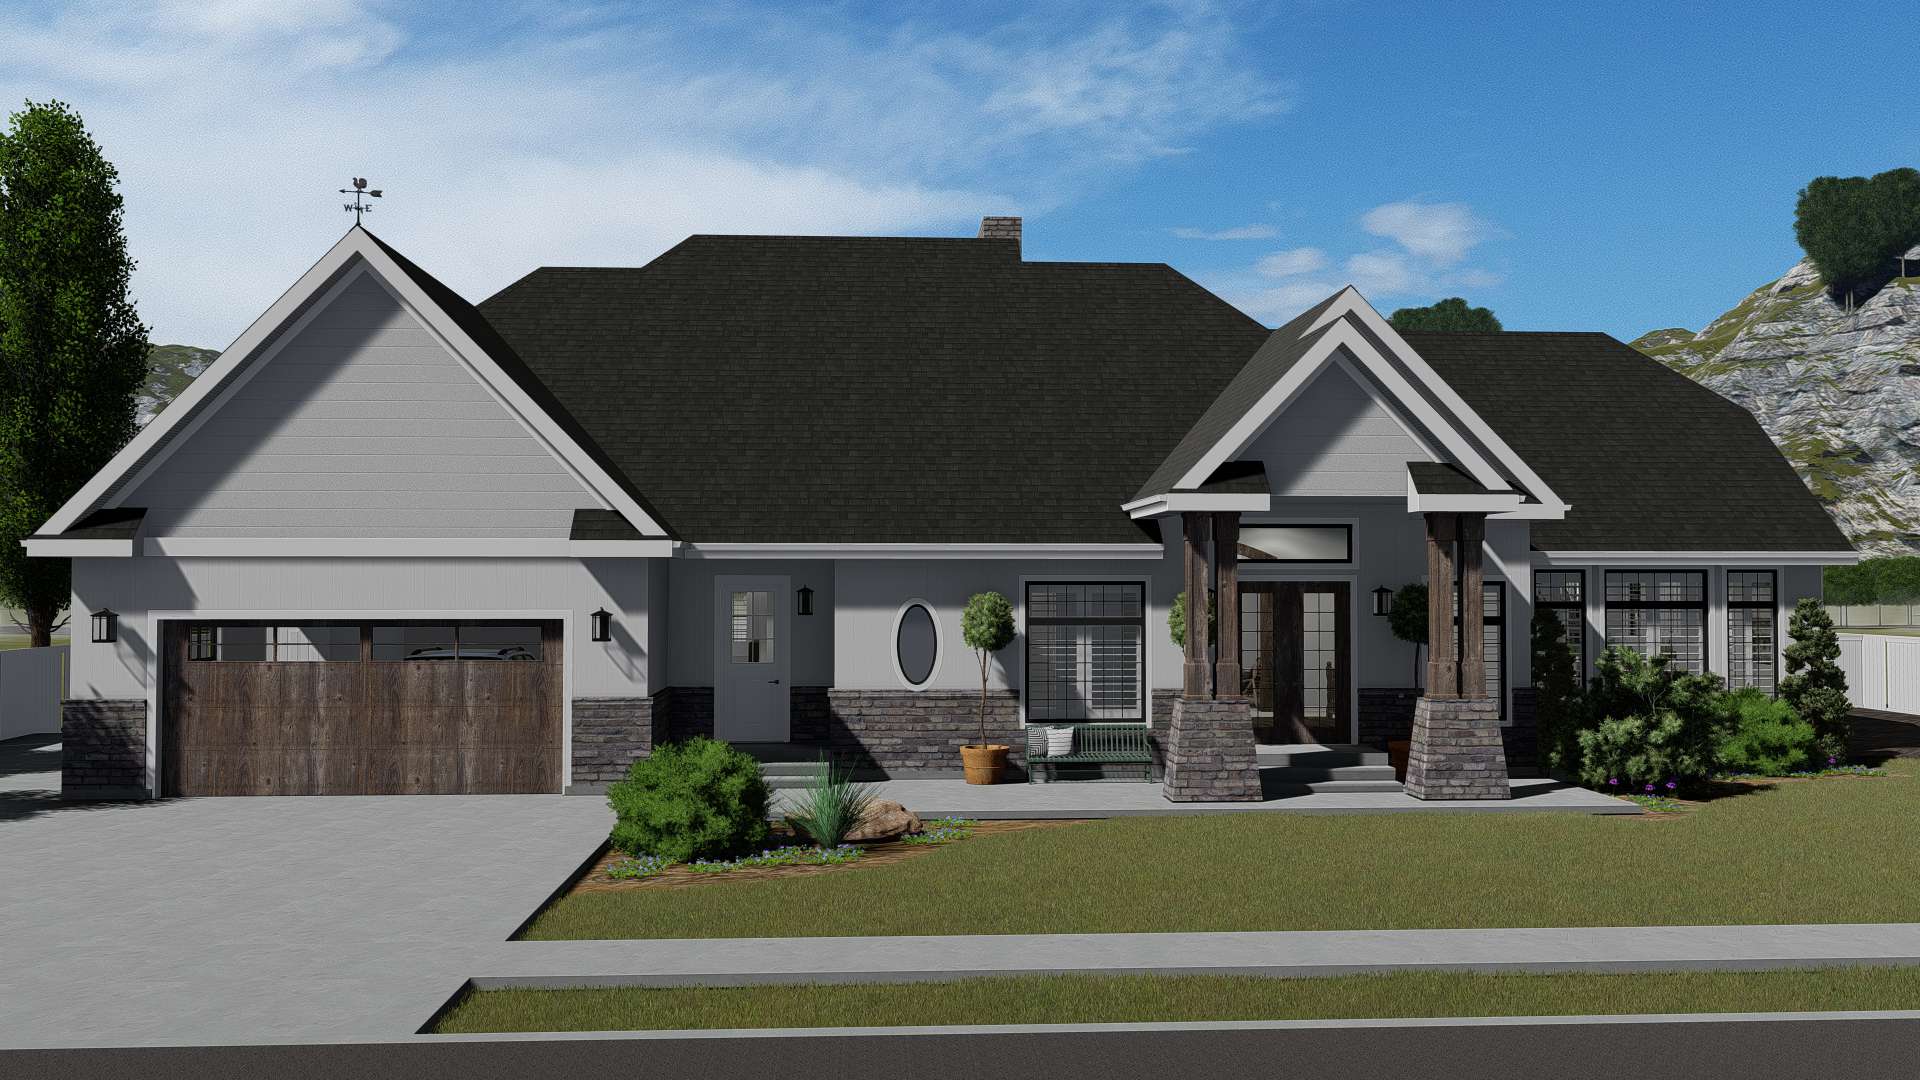
2-4 Bedroom, 2796 Sq Ft Craftsman Home Plan - 187-1136 - Main Exterior
Plan Collection
2-4 Bedroom, 2796 Sq Ft Craftsman Home Plan - 187-1136 - Main Exterior
Plan#187-1136
Starting at$1350
2796
Sq Ft
1
Story
2
Bed
2.5
Bath
2
Car
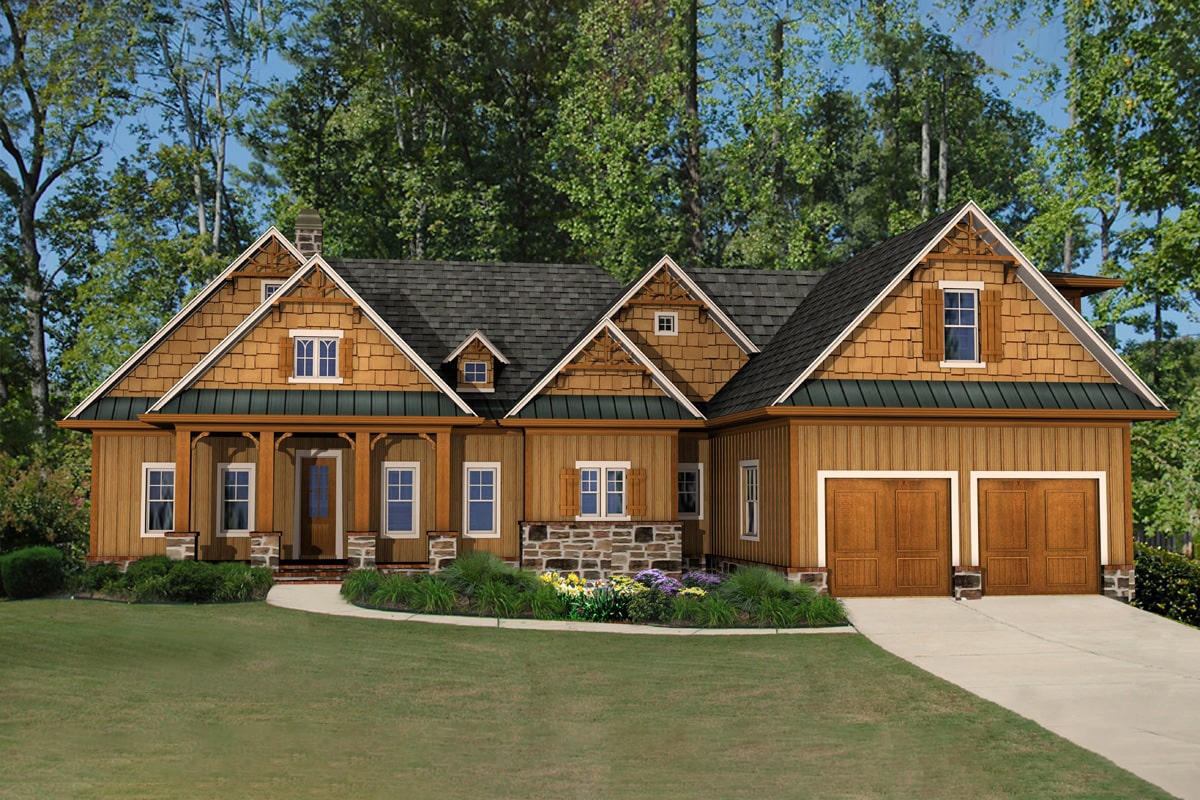
4-Bedroom, 2736 Sq Ft Cottage House - #198-1088 - Front Exterior
Plan Collection
4-Bedroom, 2736 Sq Ft Cottage House - #198-1088 - Front Exterior
Plan#198-1088
Starting at$1895
2736
Sq Ft
1
Story
2
Bed
3.5
Bath
2
Car
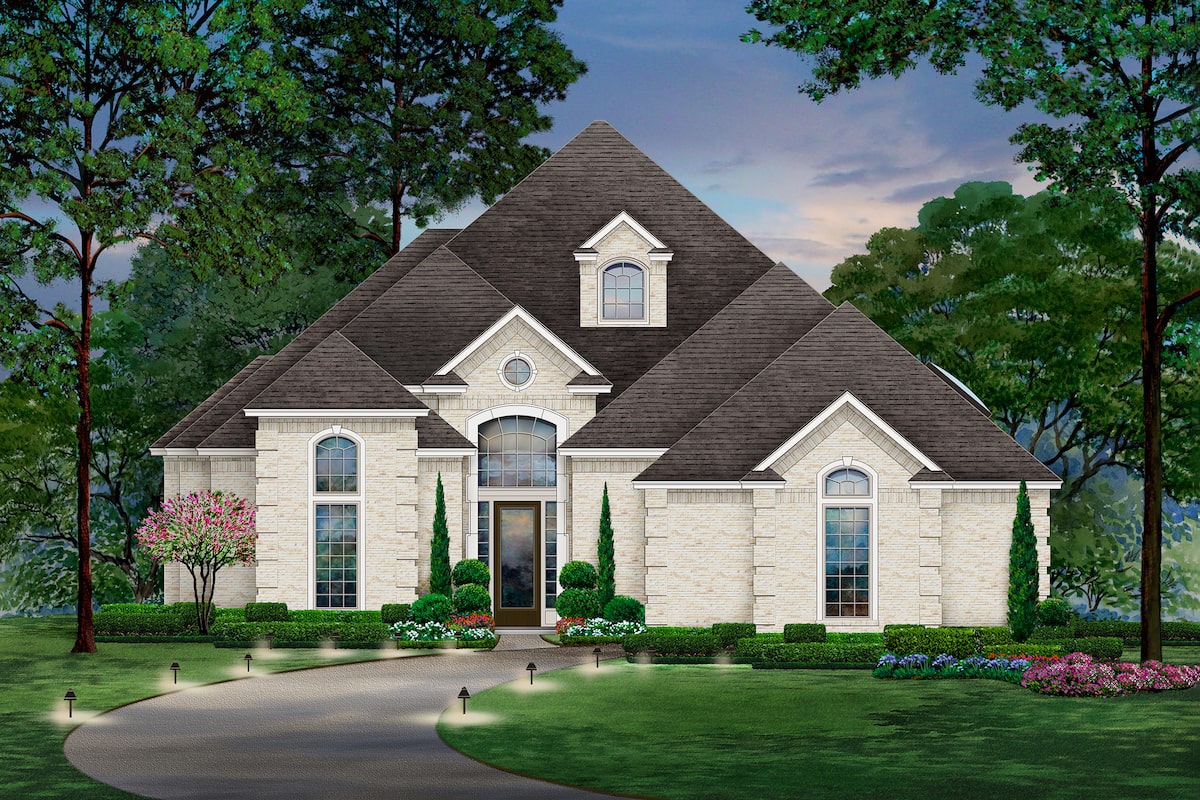
2-Bedroom, 2867 Sq Ft Tudor House Plan - 195-1208 - Front Exterior
Plan Collection
2-Bedroom, 2867 Sq Ft Tudor House Plan - 195-1208 - Front Exterior
Plan#195-1208
Starting at$1115
2867
Sq Ft
1
Story
2
Bed
3
Bath
2
Car
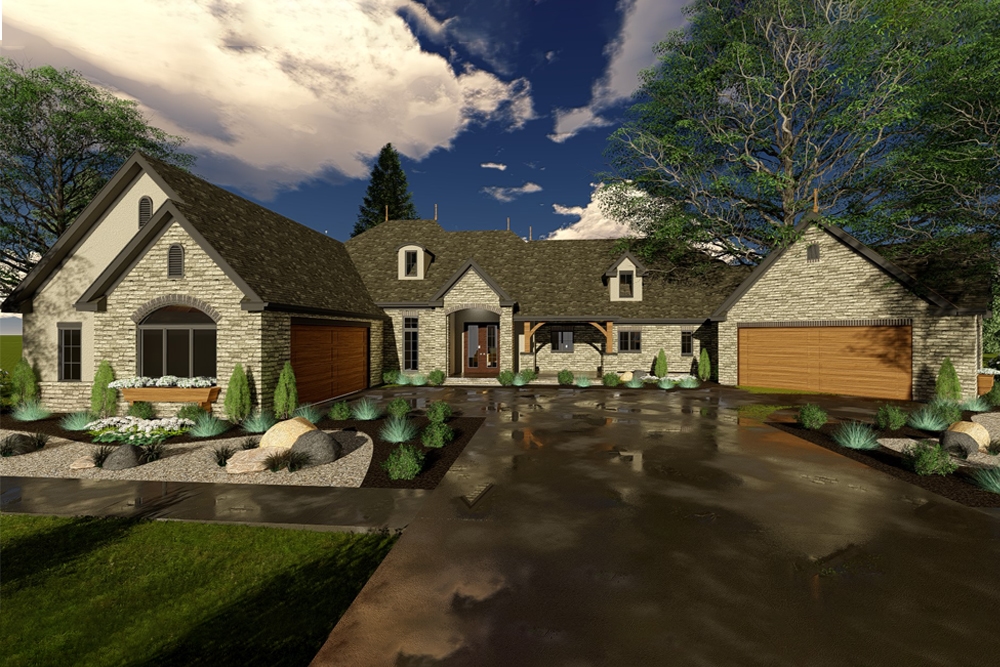
2-Bedroom, 2901 Sq Ft Craftsman House Plan - 100-1314 - Front Exterior
Plan Collection
2-Bedroom, 2901 Sq Ft Craftsman House Plan - 100-1314 - Front Exterior
Plan#100-1314
Starting at$1800
2901
Sq Ft
1
Story
2
Bed
2.5
Bath
4
Car
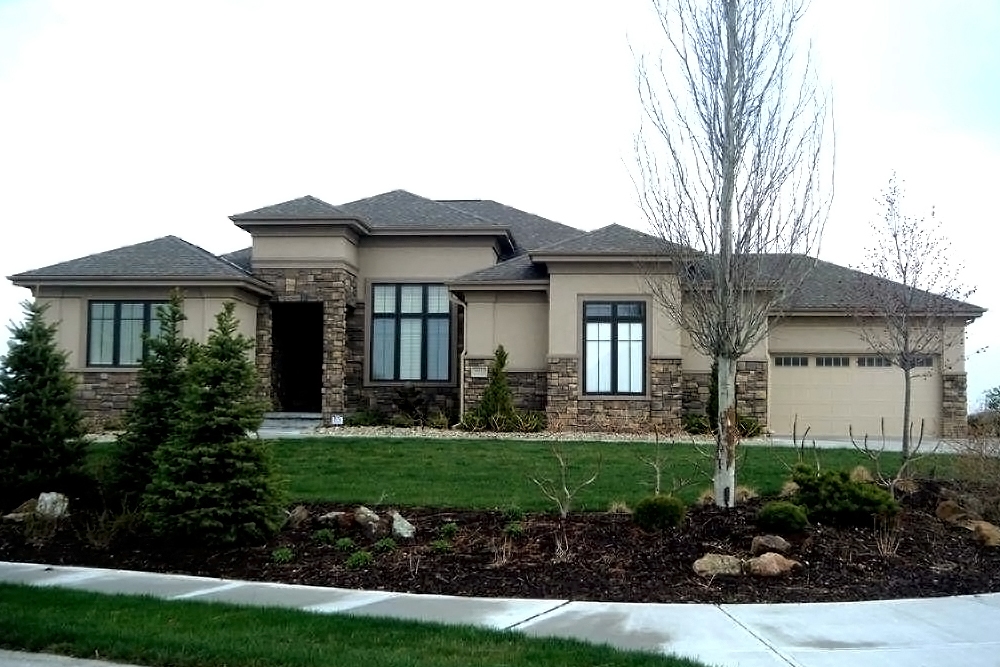
2-Bedroom, 2512 Sq Ft Contemporary House Plan - 100-1246 - Front Exterior
Plan Collection
2-Bedroom, 2512 Sq Ft Contemporary House Plan - 100-1246 - Front Exterior
Plan#100-1246
Starting at$1700
2512
Sq Ft
1
Story
2
Bed
2.5
Bath
3
Car
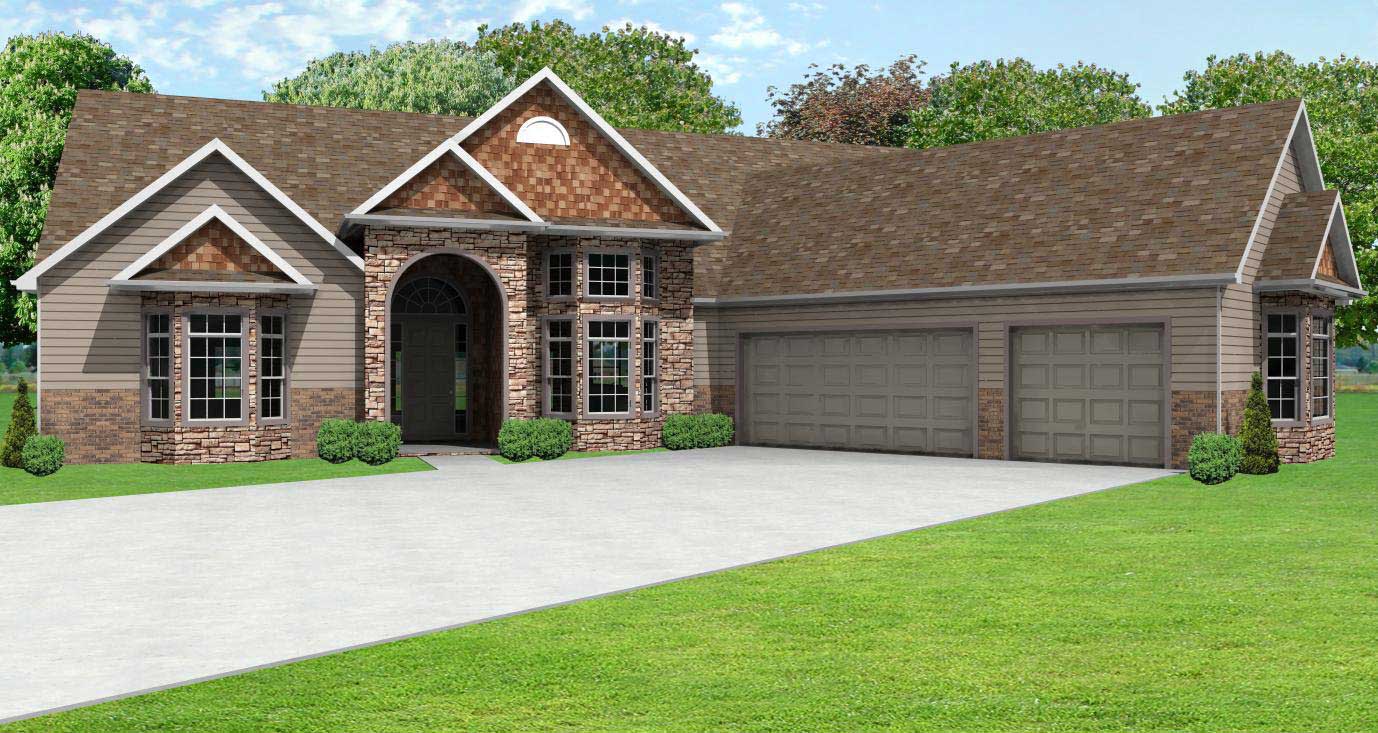
2-Bedroom, 2564 Sq Ft Country House Plan - 148-1079 - Front Exterior
Plan Collection
2-Bedroom, 2564 Sq Ft Country House Plan - 148-1079 - Front Exterior
Plan#148-1079
Starting at$750
2564
Sq Ft
1
Story
2
Bed
2.5
Bath
3
Car
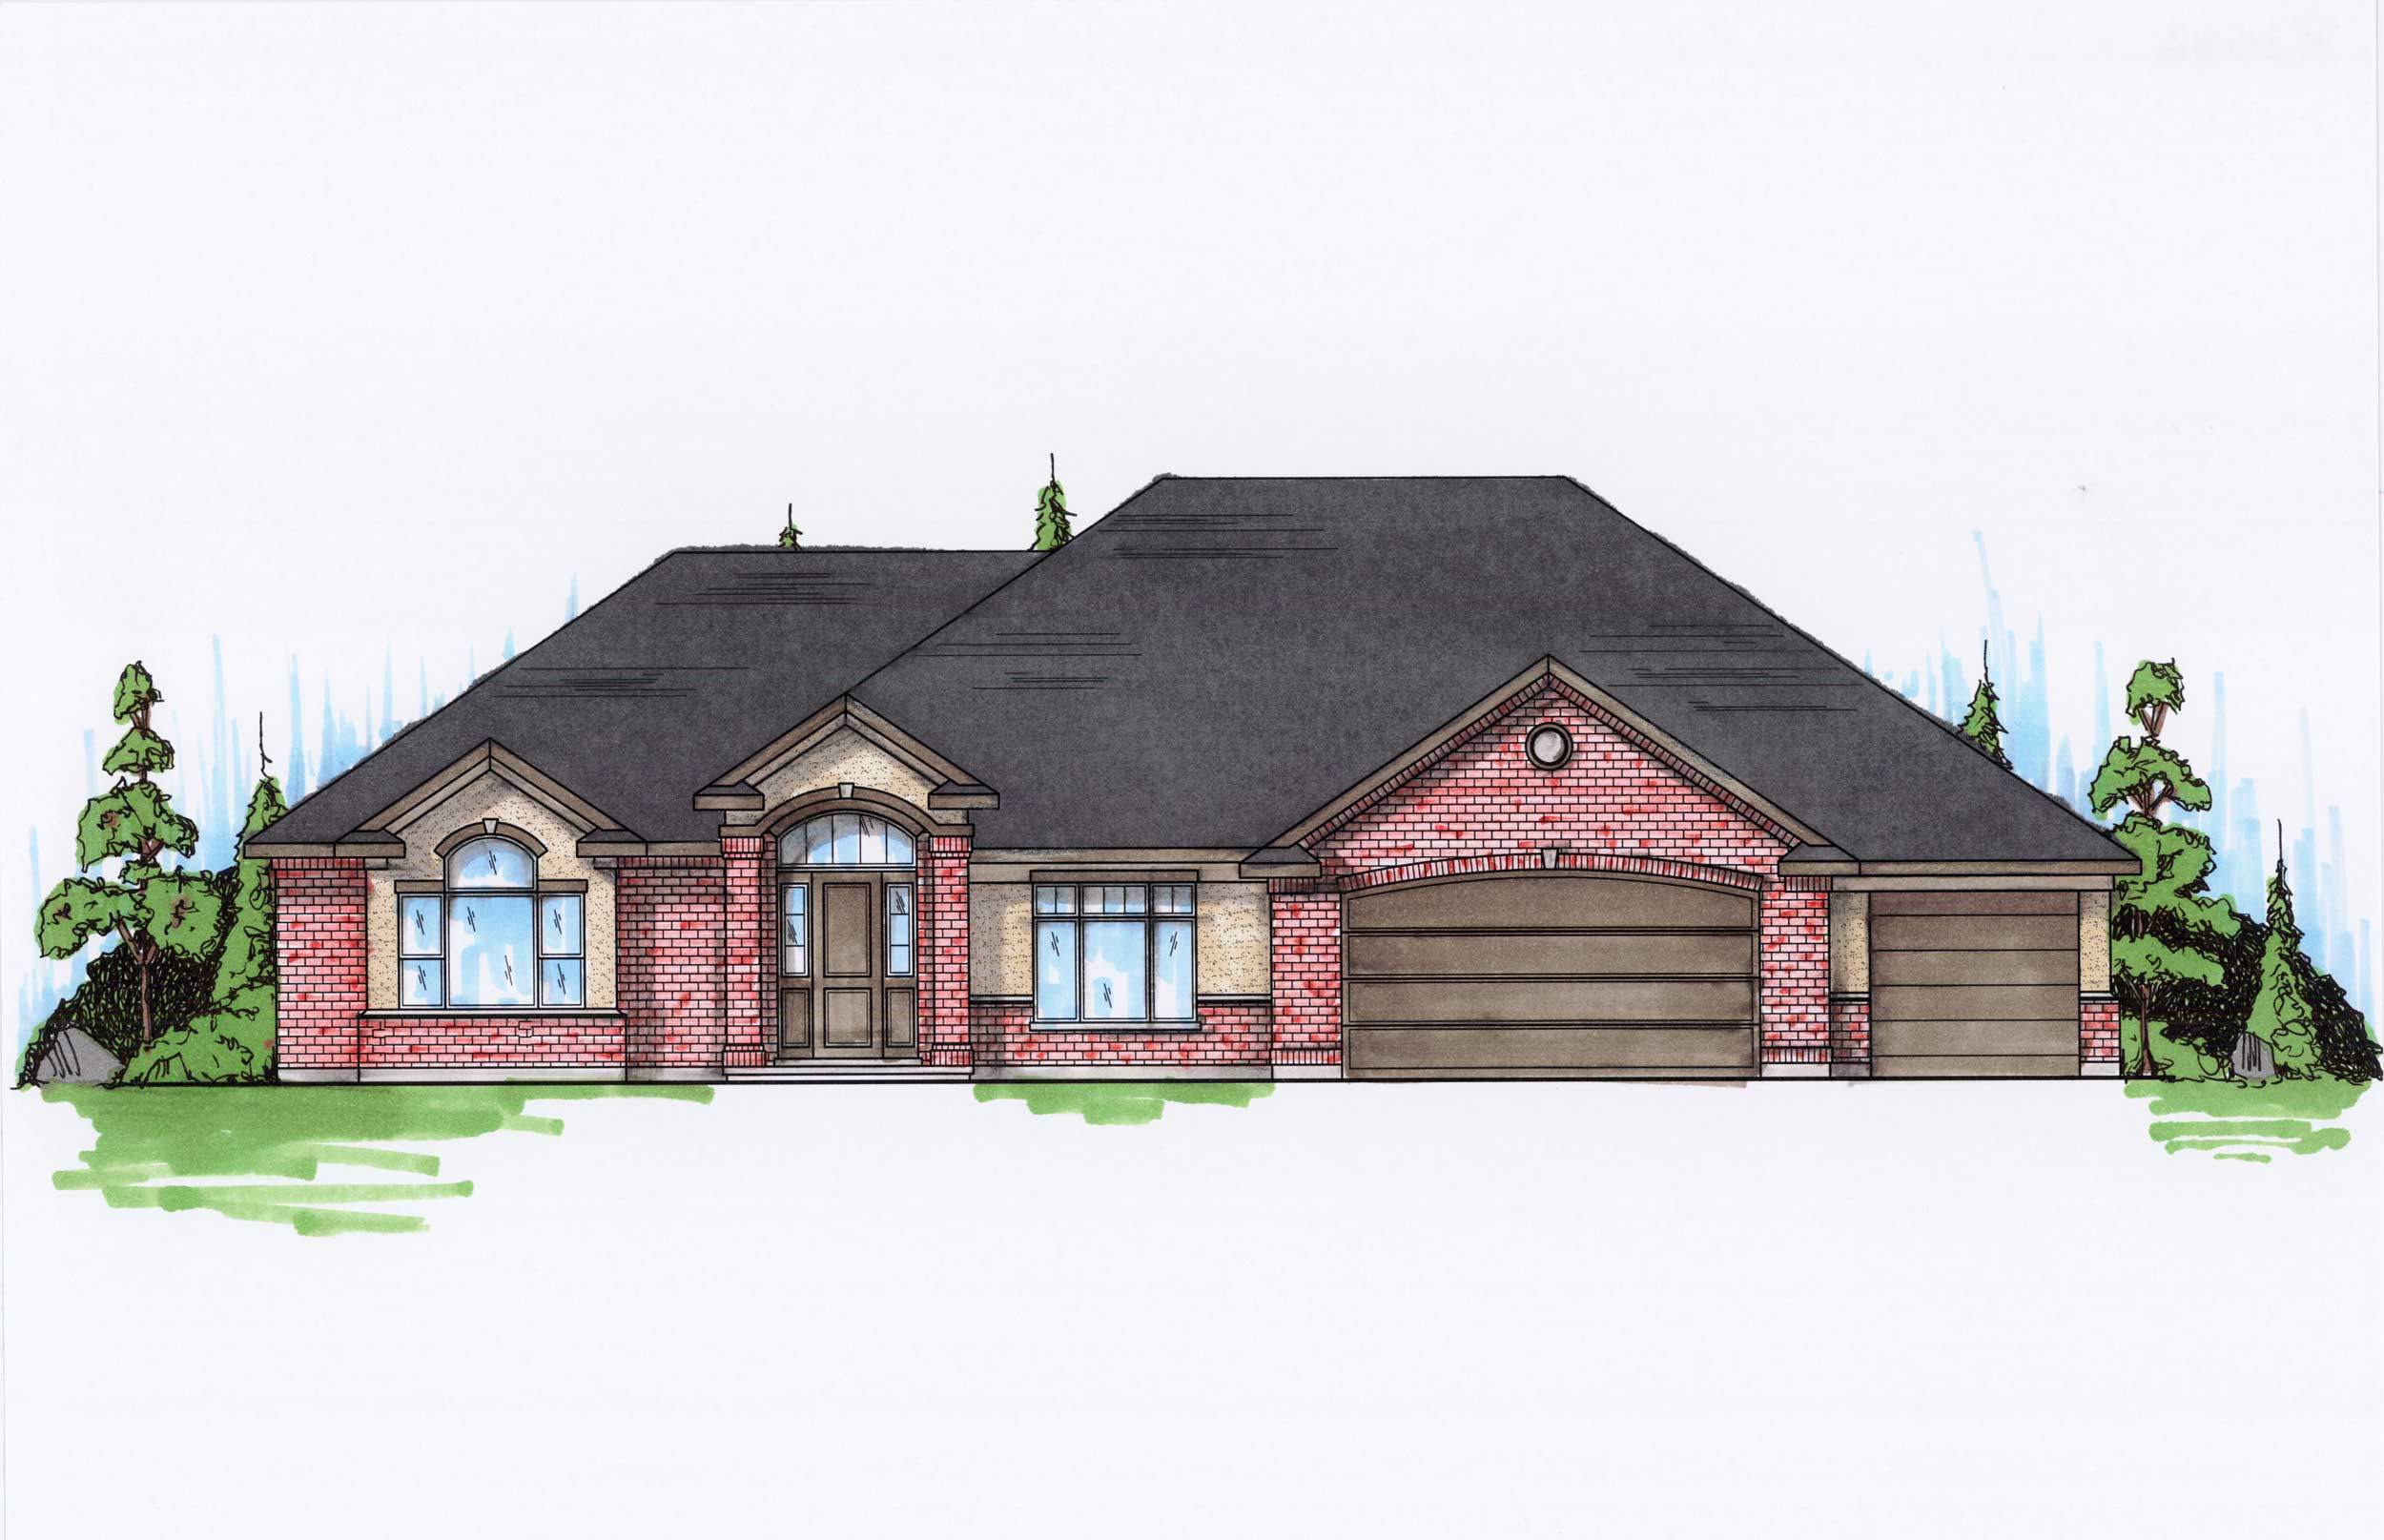
2-Bedroom, 2536 Sq Ft Ranch Home Plan - 135-1051 - Main Exterior
Plan Collection
2-Bedroom, 2536 Sq Ft Ranch Home Plan - 135-1051 - Main Exterior
Plan#135-1051
Starting at$1725
2536
Sq Ft
1
Story
2
Bed
2
Bath
3
Car
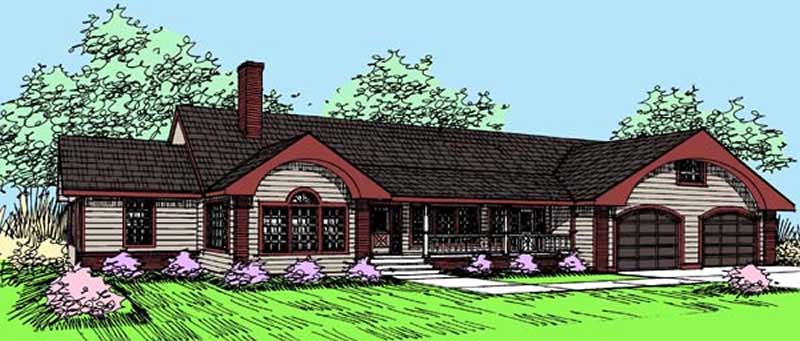
2-Bedroom, 2874 Sq Ft Ranch House Plan - 145-1581 - Front Exterior
Plan Collection
2-Bedroom, 2874 Sq Ft Ranch House Plan - 145-1581 - Front Exterior
Plan#145-1581
Starting at$1000
2874
Sq Ft
1
Story
2
Bed
2.5
Bath
2
Car
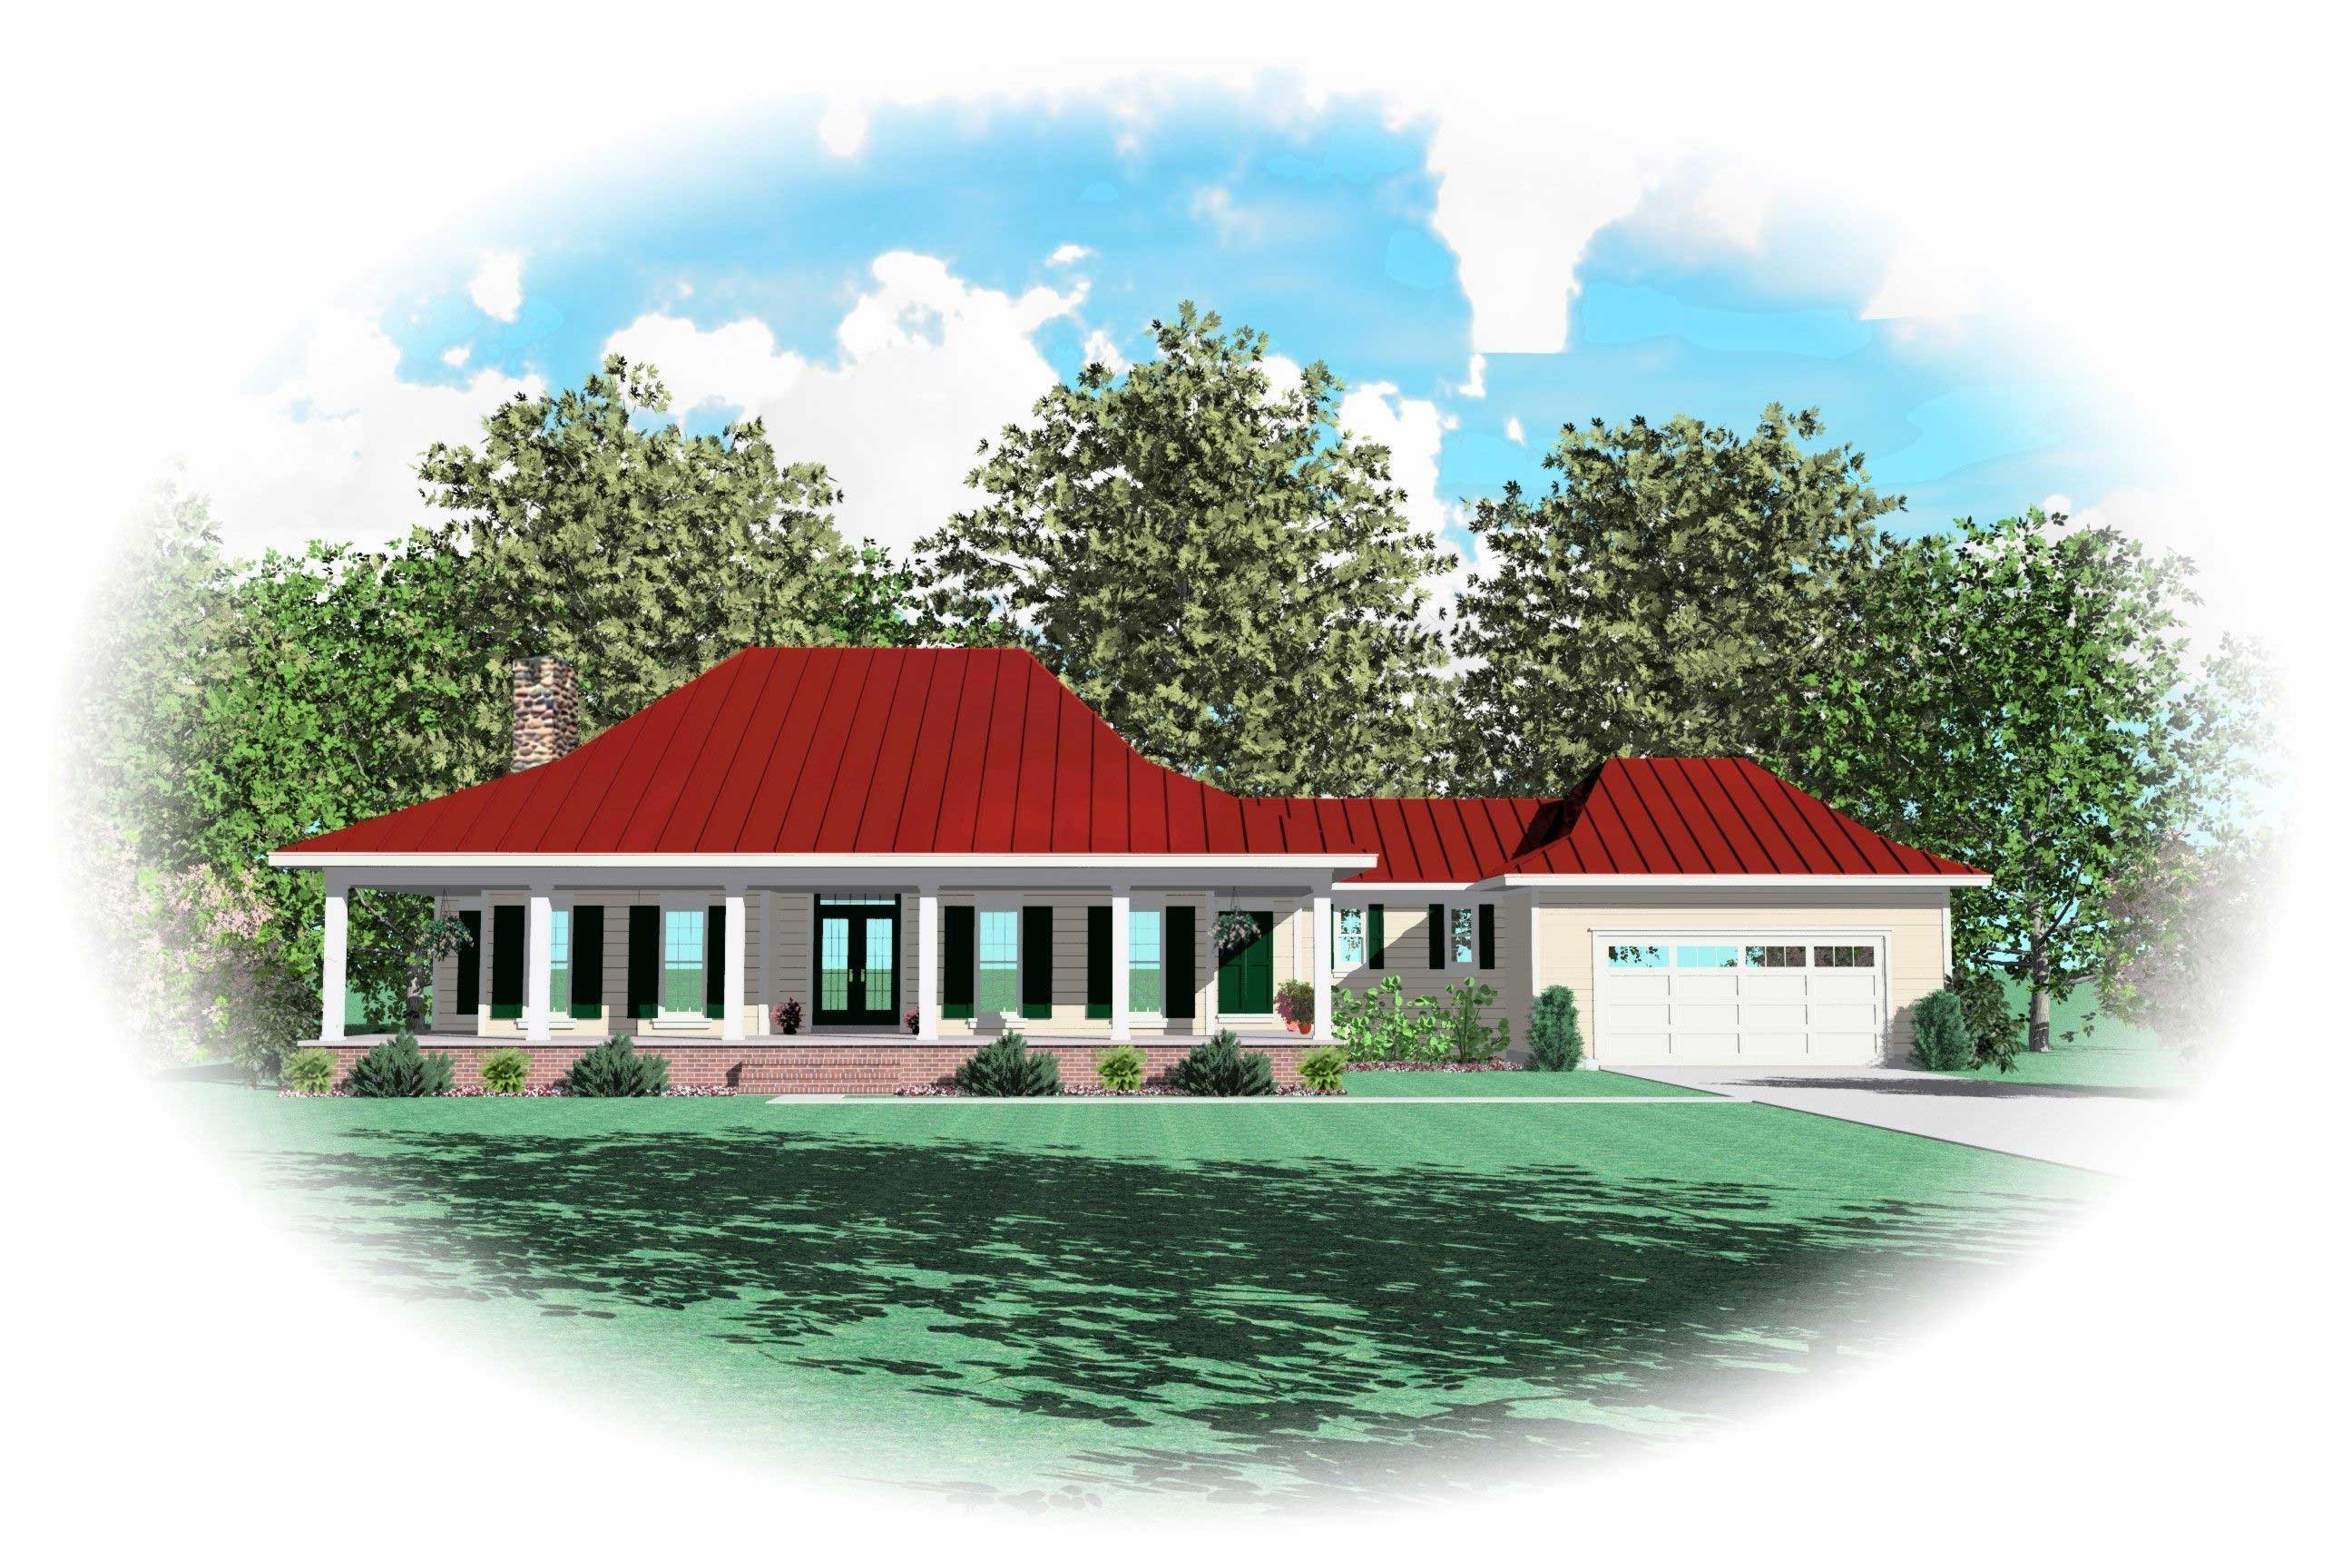
2-Bedroom, 2666 Sq Ft Country House Plan - 170-1643 - Front Exterior
Plan Collection
2-Bedroom, 2666 Sq Ft Country House Plan - 170-1643 - Front Exterior
Plan#170-1643
Starting at$1145
2666
Sq Ft
1
Story
2
Bed
2.5
Bath
2
Car
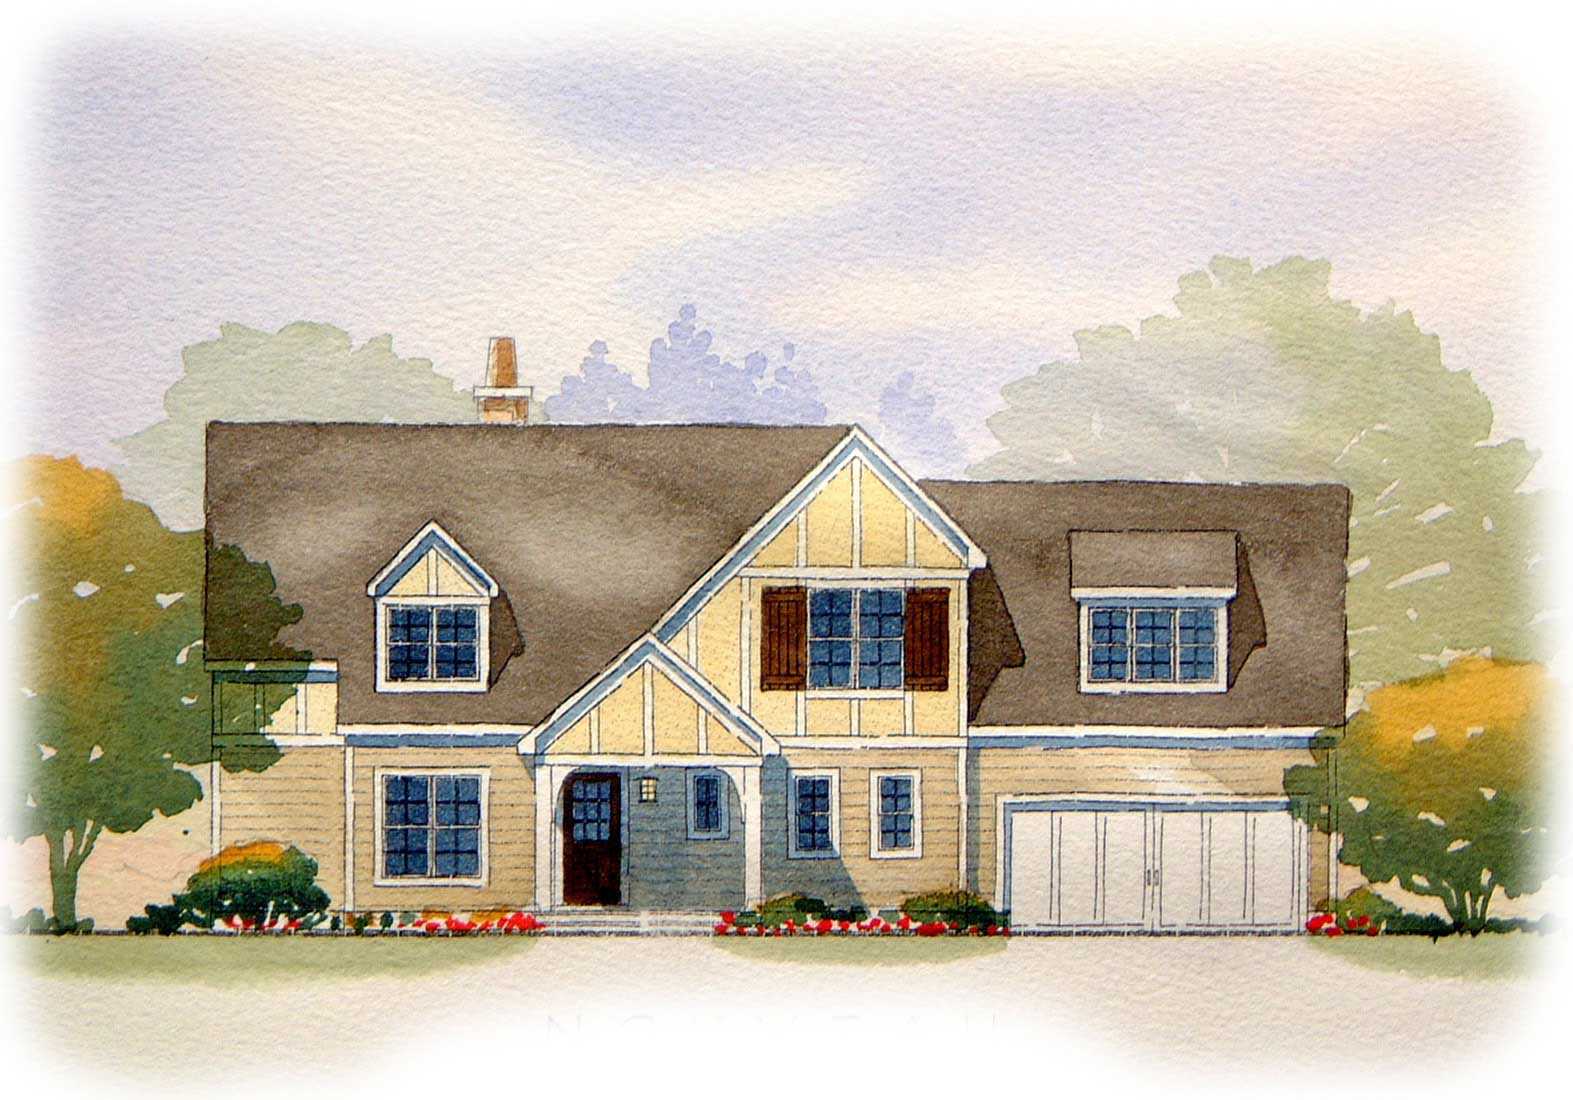
2-Bedroom, 2571 Sq Ft European Home Plan - 168-1068 - Main Exterior
Plan Collection
2-Bedroom, 2571 Sq Ft European Home Plan - 168-1068 - Main Exterior
Plan#168-1068
Starting at$1600
2571
Sq Ft
1
Story
2
Bed
2.5
Bath
2
Car
2-Bedroom, 2982 Sq Ft Multi-Unit Home Plan - 158-1146 - Main Exterior
Plan Collection
2-Bedroom, 2982 Sq Ft Multi-Unit Home Plan - 158-1146 - Main Exterior
Plan#158-1146
Starting at$2260
2982
Sq Ft
3
Story
2
Bed
1
Bath
0
Car
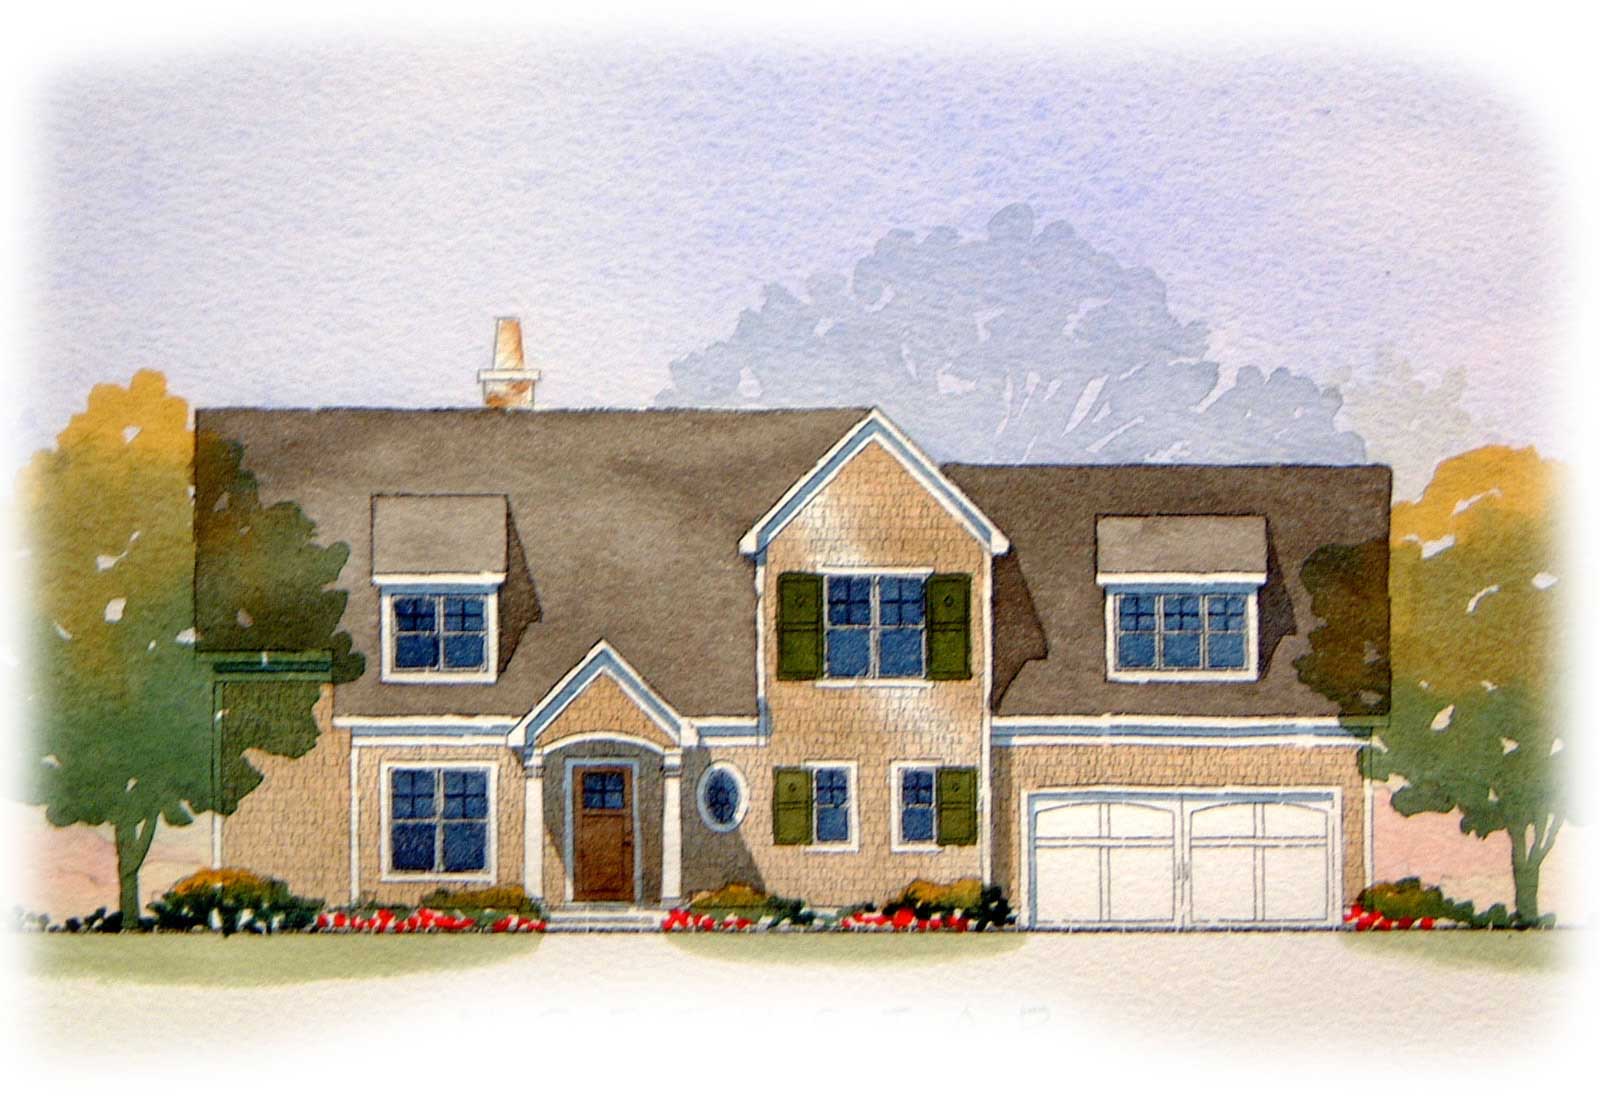
2-Bedroom, 2571 Sq Ft Country Home Plan - 168-1097 - Main Exterior
Plan Collection
2-Bedroom, 2571 Sq Ft Country Home Plan - 168-1097 - Main Exterior
Plan#168-1097
Starting at$1600
2571
Sq Ft
1
Story
2
Bed
2.5
Bath
2
Car
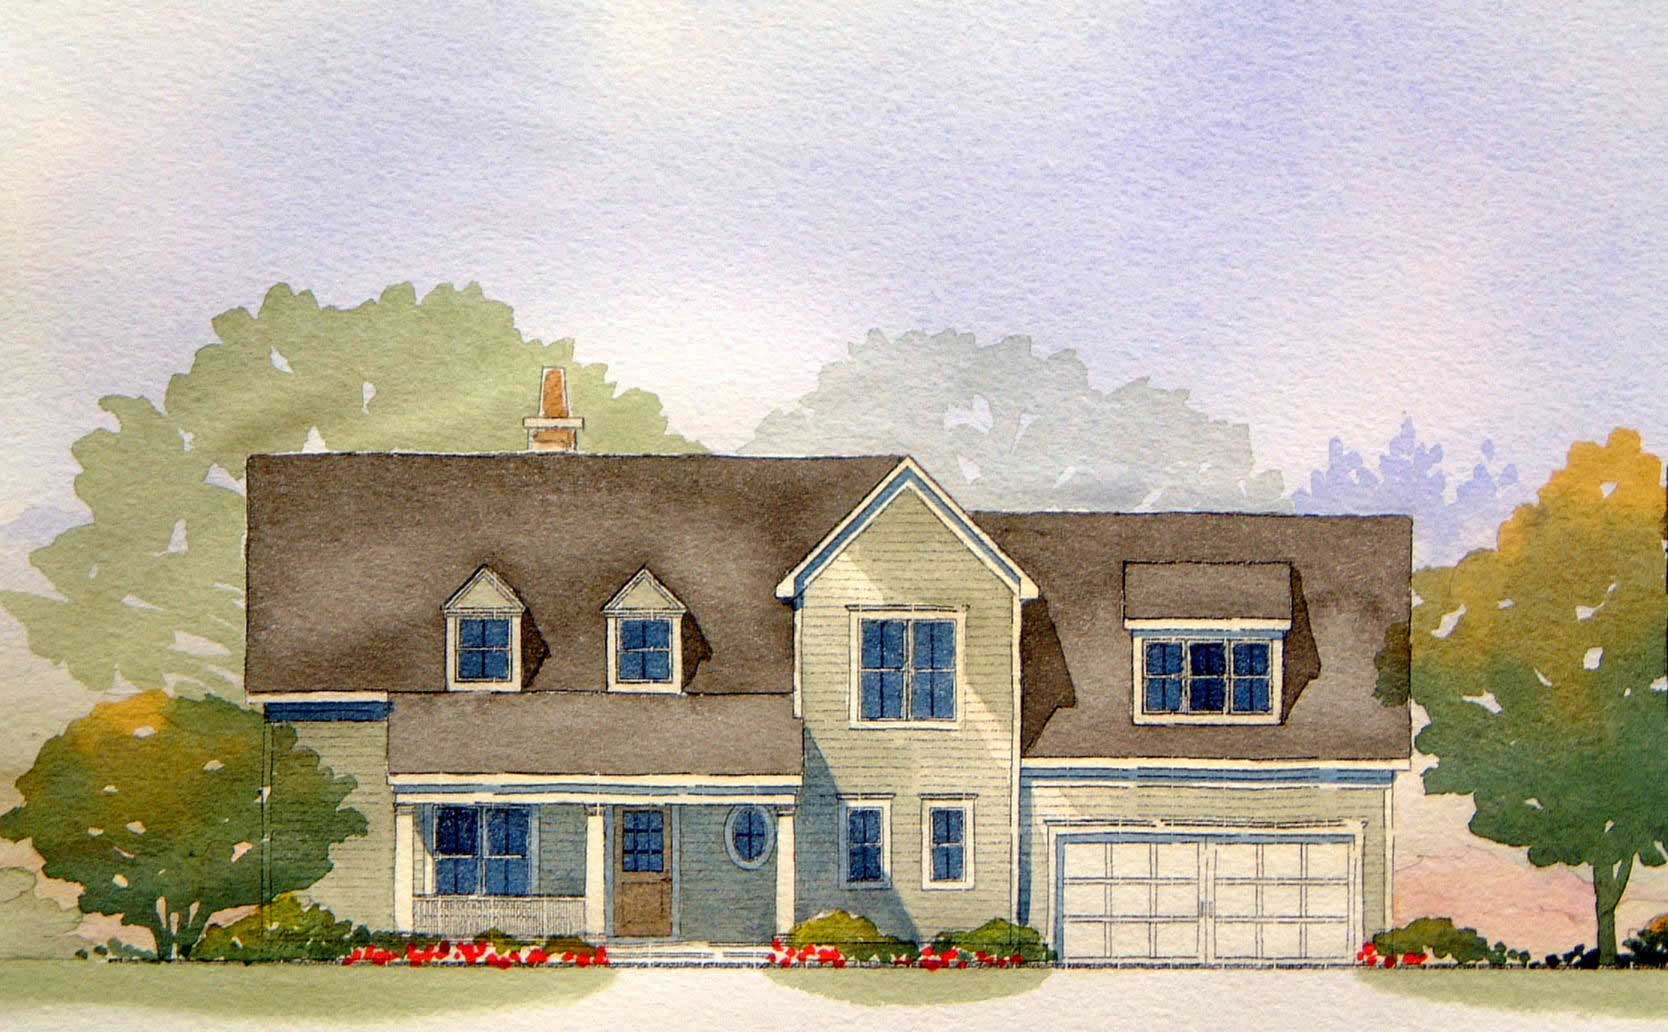
2-Bedroom, 2571 Sq Ft Cape Cod Home Plan - 168-1100 - Main Exterior
Plan Collection
2-Bedroom, 2571 Sq Ft Cape Cod Home Plan - 168-1100 - Main Exterior
Plan#168-1100
Starting at$1600
2571
Sq Ft
1
Story
2
Bed
2.5
Bath
2
Car
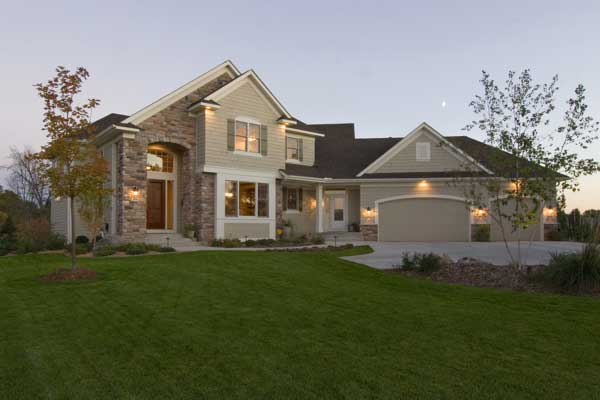
2-Bedroom, 2830 Sq Ft Country Home Plan - 165-1075 - Main Exterior
Plan Collection
2-Bedroom, 2830 Sq Ft Country Home Plan - 165-1075 - Main Exterior
Plan#165-1075
Starting at$2050
2830
Sq Ft
2
Story
2
Bed
2.5
Bath
3
Car
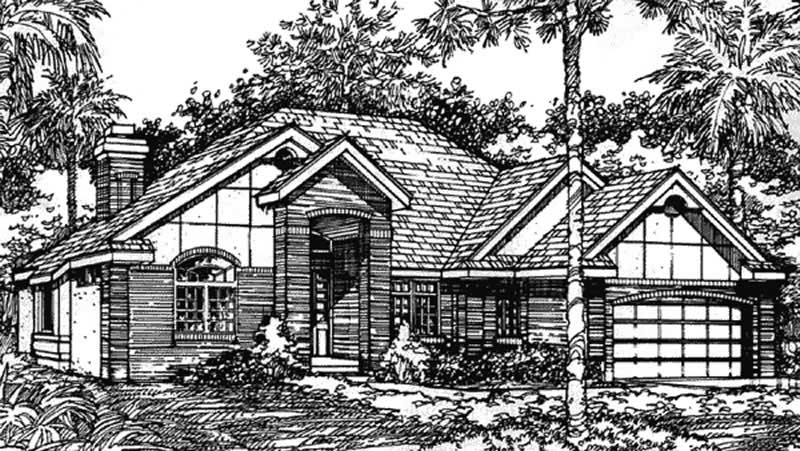
2-Bedroom, 2667 Sq Ft European House Plan - 146-2973 - Front Exterior
Plan Collection
2-Bedroom, 2667 Sq Ft European House Plan - 146-2973 - Front Exterior
Plan#146-2973
Starting at$1120
2667
Sq Ft
1
Story
2
Bed
3
Bath
2
Car
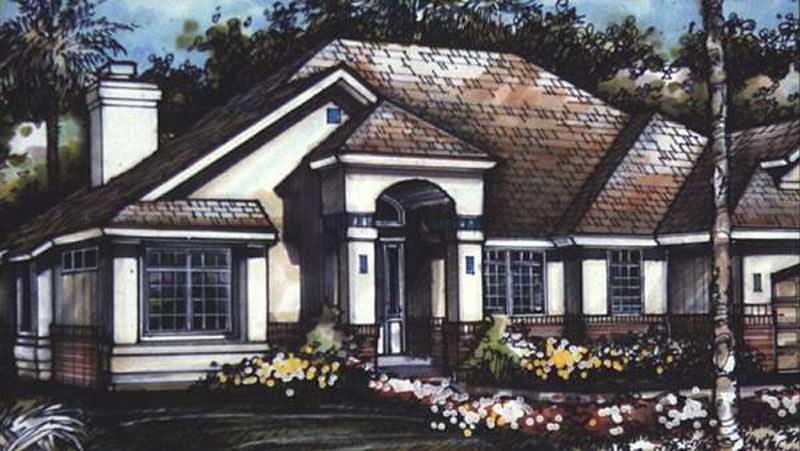
2-Bedroom, 2667 Sq Ft European House Plan - 146-1834 - Front Exterior
Plan Collection
2-Bedroom, 2667 Sq Ft European House Plan - 146-1834 - Front Exterior
Plan#146-1834
Starting at$1120
2667
Sq Ft
1
Story
2
Bed
2.5
Bath
2
Car
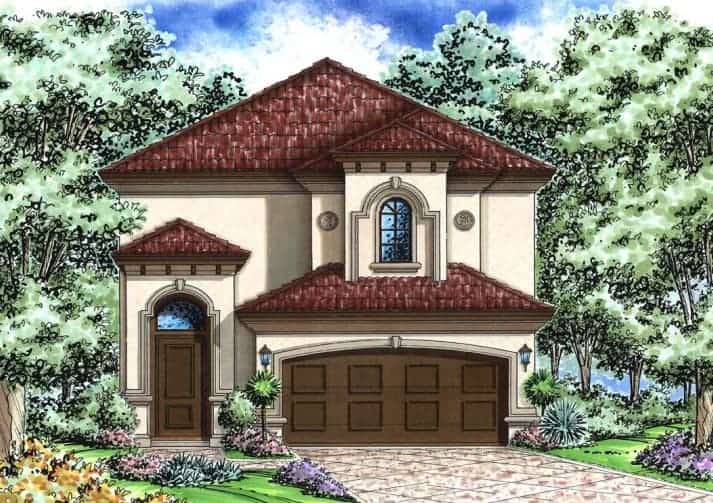
2-Bedroom, 2891 Sq Ft Florida Style Home Plan - 175-1001 - Main Exterior
Plan Collection
2-Bedroom, 2891 Sq Ft Florida Style Home Plan - 175-1001 - Main Exterior
Plan#175-1001
Starting at$1000
2891
Sq Ft
2
Story
2
Bed
2.5
Bath
2
Car
Craftsman Home Plan - 2 Bedrms, 2.5 Baths - 2660 Sq Ft - #162-1115
Plan Collection
Craftsman Home Plan - 2 Bedrms, 2.5 Baths - 2660 Sq Ft - #162-1115
Plan#162-1115
Starting at$1200
2660
Sq Ft
1
Story
2
Bed
2.5
Bath
4
Car
Farmhouse Floor Plan - 2 Bedrms, 3 Baths - 2808 Sq Ft - #108-2104
Plan Collection
Farmhouse Floor Plan - 2 Bedrms, 3 Baths - 2808 Sq Ft - #108-2104
Plan#108-2104
Starting at$1280
2808
Sq Ft
1
Story
2
Bed
3
Bath
2
Car
Traditional Home Plan - 2-3 Bedrms, 2-3 Baths - 2776-4392 Sq Ft - #161-1226
Plan Collection
Traditional Home Plan - 2-3 Bedrms, 2-3 Baths - 2776-4392 Sq Ft - #161-1226
Plan#161-1226
Starting at$1950
2776
Sq Ft
1
Story
2
Bed
2
Bath
4
Car
Prairie House Plan – 2-4 Bedroom, 2.5-4 Baths – 2549-4432 Sq Ft
Plan Collection
Prairie House Plan – 2-4 Bedroom, 2.5-4 Baths – 2549-4432 Sq Ft
Plan#161-1172
Starting at$1750
2549
Sq Ft
1.5
Story
2
Bed
2.5
Bath
3
Car
2-Bedroom, 2632 Sq Ft French House Plan - 120-2707 - Front Exterior
Plan Collection
2-Bedroom, 2632 Sq Ft French House Plan - 120-2707 - Front Exterior
Plan#120-2707
Starting at$1355
2632
Sq Ft
1
Story
2
Bed
2.5
Bath
3
Car
2-Bedroom, 2500 Sq Ft Farmhouse House Plan - 196-1175 - Front Exterior
Plan Collection
2-Bedroom, 2500 Sq Ft Farmhouse House Plan - 196-1175 - Front Exterior
Plan#196-1175
Starting at$1165
2500
Sq Ft
2
Story
2
Bed
2.5
Bath
6
Car
2-Bedroom, 2569 Sq Ft Farmhouse Home Plan - 196-1146 - Main Exterior
Plan Collection
2-Bedroom, 2569 Sq Ft Farmhouse Home Plan - 196-1146 - Main Exterior
Plan#196-1146
Starting at$1165
2569
Sq Ft
2
Story
2
Bed
3.5
Bath
2
Car
2-4 Bedroom, 2796 Sq Ft Craftsman Home Plan - 187-1136 - Main Exterior
Plan Collection
2-4 Bedroom, 2796 Sq Ft Craftsman Home Plan - 187-1136 - Main Exterior
Plan#187-1136
Starting at$1350
2796
Sq Ft
1
Story
2
Bed
2.5
Bath
2
Car
4-Bedroom, 2736 Sq Ft Cottage House - #198-1088 - Front Exterior
Plan Collection
4-Bedroom, 2736 Sq Ft Cottage House - #198-1088 - Front Exterior
Plan#198-1088
Starting at$1895
2736
Sq Ft
1
Story
2
Bed
3.5
Bath
2
Car
2-Bedroom, 2867 Sq Ft Tudor House Plan - 195-1208 - Front Exterior
Plan Collection
2-Bedroom, 2867 Sq Ft Tudor House Plan - 195-1208 - Front Exterior
Plan#195-1208
Starting at$1115
2867
Sq Ft
1
Story
2
Bed
3
Bath
2
Car
2-Bedroom, 2901 Sq Ft Craftsman House Plan - 100-1314 - Front Exterior
Plan Collection
2-Bedroom, 2901 Sq Ft Craftsman House Plan - 100-1314 - Front Exterior
Plan#100-1314
Starting at$1800
2901
Sq Ft
1
Story
2
Bed
2.5
Bath
4
Car
2-Bedroom, 2512 Sq Ft Contemporary House Plan - 100-1246 - Front Exterior
Plan Collection
2-Bedroom, 2512 Sq Ft Contemporary House Plan - 100-1246 - Front Exterior
Plan#100-1246
Starting at$1700
2512
Sq Ft
1
Story
2
Bed
2.5
Bath
3
Car
2-Bedroom, 2564 Sq Ft Country House Plan - 148-1079 - Front Exterior
Plan Collection
2-Bedroom, 2564 Sq Ft Country House Plan - 148-1079 - Front Exterior
Plan#148-1079
Starting at$750
2564
Sq Ft
1
Story
2
Bed
2.5
Bath
3
Car
2-Bedroom, 2536 Sq Ft Ranch Home Plan - 135-1051 - Main Exterior
Plan Collection
2-Bedroom, 2536 Sq Ft Ranch Home Plan - 135-1051 - Main Exterior
Plan#135-1051
Starting at$1725
2536
Sq Ft
1
Story
2
Bed
2
Bath
3
Car
2-Bedroom, 2874 Sq Ft Ranch House Plan - 145-1581 - Front Exterior
Plan Collection
2-Bedroom, 2874 Sq Ft Ranch House Plan - 145-1581 - Front Exterior
Plan#145-1581
Starting at$1000
2874
Sq Ft
1
Story
2
Bed
2.5
Bath
2
Car
2-Bedroom, 2666 Sq Ft Country House Plan - 170-1643 - Front Exterior
Plan Collection
2-Bedroom, 2666 Sq Ft Country House Plan - 170-1643 - Front Exterior
Plan#170-1643
Starting at$1145
2666
Sq Ft
1
Story
2
Bed
2.5
Bath
2
Car
2-Bedroom, 2571 Sq Ft European Home Plan - 168-1068 - Main Exterior
Plan Collection
2-Bedroom, 2571 Sq Ft European Home Plan - 168-1068 - Main Exterior
Plan#168-1068
Starting at$1600
2571
Sq Ft
1
Story
2
Bed
2.5
Bath
2
Car
2-Bedroom, 2982 Sq Ft Multi-Unit Home Plan - 158-1146 - Main Exterior
Plan Collection
2-Bedroom, 2982 Sq Ft Multi-Unit Home Plan - 158-1146 - Main Exterior
Plan#158-1146
Starting at$2260
2982
Sq Ft
3
Story
2
Bed
1
Bath
0
Car
2-Bedroom, 2571 Sq Ft Country Home Plan - 168-1097 - Main Exterior
Plan Collection
2-Bedroom, 2571 Sq Ft Country Home Plan - 168-1097 - Main Exterior
Plan#168-1097
Starting at$1600
2571
Sq Ft
1
Story
2
Bed
2.5
Bath
2
Car
2-Bedroom, 2571 Sq Ft Cape Cod Home Plan - 168-1100 - Main Exterior
Plan Collection
2-Bedroom, 2571 Sq Ft Cape Cod Home Plan - 168-1100 - Main Exterior
Plan#168-1100
Starting at$1600
2571
Sq Ft
1
Story
2
Bed
2.5
Bath
2
Car
2-Bedroom, 2830 Sq Ft Country Home Plan - 165-1075 - Main Exterior
Plan Collection
2-Bedroom, 2830 Sq Ft Country Home Plan - 165-1075 - Main Exterior
Plan#165-1075
Starting at$2050
2830
Sq Ft
2
Story
2
Bed
2.5
Bath
3
Car
2-Bedroom, 2667 Sq Ft European House Plan - 146-2973 - Front Exterior
Plan Collection
2-Bedroom, 2667 Sq Ft European House Plan - 146-2973 - Front Exterior
Plan#146-2973
Starting at$1120
2667
Sq Ft
1
Story
2
Bed
3
Bath
2
Car
2-Bedroom, 2667 Sq Ft European House Plan - 146-1834 - Front Exterior
Plan Collection
2-Bedroom, 2667 Sq Ft European House Plan - 146-1834 - Front Exterior
Plan#146-1834
Starting at$1120
2667
Sq Ft
1
Story
2
Bed
2.5
Bath
2
Car
2-Bedroom, 2891 Sq Ft Florida Style Home Plan - 175-1001 - Main Exterior
Plan Collection
2-Bedroom, 2891 Sq Ft Florida Style Home Plan - 175-1001 - Main Exterior
Plan#175-1001
Starting at$1000
2891
Sq Ft
2
Story
2
Bed
2.5
Bath
2
Car
1234567