2-Bedroom House Plans

2,294
Plan Results
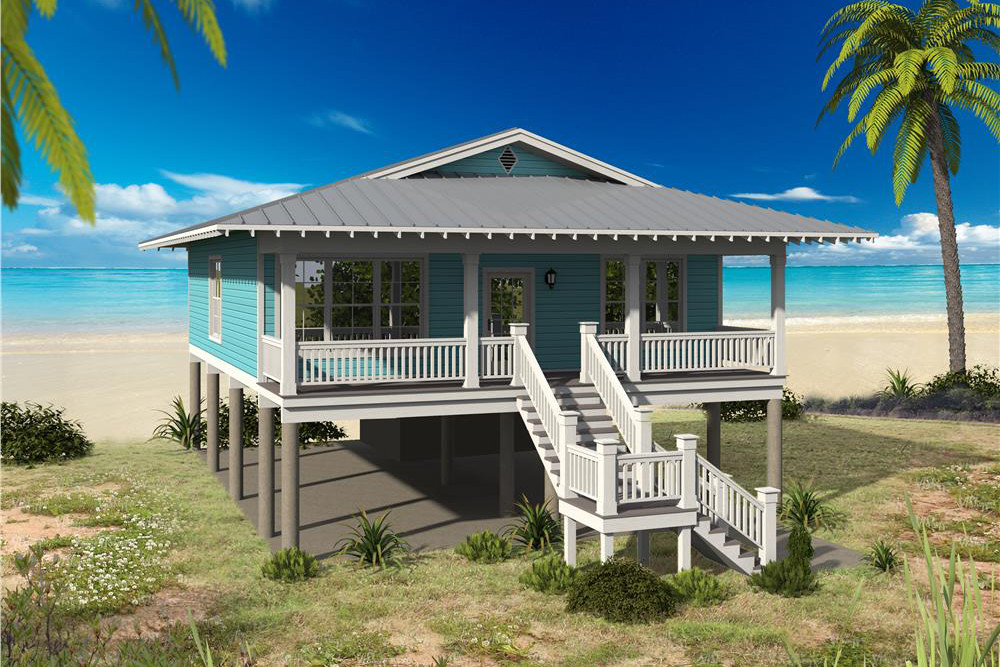
2-Bedroom, 1007 Sq Ft Contemporary House Plan - 126-1869 - Front Exterior
Plan Collection
2-Bedroom, 1007 Sq Ft Contemporary House Plan - 126-1869 - Front Exterior
Plan#126-1869
Starting at$1450
1007
Sq Ft
1
Story
2
Bed
1
Bath
0
Car

2-Bedroom, 1211 Sq Ft Country Home Plan - 126-1867 - Main Exterior
Plan Collection
2-Bedroom, 1211 Sq Ft Country Home Plan - 126-1867 - Main Exterior
Plan#126-1867
Starting at$1510
1211
Sq Ft
1
Story
2
Bed
1
Bath
0
Car

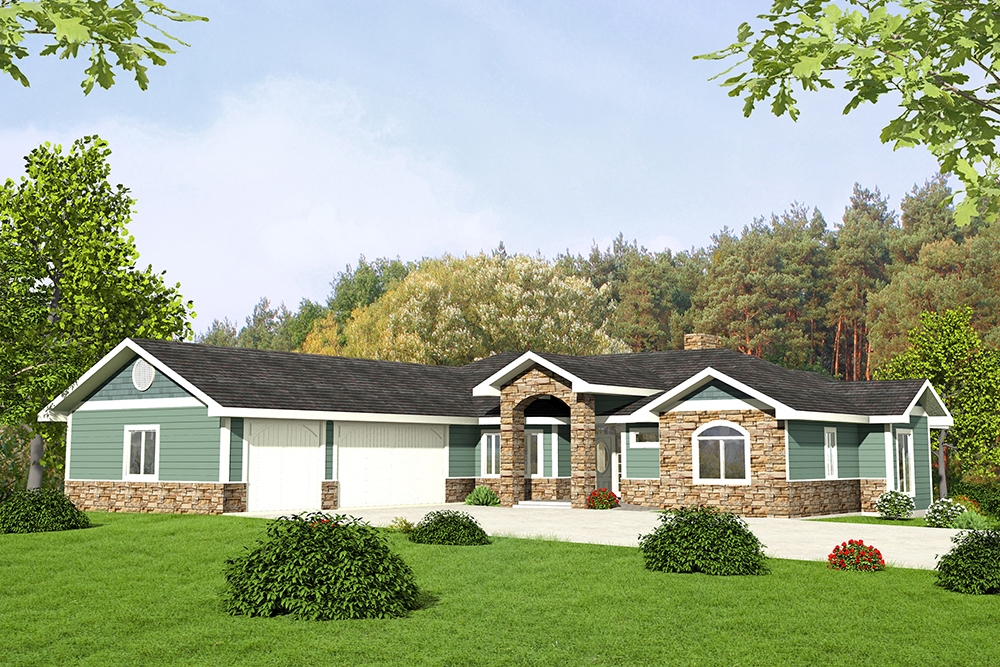
2-Bedroom, 1211 Sq Ft Ranch Home Plan - 126-1866 - Main Exterior
Plan Collection
2-Bedroom, 1211 Sq Ft Ranch Home Plan - 126-1866 - Main Exterior
Plan#126-1866
Starting at$1510
1211
Sq Ft
1
Story
2
Bed
1
Bath
0
Car

2-Bedroom, 1133 Sq Ft Ranch Home Plan - 126-1865 - Main Exterior
Plan Collection
2-Bedroom, 1133 Sq Ft Ranch Home Plan - 126-1865 - Main Exterior
Plan#126-1865
Starting at$1450
1133
Sq Ft
1
Story
2
Bed
1
Bath
0
Car

2-Bedroom, 1313 Sq Ft Craftsman House Plan - 126-1864 - Front Exterior
Plan Collection
2-Bedroom, 1313 Sq Ft Craftsman House Plan - 126-1864 - Front Exterior
Plan#126-1864
Starting at$1510
1313
Sq Ft
1
Story
2
Bed
1
Bath
2
Car
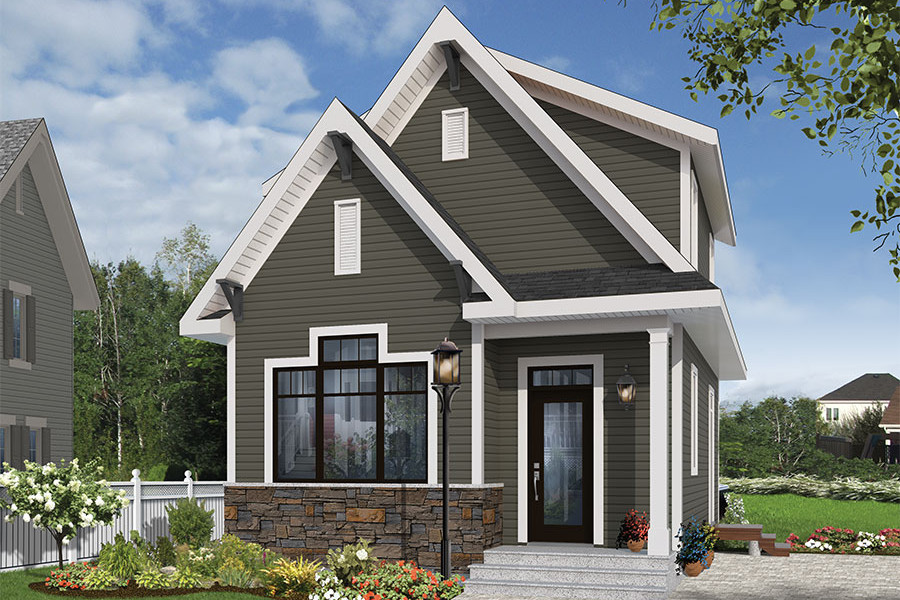
Front elevation of a two-story Country cottage house plan with covered portico entry and stone wainscot, Plan #126-1856
Plan Collection
Front elevation of a two-story Country cottage house plan with covered portico entry and stone wainscot, Plan #126-1856
Plan#126-1856
Starting at$1275
943
Sq Ft
2
Story
2
Bed
2
Bath
0
Car
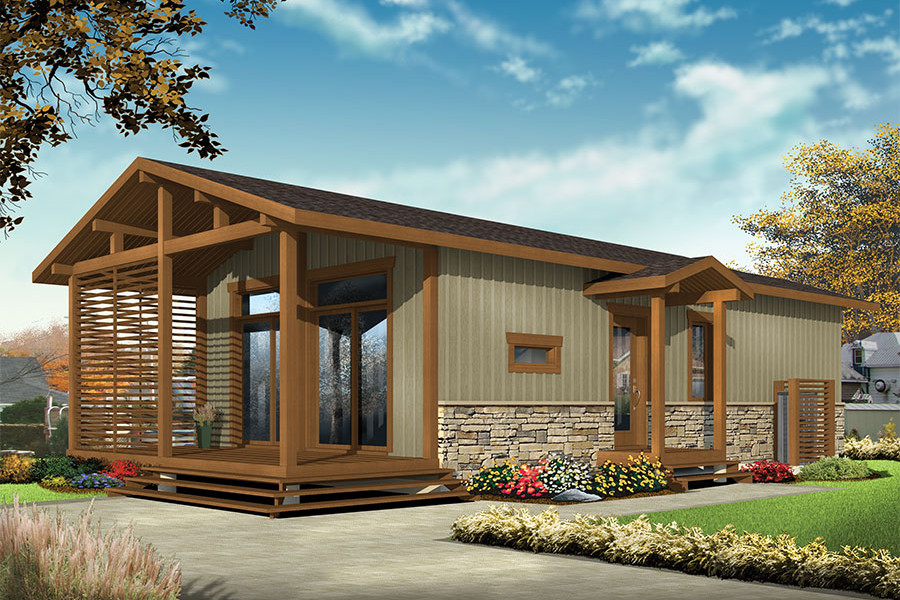
2-Bedroom, 700 Sq Ft Cottage House Plan - 126-1855 - Front Exterior
Plan Collection
2-Bedroom, 700 Sq Ft Cottage House Plan - 126-1855 - Front Exterior
Plan#126-1855
Starting at$1220
700
Sq Ft
1
Story
2
Bed
1
Bath
0
Car

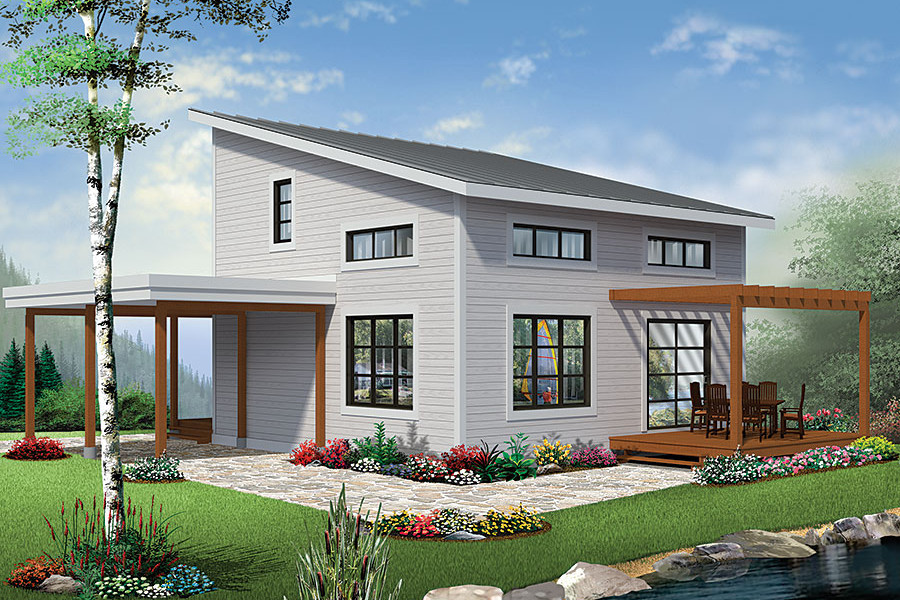
2-Bedroom, 631 Sq Ft Modern House Plan - 126-1854 - Front Exterior
Plan Collection
2-Bedroom, 631 Sq Ft Modern House Plan - 126-1854 - Front Exterior
Plan#126-1854
Starting at$1220
631
Sq Ft
1
Story
2
Bed
1
Bath
0
Car
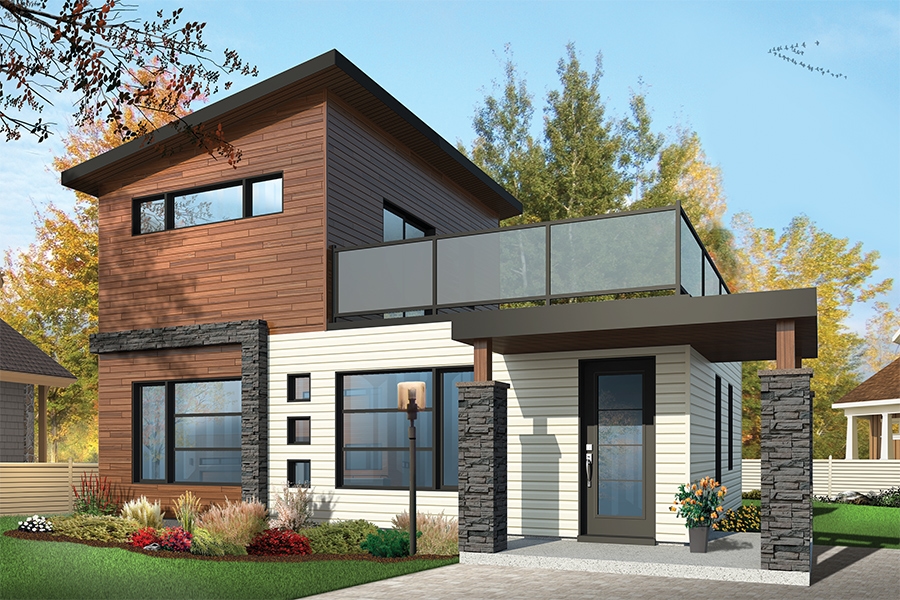
2-Bedroom, 924 Sq Ft Contemporary House Plan - 126-1853 - Front Exterior
Plan Collection
2-Bedroom, 924 Sq Ft Contemporary House Plan - 126-1853 - Front Exterior
Plan#126-1853
Starting at$1275
924
Sq Ft
2
Story
2
Bed
2
Bath
0
Car
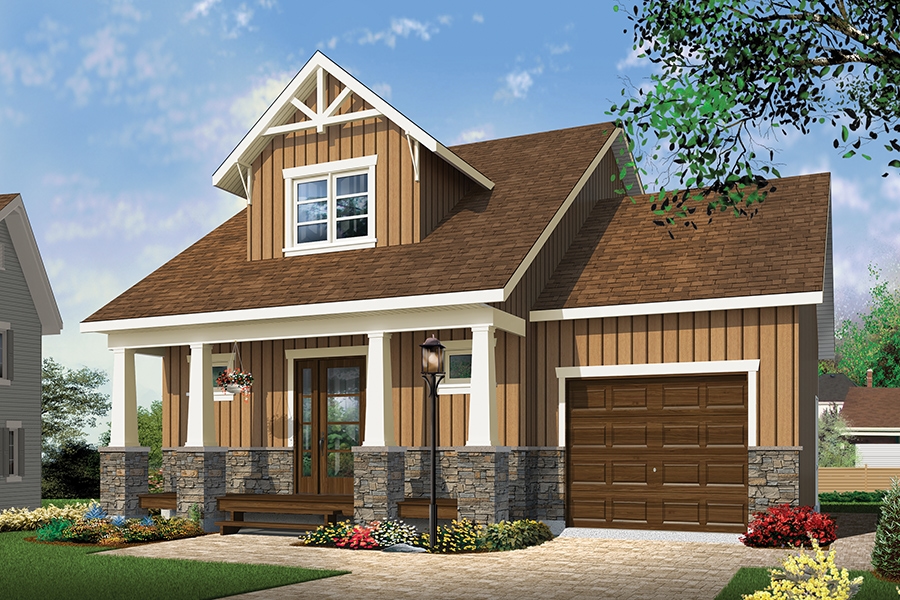
2-Bedroom, 900 Sq Ft Craftsman House Plan - 126-1852 - Front Exterior
Plan Collection
2-Bedroom, 900 Sq Ft Craftsman House Plan - 126-1852 - Front Exterior
Plan#126-1852
Starting at$1275
900
Sq Ft
2
Story
2
Bed
1.5
Bath
1
Car

2-Bedroom, 820 Sq Ft Garage w/Apartments House - Plan #196-1030 - Front Exterior
Plan Collection
2-Bedroom, 820 Sq Ft Garage w/Apartments House - Plan #196-1030 - Front Exterior
Plan#196-1030
Starting at$715
820
Sq Ft
1
Story
2
Bed
1
Bath
2
Car
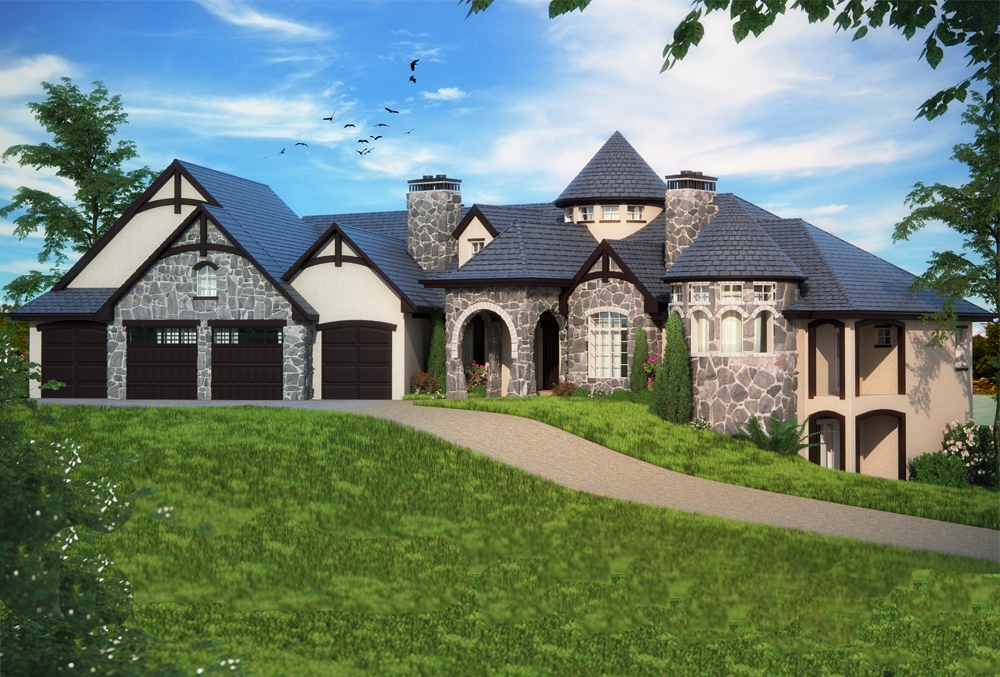
2–5-Bedroom, 4774 Sq Ft Tudor House - Plan #161-1082 - Front Exterior
Plan Collection
2–5-Bedroom, 4774 Sq Ft Tudor House - Plan #161-1082 - Front Exterior
Plan#161-1082
Starting at$3400
4774
Sq Ft
1
Story
2
Bed
3.5
Bath
6
Car
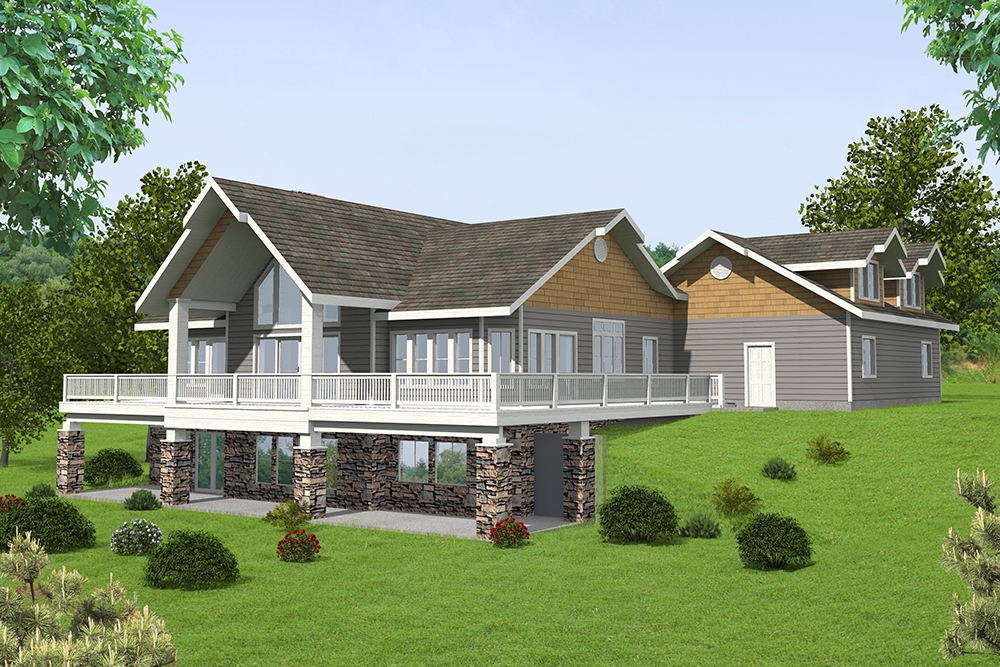
2-Bedroom, 2196 Sq Ft Ranch Home Plan - 161-1078 - Main Exterior
Plan Collection
2-Bedroom, 2196 Sq Ft Ranch Home Plan - 161-1078 - Main Exterior
Plan#161-1078
Starting at$1550
2196
Sq Ft
1
Story
2
Bed
2
Bath
3
Car
3-Bedroom, 768 Sq Ft Country House Plan - 138-1383 - Front Exterior
Plan Collection
3-Bedroom, 768 Sq Ft Country House Plan - 138-1383 - Front Exterior
Plan#138-1383
Starting at$700
768
Sq Ft
1
Story
2
Bed
1
Bath
0
Car
2-Bedroom, 1727 Sq Ft Ranch Home Plan - 132-1565 - Main Exterior
Plan Collection
2-Bedroom, 1727 Sq Ft Ranch Home Plan - 132-1565 - Main Exterior
Plan#132-1565
Starting at$1370
1727
Sq Ft
1
Story
2
Bed
2
Bath
0
Car
2-Bedroom, 3304 Sq Ft Beachfront Home Plan - 132-1560 - Main Exterior
Plan Collection
2-Bedroom, 3304 Sq Ft Beachfront Home Plan - 132-1560 - Main Exterior
Plan#132-1560
Starting at$1480
3304
Sq Ft
1
Story
2
Bed
3
Bath
2
Car
2-Bedroom, 3193 Sq Ft Cottage Home Plan - 132-1559 - Main Exterior
Plan Collection
2-Bedroom, 3193 Sq Ft Cottage Home Plan - 132-1559 - Main Exterior
Plan#132-1559
Starting at$1480
3193
Sq Ft
1.5
Story
2
Bed
3
Bath
0
Car
2-Bedroom, 3302 Sq Ft Contemporary House Plan - 132-1552 - Front Exterior
Plan Collection
2-Bedroom, 3302 Sq Ft Contemporary House Plan - 132-1552 - Front Exterior
Plan#132-1552
Starting at$1480
3302
Sq Ft
1
Story
2
Bed
3.5
Bath
2
Car
2-Bedroom, 1476 Sq Ft Modern House Plan - 116-1122 - Front Exterior
Plan Collection
2-Bedroom, 1476 Sq Ft Modern House Plan - 116-1122 - Front Exterior
Plan#116-1122
Starting at$1404
1476
Sq Ft
2
Story
2
Bed
2.5
Bath
2
Car
2-Bedroom, 1736 Sq Ft Historic House Plan - 116-1110 - Front Exterior
Plan Collection
2-Bedroom, 1736 Sq Ft Historic House Plan - 116-1110 - Front Exterior
Plan#116-1110
Starting at$1817
1736
Sq Ft
2
Story
2
Bed
2.5
Bath
2
Car
2-Bedroom, 1351 Sq Ft Bungalow Home Plan - 158-1315 - Main Exterior
Plan Collection
2-Bedroom, 1351 Sq Ft Bungalow Home Plan - 158-1315 - Main Exterior
Plan#158-1315
Starting at$1500
1351
Sq Ft
1
Story
2
Bed
2
Bath
1
Car
2-Bedroom, 1266 Sq Ft Bungalow House Plan - 158-1314 - Front Exterior
Plan Collection
2-Bedroom, 1266 Sq Ft Bungalow House Plan - 158-1314 - Front Exterior
Plan#158-1314
Starting at$1500
1266
Sq Ft
1
Story
2
Bed
1
Bath
1
Car
1-2-Bedroom, 832-1344 Sq Ft Contemporary Home Plan - 158-1304 - Main Exterior
Plan Collection
1-2-Bedroom, 832-1344 Sq Ft Contemporary Home Plan - 158-1304 - Main Exterior
Plan#158-1304
Starting at$1500
832
Sq Ft
2
Story
2
Bed
2
Bath
0
Car
2-Bedroom, 1013 Sq Ft Contemporary Prairie Home Plan - 158-1301 - Main Exterior
Plan Collection
2-Bedroom, 1013 Sq Ft Contemporary Prairie Home Plan - 158-1301 - Main Exterior
Plan#158-1301
Starting at$1500
1013
Sq Ft
1
Story
2
Bed
1
Bath
1
Car
2-Bedroom, 1007 Sq Ft Contemporary House Plan - 126-1869 - Front Exterior
Plan Collection
2-Bedroom, 1007 Sq Ft Contemporary House Plan - 126-1869 - Front Exterior
Plan#126-1869
Starting at$1450
1007
Sq Ft
1
Story
2
Bed
1
Bath
0
Car
2-Bedroom, 1211 Sq Ft Country Home Plan - 126-1867 - Main Exterior
Plan Collection
2-Bedroom, 1211 Sq Ft Country Home Plan - 126-1867 - Main Exterior
Plan#126-1867
Starting at$1510
1211
Sq Ft
1
Story
2
Bed
1
Bath
0
Car
2-Bedroom, 1211 Sq Ft Ranch Home Plan - 126-1866 - Main Exterior
Plan Collection
2-Bedroom, 1211 Sq Ft Ranch Home Plan - 126-1866 - Main Exterior
Plan#126-1866
Starting at$1510
1211
Sq Ft
1
Story
2
Bed
1
Bath
0
Car
2-Bedroom, 1133 Sq Ft Ranch Home Plan - 126-1865 - Main Exterior
Plan Collection
2-Bedroom, 1133 Sq Ft Ranch Home Plan - 126-1865 - Main Exterior
Plan#126-1865
Starting at$1450
1133
Sq Ft
1
Story
2
Bed
1
Bath
0
Car
2-Bedroom, 1313 Sq Ft Craftsman House Plan - 126-1864 - Front Exterior
Plan Collection
2-Bedroom, 1313 Sq Ft Craftsman House Plan - 126-1864 - Front Exterior
Plan#126-1864
Starting at$1510
1313
Sq Ft
1
Story
2
Bed
1
Bath
2
Car
Front elevation of a two-story Country cottage house plan with covered portico entry and stone wainscot, Plan #126-1856
Plan Collection
Front elevation of a two-story Country cottage house plan with covered portico entry and stone wainscot, Plan #126-1856
Plan#126-1856
Starting at$1275
943
Sq Ft
2
Story
2
Bed
2
Bath
0
Car
2-Bedroom, 700 Sq Ft Cottage House Plan - 126-1855 - Front Exterior
Plan Collection
2-Bedroom, 700 Sq Ft Cottage House Plan - 126-1855 - Front Exterior
Plan#126-1855
Starting at$1220
700
Sq Ft
1
Story
2
Bed
1
Bath
0
Car
2-Bedroom, 631 Sq Ft Modern House Plan - 126-1854 - Front Exterior
Plan Collection
2-Bedroom, 631 Sq Ft Modern House Plan - 126-1854 - Front Exterior
Plan#126-1854
Starting at$1220
631
Sq Ft
1
Story
2
Bed
1
Bath
0
Car
2-Bedroom, 924 Sq Ft Contemporary House Plan - 126-1853 - Front Exterior
Plan Collection
2-Bedroom, 924 Sq Ft Contemporary House Plan - 126-1853 - Front Exterior
Plan#126-1853
Starting at$1275
924
Sq Ft
2
Story
2
Bed
2
Bath
0
Car
2-Bedroom, 900 Sq Ft Craftsman House Plan - 126-1852 - Front Exterior
Plan Collection
2-Bedroom, 900 Sq Ft Craftsman House Plan - 126-1852 - Front Exterior
Plan#126-1852
Starting at$1275
900
Sq Ft
2
Story
2
Bed
1.5
Bath
1
Car
2-Bedroom, 820 Sq Ft Garage w/Apartments House - Plan #196-1030 - Front Exterior
Plan Collection
2-Bedroom, 820 Sq Ft Garage w/Apartments House - Plan #196-1030 - Front Exterior
Plan#196-1030
Starting at$715
820
Sq Ft
1
Story
2
Bed
1
Bath
2
Car
2–5-Bedroom, 4774 Sq Ft Tudor House - Plan #161-1082 - Front Exterior
Plan Collection
2–5-Bedroom, 4774 Sq Ft Tudor House - Plan #161-1082 - Front Exterior
Plan#161-1082
Starting at$3400
4774
Sq Ft
1
Story
2
Bed
3.5
Bath
6
Car
2-Bedroom, 2196 Sq Ft Ranch Home Plan - 161-1078 - Main Exterior
Plan Collection
2-Bedroom, 2196 Sq Ft Ranch Home Plan - 161-1078 - Main Exterior
Plan#161-1078
Starting at$1550
2196
Sq Ft
1
Story
2
Bed
2
Bath
3
Car
3-Bedroom, 768 Sq Ft Country House Plan - 138-1383 - Front Exterior
Plan Collection
3-Bedroom, 768 Sq Ft Country House Plan - 138-1383 - Front Exterior
Plan#138-1383
Starting at$700
768
Sq Ft
1
Story
2
Bed
1
Bath
0
Car
2-Bedroom, 1727 Sq Ft Ranch Home Plan - 132-1565 - Main Exterior
Plan Collection
2-Bedroom, 1727 Sq Ft Ranch Home Plan - 132-1565 - Main Exterior
Plan#132-1565
Starting at$1370
1727
Sq Ft
1
Story
2
Bed
2
Bath
0
Car
2-Bedroom, 3304 Sq Ft Beachfront Home Plan - 132-1560 - Main Exterior
Plan Collection
2-Bedroom, 3304 Sq Ft Beachfront Home Plan - 132-1560 - Main Exterior
Plan#132-1560
Starting at$1480
3304
Sq Ft
1
Story
2
Bed
3
Bath
2
Car
2-Bedroom, 3193 Sq Ft Cottage Home Plan - 132-1559 - Main Exterior
Plan Collection
2-Bedroom, 3193 Sq Ft Cottage Home Plan - 132-1559 - Main Exterior
Plan#132-1559
Starting at$1480
3193
Sq Ft
1.5
Story
2
Bed
3
Bath
0
Car
2-Bedroom, 3302 Sq Ft Contemporary House Plan - 132-1552 - Front Exterior
Plan Collection
2-Bedroom, 3302 Sq Ft Contemporary House Plan - 132-1552 - Front Exterior
Plan#132-1552
Starting at$1480
3302
Sq Ft
1
Story
2
Bed
3.5
Bath
2
Car
2-Bedroom, 1476 Sq Ft Modern House Plan - 116-1122 - Front Exterior
Plan Collection
2-Bedroom, 1476 Sq Ft Modern House Plan - 116-1122 - Front Exterior
Plan#116-1122
Starting at$1404
1476
Sq Ft
2
Story
2
Bed
2.5
Bath
2
Car
2-Bedroom, 1736 Sq Ft Historic House Plan - 116-1110 - Front Exterior
Plan Collection
2-Bedroom, 1736 Sq Ft Historic House Plan - 116-1110 - Front Exterior
Plan#116-1110
Starting at$1817
1736
Sq Ft
2
Story
2
Bed
2.5
Bath
2
Car
2-Bedroom, 1351 Sq Ft Bungalow Home Plan - 158-1315 - Main Exterior
Plan Collection
2-Bedroom, 1351 Sq Ft Bungalow Home Plan - 158-1315 - Main Exterior
Plan#158-1315
Starting at$1500
1351
Sq Ft
1
Story
2
Bed
2
Bath
1
Car
2-Bedroom, 1266 Sq Ft Bungalow House Plan - 158-1314 - Front Exterior
Plan Collection
2-Bedroom, 1266 Sq Ft Bungalow House Plan - 158-1314 - Front Exterior
Plan#158-1314
Starting at$1500
1266
Sq Ft
1
Story
2
Bed
1
Bath
1
Car
1-2-Bedroom, 832-1344 Sq Ft Contemporary Home Plan - 158-1304 - Main Exterior
Plan Collection
1-2-Bedroom, 832-1344 Sq Ft Contemporary Home Plan - 158-1304 - Main Exterior
Plan#158-1304
Starting at$1500
832
Sq Ft
2
Story
2
Bed
2
Bath
0
Car
2-Bedroom, 1013 Sq Ft Contemporary Prairie Home Plan - 158-1301 - Main Exterior
Plan Collection
2-Bedroom, 1013 Sq Ft Contemporary Prairie Home Plan - 158-1301 - Main Exterior
Plan#158-1301
Starting at$1500
1013
Sq Ft
1
Story
2
Bed
1
Bath
1
Car
1...2930313233...96