2-Bedroom House Plans

2,285
Plan Results
2-Bedroom, 1553 Sq Ft Ranch Home Plan - 167-1016 - Main Exterior
Plan Collection
2-Bedroom, 1553 Sq Ft Ranch Home Plan - 167-1016 - Main Exterior
Plan#167-1016
Starting at$840
1553
Sq Ft
1
Story
2
Bed
2.5
Bath
2
Car
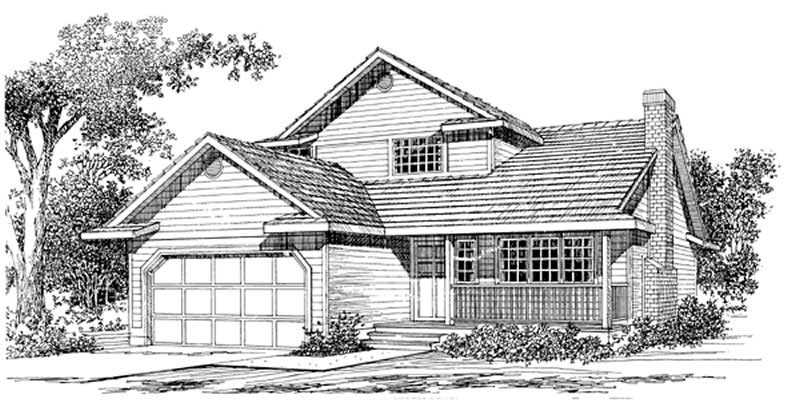
2-Bedroom, 1417 Sq Ft Country Home Plan - 167-1029 - Main Exterior
Plan Collection
2-Bedroom, 1417 Sq Ft Country Home Plan - 167-1029 - Main Exterior
Plan#167-1029
Starting at$700
1417
Sq Ft
2
Story
2
Bed
2
Bath
1
Car
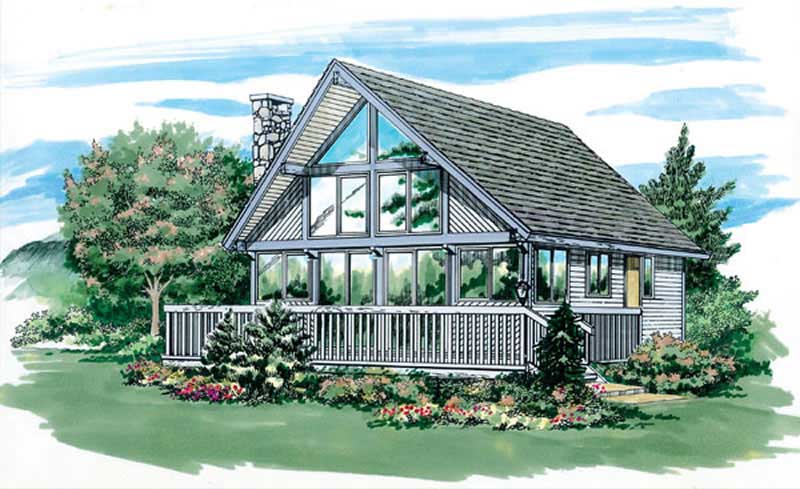
2-Bedroom, 916 Sq Ft Small House Plans - 167-1019 - Front Exterior
Plan Collection
2-Bedroom, 916 Sq Ft Small House Plans - 167-1019 - Front Exterior
Plan#167-1019
Starting at$650
916
Sq Ft
2
Story
2
Bed
1
Bath
0
Car
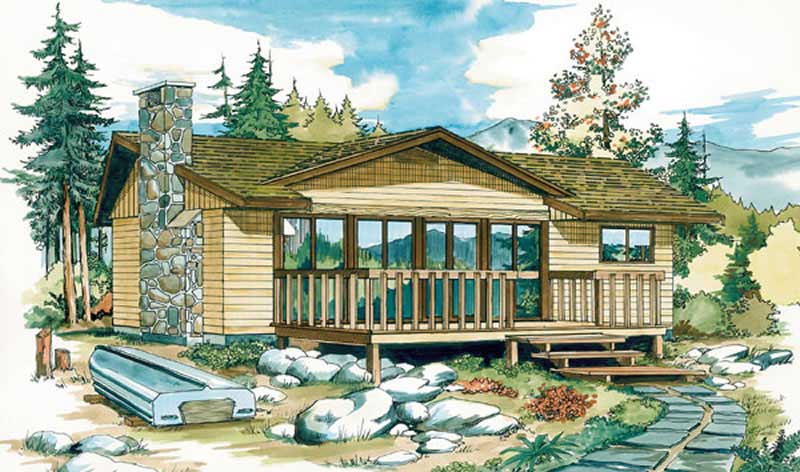
2-Bedroom, 988 Sq Ft Log Cabin House Plan - 167-1025 - Front Exterior
Plan Collection
2-Bedroom, 988 Sq Ft Log Cabin House Plan - 167-1025 - Front Exterior
Plan#167-1025
Starting at$650
988
Sq Ft
1
Story
2
Bed
1
Bath
0
Car
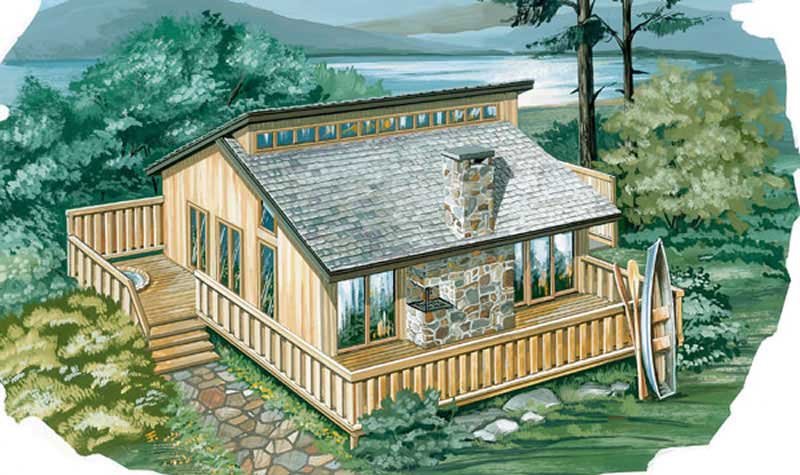
2-Bedroom, 936 Sq Ft Log Cabin House Plan - 167-1021 - Front Exterior
Plan Collection
2-Bedroom, 936 Sq Ft Log Cabin House Plan - 167-1021 - Front Exterior
Plan#167-1021
Starting at$650
936
Sq Ft
2
Story
2
Bed
1
Bath
1
Car
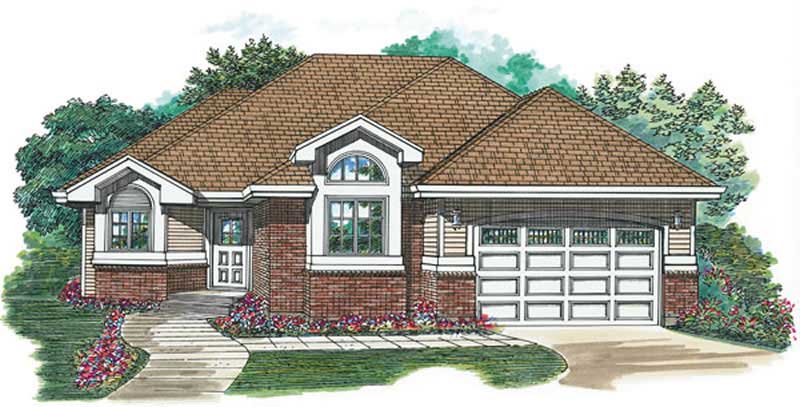
2-Bedroom, 1475 Sq Ft Ranch House Plan - 167-1136 - Front Exterior
Plan Collection
2-Bedroom, 1475 Sq Ft Ranch House Plan - 167-1136 - Front Exterior
Plan#167-1136
Starting at$970
1475
Sq Ft
1
Story
2
Bed
2
Bath
2
Car

2-Bedroom, 1092 Sq Ft Texas Style Home Plan - 136-1028 - Main Exterior
Plan Collection
2-Bedroom, 1092 Sq Ft Texas Style Home Plan - 136-1028 - Main Exterior
Plan#136-1028
Starting at$1350
1092
Sq Ft
1
Story
2
Bed
2
Bath
0
Car
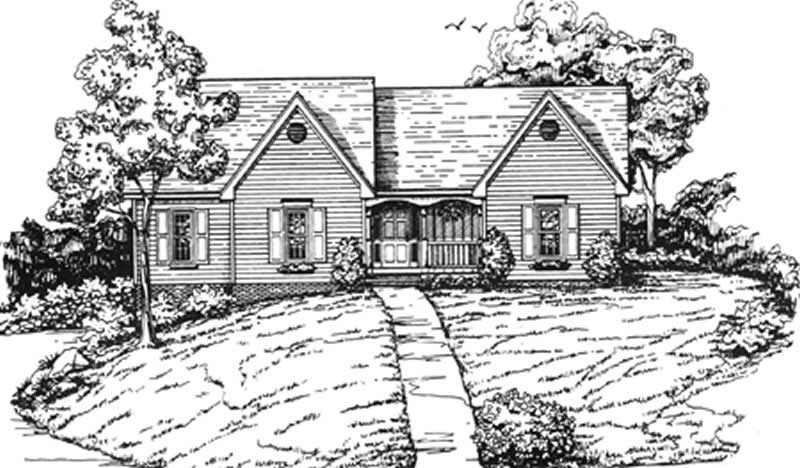
2-Bedroom, 1730 Sq Ft Country Home Plan - 124-1002 - Main Exterior
Plan Collection
2-Bedroom, 1730 Sq Ft Country Home Plan - 124-1002 - Main Exterior
Plan#124-1002
Starting at$725
1730
Sq Ft
1
Story
2
Bed
2
Bath
0
Car
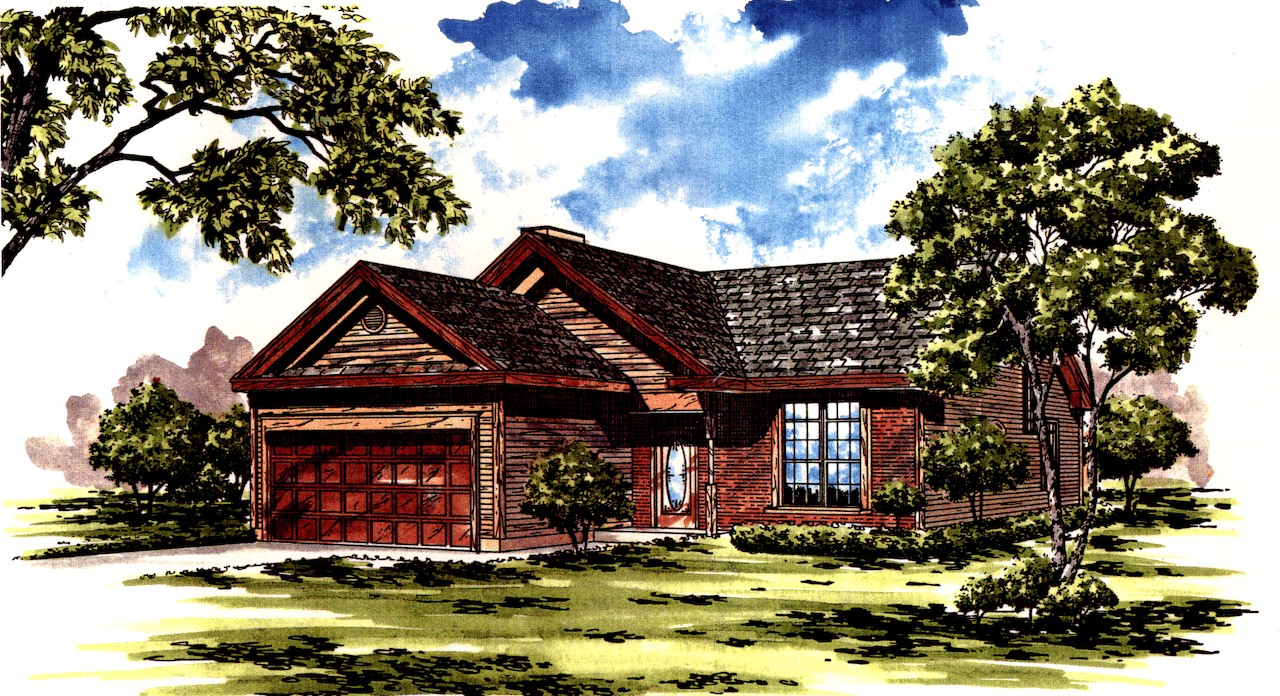
2-Bedroom, 1421 Sq Ft Ranch Home Plan - 124-1118 - Main Exterior
Plan Collection
2-Bedroom, 1421 Sq Ft Ranch Home Plan - 124-1118 - Main Exterior
Plan#124-1118
Starting at$645
1421
Sq Ft
1
Story
2
Bed
2
Bath
1
Car
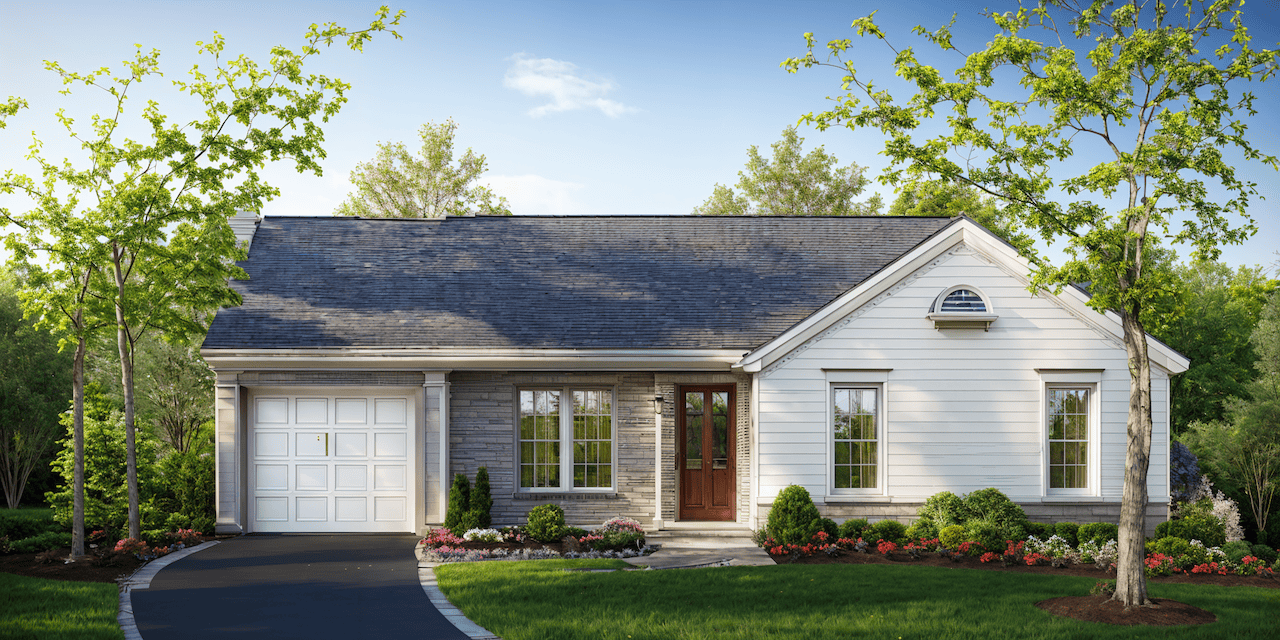
2-Bedroom, 1355 Sq Ft Ranch Home Plan - 124-1115 - Main Exterior
Plan Collection
2-Bedroom, 1355 Sq Ft Ranch Home Plan - 124-1115 - Main Exterior
Plan#124-1115
Starting at$645
1355
Sq Ft
1
Story
2
Bed
3
Bath
1
Car
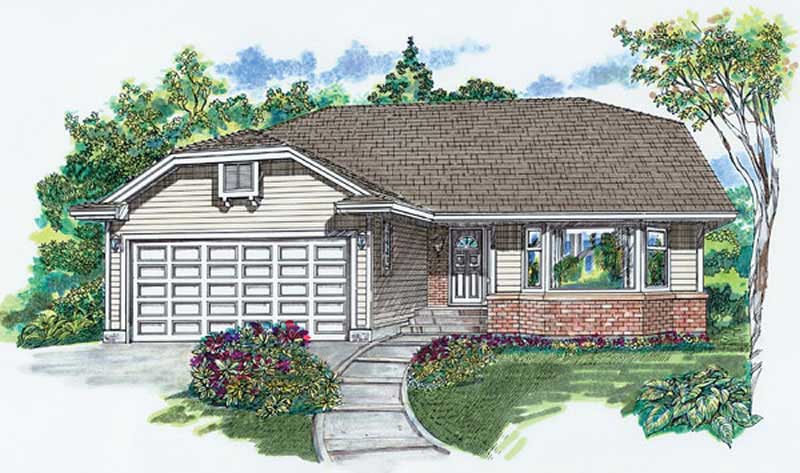
2-Bedroom, 1408 Sq Ft Bungalow House Plan - 167-1391 - Front Exterior
Plan Collection
2-Bedroom, 1408 Sq Ft Bungalow House Plan - 167-1391 - Front Exterior
Plan#167-1391
Starting at$840
1408
Sq Ft
1
Story
2
Bed
2
Bath
2
Car
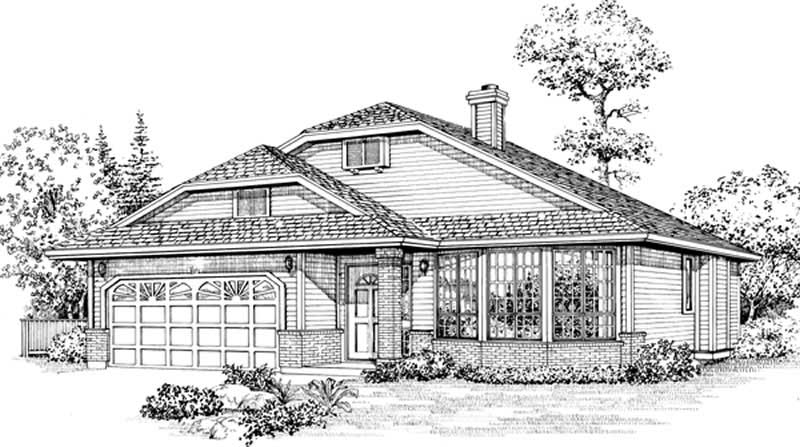
2-Bedroom, 1398 Sq Ft Ranch House Plan - 167-1515 - Front Exterior
Plan Collection
2-Bedroom, 1398 Sq Ft Ranch House Plan - 167-1515 - Front Exterior
Plan#167-1515
Starting at$700
1398
Sq Ft
1
Story
2
Bed
2
Bath
2
Car
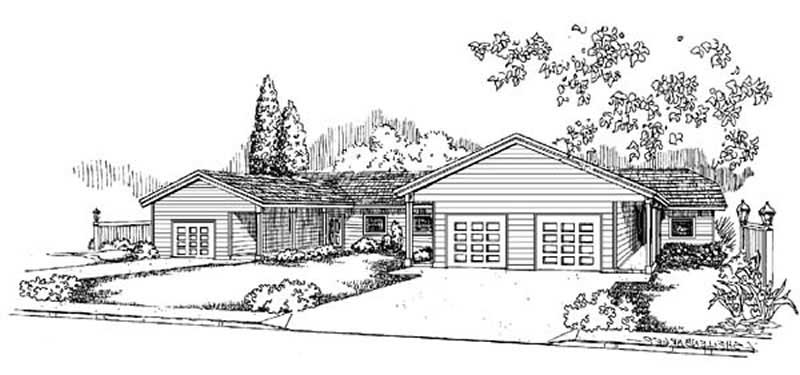
2-Bedroom, 1010 Sq Ft Per Unit Duplex Plan - 145-1218 - Front Exterior
Plan Collection
2-Bedroom, 1010 Sq Ft Per Unit Duplex Plan - 145-1218 - Front Exterior
Plan#145-1218
Starting at$800
1010
Sq Ft
1
Story
2
Bed
2
Bath
1
Car
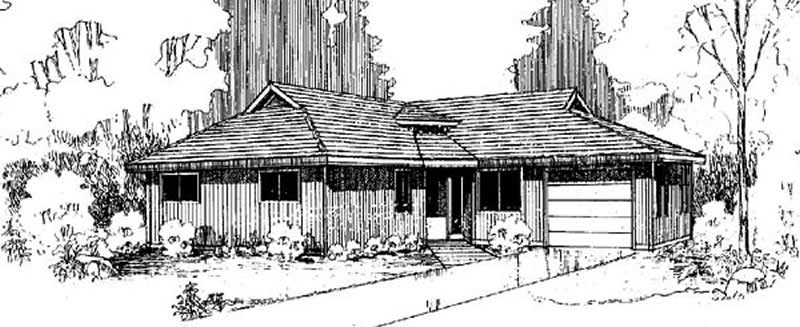
2-Bedroom, 1294 Sq Ft Ranch House Plan - 145-1111 - Front Exterior
Plan Collection
2-Bedroom, 1294 Sq Ft Ranch House Plan - 145-1111 - Front Exterior
Plan#145-1111
Starting at$850
1294
Sq Ft
1
Story
2
Bed
2
Bath
1
Car
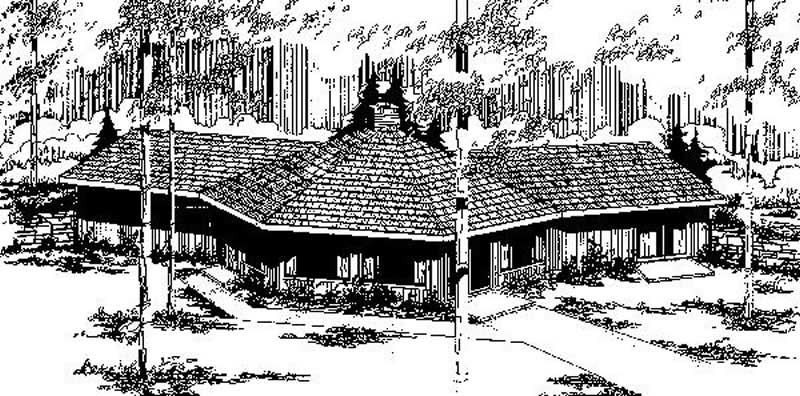
2-Bedroom, 1879 Sq Ft Contemporary House Plan - 145-1701 - Front Exterior
Plan Collection
2-Bedroom, 1879 Sq Ft Contemporary House Plan - 145-1701 - Front Exterior
Plan#145-1701
Starting at$950
1879
Sq Ft
1
Story
2
Bed
2
Bath
0
Car
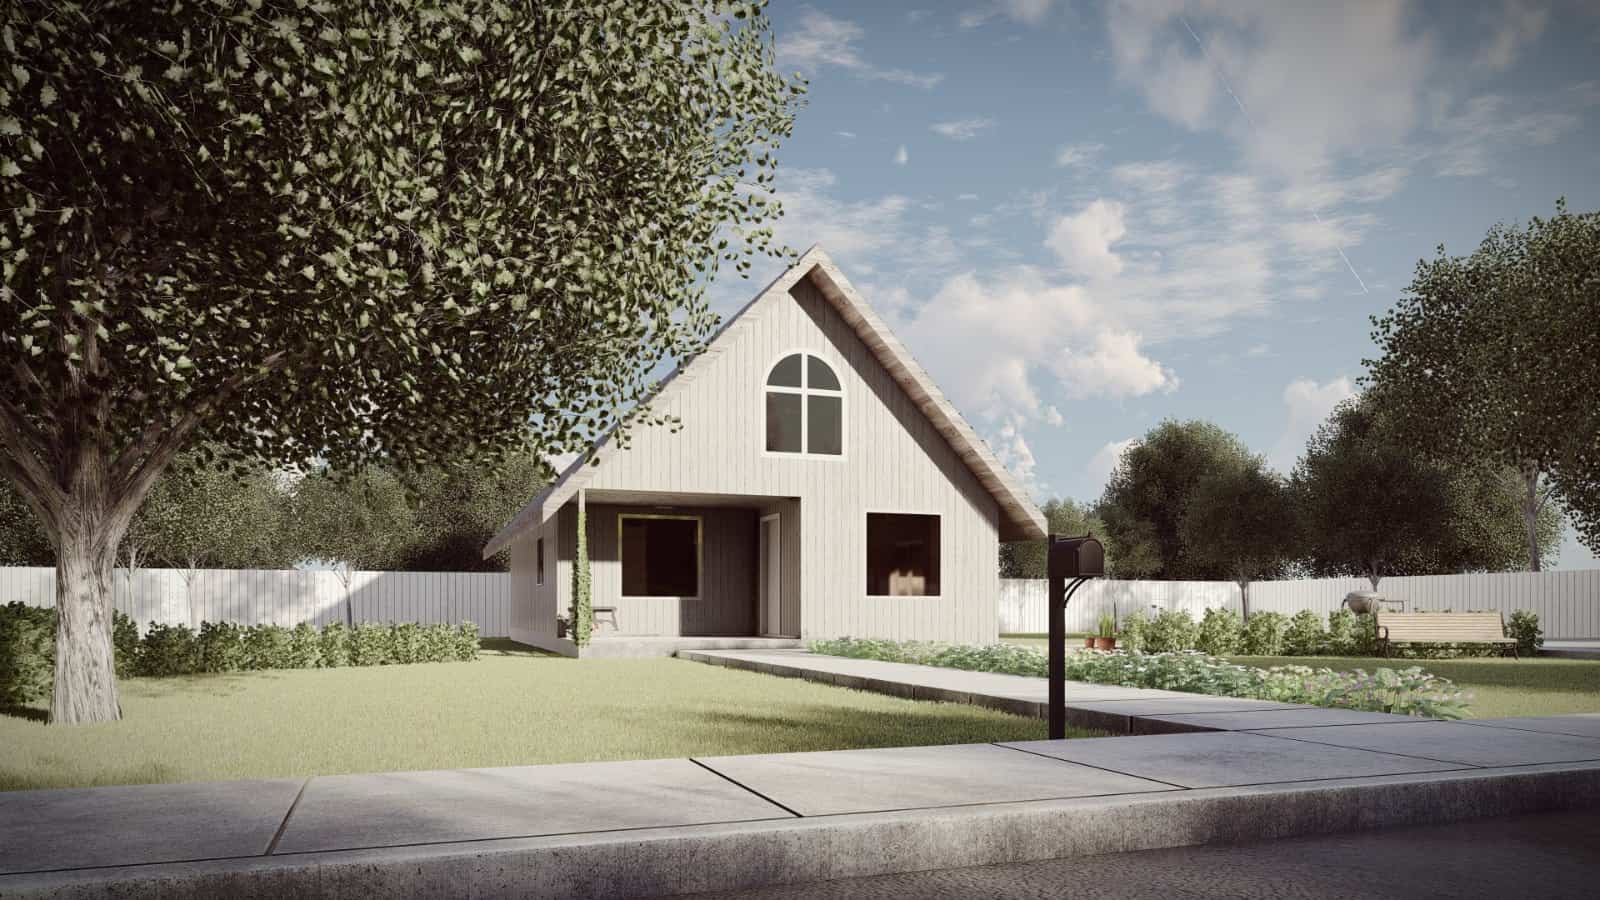
2-Bedroom, 770 Sq Ft Log Cabin House Plan - 145-1442 - Front Exterior
Plan Collection
2-Bedroom, 770 Sq Ft Log Cabin House Plan - 145-1442 - Front Exterior
Plan#145-1442
Starting at$800
770
Sq Ft
1
Story
2
Bed
1
Bath
0
Car
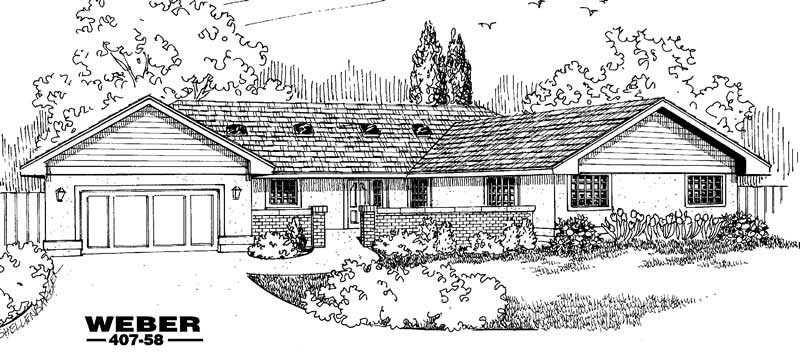
2-Bedroom, 2567 Sq Ft Contemporary House Plan - 145-1033 - Front Exterior
Plan Collection
2-Bedroom, 2567 Sq Ft Contemporary House Plan - 145-1033 - Front Exterior
Plan#145-1033
Starting at$1000
2567
Sq Ft
1
Story
2
Bed
2
Bath
3
Car
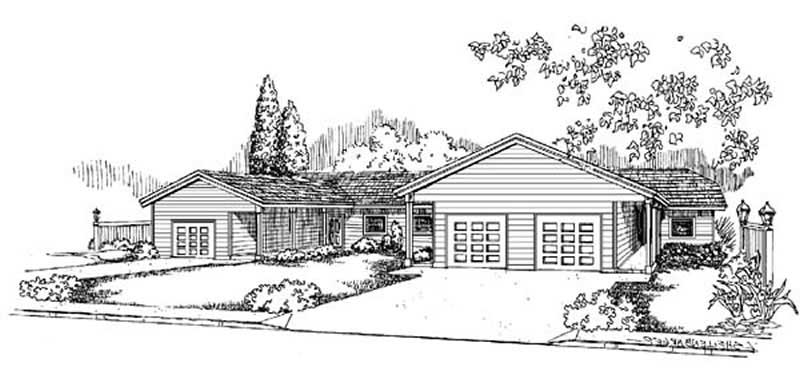
2-Bedroom Per Unit, 3030 Total Sq Ft Triplex/Multi-Unit House Plan - 145-1643 - Front Exterior
Plan Collection
2-Bedroom Per Unit, 3030 Total Sq Ft Triplex/Multi-Unit House Plan - 145-1643 - Front Exterior
Plan#145-1643
Starting at$800
3030
Sq Ft
1
Story
2
Bed
2
Bath
1
Car
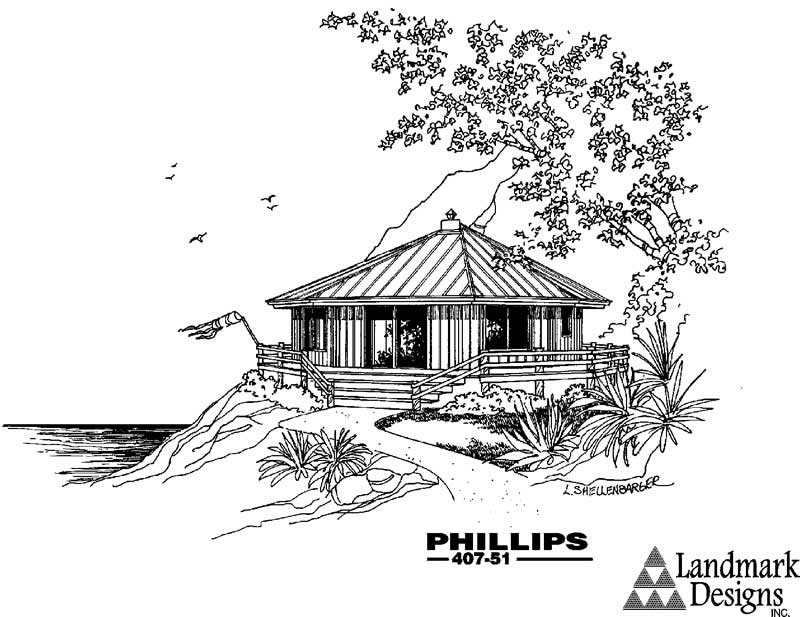
2-Bedroom, 902 Sq Ft Small House Plans House Plan - 145-1041 - Front Exterior
Plan Collection
2-Bedroom, 902 Sq Ft Small House Plans House Plan - 145-1041 - Front Exterior
Plan#145-1041
Starting at$800
902
Sq Ft
1
Story
2
Bed
1
Bath
0
Car
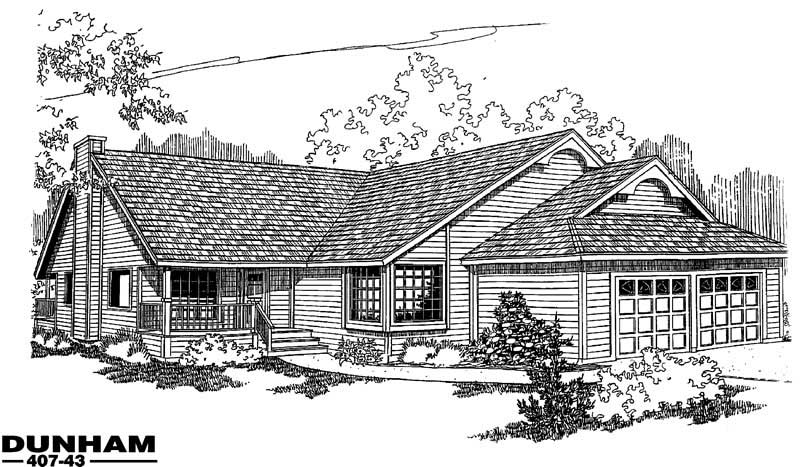
2-Bedroom, 1965 Sq Ft Country House Plan - 145-1085 - Front Exterior
Plan Collection
2-Bedroom, 1965 Sq Ft Country House Plan - 145-1085 - Front Exterior
Plan#145-1085
Starting at$900
1965
Sq Ft
1
Story
2
Bed
2
Bath
2
Car
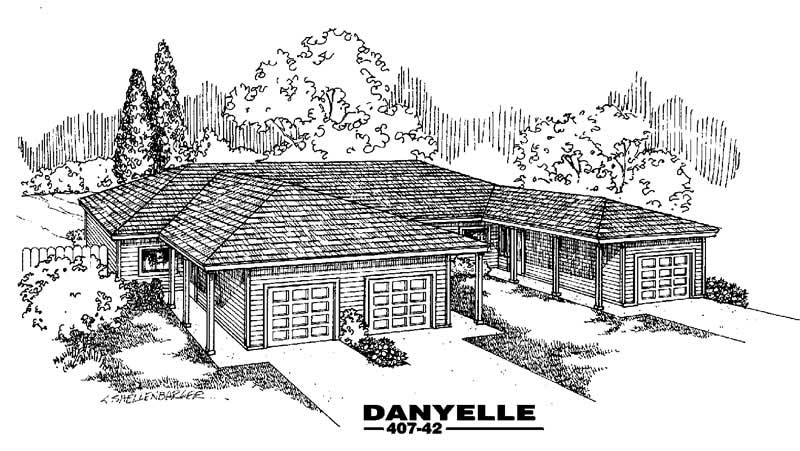
2-Bedroom, 922-958 Sq Ft Per Unit Duplex Plan - 145-1637 - Front Exterior
Plan Collection
2-Bedroom, 922-958 Sq Ft Per Unit Duplex Plan - 145-1637 - Front Exterior
Plan#145-1637
Starting at$800
922
Sq Ft
1
Story
2
Bed
1
Bath
1
Car
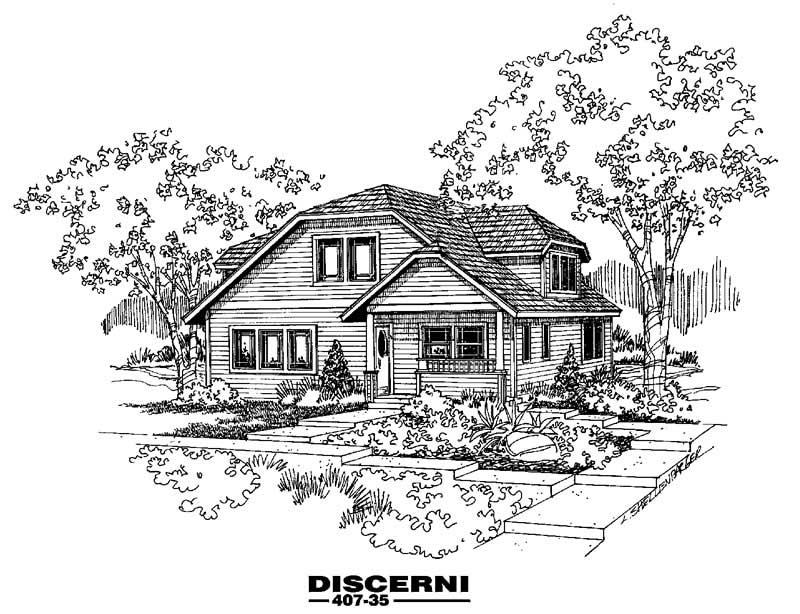
2-Bedroom, 1087 Sq Ft Craftsman House Plan - 145-1613 - Front Exterior
Plan Collection
2-Bedroom, 1087 Sq Ft Craftsman House Plan - 145-1613 - Front Exterior
Plan#145-1613
Starting at$800
1087
Sq Ft
1
Story
2
Bed
1
Bath
0
Car
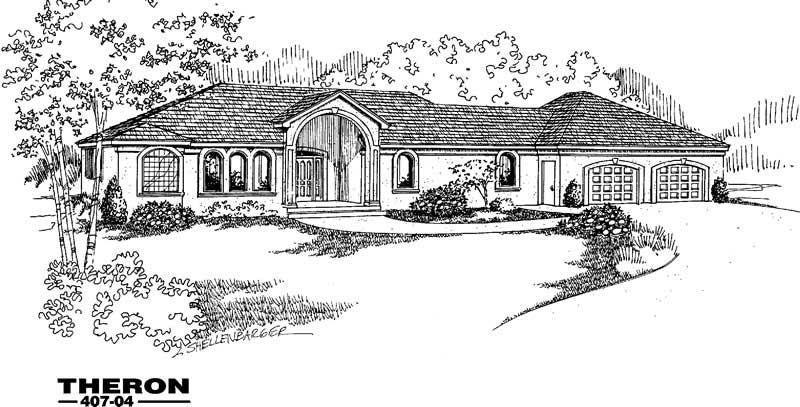
2-Bedroom, 2882 Sq Ft Ranch House Plan - 145-1625 - Front Exterior
Plan Collection
2-Bedroom, 2882 Sq Ft Ranch House Plan - 145-1625 - Front Exterior
Plan#145-1625
Starting at$900
2882
Sq Ft
1
Story
2
Bed
2
Bath
2
Car
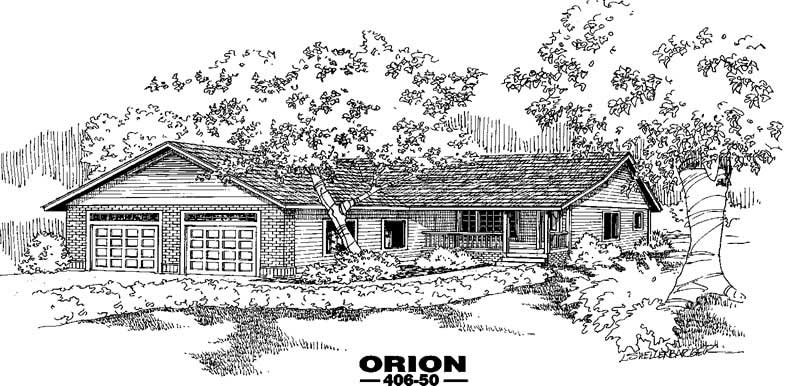
2-Bedroom, 1028 Sq Ft Country House Plan - 145-1127 - Front Exterior
Plan Collection
2-Bedroom, 1028 Sq Ft Country House Plan - 145-1127 - Front Exterior
Plan#145-1127
Starting at$800
1028
Sq Ft
1
Story
2
Bed
1
Bath
2
Car
2-Bedroom, 1553 Sq Ft Ranch Home Plan - 167-1016 - Main Exterior
Plan Collection
2-Bedroom, 1553 Sq Ft Ranch Home Plan - 167-1016 - Main Exterior
Plan#167-1016
Starting at$840
1553
Sq Ft
1
Story
2
Bed
2.5
Bath
2
Car
2-Bedroom, 1417 Sq Ft Country Home Plan - 167-1029 - Main Exterior
Plan Collection
2-Bedroom, 1417 Sq Ft Country Home Plan - 167-1029 - Main Exterior
Plan#167-1029
Starting at$700
1417
Sq Ft
2
Story
2
Bed
2
Bath
1
Car
2-Bedroom, 916 Sq Ft Small House Plans - 167-1019 - Front Exterior
Plan Collection
2-Bedroom, 916 Sq Ft Small House Plans - 167-1019 - Front Exterior
Plan#167-1019
Starting at$650
916
Sq Ft
2
Story
2
Bed
1
Bath
0
Car
2-Bedroom, 988 Sq Ft Log Cabin House Plan - 167-1025 - Front Exterior
Plan Collection
2-Bedroom, 988 Sq Ft Log Cabin House Plan - 167-1025 - Front Exterior
Plan#167-1025
Starting at$650
988
Sq Ft
1
Story
2
Bed
1
Bath
0
Car
2-Bedroom, 936 Sq Ft Log Cabin House Plan - 167-1021 - Front Exterior
Plan Collection
2-Bedroom, 936 Sq Ft Log Cabin House Plan - 167-1021 - Front Exterior
Plan#167-1021
Starting at$650
936
Sq Ft
2
Story
2
Bed
1
Bath
1
Car
2-Bedroom, 1475 Sq Ft Ranch House Plan - 167-1136 - Front Exterior
Plan Collection
2-Bedroom, 1475 Sq Ft Ranch House Plan - 167-1136 - Front Exterior
Plan#167-1136
Starting at$970
1475
Sq Ft
1
Story
2
Bed
2
Bath
2
Car
2-Bedroom, 1092 Sq Ft Texas Style Home Plan - 136-1028 - Main Exterior
Plan Collection
2-Bedroom, 1092 Sq Ft Texas Style Home Plan - 136-1028 - Main Exterior
Plan#136-1028
Starting at$1350
1092
Sq Ft
1
Story
2
Bed
2
Bath
0
Car
2-Bedroom, 1730 Sq Ft Country Home Plan - 124-1002 - Main Exterior
Plan Collection
2-Bedroom, 1730 Sq Ft Country Home Plan - 124-1002 - Main Exterior
Plan#124-1002
Starting at$725
1730
Sq Ft
1
Story
2
Bed
2
Bath
0
Car
2-Bedroom, 1421 Sq Ft Ranch Home Plan - 124-1118 - Main Exterior
Plan Collection
2-Bedroom, 1421 Sq Ft Ranch Home Plan - 124-1118 - Main Exterior
Plan#124-1118
Starting at$645
1421
Sq Ft
1
Story
2
Bed
2
Bath
1
Car
2-Bedroom, 1355 Sq Ft Ranch Home Plan - 124-1115 - Main Exterior
Plan Collection
2-Bedroom, 1355 Sq Ft Ranch Home Plan - 124-1115 - Main Exterior
Plan#124-1115
Starting at$645
1355
Sq Ft
1
Story
2
Bed
3
Bath
1
Car
2-Bedroom, 1408 Sq Ft Bungalow House Plan - 167-1391 - Front Exterior
Plan Collection
2-Bedroom, 1408 Sq Ft Bungalow House Plan - 167-1391 - Front Exterior
Plan#167-1391
Starting at$840
1408
Sq Ft
1
Story
2
Bed
2
Bath
2
Car
2-Bedroom, 1398 Sq Ft Ranch House Plan - 167-1515 - Front Exterior
Plan Collection
2-Bedroom, 1398 Sq Ft Ranch House Plan - 167-1515 - Front Exterior
Plan#167-1515
Starting at$700
1398
Sq Ft
1
Story
2
Bed
2
Bath
2
Car
2-Bedroom, 1010 Sq Ft Per Unit Duplex Plan - 145-1218 - Front Exterior
Plan Collection
2-Bedroom, 1010 Sq Ft Per Unit Duplex Plan - 145-1218 - Front Exterior
Plan#145-1218
Starting at$800
1010
Sq Ft
1
Story
2
Bed
2
Bath
1
Car
2-Bedroom, 1294 Sq Ft Ranch House Plan - 145-1111 - Front Exterior
Plan Collection
2-Bedroom, 1294 Sq Ft Ranch House Plan - 145-1111 - Front Exterior
Plan#145-1111
Starting at$850
1294
Sq Ft
1
Story
2
Bed
2
Bath
1
Car
2-Bedroom, 1879 Sq Ft Contemporary House Plan - 145-1701 - Front Exterior
Plan Collection
2-Bedroom, 1879 Sq Ft Contemporary House Plan - 145-1701 - Front Exterior
Plan#145-1701
Starting at$950
1879
Sq Ft
1
Story
2
Bed
2
Bath
0
Car
2-Bedroom, 770 Sq Ft Log Cabin House Plan - 145-1442 - Front Exterior
Plan Collection
2-Bedroom, 770 Sq Ft Log Cabin House Plan - 145-1442 - Front Exterior
Plan#145-1442
Starting at$800
770
Sq Ft
1
Story
2
Bed
1
Bath
0
Car
2-Bedroom, 2567 Sq Ft Contemporary House Plan - 145-1033 - Front Exterior
Plan Collection
2-Bedroom, 2567 Sq Ft Contemporary House Plan - 145-1033 - Front Exterior
Plan#145-1033
Starting at$1000
2567
Sq Ft
1
Story
2
Bed
2
Bath
3
Car
2-Bedroom Per Unit, 3030 Total Sq Ft Triplex/Multi-Unit House Plan - 145-1643 - Front Exterior
Plan Collection
2-Bedroom Per Unit, 3030 Total Sq Ft Triplex/Multi-Unit House Plan - 145-1643 - Front Exterior
Plan#145-1643
Starting at$800
3030
Sq Ft
1
Story
2
Bed
2
Bath
1
Car
2-Bedroom, 902 Sq Ft Small House Plans House Plan - 145-1041 - Front Exterior
Plan Collection
2-Bedroom, 902 Sq Ft Small House Plans House Plan - 145-1041 - Front Exterior
Plan#145-1041
Starting at$800
902
Sq Ft
1
Story
2
Bed
1
Bath
0
Car
2-Bedroom, 1965 Sq Ft Country House Plan - 145-1085 - Front Exterior
Plan Collection
2-Bedroom, 1965 Sq Ft Country House Plan - 145-1085 - Front Exterior
Plan#145-1085
Starting at$900
1965
Sq Ft
1
Story
2
Bed
2
Bath
2
Car
2-Bedroom, 922-958 Sq Ft Per Unit Duplex Plan - 145-1637 - Front Exterior
Plan Collection
2-Bedroom, 922-958 Sq Ft Per Unit Duplex Plan - 145-1637 - Front Exterior
Plan#145-1637
Starting at$800
922
Sq Ft
1
Story
2
Bed
1
Bath
1
Car
2-Bedroom, 1087 Sq Ft Craftsman House Plan - 145-1613 - Front Exterior
Plan Collection
2-Bedroom, 1087 Sq Ft Craftsman House Plan - 145-1613 - Front Exterior
Plan#145-1613
Starting at$800
1087
Sq Ft
1
Story
2
Bed
1
Bath
0
Car
2-Bedroom, 2882 Sq Ft Ranch House Plan - 145-1625 - Front Exterior
Plan Collection
2-Bedroom, 2882 Sq Ft Ranch House Plan - 145-1625 - Front Exterior
Plan#145-1625
Starting at$900
2882
Sq Ft
1
Story
2
Bed
2
Bath
2
Car
2-Bedroom, 1028 Sq Ft Country House Plan - 145-1127 - Front Exterior
Plan Collection
2-Bedroom, 1028 Sq Ft Country House Plan - 145-1127 - Front Exterior
Plan#145-1127
Starting at$800
1028
Sq Ft
1
Story
2
Bed
1
Bath
2
Car
1...8990919293...96