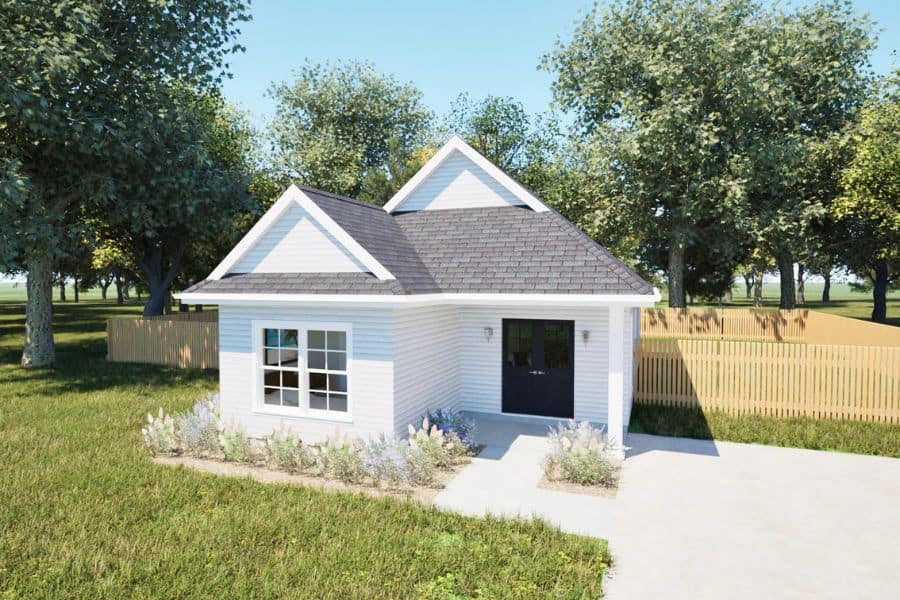
2-Bedroom House Plans

2,277
Plan Results
Cottage Home Plan - 2 Bedrms, 2.5 Baths - 1533 Sq Ft - #193-1403
Plan Collection
Cottage Home Plan - 2 Bedrms, 2.5 Baths - 1533 Sq Ft - #193-1403
Plan#193-1403
Starting at$1000
1533
Sq Ft
1
Story
2
Bed
2.5
Bath
0
Car
Tudor Cottage House Plan - 2 Bedrms, 2.5 Baths - 1325 Sq Ft - #193-1402
Plan Collection
Tudor Cottage House Plan - 2 Bedrms, 2.5 Baths - 1325 Sq Ft - #193-1402
Plan#193-1402
Starting at$1000
1325
Sq Ft
1
Story
2
Bed
2.5
Bath
0
Car
Cottage Home Plan - 2 Bedrms, 2.5 Baths - 1576 Sq Ft - #193-1398
Plan Collection
Cottage Home Plan - 2 Bedrms, 2.5 Baths - 1576 Sq Ft - #193-1398
Plan#193-1398
Starting at$1000
1576
Sq Ft
1
Story
2
Bed
2.5
Bath
1
Car
Bungalow House Plan - 2 Bedrms, 2.5 Baths - 1551 Sq Ft - #193-1397
Plan Collection
Bungalow House Plan - 2 Bedrms, 2.5 Baths - 1551 Sq Ft - #193-1397
Plan#193-1397
Starting at$1000
1551
Sq Ft
1
Story
2
Bed
2.5
Bath
2
Car
2-Bedroom, 1587 Sq Ft Barndominium House Plan - 187-1264 - Front Exterior
Plan Collection
2-Bedroom, 1587 Sq Ft Barndominium House Plan - 187-1264 - Front Exterior
Plan#187-1264
Starting at$1050
1587
Sq Ft
2
Story
2
Bed
1.5
Bath
4
Car
2-Bedroom, 1584 Sq Ft Traditional Home Plan - 120-2835 - Main Exterior
Plan Collection
2-Bedroom, 1584 Sq Ft Traditional Home Plan - 120-2835 - Main Exterior
Plan#120-2835
Starting at$1255
1584
Sq Ft
1
Story
2
Bed
1
Bath
2
Car
2-Bedroom, 1584 Sq Ft Traditional Home Plan - 120-2833 - Main Exterior
Plan Collection
2-Bedroom, 1584 Sq Ft Traditional Home Plan - 120-2833 - Main Exterior
Plan#120-2833
Starting at$1255
1584
Sq Ft
1
Story
2
Bed
2.5
Bath
2
Car
Modern farmhouse ranch with covered front porch, board-and-batten siding, and gable roofline; Plan #161-1335
Plan Collection
Modern farmhouse ranch with covered front porch, board-and-batten siding, and gable roofline; Plan #161-1335
Plan#161-1335
Starting at$1750
2531
Sq Ft
1
Story
2
Bed
2.5
Bath
3
Car

Ranch with gable roof, stone and board-and-batten siding, covered front porch. Plan #161-1334, 2 beds, 1,787 sq ft
Plan Collection
Ranch with gable roof, stone and board-and-batten siding, covered front porch. Plan #161-1334, 2 beds, 1,787 sq ft
Plan#161-1334
Starting at$1550
1787
Sq Ft
1
Story
2
Bed
2
Bath
2
Car

Craftsman ranch exterior with gable roof, rock and lap siding, covered front porch, side-entry 4-car garage, Plan #161-1330.
Plan Collection
Craftsman ranch exterior with gable roof, rock and lap siding, covered front porch, side-entry 4-car garage, Plan #161-1330.
Plan#161-1330
Starting at$1750
2513
Sq Ft
1
Story
2
Bed
2.5
Bath
4
Car
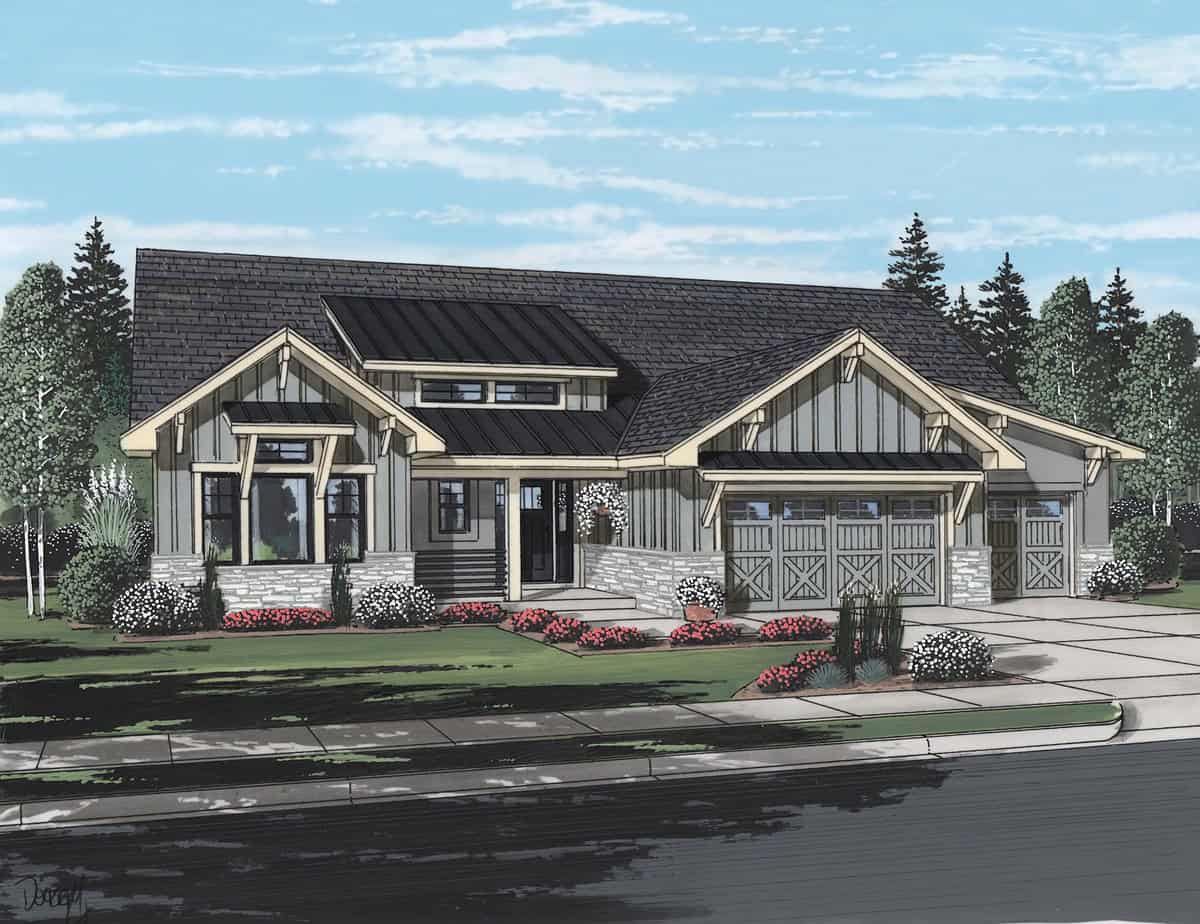
Modern Farmhouse facade with board-and-batten siding, stone accents, covered front porch, and gable roof, Plan #161-1327.
Plan Collection
Modern Farmhouse facade with board-and-batten siding, stone accents, covered front porch, and gable roof, Plan #161-1327.
Plan#161-1327
Starting at$1550
2268
Sq Ft
1
Story
2
Bed
2.5
Bath
3
Car

Single-story Craftsman front elevation with stone and board-and-batten siding, gable roofline, covered porch, and side-entry garage, Plan #161-1320
Plan Collection
Single-story Craftsman front elevation with stone and board-and-batten siding, gable roofline, covered porch, and side-entry garage, Plan #161-1320
Plan#161-1320
Starting at$1750
2522
Sq Ft
1
Story
2
Bed
2.5
Bath
4
Car

Modern Farmhouse ranch elevation with board and batten siding, stone accents, and four-car garage, plan 161-1311
Plan Collection
Modern Farmhouse ranch elevation with board and batten siding, stone accents, and four-car garage, plan 161-1311
Plan#161-1311
Starting at$1750
2551
Sq Ft
1
Story
2
Bed
2.5
Bath
4
Car

Modern Farmhouse ranch exterior with board and batten siding, stone accents, gabled metal roof, House Plan 161-1305
Plan Collection
Modern Farmhouse ranch exterior with board and batten siding, stone accents, gabled metal roof, House Plan 161-1305
Plan#161-1305
Starting at$1750
2560
Sq Ft
1
Story
2
Bed
2.5
Bath
3
Car

Stucco and stone Ranch home with covered entry porch, gable rooflines, and front-entry garage, Plan 161-1297
Plan Collection
Stucco and stone Ranch home with covered entry porch, gable rooflines, and front-entry garage, Plan 161-1297
Plan#161-1297
Starting at$1550
1802
Sq Ft
1
Story
2
Bed
2
Bath
2
Car

Front elevation of Southwest Ranch house plan 161-1296 with stucco walls, stone accents, and covered front porch
Plan Collection
Front elevation of Southwest Ranch house plan 161-1296 with stucco walls, stone accents, and covered front porch
Plan#161-1296
Starting at$1450
1655
Sq Ft
1
Story
2
Bed
2
Bath
2
Car

2-Bedroom, 784 Sq Ft Garage w/Apartments Home Plan - 196-1868 - Main Exterior
Plan Collection
2-Bedroom, 784 Sq Ft Garage w/Apartments Home Plan - 196-1868 - Main Exterior
Plan#196-1868
Starting at$1675
784
Sq Ft
2
Story
2
Bed
1
Bath
4
Car
Ranch Floor Plan - 2 Bedrms, 1 Baths - 812 Sq Ft - #203-1065
Plan Collection
Ranch Floor Plan - 2 Bedrms, 1 Baths - 812 Sq Ft - #203-1065
Plan#203-1065
Starting at$700
812
Sq Ft
1
Story
2
Bed
1
Bath
0
Car

Country Home Plan - 2 Bedrms, 1 Baths - 867 Sq Ft - #203-1058
Plan Collection
Country Home Plan - 2 Bedrms, 1 Baths - 867 Sq Ft - #203-1058
Plan#203-1058
Starting at$700
867
Sq Ft
2
Story
2
Bed
1
Bath
0
Car
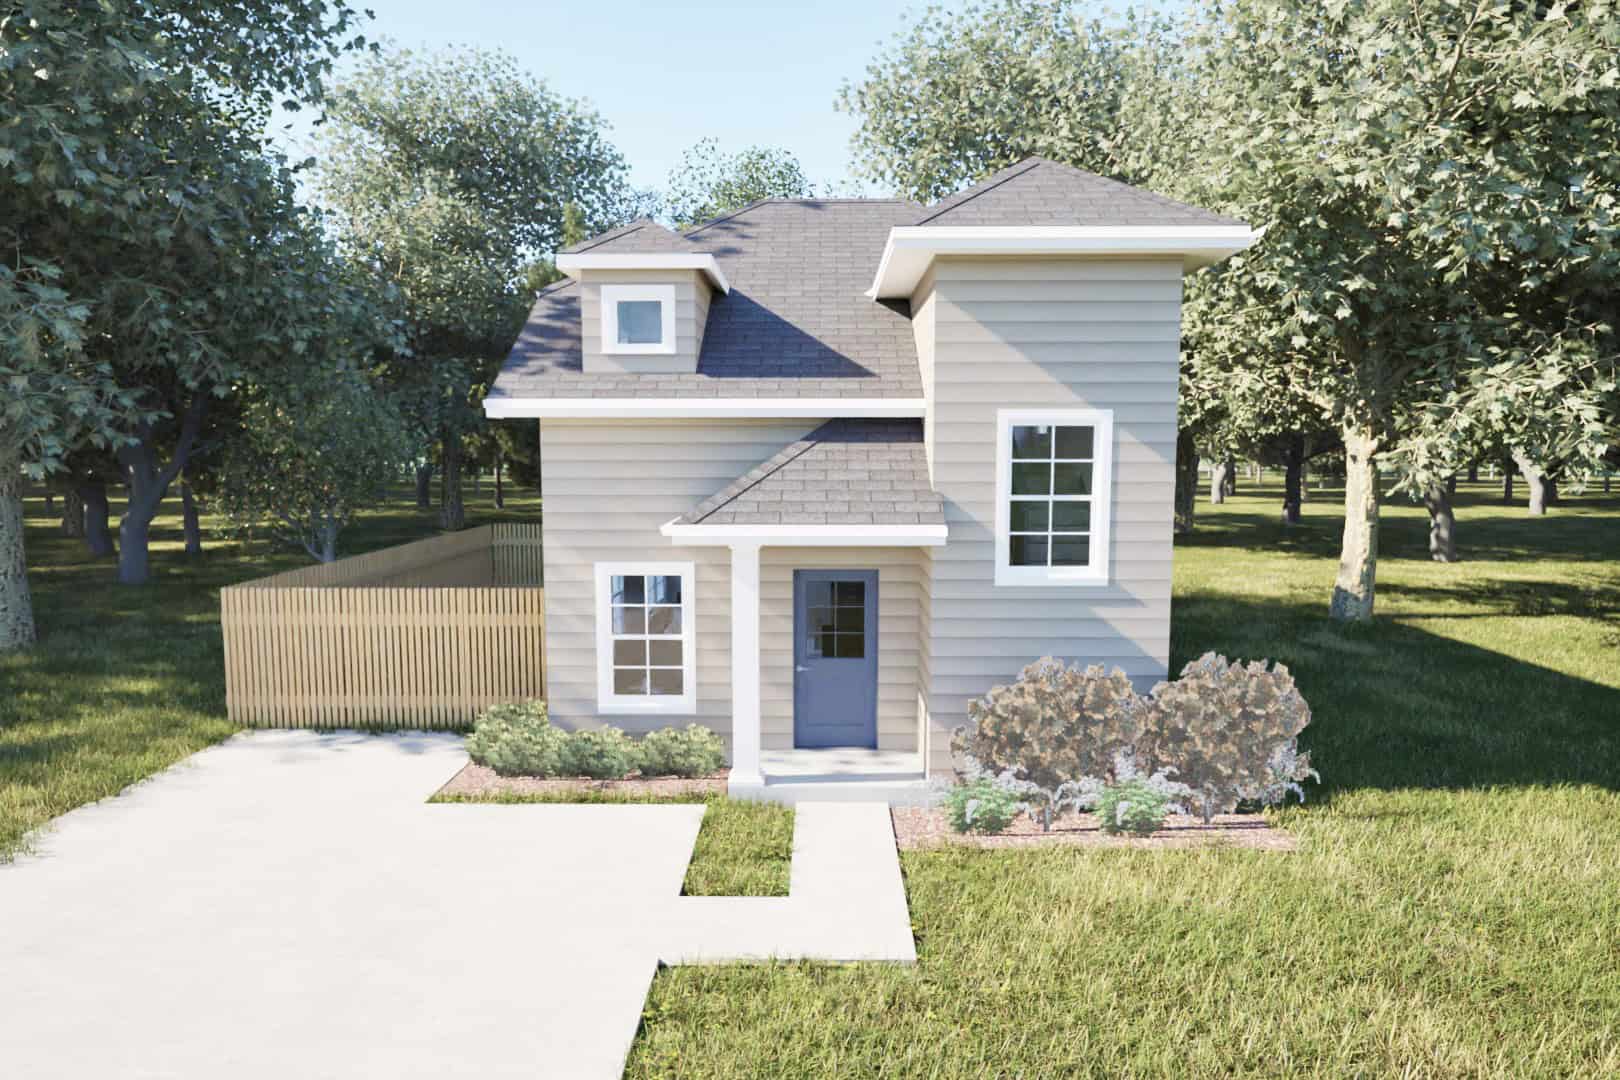
Country House Plan - 2 Bedrms, 1.5 Baths - 963 Sq Ft - #203-1055
Plan Collection
Country House Plan - 2 Bedrms, 1.5 Baths - 963 Sq Ft - #203-1055
Plan#203-1055
Starting at$700
963
Sq Ft
2
Story
2
Bed
1.5
Bath
0
Car
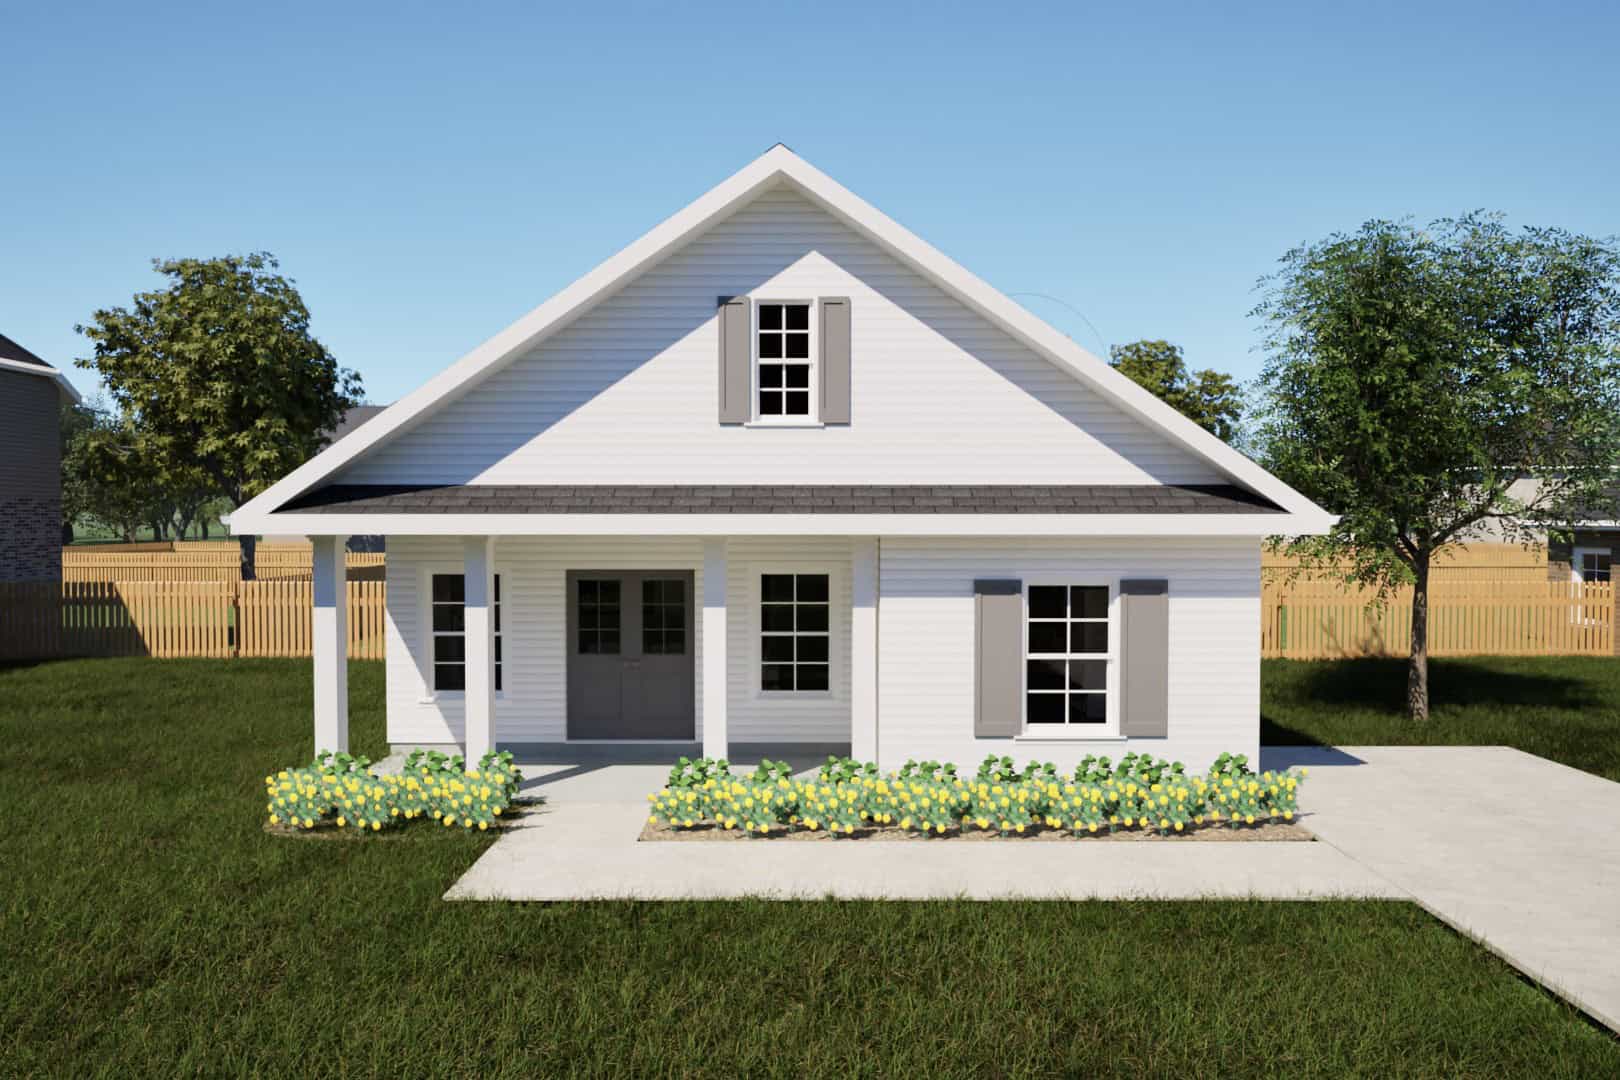
Farmhouse Home Plan - 2 Bedrms, 1 Baths - 966 Sq Ft - #203-1050
Plan Collection
Farmhouse Home Plan - 2 Bedrms, 1 Baths - 966 Sq Ft - #203-1050
Plan#203-1050
Starting at$800
966
Sq Ft
1
Story
2
Bed
1
Bath
0
Car
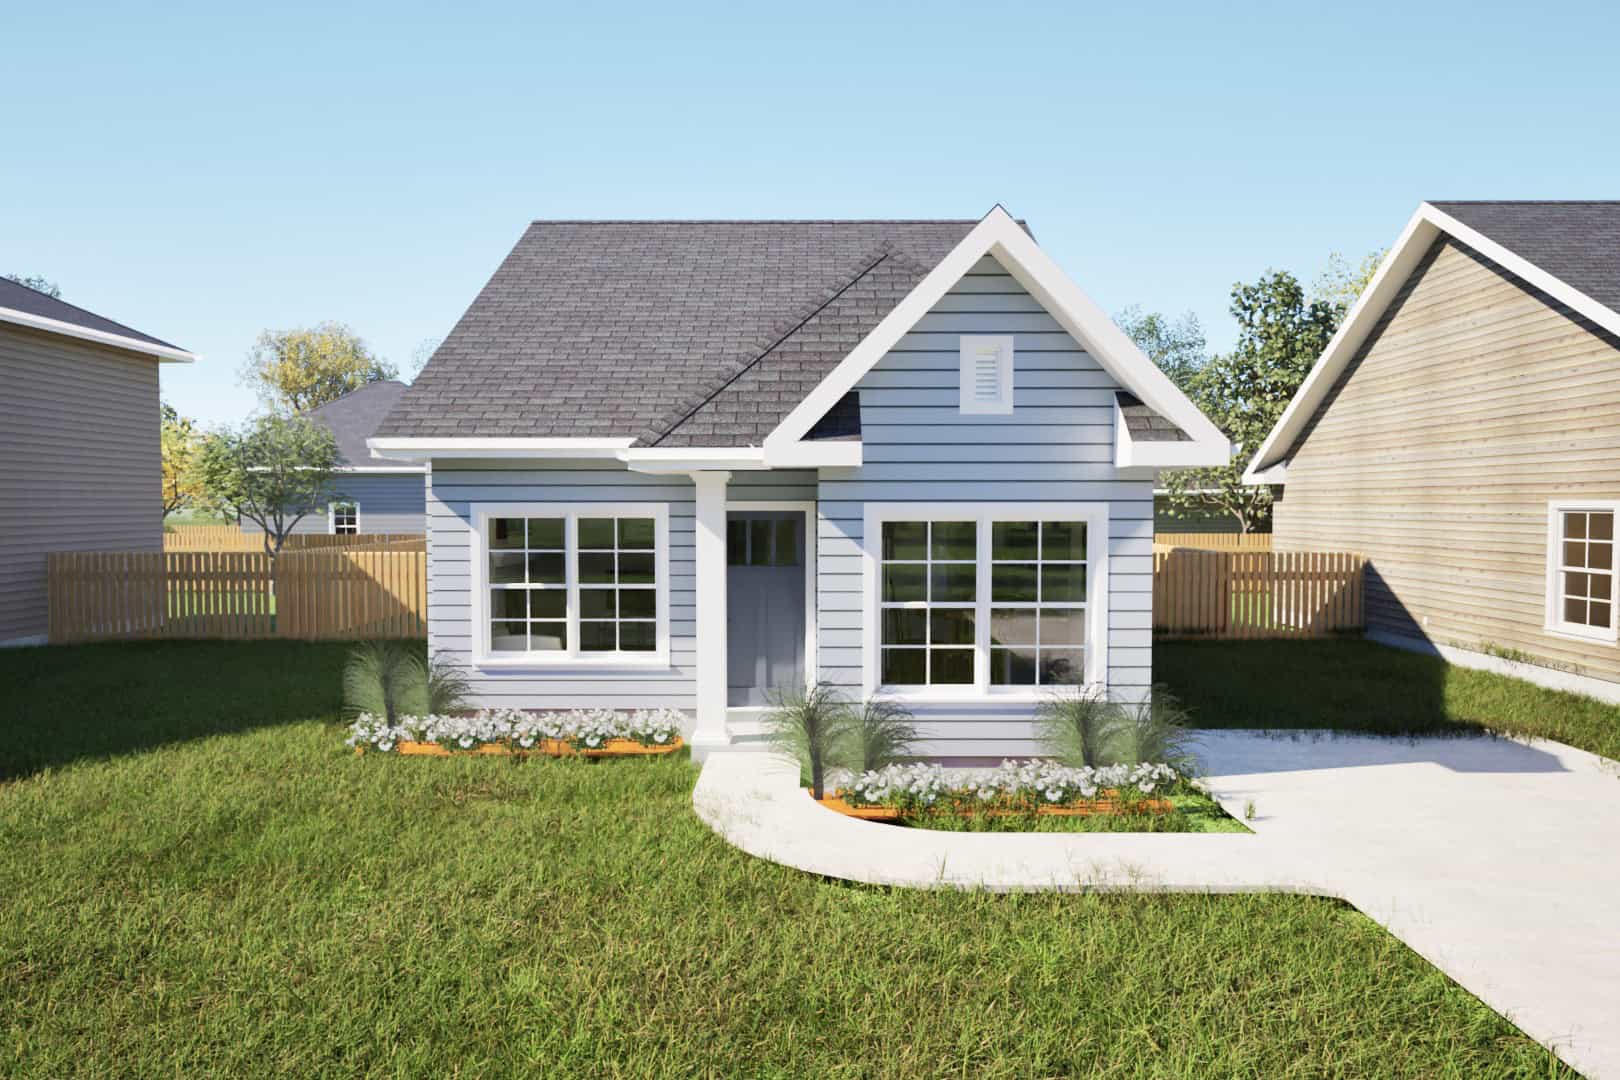
Country Floor Plan - 2 Bedrms, 1 Baths - 769 Sq Ft - #203-1048
Plan Collection
Country Floor Plan - 2 Bedrms, 1 Baths - 769 Sq Ft - #203-1048
Plan#203-1048
Starting at$700
769
Sq Ft
1
Story
2
Bed
1
Bath
0
Car
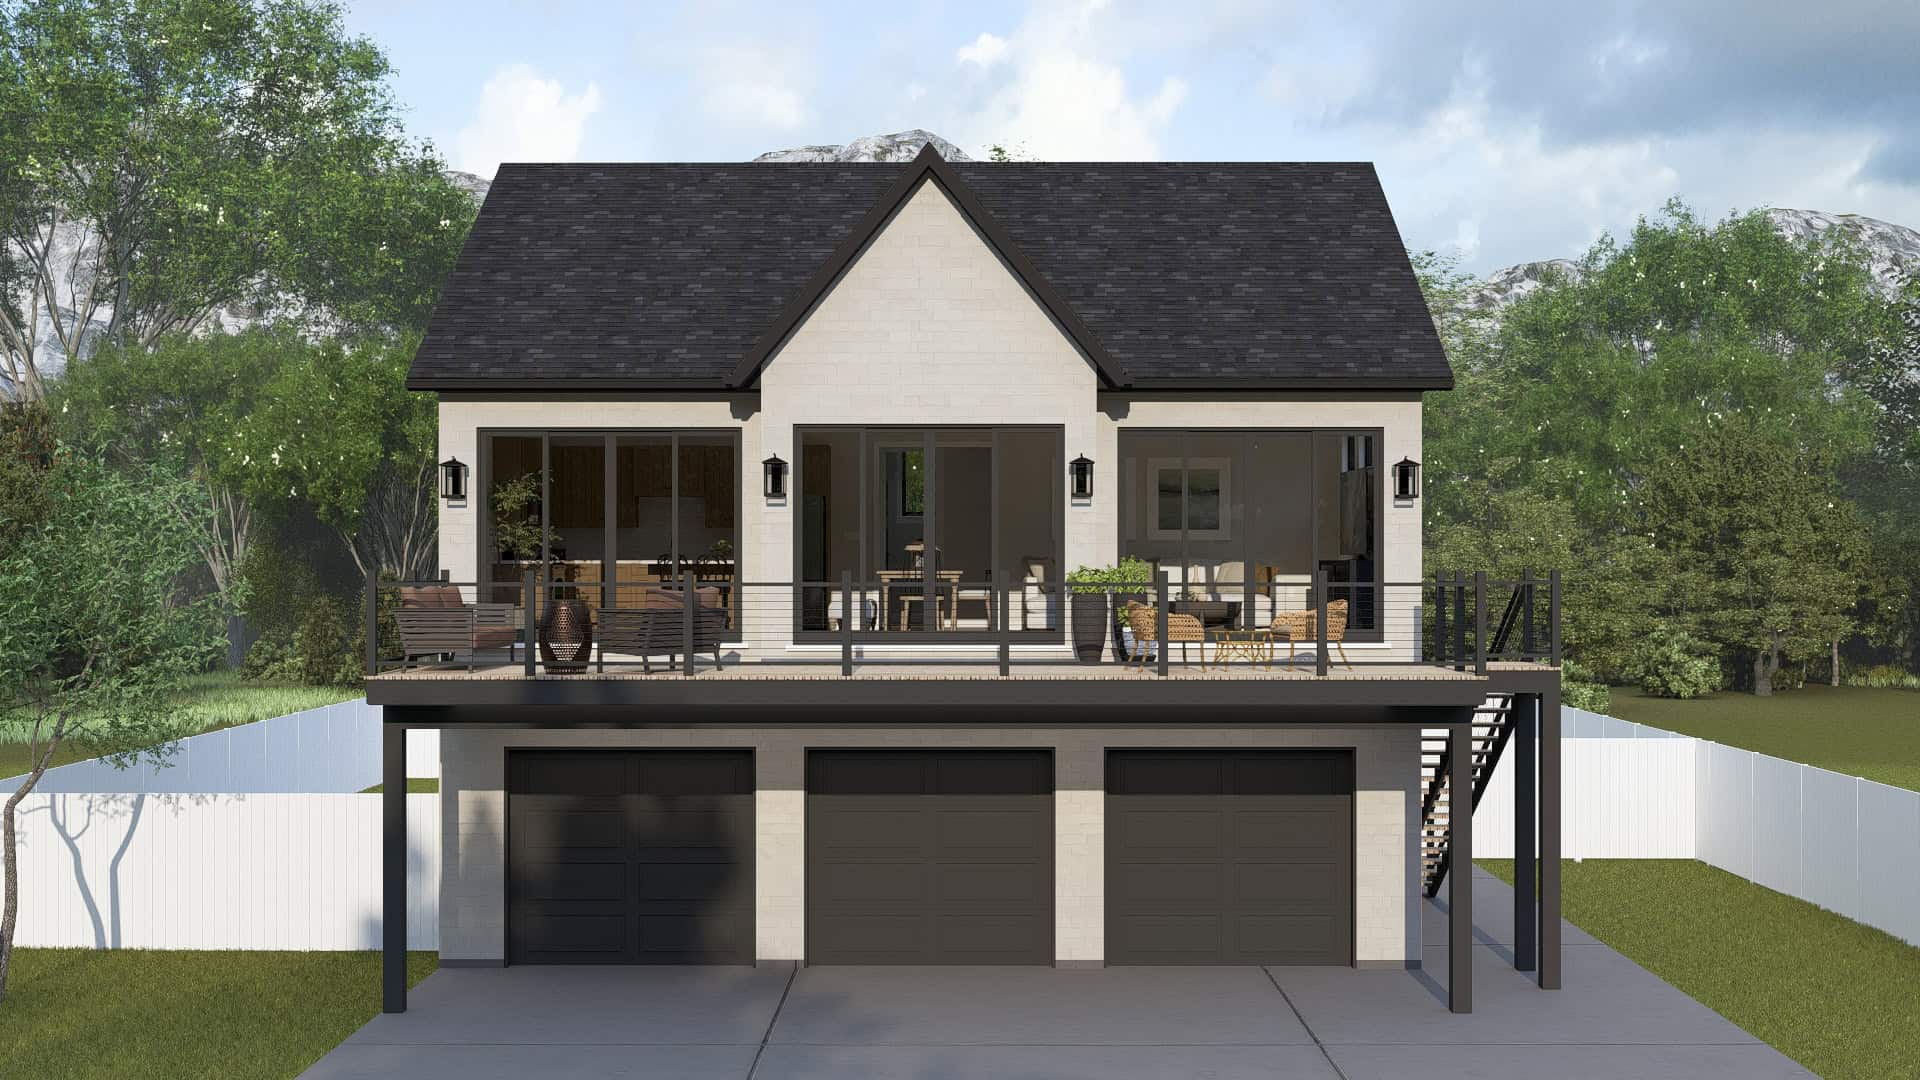
2-Bedroom, 1104 Sq Ft Garage w/Apartments House Plan - 187-1269 - Front Exterior
Plan Collection
2-Bedroom, 1104 Sq Ft Garage w/Apartments House Plan - 187-1269 - Front Exterior
Plan#187-1269
Starting at$700
1104
Sq Ft
2
Story
2
Bed
1
Bath
3
Car

2-Bedroom, 945 Sq Ft Craftsman Home Plan - 187-1268 - Main Exterior
Plan Collection
2-Bedroom, 945 Sq Ft Craftsman Home Plan - 187-1268 - Main Exterior
Plan#187-1268
Starting at$950
945
Sq Ft
2
Story
2
Bed
1
Bath
2
Car
Cottage Home Plan - 2 Bedrms, 2.5 Baths - 1533 Sq Ft - #193-1403
Plan Collection
Cottage Home Plan - 2 Bedrms, 2.5 Baths - 1533 Sq Ft - #193-1403
Plan#193-1403
Starting at$1000
1533
Sq Ft
1
Story
2
Bed
2.5
Bath
0
Car
Tudor Cottage House Plan - 2 Bedrms, 2.5 Baths - 1325 Sq Ft - #193-1402
Plan Collection
Tudor Cottage House Plan - 2 Bedrms, 2.5 Baths - 1325 Sq Ft - #193-1402
Plan#193-1402
Starting at$1000
1325
Sq Ft
1
Story
2
Bed
2.5
Bath
0
Car
Cottage Home Plan - 2 Bedrms, 2.5 Baths - 1576 Sq Ft - #193-1398
Plan Collection
Cottage Home Plan - 2 Bedrms, 2.5 Baths - 1576 Sq Ft - #193-1398
Plan#193-1398
Starting at$1000
1576
Sq Ft
1
Story
2
Bed
2.5
Bath
1
Car
Bungalow House Plan - 2 Bedrms, 2.5 Baths - 1551 Sq Ft - #193-1397
Plan Collection
Bungalow House Plan - 2 Bedrms, 2.5 Baths - 1551 Sq Ft - #193-1397
Plan#193-1397
Starting at$1000
1551
Sq Ft
1
Story
2
Bed
2.5
Bath
2
Car
2-Bedroom, 1587 Sq Ft Barndominium House Plan - 187-1264 - Front Exterior
Plan Collection
2-Bedroom, 1587 Sq Ft Barndominium House Plan - 187-1264 - Front Exterior
Plan#187-1264
Starting at$1050
1587
Sq Ft
2
Story
2
Bed
1.5
Bath
4
Car
2-Bedroom, 1584 Sq Ft Traditional Home Plan - 120-2835 - Main Exterior
Plan Collection
2-Bedroom, 1584 Sq Ft Traditional Home Plan - 120-2835 - Main Exterior
Plan#120-2835
Starting at$1255
1584
Sq Ft
1
Story
2
Bed
1
Bath
2
Car
2-Bedroom, 1584 Sq Ft Traditional Home Plan - 120-2833 - Main Exterior
Plan Collection
2-Bedroom, 1584 Sq Ft Traditional Home Plan - 120-2833 - Main Exterior
Plan#120-2833
Starting at$1255
1584
Sq Ft
1
Story
2
Bed
2.5
Bath
2
Car
Modern farmhouse ranch with covered front porch, board-and-batten siding, and gable roofline; Plan #161-1335
Plan Collection
Modern farmhouse ranch with covered front porch, board-and-batten siding, and gable roofline; Plan #161-1335
Plan#161-1335
Starting at$1750
2531
Sq Ft
1
Story
2
Bed
2.5
Bath
3
Car
Ranch with gable roof, stone and board-and-batten siding, covered front porch. Plan #161-1334, 2 beds, 1,787 sq ft
Plan Collection
Ranch with gable roof, stone and board-and-batten siding, covered front porch. Plan #161-1334, 2 beds, 1,787 sq ft
Plan#161-1334
Starting at$1550
1787
Sq Ft
1
Story
2
Bed
2
Bath
2
Car
Craftsman ranch exterior with gable roof, rock and lap siding, covered front porch, side-entry 4-car garage, Plan #161-1330.
Plan Collection
Craftsman ranch exterior with gable roof, rock and lap siding, covered front porch, side-entry 4-car garage, Plan #161-1330.
Plan#161-1330
Starting at$1750
2513
Sq Ft
1
Story
2
Bed
2.5
Bath
4
Car
Modern Farmhouse facade with board-and-batten siding, stone accents, covered front porch, and gable roof, Plan #161-1327.
Plan Collection
Modern Farmhouse facade with board-and-batten siding, stone accents, covered front porch, and gable roof, Plan #161-1327.
Plan#161-1327
Starting at$1550
2268
Sq Ft
1
Story
2
Bed
2.5
Bath
3
Car
Single-story Craftsman front elevation with stone and board-and-batten siding, gable roofline, covered porch, and side-entry garage, Plan #161-1320
Plan Collection
Single-story Craftsman front elevation with stone and board-and-batten siding, gable roofline, covered porch, and side-entry garage, Plan #161-1320
Plan#161-1320
Starting at$1750
2522
Sq Ft
1
Story
2
Bed
2.5
Bath
4
Car
Modern Farmhouse ranch elevation with board and batten siding, stone accents, and four-car garage, plan 161-1311
Plan Collection
Modern Farmhouse ranch elevation with board and batten siding, stone accents, and four-car garage, plan 161-1311
Plan#161-1311
Starting at$1750
2551
Sq Ft
1
Story
2
Bed
2.5
Bath
4
Car
Modern Farmhouse ranch exterior with board and batten siding, stone accents, gabled metal roof, House Plan 161-1305
Plan Collection
Modern Farmhouse ranch exterior with board and batten siding, stone accents, gabled metal roof, House Plan 161-1305
Plan#161-1305
Starting at$1750
2560
Sq Ft
1
Story
2
Bed
2.5
Bath
3
Car
Stucco and stone Ranch home with covered entry porch, gable rooflines, and front-entry garage, Plan 161-1297
Plan Collection
Stucco and stone Ranch home with covered entry porch, gable rooflines, and front-entry garage, Plan 161-1297
Plan#161-1297
Starting at$1550
1802
Sq Ft
1
Story
2
Bed
2
Bath
2
Car
Front elevation of Southwest Ranch house plan 161-1296 with stucco walls, stone accents, and covered front porch
Plan Collection
Front elevation of Southwest Ranch house plan 161-1296 with stucco walls, stone accents, and covered front porch
Plan#161-1296
Starting at$1450
1655
Sq Ft
1
Story
2
Bed
2
Bath
2
Car
2-Bedroom, 784 Sq Ft Garage w/Apartments Home Plan - 196-1868 - Main Exterior
Plan Collection
2-Bedroom, 784 Sq Ft Garage w/Apartments Home Plan - 196-1868 - Main Exterior
Plan#196-1868
Starting at$1675
784
Sq Ft
2
Story
2
Bed
1
Bath
4
Car
Ranch Floor Plan - 2 Bedrms, 1 Baths - 812 Sq Ft - #203-1065
Plan Collection
Ranch Floor Plan - 2 Bedrms, 1 Baths - 812 Sq Ft - #203-1065
Plan#203-1065
Starting at$700
812
Sq Ft
1
Story
2
Bed
1
Bath
0
Car
Country Home Plan - 2 Bedrms, 1 Baths - 867 Sq Ft - #203-1058
Plan Collection
Country Home Plan - 2 Bedrms, 1 Baths - 867 Sq Ft - #203-1058
Plan#203-1058
Starting at$700
867
Sq Ft
2
Story
2
Bed
1
Bath
0
Car
Country House Plan - 2 Bedrms, 1.5 Baths - 963 Sq Ft - #203-1055
Plan Collection
Country House Plan - 2 Bedrms, 1.5 Baths - 963 Sq Ft - #203-1055
Plan#203-1055
Starting at$700
963
Sq Ft
2
Story
2
Bed
1.5
Bath
0
Car
Farmhouse Home Plan - 2 Bedrms, 1 Baths - 966 Sq Ft - #203-1050
Plan Collection
Farmhouse Home Plan - 2 Bedrms, 1 Baths - 966 Sq Ft - #203-1050
Plan#203-1050
Starting at$800
966
Sq Ft
1
Story
2
Bed
1
Bath
0
Car
Country Floor Plan - 2 Bedrms, 1 Baths - 769 Sq Ft - #203-1048
Plan Collection
Country Floor Plan - 2 Bedrms, 1 Baths - 769 Sq Ft - #203-1048
Plan#203-1048
Starting at$700
769
Sq Ft
1
Story
2
Bed
1
Bath
0
Car
2-Bedroom, 1104 Sq Ft Garage w/Apartments House Plan - 187-1269 - Front Exterior
Plan Collection
2-Bedroom, 1104 Sq Ft Garage w/Apartments House Plan - 187-1269 - Front Exterior
Plan#187-1269
Starting at$700
1104
Sq Ft
2
Story
2
Bed
1
Bath
3
Car
2-Bedroom, 945 Sq Ft Craftsman Home Plan - 187-1268 - Main Exterior
Plan Collection
2-Bedroom, 945 Sq Ft Craftsman Home Plan - 187-1268 - Main Exterior
Plan#187-1268
Starting at$950
945
Sq Ft
2
Story
2
Bed
1
Bath
2
Car
12345...95