2-Bedroom House Plans

2,294
Plan Results
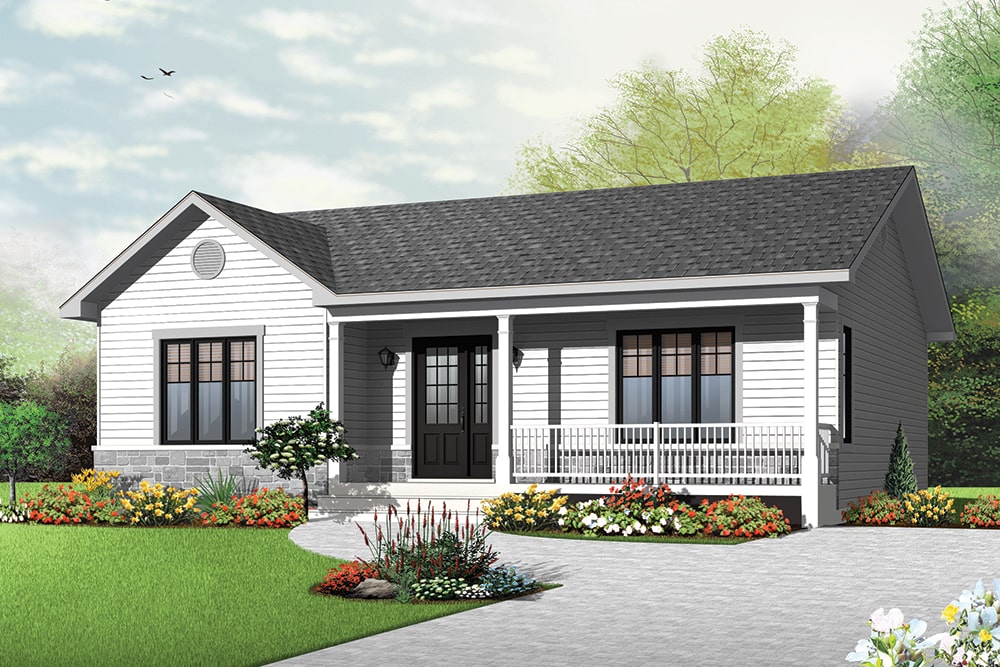
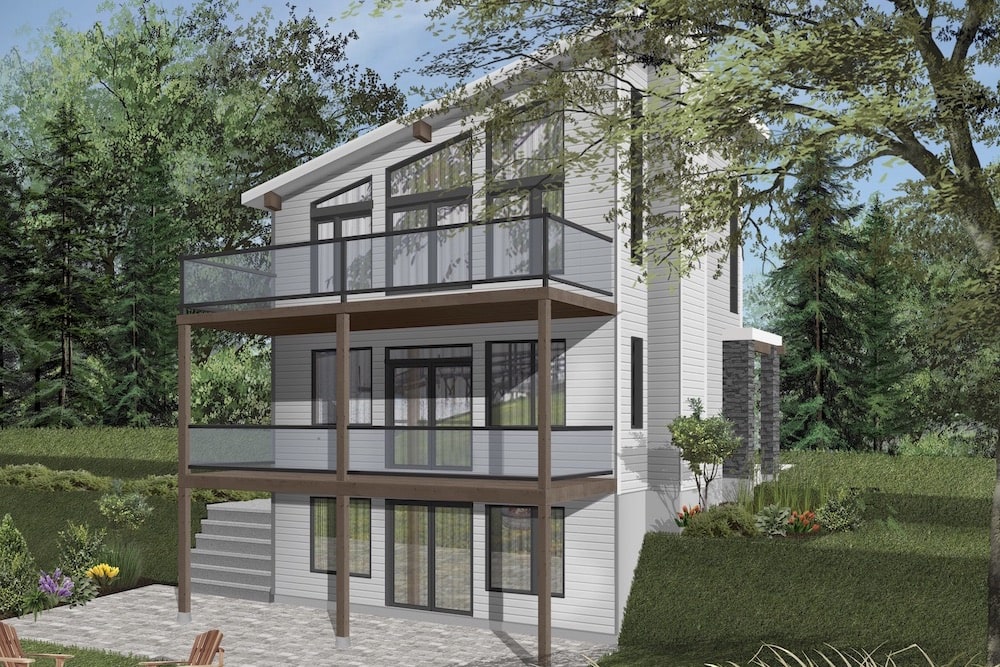
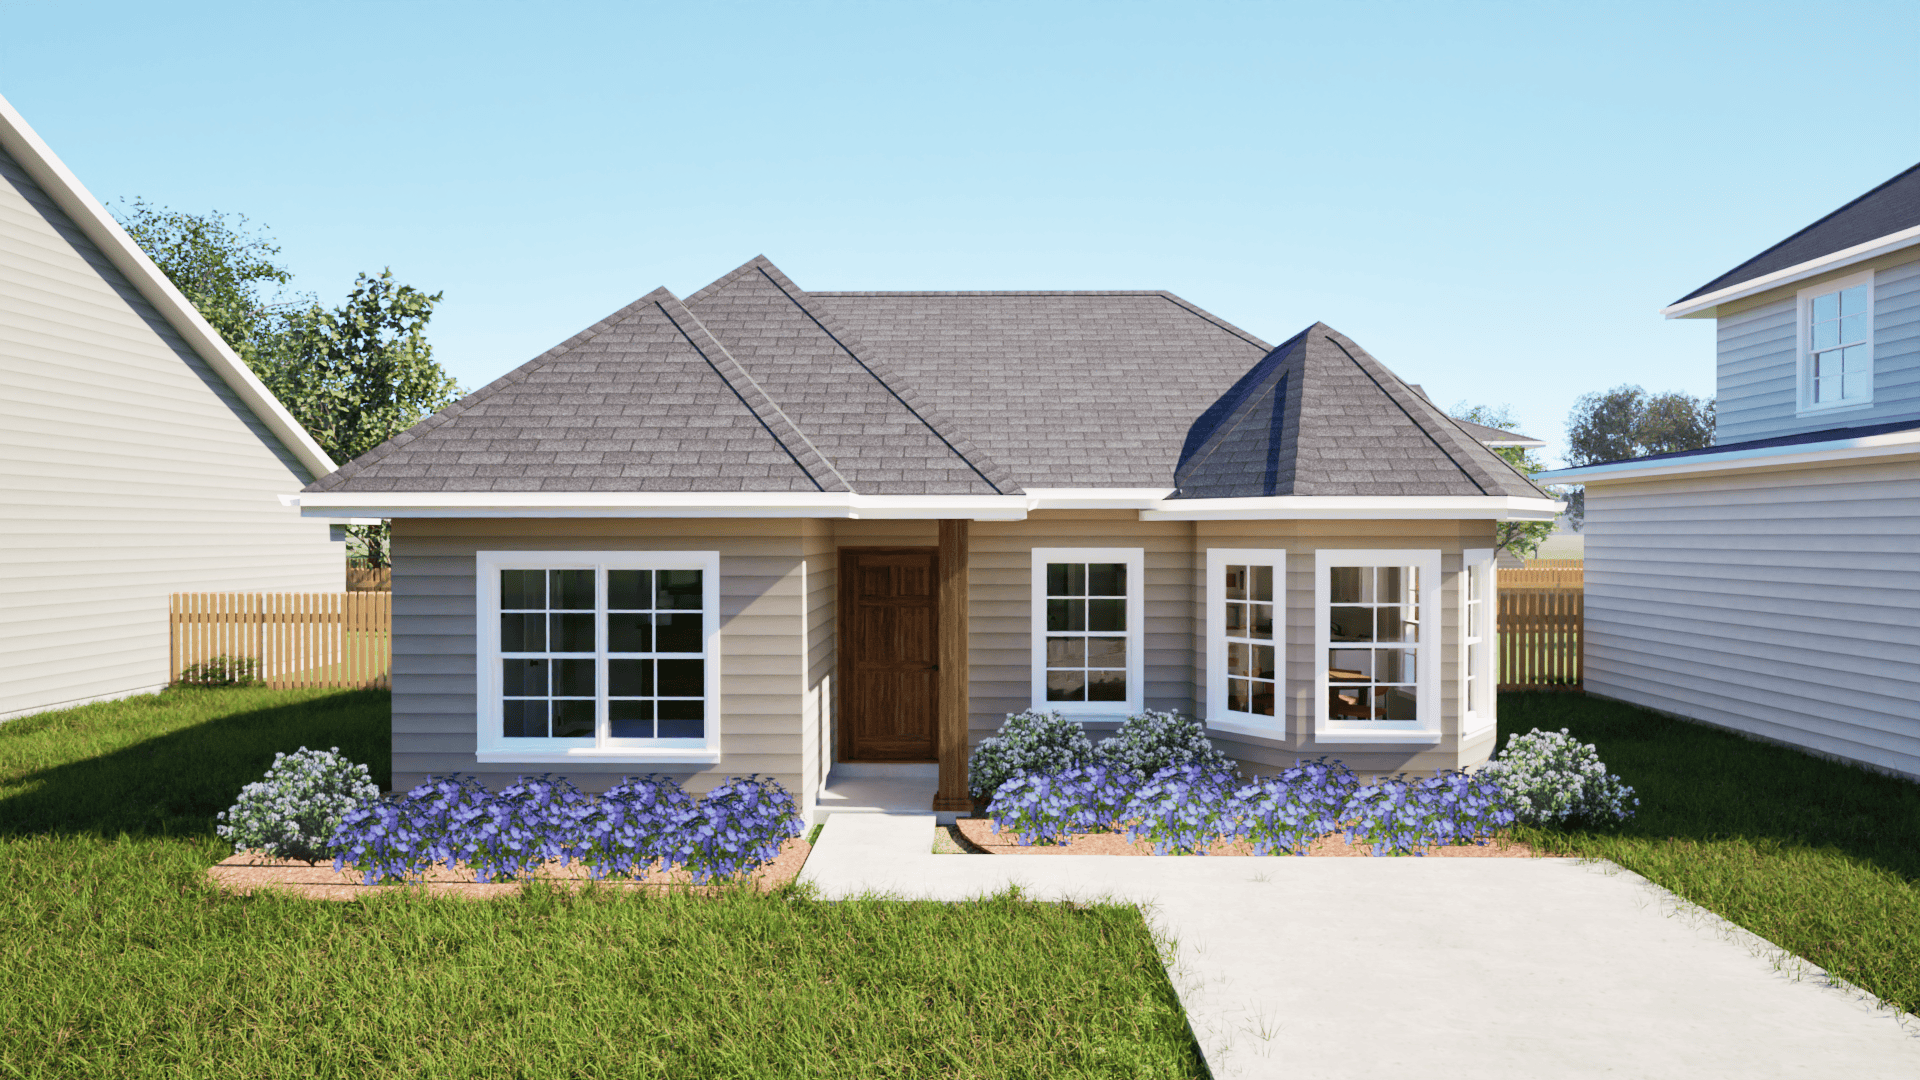
2-Bedroom, 718 Sq Ft Vacation Homes Home Plan - 203-1024 - Main Exterior
Plan Collection
2-Bedroom, 718 Sq Ft Vacation Homes Home Plan - 203-1024 - Main Exterior
Plan#203-1024
Starting at$700
718
Sq Ft
1
Story
2
Bed
1
Bath
0
Car
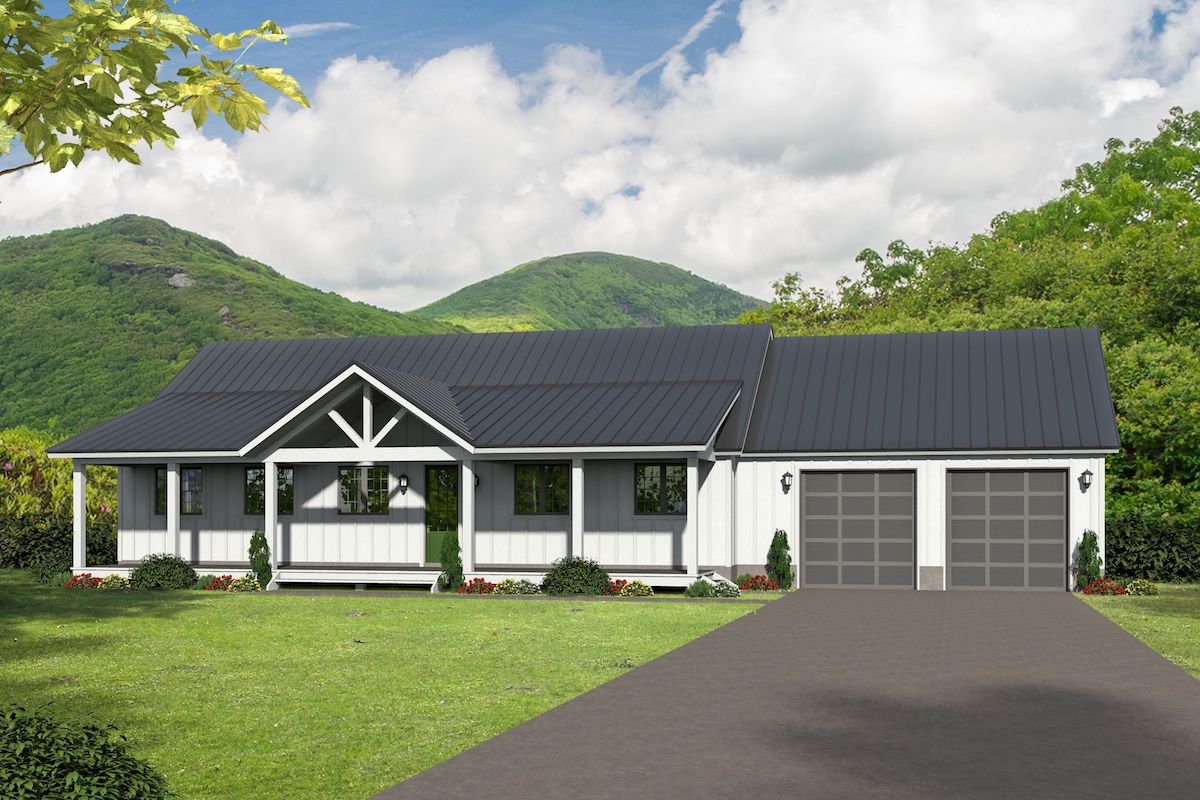
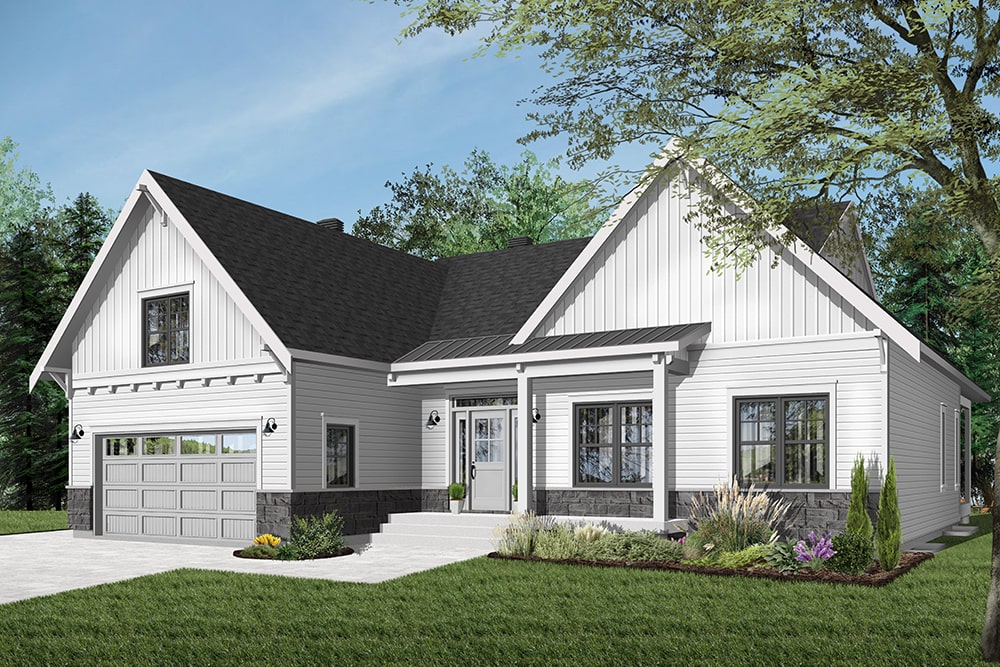
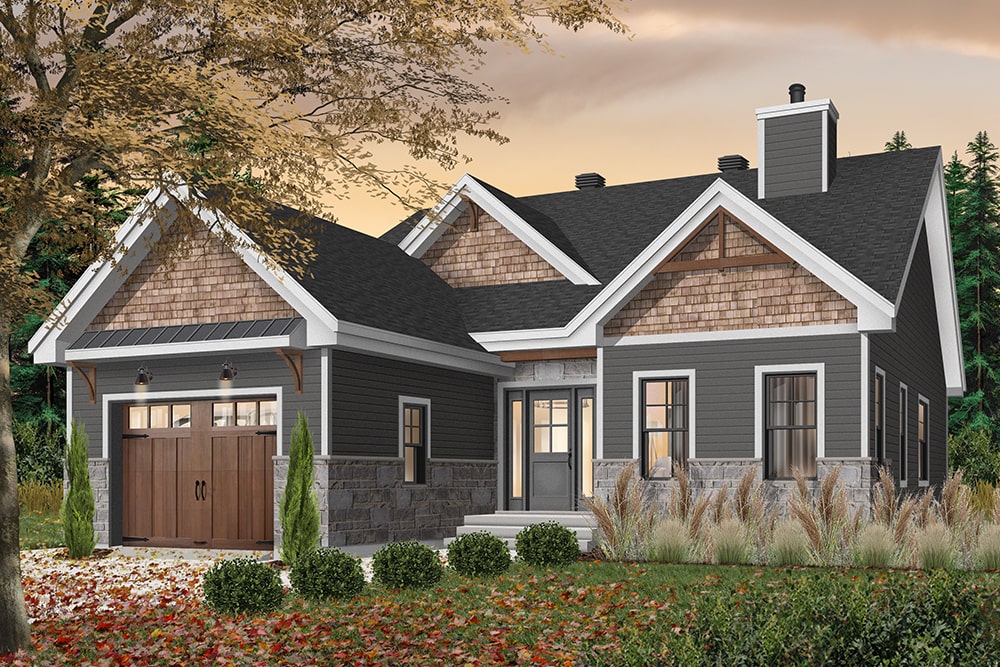
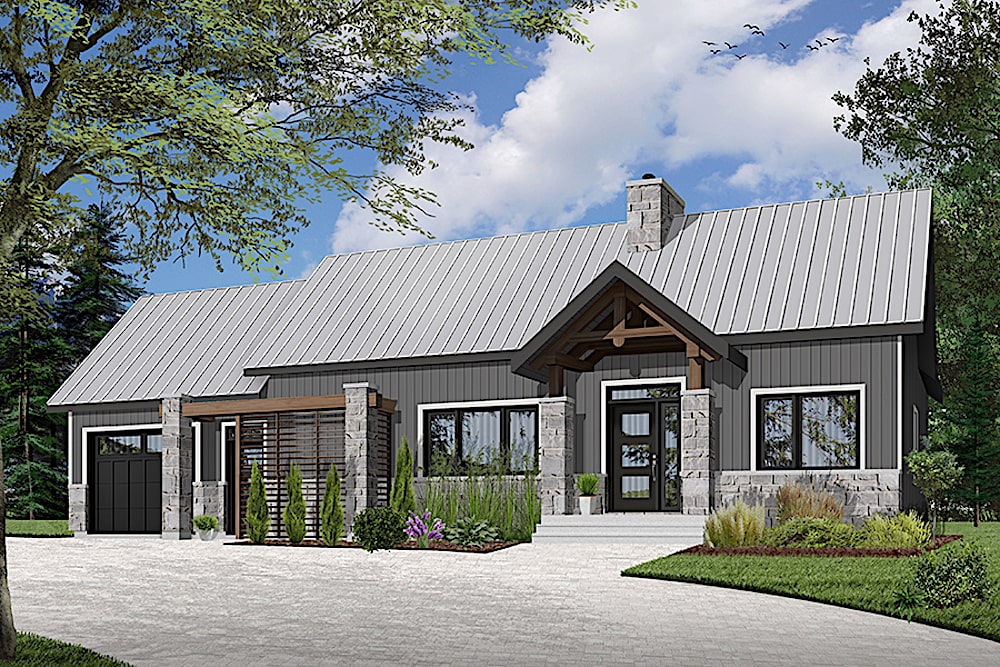
2-Bedroom, 2347 Sq Ft Farmhouse House Plan - 196-1097 - Front Exterior
Plan Collection
2-Bedroom, 2347 Sq Ft Farmhouse House Plan - 196-1097 - Front Exterior
Plan#196-1097
Starting at$1090
2347
Sq Ft
1.5
Story
2
Bed
2
Bath
2
Car
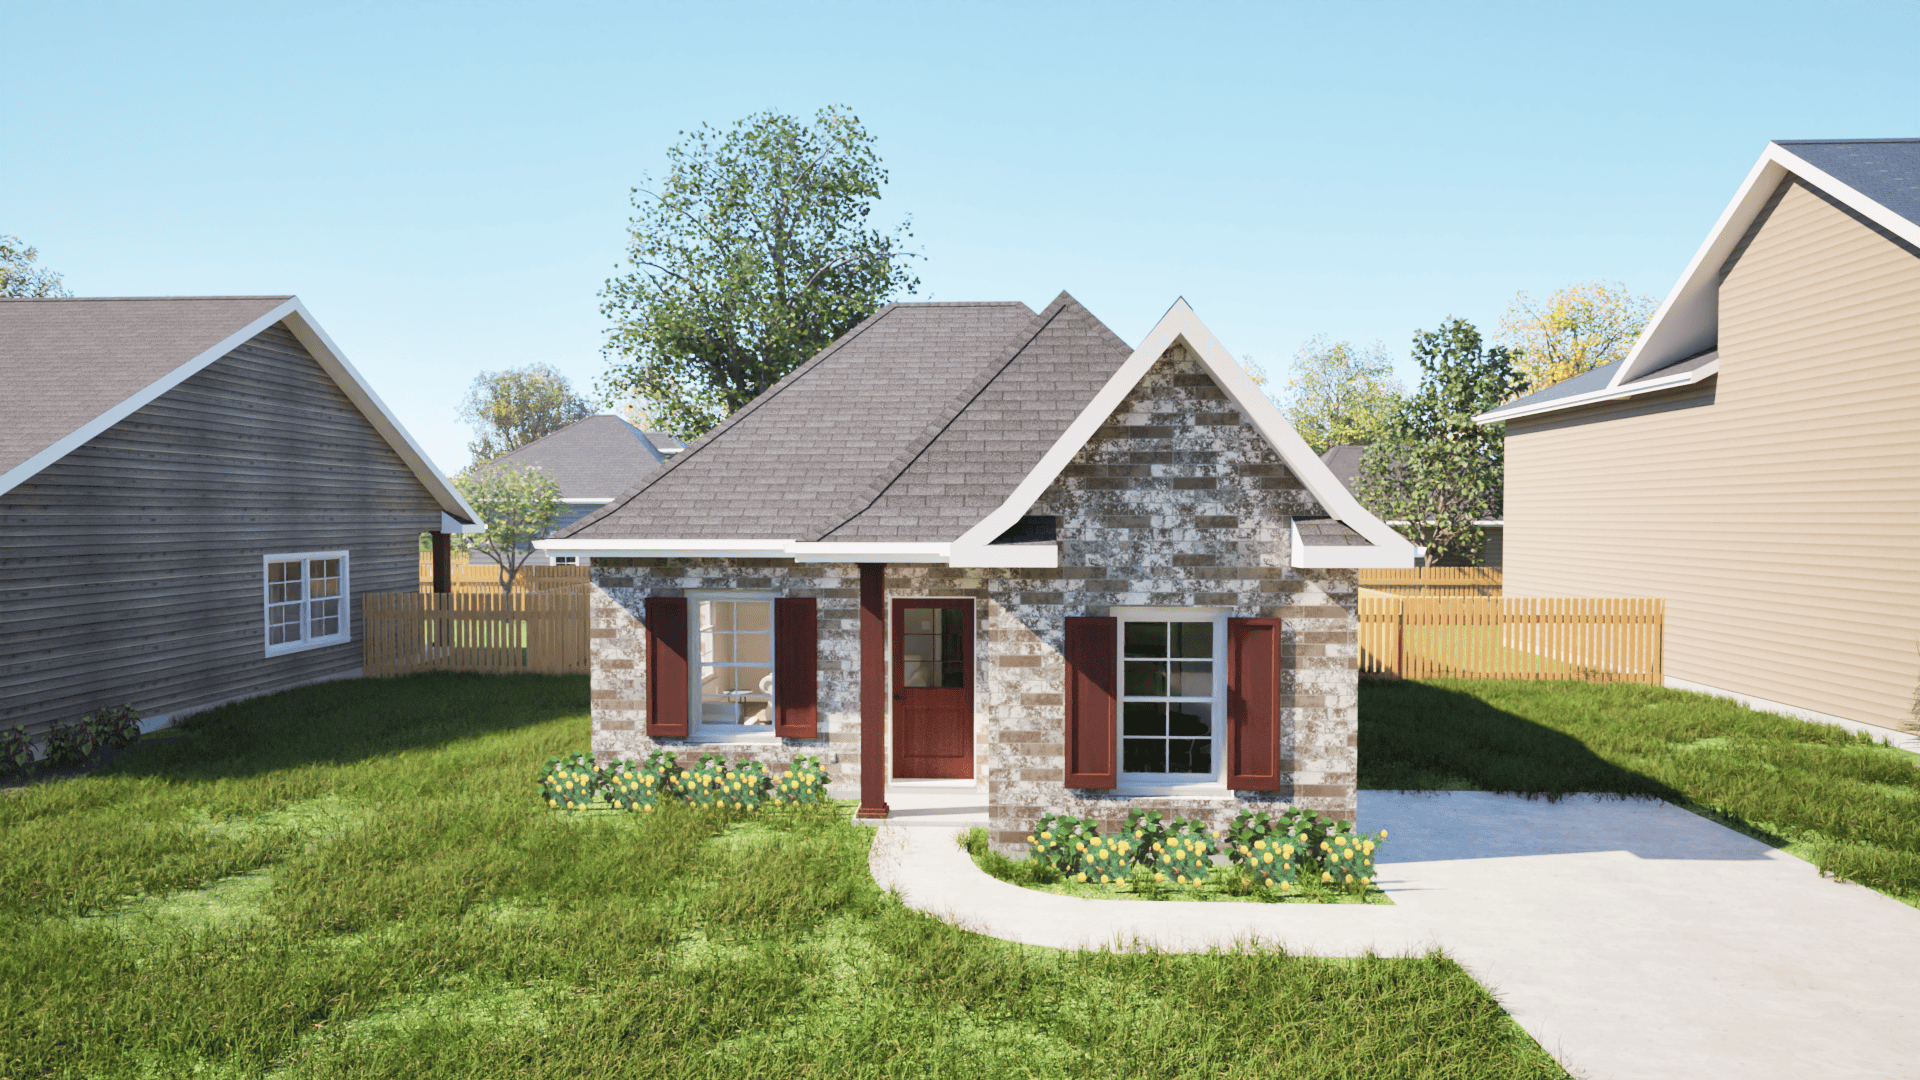
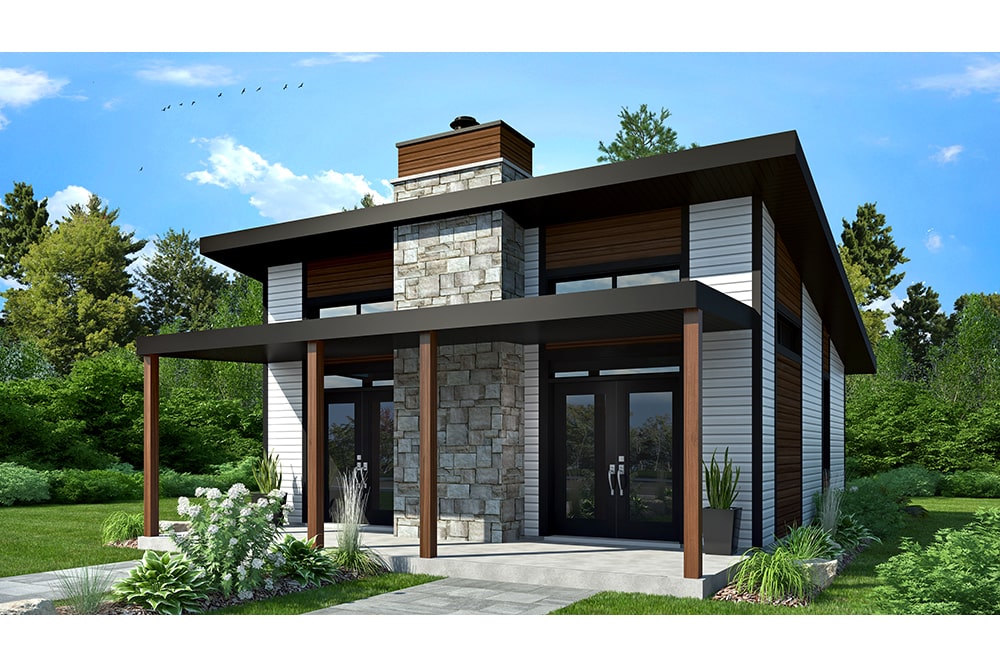
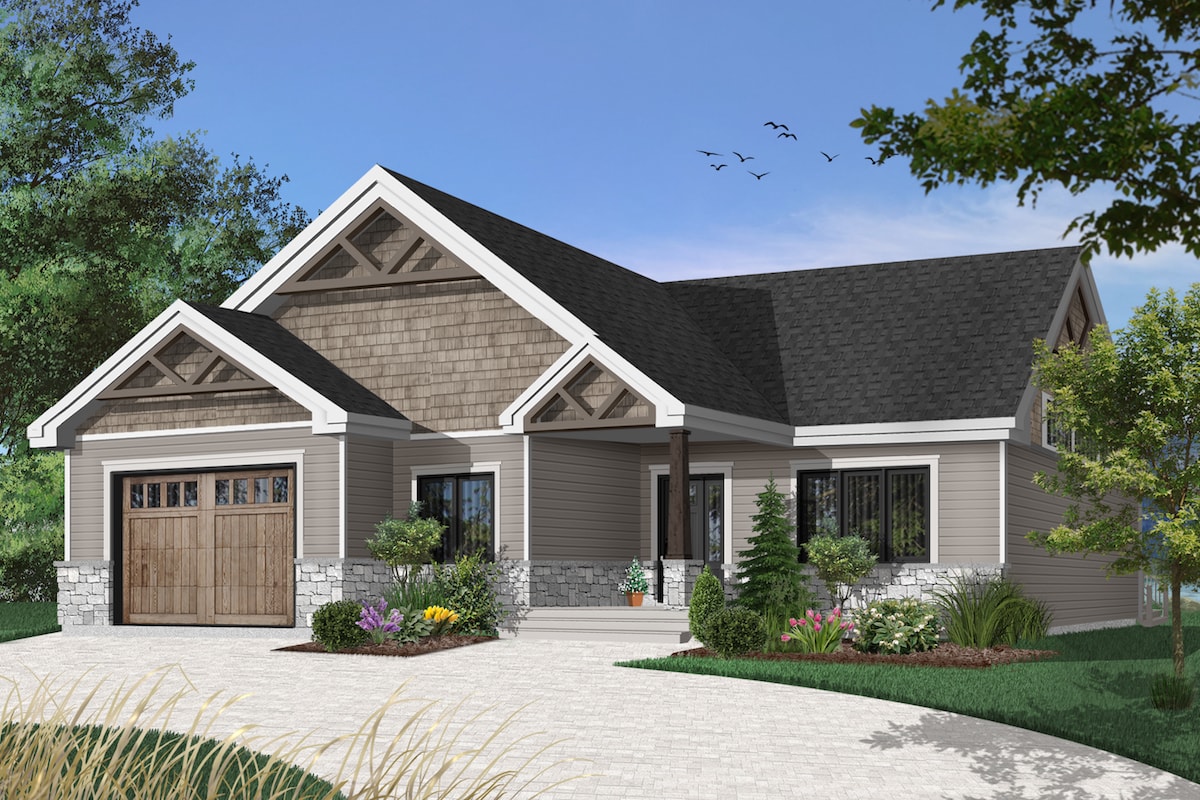
2-Bedroom, 800 Sq Ft European House Plan - 203-1006 - Front Exterior
Plan Collection
2-Bedroom, 800 Sq Ft European House Plan - 203-1006 - Front Exterior
Plan#203-1006
Starting at$700
800
Sq Ft
1
Story
2
Bed
1
Bath
0
Car
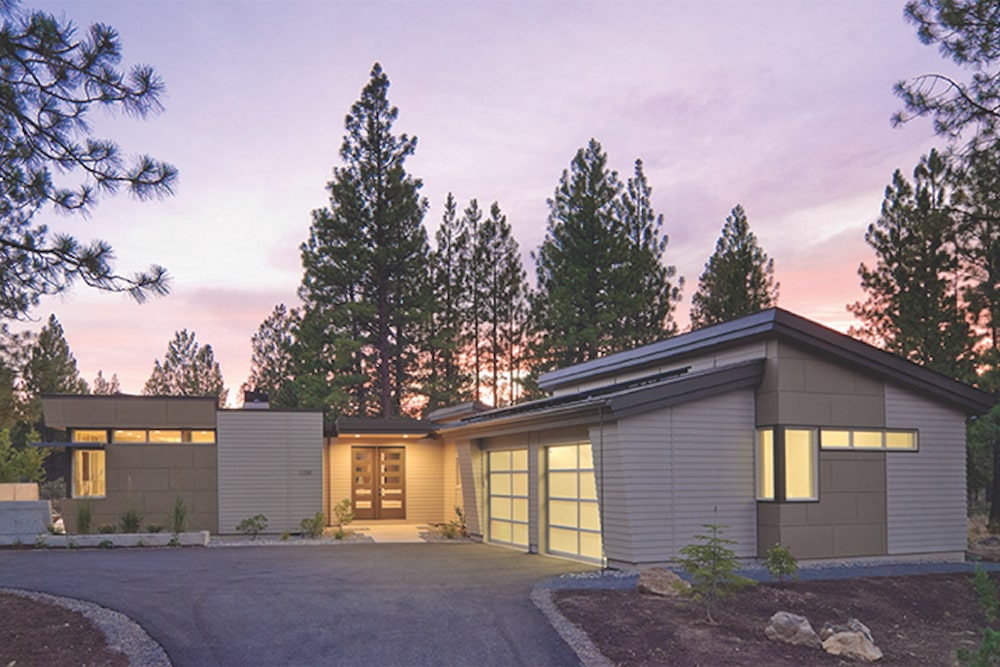
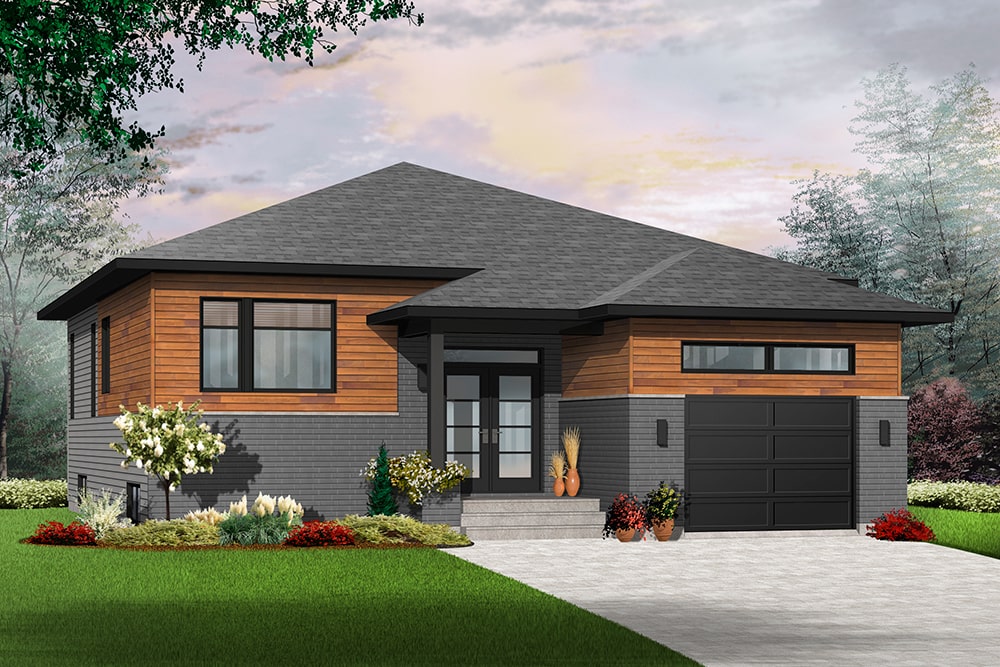
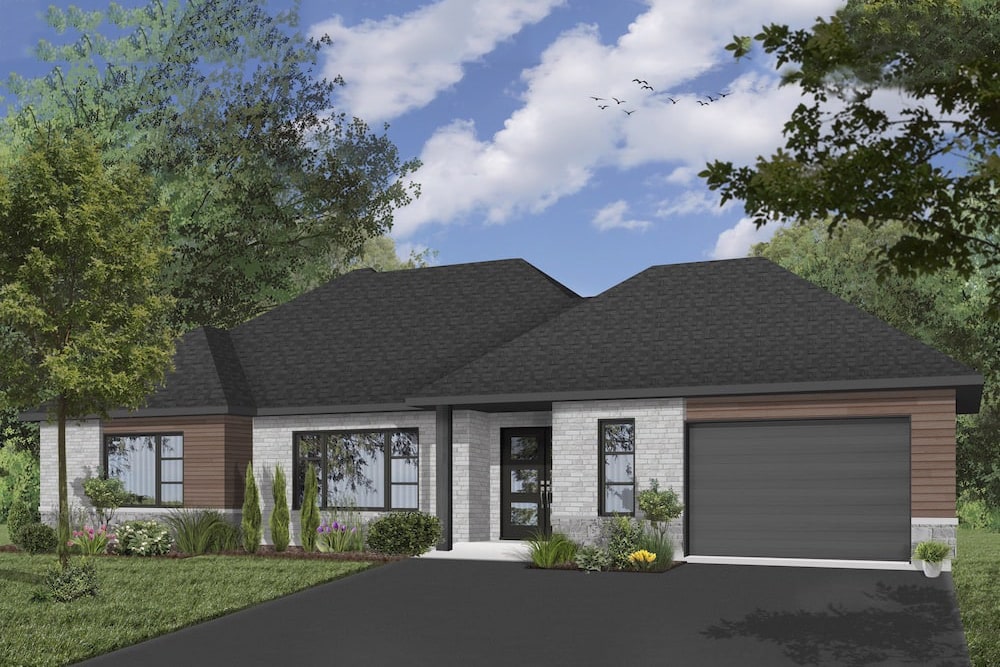
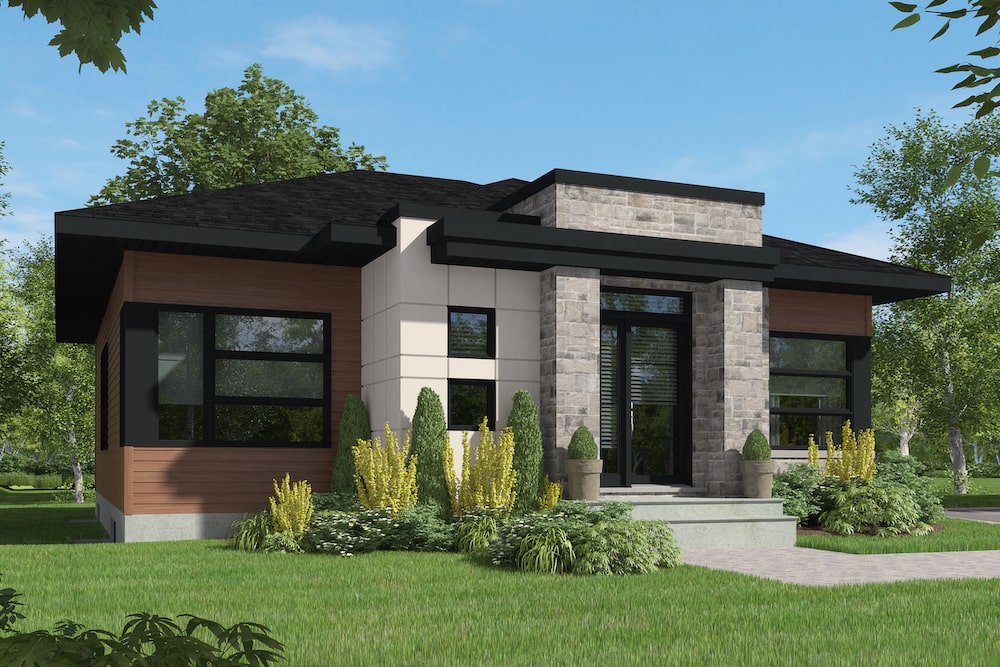
Mid-Century Modern ranch with stucco and stone exterior, gull wing roofline, and interior courtyard — Plan #202-1011
Plan Collection
Mid-Century Modern ranch with stucco and stone exterior, gull wing roofline, and interior courtyard — Plan #202-1011
Plan#202-1011
Starting at$1000
2331
Sq Ft
1
Story
2
Bed
2
Bath
2
Car
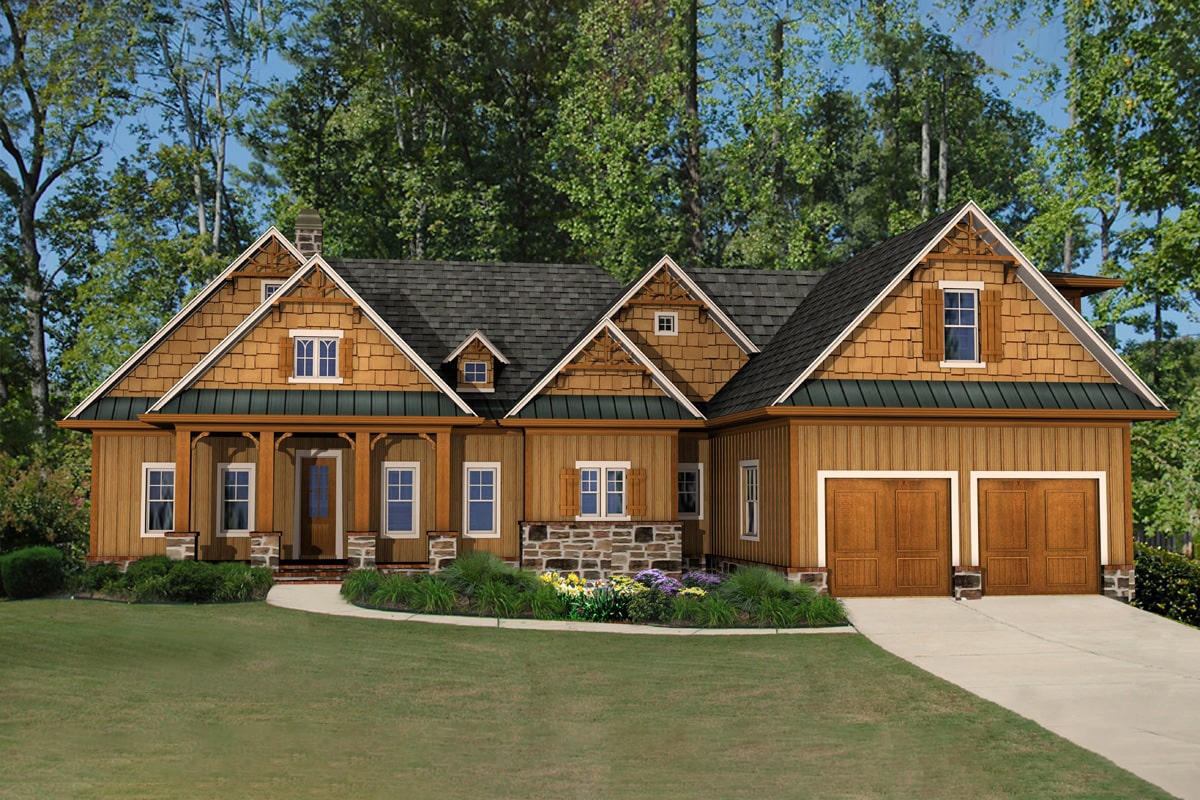
4-Bedroom, 2736 Sq Ft Cottage House - #198-1088 - Front Exterior
Plan Collection
4-Bedroom, 2736 Sq Ft Cottage House - #198-1088 - Front Exterior
Plan#198-1088
Starting at$1895
2736
Sq Ft
1
Story
2
Bed
3.5
Bath
2
Car
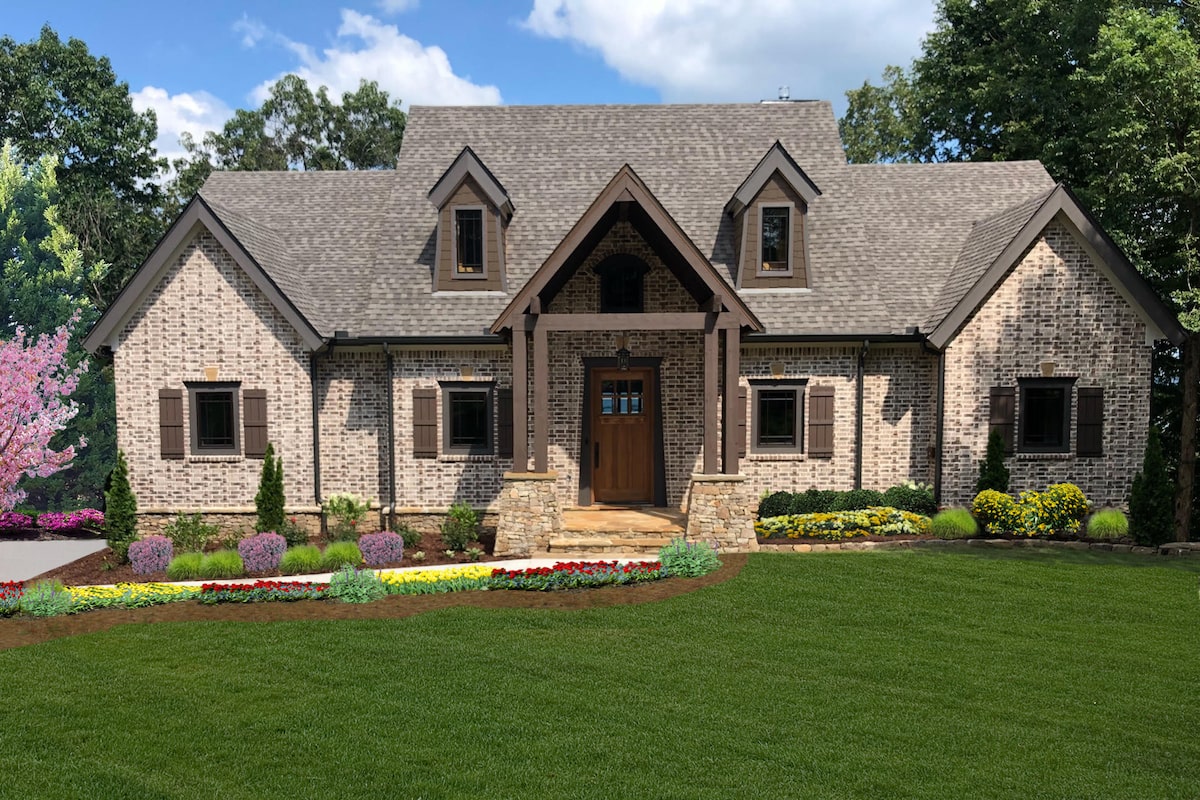
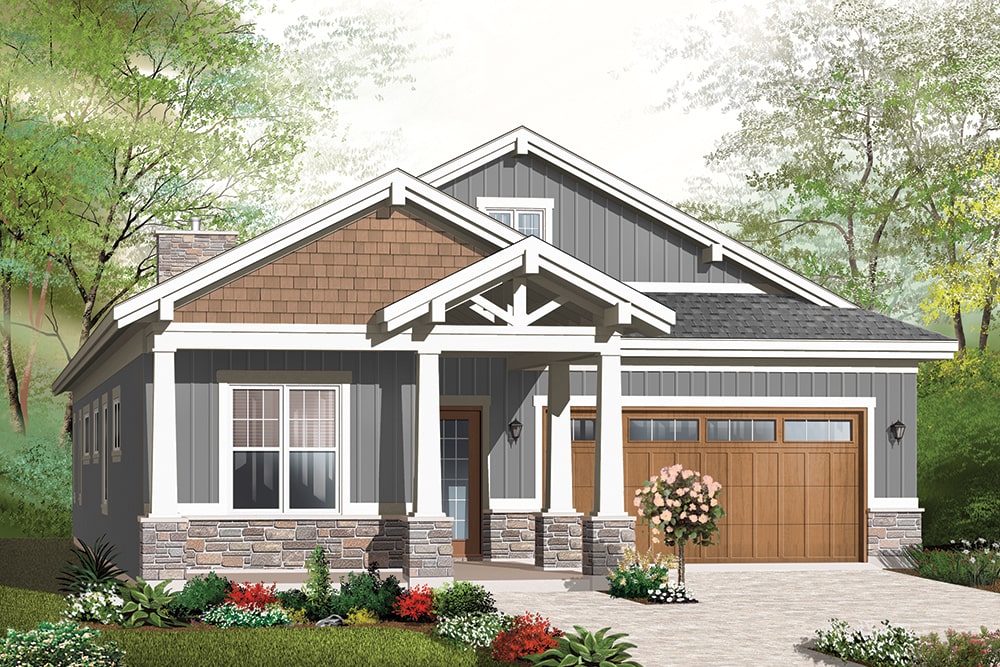
2-Bedroom, 1808 Sq Ft Cottage House Plan - 198-1037 - Front Exterior
Plan Collection
2-Bedroom, 1808 Sq Ft Cottage House Plan - 198-1037 - Front Exterior
Plan#198-1037
Starting at$1795
1808
Sq Ft
1
Story
2
Bed
2.5
Bath
2
Car
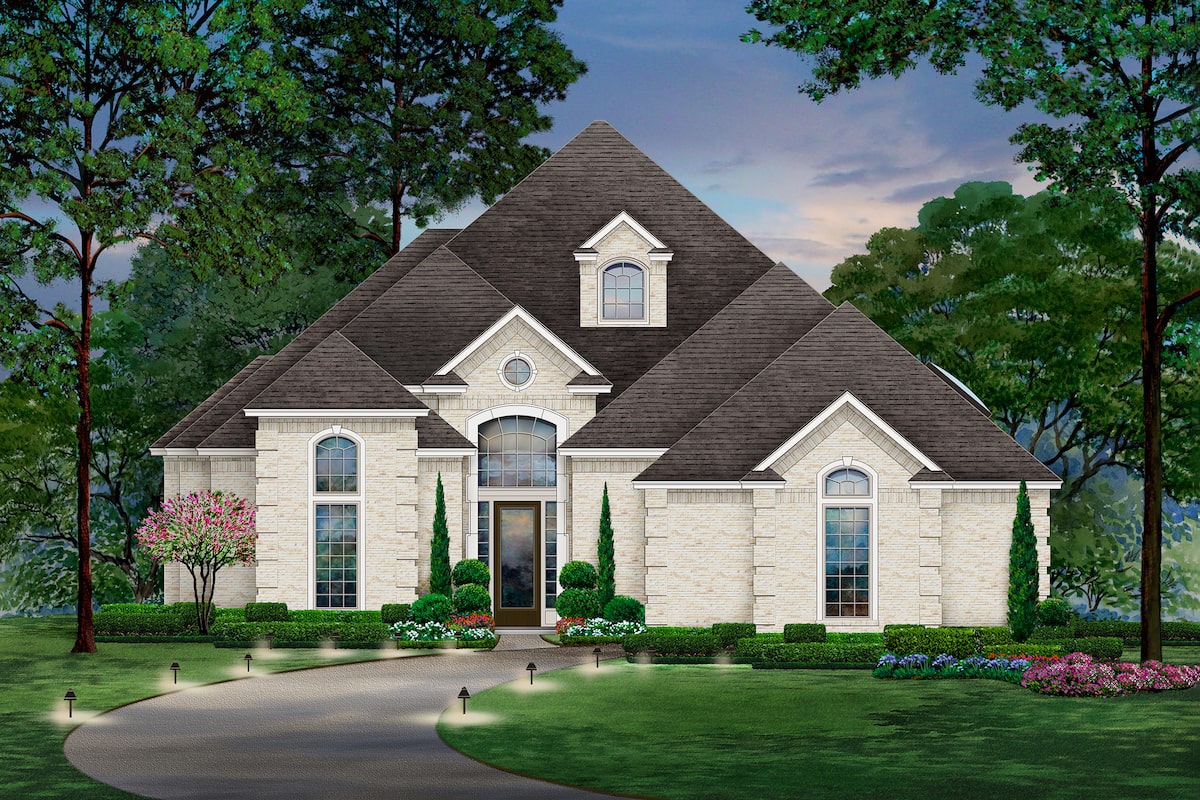
2-Bedroom, 2867 Sq Ft Tudor House Plan - 195-1208 - Front Exterior
Plan Collection
2-Bedroom, 2867 Sq Ft Tudor House Plan - 195-1208 - Front Exterior
Plan#195-1208
Starting at$1115
2867
Sq Ft
1
Story
2
Bed
3
Bath
2
Car
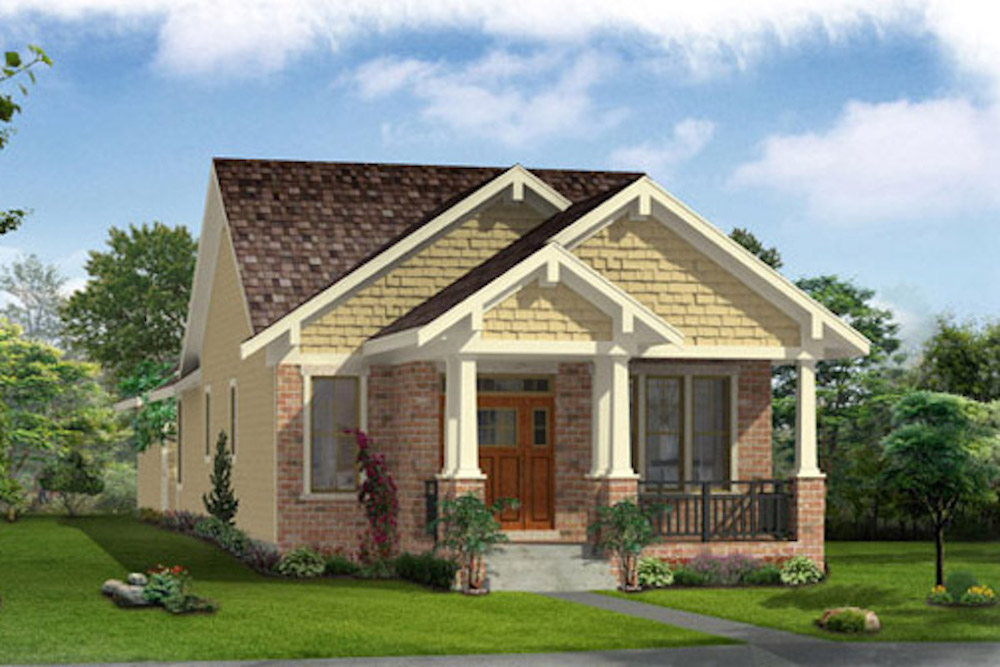
2-Bedroom, 1136 Sq Ft Cottage House Plan - 169-1171 - Front Exterior
Plan Collection
2-Bedroom, 1136 Sq Ft Cottage House Plan - 169-1171 - Front Exterior
Plan#169-1171
Starting at$770
1136
Sq Ft
1
Story
2
Bed
2
Bath
2
Car
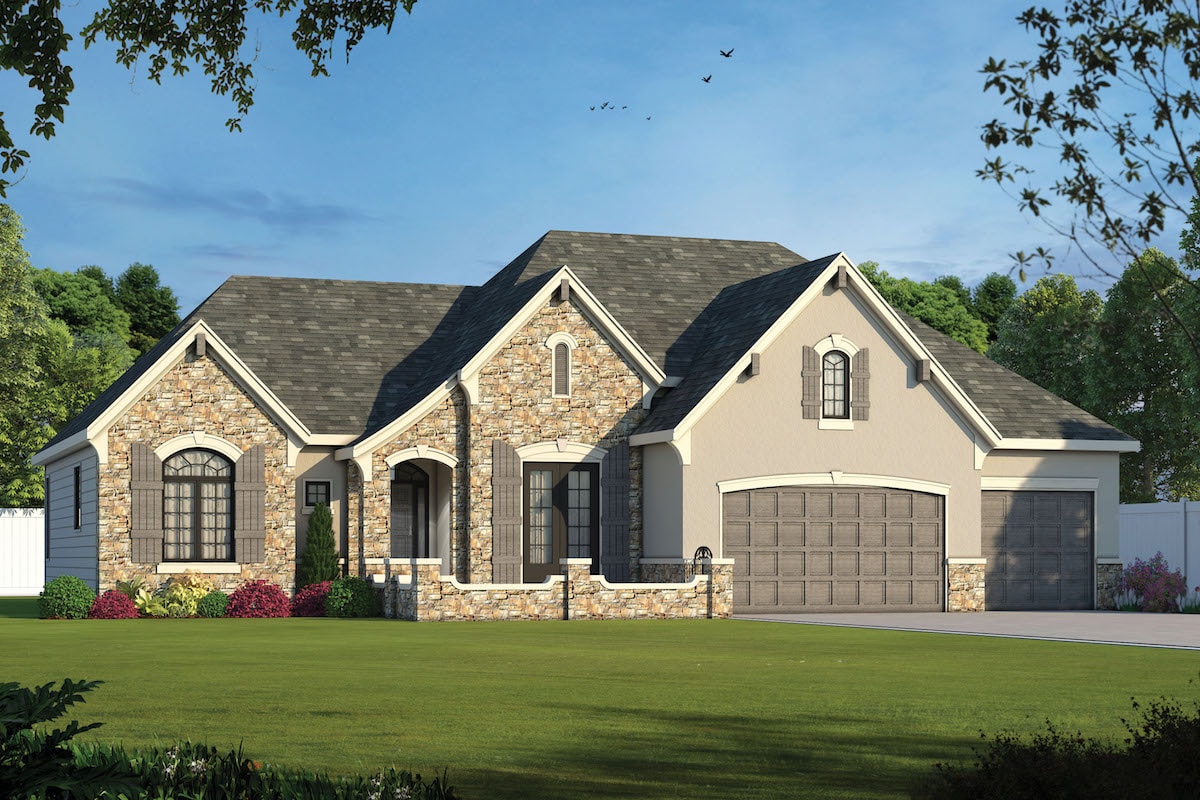
2-Bedroom, 2292 Sq Ft French Home Plan - 120-2571 - Main Exterior
Plan Collection
2-Bedroom, 2292 Sq Ft French Home Plan - 120-2571 - Main Exterior
Plan#120-2571
Starting at$1305
2292
Sq Ft
1
Story
2
Bed
2
Bath
3
Car
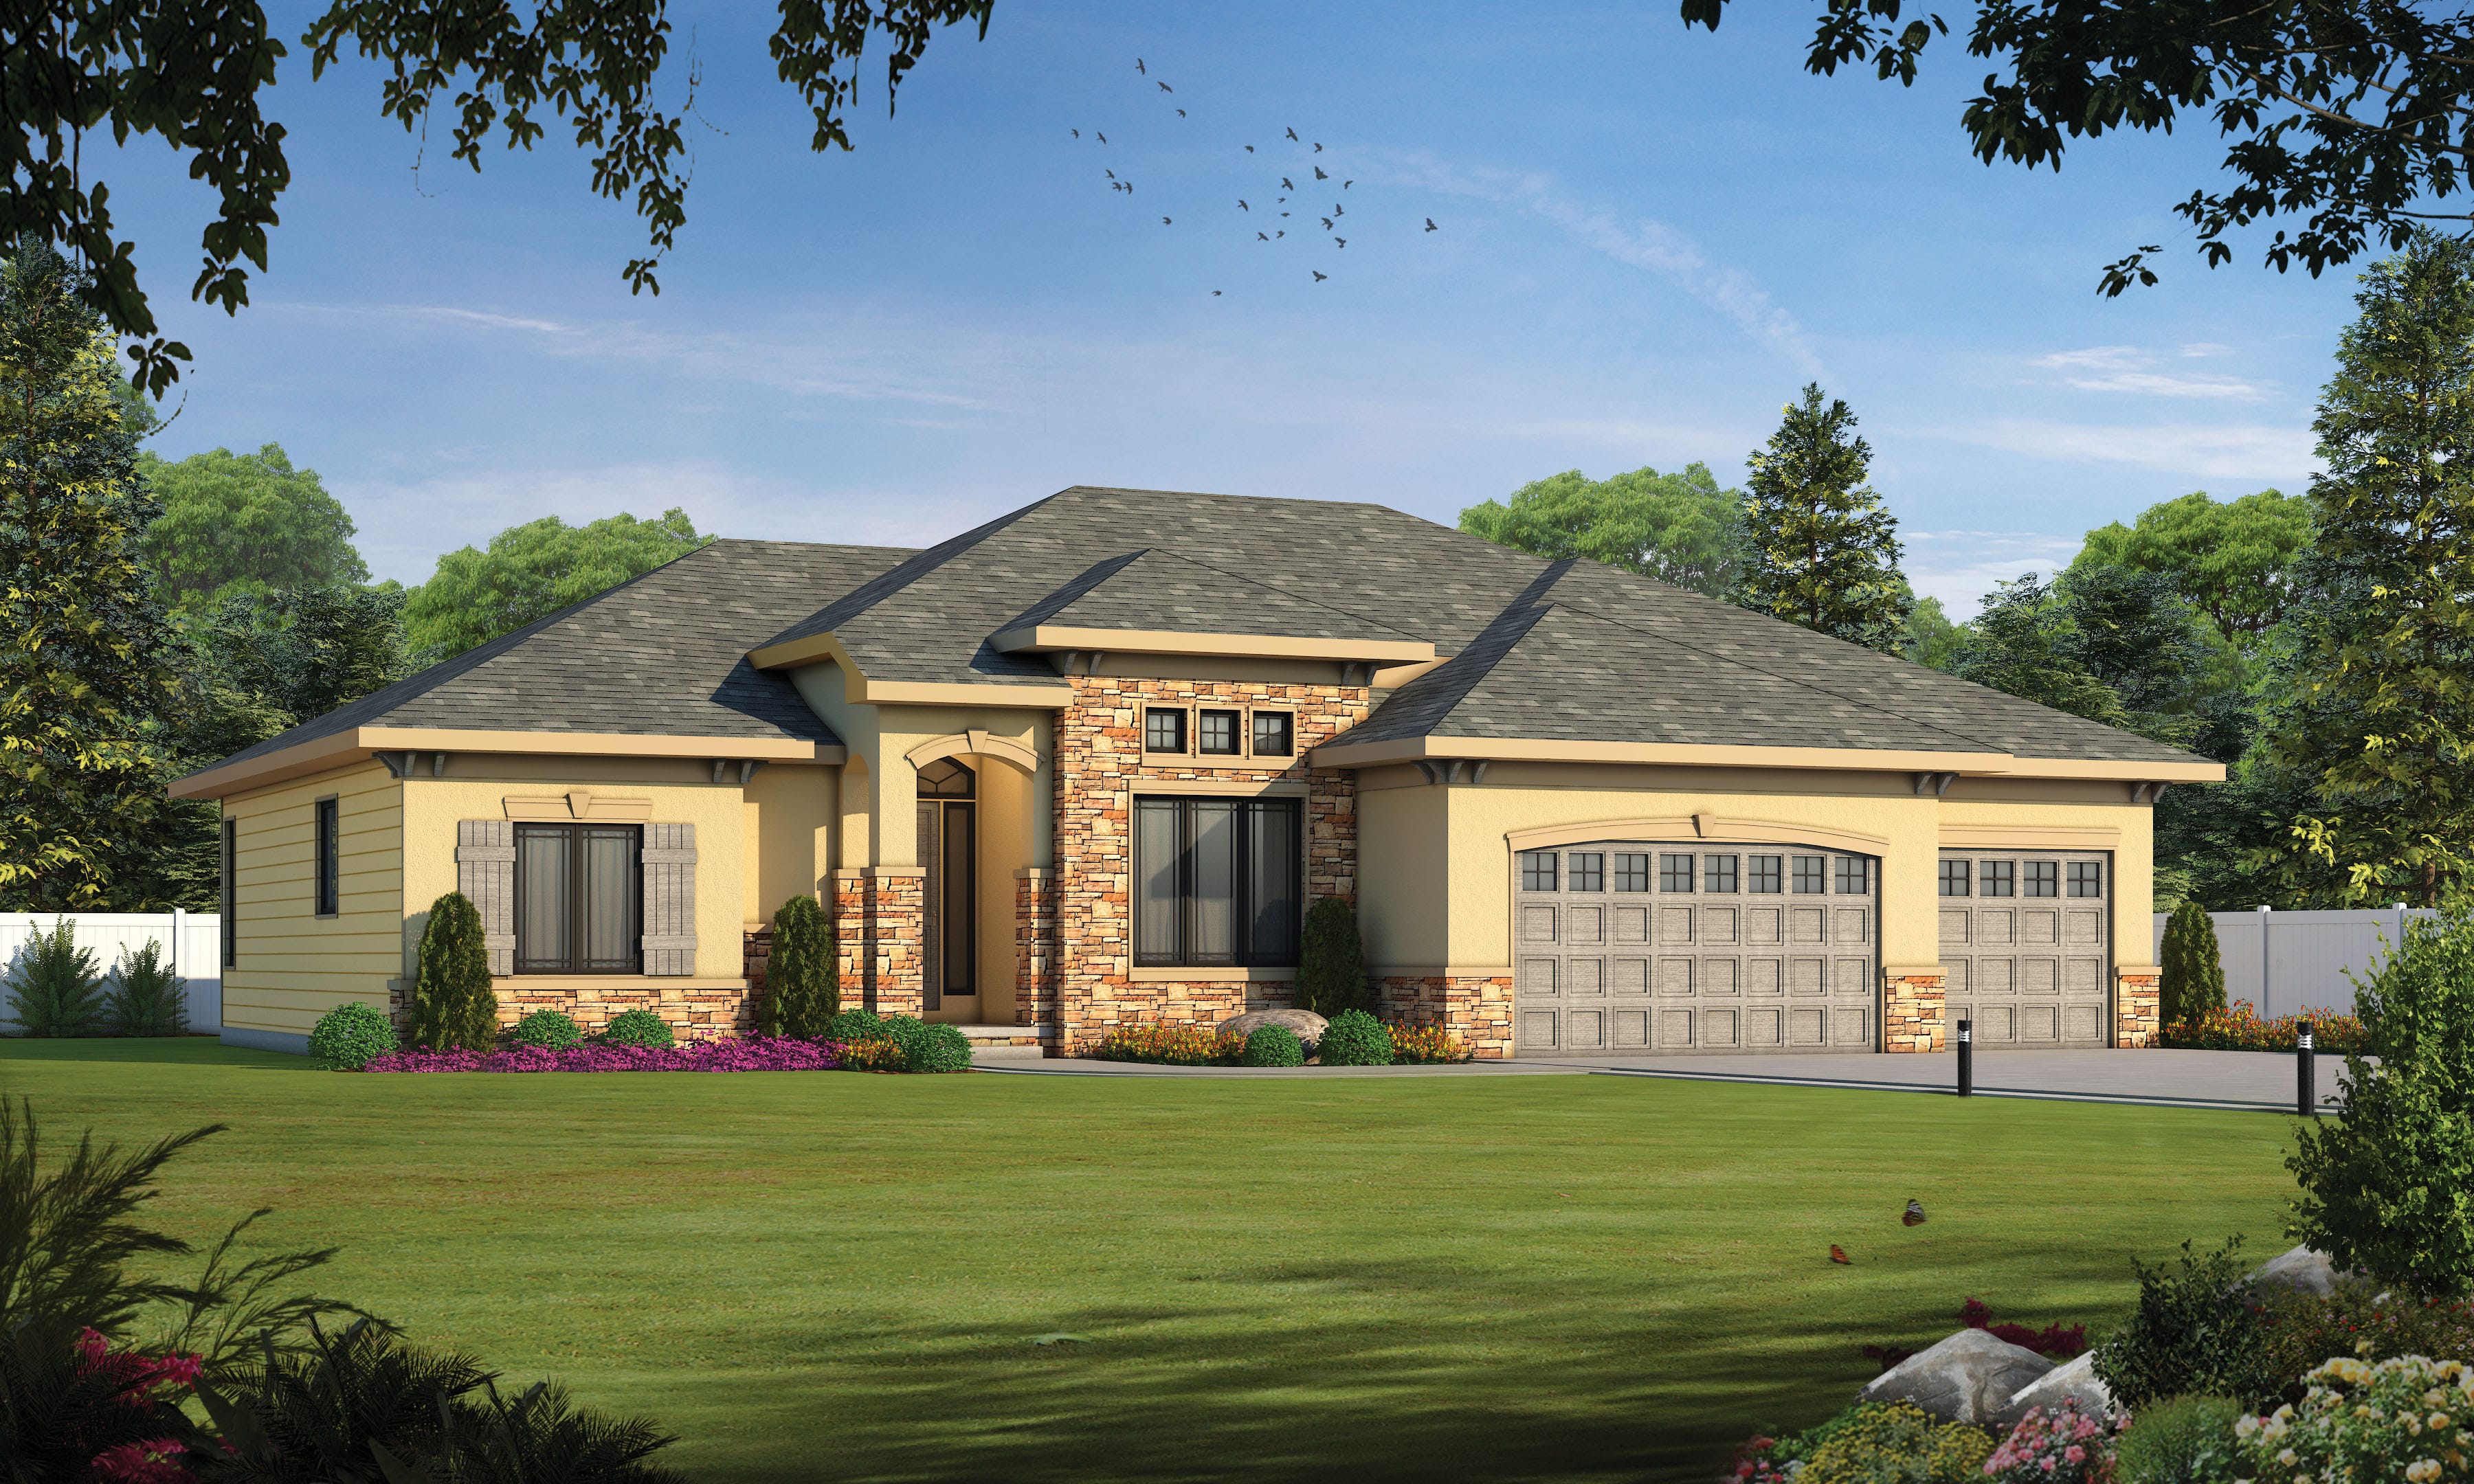
2-Bedroom, 2292 Sq Ft French Home Plan - 120-2570 - Main Exterior
Plan Collection
2-Bedroom, 2292 Sq Ft French Home Plan - 120-2570 - Main Exterior
Plan#120-2570
Starting at$1305
2292
Sq Ft
1
Story
2
Bed
2
Bath
3
Car
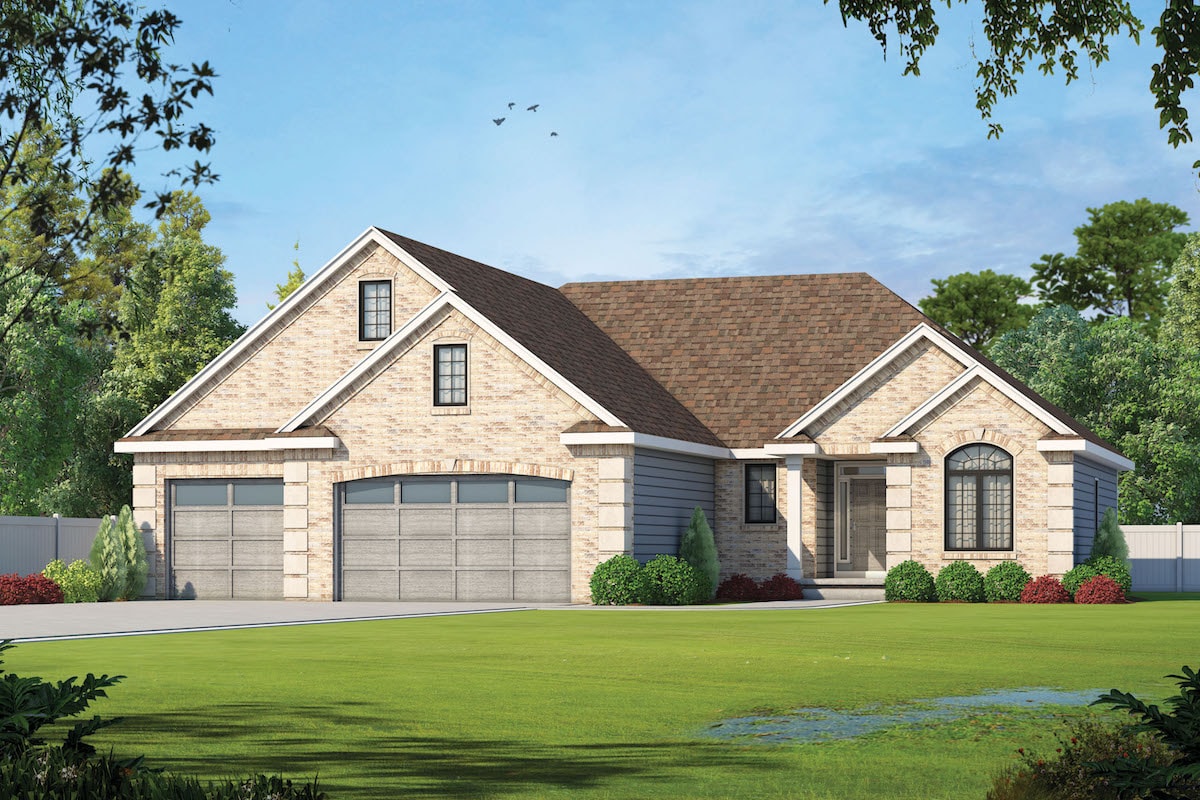
2-Bedroom, 2083 Sq Ft Traditional Home Plan - 120-2569 - Main Exterior
Plan Collection
2-Bedroom, 2083 Sq Ft Traditional Home Plan - 120-2569 - Main Exterior
Plan#120-2569
Starting at$1305
2083
Sq Ft
1
Story
2
Bed
2.5
Bath
3
Car
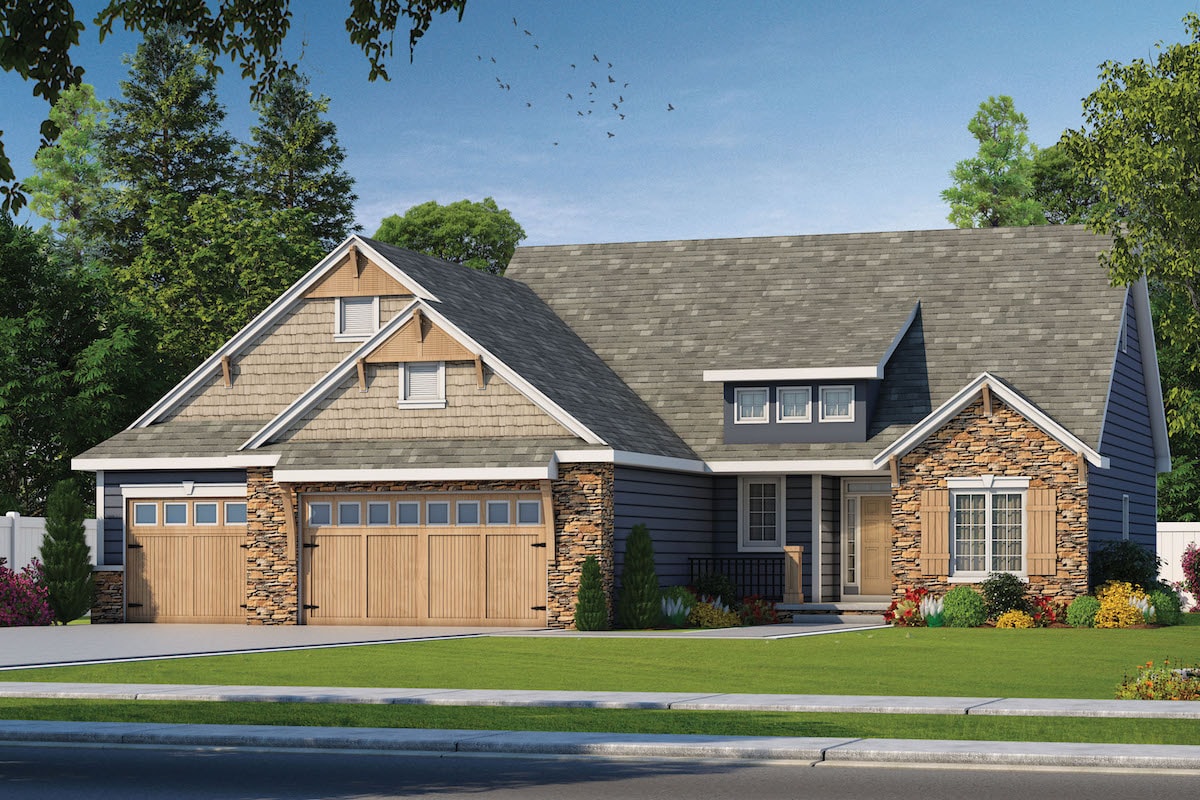
2-Bedroom, 2083 Sq Ft Cottage Home Plan - 120-2567 - Main Exterior
Plan Collection
2-Bedroom, 2083 Sq Ft Cottage Home Plan - 120-2567 - Main Exterior
Plan#120-2567
Starting at$1305
2083
Sq Ft
1
Story
2
Bed
2
Bath
3
Car
2-Bedroom, 1085 Sq Ft Traditional Home Plan - 200-1049 - Main Exterior
Plan Collection
2-Bedroom, 1085 Sq Ft Traditional Home Plan - 200-1049 - Main Exterior
Plan#200-1049
Starting at$1350
1085
Sq Ft
1
Story
2
Bed
2
Bath
2
Car
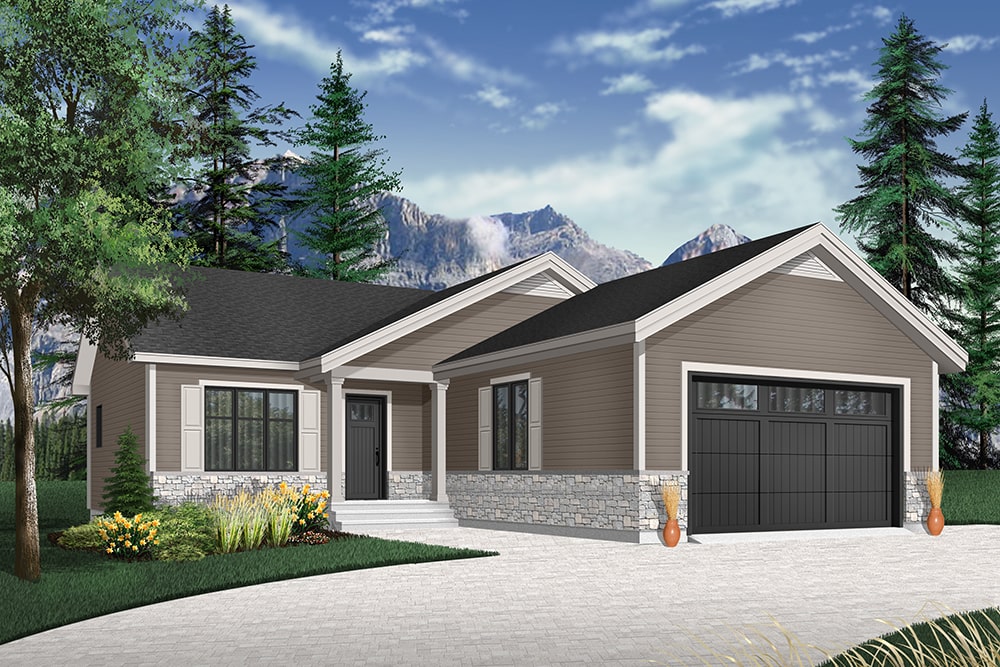
2-Bedroom, 1000 Sq Ft Ranch Home - Plan #196-1088 - Main Exterior
Plan Collection
2-Bedroom, 1000 Sq Ft Ranch Home - Plan #196-1088 - Main Exterior
Plan#196-1088
Starting at$715
1000
Sq Ft
1
Story
2
Bed
1
Bath
0
Car
2-Bedroom, 1000 Sq Ft Ranch House Plan - 196-1087 - Front Exterior
Plan Collection
2-Bedroom, 1000 Sq Ft Ranch House Plan - 196-1087 - Front Exterior
Plan#196-1087
Starting at$715
1000
Sq Ft
1
Story
2
Bed
1
Bath
0
Car
2-Bedroom, 2432 Sq Ft Lake House Plan - 160-1035 - Front Exterior
Plan Collection
2-Bedroom, 2432 Sq Ft Lake House Plan - 160-1035 - Front Exterior
Plan#160-1035
Starting at$945
2432
Sq Ft
2
Story
2
Bed
3
Bath
0
Car
2-Bedroom, 1080 Sq Ft Cottage Home Plan - 200-1043 - Main Exterior
Plan Collection
2-Bedroom, 1080 Sq Ft Cottage Home Plan - 200-1043 - Main Exterior
Plan#200-1043
Starting at$1350
1080
Sq Ft
1
Story
2
Bed
1
Bath
0
Car
2-Bedroom, 1080 Sq Ft Cottage Home Plan - 200-1042 - Main Exterior
Plan Collection
2-Bedroom, 1080 Sq Ft Cottage Home Plan - 200-1042 - Main Exterior
Plan#200-1042
Starting at$1350
1080
Sq Ft
1
Story
2
Bed
1
Bath
0
Car
2-Bedroom, 1872 Sq Ft Per Unit Duplex/Multi-Unit Home Plan - 200-1041 - Main Exterior
Plan Collection
2-Bedroom, 1872 Sq Ft Per Unit Duplex/Multi-Unit Home Plan - 200-1041 - Main Exterior
Plan#200-1041
Starting at$1425
1872
Sq Ft
1
Story
2
Bed
1
Bath
0
Car
2-Bedroom, 1344 Sq Ft Cottage Home Plan - 200-1040 - Main Exterior
Plan Collection
2-Bedroom, 1344 Sq Ft Cottage Home Plan - 200-1040 - Main Exterior
Plan#200-1040
Starting at$1350
1344
Sq Ft
1
Story
2
Bed
2
Bath
2
Car
2-Bedroom, 2366 Sq Ft Country Home – Plan #194-1025 - Main Exterior
Plan Collection
2-Bedroom, 2366 Sq Ft Country Home – Plan #194-1025 - Main Exterior
Plan#194-1025
Starting at$1595
2366
Sq Ft
1
Story
2
Bed
2.5
Bath
3
Car
2–4-Bedroom, 2491 Sq Ft Cottage Home - Plan #161-1096 - Main Exterior
Plan Collection
2–4-Bedroom, 2491 Sq Ft Cottage Home - Plan #161-1096 - Main Exterior
Plan#161-1096
Starting at$1750
2491
Sq Ft
1
Story
2
Bed
2.5
Bath
3
Car
2-Bedroom, 2571 Sq Ft European House Plan - 161-1093 - Front Exterior
Plan Collection
2-Bedroom, 2571 Sq Ft European House Plan - 161-1093 - Front Exterior
Plan#161-1093
Starting at$1750
2571
Sq Ft
1
Story
2
Bed
2.5
Bath
4
Car
2-Bedroom, 1030 Sq Ft Ranch House - #200-1031 - Front Exterior
Plan Collection
2-Bedroom, 1030 Sq Ft Ranch House - #200-1031 - Front Exterior
Plan#200-1031
Starting at$1350
1030
Sq Ft
1
Story
2
Bed
1.5
Bath
2
Car
2-Bedroom, 718 Sq Ft Vacation Homes Home Plan - 203-1024 - Main Exterior
Plan Collection
2-Bedroom, 718 Sq Ft Vacation Homes Home Plan - 203-1024 - Main Exterior
Plan#203-1024
Starting at$700
718
Sq Ft
1
Story
2
Bed
1
Bath
0
Car
2-Bedroom, 2347 Sq Ft Farmhouse House Plan - 196-1097 - Front Exterior
Plan Collection
2-Bedroom, 2347 Sq Ft Farmhouse House Plan - 196-1097 - Front Exterior
Plan#196-1097
Starting at$1090
2347
Sq Ft
1.5
Story
2
Bed
2
Bath
2
Car
2-Bedroom, 800 Sq Ft European House Plan - 203-1006 - Front Exterior
Plan Collection
2-Bedroom, 800 Sq Ft European House Plan - 203-1006 - Front Exterior
Plan#203-1006
Starting at$700
800
Sq Ft
1
Story
2
Bed
1
Bath
0
Car
Mid-Century Modern ranch with stucco and stone exterior, gull wing roofline, and interior courtyard — Plan #202-1011
Plan Collection
Mid-Century Modern ranch with stucco and stone exterior, gull wing roofline, and interior courtyard — Plan #202-1011
Plan#202-1011
Starting at$1000
2331
Sq Ft
1
Story
2
Bed
2
Bath
2
Car
4-Bedroom, 2736 Sq Ft Cottage House - #198-1088 - Front Exterior
Plan Collection
4-Bedroom, 2736 Sq Ft Cottage House - #198-1088 - Front Exterior
Plan#198-1088
Starting at$1895
2736
Sq Ft
1
Story
2
Bed
3.5
Bath
2
Car
2-Bedroom, 1808 Sq Ft Cottage House Plan - 198-1037 - Front Exterior
Plan Collection
2-Bedroom, 1808 Sq Ft Cottage House Plan - 198-1037 - Front Exterior
Plan#198-1037
Starting at$1795
1808
Sq Ft
1
Story
2
Bed
2.5
Bath
2
Car
2-Bedroom, 2867 Sq Ft Tudor House Plan - 195-1208 - Front Exterior
Plan Collection
2-Bedroom, 2867 Sq Ft Tudor House Plan - 195-1208 - Front Exterior
Plan#195-1208
Starting at$1115
2867
Sq Ft
1
Story
2
Bed
3
Bath
2
Car
2-Bedroom, 1136 Sq Ft Cottage House Plan - 169-1171 - Front Exterior
Plan Collection
2-Bedroom, 1136 Sq Ft Cottage House Plan - 169-1171 - Front Exterior
Plan#169-1171
Starting at$770
1136
Sq Ft
1
Story
2
Bed
2
Bath
2
Car
2-Bedroom, 2292 Sq Ft French Home Plan - 120-2571 - Main Exterior
Plan Collection
2-Bedroom, 2292 Sq Ft French Home Plan - 120-2571 - Main Exterior
Plan#120-2571
Starting at$1305
2292
Sq Ft
1
Story
2
Bed
2
Bath
3
Car
2-Bedroom, 2292 Sq Ft French Home Plan - 120-2570 - Main Exterior
Plan Collection
2-Bedroom, 2292 Sq Ft French Home Plan - 120-2570 - Main Exterior
Plan#120-2570
Starting at$1305
2292
Sq Ft
1
Story
2
Bed
2
Bath
3
Car
2-Bedroom, 2083 Sq Ft Traditional Home Plan - 120-2569 - Main Exterior
Plan Collection
2-Bedroom, 2083 Sq Ft Traditional Home Plan - 120-2569 - Main Exterior
Plan#120-2569
Starting at$1305
2083
Sq Ft
1
Story
2
Bed
2.5
Bath
3
Car
2-Bedroom, 2083 Sq Ft Cottage Home Plan - 120-2567 - Main Exterior
Plan Collection
2-Bedroom, 2083 Sq Ft Cottage Home Plan - 120-2567 - Main Exterior
Plan#120-2567
Starting at$1305
2083
Sq Ft
1
Story
2
Bed
2
Bath
3
Car
2-Bedroom, 1085 Sq Ft Traditional Home Plan - 200-1049 - Main Exterior
Plan Collection
2-Bedroom, 1085 Sq Ft Traditional Home Plan - 200-1049 - Main Exterior
Plan#200-1049
Starting at$1350
1085
Sq Ft
1
Story
2
Bed
2
Bath
2
Car
2-Bedroom, 1000 Sq Ft Ranch Home - Plan #196-1088 - Main Exterior
Plan Collection
2-Bedroom, 1000 Sq Ft Ranch Home - Plan #196-1088 - Main Exterior
Plan#196-1088
Starting at$715
1000
Sq Ft
1
Story
2
Bed
1
Bath
0
Car
2-Bedroom, 1000 Sq Ft Ranch House Plan - 196-1087 - Front Exterior
Plan Collection
2-Bedroom, 1000 Sq Ft Ranch House Plan - 196-1087 - Front Exterior
Plan#196-1087
Starting at$715
1000
Sq Ft
1
Story
2
Bed
1
Bath
0
Car
2-Bedroom, 2432 Sq Ft Lake House Plan - 160-1035 - Front Exterior
Plan Collection
2-Bedroom, 2432 Sq Ft Lake House Plan - 160-1035 - Front Exterior
Plan#160-1035
Starting at$945
2432
Sq Ft
2
Story
2
Bed
3
Bath
0
Car
2-Bedroom, 1080 Sq Ft Cottage Home Plan - 200-1043 - Main Exterior
Plan Collection
2-Bedroom, 1080 Sq Ft Cottage Home Plan - 200-1043 - Main Exterior
Plan#200-1043
Starting at$1350
1080
Sq Ft
1
Story
2
Bed
1
Bath
0
Car
2-Bedroom, 1080 Sq Ft Cottage Home Plan - 200-1042 - Main Exterior
Plan Collection
2-Bedroom, 1080 Sq Ft Cottage Home Plan - 200-1042 - Main Exterior
Plan#200-1042
Starting at$1350
1080
Sq Ft
1
Story
2
Bed
1
Bath
0
Car
2-Bedroom, 1872 Sq Ft Per Unit Duplex/Multi-Unit Home Plan - 200-1041 - Main Exterior
Plan Collection
2-Bedroom, 1872 Sq Ft Per Unit Duplex/Multi-Unit Home Plan - 200-1041 - Main Exterior
Plan#200-1041
Starting at$1425
1872
Sq Ft
1
Story
2
Bed
1
Bath
0
Car
2-Bedroom, 1344 Sq Ft Cottage Home Plan - 200-1040 - Main Exterior
Plan Collection
2-Bedroom, 1344 Sq Ft Cottage Home Plan - 200-1040 - Main Exterior
Plan#200-1040
Starting at$1350
1344
Sq Ft
1
Story
2
Bed
2
Bath
2
Car
2-Bedroom, 2366 Sq Ft Country Home – Plan #194-1025 - Main Exterior
Plan Collection
2-Bedroom, 2366 Sq Ft Country Home – Plan #194-1025 - Main Exterior
Plan#194-1025
Starting at$1595
2366
Sq Ft
1
Story
2
Bed
2.5
Bath
3
Car
2–4-Bedroom, 2491 Sq Ft Cottage Home - Plan #161-1096 - Main Exterior
Plan Collection
2–4-Bedroom, 2491 Sq Ft Cottage Home - Plan #161-1096 - Main Exterior
Plan#161-1096
Starting at$1750
2491
Sq Ft
1
Story
2
Bed
2.5
Bath
3
Car
2-Bedroom, 2571 Sq Ft European House Plan - 161-1093 - Front Exterior
Plan Collection
2-Bedroom, 2571 Sq Ft European House Plan - 161-1093 - Front Exterior
Plan#161-1093
Starting at$1750
2571
Sq Ft
1
Story
2
Bed
2.5
Bath
4
Car
2-Bedroom, 1030 Sq Ft Ranch House - #200-1031 - Front Exterior
Plan Collection
2-Bedroom, 1030 Sq Ft Ranch House - #200-1031 - Front Exterior
Plan#200-1031
Starting at$1350
1030
Sq Ft
1
Story
2
Bed
1.5
Bath
2
Car
1...2425262728...96