2-Bedroom House Plans

2,337
Plan Results
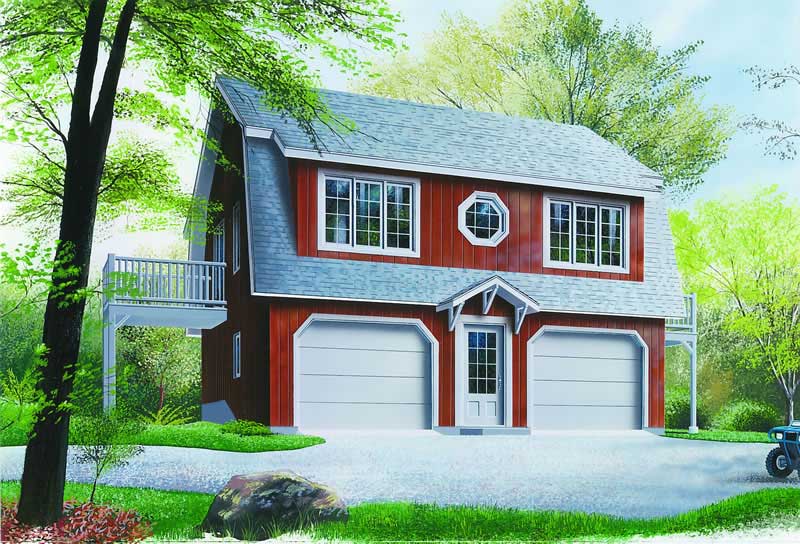
2-Bedroom, 996 Sq Ft Garage Home Plan - 126-1237 - Main Exterior
Plan#126-1237
Starting at$1275
996
Sq Ft
2
Story
2
Bed
1.5
Bath
2
Car
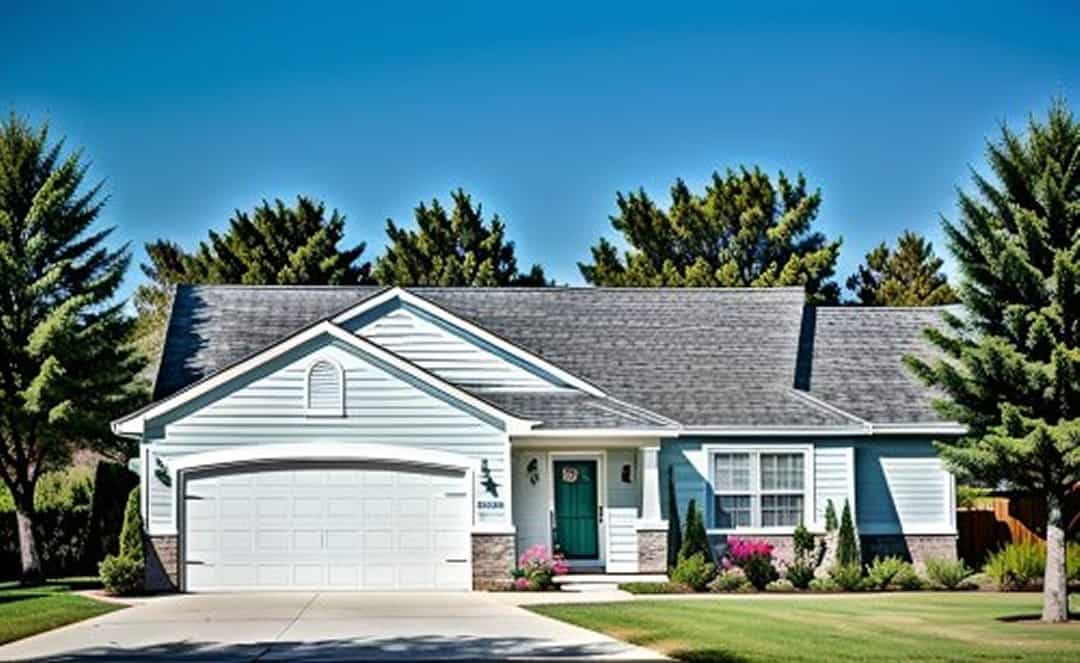
2-Bedroom, 995 Sq Ft Small House Plans - 103-1021 - Front Exterior
Plan#103-1021
Starting at$870
995
Sq Ft
1
Story
2
Bed
2
Bath
2
Car
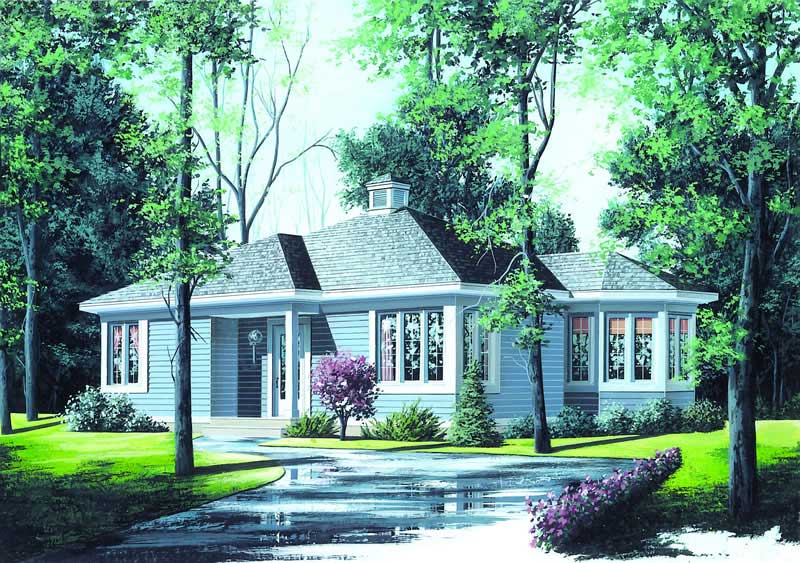
2-Bedroom, 994 Sq Ft Contemporary House Plan - 126-1174 - Front Exterior
Plan#126-1174
Starting at$1275
994
Sq Ft
1
Story
2
Bed
1
Bath
0
Car
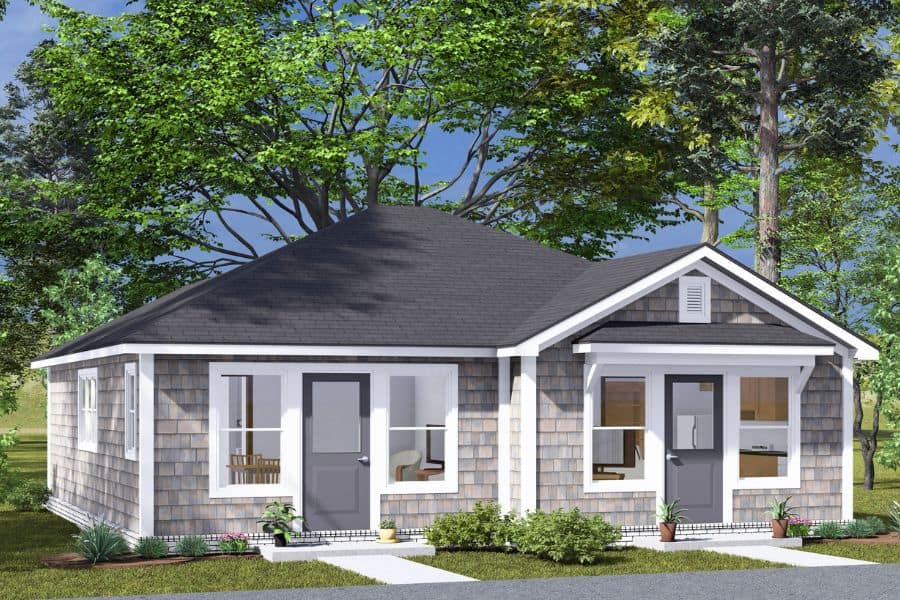
2-Bedroom, 992 Sq Ft Duplex Plan #178-1485 - Main Exterior
Plan#178-1485
Starting at$1195
992
Sq Ft
1
Story
2
Bed
2
Bath
0
Car
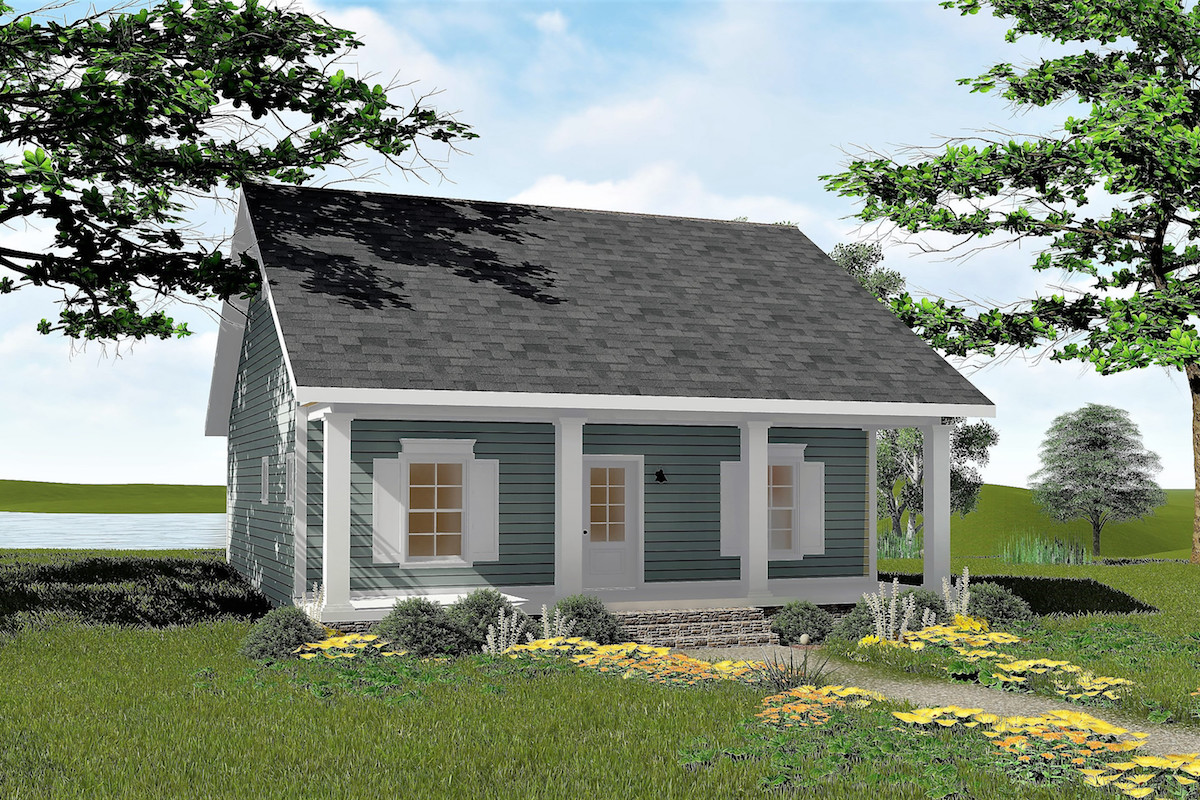
2-Bedroom, 992 Sq Ft Small House - Plans #123-1042 - Main Exterior
Plan#123-1042
Starting at$990
992
Sq Ft
1
Story
2
Bed
1
Bath
0
Car
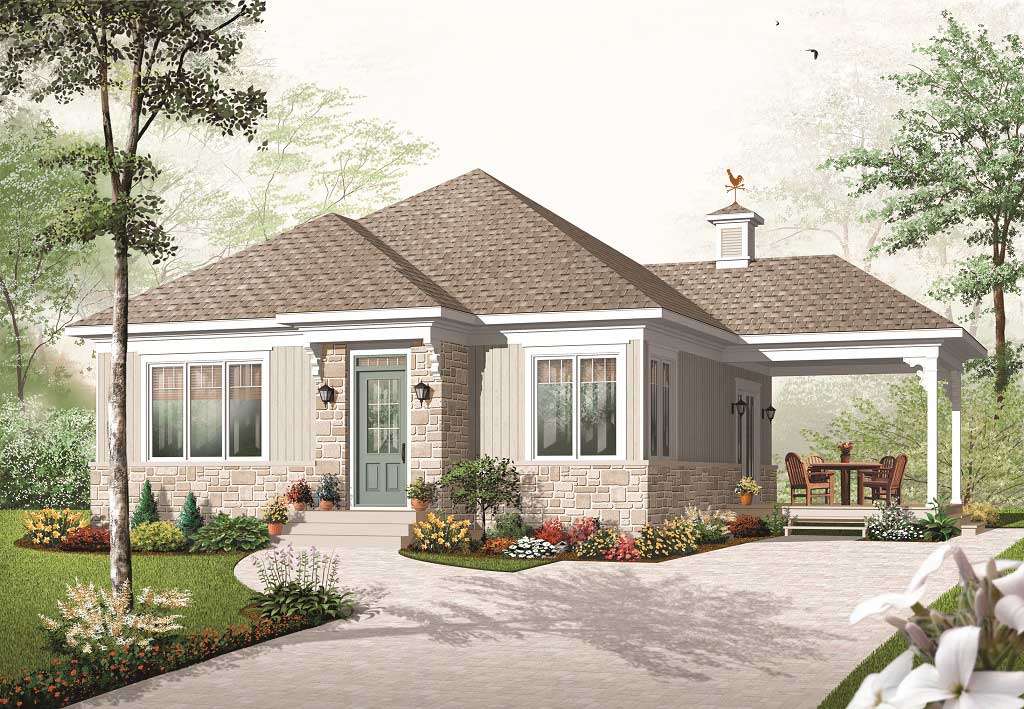
2-Bedroom, 992 Sq Ft Small House Plans - 126-1041 - Front Exterior
Plan#126-1041
Starting at$1275
992
Sq Ft
1
Story
2
Bed
1
Bath
0
Car
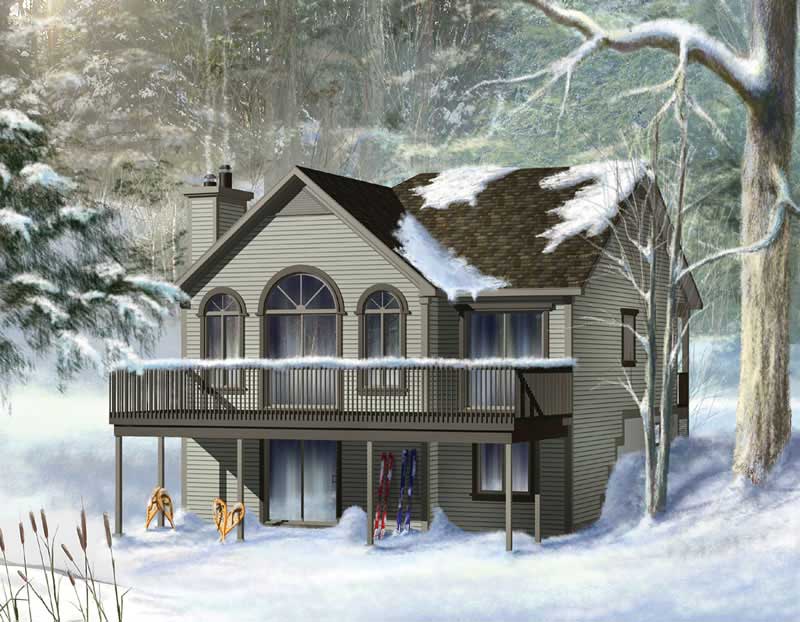
2-Bedroom, 992 Sq Ft Country House Plan - 157-1071 - Front Exterior
Plan#157-1071
Starting at$855
992
Sq Ft
1
Story
2
Bed
1
Bath
0
Car
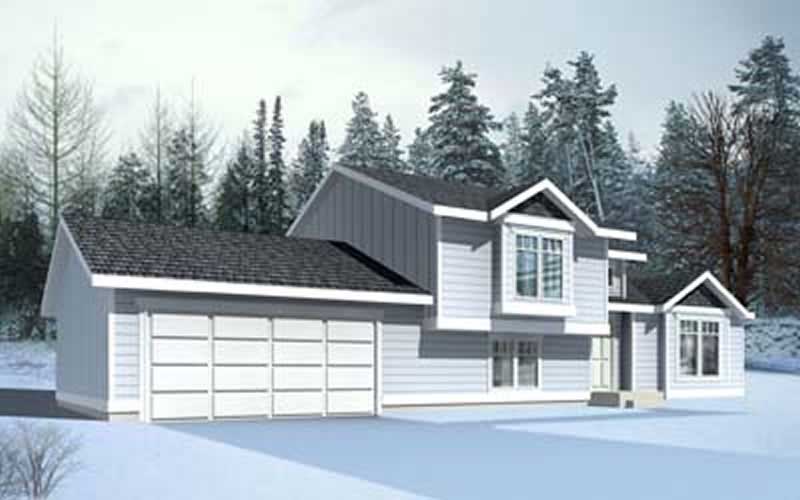
2-Bedroom, 991 Sq Ft Ranch House Plan - 119-1209 - Front Exterior
Plan#119-1209
Starting at$995
991
Sq Ft
1
Story
2
Bed
1
Bath
2
Car
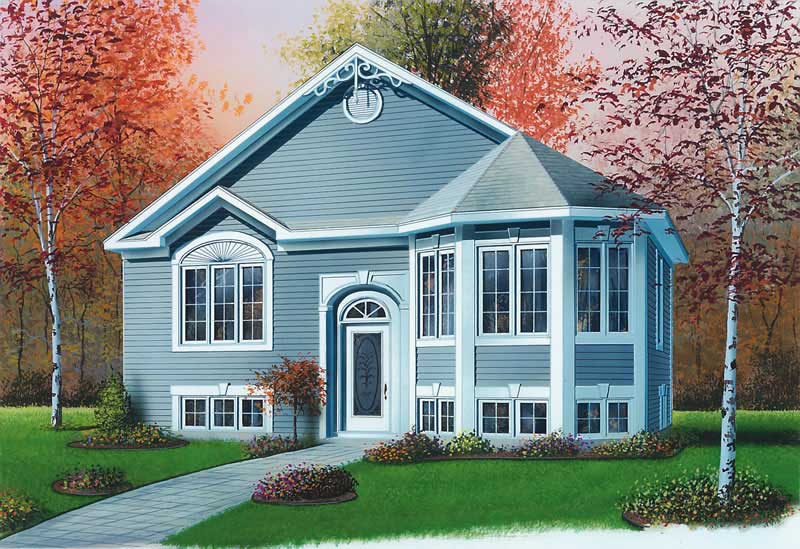
2-Bedroom, 991 Sq Ft Bungalow Home Plan - 126-1604 - Main Exterior
Plan#126-1604
Starting at$1275
991
Sq Ft
1
Story
2
Bed
1
Bath
0
Car
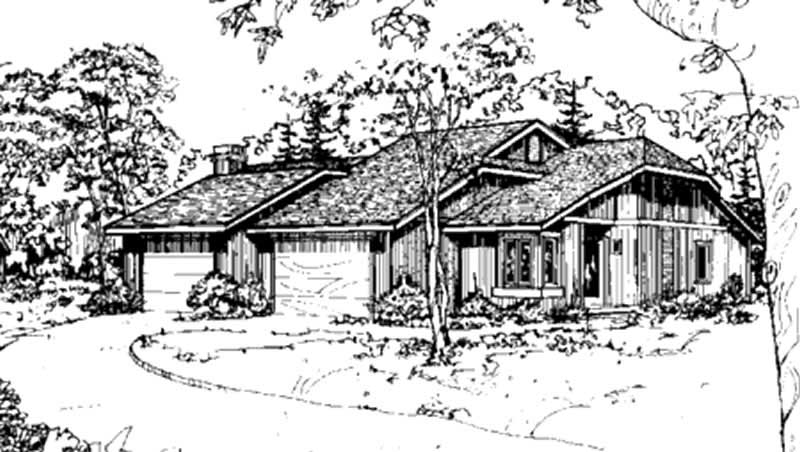
2-Bedroom, 989 Sq Ft Duplex/Multi-Unit House Plan - 146-2058 - Front Exterior
Plan#146-2058
Starting at$1645
989
Sq Ft
2
Story
2
Bed
2
Bath
1
Car
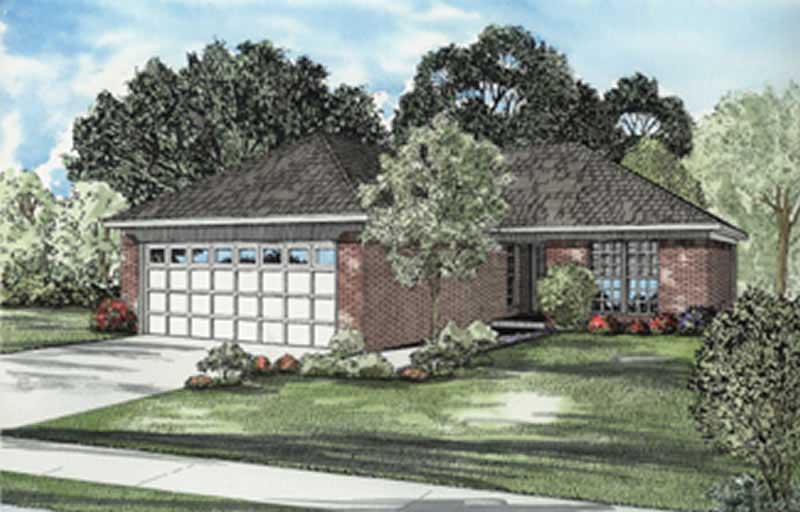
2-Bedroom, 989 Sq Ft Ranch Home Plan - 153-1813 - Main Exterior
Plan#153-1813
Starting at$1000
989
Sq Ft
1
Story
2
Bed
1
Bath
2
Car
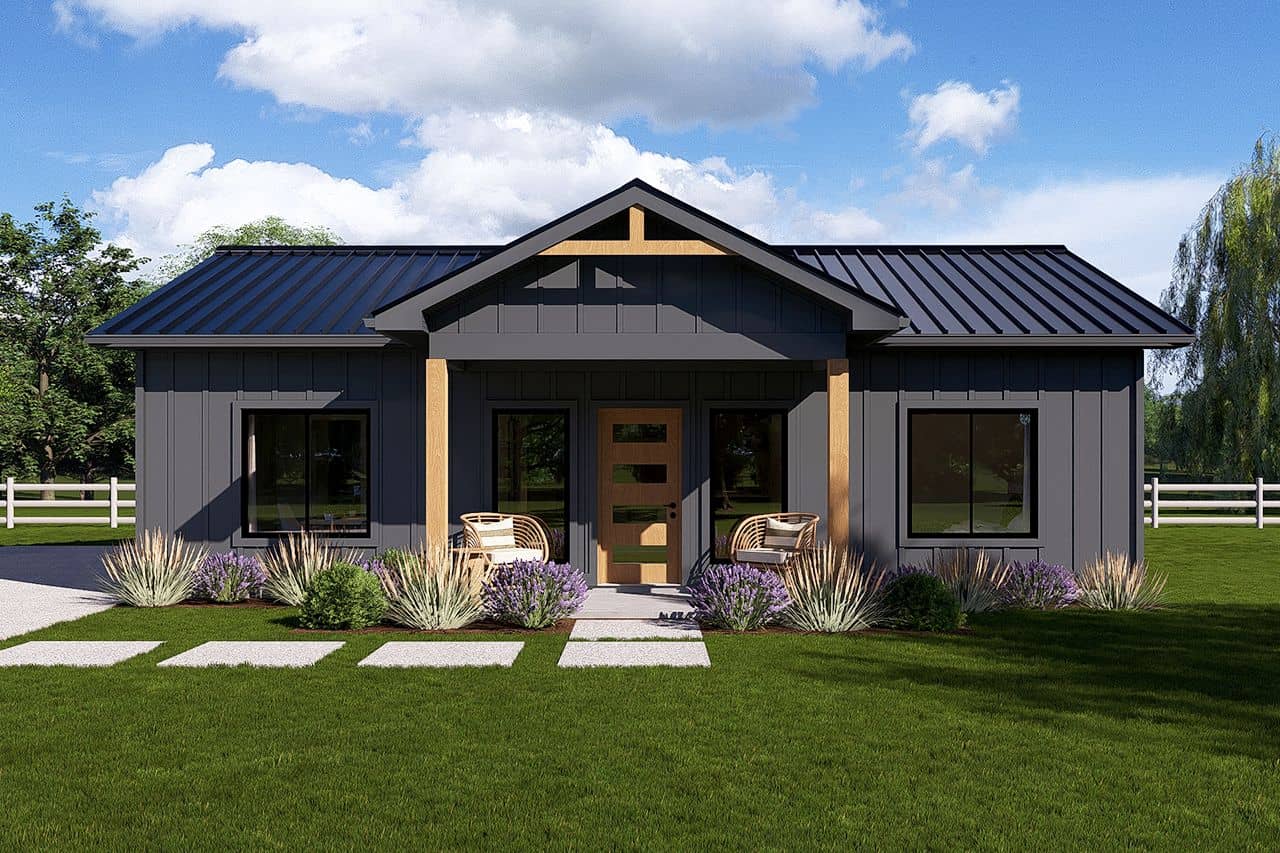
Small charcoal barndominium-inspired house plan with a black standing-seam roof and a cedar-framed gabled entry porch - 177-1083
Plan#177-1083
Starting at$1195
988
Sq Ft
1
Story
2
Bed
2
Bath
0
Car
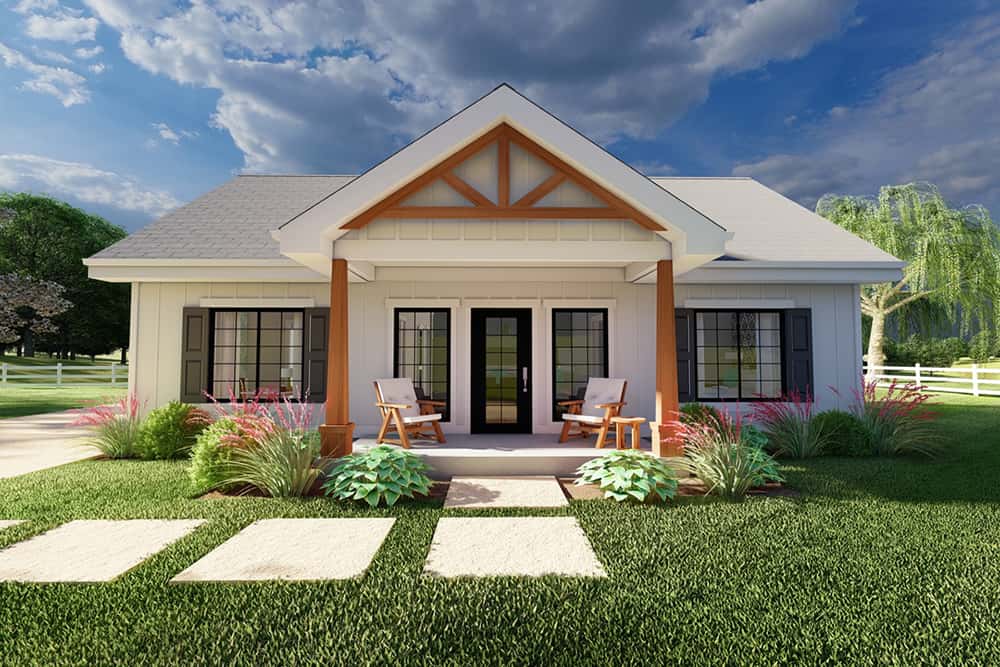
2-Bedroom, 988 Sq Ft Cottage House Plan - 177-1058 - Front Exterior
Plan#177-1058
Starting at$1195
988
Sq Ft
1
Story
2
Bed
2
Bath
0
Car
2-Bedroom, 988 Sq Ft Country House Plan - 146-2790 - Front Exterior
Plan#146-2790
Starting at$885
988
Sq Ft
1
Story
2
Bed
1
Bath
2
Car
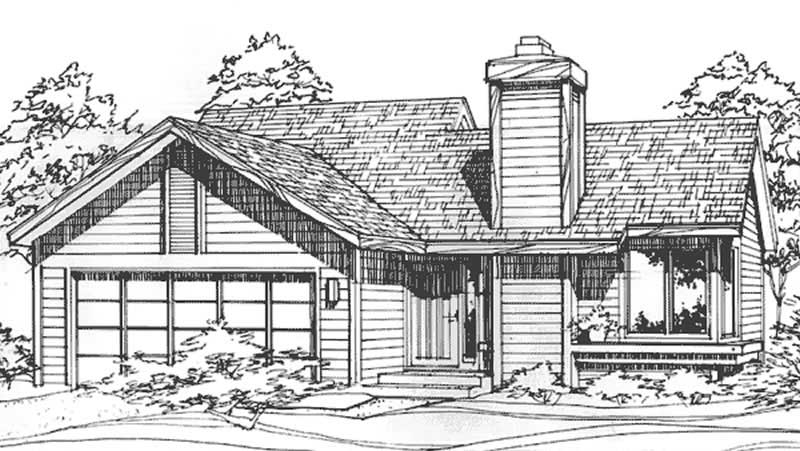
2-Bedroom, 988 Sq Ft Ranch House Plan - 146-1871 - Front Exterior
Plan#146-1871
Starting at$885
988
Sq Ft
1
Story
2
Bed
1
Bath
2
Car
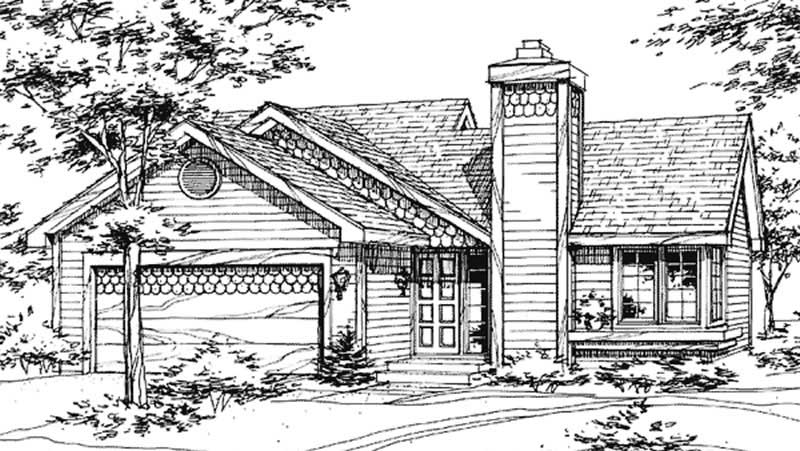
2-Bedroom, 988 Sq Ft Country House Plan - 146-2866 - Front Exterior
Plan#146-2866
Starting at$885
988
Sq Ft
1
Story
2
Bed
1
Bath
2
Car
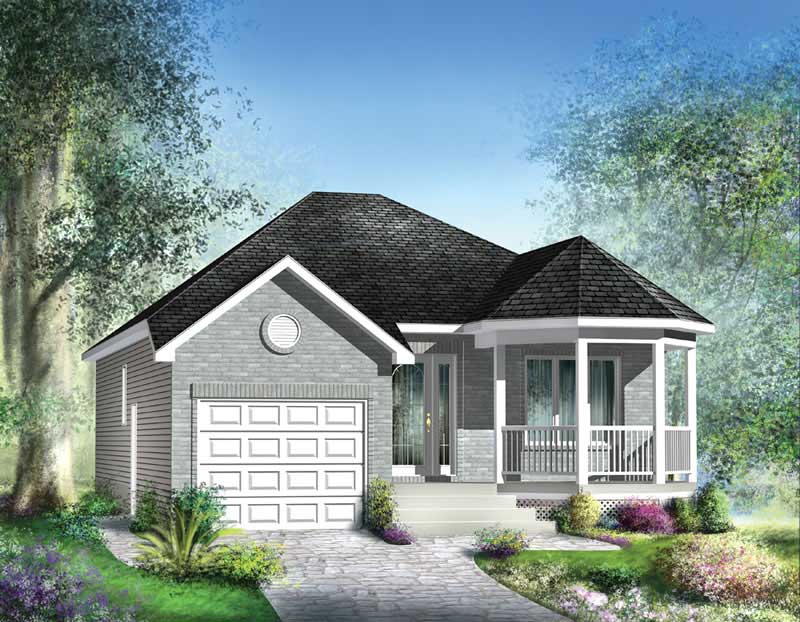
2-Bedroom, 988 Sq Ft Small House Plans - 157-1573 - Main Exterior
Plan#157-1573
Starting at$855
988
Sq Ft
1
Story
2
Bed
1
Bath
1
Car
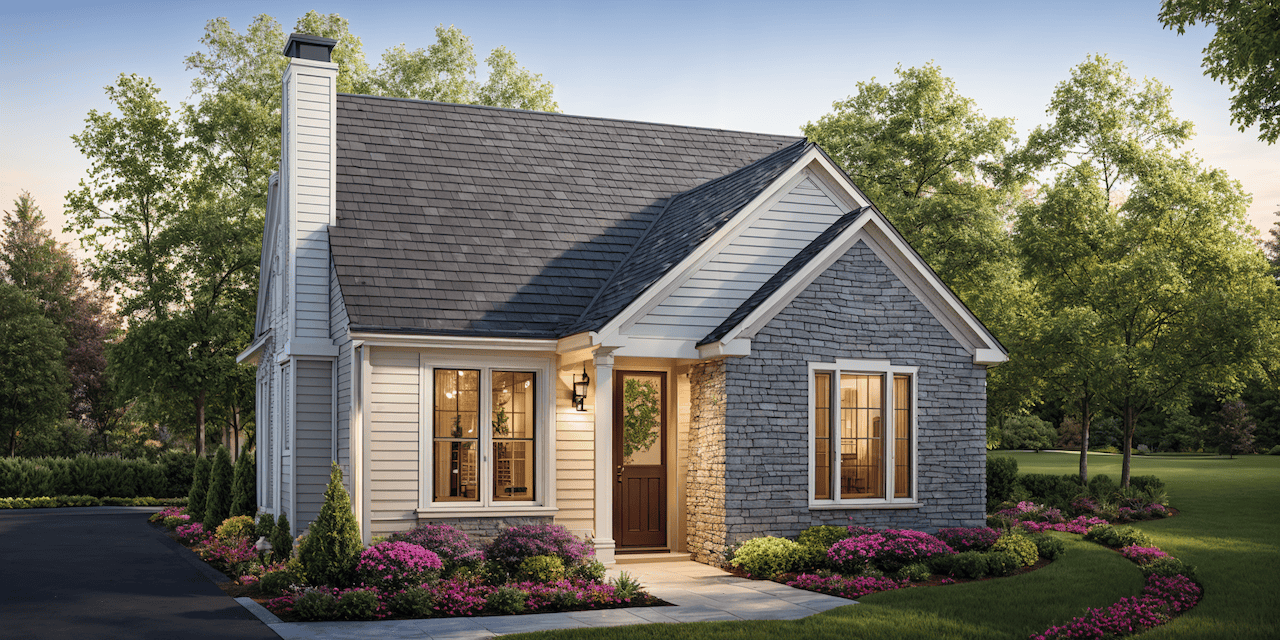
2-Bedroom, 988 Sq Ft Bungalow House Plan - 124-1036 - Front Exterior
Plan#124-1036
Starting at$645
988
Sq Ft
1
Story
2
Bed
2
Bath
0
Car
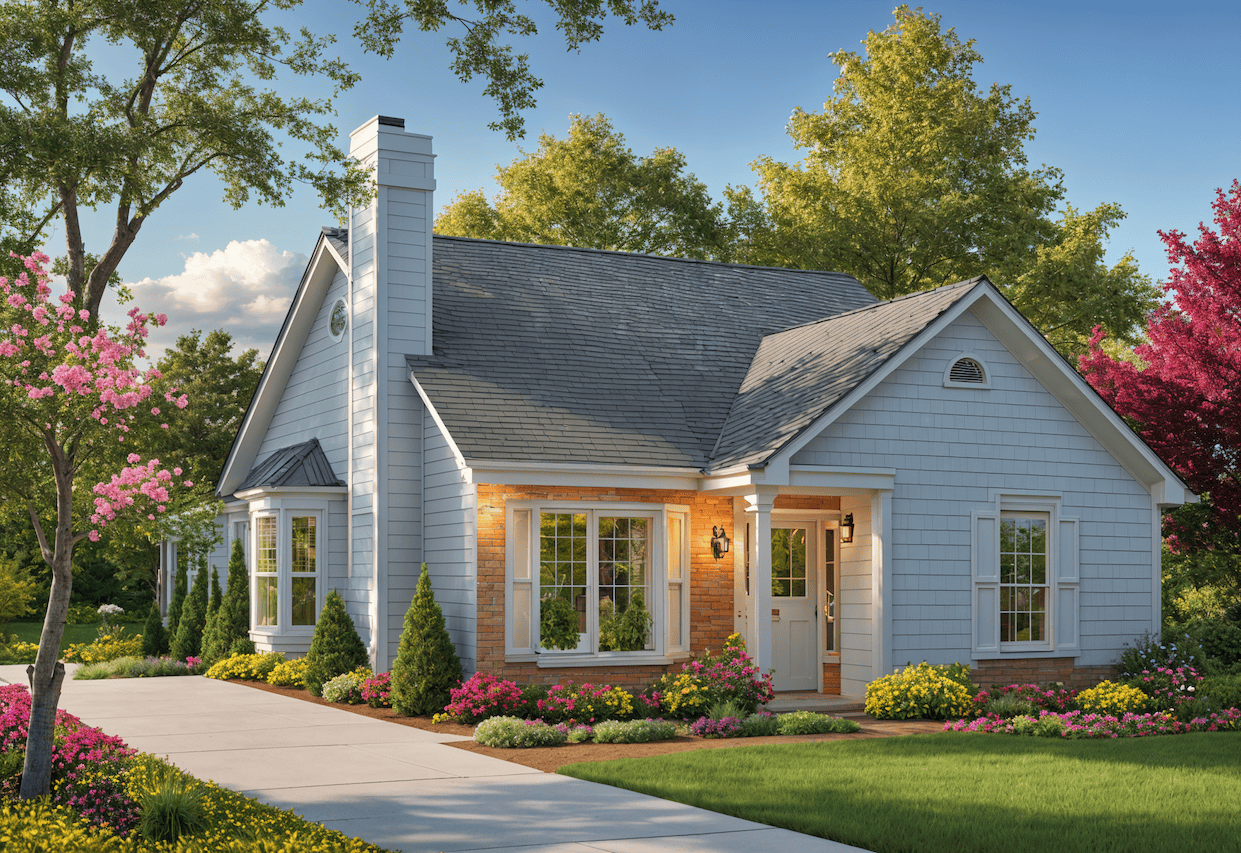
2-Bedroom, 988 Sq Ft Bungalow House - Plan #124-1082 - Front Exterior
Plan#124-1082
Starting at$645
988
Sq Ft
1
Story
2
Bed
2
Bath
0
Car
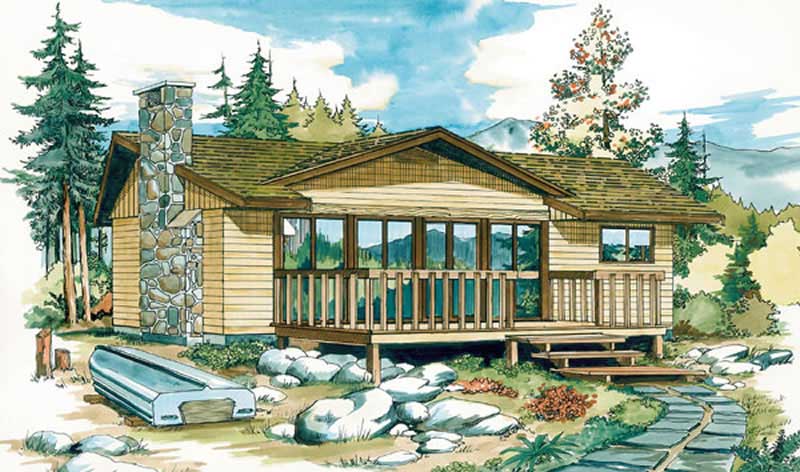
2-Bedroom, 988 Sq Ft Log Cabin House Plan - 167-1025 - Front Exterior
Plan#167-1025
Starting at$650
988
Sq Ft
1
Story
2
Bed
1
Bath
0
Car
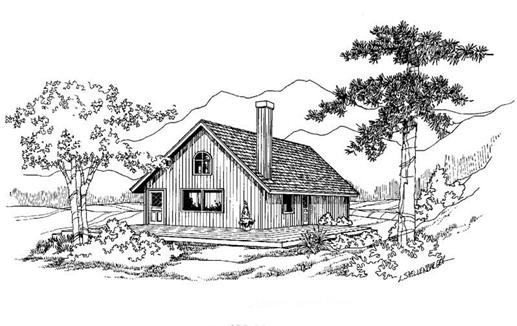
2-Bedroom, 988 Sq Ft Small House Plans House Plan - 145-1131 - Front Exterior
Plan#145-1131
Starting at$800
988
Sq Ft
2
Story
2
Bed
1
Bath
1
Car
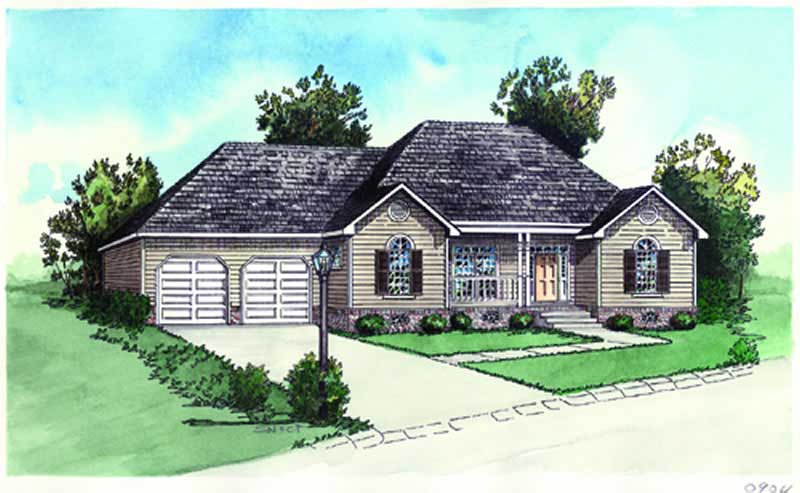
2-Bedroom, 987 Sq Ft Country House Plan - 164-1191 - Front Exterior
Plan#164-1191
Starting at$1100
987
Sq Ft
1
Story
2
Bed
2
Bath
2
Car
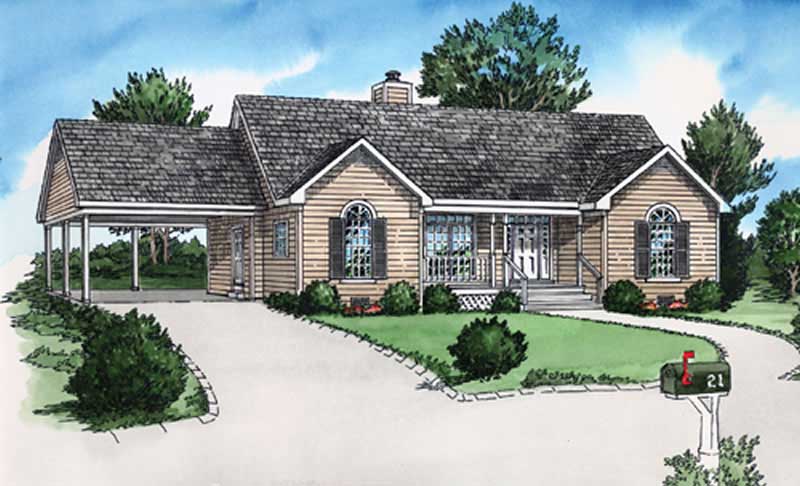
2-Bedroom, 987 Sq Ft Country House Plan - 164-1186 - Front Exterior
Plan#164-1186
Starting at$1100
987
Sq Ft
1
Story
2
Bed
2
Bath
1
Car
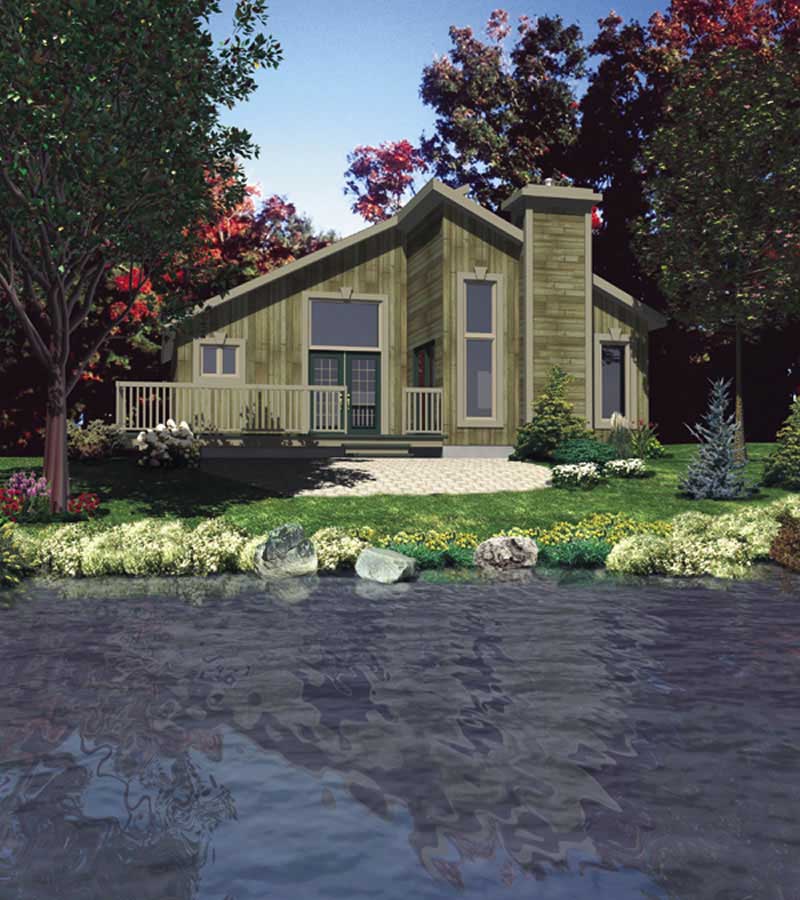
2-Bedroom, 987 Sq Ft Log Cabin Home Plan - 158-1085 - Main Exterior
Plan#158-1085
Starting at$1500
987
Sq Ft
1
Story
2
Bed
1
Bath
0
Car
2-Bedroom, 996 Sq Ft Garage Home Plan - 126-1237 - Main Exterior
Plan#126-1237
Starting at$1275
996
Sq Ft
2
Story
2
Bed
1.5
Bath
2
Car
2-Bedroom, 995 Sq Ft Small House Plans - 103-1021 - Front Exterior
Plan#103-1021
Starting at$870
995
Sq Ft
1
Story
2
Bed
2
Bath
2
Car
2-Bedroom, 994 Sq Ft Contemporary House Plan - 126-1174 - Front Exterior
Plan#126-1174
Starting at$1275
994
Sq Ft
1
Story
2
Bed
1
Bath
0
Car
2-Bedroom, 992 Sq Ft Duplex Plan #178-1485 - Main Exterior
Plan#178-1485
Starting at$1195
992
Sq Ft
1
Story
2
Bed
2
Bath
0
Car
2-Bedroom, 992 Sq Ft Small House - Plans #123-1042 - Main Exterior
Plan#123-1042
Starting at$990
992
Sq Ft
1
Story
2
Bed
1
Bath
0
Car
2-Bedroom, 992 Sq Ft Small House Plans - 126-1041 - Front Exterior
Plan#126-1041
Starting at$1275
992
Sq Ft
1
Story
2
Bed
1
Bath
0
Car
2-Bedroom, 992 Sq Ft Country House Plan - 157-1071 - Front Exterior
Plan#157-1071
Starting at$855
992
Sq Ft
1
Story
2
Bed
1
Bath
0
Car
2-Bedroom, 991 Sq Ft Ranch House Plan - 119-1209 - Front Exterior
Plan#119-1209
Starting at$995
991
Sq Ft
1
Story
2
Bed
1
Bath
2
Car
2-Bedroom, 991 Sq Ft Bungalow Home Plan - 126-1604 - Main Exterior
Plan#126-1604
Starting at$1275
991
Sq Ft
1
Story
2
Bed
1
Bath
0
Car
2-Bedroom, 989 Sq Ft Duplex/Multi-Unit House Plan - 146-2058 - Front Exterior
Plan#146-2058
Starting at$1645
989
Sq Ft
2
Story
2
Bed
2
Bath
1
Car
2-Bedroom, 989 Sq Ft Ranch Home Plan - 153-1813 - Main Exterior
Plan#153-1813
Starting at$1000
989
Sq Ft
1
Story
2
Bed
1
Bath
2
Car
Small charcoal barndominium-inspired house plan with a black standing-seam roof and a cedar-framed gabled entry porch - 177-1083
Plan#177-1083
Starting at$1195
988
Sq Ft
1
Story
2
Bed
2
Bath
0
Car
2-Bedroom, 988 Sq Ft Cottage House Plan - 177-1058 - Front Exterior
Plan#177-1058
Starting at$1195
988
Sq Ft
1
Story
2
Bed
2
Bath
0
Car
2-Bedroom, 988 Sq Ft Country House Plan - 146-2790 - Front Exterior
Plan#146-2790
Starting at$885
988
Sq Ft
1
Story
2
Bed
1
Bath
2
Car
2-Bedroom, 988 Sq Ft Ranch House Plan - 146-1871 - Front Exterior
Plan#146-1871
Starting at$885
988
Sq Ft
1
Story
2
Bed
1
Bath
2
Car
2-Bedroom, 988 Sq Ft Country House Plan - 146-2866 - Front Exterior
Plan#146-2866
Starting at$885
988
Sq Ft
1
Story
2
Bed
1
Bath
2
Car
2-Bedroom, 988 Sq Ft Small House Plans - 157-1573 - Main Exterior
Plan#157-1573
Starting at$855
988
Sq Ft
1
Story
2
Bed
1
Bath
1
Car
2-Bedroom, 988 Sq Ft Bungalow House Plan - 124-1036 - Front Exterior
Plan#124-1036
Starting at$645
988
Sq Ft
1
Story
2
Bed
2
Bath
0
Car
2-Bedroom, 988 Sq Ft Bungalow House - Plan #124-1082 - Front Exterior
Plan#124-1082
Starting at$645
988
Sq Ft
1
Story
2
Bed
2
Bath
0
Car
2-Bedroom, 988 Sq Ft Log Cabin House Plan - 167-1025 - Front Exterior
Plan#167-1025
Starting at$650
988
Sq Ft
1
Story
2
Bed
1
Bath
0
Car
2-Bedroom, 988 Sq Ft Small House Plans House Plan - 145-1131 - Front Exterior
Plan#145-1131
Starting at$800
988
Sq Ft
2
Story
2
Bed
1
Bath
1
Car
2-Bedroom, 987 Sq Ft Country House Plan - 164-1191 - Front Exterior
Plan#164-1191
Starting at$1100
987
Sq Ft
1
Story
2
Bed
2
Bath
2
Car
2-Bedroom, 987 Sq Ft Country House Plan - 164-1186 - Front Exterior
Plan#164-1186
Starting at$1100
987
Sq Ft
1
Story
2
Bed
2
Bath
1
Car
2-Bedroom, 987 Sq Ft Log Cabin Home Plan - 158-1085 - Main Exterior
Plan#158-1085
Starting at$1500
987
Sq Ft
1
Story
2
Bed
1
Bath
0
Car
1...8384858687...98