2-Bedroom, 45-55 Foot Deep House Plans

578
Plan Results
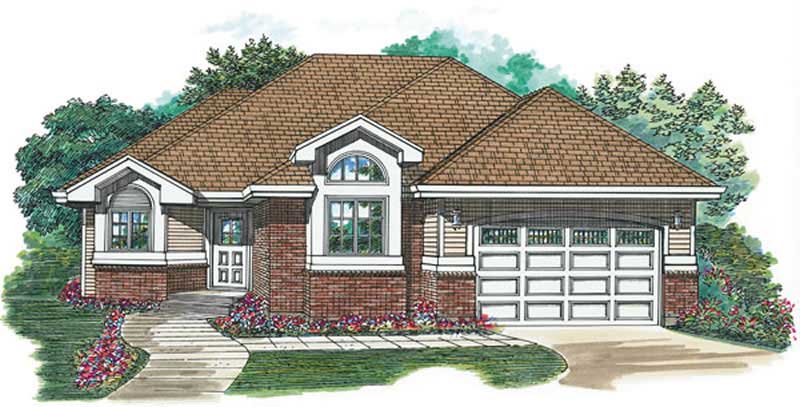
2-Bedroom, 1475 Sq Ft Ranch House Plan - 167-1136 - Front Exterior
Plan Collection
2-Bedroom, 1475 Sq Ft Ranch House Plan - 167-1136 - Front Exterior
Plan#167-1136
Starting at$970
1475
Sq Ft
1
Story
2
Bed
2
Bath
2
Car
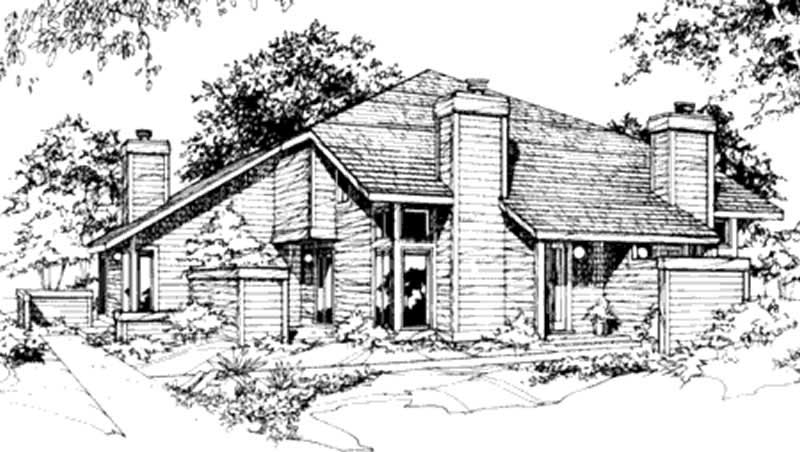
2-Bedroom, 648 Sq Ft Duplex/Multi-Unit House Plan - 146-2479 - Front Exterior
Plan Collection
2-Bedroom, 648 Sq Ft Duplex/Multi-Unit House Plan - 146-2479 - Front Exterior
Plan#146-2479
Starting at$1425
648
Sq Ft
1
Story
2
Bed
1
Bath
0
Car
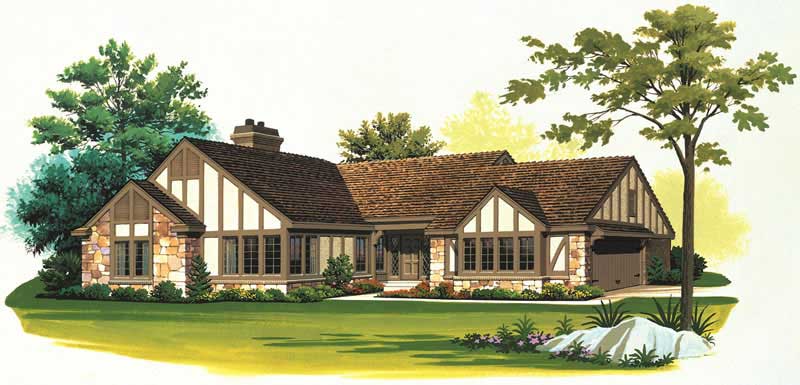
2-Bedroom, 2114 Sq Ft European Home Plan - 137-1540 - Main Exterior
Plan Collection
2-Bedroom, 2114 Sq Ft European Home Plan - 137-1540 - Main Exterior
Plan#137-1540
Starting at$865
2114
Sq Ft
1
Story
2
Bed
2.5
Bath
2
Car
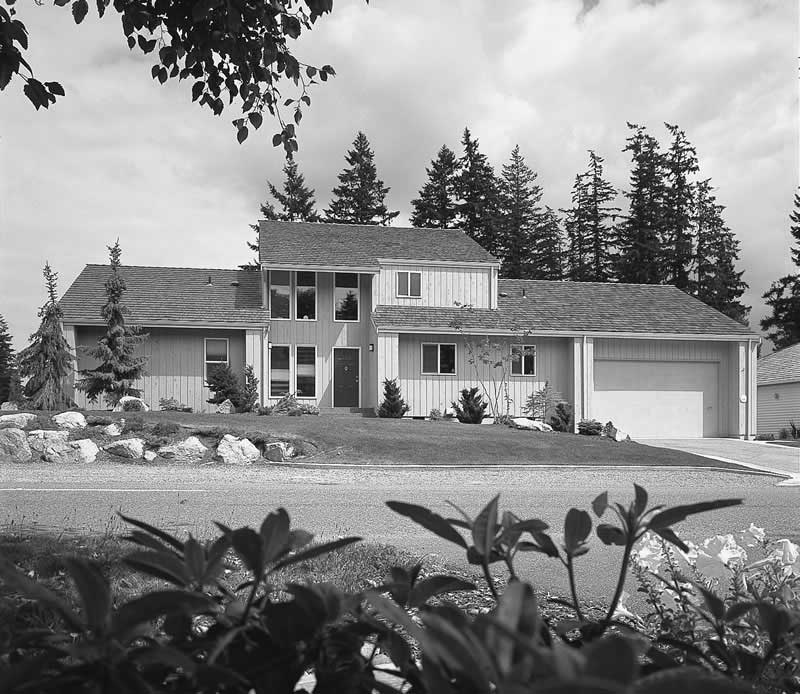
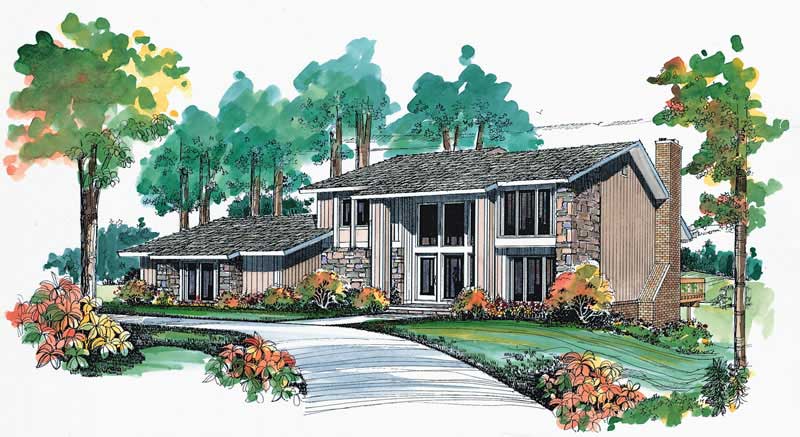
2-Bedroom, 2214 Sq Ft Contemporary House Plan - 137-1589 - Front Exterior
Plan Collection
2-Bedroom, 2214 Sq Ft Contemporary House Plan - 137-1589 - Front Exterior
Plan#137-1589
Starting at$925
2214
Sq Ft
2
Story
2
Bed
2.5
Bath
3
Car
2-Bedroom, 1608 Sq Ft European House Plan - 137-1437 - Front Exterior
Plan Collection
2-Bedroom, 1608 Sq Ft European House Plan - 137-1437 - Front Exterior
Plan#137-1437
Starting at$735
1608
Sq Ft
1
Story
2
Bed
2
Bath
2
Car
2-Bedroom, 1560 Sq Ft Country Home Plan - 137-1496 - Main Exterior
Plan Collection
2-Bedroom, 1560 Sq Ft Country Home Plan - 137-1496 - Main Exterior
Plan#137-1496
Starting at$735
1560
Sq Ft
1
Story
2
Bed
2
Bath
2
Car
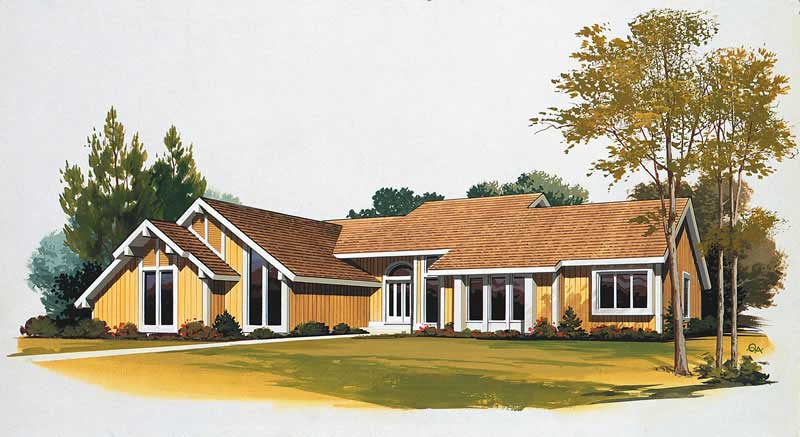
2-Bedroom, 1714 Sq Ft Contemporary House Plan - 137-1584 - Front Exterior
Plan Collection
2-Bedroom, 1714 Sq Ft Contemporary House Plan - 137-1584 - Front Exterior
Plan#137-1584
Starting at$735
1714
Sq Ft
2
Story
2
Bed
2
Bath
2
Car
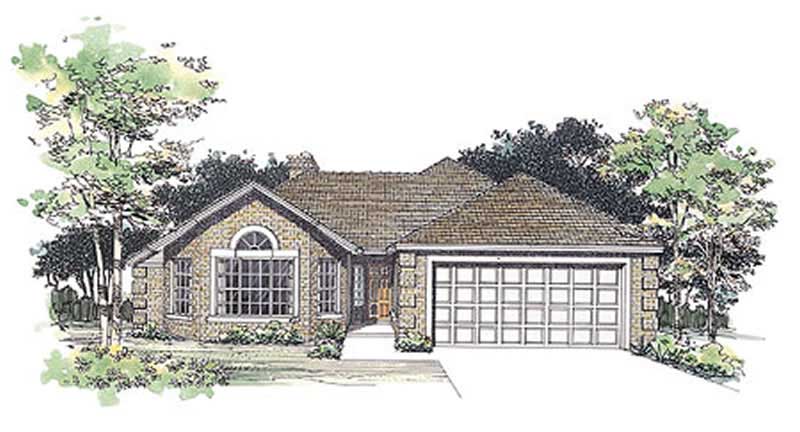
2-Bedroom, 1835 Sq Ft Contemporary House Plan - 137-1537 - Front Exterior
Plan Collection
2-Bedroom, 1835 Sq Ft Contemporary House Plan - 137-1537 - Front Exterior
Plan#137-1537
Starting at$800
1835
Sq Ft
1
Story
2
Bed
2
Bath
2
Car
2-Bedroom, 1382 Sq Ft Duplex/Multi-Unit House Plan - 146-2700 - Front Exterior
Plan Collection
2-Bedroom, 1382 Sq Ft Duplex/Multi-Unit House Plan - 146-2700 - Front Exterior
Plan#146-2700
Starting at$1645
1382
Sq Ft
2
Story
2
Bed
2
Bath
0
Car
2-Bedroom, 1800 Sq Ft Country House Plan - 137-1484 - Front Exterior
Plan Collection
2-Bedroom, 1800 Sq Ft Country House Plan - 137-1484 - Front Exterior
Plan#137-1484
Starting at$735
1800
Sq Ft
1
Story
2
Bed
2
Bath
2
Car
2-Bedroom, 1575 Sq Ft Contemporary House Plan - 146-1872 - Front Exterior
Plan Collection
2-Bedroom, 1575 Sq Ft Contemporary House Plan - 146-1872 - Front Exterior
Plan#146-1872
Starting at$980
1575
Sq Ft
2
Story
2
Bed
2.5
Bath
2
Car
2-Bedroom, 2100 Sq Ft Country Home Plan - 137-1369 - Main Exterior
Plan Collection
2-Bedroom, 2100 Sq Ft Country Home Plan - 137-1369 - Main Exterior
Plan#137-1369
Starting at$925
2100
Sq Ft
2
Story
2
Bed
2.5
Bath
0
Car
2-Bedroom, 882 Sq Ft Duplex/Multi-Unit House Plan - 146-2120 - Front Exterior
Plan Collection
2-Bedroom, 882 Sq Ft Duplex/Multi-Unit House Plan - 146-2120 - Front Exterior
Plan#146-2120
Starting at$1645
882
Sq Ft
1
Story
2
Bed
2
Bath
2
Car
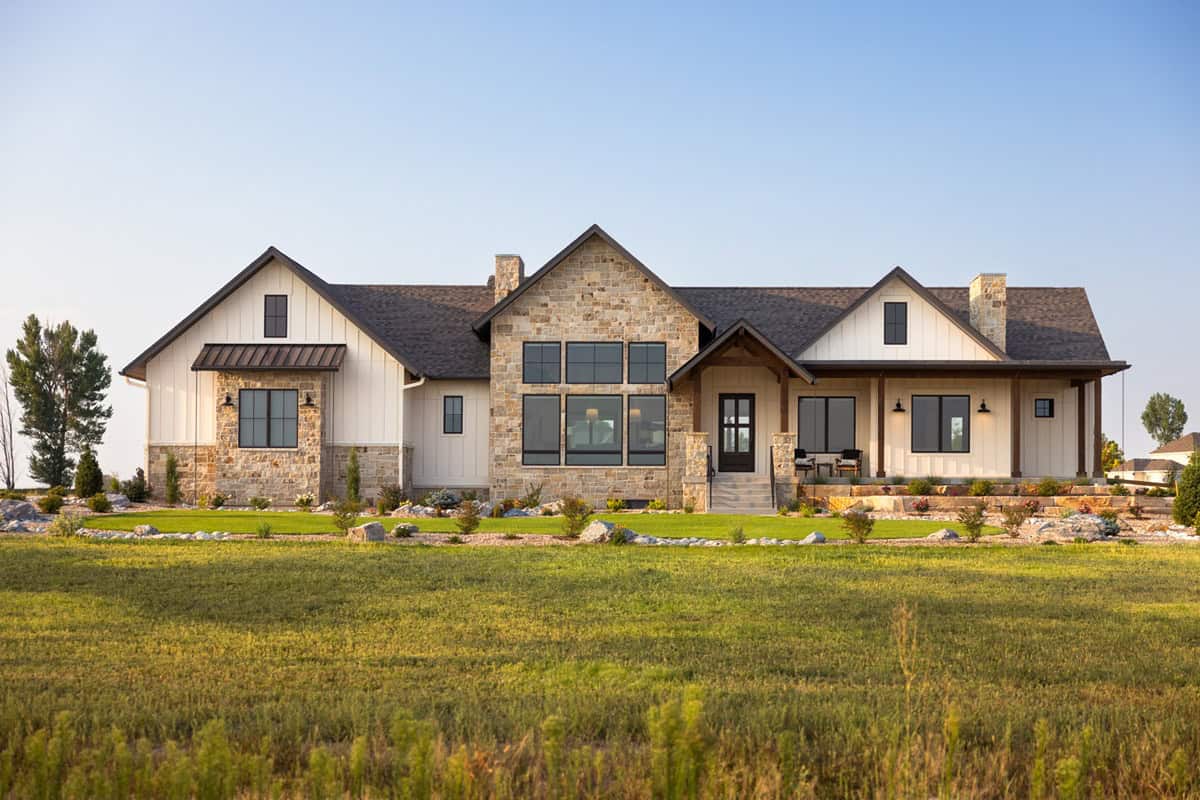
Modern Farmhouse facade with stone and board-and-batten siding, gable roof, covered front porch, and 4-car side-entry garage. Plan #161-1326.
Plan Collection
Modern Farmhouse facade with stone and board-and-batten siding, gable roof, covered front porch, and 4-car side-entry garage. Plan #161-1326.
Plan#161-1326
Starting at$1750
2645
Sq Ft
1
Story
2
Bed
2.5
Bath
4
Car
Modern Farmhouse ranch exterior with board and batten siding, stone accents, gabled metal roof, House Plan 161-1305
Plan Collection
Modern Farmhouse ranch exterior with board and batten siding, stone accents, gabled metal roof, House Plan 161-1305
Plan#161-1305
Starting at$1750
2560
Sq Ft
1
Story
2
Bed
2.5
Bath
3
Car
965 sq ft Farmhouse house plan with brick and board-and-batten exterior, covered porch, vaulted ceilings, and open floor plan
Plan Collection
965 sq ft Farmhouse house plan with brick and board-and-batten exterior, covered porch, vaulted ceilings, and open floor plan
Plan#142-1574
Starting at$1345
965
Sq Ft
1
Story
2
Bed
1
Bath
0
Car
Modern Farmhouse exterior with board-and-batten siding, metal gable roof, covered front porch, and side-entry garage — Plan #196-2005.
Plan Collection
Modern Farmhouse exterior with board-and-batten siding, metal gable roof, covered front porch, and side-entry garage — Plan #196-2005.
Plan#196-2005
Starting at$1090
2218
Sq Ft
1.5
Story
2
Bed
2
Bath
2
Car
Single-story Rustic Craftsman home with covered front porch, gable roofline, and 3-car drive-under garage — Plan #196-2001
Plan Collection
Single-story Rustic Craftsman home with covered front porch, gable roofline, and 3-car drive-under garage — Plan #196-2001
Plan#196-2001
Starting at$865
1740
Sq Ft
1
Story
2
Bed
2
Bath
3
Car
Contemporary single-story home exterior with attached garage, covered entry, and clean horizontal roofline, Plan #120-2840.
Plan Collection
Contemporary single-story home exterior with attached garage, covered entry, and clean horizontal roofline, Plan #120-2840.
Plan#120-2840
Starting at$1205
1335
Sq Ft
1
Story
2
Bed
2
Bath
2
Car
Front elevation of three-story Modern home with low-slope shed roof, stone accents, and drive-under garage, Plan 196-1961
Plan Collection
Front elevation of three-story Modern home with low-slope shed roof, stone accents, and drive-under garage, Plan 196-1961
Plan#196-1961
Starting at$865
1558
Sq Ft
3
Story
2
Bed
2.5
Bath
3
Car
Tudor Cottage House Plan - 2 Bedrms, 2.5 Baths - 1325 Sq Ft - #193-1402
Plan Collection
Tudor Cottage House Plan - 2 Bedrms, 2.5 Baths - 1325 Sq Ft - #193-1402
Plan#193-1402
Starting at$1000
1325
Sq Ft
1
Story
2
Bed
2.5
Bath
0
Car
Cottage Home Plan - 2 Bedrms, 2.5 Baths - 1576 Sq Ft - #193-1398
Plan Collection
Cottage Home Plan - 2 Bedrms, 2.5 Baths - 1576 Sq Ft - #193-1398
Plan#193-1398
Starting at$1000
1576
Sq Ft
1
Story
2
Bed
2.5
Bath
1
Car
Rustic Floor Plan - 2 Bedrms, 2 Baths - 1884 Sq Ft - #193-1388
Plan Collection
Rustic Floor Plan - 2 Bedrms, 2 Baths - 1884 Sq Ft - #193-1388
Plan#193-1388
Starting at$800
1884
Sq Ft
2
Story
2
Bed
2
Bath
0
Car
2-Bedroom, 1491 Sq Ft Ranch Home Plan - 196-1945 - Main Exterior
Plan Collection
2-Bedroom, 1491 Sq Ft Ranch Home Plan - 196-1945 - Main Exterior
Plan#196-1945
Starting at$1315
1491
Sq Ft
1
Story
2
Bed
2
Bath
3
Car
2-Bedroom, 1475 Sq Ft Ranch House Plan - 167-1136 - Front Exterior
Plan Collection
2-Bedroom, 1475 Sq Ft Ranch House Plan - 167-1136 - Front Exterior
Plan#167-1136
Starting at$970
1475
Sq Ft
1
Story
2
Bed
2
Bath
2
Car
2-Bedroom, 648 Sq Ft Duplex/Multi-Unit House Plan - 146-2479 - Front Exterior
Plan Collection
2-Bedroom, 648 Sq Ft Duplex/Multi-Unit House Plan - 146-2479 - Front Exterior
Plan#146-2479
Starting at$1425
648
Sq Ft
1
Story
2
Bed
1
Bath
0
Car
2-Bedroom, 2114 Sq Ft European Home Plan - 137-1540 - Main Exterior
Plan Collection
2-Bedroom, 2114 Sq Ft European Home Plan - 137-1540 - Main Exterior
Plan#137-1540
Starting at$865
2114
Sq Ft
1
Story
2
Bed
2.5
Bath
2
Car
2-Bedroom, 2214 Sq Ft Contemporary House Plan - 137-1589 - Front Exterior
Plan Collection
2-Bedroom, 2214 Sq Ft Contemporary House Plan - 137-1589 - Front Exterior
Plan#137-1589
Starting at$925
2214
Sq Ft
2
Story
2
Bed
2.5
Bath
3
Car
2-Bedroom, 1608 Sq Ft European House Plan - 137-1437 - Front Exterior
Plan Collection
2-Bedroom, 1608 Sq Ft European House Plan - 137-1437 - Front Exterior
Plan#137-1437
Starting at$735
1608
Sq Ft
1
Story
2
Bed
2
Bath
2
Car
2-Bedroom, 1560 Sq Ft Country Home Plan - 137-1496 - Main Exterior
Plan Collection
2-Bedroom, 1560 Sq Ft Country Home Plan - 137-1496 - Main Exterior
Plan#137-1496
Starting at$735
1560
Sq Ft
1
Story
2
Bed
2
Bath
2
Car
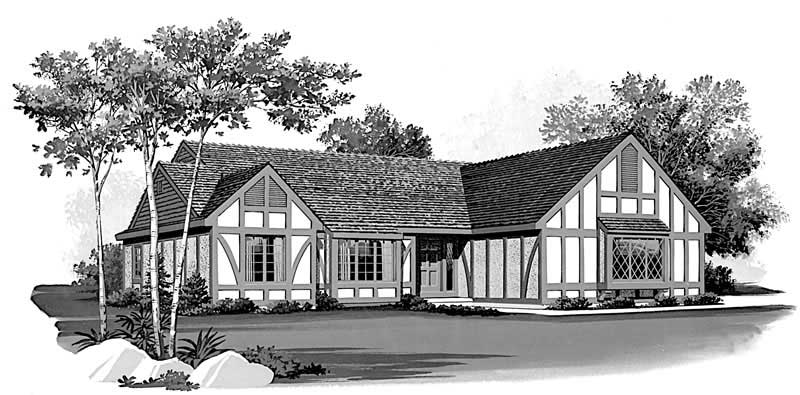
2-Bedroom, 1714 Sq Ft Contemporary House Plan - 137-1584 - Front Exterior
Plan Collection
2-Bedroom, 1714 Sq Ft Contemporary House Plan - 137-1584 - Front Exterior
Plan#137-1584
Starting at$735
1714
Sq Ft
2
Story
2
Bed
2
Bath
2
Car
2-Bedroom, 1835 Sq Ft Contemporary House Plan - 137-1537 - Front Exterior
Plan Collection
2-Bedroom, 1835 Sq Ft Contemporary House Plan - 137-1537 - Front Exterior
Plan#137-1537
Starting at$800
1835
Sq Ft
1
Story
2
Bed
2
Bath
2
Car
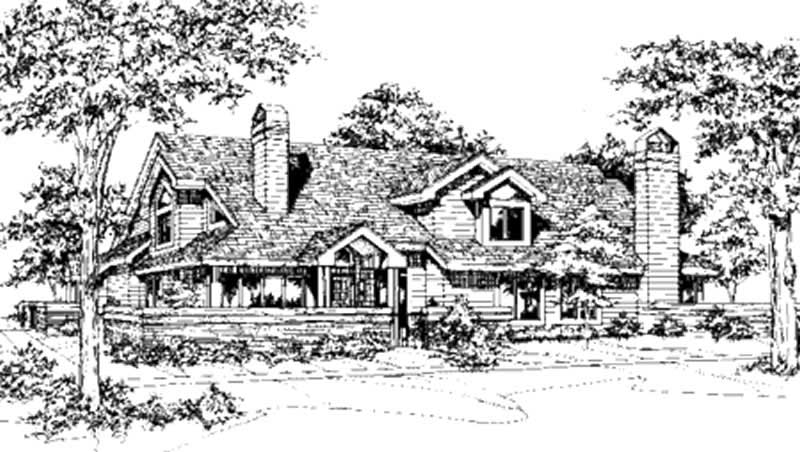
2-Bedroom, 1382 Sq Ft Duplex/Multi-Unit House Plan - 146-2700 - Front Exterior
Plan Collection
2-Bedroom, 1382 Sq Ft Duplex/Multi-Unit House Plan - 146-2700 - Front Exterior
Plan#146-2700
Starting at$1645
1382
Sq Ft
2
Story
2
Bed
2
Bath
0
Car
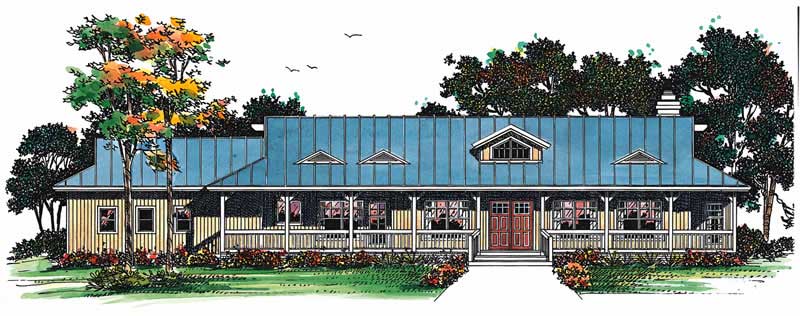
2-Bedroom, 1800 Sq Ft Country House Plan - 137-1484 - Front Exterior
Plan Collection
2-Bedroom, 1800 Sq Ft Country House Plan - 137-1484 - Front Exterior
Plan#137-1484
Starting at$735
1800
Sq Ft
1
Story
2
Bed
2
Bath
2
Car
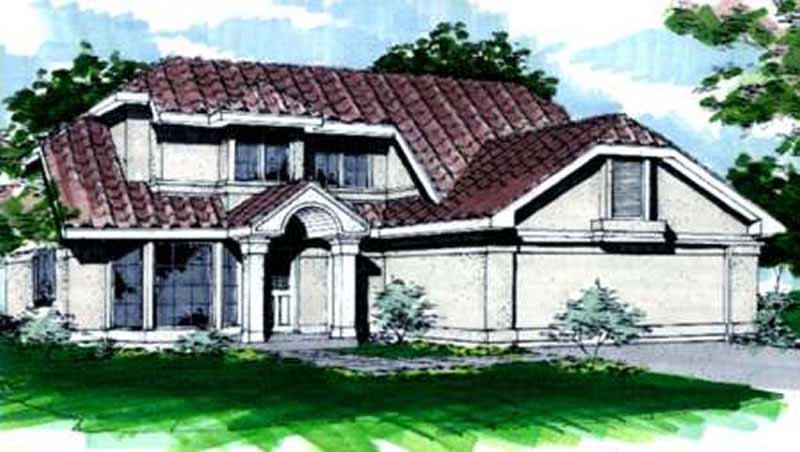
2-Bedroom, 1575 Sq Ft Contemporary House Plan - 146-1872 - Front Exterior
Plan Collection
2-Bedroom, 1575 Sq Ft Contemporary House Plan - 146-1872 - Front Exterior
Plan#146-1872
Starting at$980
1575
Sq Ft
2
Story
2
Bed
2.5
Bath
2
Car
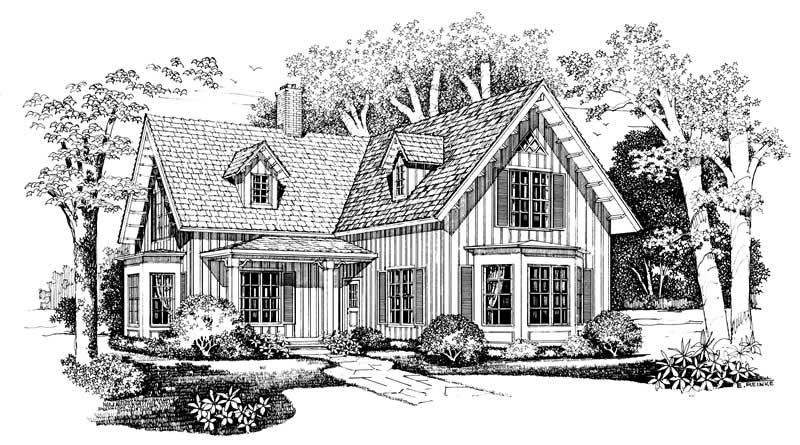
2-Bedroom, 2100 Sq Ft Country Home Plan - 137-1369 - Main Exterior
Plan Collection
2-Bedroom, 2100 Sq Ft Country Home Plan - 137-1369 - Main Exterior
Plan#137-1369
Starting at$925
2100
Sq Ft
2
Story
2
Bed
2.5
Bath
0
Car
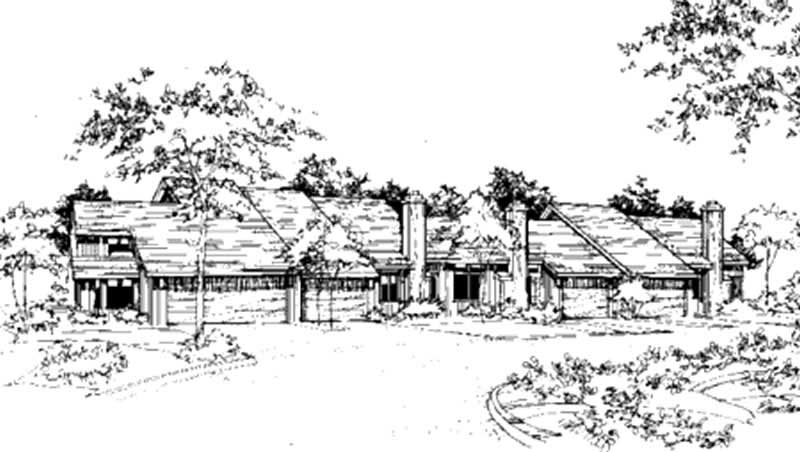
2-Bedroom, 882 Sq Ft Duplex/Multi-Unit House Plan - 146-2120 - Front Exterior
Plan Collection
2-Bedroom, 882 Sq Ft Duplex/Multi-Unit House Plan - 146-2120 - Front Exterior
Plan#146-2120
Starting at$1645
882
Sq Ft
1
Story
2
Bed
2
Bath
2
Car

Modern Farmhouse facade with stone and board-and-batten siding, gable roof, covered front porch, and 4-car side-entry garage. Plan #161-1326.
Plan Collection
Modern Farmhouse facade with stone and board-and-batten siding, gable roof, covered front porch, and 4-car side-entry garage. Plan #161-1326.
Plan#161-1326
Starting at$1750
2645
Sq Ft
1
Story
2
Bed
2.5
Bath
4
Car
Modern Farmhouse ranch exterior with board and batten siding, stone accents, gabled metal roof, House Plan 161-1305
Plan Collection
Modern Farmhouse ranch exterior with board and batten siding, stone accents, gabled metal roof, House Plan 161-1305
Plan#161-1305
Starting at$1750
2560
Sq Ft
1
Story
2
Bed
2.5
Bath
3
Car
965 sq ft Farmhouse house plan with brick and board-and-batten exterior, covered porch, vaulted ceilings, and open floor plan
Plan Collection
965 sq ft Farmhouse house plan with brick and board-and-batten exterior, covered porch, vaulted ceilings, and open floor plan
Plan#142-1574
Starting at$1345
965
Sq Ft
1
Story
2
Bed
1
Bath
0
Car
Modern Farmhouse exterior with board-and-batten siding, metal gable roof, covered front porch, and side-entry garage — Plan #196-2005.
Plan Collection
Modern Farmhouse exterior with board-and-batten siding, metal gable roof, covered front porch, and side-entry garage — Plan #196-2005.
Plan#196-2005
Starting at$1090
2218
Sq Ft
1.5
Story
2
Bed
2
Bath
2
Car
Single-story Rustic Craftsman home with covered front porch, gable roofline, and 3-car drive-under garage — Plan #196-2001
Plan Collection
Single-story Rustic Craftsman home with covered front porch, gable roofline, and 3-car drive-under garage — Plan #196-2001
Plan#196-2001
Starting at$865
1740
Sq Ft
1
Story
2
Bed
2
Bath
3
Car
Contemporary single-story home exterior with attached garage, covered entry, and clean horizontal roofline, Plan #120-2840.
Plan Collection
Contemporary single-story home exterior with attached garage, covered entry, and clean horizontal roofline, Plan #120-2840.
Plan#120-2840
Starting at$1205
1335
Sq Ft
1
Story
2
Bed
2
Bath
2
Car
Front elevation of three-story Modern home with low-slope shed roof, stone accents, and drive-under garage, Plan 196-1961
Plan Collection
Front elevation of three-story Modern home with low-slope shed roof, stone accents, and drive-under garage, Plan 196-1961
Plan#196-1961
Starting at$865
1558
Sq Ft
3
Story
2
Bed
2.5
Bath
3
Car
Tudor Cottage House Plan - 2 Bedrms, 2.5 Baths - 1325 Sq Ft - #193-1402
Plan Collection
Tudor Cottage House Plan - 2 Bedrms, 2.5 Baths - 1325 Sq Ft - #193-1402
Plan#193-1402
Starting at$1000
1325
Sq Ft
1
Story
2
Bed
2.5
Bath
0
Car
Cottage Home Plan - 2 Bedrms, 2.5 Baths - 1576 Sq Ft - #193-1398
Plan Collection
Cottage Home Plan - 2 Bedrms, 2.5 Baths - 1576 Sq Ft - #193-1398
Plan#193-1398
Starting at$1000
1576
Sq Ft
1
Story
2
Bed
2.5
Bath
1
Car
Rustic Floor Plan - 2 Bedrms, 2 Baths - 1884 Sq Ft - #193-1388
Plan Collection
Rustic Floor Plan - 2 Bedrms, 2 Baths - 1884 Sq Ft - #193-1388
Plan#193-1388
Starting at$800
1884
Sq Ft
2
Story
2
Bed
2
Bath
0
Car

2-Bedroom, 1491 Sq Ft Ranch Home Plan - 196-1945 - Main Exterior
Plan Collection
2-Bedroom, 1491 Sq Ft Ranch Home Plan - 196-1945 - Main Exterior
Plan#196-1945
Starting at$1315
1491
Sq Ft
1
Story
2
Bed
2
Bath
3
Car
1...1415161718...25