2-Bedroom & 4-Bedroom House Plans

8,950
Plan Results
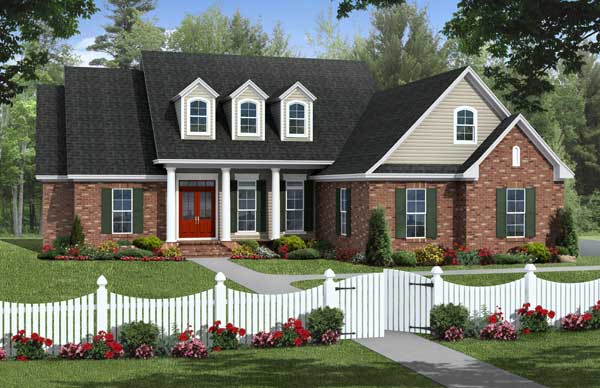
4-Bedroom, 2457 Sq Ft Country Home Plan - 173-1012 - Main Exterior
Plan Collection
4-Bedroom, 2457 Sq Ft Country Home Plan - 173-1012 - Main Exterior
Plan#173-1012
Starting at$1200
2457
Sq Ft
2
Story
4
Bed
3.5
Bath
2
Car
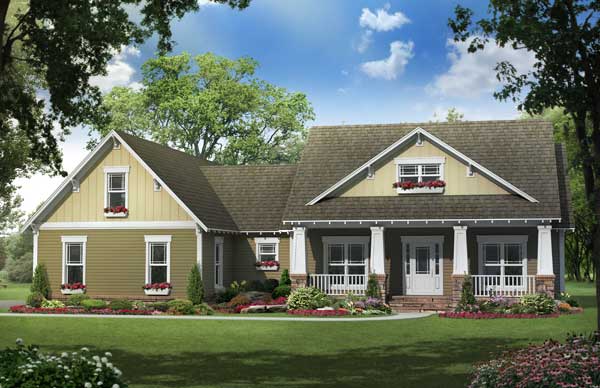
4-Bedroom, 3272 Sq Ft Country Home Plan - 173-1030 - Main Exterior
Plan Collection
4-Bedroom, 3272 Sq Ft Country Home Plan - 173-1030 - Main Exterior
Plan#173-1030
Starting at$1300
3272
Sq Ft
2
Story
4
Bed
3.5
Bath
2
Car
2-Bedroom, 1344 Sq Ft Cottage Home Plan - 200-1040 - Main Exterior
Plan Collection
2-Bedroom, 1344 Sq Ft Cottage Home Plan - 200-1040 - Main Exterior
Plan#200-1040
Starting at$1350
1344
Sq Ft
1
Story
2
Bed
2
Bath
2
Car
4-Bedroom, 2909 Sq Ft Craftsman House Plan - 109-1191 - Front Exterior
Plan Collection
4-Bedroom, 2909 Sq Ft Craftsman House Plan - 109-1191 - Front Exterior
Plan#109-1191
Starting at$1495
2909
Sq Ft
2
Story
4
Bed
3.5
Bath
0
Car
4-Bedroom, 2203 Sq Ft Cape Cod Home Plan - 141-1098 - Main Exterior
Plan Collection
4-Bedroom, 2203 Sq Ft Cape Cod Home Plan - 141-1098 - Main Exterior
Plan#141-1098
Starting at$1400
2203
Sq Ft
1
Story
4
Bed
2
Bath
2
Car
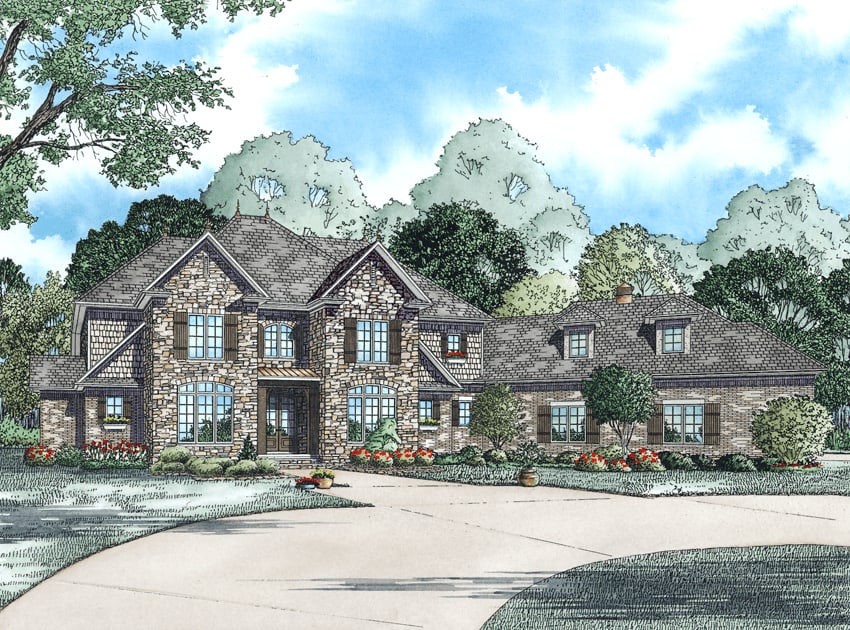
4-Bedroom, 4378 Sq Ft Craftsman Home Plan - 153-1318 - Main Exterior
Plan Collection
4-Bedroom, 4378 Sq Ft Craftsman Home Plan - 153-1318 - Main Exterior
Plan#153-1318
Starting at$1650
4378
Sq Ft
2
Story
4
Bed
3.5
Bath
3
Car
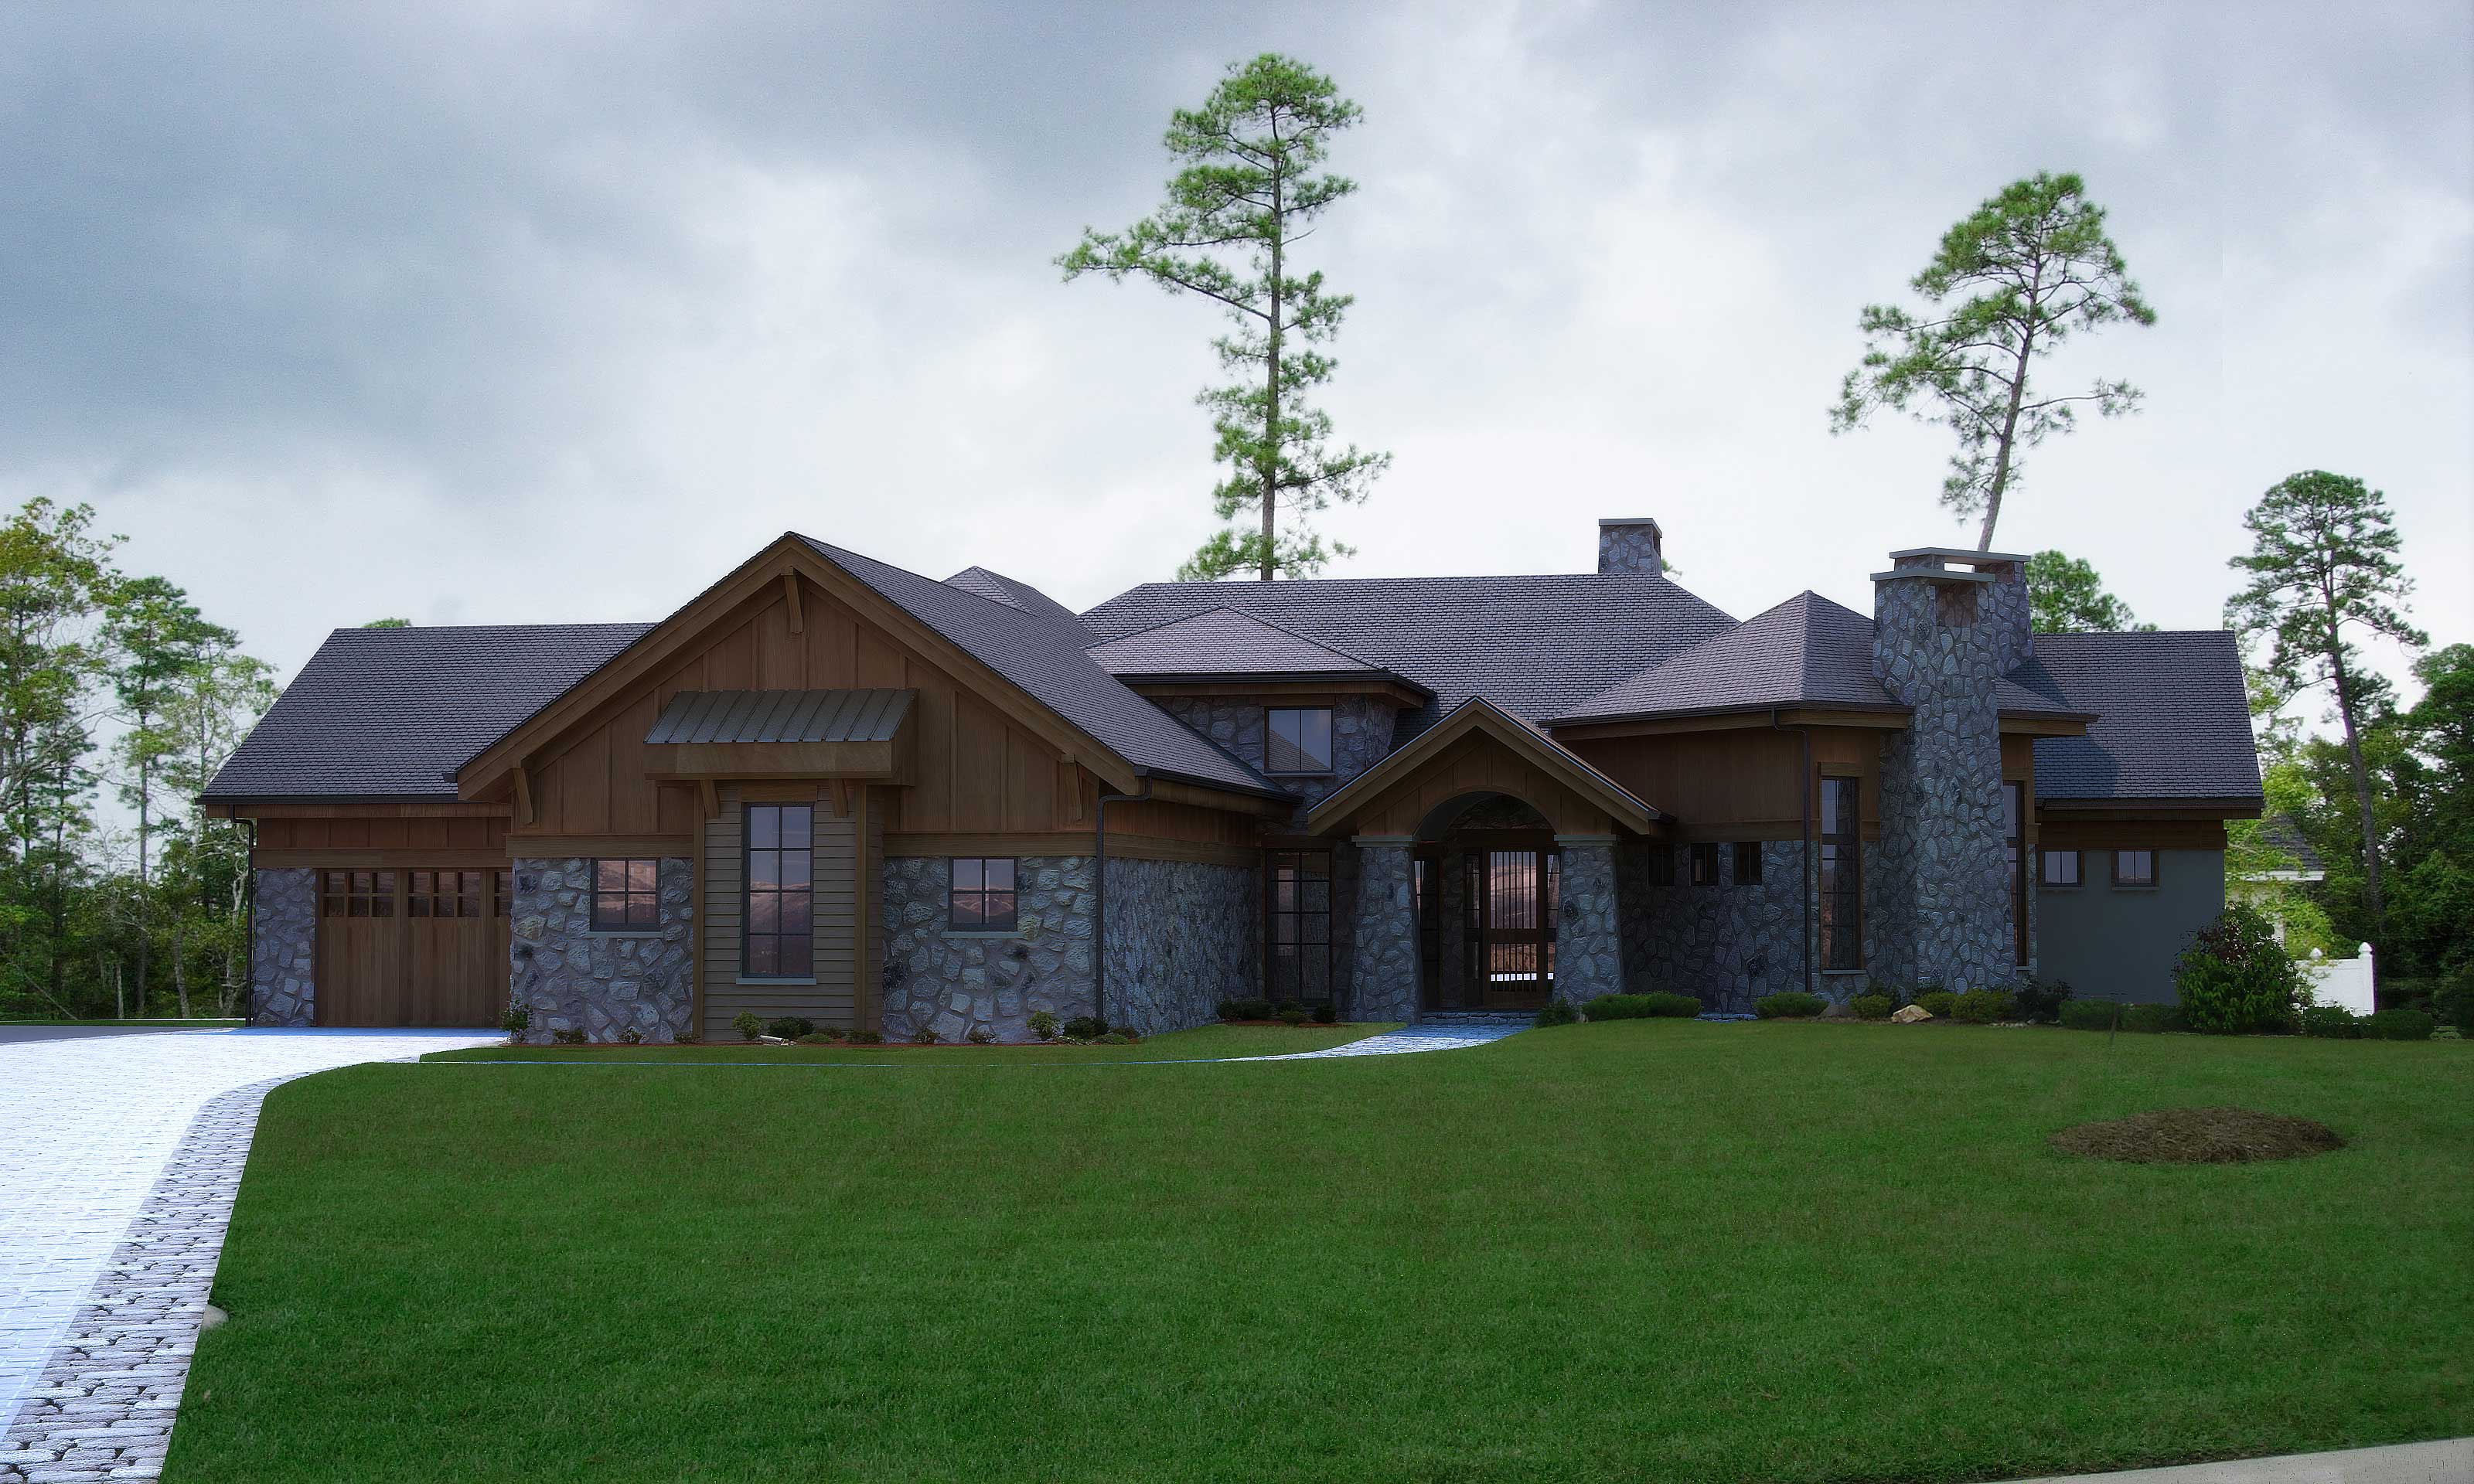
4-Bedroom, 4749 Sq Ft Rustic Home Plan - 161-1002 - Main Exterior
Plan Collection
4-Bedroom, 4749 Sq Ft Rustic Home Plan - 161-1002 - Main Exterior
Plan#161-1002
Starting at$1950
4749
Sq Ft
1
Story
4
Bed
5.5
Bath
4
Car
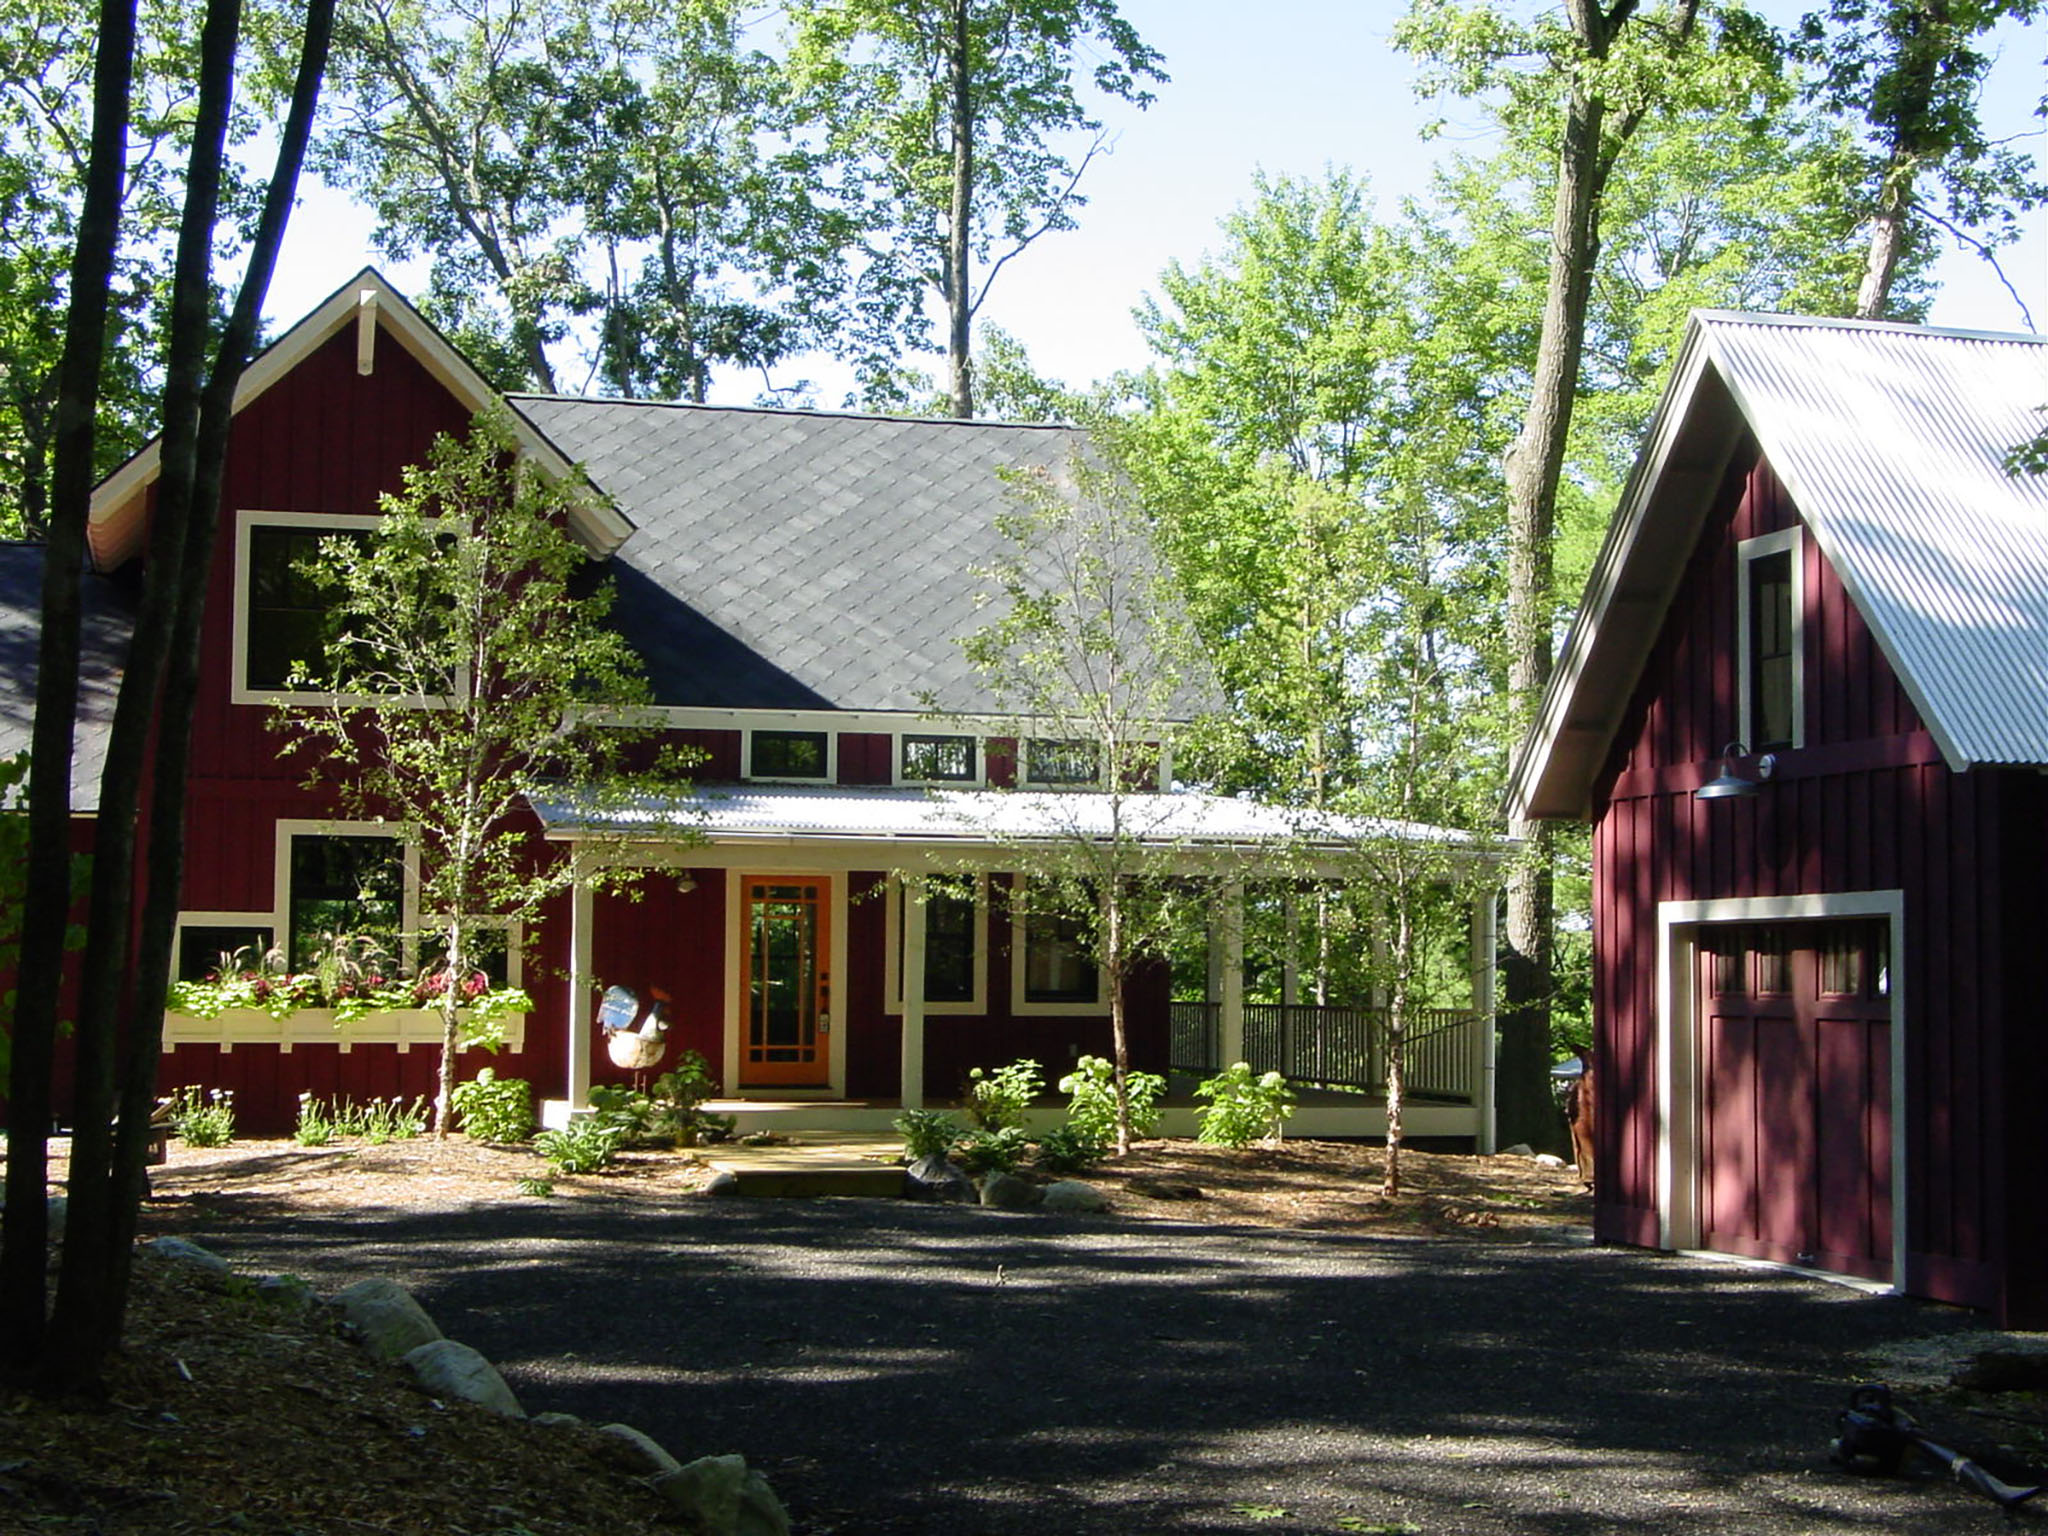
4-Bedroom, 2798 Sq Ft Cottage House Plan - 168-1044 - Front Exterior
Plan Collection
4-Bedroom, 2798 Sq Ft Cottage House Plan - 168-1044 - Front Exterior
Plan#168-1044
Starting at$1600
2798
Sq Ft
2
Story
4
Bed
3.5
Bath
0
Car
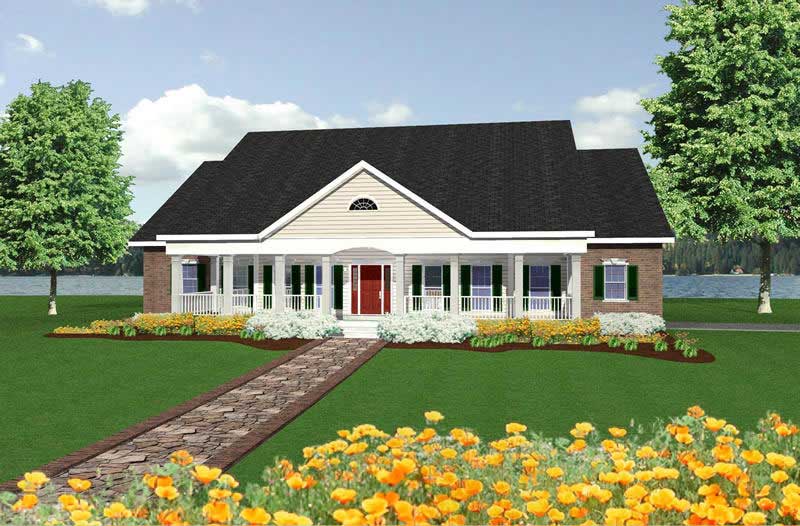
4-Bedroom, 2726 Sq Ft Country Home Plan - 123-1061 - Main Exterior
Plan Collection
4-Bedroom, 2726 Sq Ft Country Home Plan - 123-1061 - Main Exterior
Plan#123-1061
Starting at$1290
2726
Sq Ft
1
Story
4
Bed
3.5
Bath
2
Car
2-Bedroom, 1514 Sq Ft Ranch House Plan - 101-1904 - Front Exterior
Plan Collection
2-Bedroom, 1514 Sq Ft Ranch House Plan - 101-1904 - Front Exterior
Plan#101-1904
Starting at$1025
1514
Sq Ft
1
Story
2
Bed
2.5
Bath
2
Car
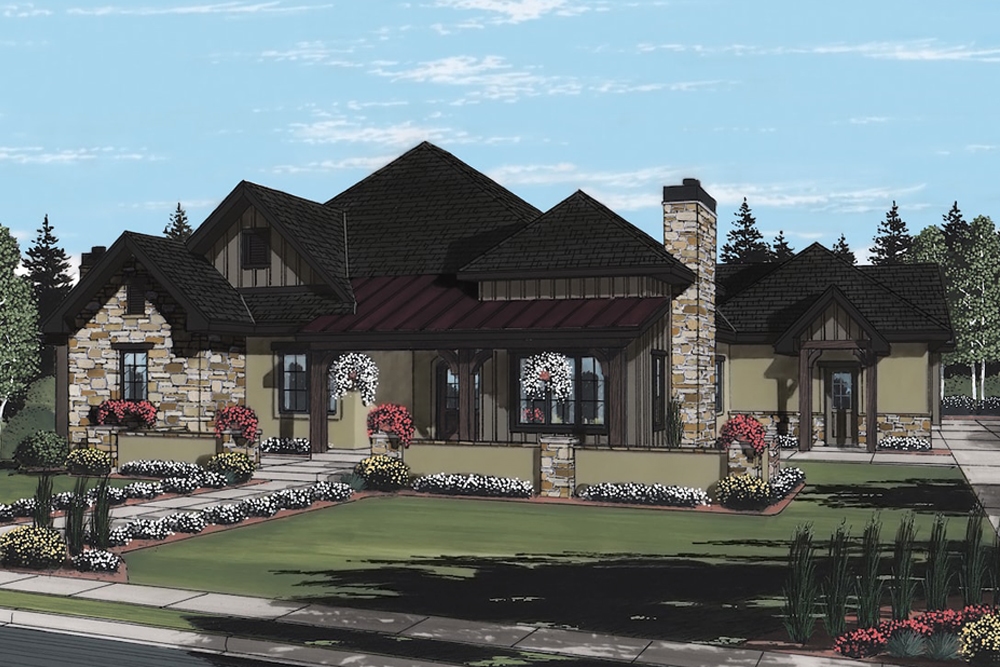
2-Bedroom, 2571 Sq Ft European House Plan - 161-1093 - Front Exterior
Plan Collection
2-Bedroom, 2571 Sq Ft European House Plan - 161-1093 - Front Exterior
Plan#161-1093
Starting at$1750
2571
Sq Ft
1
Story
2
Bed
2.5
Bath
4
Car
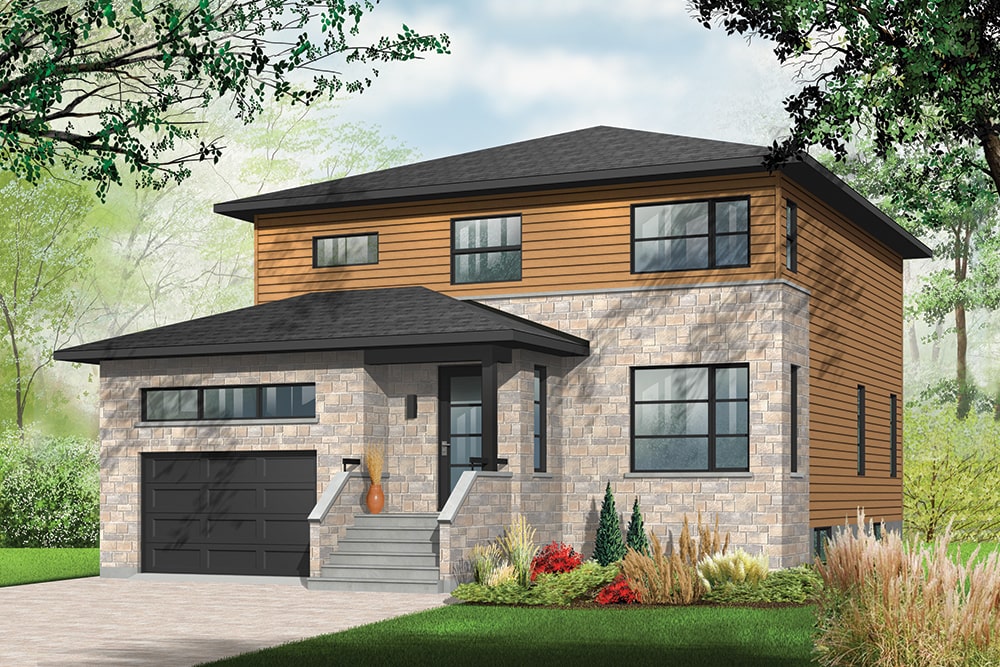
4-Bedroom, 2135 Sq Ft Contemporary Home - #126-1955 - Main Exterior
Plan Collection
4-Bedroom, 2135 Sq Ft Contemporary Home - #126-1955 - Main Exterior
Plan#126-1955
Starting at$1740
2135
Sq Ft
2
Story
4
Bed
2.5
Bath
1
Car
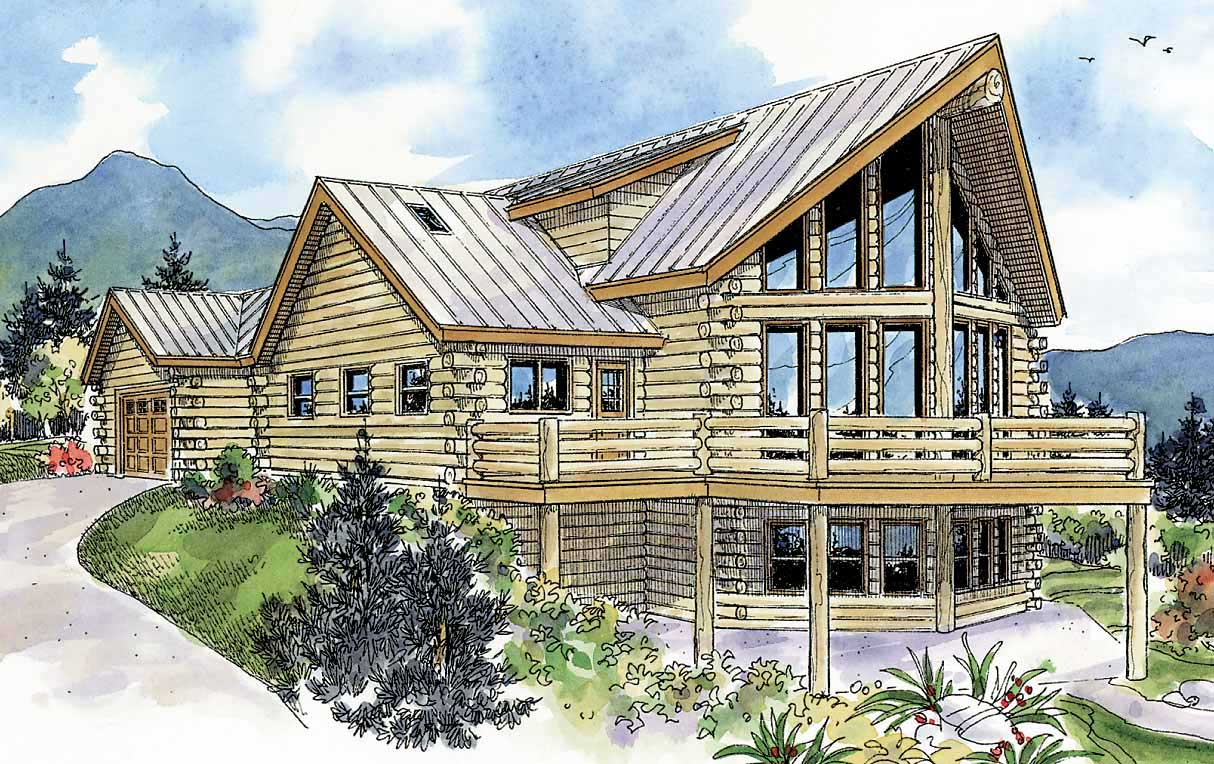
2-Bedroom, 1987 Sq Ft Log Cabin Home Plan - 108-1550 - Main Exterior
Plan Collection
2-Bedroom, 1987 Sq Ft Log Cabin Home Plan - 108-1550 - Main Exterior
Plan#108-1550
Starting at$845
1987
Sq Ft
2
Story
2
Bed
2.5
Bath
1
Car
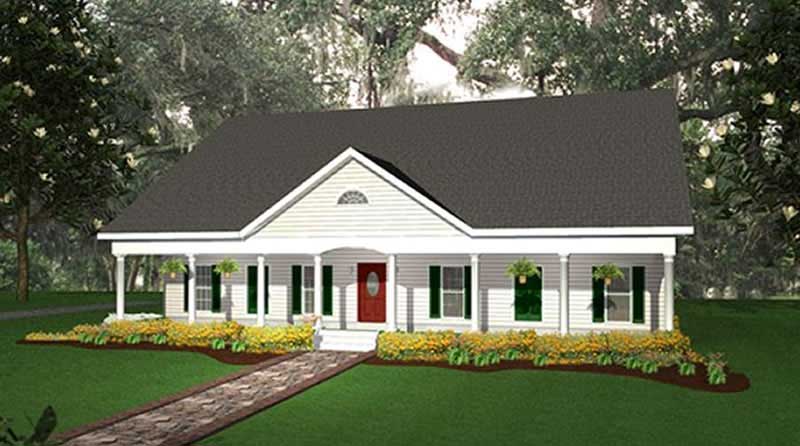
4-Bedroom, 2110 Sq Ft Country Home Plan - 123-1040 - Main Exterior
Plan Collection
4-Bedroom, 2110 Sq Ft Country Home Plan - 123-1040 - Main Exterior
Plan#123-1040
Starting at$1190
2110
Sq Ft
1
Story
4
Bed
3
Bath
2
Car
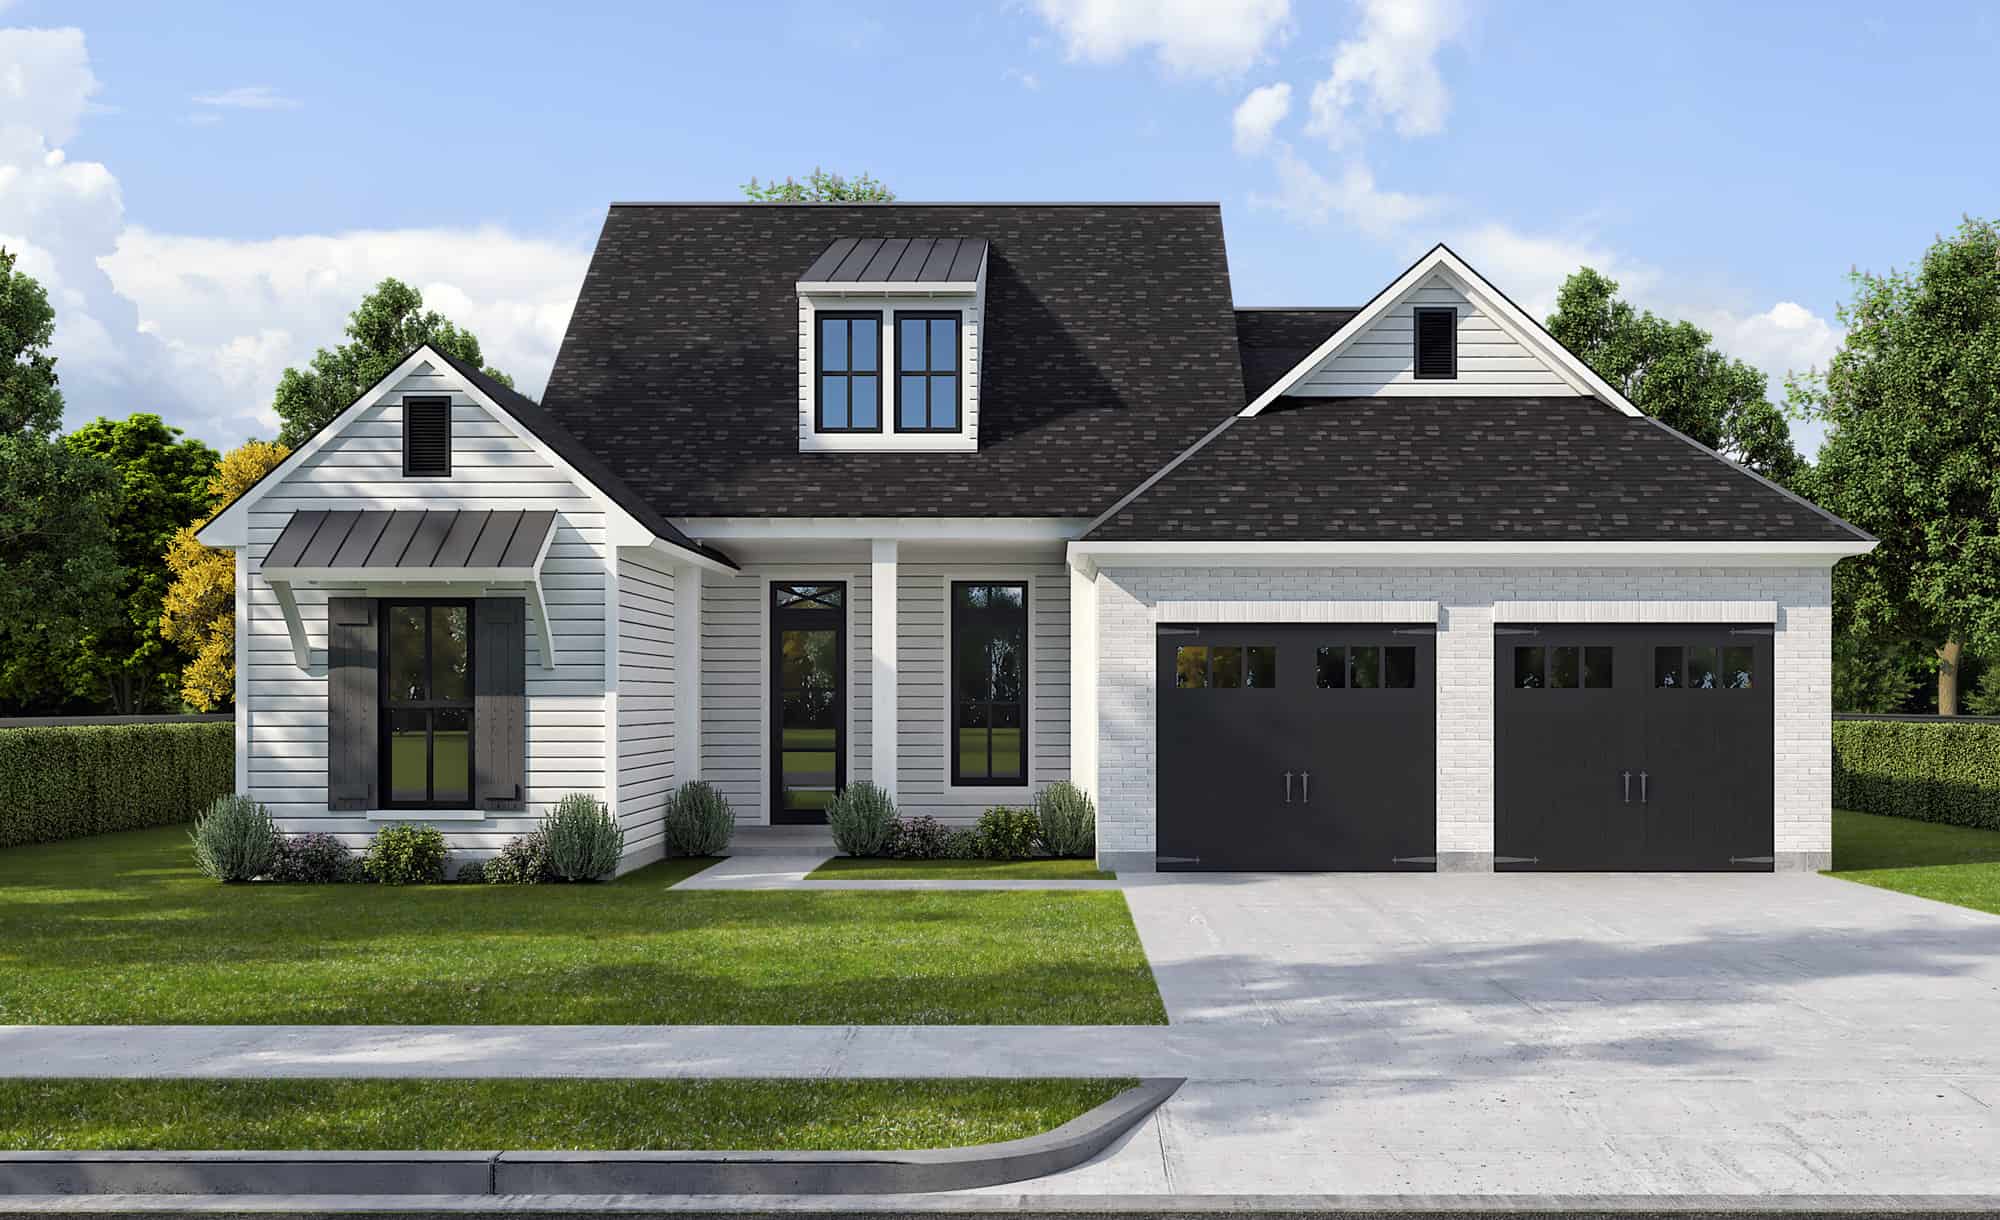
Front view of a 4 bedroom, 3 bath modern farmhouse with 2-car garage
Plan Collection
Front view of a 4 bedroom, 3 bath modern farmhouse with 2-car garage
Plan#204-1037
Starting at$1640
2174
Sq Ft
1
Story
4
Bed
3
Bath
2
Car
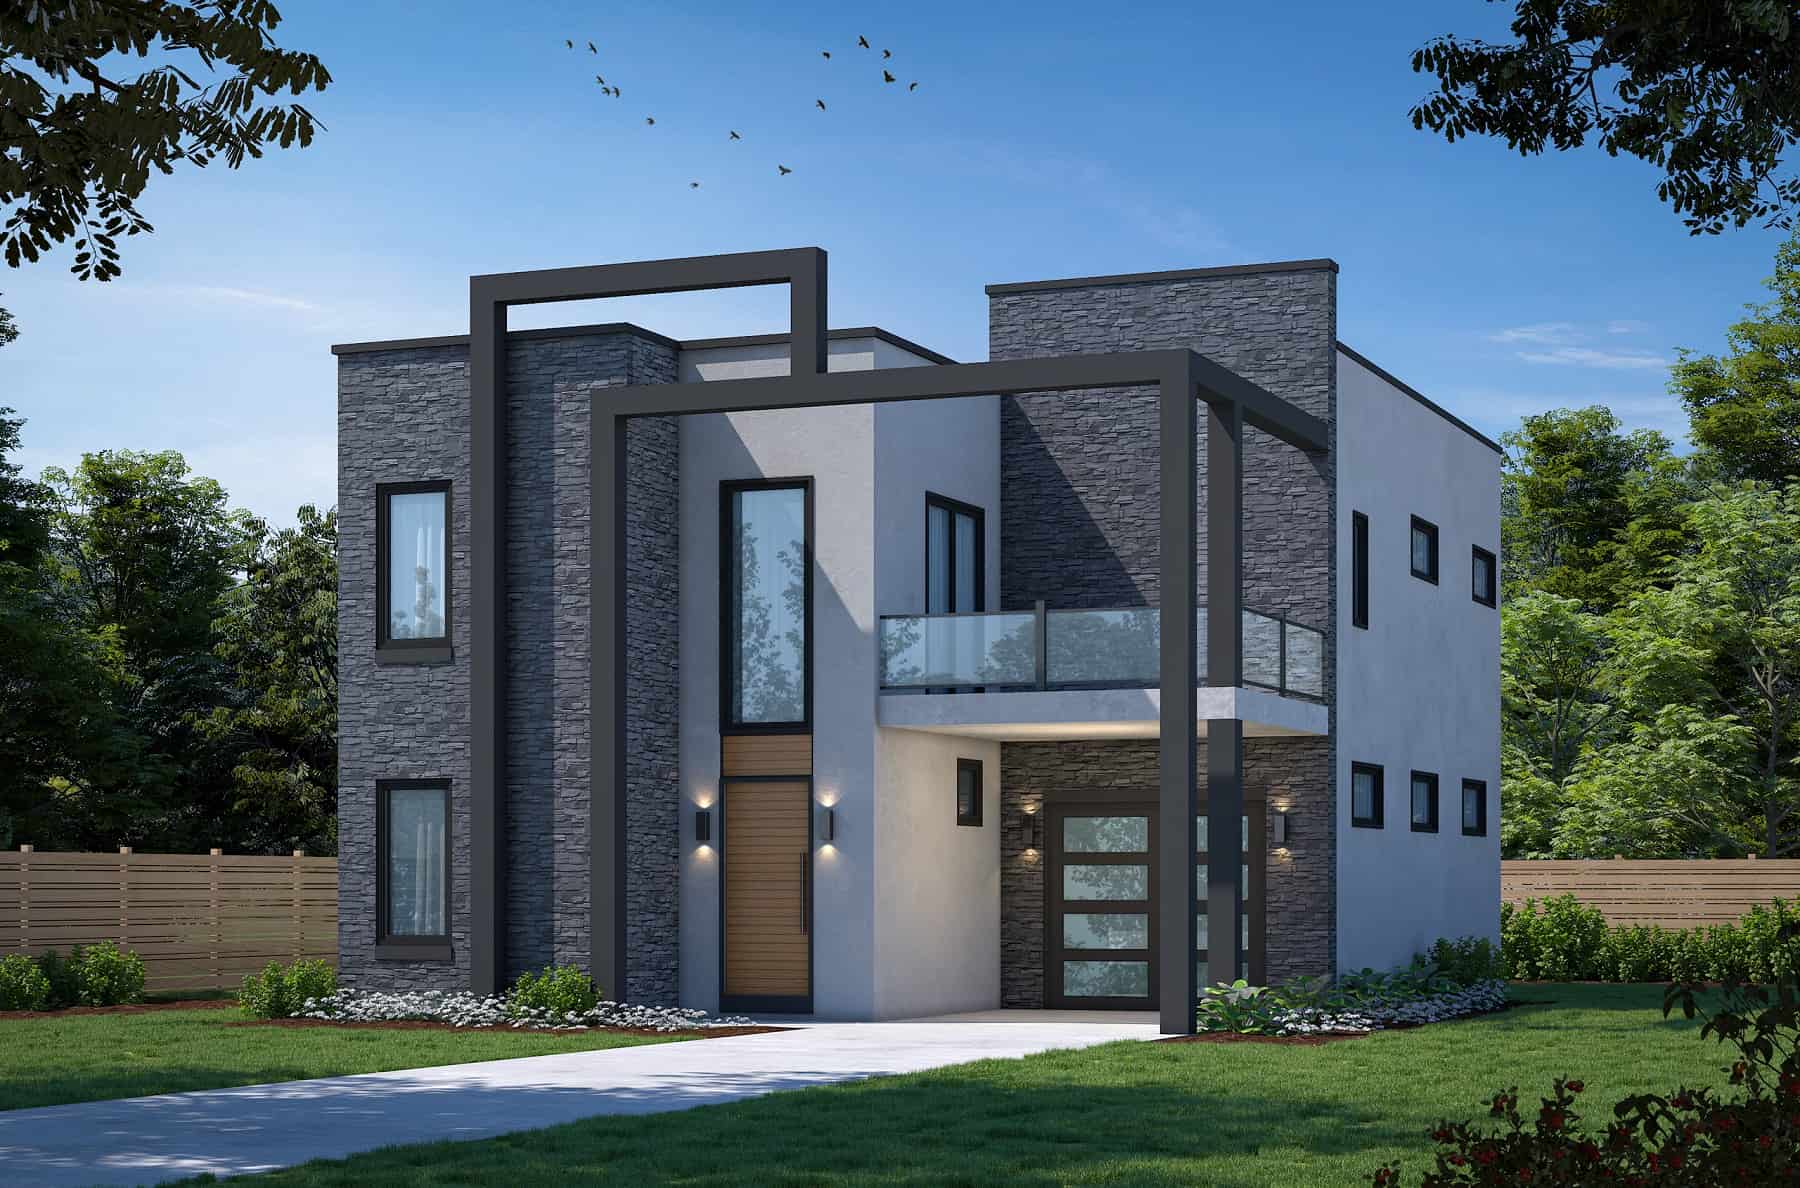
Modern House Plan - 4 Bedrms, 3.5 Baths - 2432 Sq Ft
Plan Collection
Modern House Plan - 4 Bedrms, 3.5 Baths - 2432 Sq Ft
Plan#120-2754
Starting at$1305
2432
Sq Ft
2
Story
4
Bed
3.5
Bath
1
Car
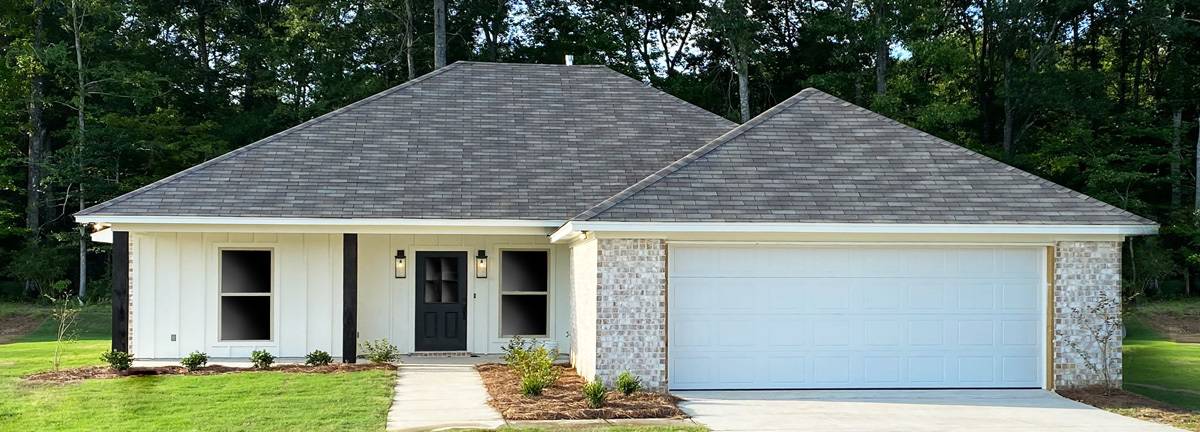
4-Bedroom, 1640 Sq Ft Ranch House Plan - 140-1133 - Front Exterior
Plan Collection
4-Bedroom, 1640 Sq Ft Ranch House Plan - 140-1133 - Front Exterior
Plan#140-1133
Starting at$845
1640
Sq Ft
1
Story
4
Bed
2
Bath
2
Car
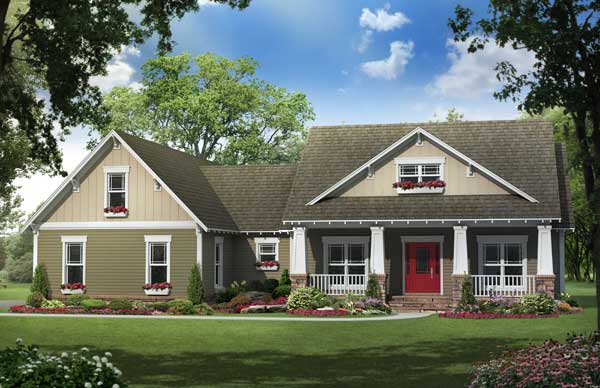
4-Bedroom, 2118 Sq Ft Country House Plan - 141-1099 - Front Exterior
Plan Collection
4-Bedroom, 2118 Sq Ft Country House Plan - 141-1099 - Front Exterior
Plan#141-1099
Starting at$1400
2118
Sq Ft
1
Story
4
Bed
3
Bath
2
Car
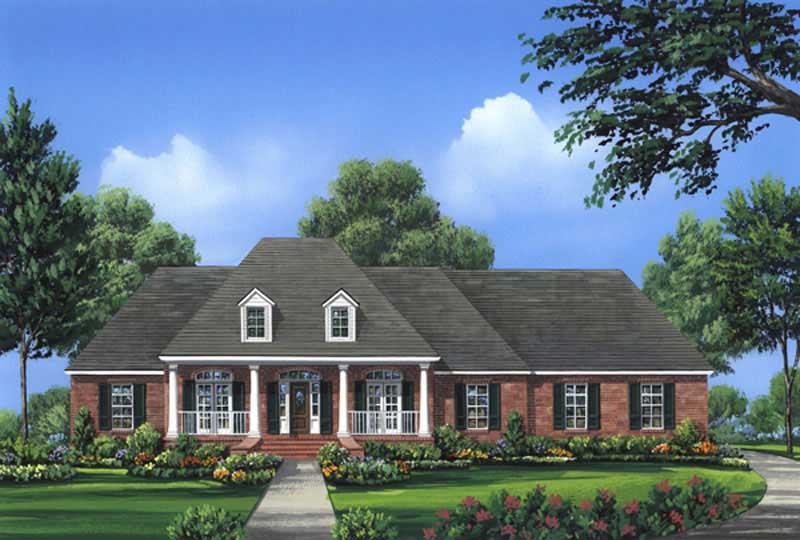
4-Bedroom, 2601 Sq Ft Acadian House Plan - 141-1024 - Front Exterior
Plan Collection
4-Bedroom, 2601 Sq Ft Acadian House Plan - 141-1024 - Front Exterior
Plan#141-1024
Starting at$1550
2601
Sq Ft
1
Story
4
Bed
3.5
Bath
2
Car
4-Bedroom, 1451 Sq Ft Country Home Plan - 178-1109 - Main Exterior
Plan Collection
4-Bedroom, 1451 Sq Ft Country Home Plan - 178-1109 - Main Exterior
Plan#178-1109
Starting at$1065
1451
Sq Ft
1
Story
4
Bed
2
Bath
2
Car
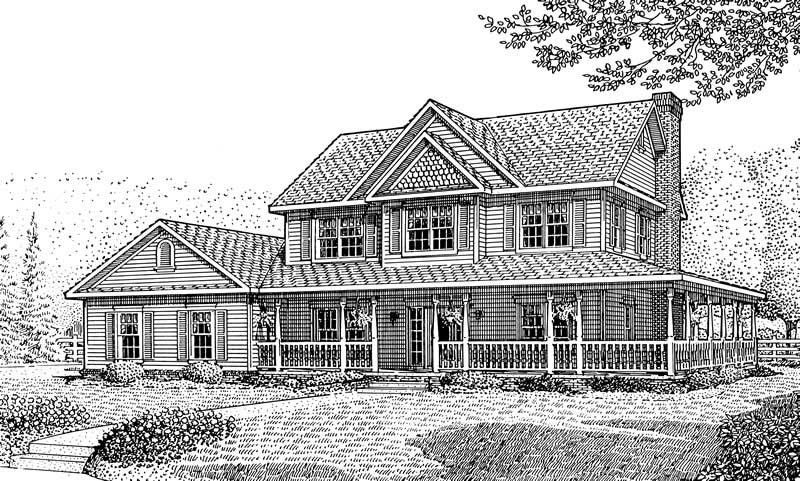
4-Bedroom, 2266 Sq Ft Country Home Plan - 173-1038 - Main Exterior
Plan Collection
4-Bedroom, 2266 Sq Ft Country Home Plan - 173-1038 - Main Exterior
Plan#173-1038
Starting at$1200
2266
Sq Ft
2
Story
4
Bed
2.5
Bath
2
Car
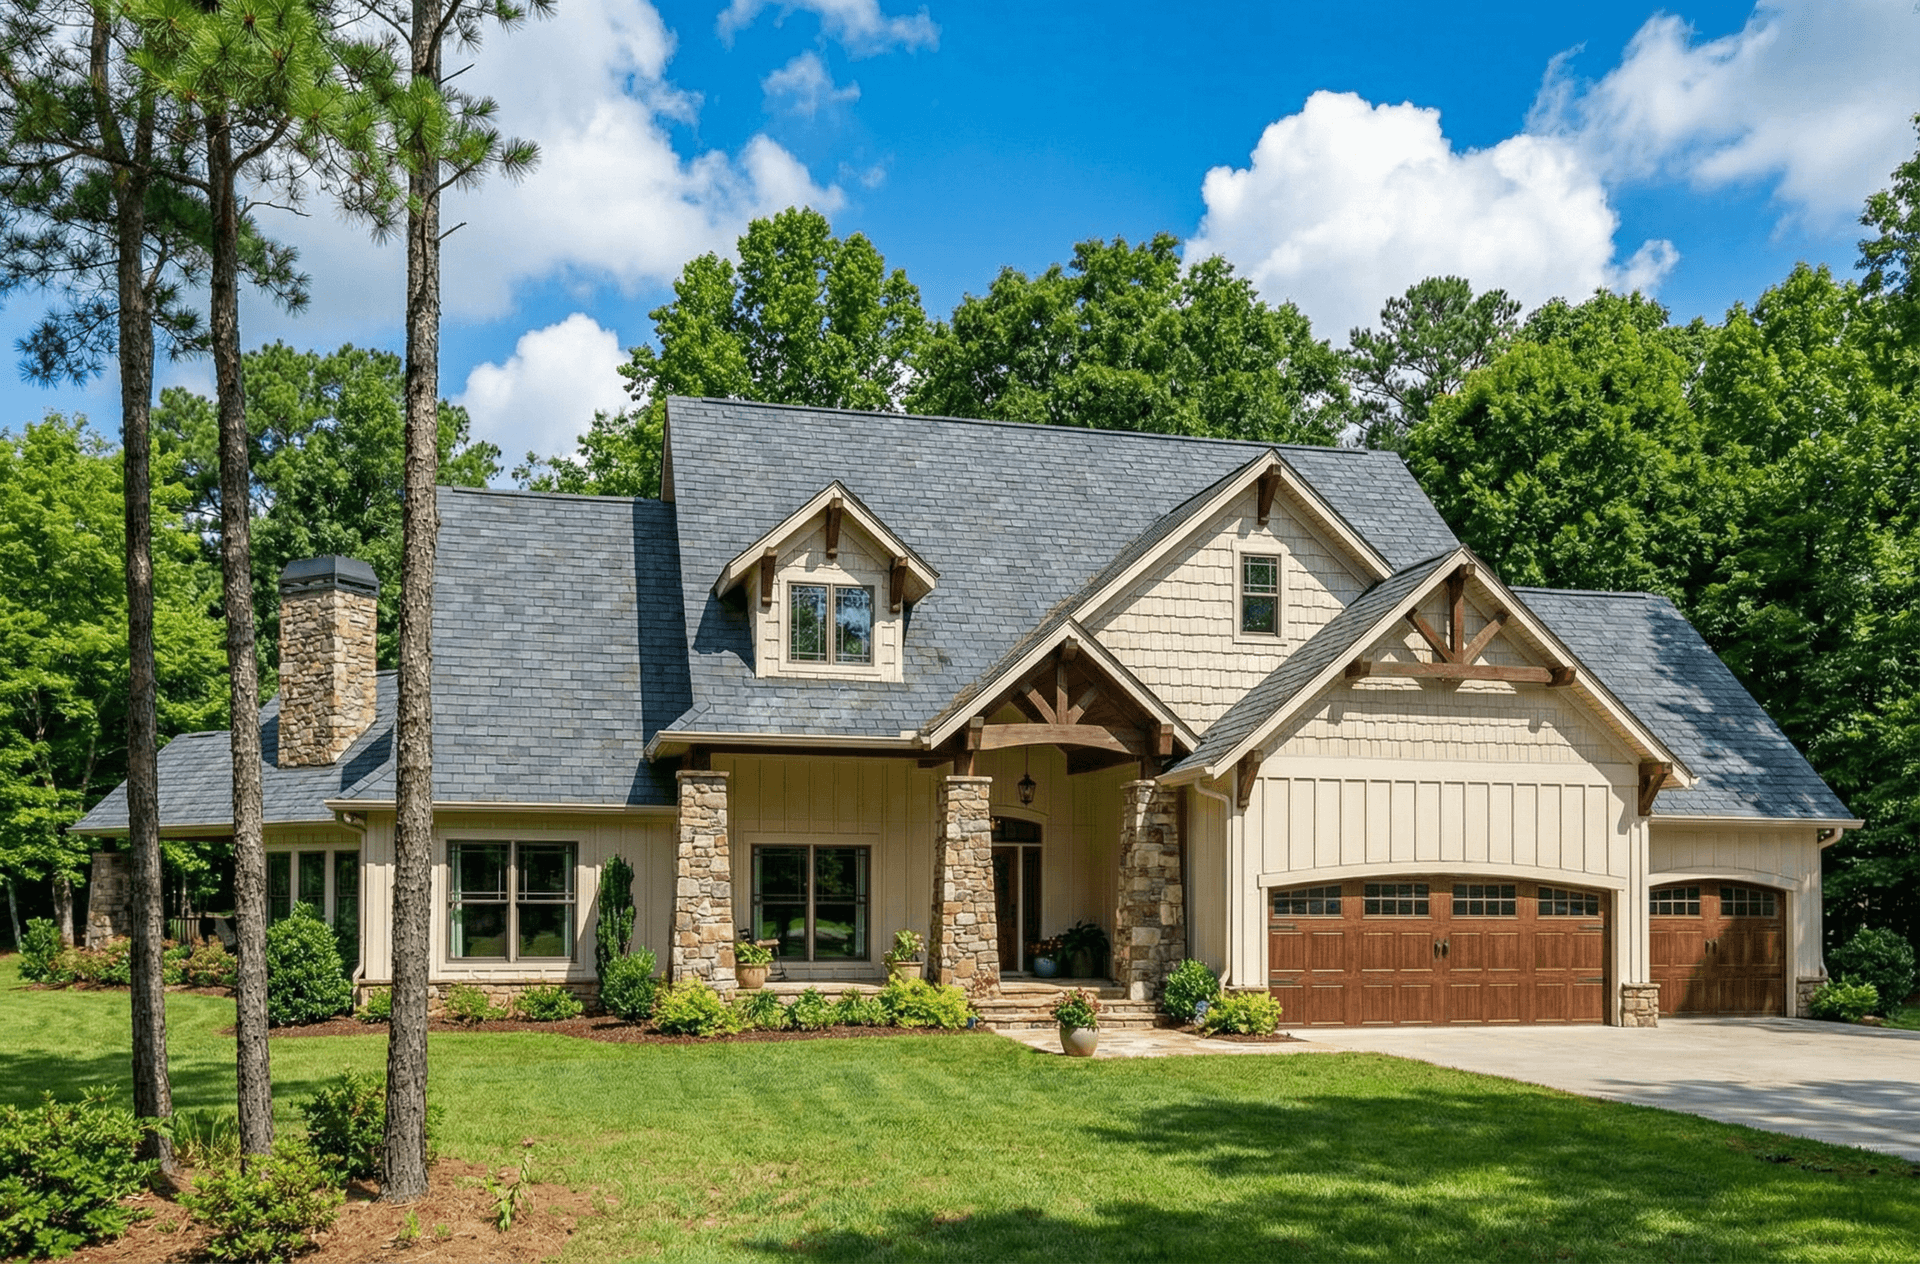
4-Bedroom, 3345 Sq Ft Country House Plan - 153-1123 - Front Exterior
Plan Collection
4-Bedroom, 3345 Sq Ft Country House Plan - 153-1123 - Front Exterior
Plan#153-1123
Starting at$1550
3345
Sq Ft
2
Story
4
Bed
3
Bath
3
Car
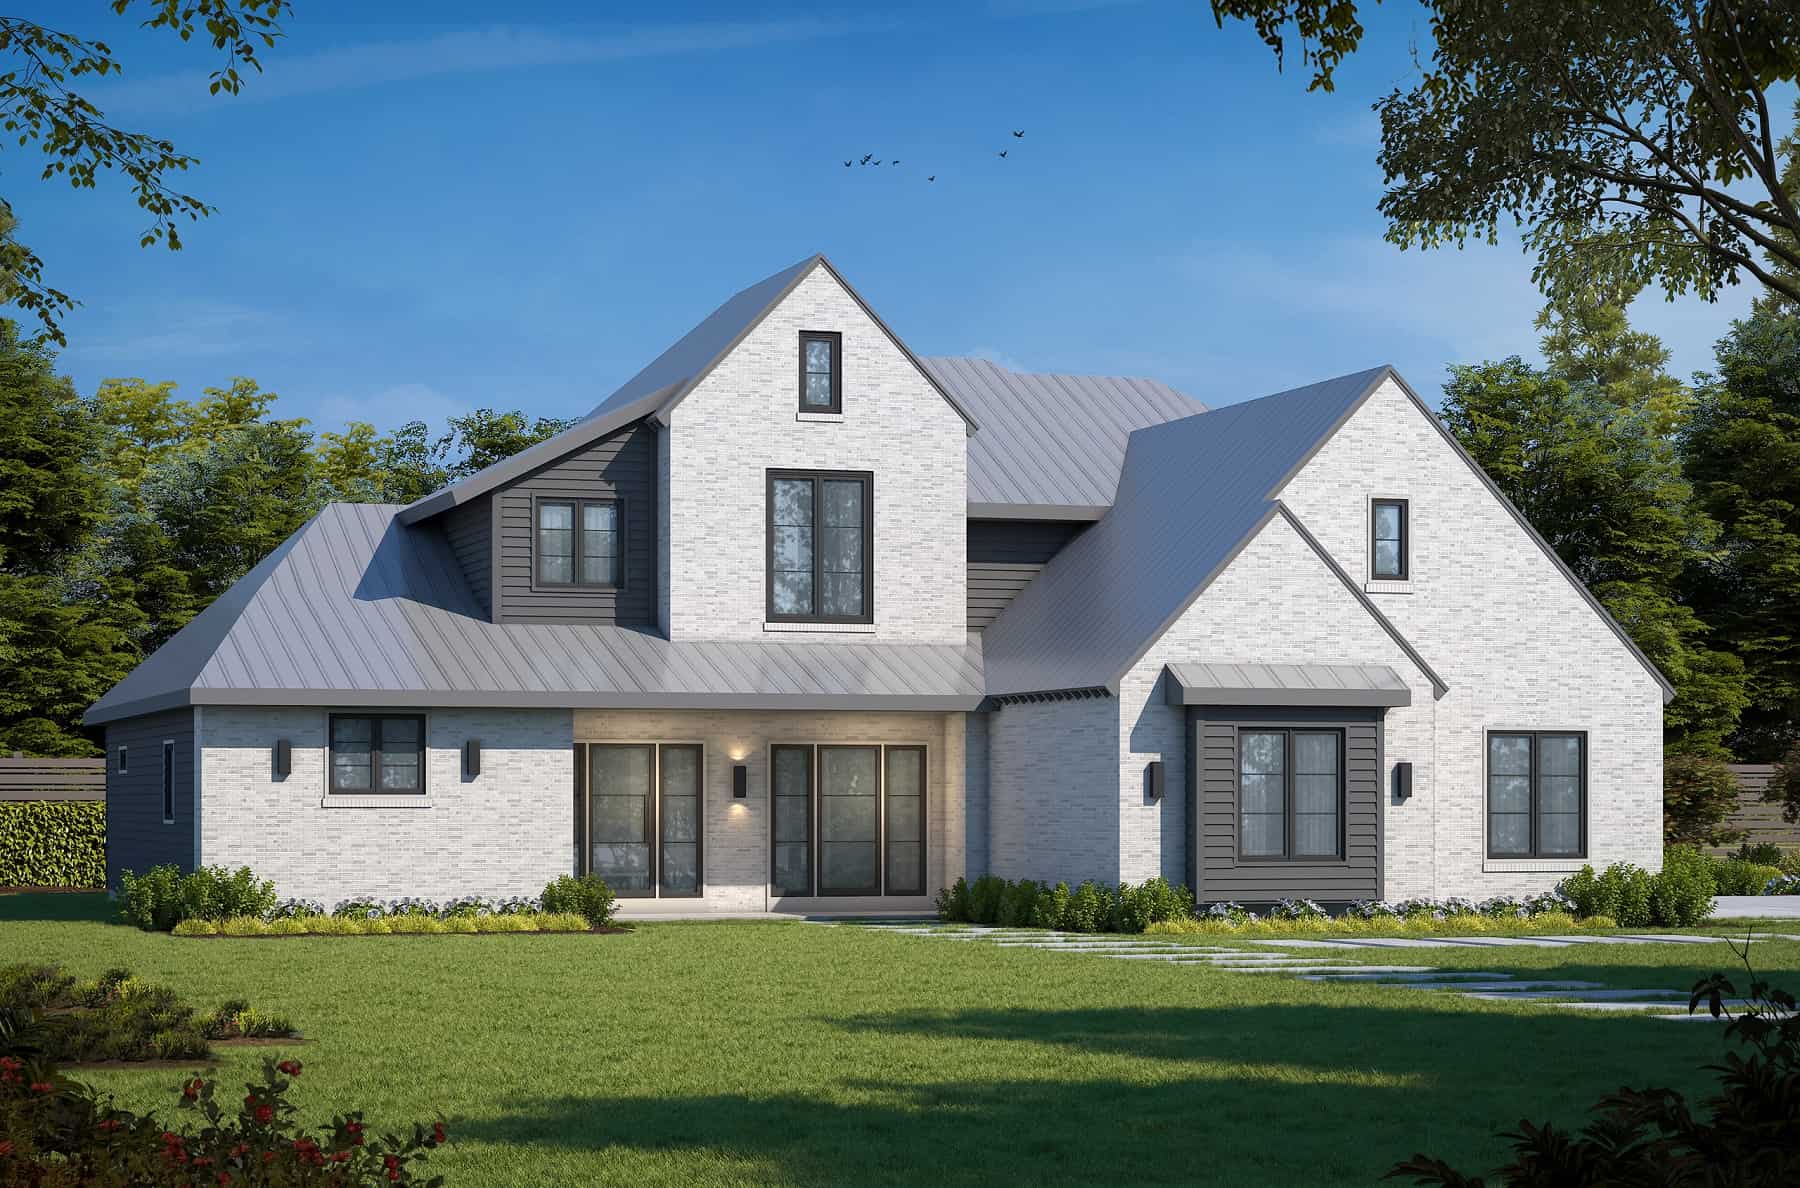
4-Bedroom, 2547 Sq Ft Contemporary House Plan - 120-2741 - Front Exterior
Plan Collection
4-Bedroom, 2547 Sq Ft Contemporary House Plan - 120-2741 - Front Exterior
Plan#120-2741
Starting at$1355
2547
Sq Ft
2
Story
4
Bed
3.5
Bath
3
Car
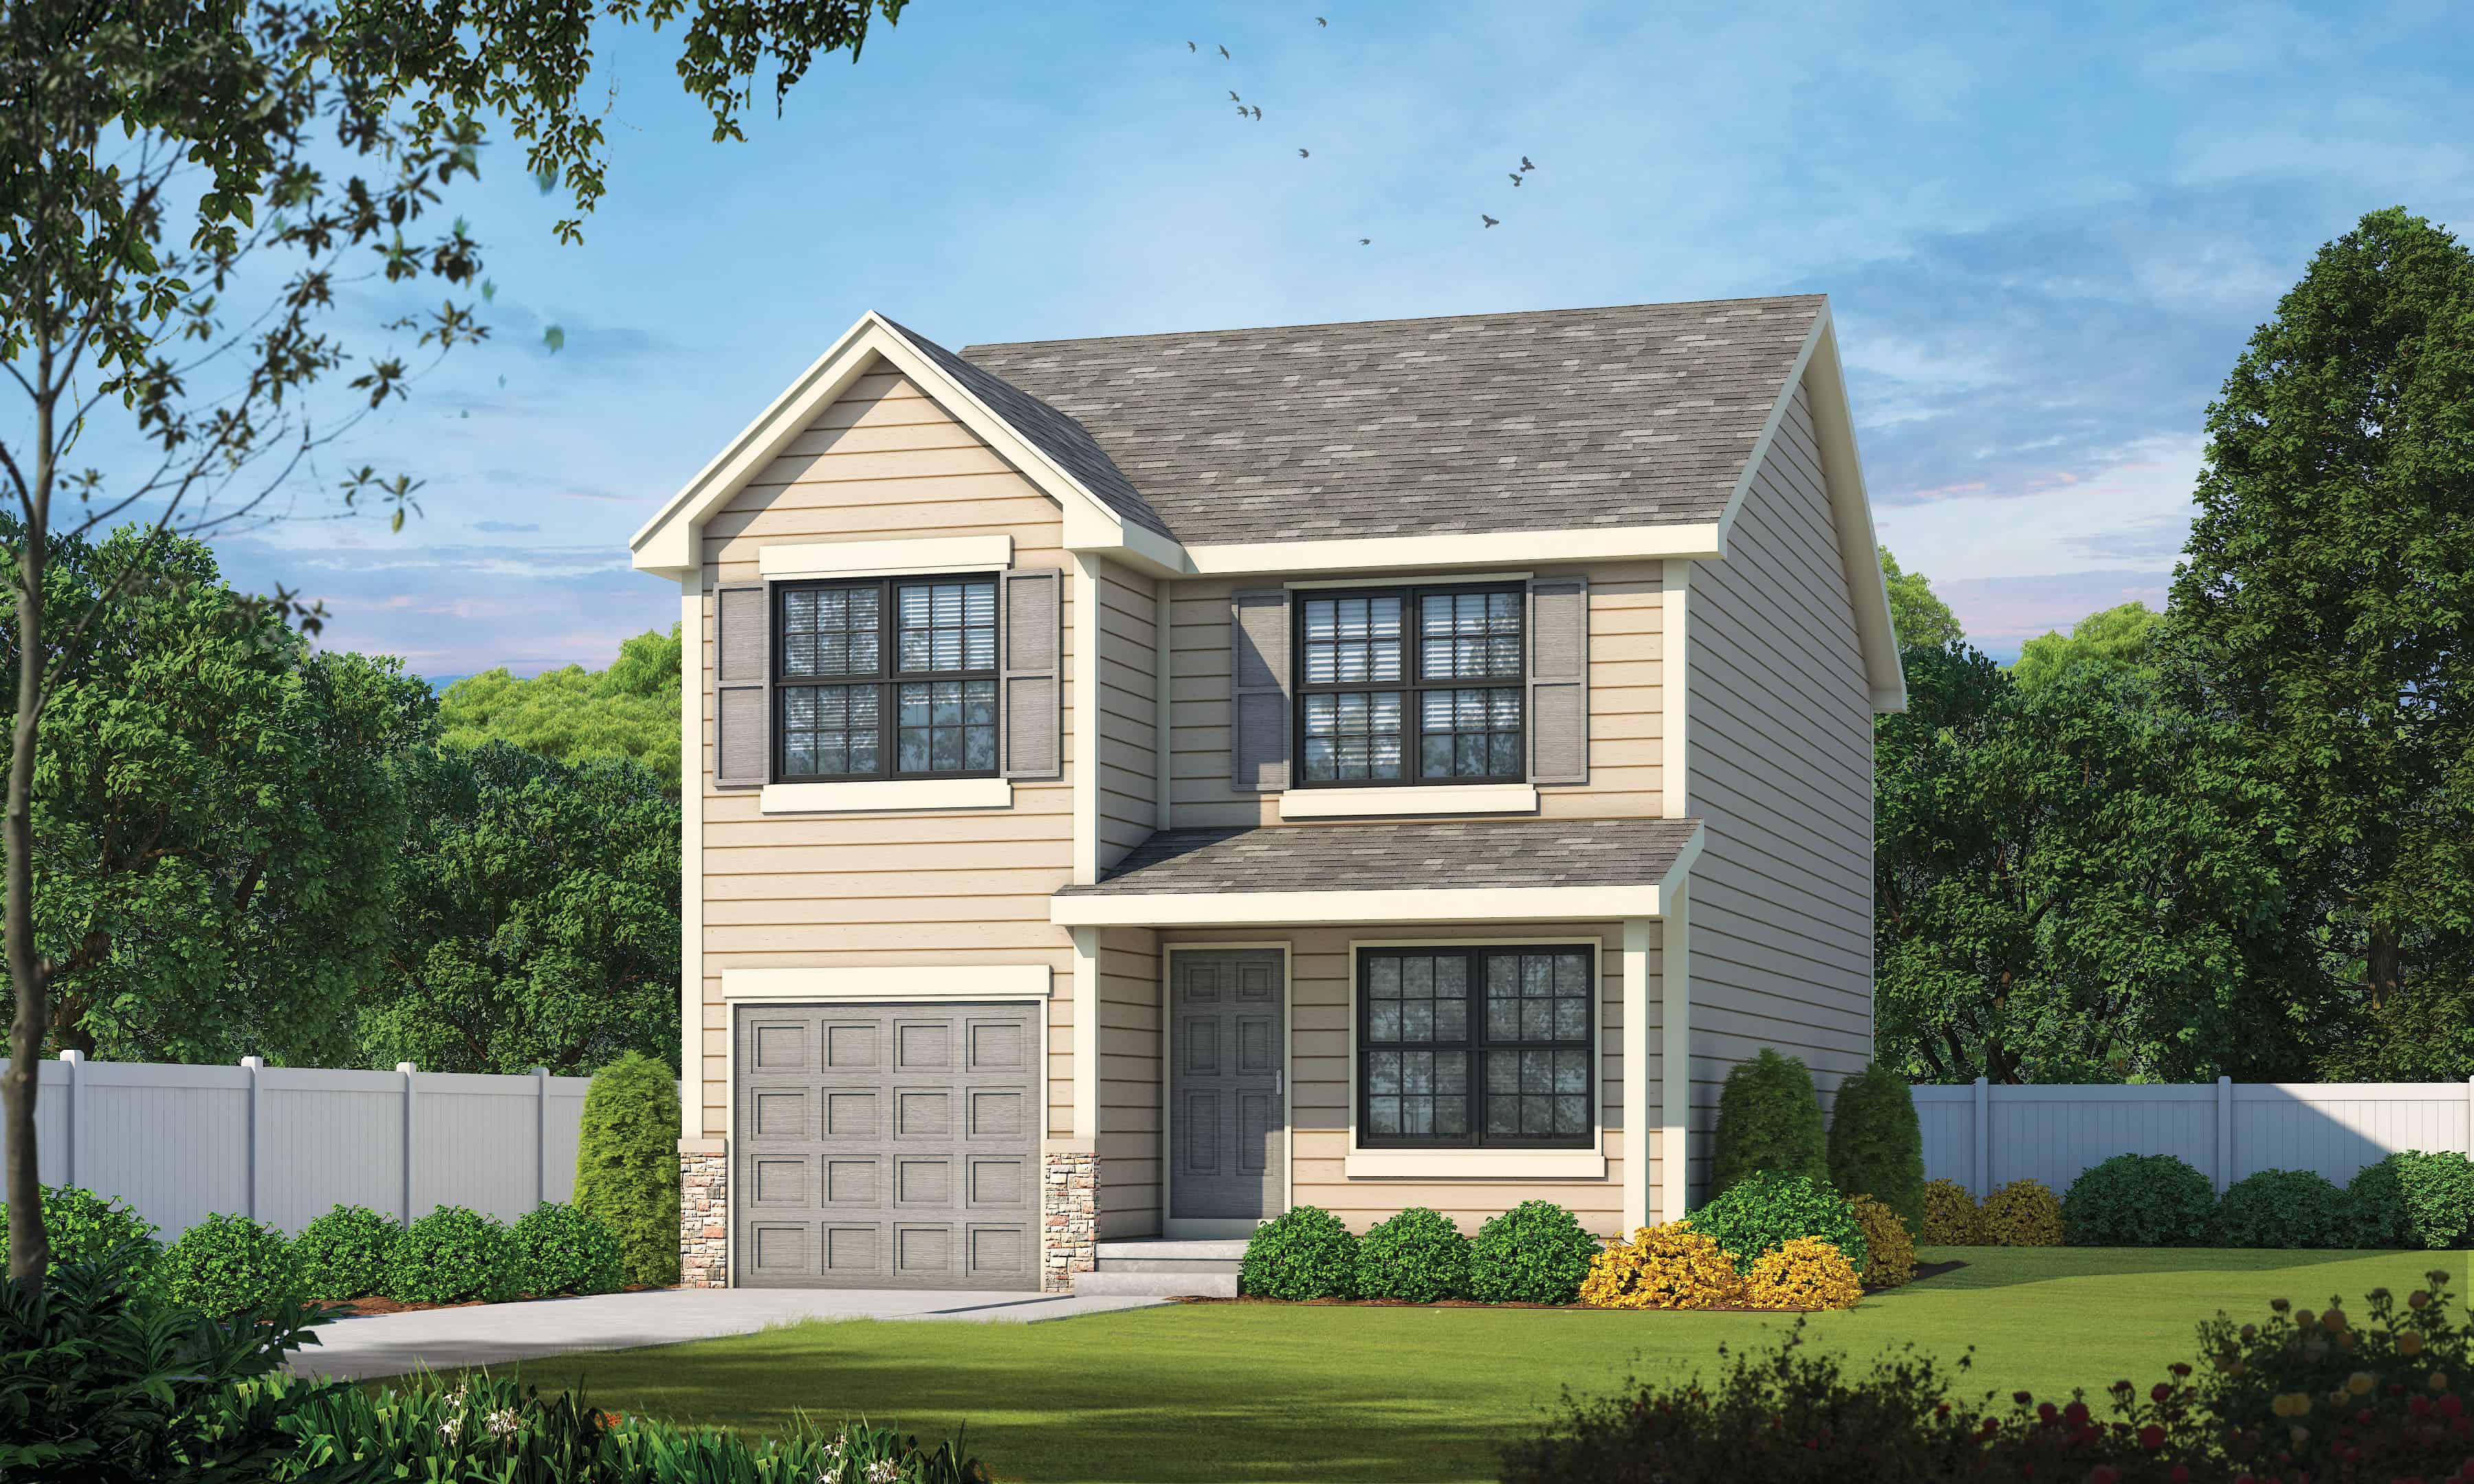
Traditional Home Plan - 2 Bedrms, 2.5 Baths - 1536 Sq Ft
Plan Collection
Traditional Home Plan - 2 Bedrms, 2.5 Baths - 1536 Sq Ft
Plan#120-2739
Starting at$1255
1536
Sq Ft
2
Story
2
Bed
2.5
Bath
1
Car
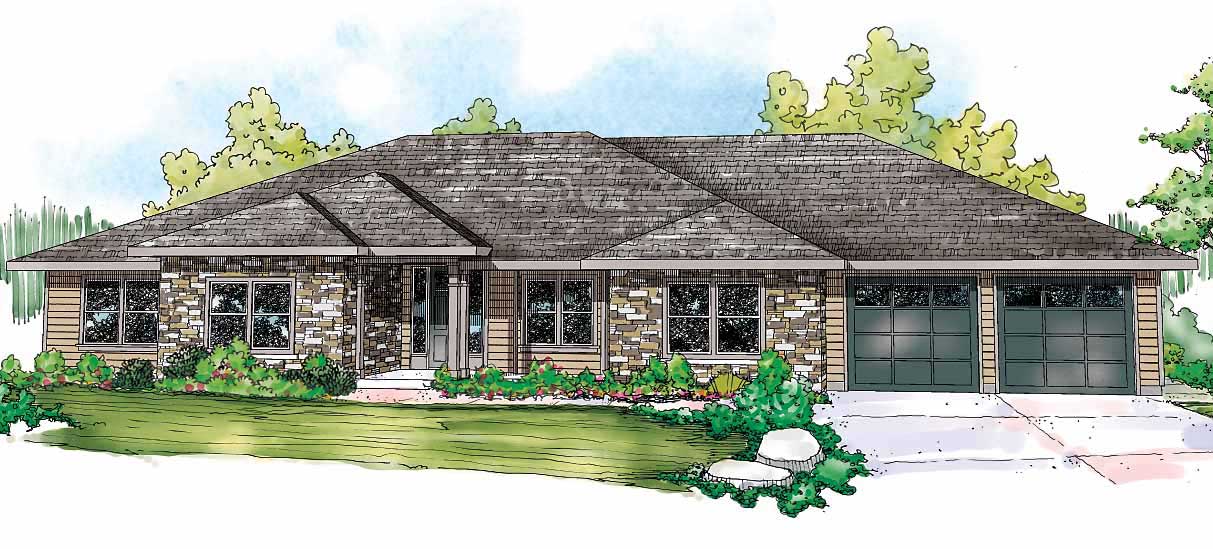
4-Bedroom, 2457 Sq Ft Country Home Plan - 173-1012 - Main Exterior
Plan Collection
4-Bedroom, 2457 Sq Ft Country Home Plan - 173-1012 - Main Exterior
Plan#173-1012
Starting at$1200
2457
Sq Ft
2
Story
4
Bed
3.5
Bath
2
Car
4-Bedroom, 3272 Sq Ft Country Home Plan - 173-1030 - Main Exterior
Plan Collection
4-Bedroom, 3272 Sq Ft Country Home Plan - 173-1030 - Main Exterior
Plan#173-1030
Starting at$1300
3272
Sq Ft
2
Story
4
Bed
3.5
Bath
2
Car
2-Bedroom, 1344 Sq Ft Cottage Home Plan - 200-1040 - Main Exterior
Plan Collection
2-Bedroom, 1344 Sq Ft Cottage Home Plan - 200-1040 - Main Exterior
Plan#200-1040
Starting at$1350
1344
Sq Ft
1
Story
2
Bed
2
Bath
2
Car
4-Bedroom, 2909 Sq Ft Craftsman House Plan - 109-1191 - Front Exterior
Plan Collection
4-Bedroom, 2909 Sq Ft Craftsman House Plan - 109-1191 - Front Exterior
Plan#109-1191
Starting at$1495
2909
Sq Ft
2
Story
4
Bed
3.5
Bath
0
Car
4-Bedroom, 2203 Sq Ft Cape Cod Home Plan - 141-1098 - Main Exterior
Plan Collection
4-Bedroom, 2203 Sq Ft Cape Cod Home Plan - 141-1098 - Main Exterior
Plan#141-1098
Starting at$1400
2203
Sq Ft
1
Story
4
Bed
2
Bath
2
Car
4-Bedroom, 4378 Sq Ft Craftsman Home Plan - 153-1318 - Main Exterior
Plan Collection
4-Bedroom, 4378 Sq Ft Craftsman Home Plan - 153-1318 - Main Exterior
Plan#153-1318
Starting at$1650
4378
Sq Ft
2
Story
4
Bed
3.5
Bath
3
Car
4-Bedroom, 4749 Sq Ft Rustic Home Plan - 161-1002 - Main Exterior
Plan Collection
4-Bedroom, 4749 Sq Ft Rustic Home Plan - 161-1002 - Main Exterior
Plan#161-1002
Starting at$1950
4749
Sq Ft
1
Story
4
Bed
5.5
Bath
4
Car
4-Bedroom, 2798 Sq Ft Cottage House Plan - 168-1044 - Front Exterior
Plan Collection
4-Bedroom, 2798 Sq Ft Cottage House Plan - 168-1044 - Front Exterior
Plan#168-1044
Starting at$1600
2798
Sq Ft
2
Story
4
Bed
3.5
Bath
0
Car
4-Bedroom, 2726 Sq Ft Country Home Plan - 123-1061 - Main Exterior
Plan Collection
4-Bedroom, 2726 Sq Ft Country Home Plan - 123-1061 - Main Exterior
Plan#123-1061
Starting at$1290
2726
Sq Ft
1
Story
4
Bed
3.5
Bath
2
Car
2-Bedroom, 1514 Sq Ft Ranch House Plan - 101-1904 - Front Exterior
Plan Collection
2-Bedroom, 1514 Sq Ft Ranch House Plan - 101-1904 - Front Exterior
Plan#101-1904
Starting at$1025
1514
Sq Ft
1
Story
2
Bed
2.5
Bath
2
Car
2-Bedroom, 2571 Sq Ft European House Plan - 161-1093 - Front Exterior
Plan Collection
2-Bedroom, 2571 Sq Ft European House Plan - 161-1093 - Front Exterior
Plan#161-1093
Starting at$1750
2571
Sq Ft
1
Story
2
Bed
2.5
Bath
4
Car
4-Bedroom, 2135 Sq Ft Contemporary Home - #126-1955 - Main Exterior
Plan Collection
4-Bedroom, 2135 Sq Ft Contemporary Home - #126-1955 - Main Exterior
Plan#126-1955
Starting at$1740
2135
Sq Ft
2
Story
4
Bed
2.5
Bath
1
Car
2-Bedroom, 1987 Sq Ft Log Cabin Home Plan - 108-1550 - Main Exterior
Plan Collection
2-Bedroom, 1987 Sq Ft Log Cabin Home Plan - 108-1550 - Main Exterior
Plan#108-1550
Starting at$845
1987
Sq Ft
2
Story
2
Bed
2.5
Bath
1
Car
4-Bedroom, 2110 Sq Ft Country Home Plan - 123-1040 - Main Exterior
Plan Collection
4-Bedroom, 2110 Sq Ft Country Home Plan - 123-1040 - Main Exterior
Plan#123-1040
Starting at$1190
2110
Sq Ft
1
Story
4
Bed
3
Bath
2
Car
Front view of a 4 bedroom, 3 bath modern farmhouse with 2-car garage
Plan Collection
Front view of a 4 bedroom, 3 bath modern farmhouse with 2-car garage
Plan#204-1037
Starting at$1640
2174
Sq Ft
1
Story
4
Bed
3
Bath
2
Car
Modern House Plan - 4 Bedrms, 3.5 Baths - 2432 Sq Ft
Plan Collection
Modern House Plan - 4 Bedrms, 3.5 Baths - 2432 Sq Ft
Plan#120-2754
Starting at$1305
2432
Sq Ft
2
Story
4
Bed
3.5
Bath
1
Car
4-Bedroom, 1640 Sq Ft Ranch House Plan - 140-1133 - Front Exterior
Plan Collection
4-Bedroom, 1640 Sq Ft Ranch House Plan - 140-1133 - Front Exterior
Plan#140-1133
Starting at$845
1640
Sq Ft
1
Story
4
Bed
2
Bath
2
Car
4-Bedroom, 2118 Sq Ft Country House Plan - 141-1099 - Front Exterior
Plan Collection
4-Bedroom, 2118 Sq Ft Country House Plan - 141-1099 - Front Exterior
Plan#141-1099
Starting at$1400
2118
Sq Ft
1
Story
4
Bed
3
Bath
2
Car
4-Bedroom, 2601 Sq Ft Acadian House Plan - 141-1024 - Front Exterior
Plan Collection
4-Bedroom, 2601 Sq Ft Acadian House Plan - 141-1024 - Front Exterior
Plan#141-1024
Starting at$1550
2601
Sq Ft
1
Story
4
Bed
3.5
Bath
2
Car
4-Bedroom, 1451 Sq Ft Country Home Plan - 178-1109 - Main Exterior
Plan Collection
4-Bedroom, 1451 Sq Ft Country Home Plan - 178-1109 - Main Exterior
Plan#178-1109
Starting at$1065
1451
Sq Ft
1
Story
4
Bed
2
Bath
2
Car
4-Bedroom, 2266 Sq Ft Country Home Plan - 173-1038 - Main Exterior
Plan Collection
4-Bedroom, 2266 Sq Ft Country Home Plan - 173-1038 - Main Exterior
Plan#173-1038
Starting at$1200
2266
Sq Ft
2
Story
4
Bed
2.5
Bath
2
Car
4-Bedroom, 3345 Sq Ft Country House Plan - 153-1123 - Front Exterior
Plan Collection
4-Bedroom, 3345 Sq Ft Country House Plan - 153-1123 - Front Exterior
Plan#153-1123
Starting at$1550
3345
Sq Ft
2
Story
4
Bed
3
Bath
3
Car
4-Bedroom, 2547 Sq Ft Contemporary House Plan - 120-2741 - Front Exterior
Plan Collection
4-Bedroom, 2547 Sq Ft Contemporary House Plan - 120-2741 - Front Exterior
Plan#120-2741
Starting at$1355
2547
Sq Ft
2
Story
4
Bed
3.5
Bath
3
Car
Traditional Home Plan - 2 Bedrms, 2.5 Baths - 1536 Sq Ft
Plan Collection
Traditional Home Plan - 2 Bedrms, 2.5 Baths - 1536 Sq Ft
Plan#120-2739
Starting at$1255
1536
Sq Ft
2
Story
2
Bed
2.5
Bath
1
Car
1...6465666768...373