2-Bedroom & 4-Bedroom House Plans

9,013
Plan Results
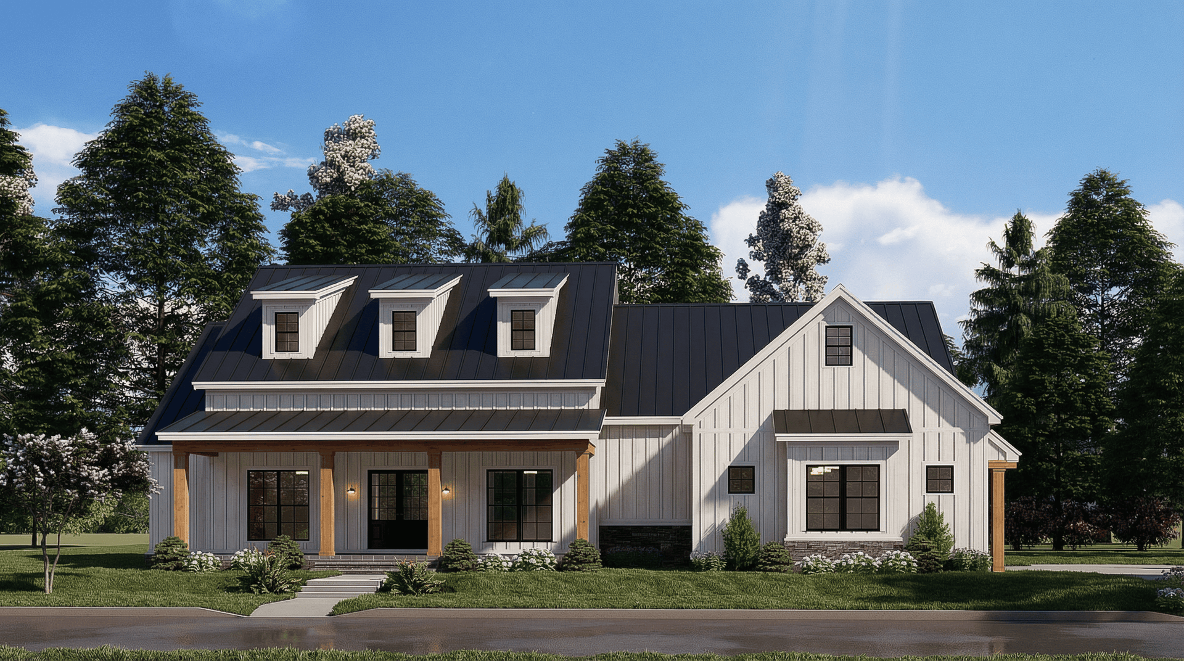
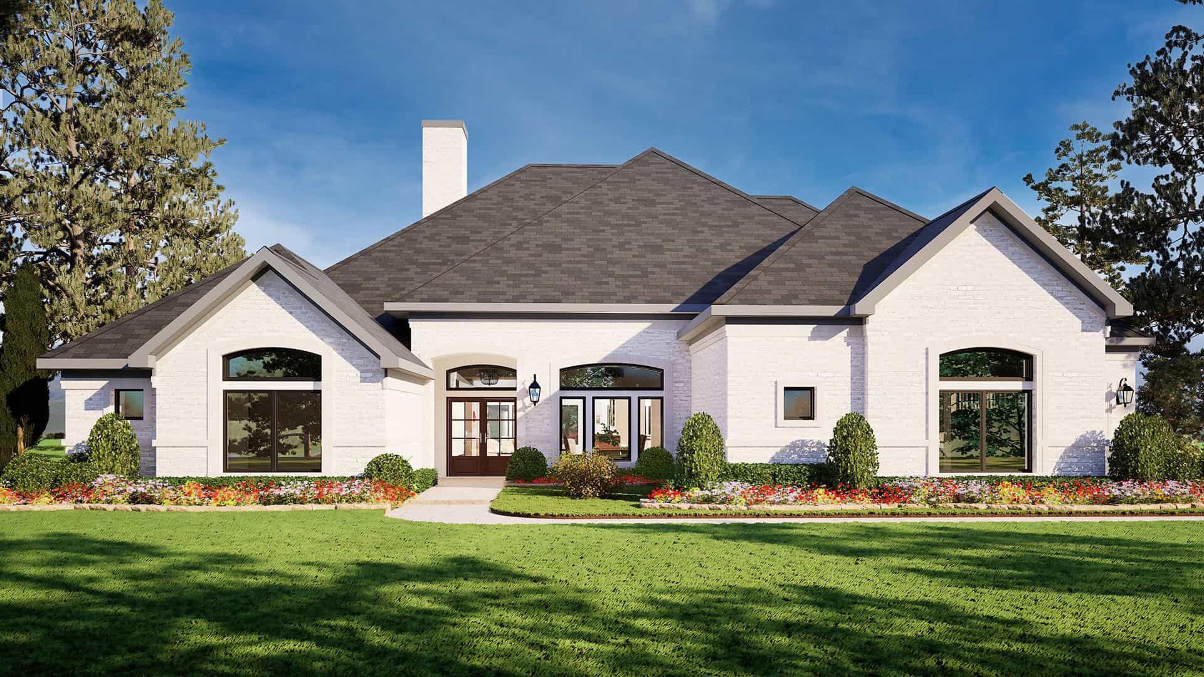
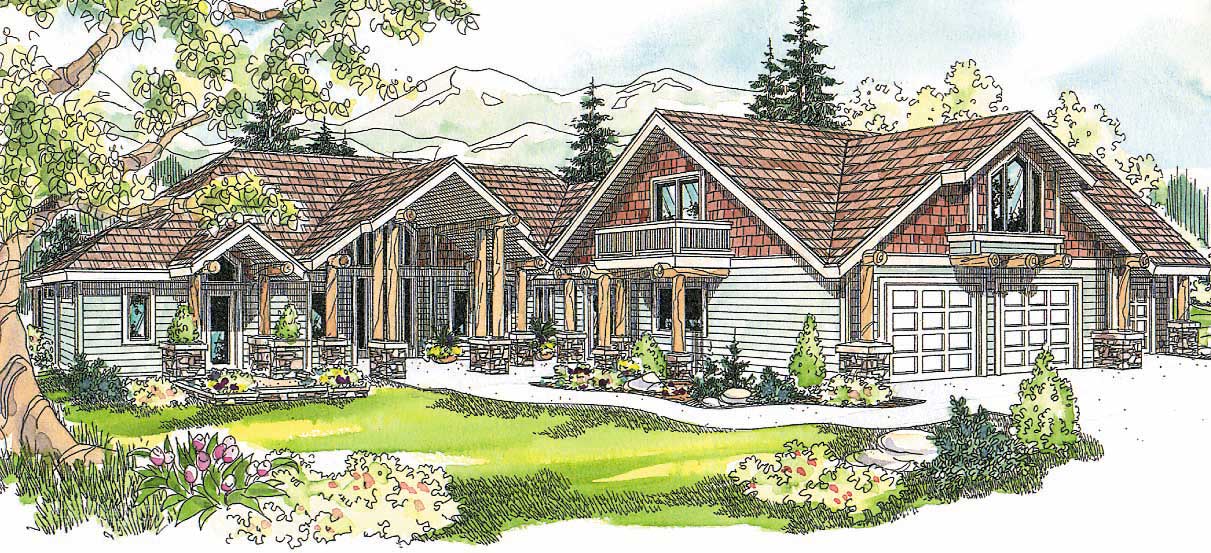
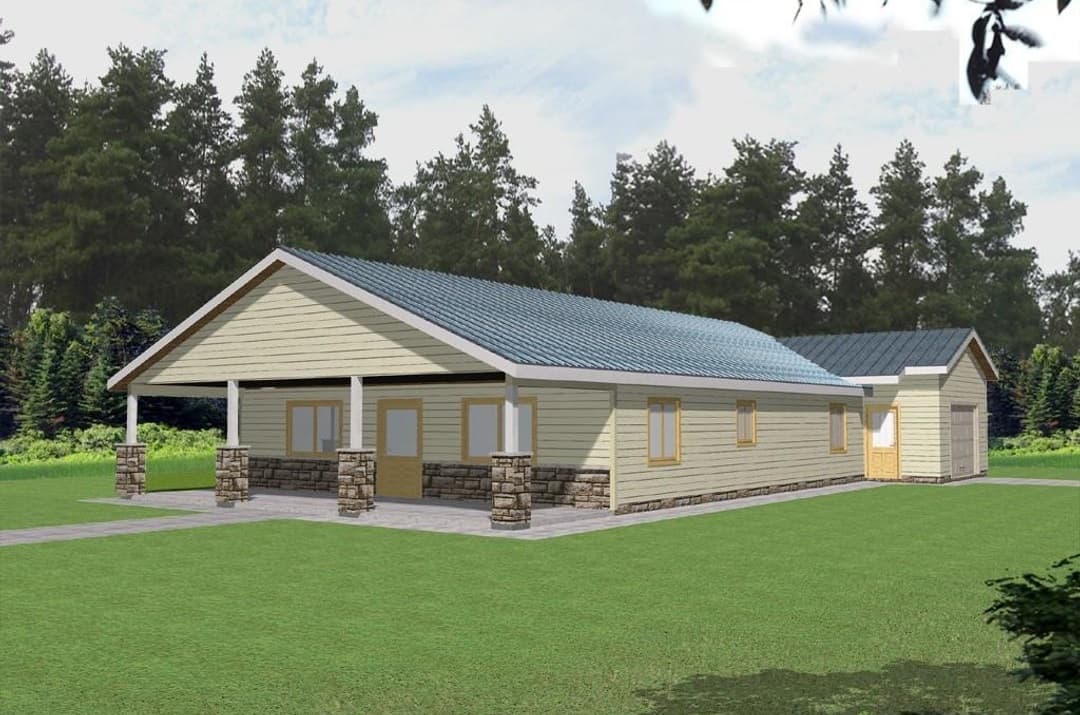
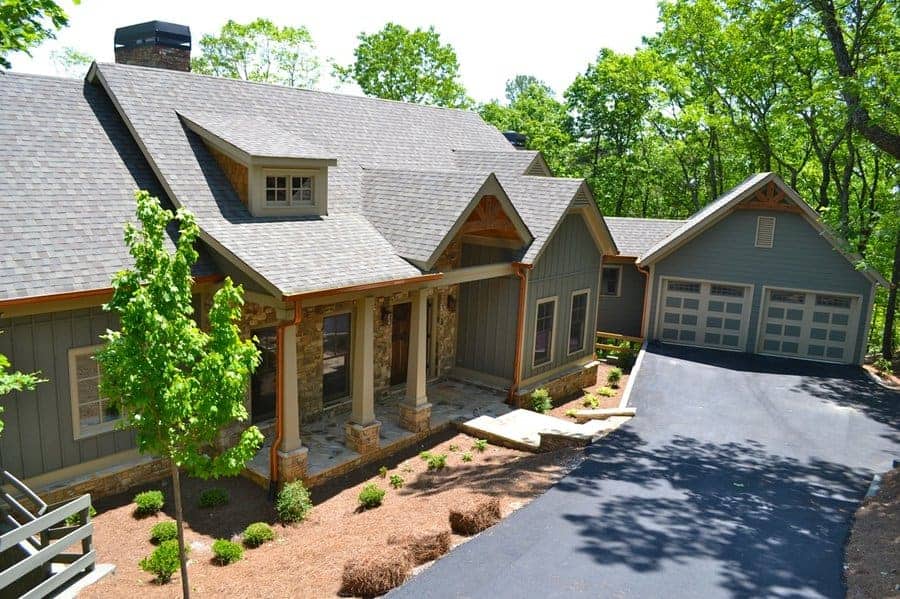
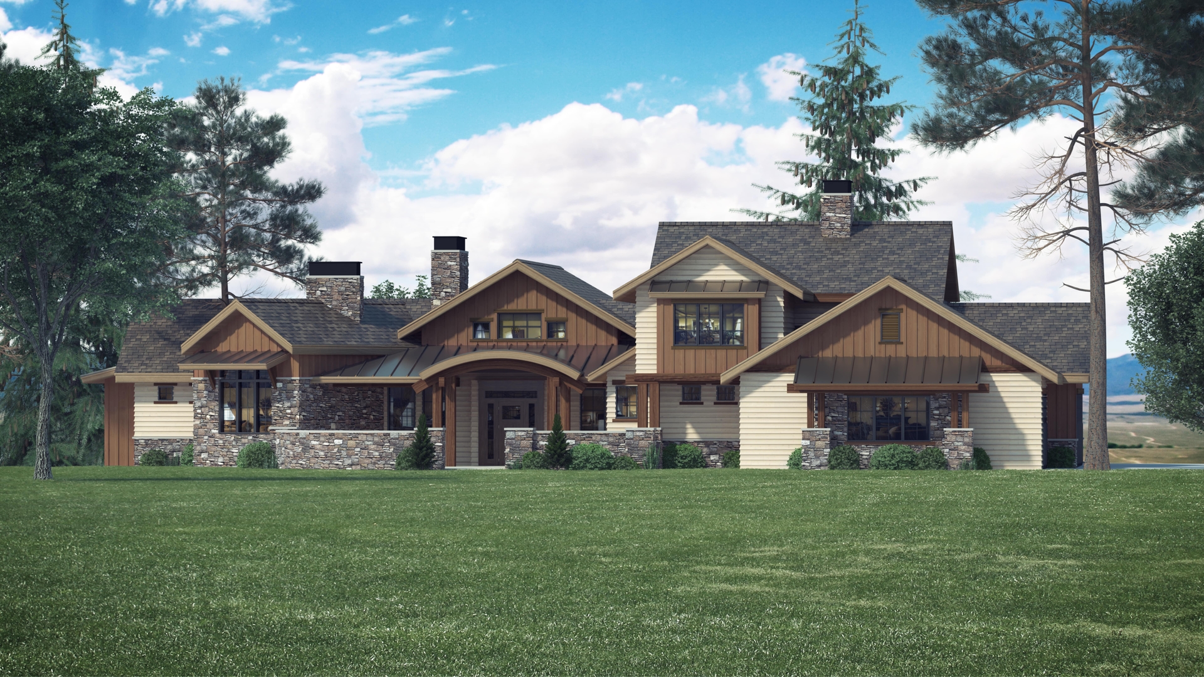
2-Bedroom, 1504 Sq Ft Craftsman House - Plan #126-1921 - Front Exterior
Plan Collection
2-Bedroom, 1504 Sq Ft Craftsman House - Plan #126-1921 - Front Exterior
Plan#126-1921
Starting at$1740
1504
Sq Ft
1
Story
2
Bed
2
Bath
1
Car
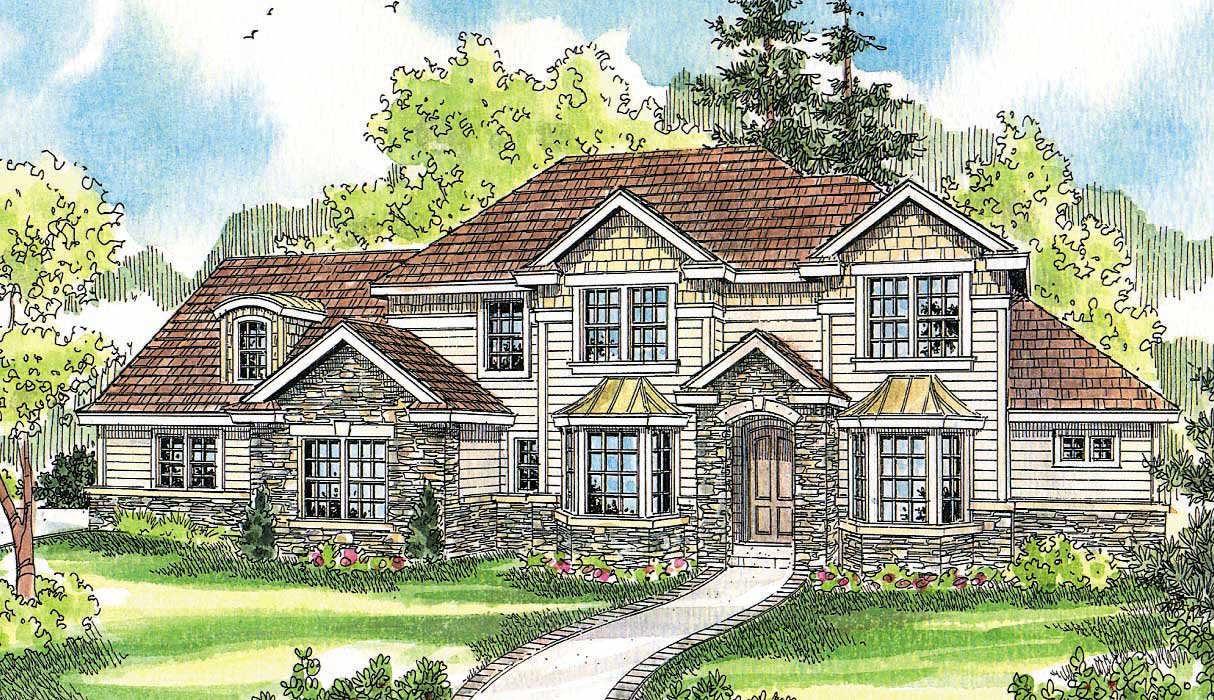
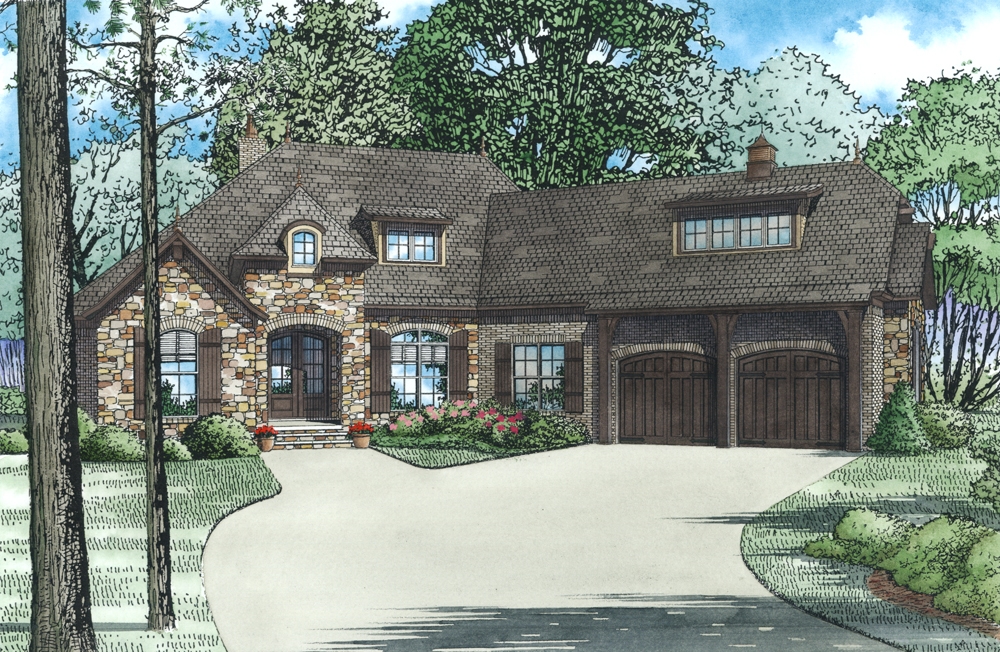
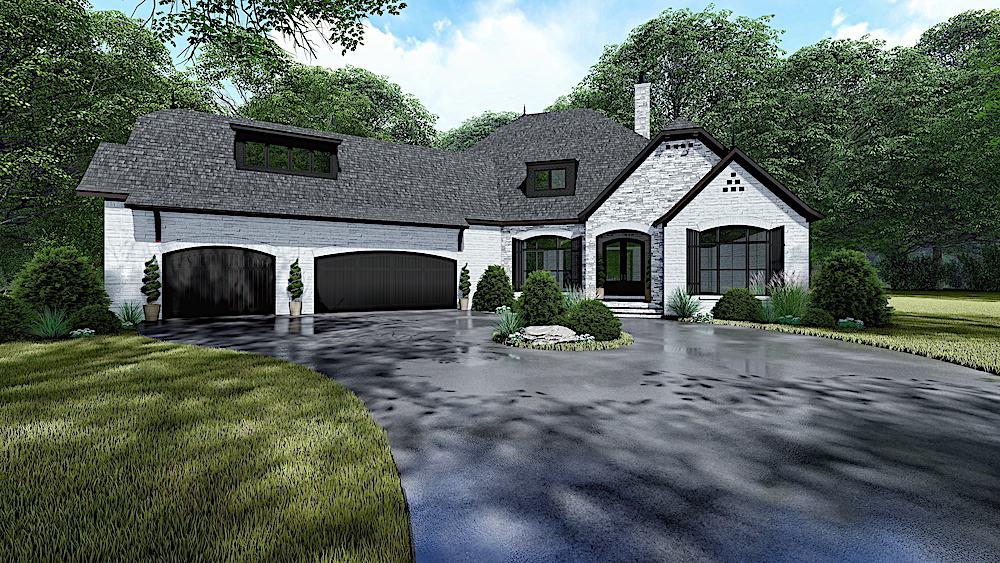
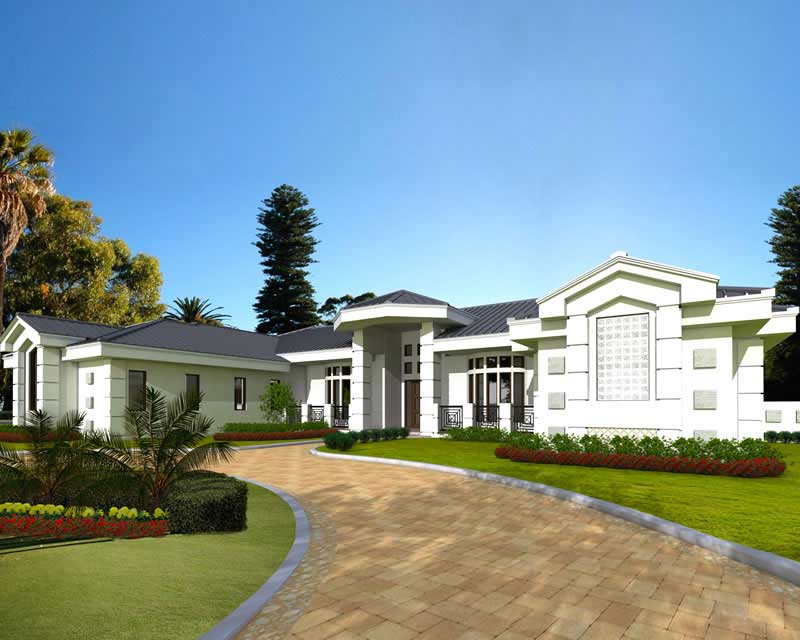
4-Bedroom, 4957 Sq Ft French Home - Plan #195-1294 - Main Exterior
Plan Collection
4-Bedroom, 4957 Sq Ft French Home - Plan #195-1294 - Main Exterior
Plan#195-1294
Starting at$1700
4957
Sq Ft
1
Story
4
Bed
4.5
Bath
3
Car
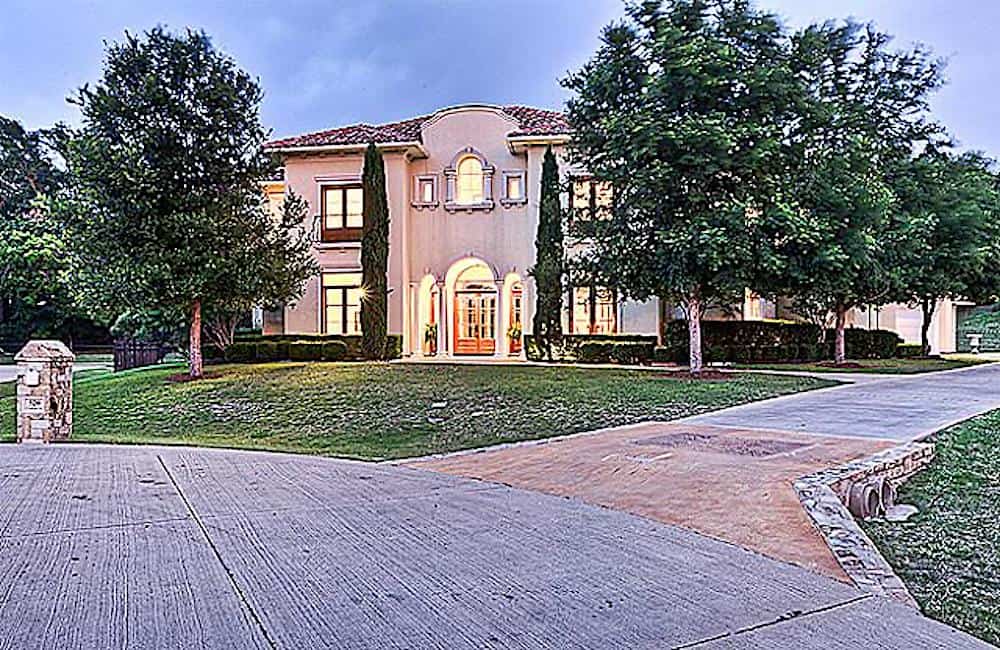
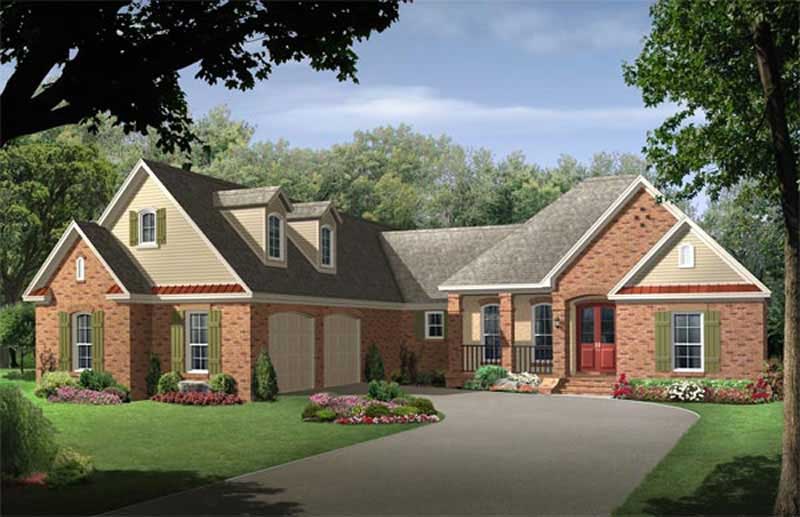
4-Bedroom, 4873 Sq Ft Georgian House Plan - 195-1152 - Front Exterior
Plan Collection
4-Bedroom, 4873 Sq Ft Georgian House Plan - 195-1152 - Front Exterior
Plan#195-1152
Starting at$1700
4873
Sq Ft
2
Story
4
Bed
5.5
Bath
3
Car
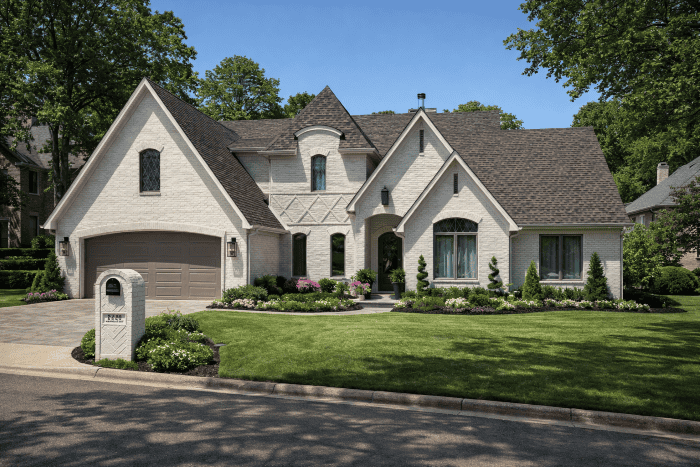
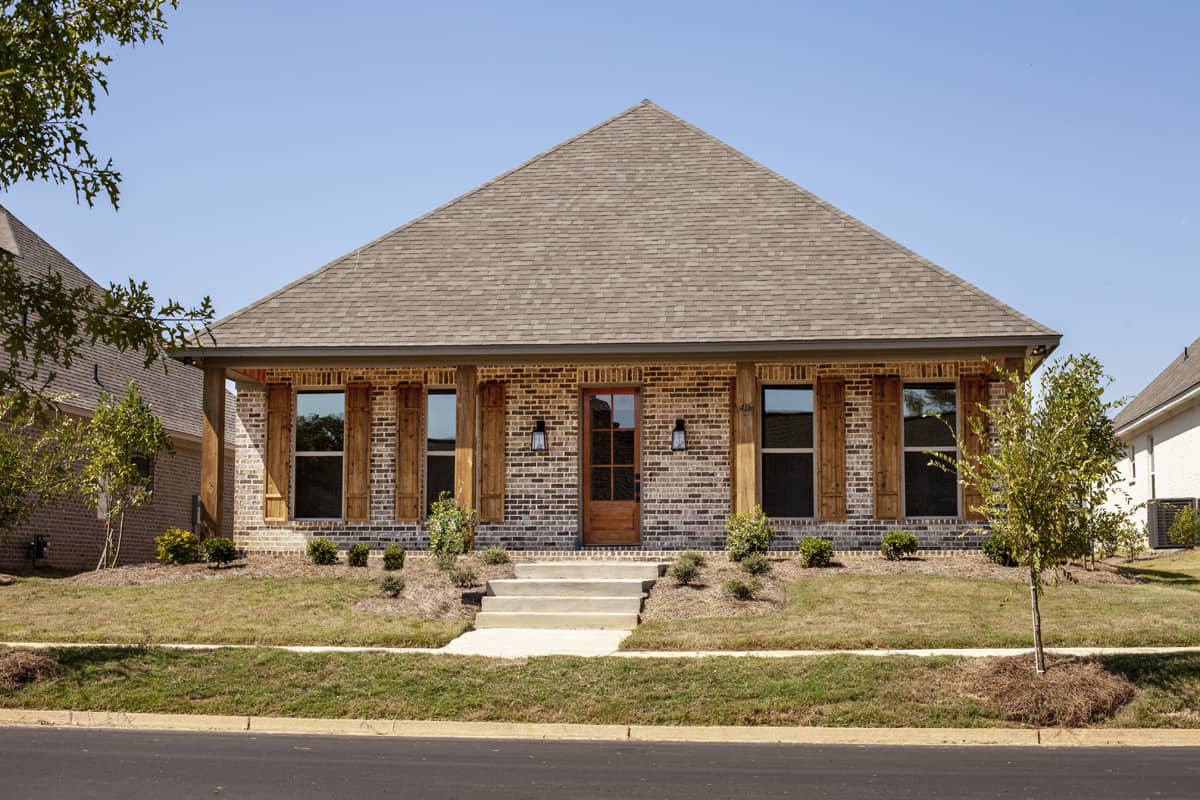
2-Bedroom, 2166 Sq Ft Ranch Home - Plan #120-2620 - Main Exterior
Plan Collection
2-Bedroom, 2166 Sq Ft Ranch Home - Plan #120-2620 - Main Exterior
Plan#120-2620
Starting at$1305
2166
Sq Ft
1
Story
2
Bed
2
Bath
3
Car
4-Bedroom, 2343 Sq Ft Contemporary Home - Plan #193-1177 - Main Exterior
Plan Collection
4-Bedroom, 2343 Sq Ft Contemporary Home - Plan #193-1177 - Main Exterior
Plan#193-1177
Starting at$1350
2343
Sq Ft
1
Story
4
Bed
2.5
Bath
2
Car
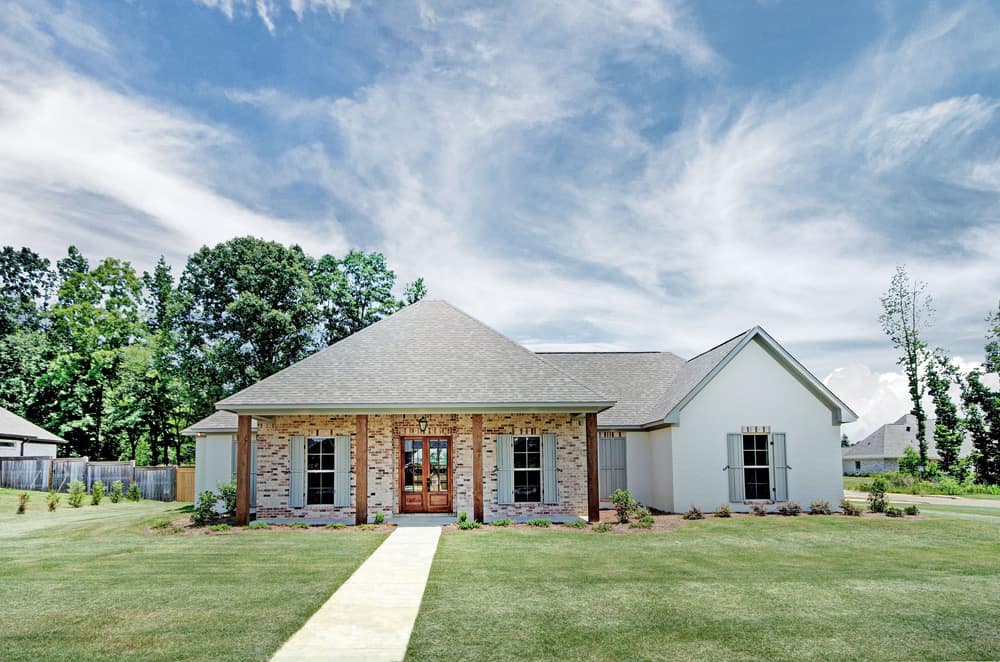
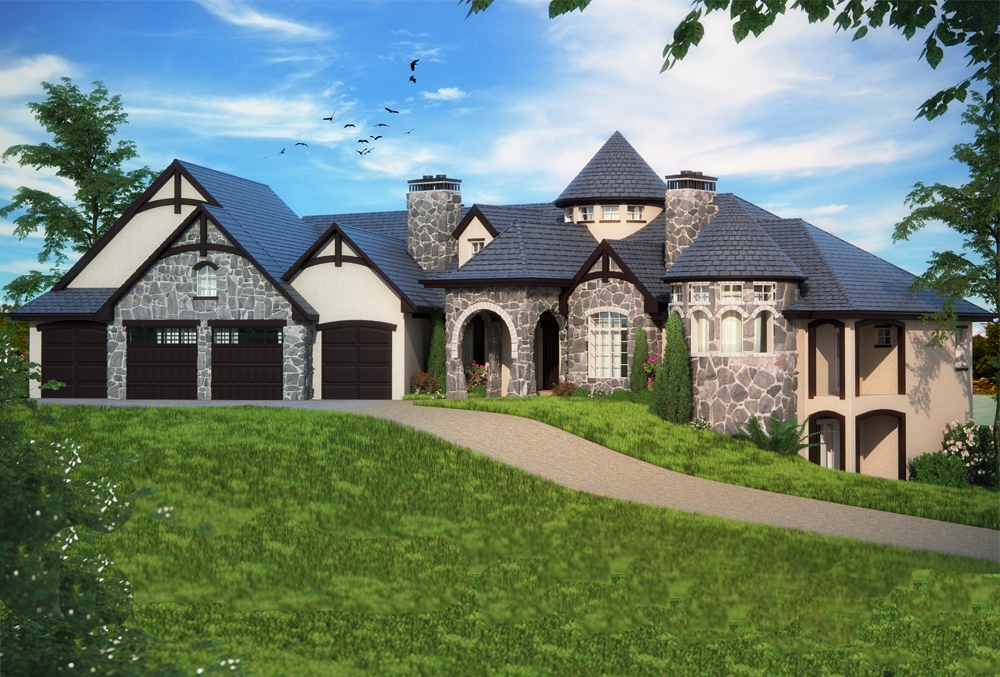
4-Bedroom, 3090 Sq Ft European Home Plan - 153-2049 - Main Exterior
Plan Collection
4-Bedroom, 3090 Sq Ft European Home Plan - 153-2049 - Main Exterior
Plan#153-2049
Starting at$1850
3090
Sq Ft
1
Story
4
Bed
3
Bath
3
Car
4-5-Bedroom, 3894 Sq Ft Acadian Home - Plan #195-1239 - Main Exterior
Plan Collection
4-5-Bedroom, 3894 Sq Ft Acadian Home - Plan #195-1239 - Main Exterior
Plan#195-1239
Starting at$1290
3894
Sq Ft
1.5
Story
4
Bed
3.5
Bath
3
Car
4-Bedroom, 2569 Sq Ft Country House Plan - 108-1450 - Front Exterior
Plan Collection
4-Bedroom, 2569 Sq Ft Country House Plan - 108-1450 - Front Exterior
Plan#108-1450
Starting at$1100
2569
Sq Ft
2
Story
4
Bed
3
Bath
2
Car
2-Bedroom, 1344 Sq Ft Ranch House - Plan #126-1986 - Front Exterior
Plan Collection
2-Bedroom, 1344 Sq Ft Ranch House - Plan #126-1986 - Front Exterior
Plan#126-1986
Starting at$1510
1344
Sq Ft
1
Story
2
Bed
1
Bath
1
Car
2-Bedroom, 799 Sq Ft Cottage Home Plan - 108-1778 - Main Exterior
Plan Collection
2-Bedroom, 799 Sq Ft Cottage Home Plan - 108-1778 - Main Exterior
Plan#108-1778
Starting at$560
799
Sq Ft
2
Story
2
Bed
1
Bath
2
Car
4-Bedroom, 2396 Sq Ft Ranch Home Plan - 108-1623 - Main Exterior
Plan Collection
4-Bedroom, 2396 Sq Ft Ranch Home Plan - 108-1623 - Main Exterior
Plan#108-1623
Starting at$1050
2396
Sq Ft
1
Story
4
Bed
2
Bath
3
Car
4-Bedroom, 6837 Sq Ft Craftsman Home - Plan #193-1182 - Main Exterior
Plan Collection
4-Bedroom, 6837 Sq Ft Craftsman Home - Plan #193-1182 - Main Exterior
Plan#193-1182
Starting at$4000
6837
Sq Ft
1.5
Story
4
Bed
5.5
Bath
3
Car
4-Bedroom, 2550 Sq Ft Mediterranean House Plan - 107-1161 - Front Exterior
Plan Collection
4-Bedroom, 2550 Sq Ft Mediterranean House Plan - 107-1161 - Front Exterior
Plan#107-1161
Starting at$1250
2550
Sq Ft
2
Story
4
Bed
2
Bath
2
Car
4-Bedroom, 2073 Sq Ft Traditional House Plan - 169-1058 - Front Exterior
Plan Collection
4-Bedroom, 2073 Sq Ft Traditional House Plan - 169-1058 - Front Exterior
Plan#169-1058
Starting at$870
2073
Sq Ft
2
Story
4
Bed
2.5
Bath
2
Car
2-Bedroom, 2120 Sq Ft Ranch Home - Plan #120-2627 - Main Exterior
Plan Collection
2-Bedroom, 2120 Sq Ft Ranch Home - Plan #120-2627 - Main Exterior
Plan#120-2627
Starting at$1305
2120
Sq Ft
1
Story
2
Bed
2.5
Bath
2
Car
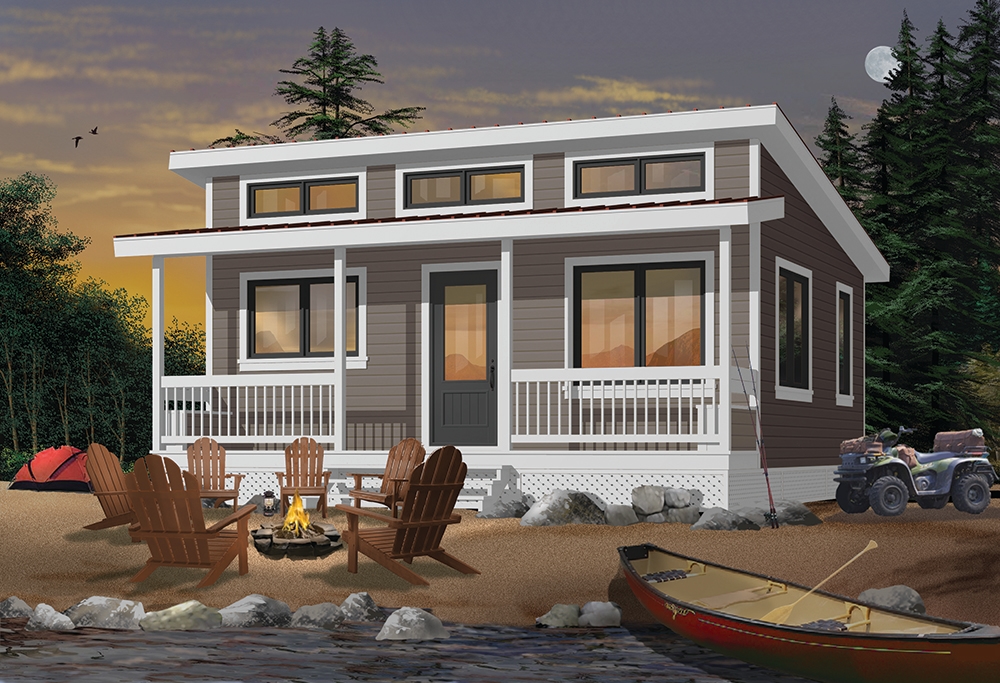
2-Bedroom, 676 Sq Ft Lake House Plan - 126-1842 - Front Exterior
Plan Collection
2-Bedroom, 676 Sq Ft Lake House Plan - 126-1842 - Front Exterior
Plan#126-1842
Starting at$1220
676
Sq Ft
1
Story
2
Bed
1
Bath
0
Car
2-Bedroom, 1018 Sq Ft Ranch House Plan - 126-1467 - Front Exterior
Plan Collection
2-Bedroom, 1018 Sq Ft Ranch House Plan - 126-1467 - Front Exterior
Plan#126-1467
Starting at$1450
1018
Sq Ft
1
Story
2
Bed
1
Bath
1
Car
4-Bedroom, 2400 Sq Ft Country House Plan - 141-1182 - Front Exterior
Plan Collection
4-Bedroom, 2400 Sq Ft Country House Plan - 141-1182 - Front Exterior
Plan#141-1182
Starting at$1400
2400
Sq Ft
1
Story
4
Bed
3
Bath
2
Car
4-Bedroom, 3231 Sq Ft Country Home Plan - 163-1048 - Main Exterior
Plan Collection
4-Bedroom, 3231 Sq Ft Country Home Plan - 163-1048 - Main Exterior
Plan#163-1048
Starting at$1335
3231
Sq Ft
2
Story
4
Bed
4
Bath
2
Car
4–5-Bedroom, 5009 Sq Ft European Home - Plan #153-1612 - Main Exterior
Plan Collection
4–5-Bedroom, 5009 Sq Ft European Home - Plan #153-1612 - Main Exterior
Plan#153-1612
Starting at$1550
5009
Sq Ft
2
Story
4
Bed
4
Bath
4
Car
4-Bedroom, 5110 Sq Ft Craftsman Home Plan - 108-1528 - Main Exterior
Plan Collection
4-Bedroom, 5110 Sq Ft Craftsman Home Plan - 108-1528 - Main Exterior
Plan#108-1528
Starting at$2430
5110
Sq Ft
1
Story
4
Bed
3.5
Bath
3
Car
4-Bedroom, 2114 Sq Ft Cottage Home - Plan #120-2639 - Main Exterior
Plan Collection
4-Bedroom, 2114 Sq Ft Cottage Home - Plan #120-2639 - Main Exterior
Plan#120-2639
Starting at$1305
2114
Sq Ft
1.5
Story
4
Bed
3
Bath
2
Car
4-Bedroom, 1694 Sq Ft Craftsman House Plan - 178-1357 - Front Exterior
Plan Collection
4-Bedroom, 1694 Sq Ft Craftsman House Plan - 178-1357 - Front Exterior
Plan#178-1357
Starting at$1085
1694
Sq Ft
1
Story
4
Bed
3
Bath
2
Car
2-Bedroom, 1584 Sq Ft Home Plan - 132-1205 - Main Exterior
Plan Collection
2-Bedroom, 1584 Sq Ft Home Plan - 132-1205 - Main Exterior
Plan#132-1205
Starting at$1370
1584
Sq Ft
1
Story
2
Bed
2
Bath
1
Car
2-Bedroom, 1504 Sq Ft Craftsman House - Plan #126-1921 - Front Exterior
Plan Collection
2-Bedroom, 1504 Sq Ft Craftsman House - Plan #126-1921 - Front Exterior
Plan#126-1921
Starting at$1740
1504
Sq Ft
1
Story
2
Bed
2
Bath
1
Car
4-Bedroom, 4957 Sq Ft French Home - Plan #195-1294 - Main Exterior
Plan Collection
4-Bedroom, 4957 Sq Ft French Home - Plan #195-1294 - Main Exterior
Plan#195-1294
Starting at$1700
4957
Sq Ft
1
Story
4
Bed
4.5
Bath
3
Car
4-Bedroom, 4873 Sq Ft Georgian House Plan - 195-1152 - Front Exterior
Plan Collection
4-Bedroom, 4873 Sq Ft Georgian House Plan - 195-1152 - Front Exterior
Plan#195-1152
Starting at$1700
4873
Sq Ft
2
Story
4
Bed
5.5
Bath
3
Car
2-Bedroom, 2166 Sq Ft Ranch Home - Plan #120-2620 - Main Exterior
Plan Collection
2-Bedroom, 2166 Sq Ft Ranch Home - Plan #120-2620 - Main Exterior
Plan#120-2620
Starting at$1305
2166
Sq Ft
1
Story
2
Bed
2
Bath
3
Car
4-Bedroom, 2343 Sq Ft Contemporary Home - Plan #193-1177 - Main Exterior
Plan Collection
4-Bedroom, 2343 Sq Ft Contemporary Home - Plan #193-1177 - Main Exterior
Plan#193-1177
Starting at$1350
2343
Sq Ft
1
Story
4
Bed
2.5
Bath
2
Car
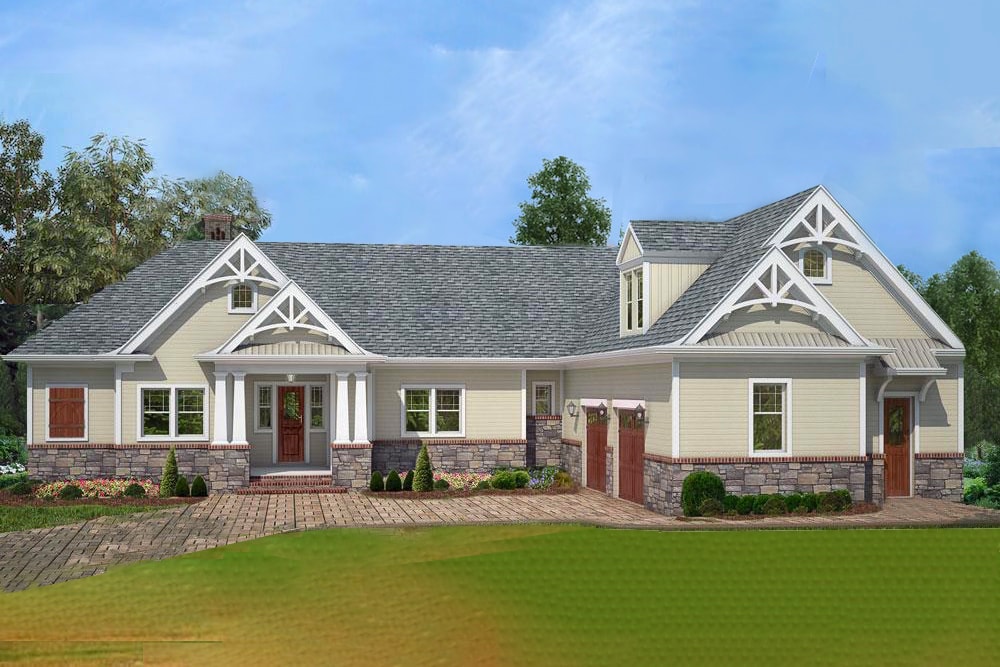
4-Bedroom, 3090 Sq Ft European Home Plan - 153-2049 - Main Exterior
Plan Collection
4-Bedroom, 3090 Sq Ft European Home Plan - 153-2049 - Main Exterior
Plan#153-2049
Starting at$1850
3090
Sq Ft
1
Story
4
Bed
3
Bath
3
Car
4-5-Bedroom, 3894 Sq Ft Acadian Home - Plan #195-1239 - Main Exterior
Plan Collection
4-5-Bedroom, 3894 Sq Ft Acadian Home - Plan #195-1239 - Main Exterior
Plan#195-1239
Starting at$1290
3894
Sq Ft
1.5
Story
4
Bed
3.5
Bath
3
Car
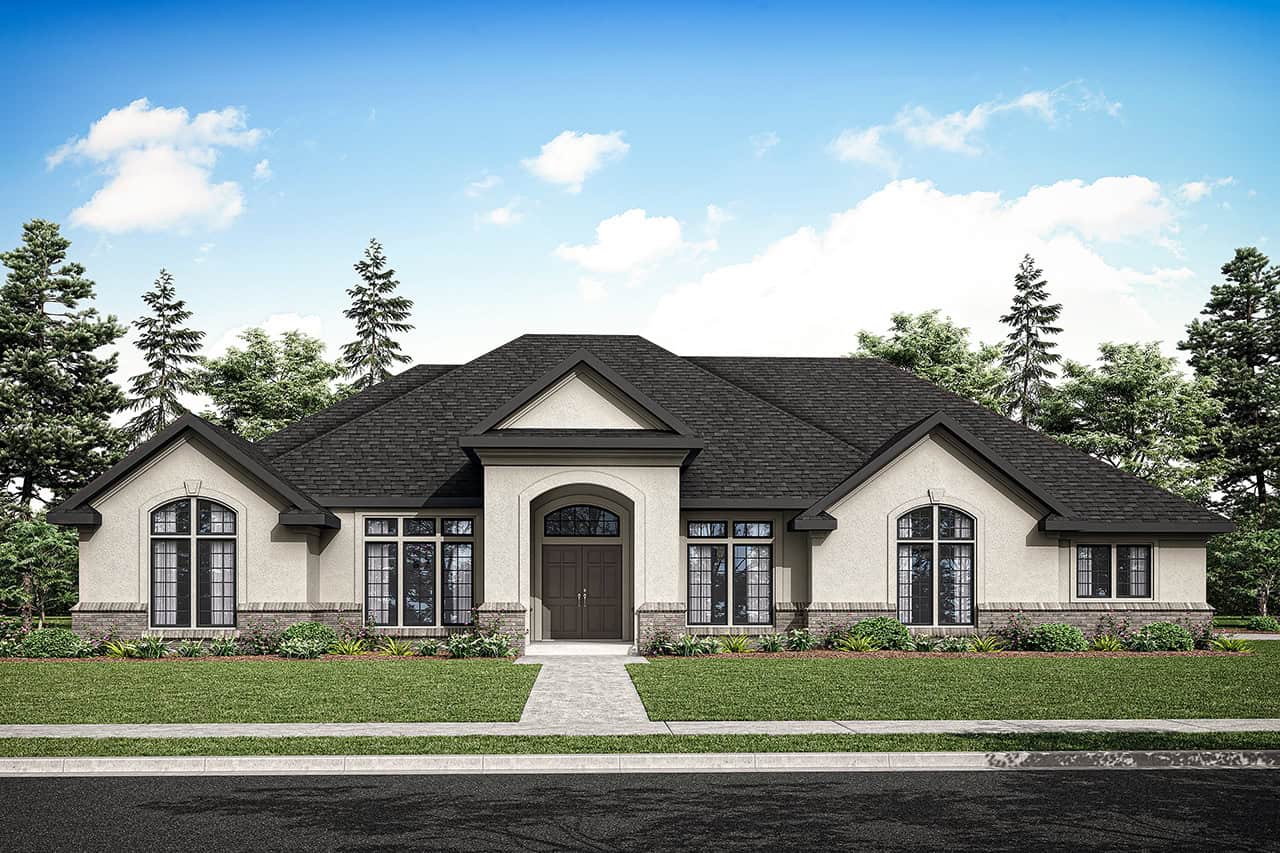
4-Bedroom, 2569 Sq Ft Country House Plan - 108-1450 - Front Exterior
Plan Collection
4-Bedroom, 2569 Sq Ft Country House Plan - 108-1450 - Front Exterior
Plan#108-1450
Starting at$1100
2569
Sq Ft
2
Story
4
Bed
3
Bath
2
Car
2-Bedroom, 1344 Sq Ft Ranch House - Plan #126-1986 - Front Exterior
Plan Collection
2-Bedroom, 1344 Sq Ft Ranch House - Plan #126-1986 - Front Exterior
Plan#126-1986
Starting at$1510
1344
Sq Ft
1
Story
2
Bed
1
Bath
1
Car
2-Bedroom, 799 Sq Ft Cottage Home Plan - 108-1778 - Main Exterior
Plan Collection
2-Bedroom, 799 Sq Ft Cottage Home Plan - 108-1778 - Main Exterior
Plan#108-1778
Starting at$560
799
Sq Ft
2
Story
2
Bed
1
Bath
2
Car
4-Bedroom, 2396 Sq Ft Ranch Home Plan - 108-1623 - Main Exterior
Plan Collection
4-Bedroom, 2396 Sq Ft Ranch Home Plan - 108-1623 - Main Exterior
Plan#108-1623
Starting at$1050
2396
Sq Ft
1
Story
4
Bed
2
Bath
3
Car
4-Bedroom, 6837 Sq Ft Craftsman Home - Plan #193-1182 - Main Exterior
Plan Collection
4-Bedroom, 6837 Sq Ft Craftsman Home - Plan #193-1182 - Main Exterior
Plan#193-1182
Starting at$4000
6837
Sq Ft
1.5
Story
4
Bed
5.5
Bath
3
Car
4-Bedroom, 2550 Sq Ft Mediterranean House Plan - 107-1161 - Front Exterior
Plan Collection
4-Bedroom, 2550 Sq Ft Mediterranean House Plan - 107-1161 - Front Exterior
Plan#107-1161
Starting at$1250
2550
Sq Ft
2
Story
4
Bed
2
Bath
2
Car
4-Bedroom, 2073 Sq Ft Traditional House Plan - 169-1058 - Front Exterior
Plan Collection
4-Bedroom, 2073 Sq Ft Traditional House Plan - 169-1058 - Front Exterior
Plan#169-1058
Starting at$870
2073
Sq Ft
2
Story
4
Bed
2.5
Bath
2
Car
2-Bedroom, 2120 Sq Ft Ranch Home - Plan #120-2627 - Main Exterior
Plan Collection
2-Bedroom, 2120 Sq Ft Ranch Home - Plan #120-2627 - Main Exterior
Plan#120-2627
Starting at$1305
2120
Sq Ft
1
Story
2
Bed
2.5
Bath
2
Car
2-Bedroom, 676 Sq Ft Lake House Plan - 126-1842 - Front Exterior
Plan Collection
2-Bedroom, 676 Sq Ft Lake House Plan - 126-1842 - Front Exterior
Plan#126-1842
Starting at$1220
676
Sq Ft
1
Story
2
Bed
1
Bath
0
Car
2-Bedroom, 1018 Sq Ft Ranch House Plan - 126-1467 - Front Exterior
Plan Collection
2-Bedroom, 1018 Sq Ft Ranch House Plan - 126-1467 - Front Exterior
Plan#126-1467
Starting at$1450
1018
Sq Ft
1
Story
2
Bed
1
Bath
1
Car
4-Bedroom, 2400 Sq Ft Country House Plan - 141-1182 - Front Exterior
Plan Collection
4-Bedroom, 2400 Sq Ft Country House Plan - 141-1182 - Front Exterior
Plan#141-1182
Starting at$1400
2400
Sq Ft
1
Story
4
Bed
3
Bath
2
Car
4-Bedroom, 3231 Sq Ft Country Home Plan - 163-1048 - Main Exterior
Plan Collection
4-Bedroom, 3231 Sq Ft Country Home Plan - 163-1048 - Main Exterior
Plan#163-1048
Starting at$1335
3231
Sq Ft
2
Story
4
Bed
4
Bath
2
Car
4–5-Bedroom, 5009 Sq Ft European Home - Plan #153-1612 - Main Exterior
Plan Collection
4–5-Bedroom, 5009 Sq Ft European Home - Plan #153-1612 - Main Exterior
Plan#153-1612
Starting at$1550
5009
Sq Ft
2
Story
4
Bed
4
Bath
4
Car
4-Bedroom, 5110 Sq Ft Craftsman Home Plan - 108-1528 - Main Exterior
Plan Collection
4-Bedroom, 5110 Sq Ft Craftsman Home Plan - 108-1528 - Main Exterior
Plan#108-1528
Starting at$2430
5110
Sq Ft
1
Story
4
Bed
3.5
Bath
3
Car
4-Bedroom, 2114 Sq Ft Cottage Home - Plan #120-2639 - Main Exterior
Plan Collection
4-Bedroom, 2114 Sq Ft Cottage Home - Plan #120-2639 - Main Exterior
Plan#120-2639
Starting at$1305
2114
Sq Ft
1.5
Story
4
Bed
3
Bath
2
Car
4-Bedroom, 1694 Sq Ft Craftsman House Plan - 178-1357 - Front Exterior
Plan Collection
4-Bedroom, 1694 Sq Ft Craftsman House Plan - 178-1357 - Front Exterior
Plan#178-1357
Starting at$1085
1694
Sq Ft
1
Story
4
Bed
3
Bath
2
Car
2-Bedroom, 1584 Sq Ft Home Plan - 132-1205 - Main Exterior
Plan Collection
2-Bedroom, 1584 Sq Ft Home Plan - 132-1205 - Main Exterior
Plan#132-1205
Starting at$1370
1584
Sq Ft
1
Story
2
Bed
2
Bath
1
Car
1...4546474849...376