2-Bedroom & 4-Bedroom House Plans

8,975
Plan Results
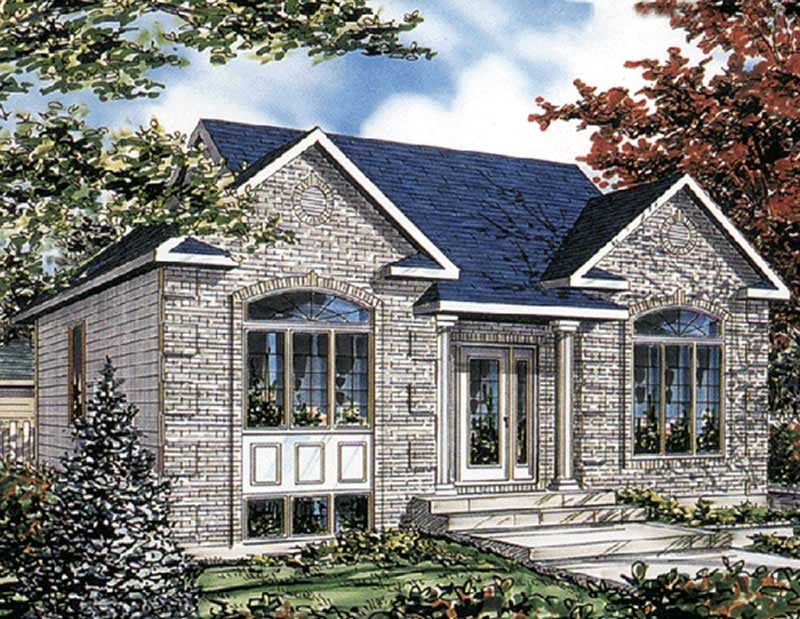
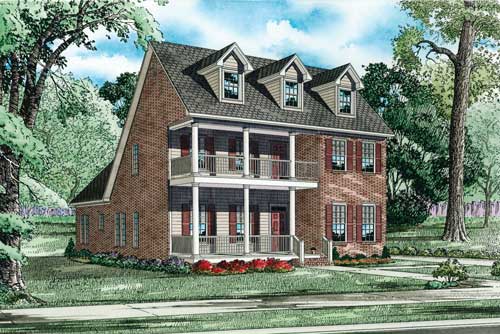
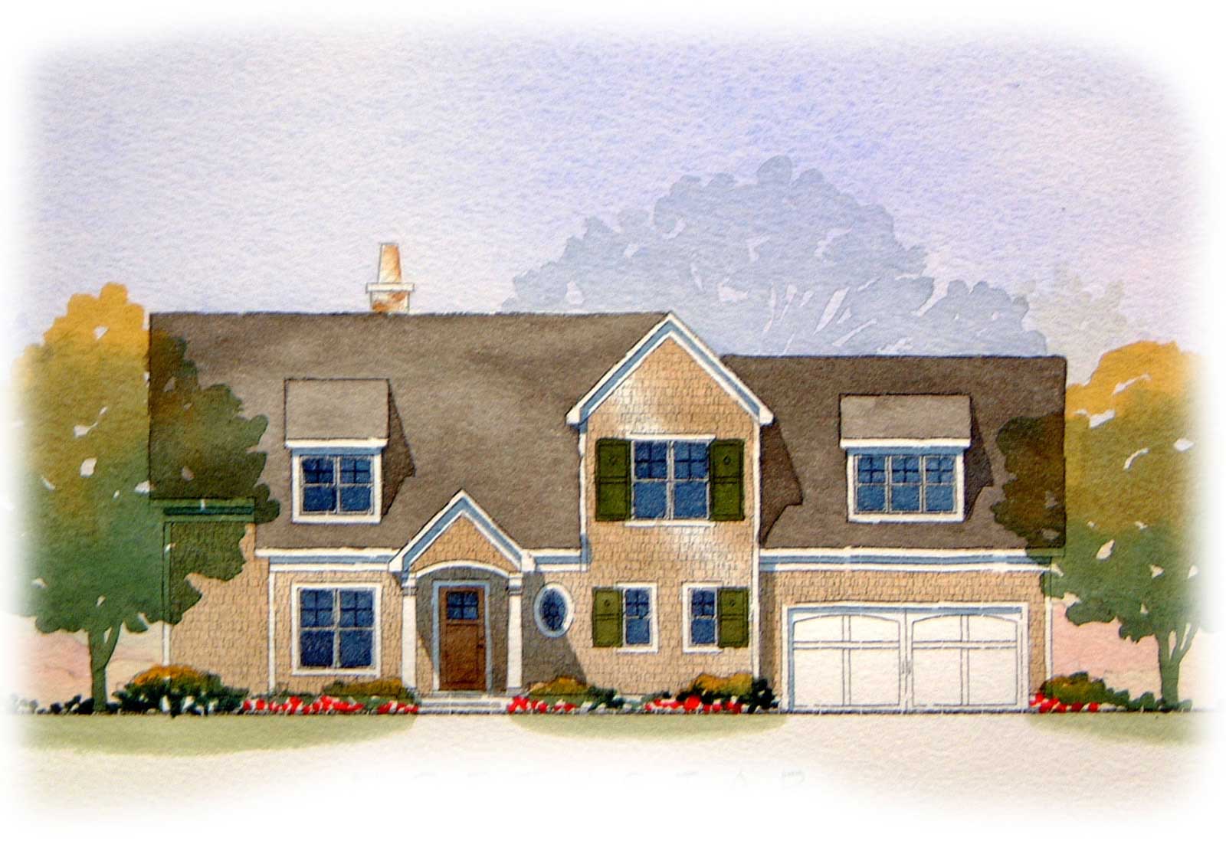
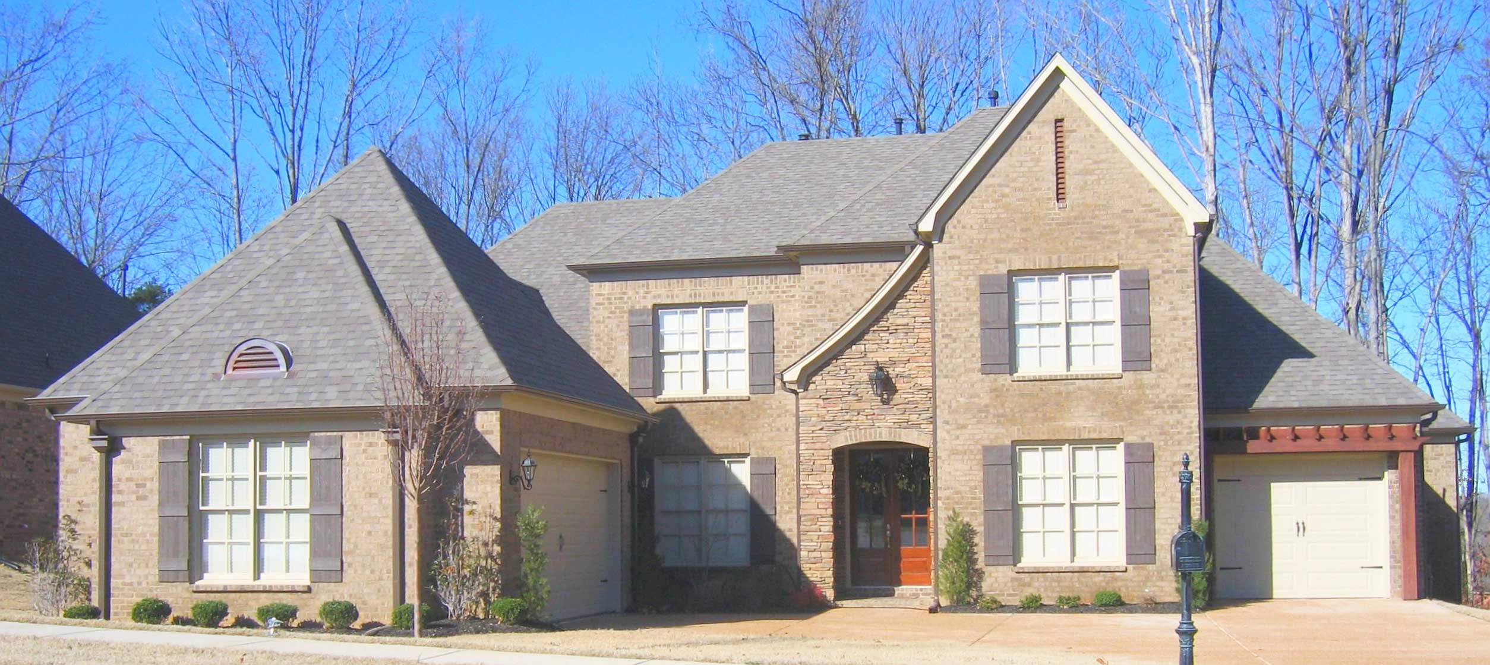
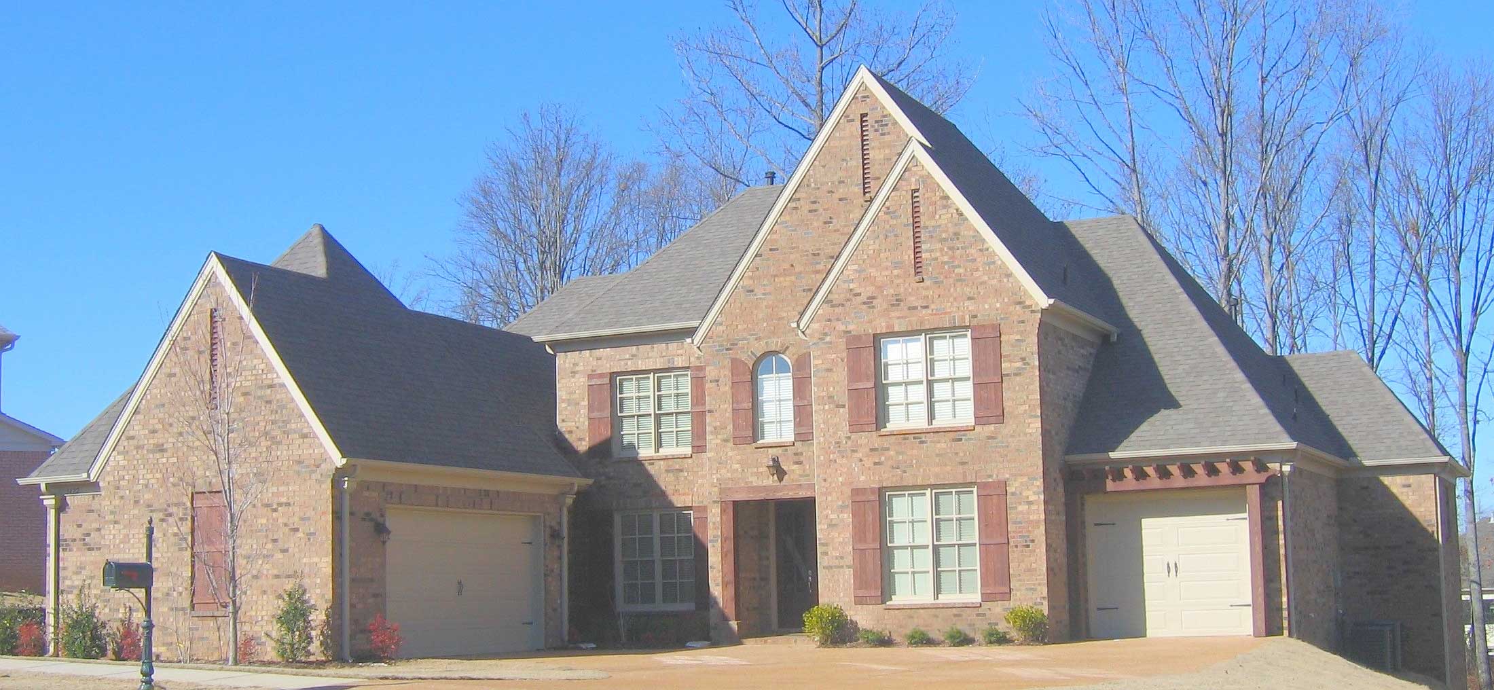
4-Bedroom, 1385 Sq Ft Cape Cod House Plan - 146-1621 - Front Exterior
Plan Collection
4-Bedroom, 1385 Sq Ft Cape Cod House Plan - 146-1621 - Front Exterior
Plan#146-1621
Starting at$885
1385
Sq Ft
2
Story
4
Bed
2
Bath
0
Car
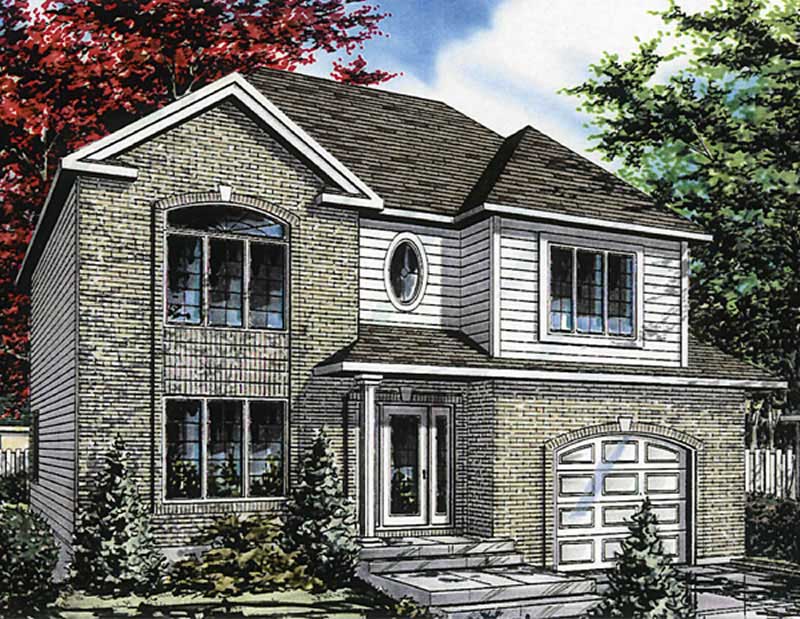
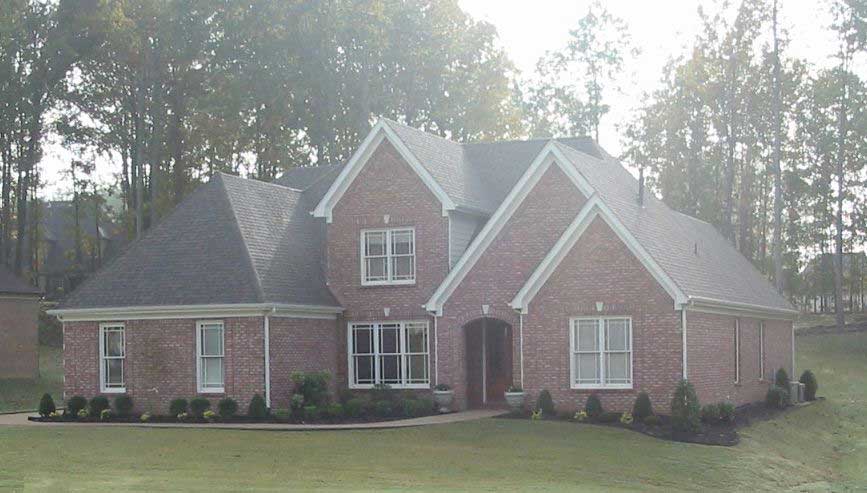
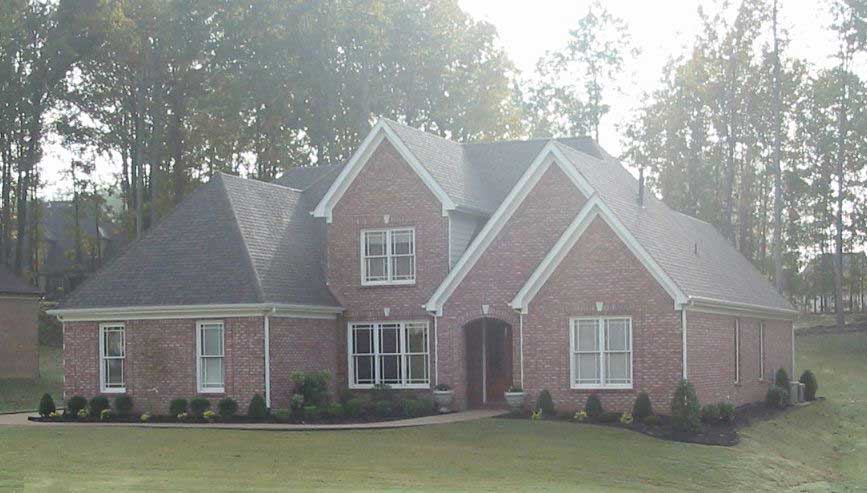
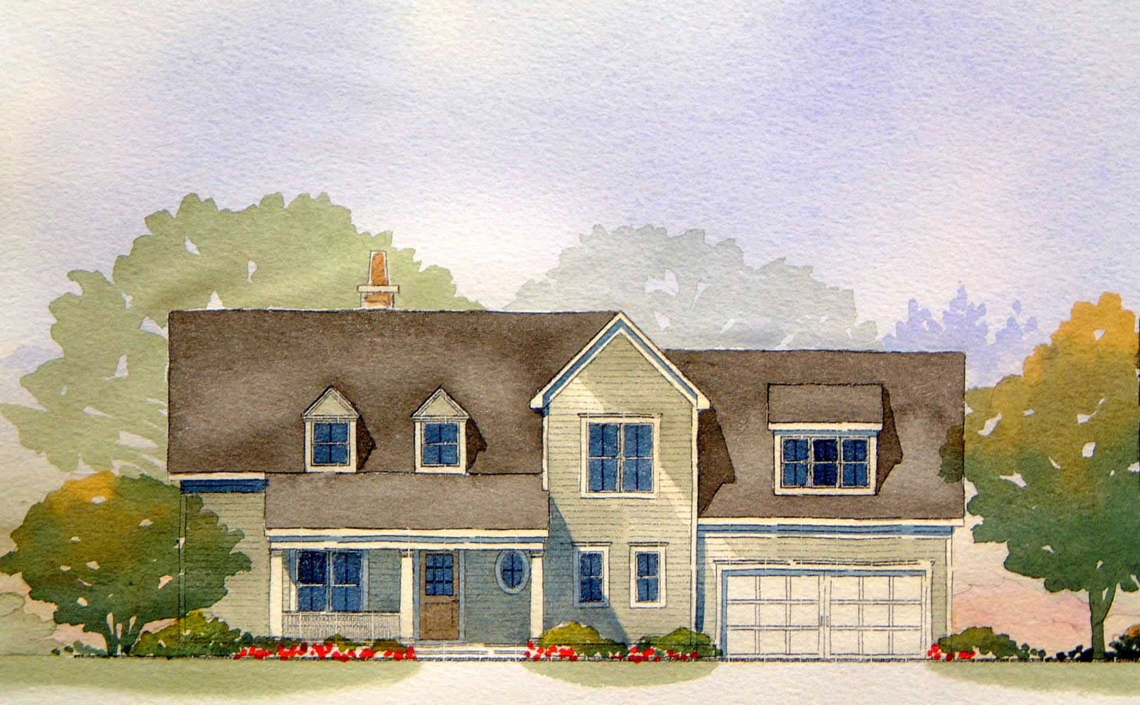
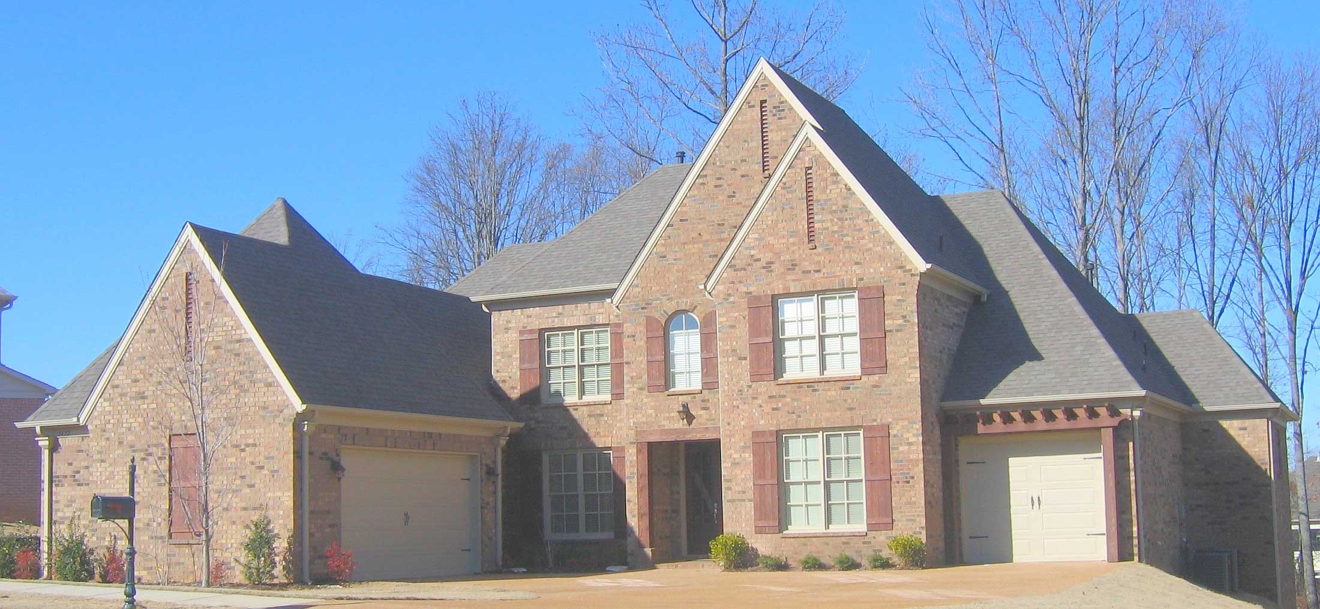
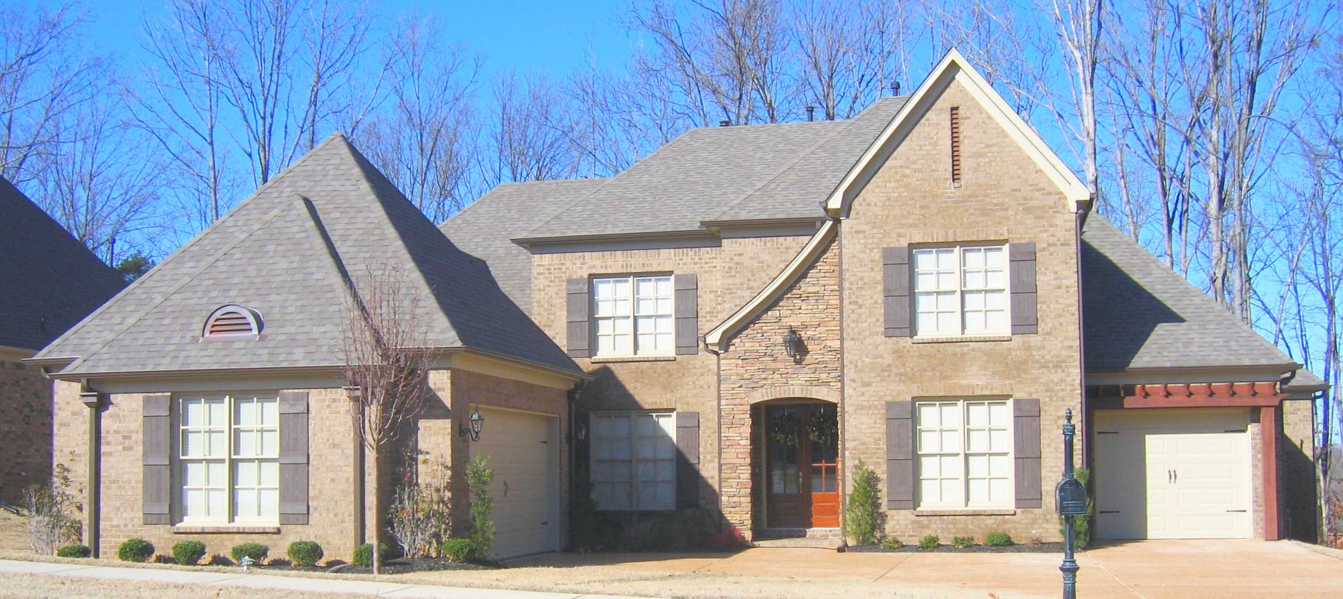
4-Bedroom, 2766 Sq Ft Cape Cod Home Plan - 168-1037 - Main Exterior
Plan Collection
4-Bedroom, 2766 Sq Ft Cape Cod Home Plan - 168-1037 - Main Exterior
Plan#168-1037
Starting at$1600
2766
Sq Ft
2
Story
4
Bed
2.5
Bath
2
Car
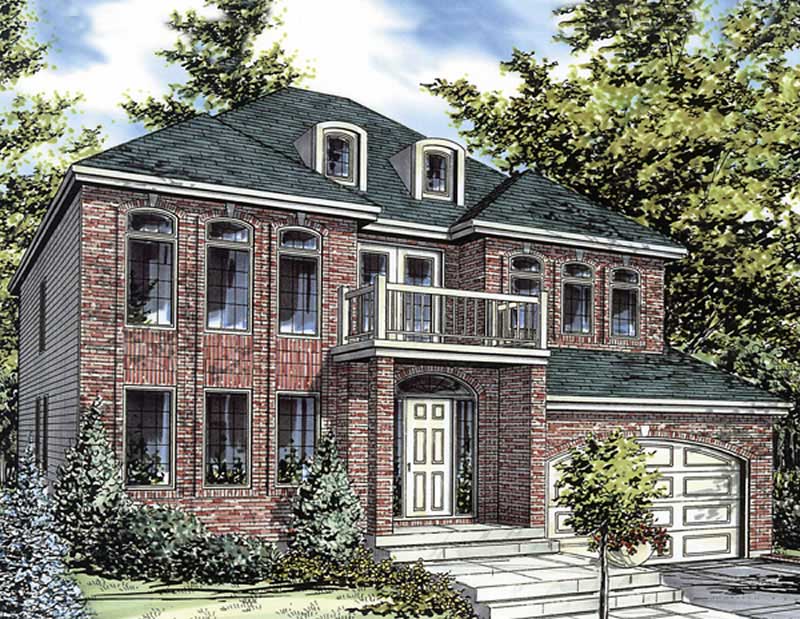
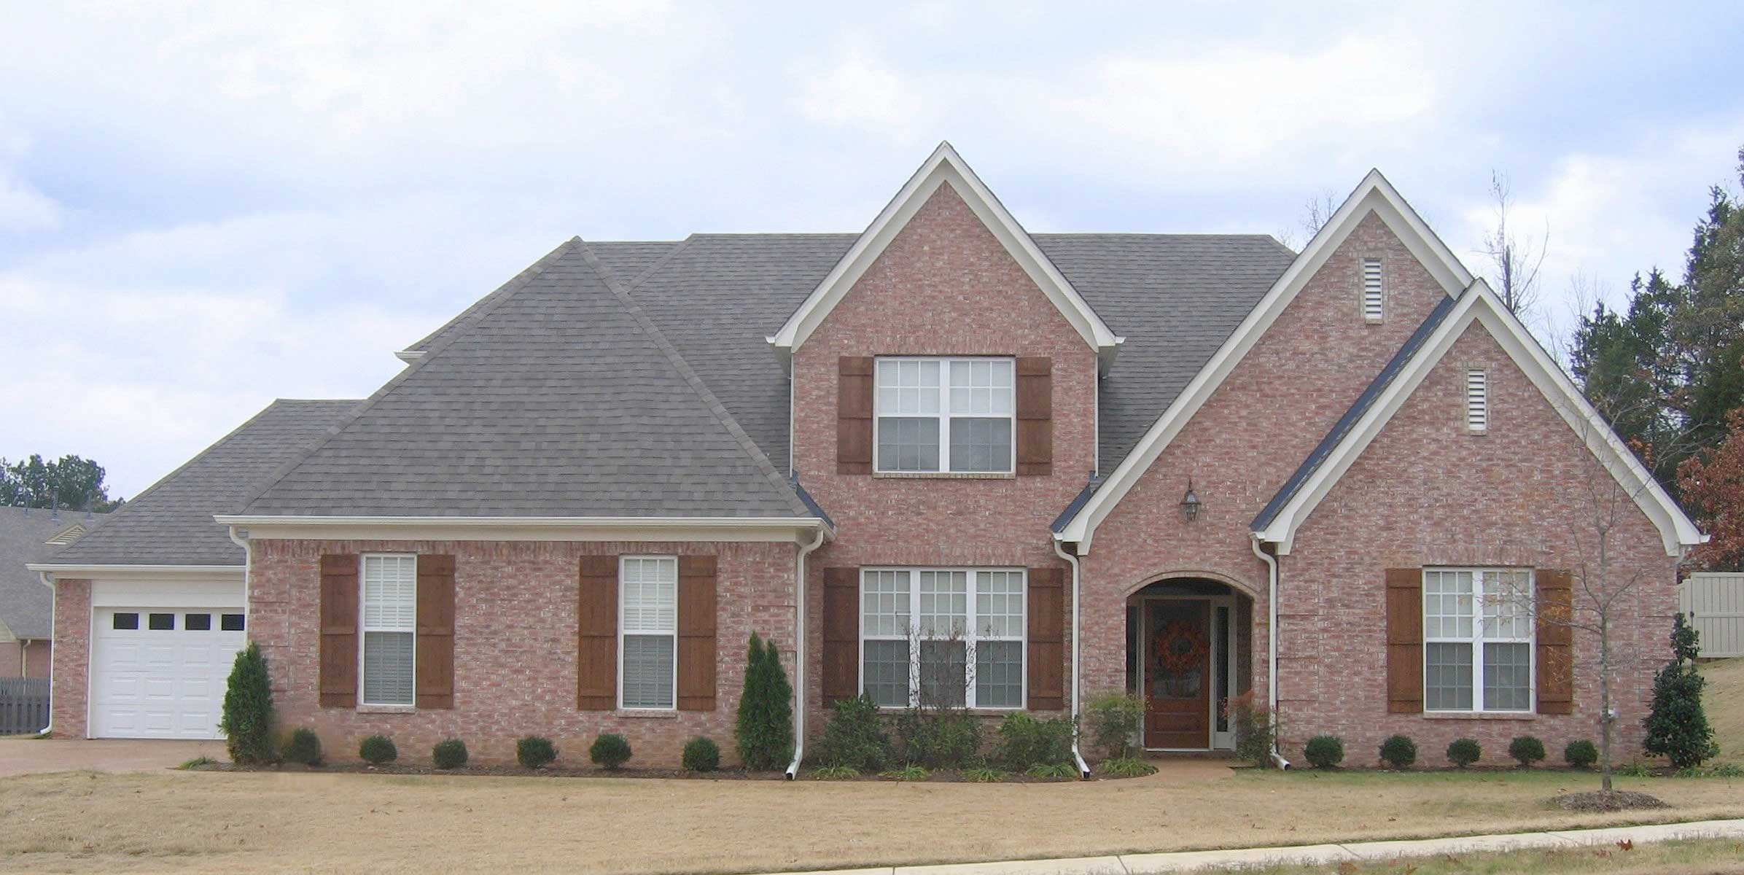
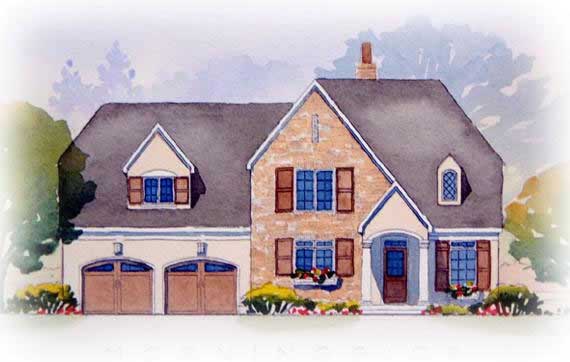
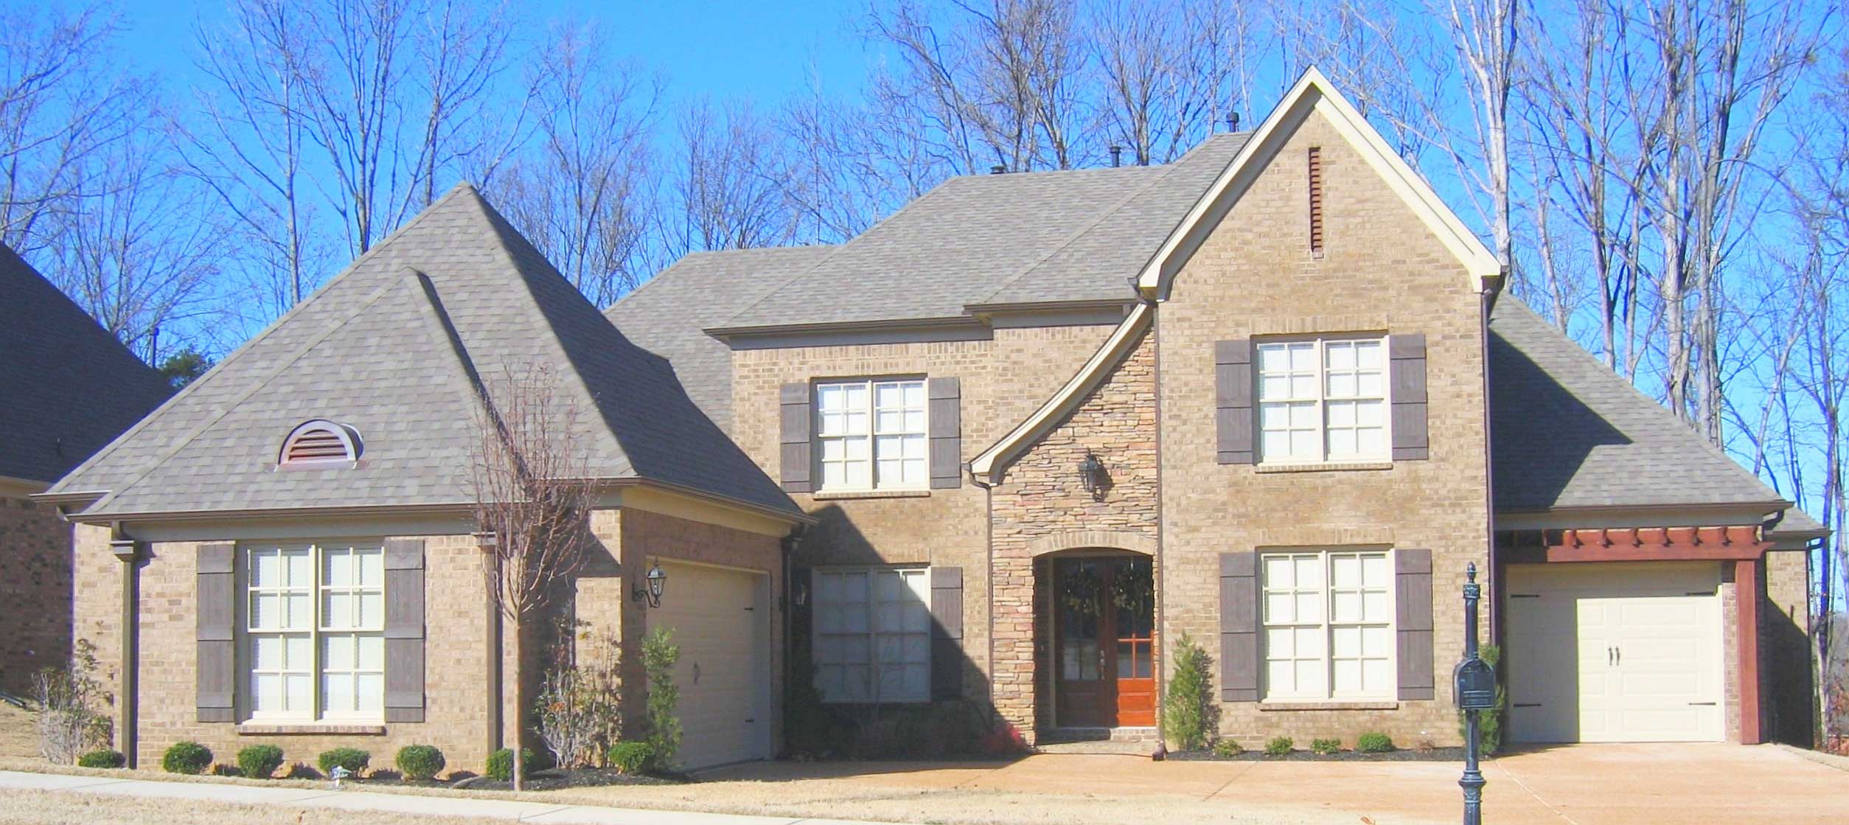
4-Bedroom, 3051 Sq Ft European Home Plan - 168-1028 - Main Exterior
Plan Collection
4-Bedroom, 3051 Sq Ft European Home Plan - 168-1028 - Main Exterior
Plan#168-1028
Starting at$2600
3051
Sq Ft
2
Story
4
Bed
3.5
Bath
3
Car
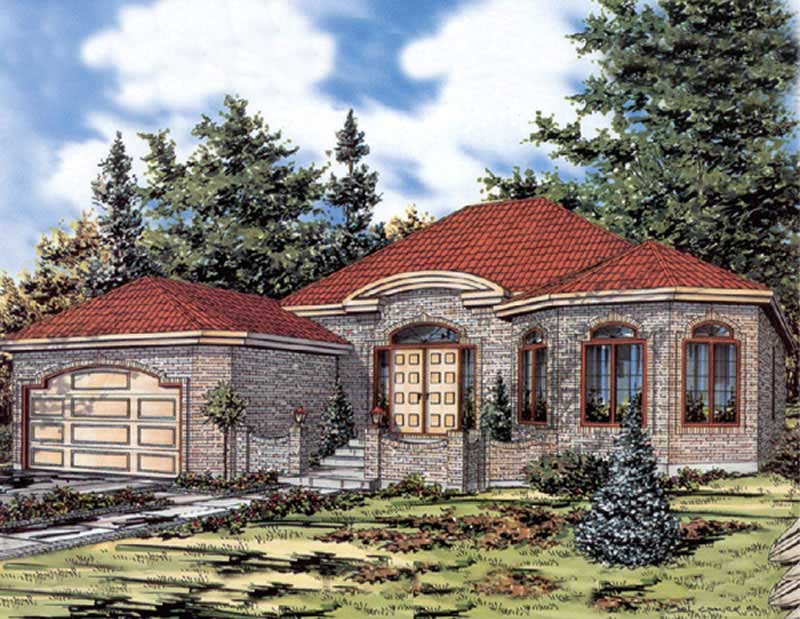
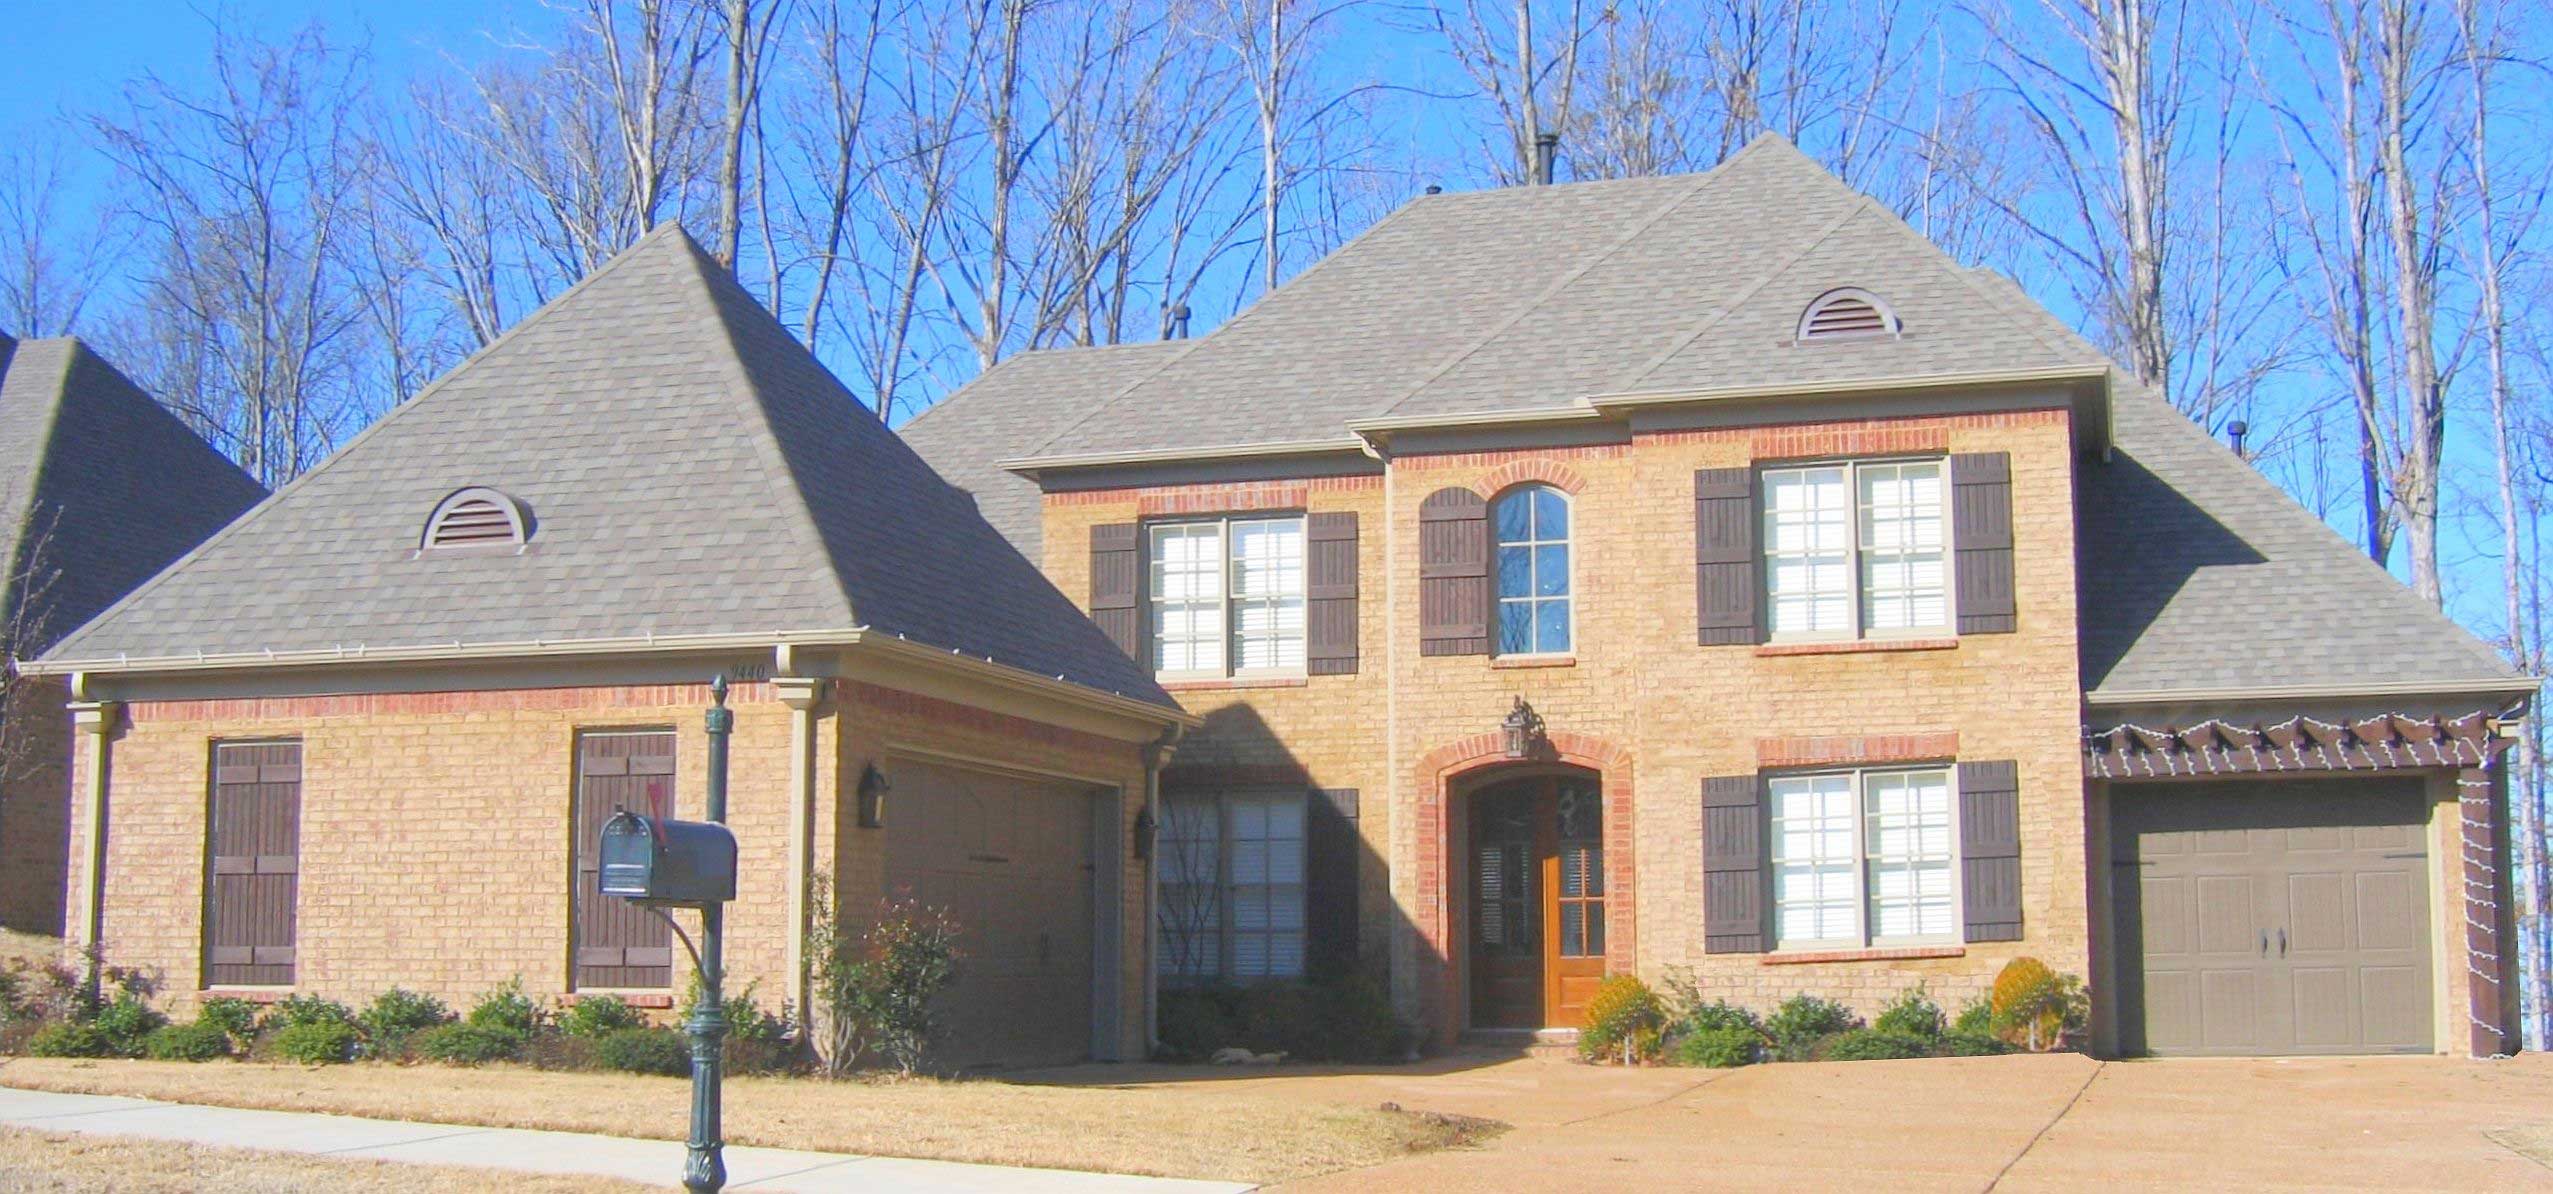
4-Bedroom, 1638 Sq Ft Country House Plan - 146-1586 - Front Exterior
Plan Collection
4-Bedroom, 1638 Sq Ft Country House Plan - 146-1586 - Front Exterior
Plan#146-1586
Starting at$980
1638
Sq Ft
2
Story
4
Bed
3
Bath
0
Car
4-Bedroom, 3225 Sq Ft Country Home Plan - 168-1036 - Main Exterior
Plan Collection
4-Bedroom, 3225 Sq Ft Country Home Plan - 168-1036 - Main Exterior
Plan#168-1036
Starting at$1600
3225
Sq Ft
2
Story
4
Bed
3.5
Bath
2
Car
4-Bedroom, 2804 Sq Ft Country Home Plan - 168-1047 - Main Exterior
Plan Collection
4-Bedroom, 2804 Sq Ft Country Home Plan - 168-1047 - Main Exterior
Plan#168-1047
Starting at$1600
2804
Sq Ft
2
Story
4
Bed
2.5
Bath
2
Car
4-Bedroom, 1719 Sq Ft Country House Plan - 146-1574 - Front Exterior
Plan Collection
4-Bedroom, 1719 Sq Ft Country House Plan - 146-1574 - Front Exterior
Plan#146-1574
Starting at$980
1719
Sq Ft
2
Story
4
Bed
2.5
Bath
2
Car
4-Bedroom, 4759 Sq Ft Country Home Plan - 168-1035 - Main Exterior
Plan Collection
4-Bedroom, 4759 Sq Ft Country Home Plan - 168-1035 - Main Exterior
Plan#168-1035
Starting at$2600
4759
Sq Ft
2
Story
4
Bed
3.5
Bath
3
Car
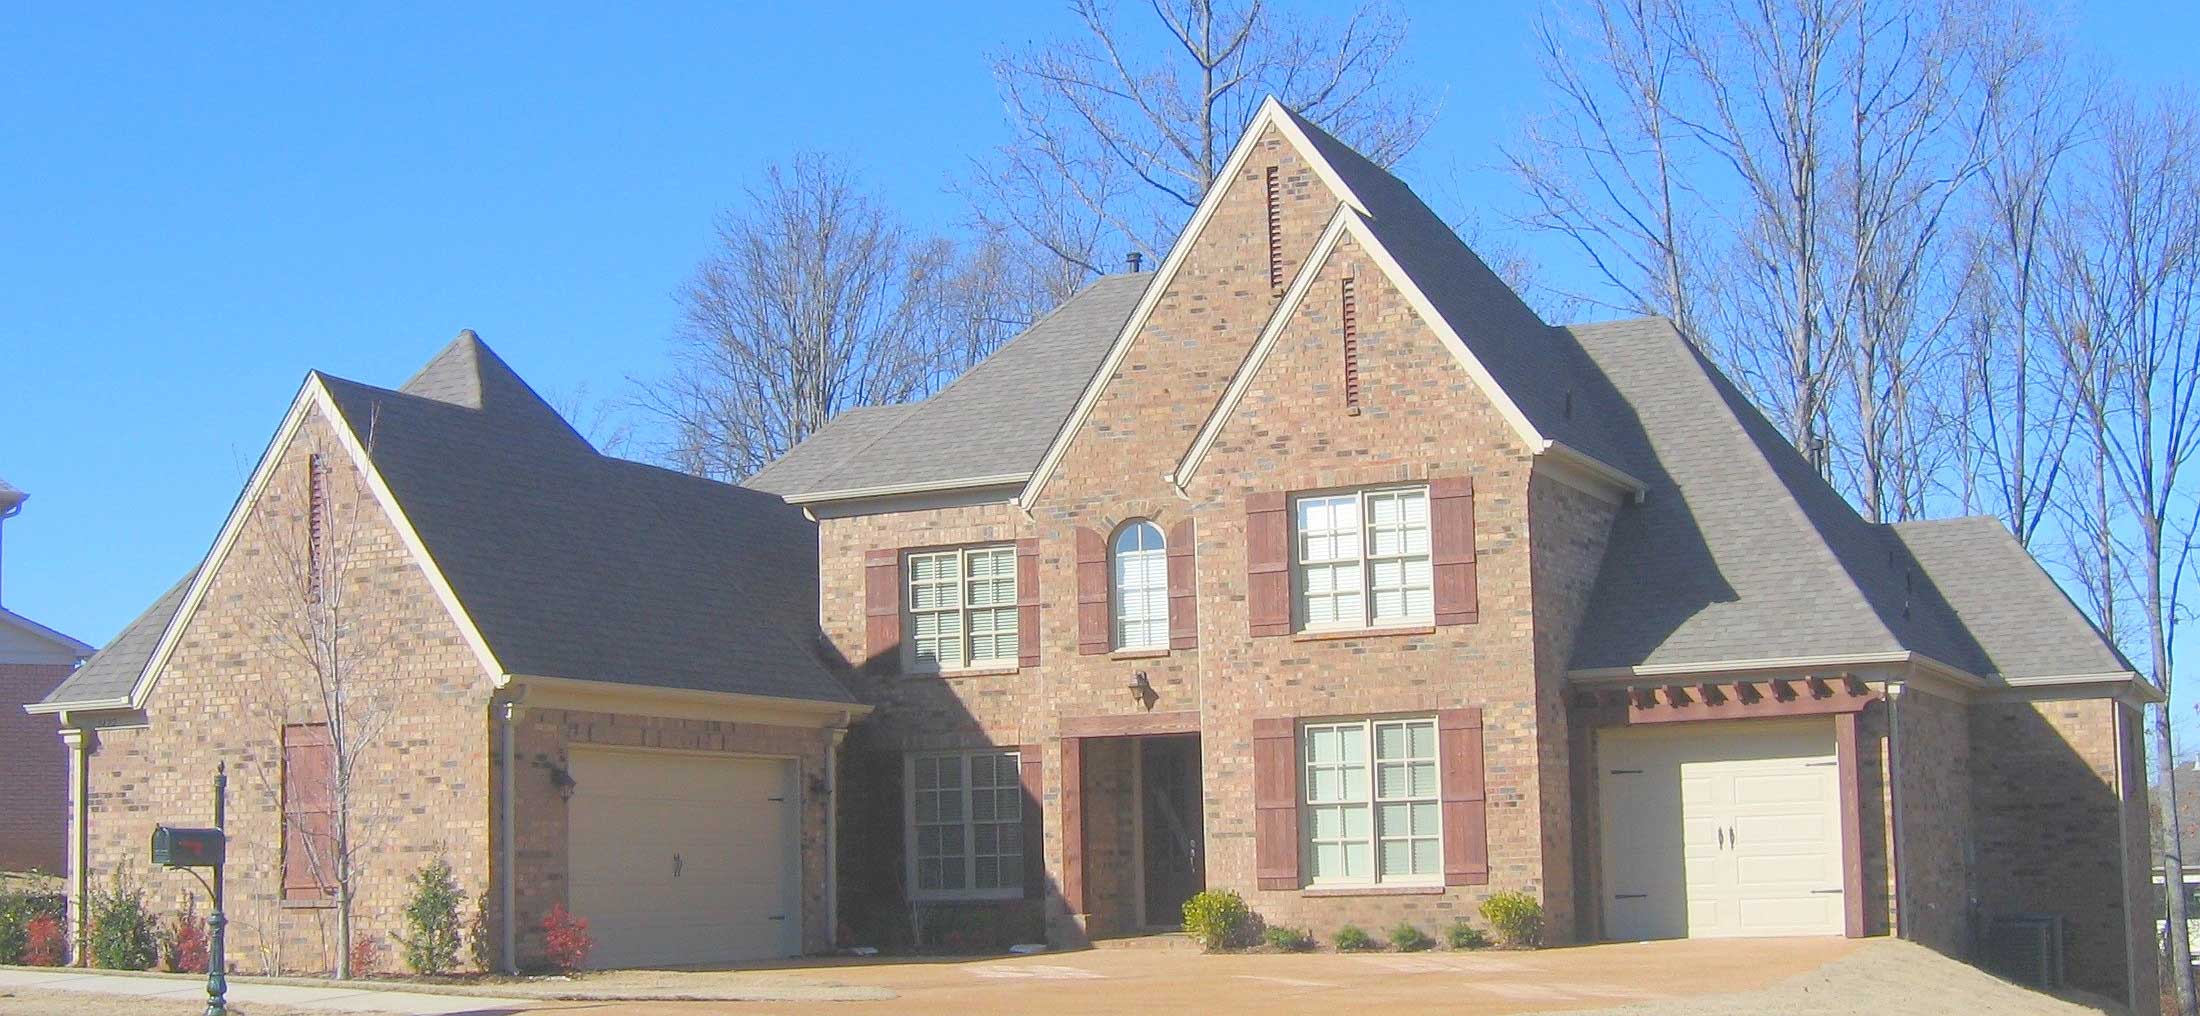
4-Bedroom, 3238 Sq Ft Tudor Home Plan - 168-1063 - Main Exterior
Plan Collection
4-Bedroom, 3238 Sq Ft Tudor Home Plan - 168-1063 - Main Exterior
Plan#168-1063
Starting at$2600
3238
Sq Ft
2
Story
4
Bed
3.5
Bath
3
Car
4-Bedroom, 3438 Sq Ft Country House Plan - 168-1051 - Front Exterior
Plan Collection
4-Bedroom, 3438 Sq Ft Country House Plan - 168-1051 - Front Exterior
Plan#168-1051
Starting at$2600
3438
Sq Ft
2
Story
4
Bed
3.5
Bath
3
Car
4-Bedroom, 3146 Sq Ft Country House Plan - 168-1050 - Front Exterior
Plan Collection
4-Bedroom, 3146 Sq Ft Country House Plan - 168-1050 - Front Exterior
Plan#168-1050
Starting at$2600
3146
Sq Ft
2
Story
4
Bed
3.5
Bath
3
Car
4-Bedroom, 3466 Sq Ft Country House Plan - 168-1045 - Front Exterior
Plan Collection
4-Bedroom, 3466 Sq Ft Country House Plan - 168-1045 - Front Exterior
Plan#168-1045
Starting at$2600
3466
Sq Ft
2
Story
4
Bed
3.5
Bath
3
Car
4-Bedroom, 2968 Sq Ft Country Home Plan - 168-1089 - Main Exterior
Plan Collection
4-Bedroom, 2968 Sq Ft Country Home Plan - 168-1089 - Main Exterior
Plan#168-1089
Starting at$2600
2968
Sq Ft
2
Story
4
Bed
3.5
Bath
3
Car
4-Bedroom, 3086 Sq Ft Transitional Home Plan - 168-1088 - Main Exterior
Plan Collection
4-Bedroom, 3086 Sq Ft Transitional Home Plan - 168-1088 - Main Exterior
Plan#168-1088
Starting at$2600
3086
Sq Ft
2
Story
4
Bed
3.5
Bath
3
Car
2-Bedroom, 3086 Sq Ft Craftsman Home Plan - 108-1646 - Main Exterior
Plan Collection
2-Bedroom, 3086 Sq Ft Craftsman Home Plan - 108-1646 - Main Exterior
Plan#108-1646
Starting at$1510
3086
Sq Ft
1
Story
2
Bed
2.5
Bath
2
Car
4-Bedroom, 2034 Sq Ft Country House Plan - 153-1350 - Front Exterior
Plan Collection
4-Bedroom, 2034 Sq Ft Country House Plan - 153-1350 - Front Exterior
Plan#153-1350
Starting at$1000
2034
Sq Ft
1
Story
4
Bed
2
Bath
2
Car
4-Bedroom, 2552 Sq Ft Country House Plan - 146-1002 - Front Exterior
Plan Collection
4-Bedroom, 2552 Sq Ft Country House Plan - 146-1002 - Front Exterior
Plan#146-1002
Starting at$1120
2552
Sq Ft
2
Story
4
Bed
3.5
Bath
3
Car
2-Bedroom, 1280 Sq Ft Country House Plan - 146-1913 - Front Exterior
Plan Collection
2-Bedroom, 1280 Sq Ft Country House Plan - 146-1913 - Front Exterior
Plan#146-1913
Starting at$885
1280
Sq Ft
1
Story
2
Bed
2
Bath
2
Car
2-Bedroom, 2090 Sq Ft Country House Plan - 146-1350 - Front Exterior
Plan Collection
2-Bedroom, 2090 Sq Ft Country House Plan - 146-1350 - Front Exterior
Plan#146-1350
Starting at$1015
2090
Sq Ft
1
Story
2
Bed
2
Bath
3
Car
2-Bedroom, 1740 Sq Ft Country House Plan - 146-2652 - Front Exterior
Plan Collection
2-Bedroom, 1740 Sq Ft Country House Plan - 146-2652 - Front Exterior
Plan#146-2652
Starting at$980
1740
Sq Ft
2
Story
2
Bed
2.5
Bath
2
Car
2-Bedroom, 1431 Sq Ft European House Plan - 146-1134 - Front Exterior
Plan Collection
2-Bedroom, 1431 Sq Ft European House Plan - 146-1134 - Front Exterior
Plan#146-1134
Starting at$885
1431
Sq Ft
1
Story
2
Bed
2
Bath
2
Car
4-Bedroom, 2786 Sq Ft Country House Plan - 146-2508 - Front Exterior
Plan Collection
4-Bedroom, 2786 Sq Ft Country House Plan - 146-2508 - Front Exterior
Plan#146-2508
Starting at$1120
2786
Sq Ft
2
Story
4
Bed
3
Bath
2
Car
4-Bedroom, 2362 Sq Ft Country House Plan - 146-1191 - Front Exterior
Plan Collection
4-Bedroom, 2362 Sq Ft Country House Plan - 146-1191 - Front Exterior
Plan#146-1191
Starting at$1015
2362
Sq Ft
2
Story
4
Bed
3
Bath
2
Car
2-Bedroom, 1973 Sq Ft Country House Plan - 146-1590 - Front Exterior
Plan Collection
2-Bedroom, 1973 Sq Ft Country House Plan - 146-1590 - Front Exterior
Plan#146-1590
Starting at$980
1973
Sq Ft
1
Story
2
Bed
2
Bath
2
Car
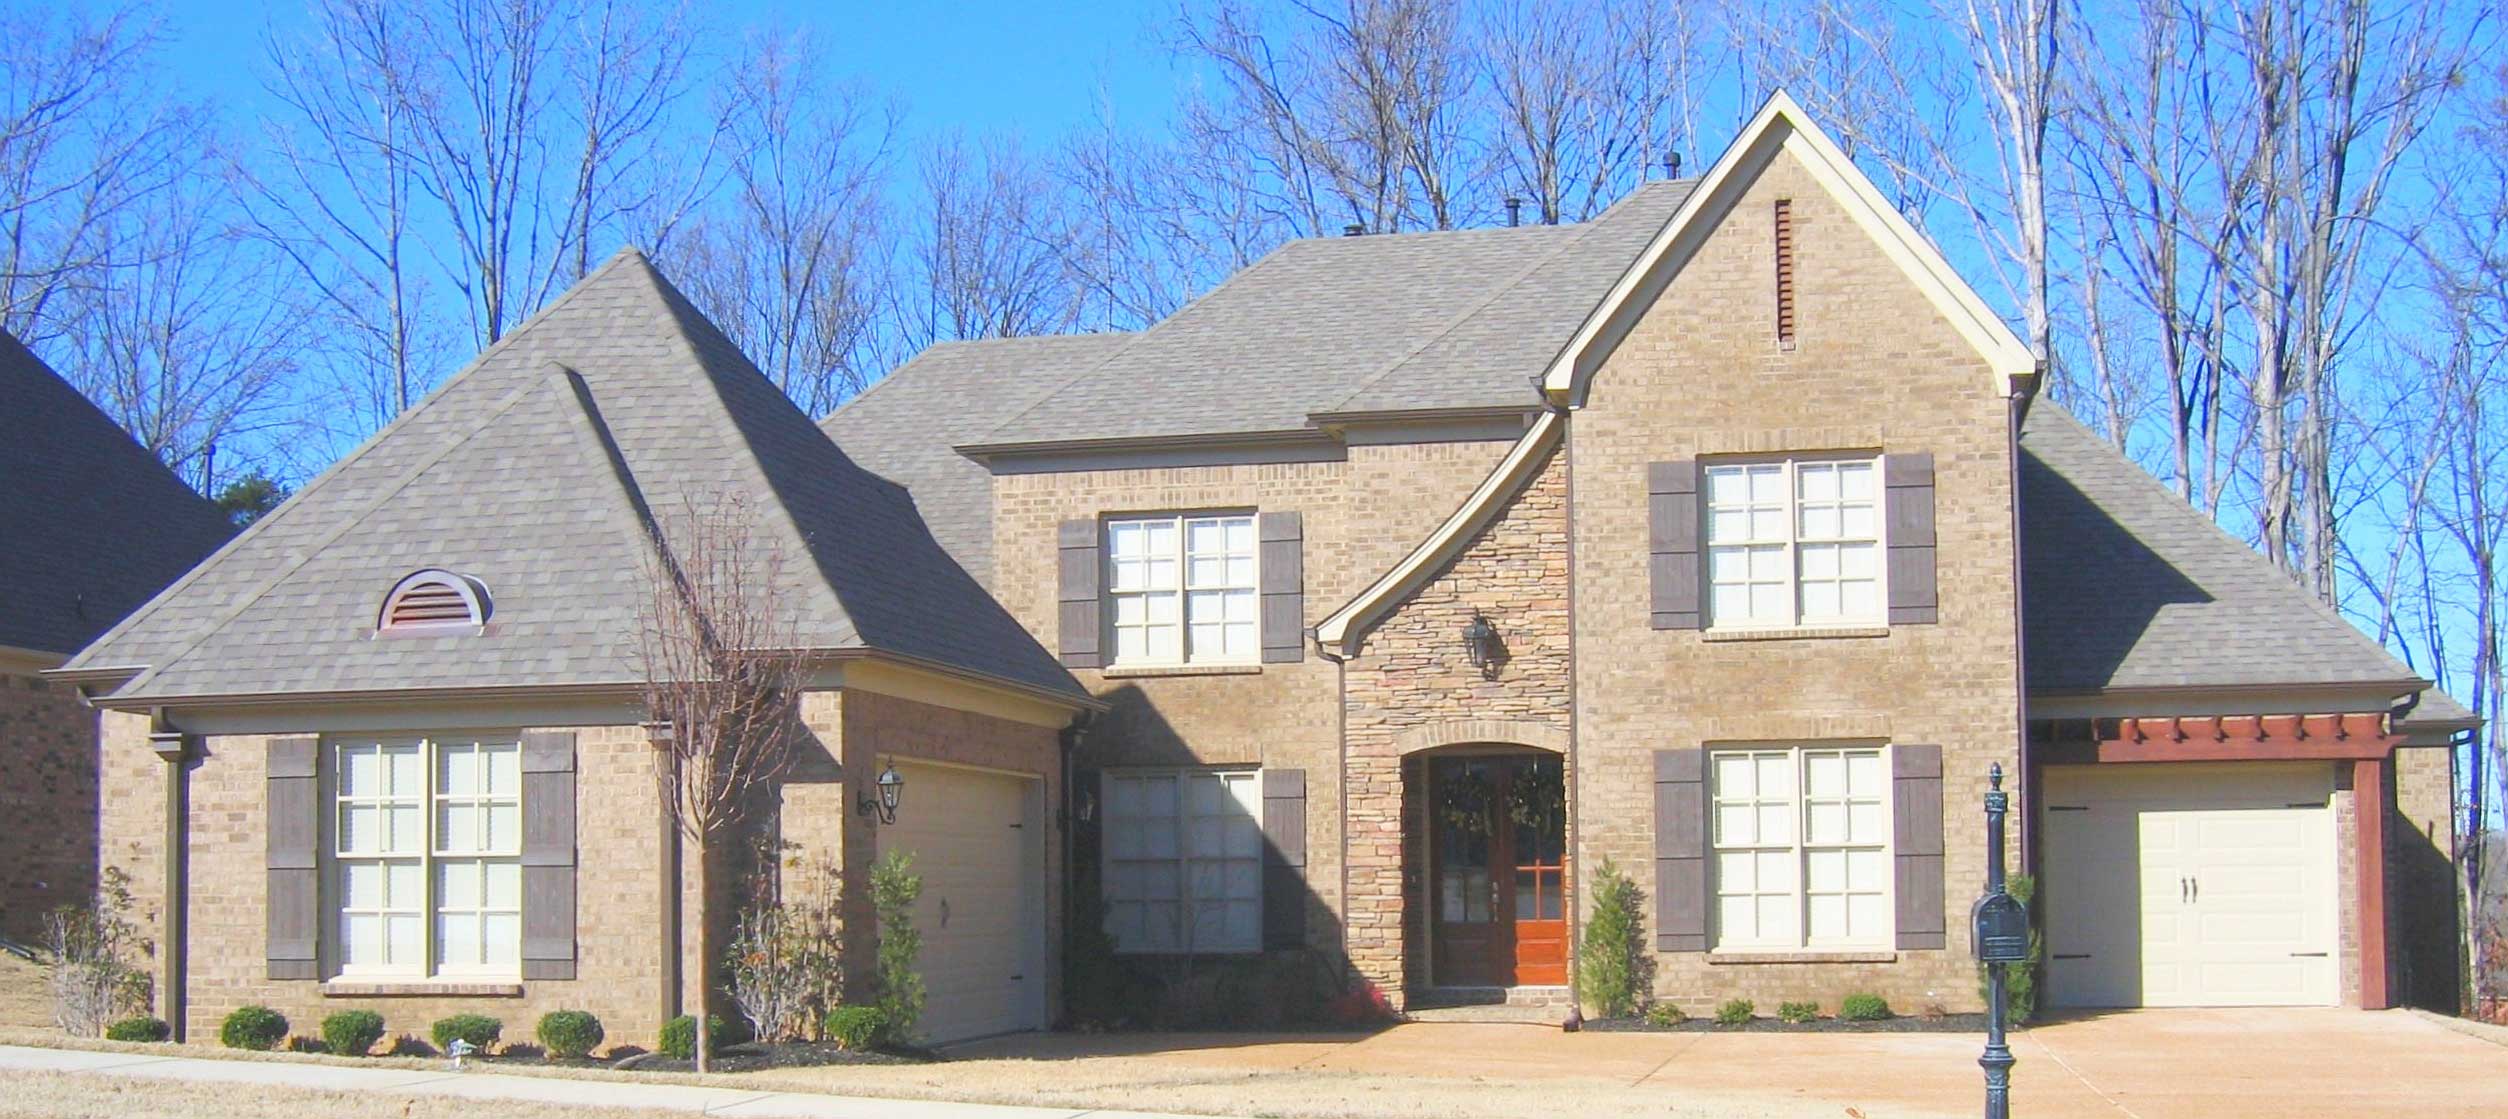
4-Bedroom, 1385 Sq Ft Cape Cod House Plan - 146-1621 - Front Exterior
Plan Collection
4-Bedroom, 1385 Sq Ft Cape Cod House Plan - 146-1621 - Front Exterior
Plan#146-1621
Starting at$885
1385
Sq Ft
2
Story
4
Bed
2
Bath
0
Car
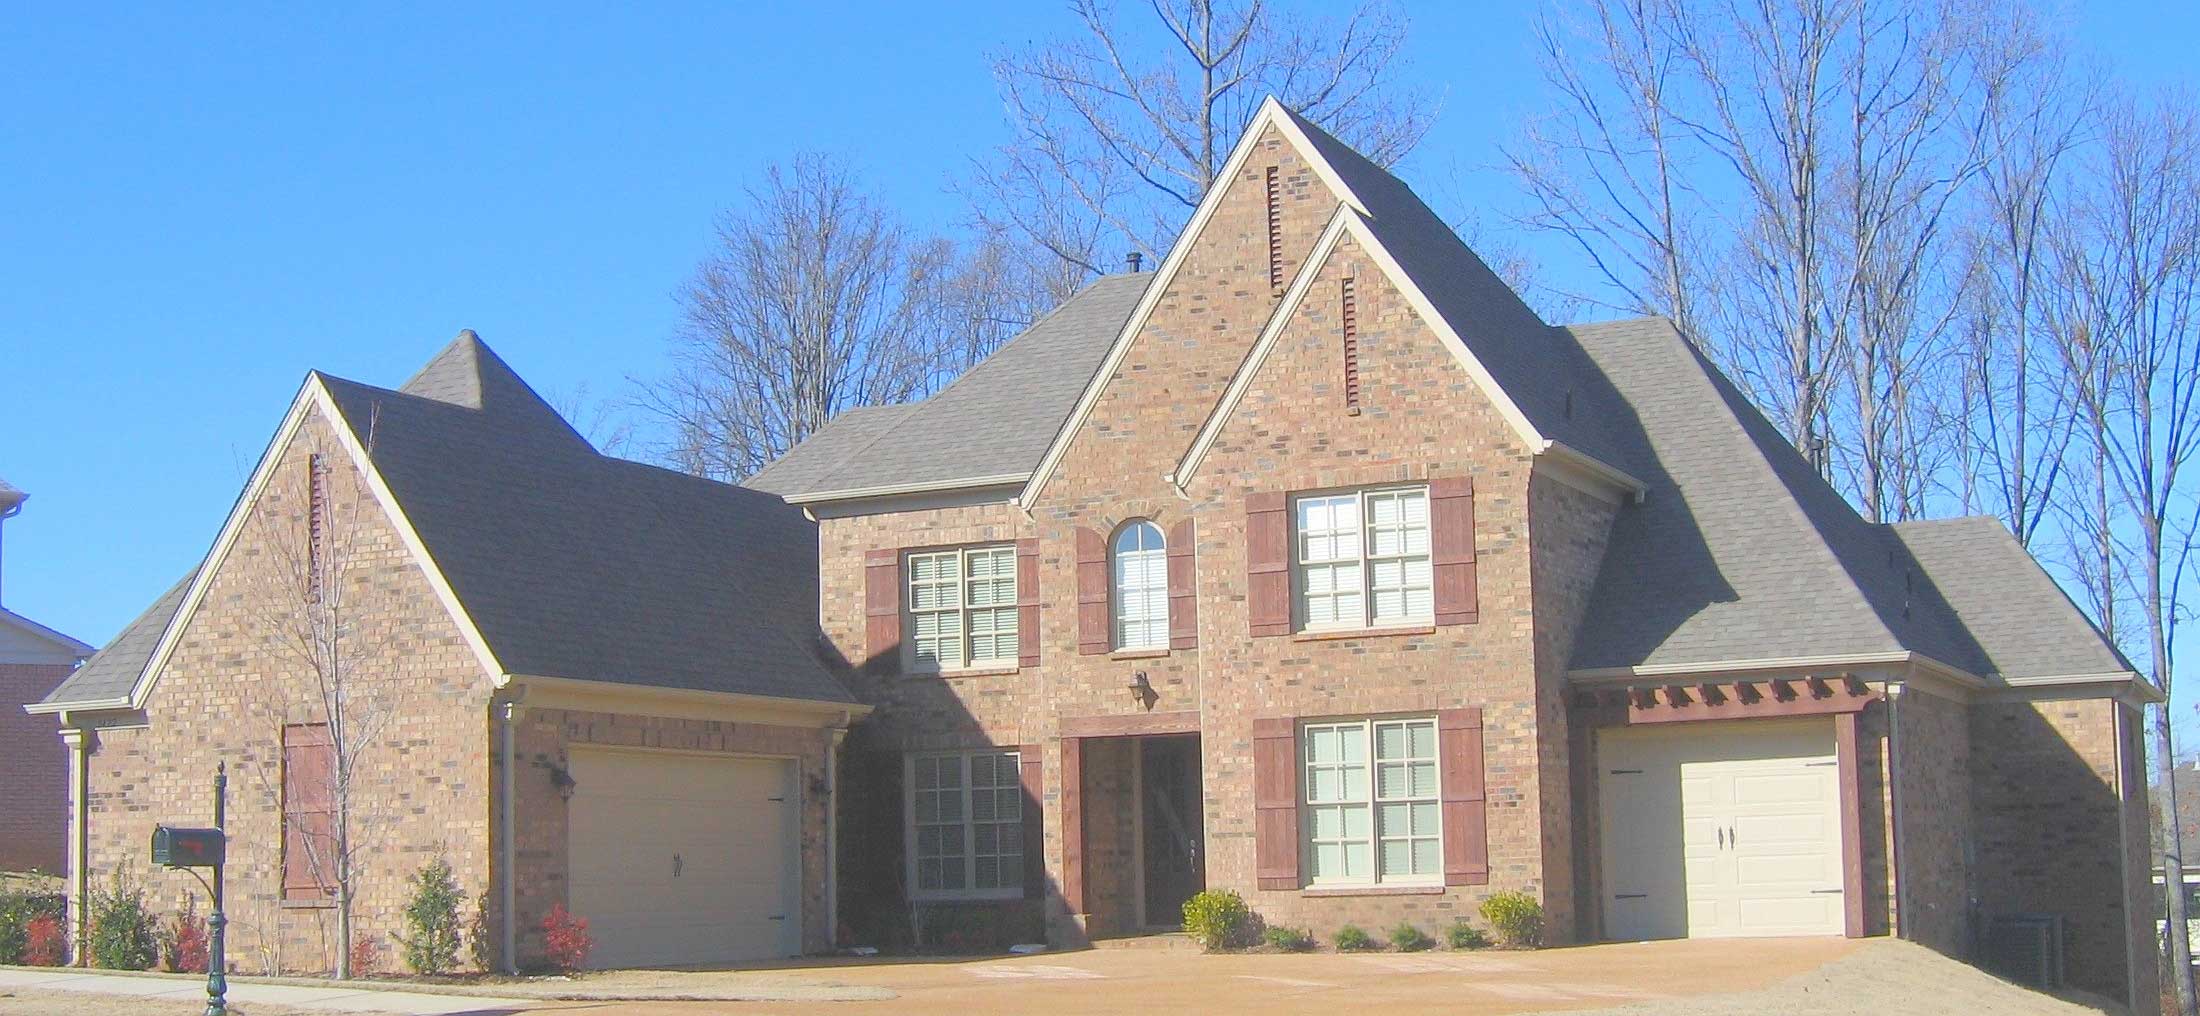
4-Bedroom, 2766 Sq Ft Cape Cod Home Plan - 168-1037 - Main Exterior
Plan Collection
4-Bedroom, 2766 Sq Ft Cape Cod Home Plan - 168-1037 - Main Exterior
Plan#168-1037
Starting at$1600
2766
Sq Ft
2
Story
4
Bed
2.5
Bath
2
Car
4-Bedroom, 3051 Sq Ft European Home Plan - 168-1028 - Main Exterior
Plan Collection
4-Bedroom, 3051 Sq Ft European Home Plan - 168-1028 - Main Exterior
Plan#168-1028
Starting at$2600
3051
Sq Ft
2
Story
4
Bed
3.5
Bath
3
Car
4-Bedroom, 1638 Sq Ft Country House Plan - 146-1586 - Front Exterior
Plan Collection
4-Bedroom, 1638 Sq Ft Country House Plan - 146-1586 - Front Exterior
Plan#146-1586
Starting at$980
1638
Sq Ft
2
Story
4
Bed
3
Bath
0
Car
4-Bedroom, 3225 Sq Ft Country Home Plan - 168-1036 - Main Exterior
Plan Collection
4-Bedroom, 3225 Sq Ft Country Home Plan - 168-1036 - Main Exterior
Plan#168-1036
Starting at$1600
3225
Sq Ft
2
Story
4
Bed
3.5
Bath
2
Car
4-Bedroom, 2804 Sq Ft Country Home Plan - 168-1047 - Main Exterior
Plan Collection
4-Bedroom, 2804 Sq Ft Country Home Plan - 168-1047 - Main Exterior
Plan#168-1047
Starting at$1600
2804
Sq Ft
2
Story
4
Bed
2.5
Bath
2
Car
4-Bedroom, 1719 Sq Ft Country House Plan - 146-1574 - Front Exterior
Plan Collection
4-Bedroom, 1719 Sq Ft Country House Plan - 146-1574 - Front Exterior
Plan#146-1574
Starting at$980
1719
Sq Ft
2
Story
4
Bed
2.5
Bath
2
Car
4-Bedroom, 4759 Sq Ft Country Home Plan - 168-1035 - Main Exterior
Plan Collection
4-Bedroom, 4759 Sq Ft Country Home Plan - 168-1035 - Main Exterior
Plan#168-1035
Starting at$2600
4759
Sq Ft
2
Story
4
Bed
3.5
Bath
3
Car
4-Bedroom, 3238 Sq Ft Tudor Home Plan - 168-1063 - Main Exterior
Plan Collection
4-Bedroom, 3238 Sq Ft Tudor Home Plan - 168-1063 - Main Exterior
Plan#168-1063
Starting at$2600
3238
Sq Ft
2
Story
4
Bed
3.5
Bath
3
Car
4-Bedroom, 3438 Sq Ft Country House Plan - 168-1051 - Front Exterior
Plan Collection
4-Bedroom, 3438 Sq Ft Country House Plan - 168-1051 - Front Exterior
Plan#168-1051
Starting at$2600
3438
Sq Ft
2
Story
4
Bed
3.5
Bath
3
Car
4-Bedroom, 3146 Sq Ft Country House Plan - 168-1050 - Front Exterior
Plan Collection
4-Bedroom, 3146 Sq Ft Country House Plan - 168-1050 - Front Exterior
Plan#168-1050
Starting at$2600
3146
Sq Ft
2
Story
4
Bed
3.5
Bath
3
Car
4-Bedroom, 3466 Sq Ft Country House Plan - 168-1045 - Front Exterior
Plan Collection
4-Bedroom, 3466 Sq Ft Country House Plan - 168-1045 - Front Exterior
Plan#168-1045
Starting at$2600
3466
Sq Ft
2
Story
4
Bed
3.5
Bath
3
Car
4-Bedroom, 2968 Sq Ft Country Home Plan - 168-1089 - Main Exterior
Plan Collection
4-Bedroom, 2968 Sq Ft Country Home Plan - 168-1089 - Main Exterior
Plan#168-1089
Starting at$2600
2968
Sq Ft
2
Story
4
Bed
3.5
Bath
3
Car
4-Bedroom, 3086 Sq Ft Transitional Home Plan - 168-1088 - Main Exterior
Plan Collection
4-Bedroom, 3086 Sq Ft Transitional Home Plan - 168-1088 - Main Exterior
Plan#168-1088
Starting at$2600
3086
Sq Ft
2
Story
4
Bed
3.5
Bath
3
Car
2-Bedroom, 3086 Sq Ft Craftsman Home Plan - 108-1646 - Main Exterior
Plan Collection
2-Bedroom, 3086 Sq Ft Craftsman Home Plan - 108-1646 - Main Exterior
Plan#108-1646
Starting at$1510
3086
Sq Ft
1
Story
2
Bed
2.5
Bath
2
Car
4-Bedroom, 2034 Sq Ft Country House Plan - 153-1350 - Front Exterior
Plan Collection
4-Bedroom, 2034 Sq Ft Country House Plan - 153-1350 - Front Exterior
Plan#153-1350
Starting at$1000
2034
Sq Ft
1
Story
4
Bed
2
Bath
2
Car
4-Bedroom, 2552 Sq Ft Country House Plan - 146-1002 - Front Exterior
Plan Collection
4-Bedroom, 2552 Sq Ft Country House Plan - 146-1002 - Front Exterior
Plan#146-1002
Starting at$1120
2552
Sq Ft
2
Story
4
Bed
3.5
Bath
3
Car
2-Bedroom, 1280 Sq Ft Country House Plan - 146-1913 - Front Exterior
Plan Collection
2-Bedroom, 1280 Sq Ft Country House Plan - 146-1913 - Front Exterior
Plan#146-1913
Starting at$885
1280
Sq Ft
1
Story
2
Bed
2
Bath
2
Car
2-Bedroom, 2090 Sq Ft Country House Plan - 146-1350 - Front Exterior
Plan Collection
2-Bedroom, 2090 Sq Ft Country House Plan - 146-1350 - Front Exterior
Plan#146-1350
Starting at$1015
2090
Sq Ft
1
Story
2
Bed
2
Bath
3
Car
2-Bedroom, 1740 Sq Ft Country House Plan - 146-2652 - Front Exterior
Plan Collection
2-Bedroom, 1740 Sq Ft Country House Plan - 146-2652 - Front Exterior
Plan#146-2652
Starting at$980
1740
Sq Ft
2
Story
2
Bed
2.5
Bath
2
Car
2-Bedroom, 1431 Sq Ft European House Plan - 146-1134 - Front Exterior
Plan Collection
2-Bedroom, 1431 Sq Ft European House Plan - 146-1134 - Front Exterior
Plan#146-1134
Starting at$885
1431
Sq Ft
1
Story
2
Bed
2
Bath
2
Car
4-Bedroom, 2786 Sq Ft Country House Plan - 146-2508 - Front Exterior
Plan Collection
4-Bedroom, 2786 Sq Ft Country House Plan - 146-2508 - Front Exterior
Plan#146-2508
Starting at$1120
2786
Sq Ft
2
Story
4
Bed
3
Bath
2
Car
4-Bedroom, 2362 Sq Ft Country House Plan - 146-1191 - Front Exterior
Plan Collection
4-Bedroom, 2362 Sq Ft Country House Plan - 146-1191 - Front Exterior
Plan#146-1191
Starting at$1015
2362
Sq Ft
2
Story
4
Bed
3
Bath
2
Car
2-Bedroom, 1973 Sq Ft Country House Plan - 146-1590 - Front Exterior
Plan Collection
2-Bedroom, 1973 Sq Ft Country House Plan - 146-1590 - Front Exterior
Plan#146-1590
Starting at$980
1973
Sq Ft
1
Story
2
Bed
2
Bath
2
Car
1...263264265266267...374