2-Bedroom & 4-Bedroom House Plans

9,016
Plan Results
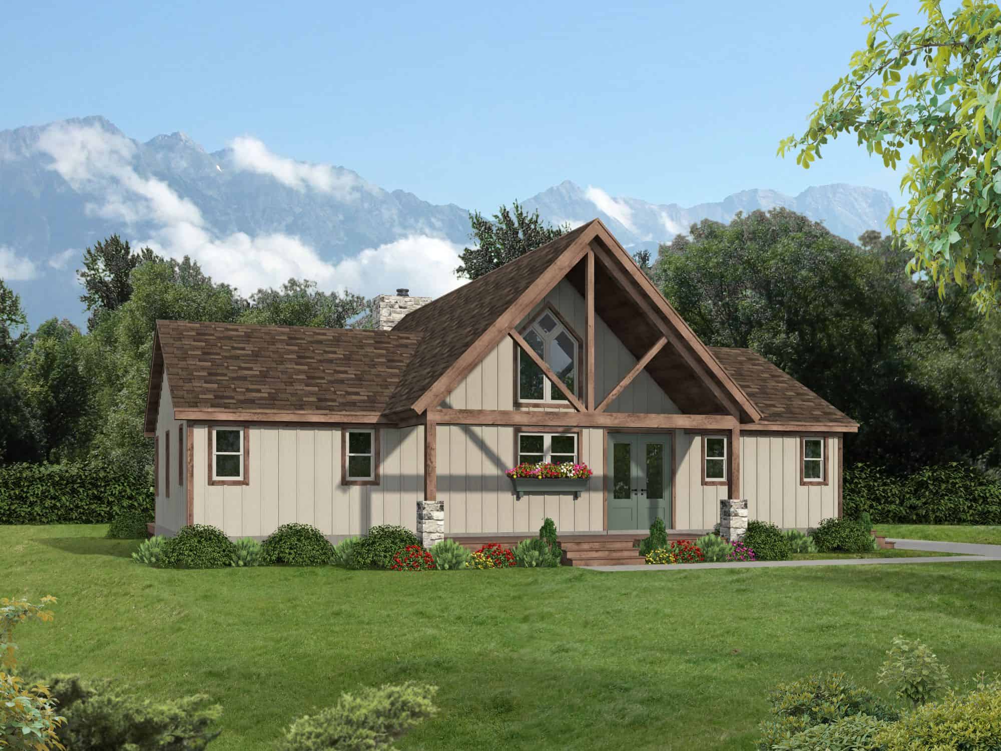
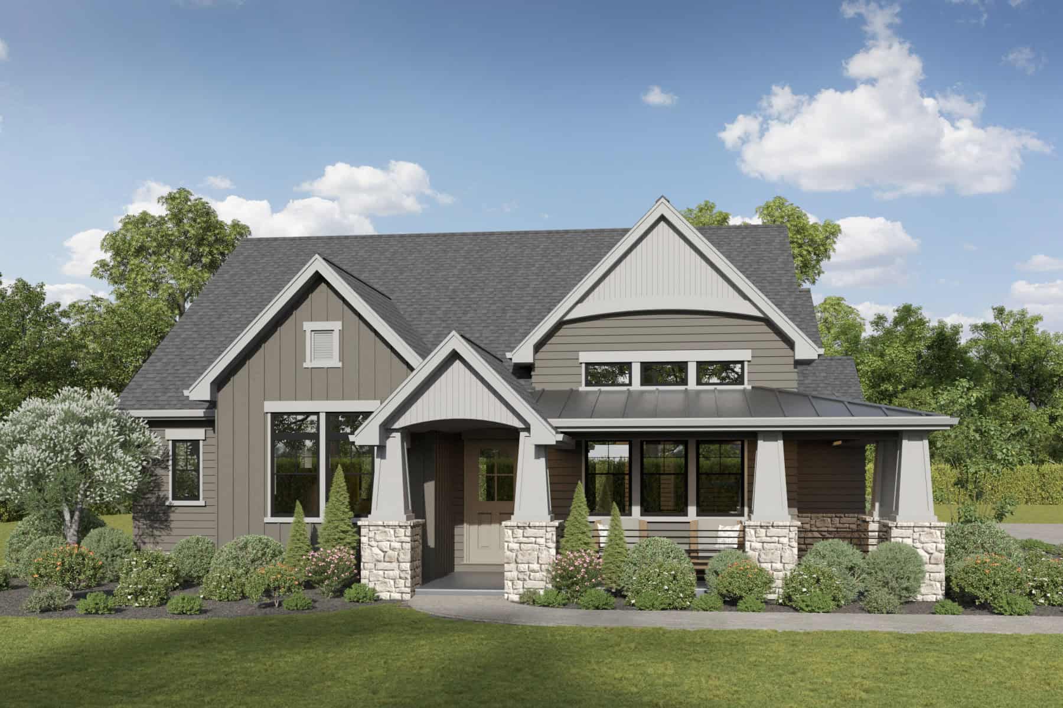
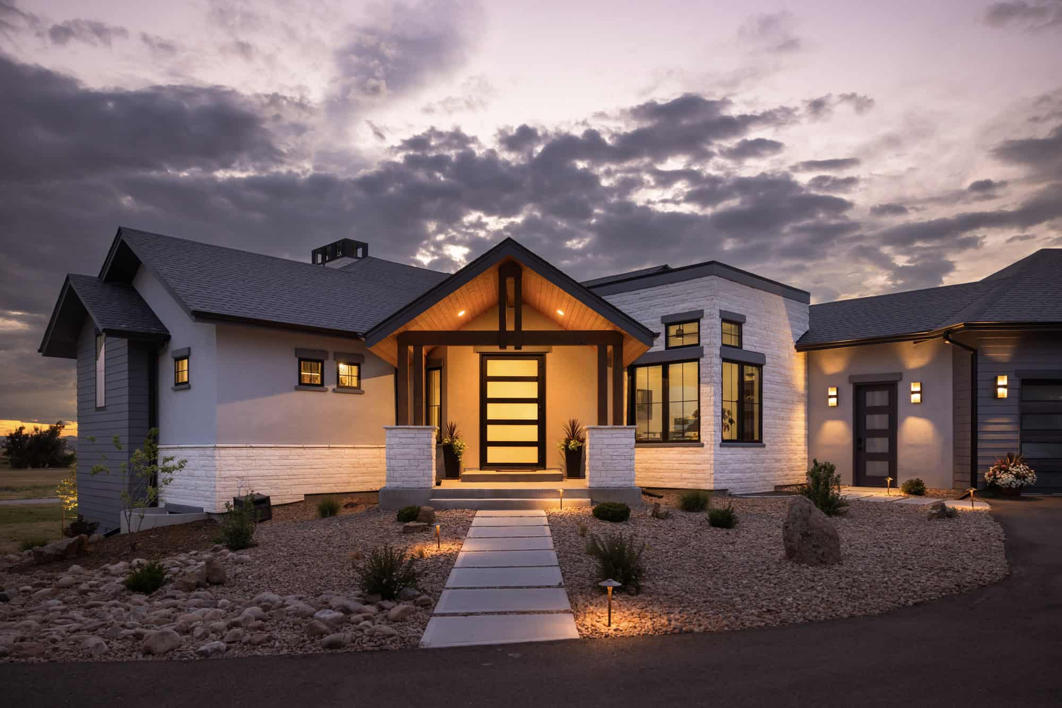
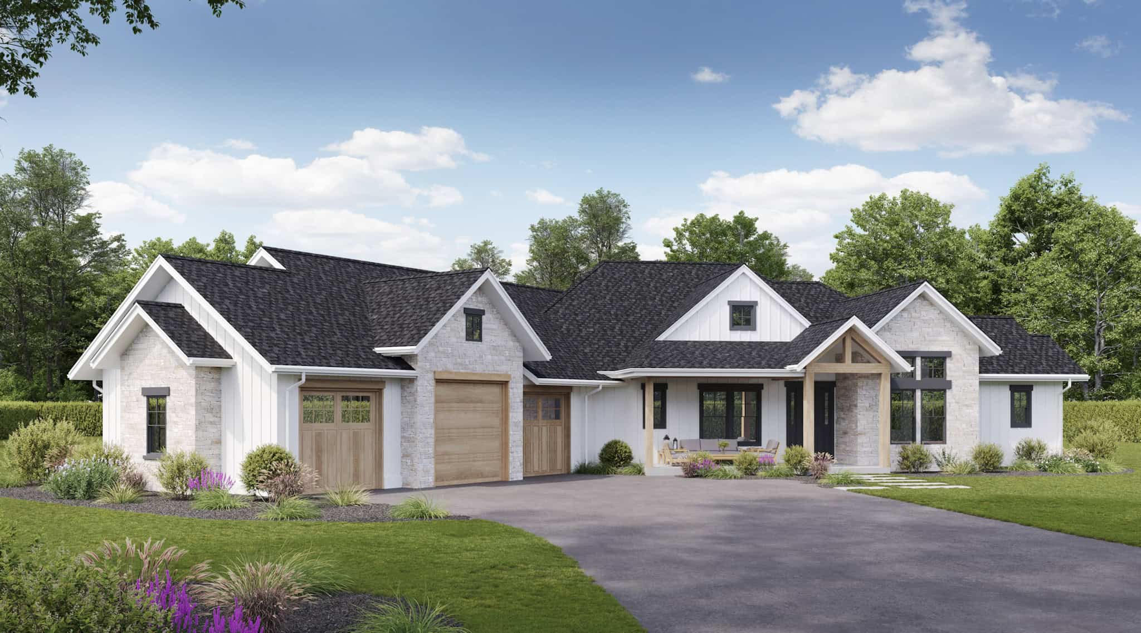
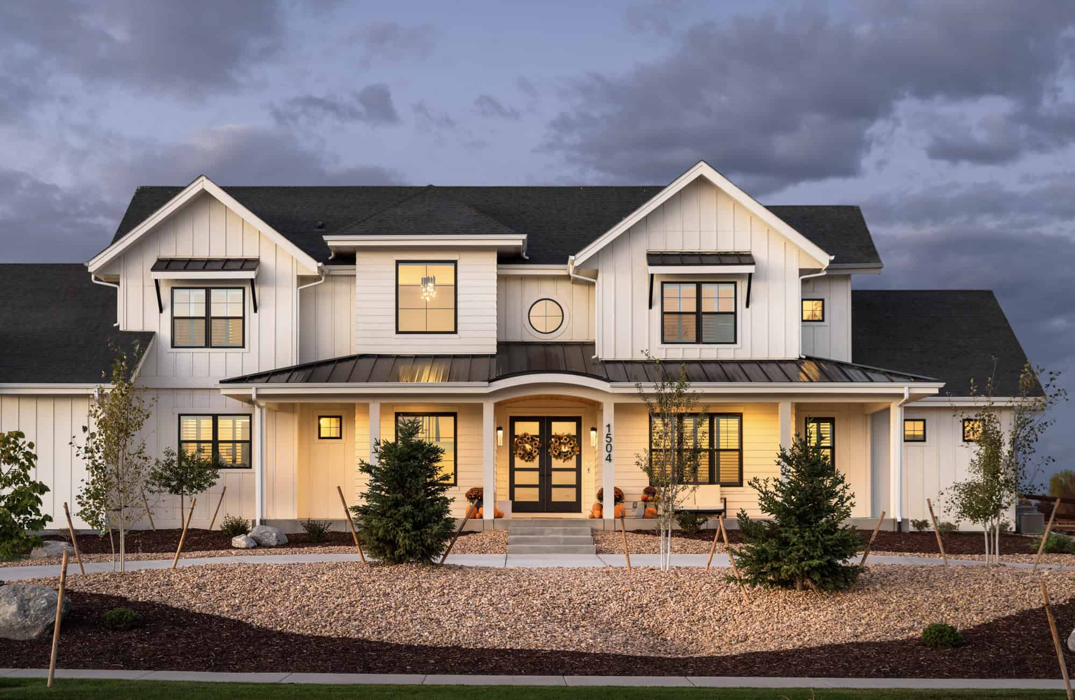
Craftsman Home Plan - 4 Bedrms, 3 Baths - 2567 Sq Ft - #101-2078
Plan Collection
Craftsman Home Plan - 4 Bedrms, 3 Baths - 2567 Sq Ft - #101-2078
Plan#101-2078
Starting at$1155
2567
Sq Ft
1
Story
4
Bed
3
Bath
3
Car
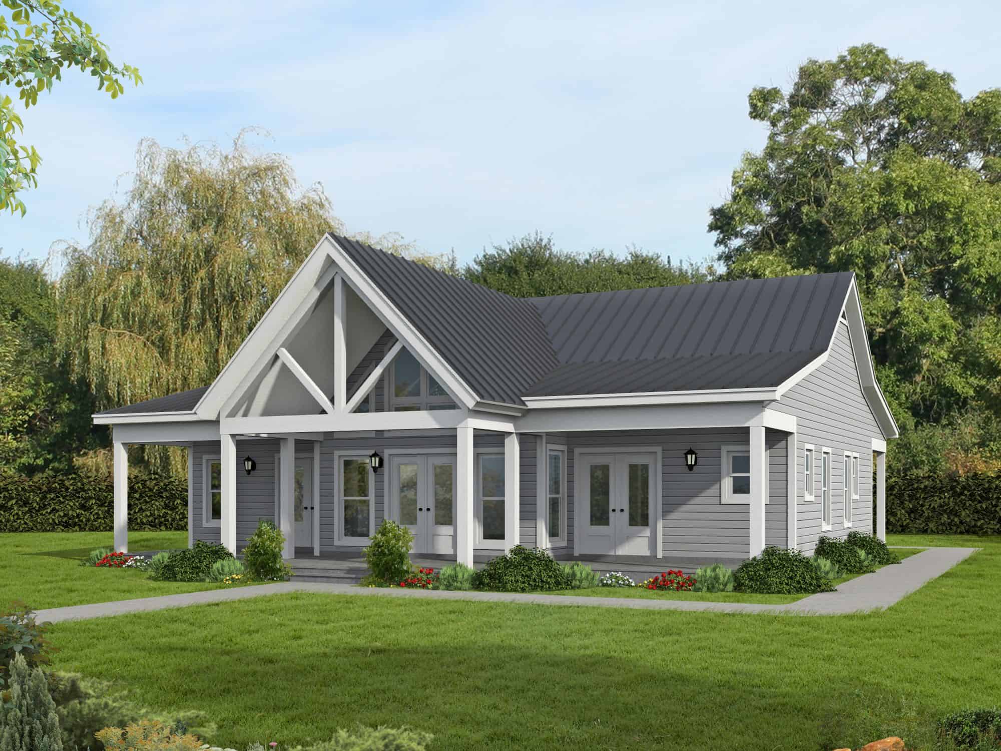
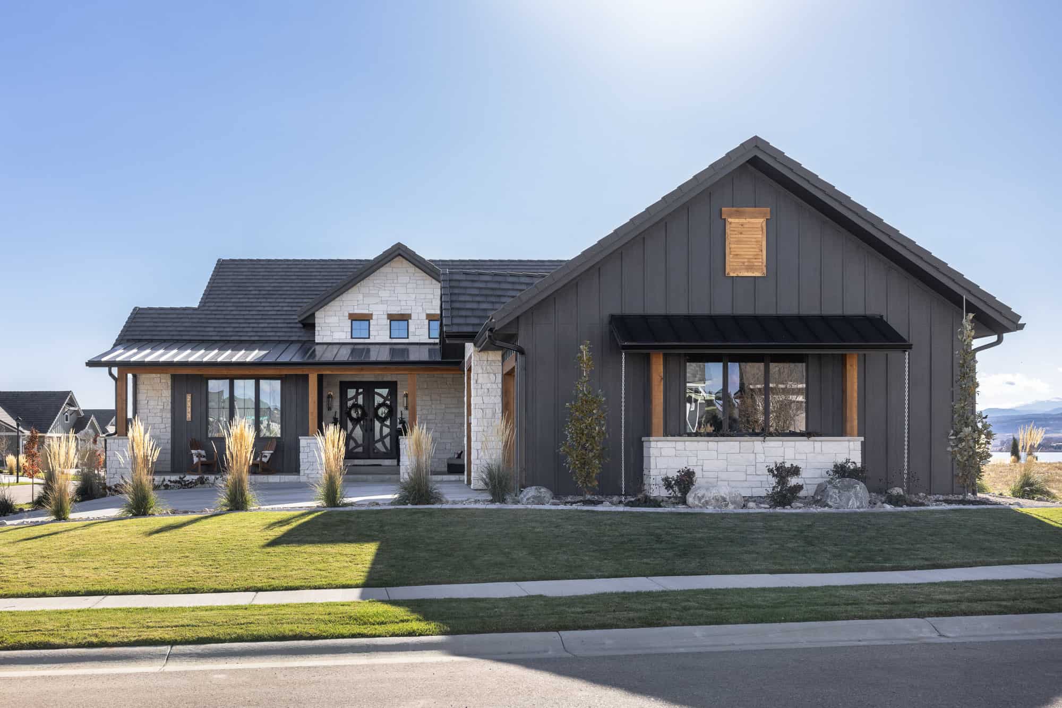
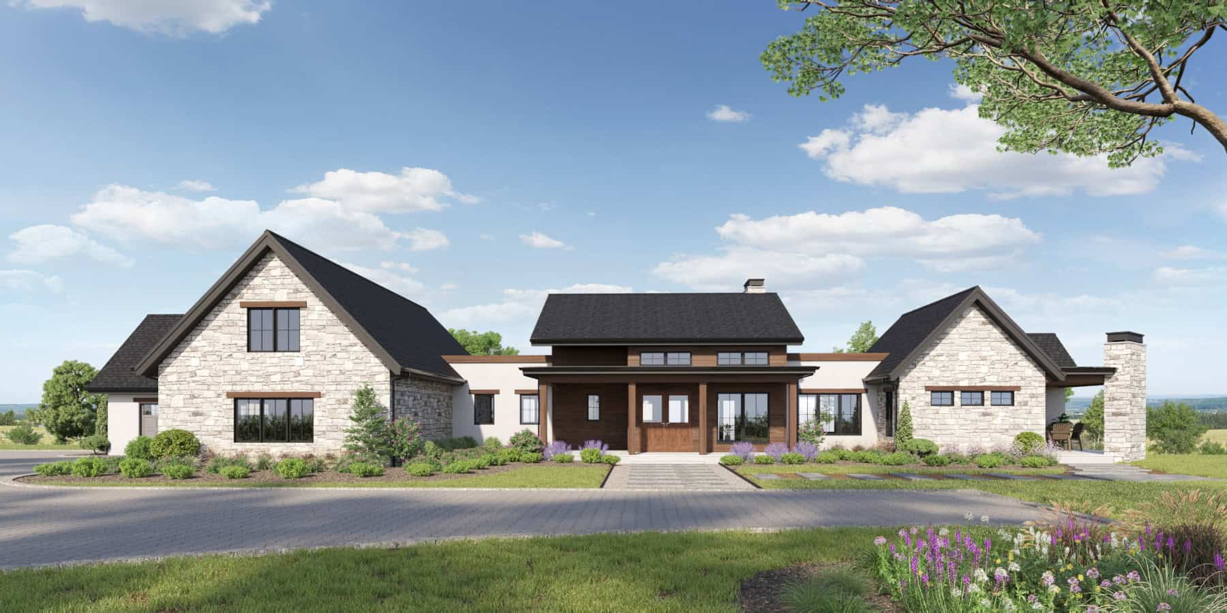
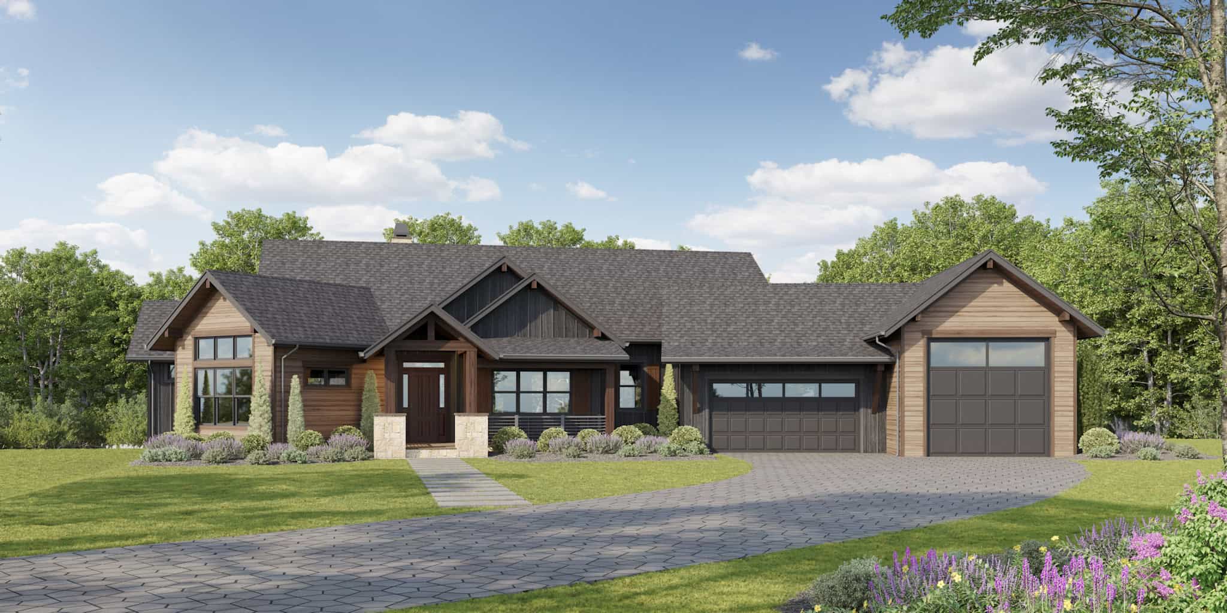
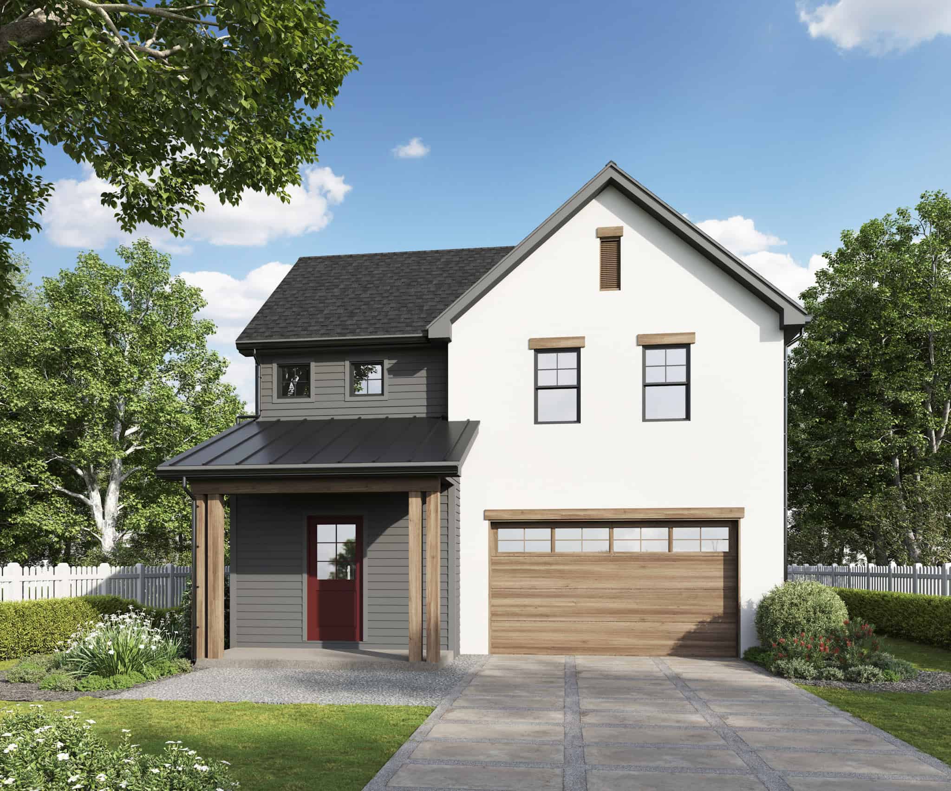
Farmhouse House Plan - 2 Bedrms, 2 Baths - 1569 Sq Ft - #101-2077
Plan Collection
Farmhouse House Plan - 2 Bedrms, 2 Baths - 1569 Sq Ft - #101-2077
Plan#101-2077
Starting at$1025
1569
Sq Ft
1
Story
2
Bed
2
Bath
3
Car
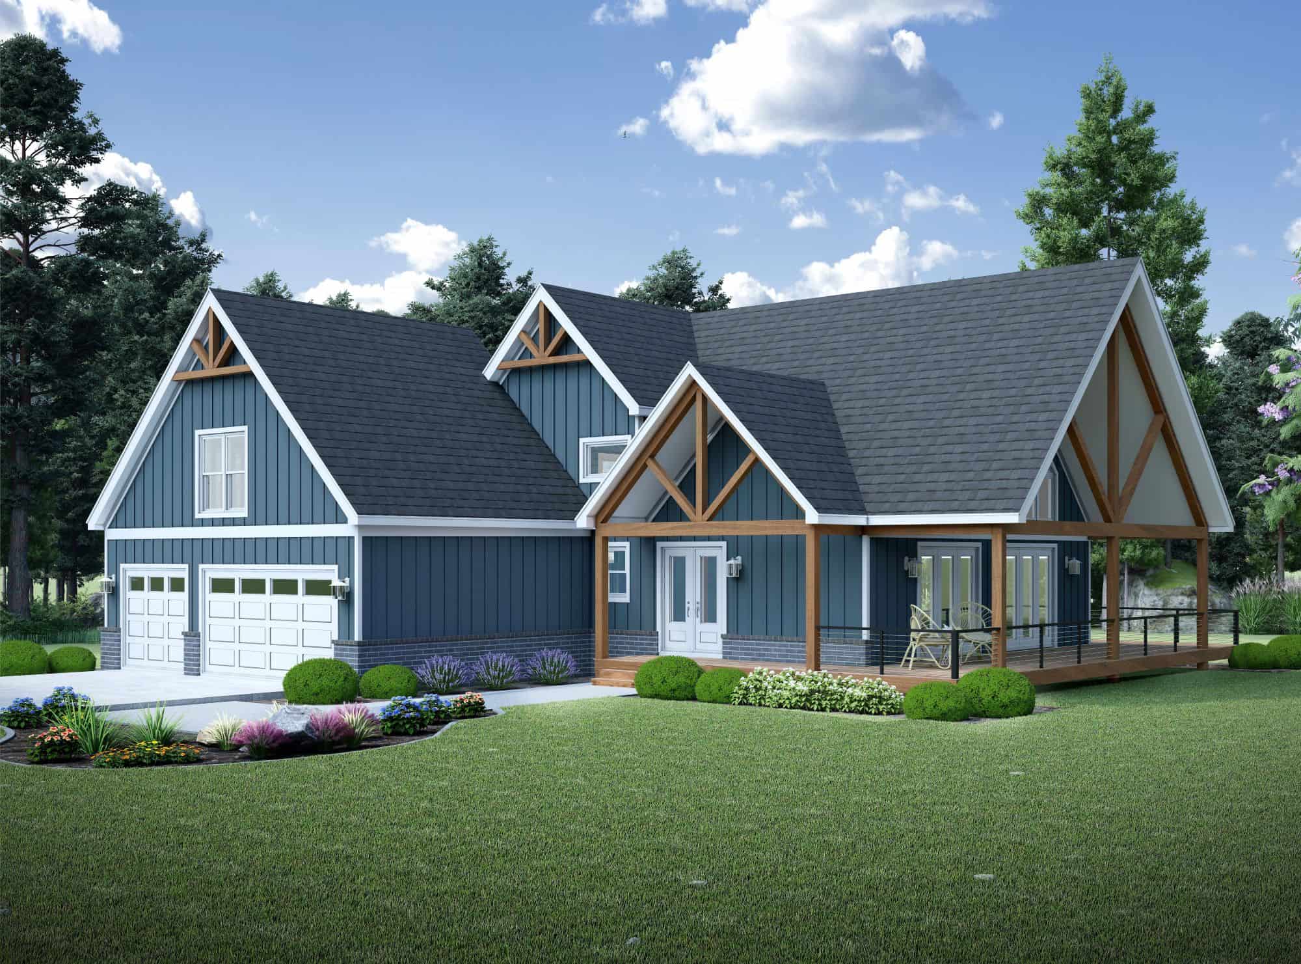
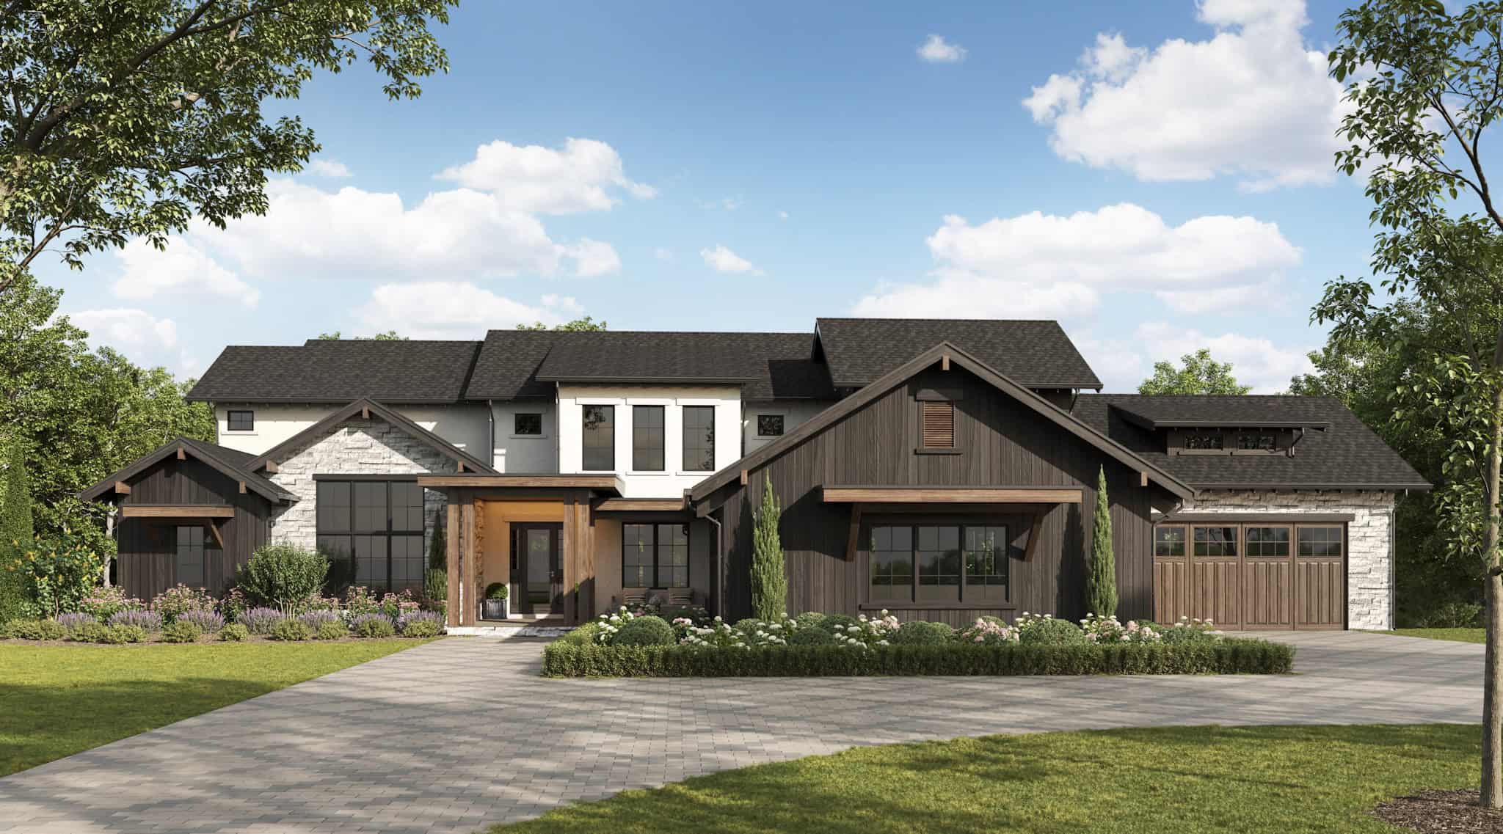
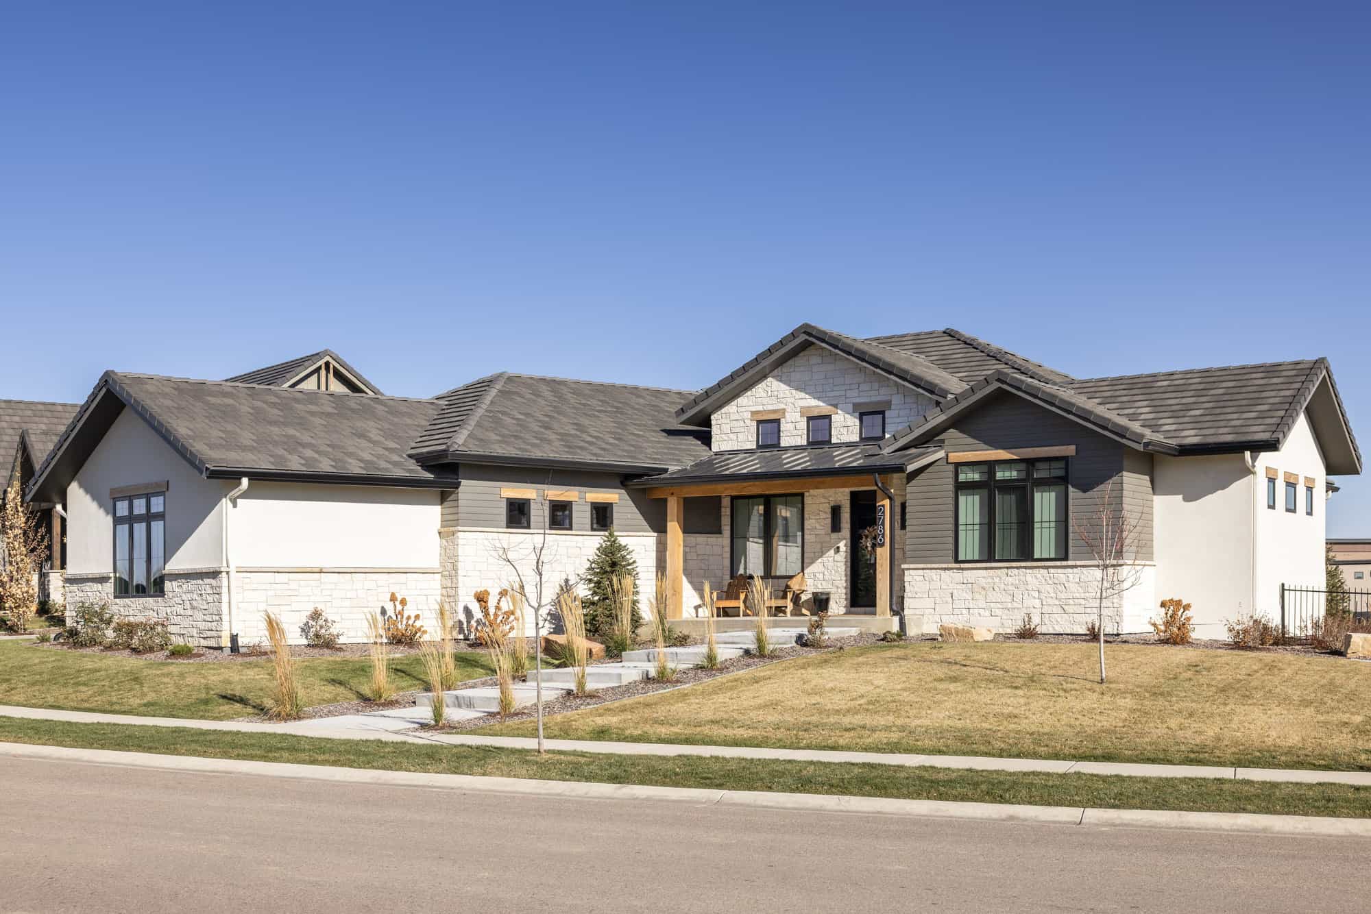

Ranch Home Plan - 4 Bedrms, 3 Baths - 2556 Sq Ft - #101-2076
Plan Collection
Ranch Home Plan - 4 Bedrms, 3 Baths - 2556 Sq Ft - #101-2076
Plan#101-2076
Starting at$1155
2556
Sq Ft
1
Story
4
Bed
3
Bath
3
Car
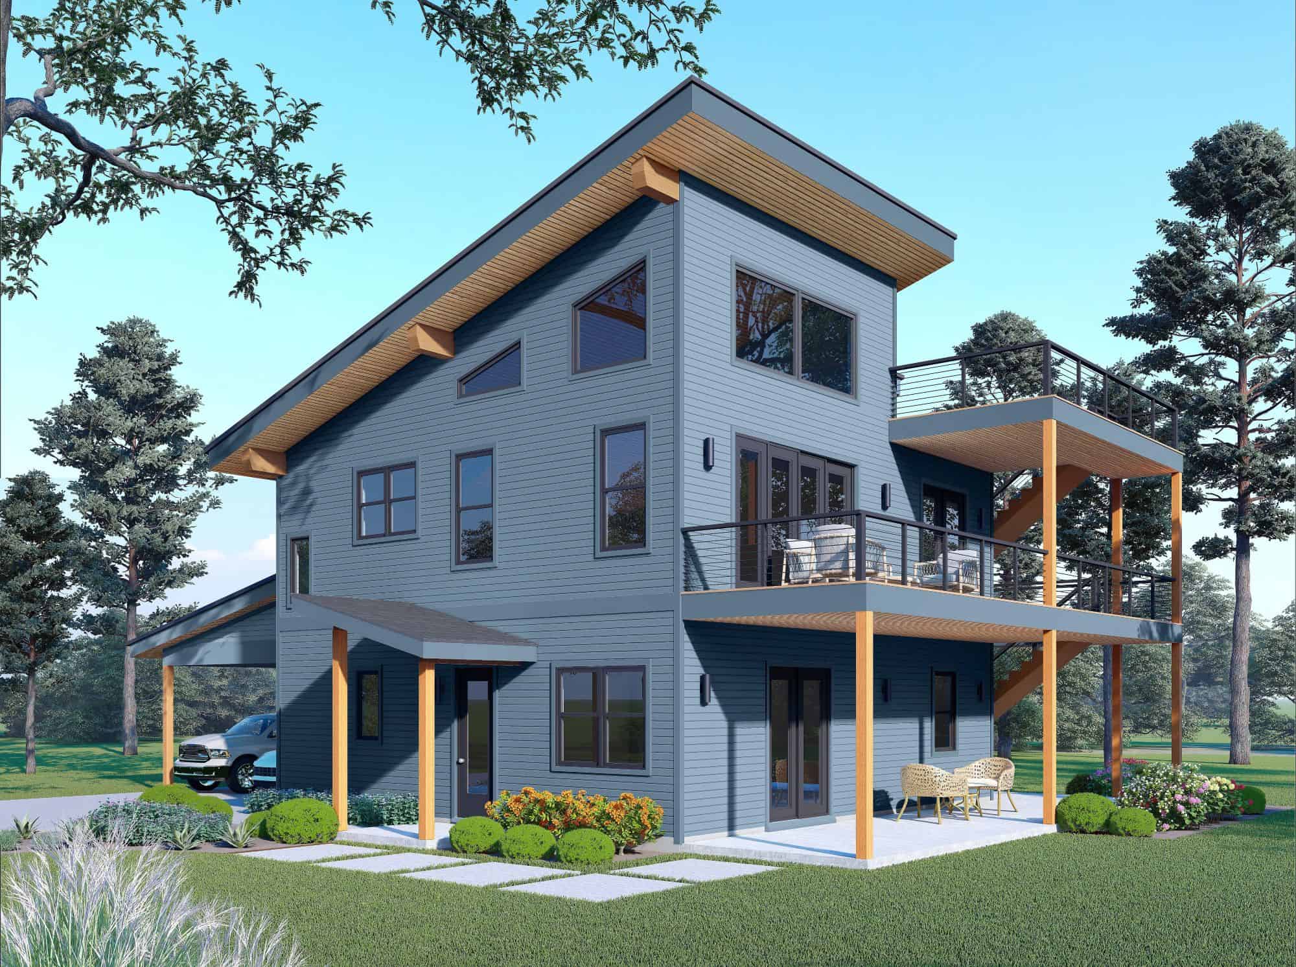
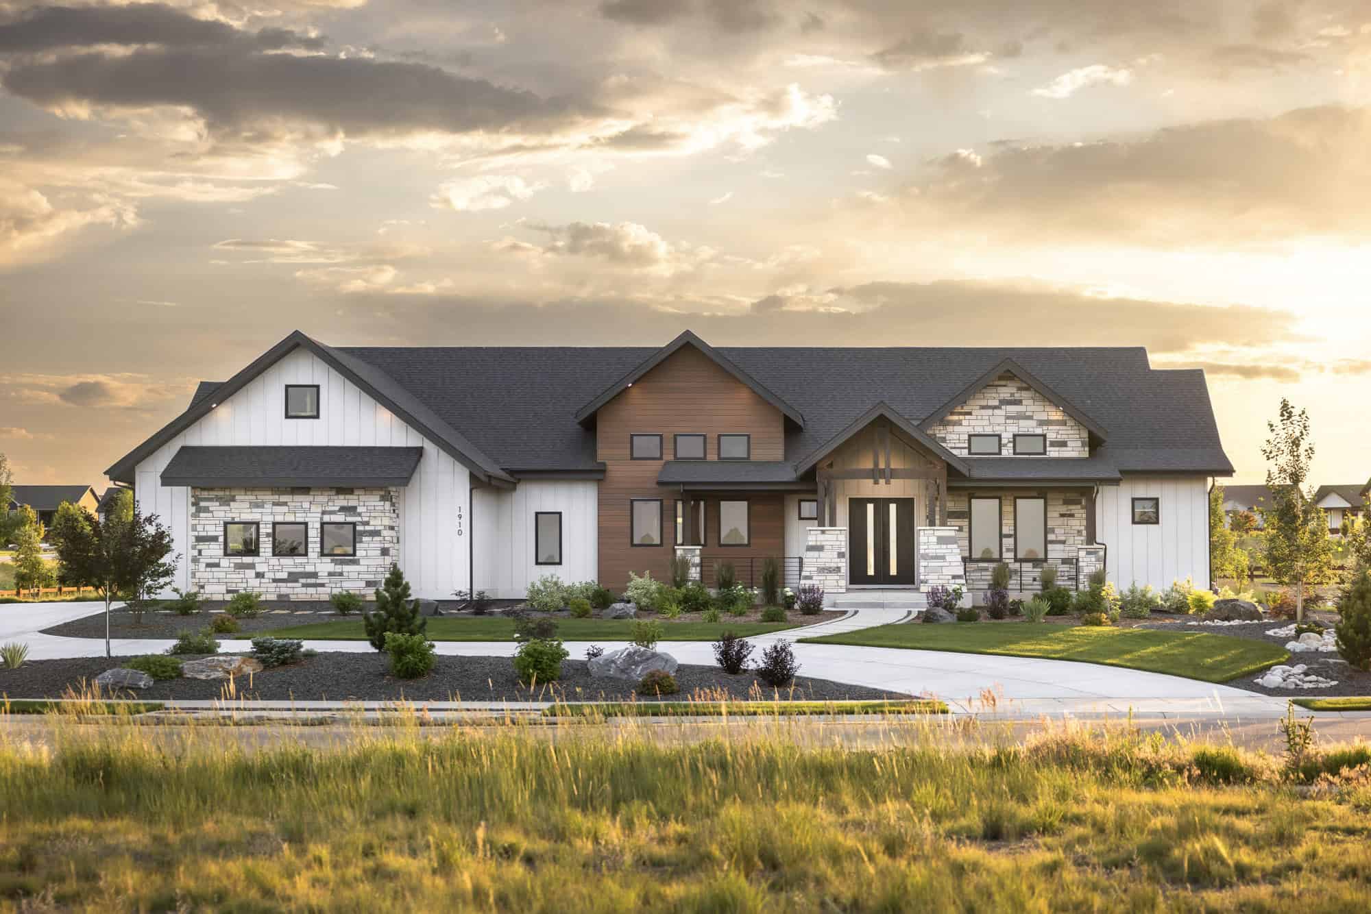
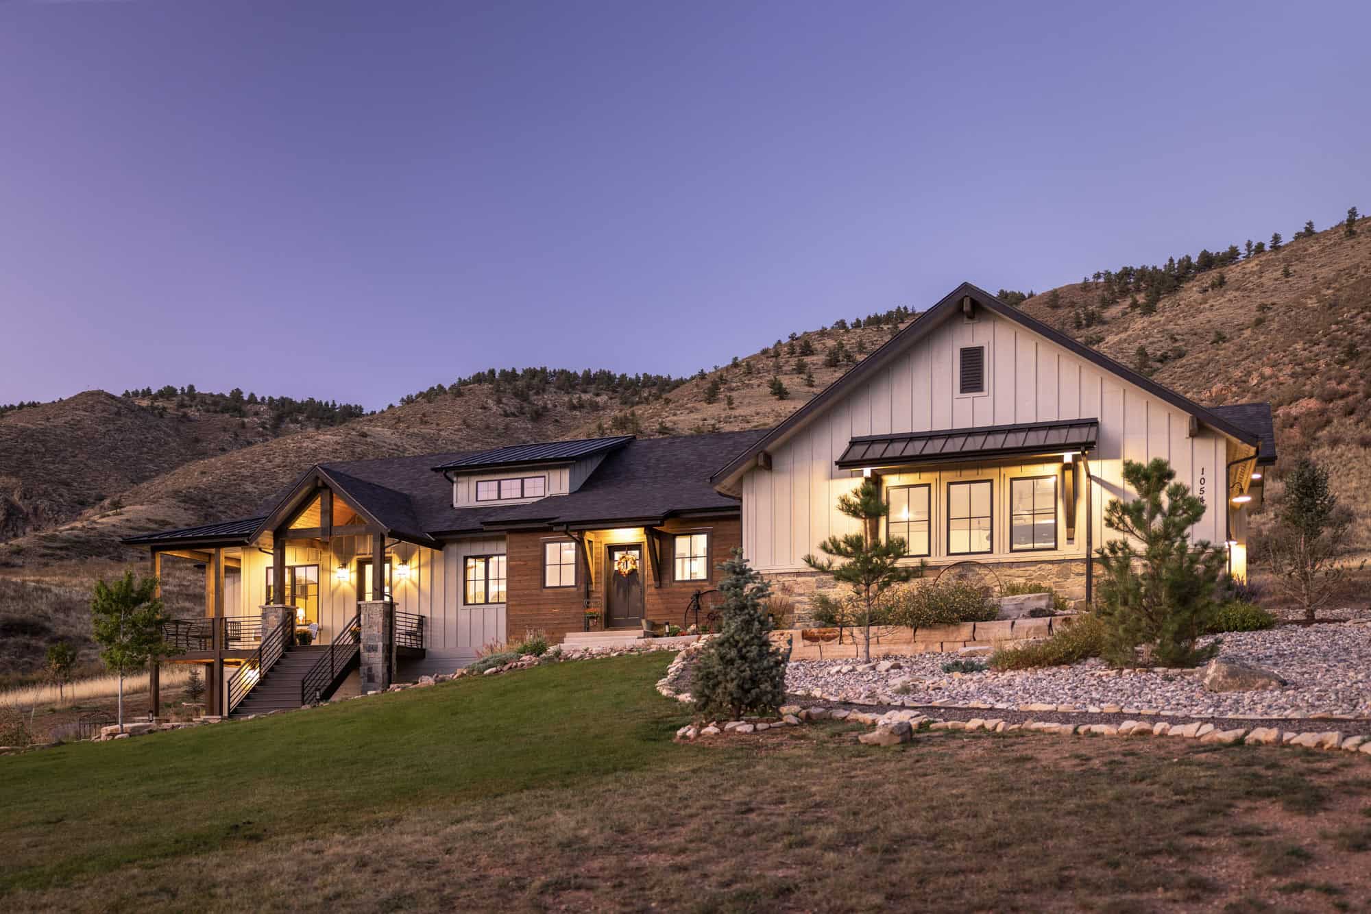
Ranch House Plan - 2 Bedrms, 2 Baths - 1485 Sq Ft - #101-2075
Plan Collection
Ranch House Plan - 2 Bedrms, 2 Baths - 1485 Sq Ft - #101-2075
Plan#101-2075
Starting at$985
1485
Sq Ft
1
Story
2
Bed
2
Bath
3
Car
Farmhouse Floor Plan - 4 Bedrms, 3 Baths - 2556 Sq Ft - #101-2074
Plan Collection
Farmhouse Floor Plan - 4 Bedrms, 3 Baths - 2556 Sq Ft - #101-2074
Plan#101-2074
Starting at$1155
2556
Sq Ft
1
Story
4
Bed
3
Bath
3
Car
Craftsman Home Plan - 2 Bedrms, 2 Baths - 1485 Sq Ft - #101-2073
Plan Collection
Craftsman Home Plan - 2 Bedrms, 2 Baths - 1485 Sq Ft - #101-2073
Plan#101-2073
Starting at$985
1485
Sq Ft
1
Story
2
Bed
2
Bath
3
Car
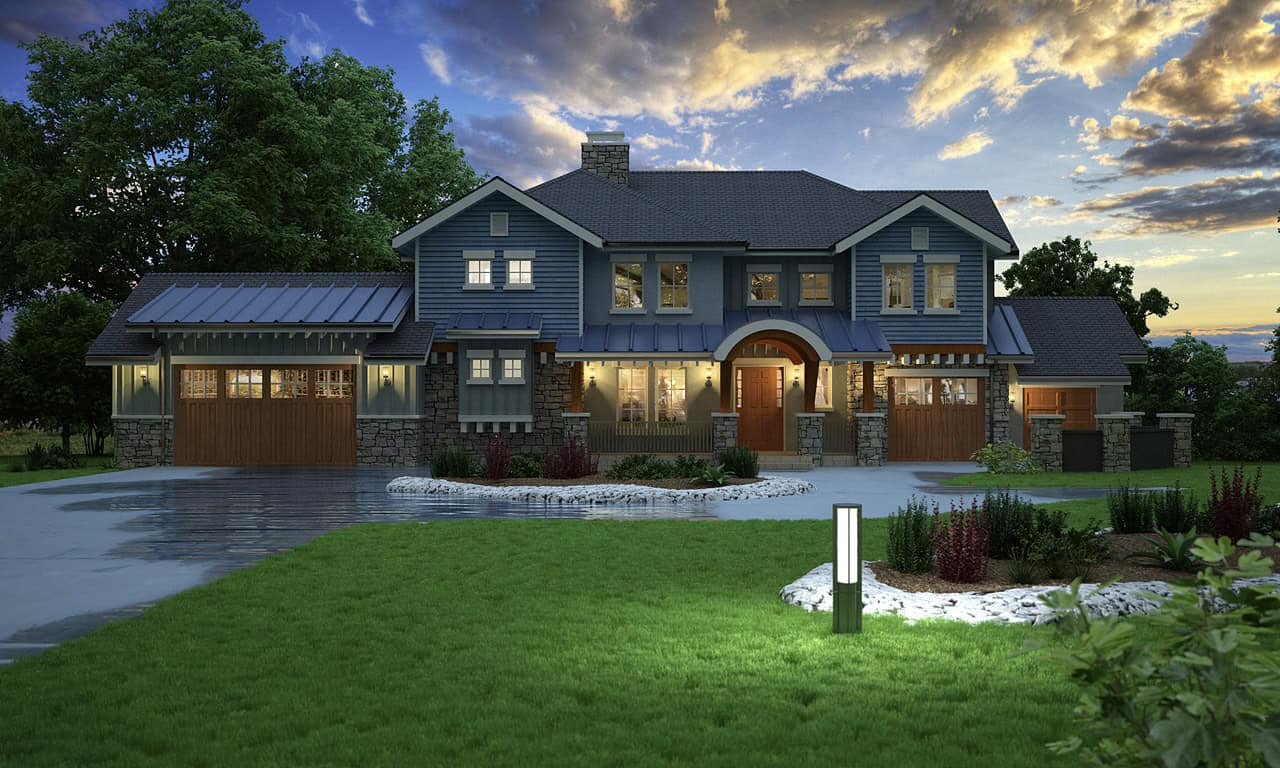
Prairie House Plan - 4 Bedrms, 3 Baths - 2556 Sq Ft - #101-2072
Plan Collection
Prairie House Plan - 4 Bedrms, 3 Baths - 2556 Sq Ft - #101-2072
Plan#101-2072
Starting at$1155
2556
Sq Ft
1
Story
4
Bed
3
Bath
3
Car
Prairie Home Plan - 2 Bedrms, 2 Baths - 1485 Sq Ft - #101-2071
Plan Collection
Prairie Home Plan - 2 Bedrms, 2 Baths - 1485 Sq Ft - #101-2071
Plan#101-2071
Starting at$985
1485
Sq Ft
1
Story
2
Bed
2
Bath
3
Car
Craftsman House Plan - 4 Bedrms, 3 Baths - 2307 Sq Ft - #101-2070
Plan Collection
Craftsman House Plan - 4 Bedrms, 3 Baths - 2307 Sq Ft - #101-2070
Plan#101-2070
Starting at$1130
2307
Sq Ft
1
Story
4
Bed
3
Bath
3
Car
Traditional Home Plan - 4 Bedrms, 3 Baths - 2357 Sq Ft - #101-2068
Plan Collection
Traditional Home Plan - 4 Bedrms, 3 Baths - 2357 Sq Ft - #101-2068
Plan#101-2068
Starting at$1130
2357
Sq Ft
1
Story
4
Bed
3
Bath
3
Car
4-Bedroom, 2750 Sq Ft Southern Farmhouse Home Plan - 141-1380 - Main Exterior
Plan Collection
4-Bedroom, 2750 Sq Ft Southern Farmhouse Home Plan - 141-1380 - Main Exterior
Plan#141-1380
Starting at$1550
2750
Sq Ft
1.5
Story
4
Bed
3.5
Bath
2
Car
Ranch House Plan - 4 Bedrms, 3 Baths - 2357 Sq Ft - #101-2066
Plan Collection
Ranch House Plan - 4 Bedrms, 3 Baths - 2357 Sq Ft - #101-2066
Plan#101-2066
Starting at$1130
2357
Sq Ft
1
Story
4
Bed
3
Bath
3
Car
Prairie Home Plan - 4 Bedrms, 3 Baths - 2307 Sq Ft - #101-2064
Plan Collection
Prairie Home Plan - 4 Bedrms, 3 Baths - 2307 Sq Ft - #101-2064
Plan#101-2064
Starting at$1130
2307
Sq Ft
1
Story
4
Bed
3
Bath
3
Car
Prairie House Plan - 2 Bedrms, 2 Baths - 1364 Sq Ft - #101-2063
Plan Collection
Prairie House Plan - 2 Bedrms, 2 Baths - 1364 Sq Ft - #101-2063
Plan#101-2063
Starting at$985
1364
Sq Ft
1
Story
2
Bed
2
Bath
3
Car
4-Bedroom, 2307 Sq Ft Craftsman Home Plan - 101-2062 - Main Exterior
Plan Collection
4-Bedroom, 2307 Sq Ft Craftsman Home Plan - 101-2062 - Main Exterior
Plan#101-2062
Starting at$1130
2307
Sq Ft
1
Story
4
Bed
3
Bath
3
Car
2-Bedroom, 1364 Sq Ft Craftsman Home Plan - 101-2061 - Main Exterior
Plan Collection
2-Bedroom, 1364 Sq Ft Craftsman Home Plan - 101-2061 - Main Exterior
Plan#101-2061
Starting at$985
1364
Sq Ft
1
Story
2
Bed
2
Bath
3
Car
Modern Floor Plan - 4 Bedrms, 3 Baths - 2307 Sq Ft - #101-2060
Plan Collection
Modern Floor Plan - 4 Bedrms, 3 Baths - 2307 Sq Ft - #101-2060
Plan#101-2060
Starting at$1130
2307
Sq Ft
1
Story
4
Bed
3
Bath
3
Car
2-Bedroom, 1364 Sq Ft Modern Home Plan - 101-2059 - Main Exterior
Plan Collection
2-Bedroom, 1364 Sq Ft Modern Home Plan - 101-2059 - Main Exterior
Plan#101-2059
Starting at$985
1364
Sq Ft
1
Story
2
Bed
2
Bath
3
Car
Modern Home Plan - 2 Bedrms, 2 Baths - 1372 Sq Ft - #101-2057
Plan Collection
Modern Home Plan - 2 Bedrms, 2 Baths - 1372 Sq Ft - #101-2057
Plan#101-2057
Starting at$985
1372
Sq Ft
1
Story
2
Bed
2
Bath
2
Car
Craftsman Floor Plan - 2 Bedrms, 2 Baths - 1372 Sq Ft - #101-2055
Plan Collection
Craftsman Floor Plan - 2 Bedrms, 2 Baths - 1372 Sq Ft - #101-2055
Plan#101-2055
Starting at$985
1372
Sq Ft
1
Story
2
Bed
2
Bath
2
Car
Craftsman Home Plan - 2 Bedrms, 2 Baths - 1372 Sq Ft - #101-2053
Plan Collection
Craftsman Home Plan - 2 Bedrms, 2 Baths - 1372 Sq Ft - #101-2053
Plan#101-2053
Starting at$985
1372
Sq Ft
1
Story
2
Bed
2
Bath
2
Car
Ranch House Plan - 4 Bedrms, 3 Baths - 3127 Sq Ft - #101-2041
Plan Collection
Ranch House Plan - 4 Bedrms, 3 Baths - 3127 Sq Ft - #101-2041
Plan#101-2041
Starting at$1240
3127
Sq Ft
1
Story
4
Bed
3
Bath
3
Car
2-Bedroom, 1260 Sq Ft Barndominium House Plan - 142-1547 - Front Exterior
Plan Collection
2-Bedroom, 1260 Sq Ft Barndominium House Plan - 142-1547 - Front Exterior
Plan#142-1547
Starting at$1345
1260
Sq Ft
1
Story
2
Bed
2
Bath
4
Car
Ranch Home Plan - 4 Bedrms, 3 Baths - 4908 Sq Ft - #101-2040
Plan Collection
Ranch Home Plan - 4 Bedrms, 3 Baths - 4908 Sq Ft - #101-2040
Plan#101-2040
Starting at$4810
4908
Sq Ft
1
Story
4
Bed
3
Bath
3
Car
Craftsman Home Plan - 4 Bedrms, 3 Baths - 2567 Sq Ft - #101-2078
Plan Collection
Craftsman Home Plan - 4 Bedrms, 3 Baths - 2567 Sq Ft - #101-2078
Plan#101-2078
Starting at$1155
2567
Sq Ft
1
Story
4
Bed
3
Bath
3
Car
Farmhouse House Plan - 2 Bedrms, 2 Baths - 1569 Sq Ft - #101-2077
Plan Collection
Farmhouse House Plan - 2 Bedrms, 2 Baths - 1569 Sq Ft - #101-2077
Plan#101-2077
Starting at$1025
1569
Sq Ft
1
Story
2
Bed
2
Bath
3
Car
Ranch Home Plan - 4 Bedrms, 3 Baths - 2556 Sq Ft - #101-2076
Plan Collection
Ranch Home Plan - 4 Bedrms, 3 Baths - 2556 Sq Ft - #101-2076
Plan#101-2076
Starting at$1155
2556
Sq Ft
1
Story
4
Bed
3
Bath
3
Car
Ranch House Plan - 2 Bedrms, 2 Baths - 1485 Sq Ft - #101-2075
Plan Collection
Ranch House Plan - 2 Bedrms, 2 Baths - 1485 Sq Ft - #101-2075
Plan#101-2075
Starting at$985
1485
Sq Ft
1
Story
2
Bed
2
Bath
3
Car
Farmhouse Floor Plan - 4 Bedrms, 3 Baths - 2556 Sq Ft - #101-2074
Plan Collection
Farmhouse Floor Plan - 4 Bedrms, 3 Baths - 2556 Sq Ft - #101-2074
Plan#101-2074
Starting at$1155
2556
Sq Ft
1
Story
4
Bed
3
Bath
3
Car
Craftsman Home Plan - 2 Bedrms, 2 Baths - 1485 Sq Ft - #101-2073
Plan Collection
Craftsman Home Plan - 2 Bedrms, 2 Baths - 1485 Sq Ft - #101-2073
Plan#101-2073
Starting at$985
1485
Sq Ft
1
Story
2
Bed
2
Bath
3
Car
Prairie House Plan - 4 Bedrms, 3 Baths - 2556 Sq Ft - #101-2072
Plan Collection
Prairie House Plan - 4 Bedrms, 3 Baths - 2556 Sq Ft - #101-2072
Plan#101-2072
Starting at$1155
2556
Sq Ft
1
Story
4
Bed
3
Bath
3
Car
Prairie Home Plan - 2 Bedrms, 2 Baths - 1485 Sq Ft - #101-2071
Plan Collection
Prairie Home Plan - 2 Bedrms, 2 Baths - 1485 Sq Ft - #101-2071
Plan#101-2071
Starting at$985
1485
Sq Ft
1
Story
2
Bed
2
Bath
3
Car
Craftsman House Plan - 4 Bedrms, 3 Baths - 2307 Sq Ft - #101-2070
Plan Collection
Craftsman House Plan - 4 Bedrms, 3 Baths - 2307 Sq Ft - #101-2070
Plan#101-2070
Starting at$1130
2307
Sq Ft
1
Story
4
Bed
3
Bath
3
Car
Traditional Home Plan - 4 Bedrms, 3 Baths - 2357 Sq Ft - #101-2068
Plan Collection
Traditional Home Plan - 4 Bedrms, 3 Baths - 2357 Sq Ft - #101-2068
Plan#101-2068
Starting at$1130
2357
Sq Ft
1
Story
4
Bed
3
Bath
3
Car
4-Bedroom, 2750 Sq Ft Southern Farmhouse Home Plan - 141-1380 - Main Exterior
Plan Collection
4-Bedroom, 2750 Sq Ft Southern Farmhouse Home Plan - 141-1380 - Main Exterior
Plan#141-1380
Starting at$1550
2750
Sq Ft
1.5
Story
4
Bed
3.5
Bath
2
Car
Ranch House Plan - 4 Bedrms, 3 Baths - 2357 Sq Ft - #101-2066
Plan Collection
Ranch House Plan - 4 Bedrms, 3 Baths - 2357 Sq Ft - #101-2066
Plan#101-2066
Starting at$1130
2357
Sq Ft
1
Story
4
Bed
3
Bath
3
Car
Prairie Home Plan - 4 Bedrms, 3 Baths - 2307 Sq Ft - #101-2064
Plan Collection
Prairie Home Plan - 4 Bedrms, 3 Baths - 2307 Sq Ft - #101-2064
Plan#101-2064
Starting at$1130
2307
Sq Ft
1
Story
4
Bed
3
Bath
3
Car
Prairie House Plan - 2 Bedrms, 2 Baths - 1364 Sq Ft - #101-2063
Plan Collection
Prairie House Plan - 2 Bedrms, 2 Baths - 1364 Sq Ft - #101-2063
Plan#101-2063
Starting at$985
1364
Sq Ft
1
Story
2
Bed
2
Bath
3
Car
4-Bedroom, 2307 Sq Ft Craftsman Home Plan - 101-2062 - Main Exterior
Plan Collection
4-Bedroom, 2307 Sq Ft Craftsman Home Plan - 101-2062 - Main Exterior
Plan#101-2062
Starting at$1130
2307
Sq Ft
1
Story
4
Bed
3
Bath
3
Car
2-Bedroom, 1364 Sq Ft Craftsman Home Plan - 101-2061 - Main Exterior
Plan Collection
2-Bedroom, 1364 Sq Ft Craftsman Home Plan - 101-2061 - Main Exterior
Plan#101-2061
Starting at$985
1364
Sq Ft
1
Story
2
Bed
2
Bath
3
Car
Modern Floor Plan - 4 Bedrms, 3 Baths - 2307 Sq Ft - #101-2060
Plan Collection
Modern Floor Plan - 4 Bedrms, 3 Baths - 2307 Sq Ft - #101-2060
Plan#101-2060
Starting at$1130
2307
Sq Ft
1
Story
4
Bed
3
Bath
3
Car
2-Bedroom, 1364 Sq Ft Modern Home Plan - 101-2059 - Main Exterior
Plan Collection
2-Bedroom, 1364 Sq Ft Modern Home Plan - 101-2059 - Main Exterior
Plan#101-2059
Starting at$985
1364
Sq Ft
1
Story
2
Bed
2
Bath
3
Car
Modern Home Plan - 2 Bedrms, 2 Baths - 1372 Sq Ft - #101-2057
Plan Collection
Modern Home Plan - 2 Bedrms, 2 Baths - 1372 Sq Ft - #101-2057
Plan#101-2057
Starting at$985
1372
Sq Ft
1
Story
2
Bed
2
Bath
2
Car
Craftsman Floor Plan - 2 Bedrms, 2 Baths - 1372 Sq Ft - #101-2055
Plan Collection
Craftsman Floor Plan - 2 Bedrms, 2 Baths - 1372 Sq Ft - #101-2055
Plan#101-2055
Starting at$985
1372
Sq Ft
1
Story
2
Bed
2
Bath
2
Car
Craftsman Home Plan - 2 Bedrms, 2 Baths - 1372 Sq Ft - #101-2053
Plan Collection
Craftsman Home Plan - 2 Bedrms, 2 Baths - 1372 Sq Ft - #101-2053
Plan#101-2053
Starting at$985
1372
Sq Ft
1
Story
2
Bed
2
Bath
2
Car
Ranch House Plan - 4 Bedrms, 3 Baths - 3127 Sq Ft - #101-2041
Plan Collection
Ranch House Plan - 4 Bedrms, 3 Baths - 3127 Sq Ft - #101-2041
Plan#101-2041
Starting at$1240
3127
Sq Ft
1
Story
4
Bed
3
Bath
3
Car
2-Bedroom, 1260 Sq Ft Barndominium House Plan - 142-1547 - Front Exterior
Plan Collection
2-Bedroom, 1260 Sq Ft Barndominium House Plan - 142-1547 - Front Exterior
Plan#142-1547
Starting at$1345
1260
Sq Ft
1
Story
2
Bed
2
Bath
4
Car
Ranch Home Plan - 4 Bedrms, 3 Baths - 4908 Sq Ft - #101-2040
Plan Collection
Ranch Home Plan - 4 Bedrms, 3 Baths - 4908 Sq Ft - #101-2040
Plan#101-2040
Starting at$4810
4908
Sq Ft
1
Story
4
Bed
3
Bath
3
Car
1...226227228229230...376