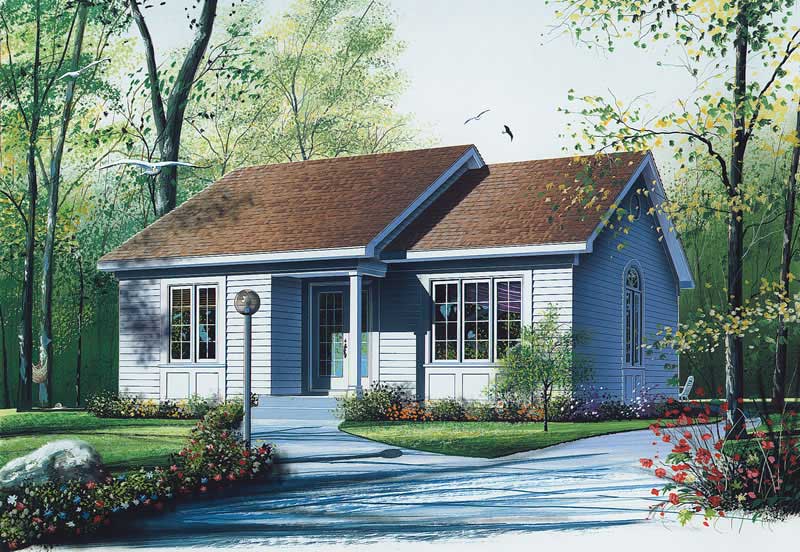
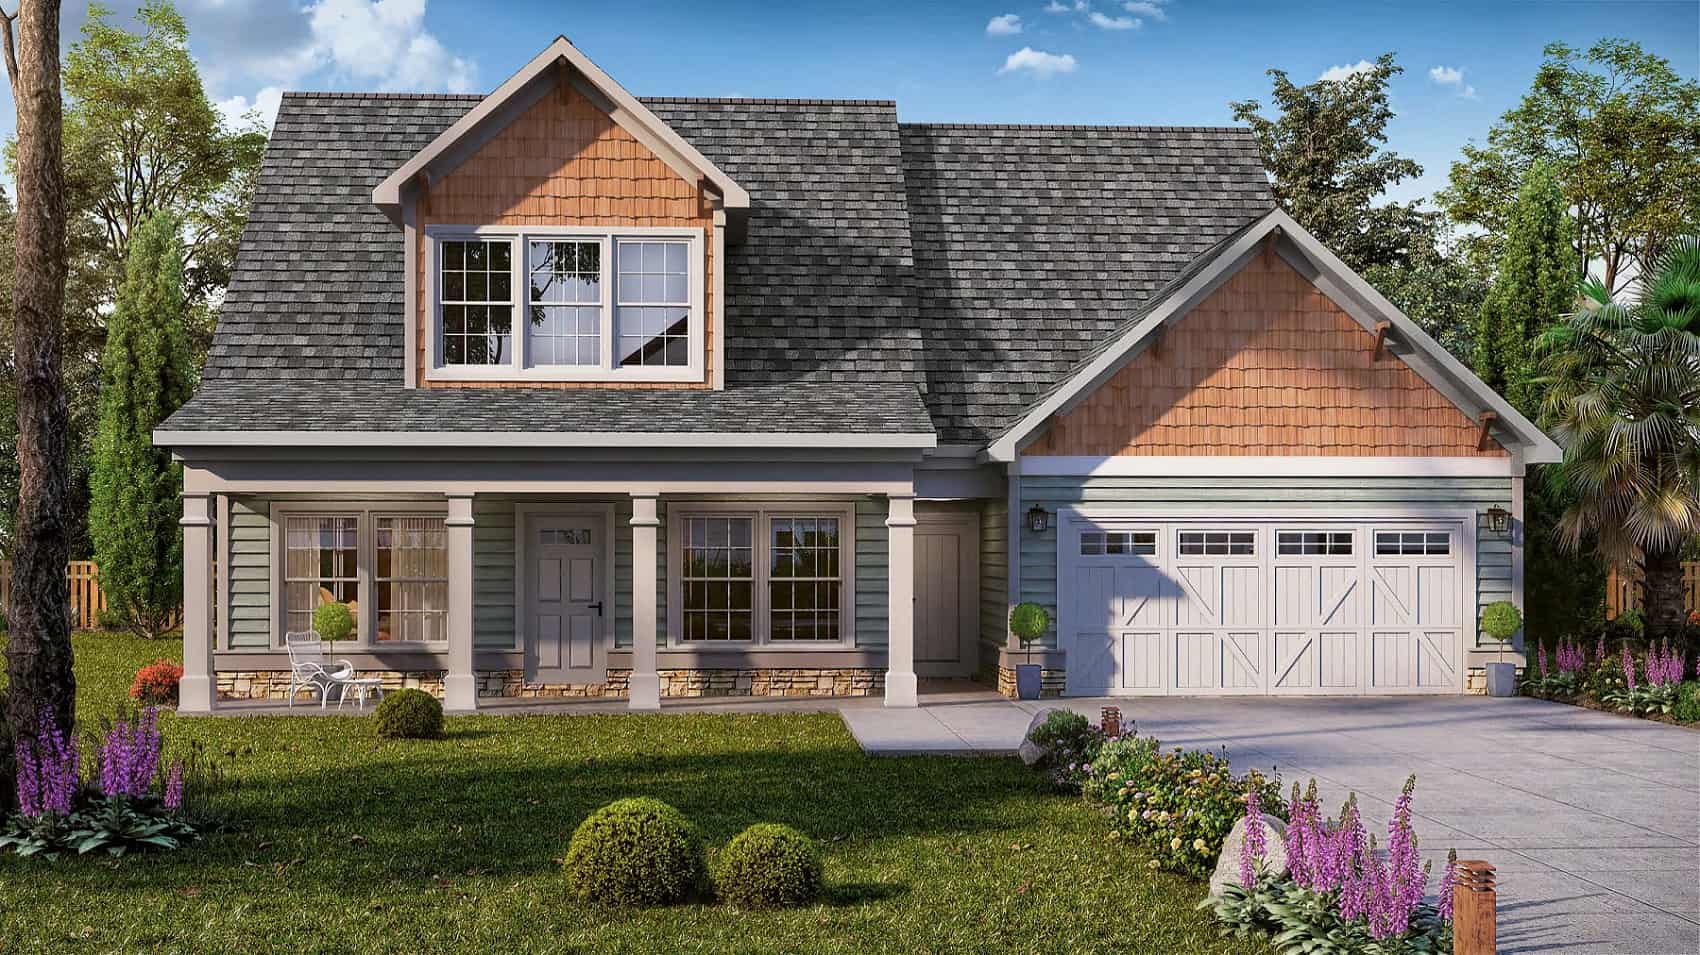
2-Bedroom & 4-Bedroom House Plans

8,951
Plan Results
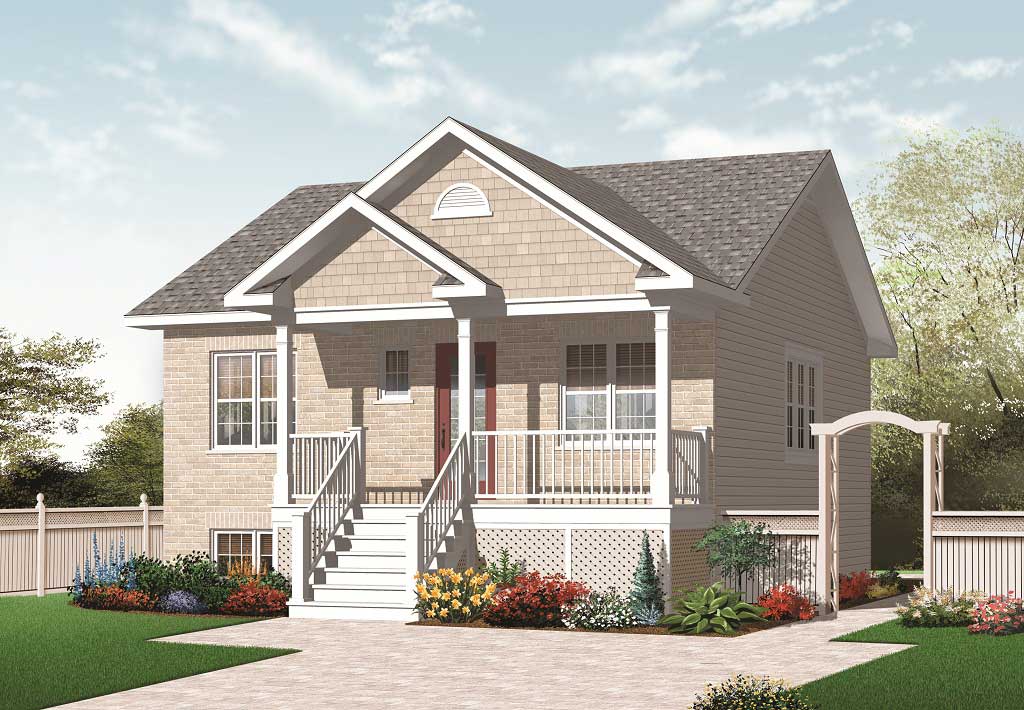
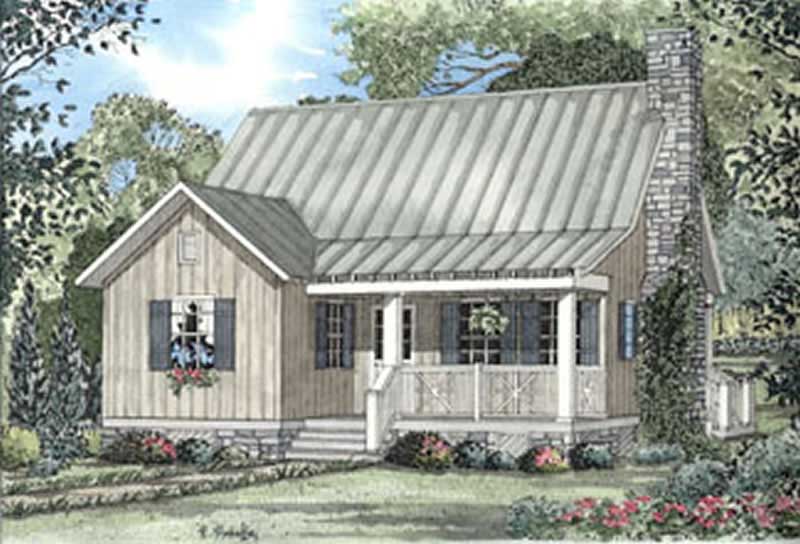
2-Bedroom, 1315 Sq Ft Country House Plan - 126-1338 - Front Exterior
Plan Collection
2-Bedroom, 1315 Sq Ft Country House Plan - 126-1338 - Front Exterior
Plan#126-1338
Starting at$1510
1315
Sq Ft
2
Story
2
Bed
1.5
Bath
1
Car
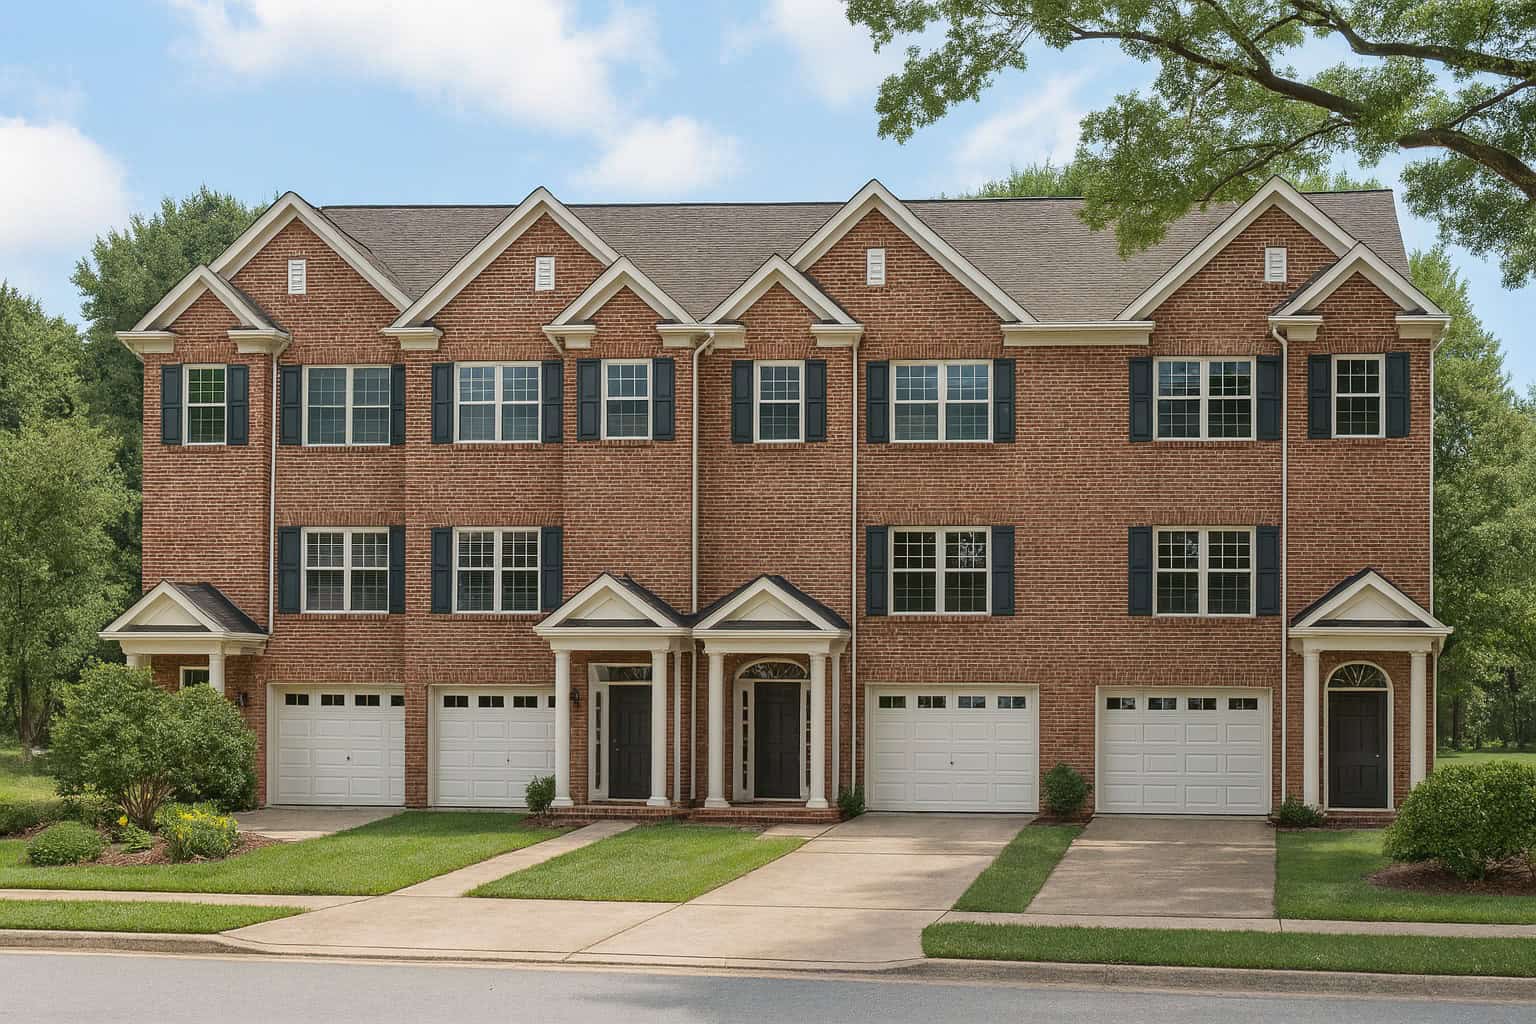
4-Bedroom, 2010 Sq Ft Multi-Unit House Plan - 153-1385 - Front Exterior
Plan Collection
4-Bedroom, 2010 Sq Ft Multi-Unit House Plan - 153-1385 - Front Exterior
Plan#153-1385
Starting at$1200
2010
Sq Ft
2
Story
4
Bed
2.5
Bath
0
Car
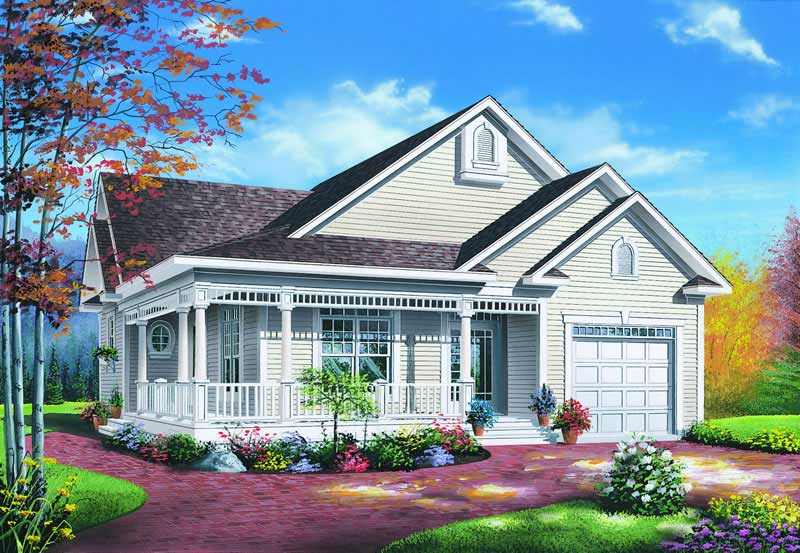
2-Bedroom, 1042 Sq Ft Garage w/Apartments House Plan - 126-1130 - Front Exterior
Plan Collection
2-Bedroom, 1042 Sq Ft Garage w/Apartments House Plan - 126-1130 - Front Exterior
Plan#126-1130
Starting at$1450
1042
Sq Ft
2
Story
2
Bed
1
Bath
2
Car
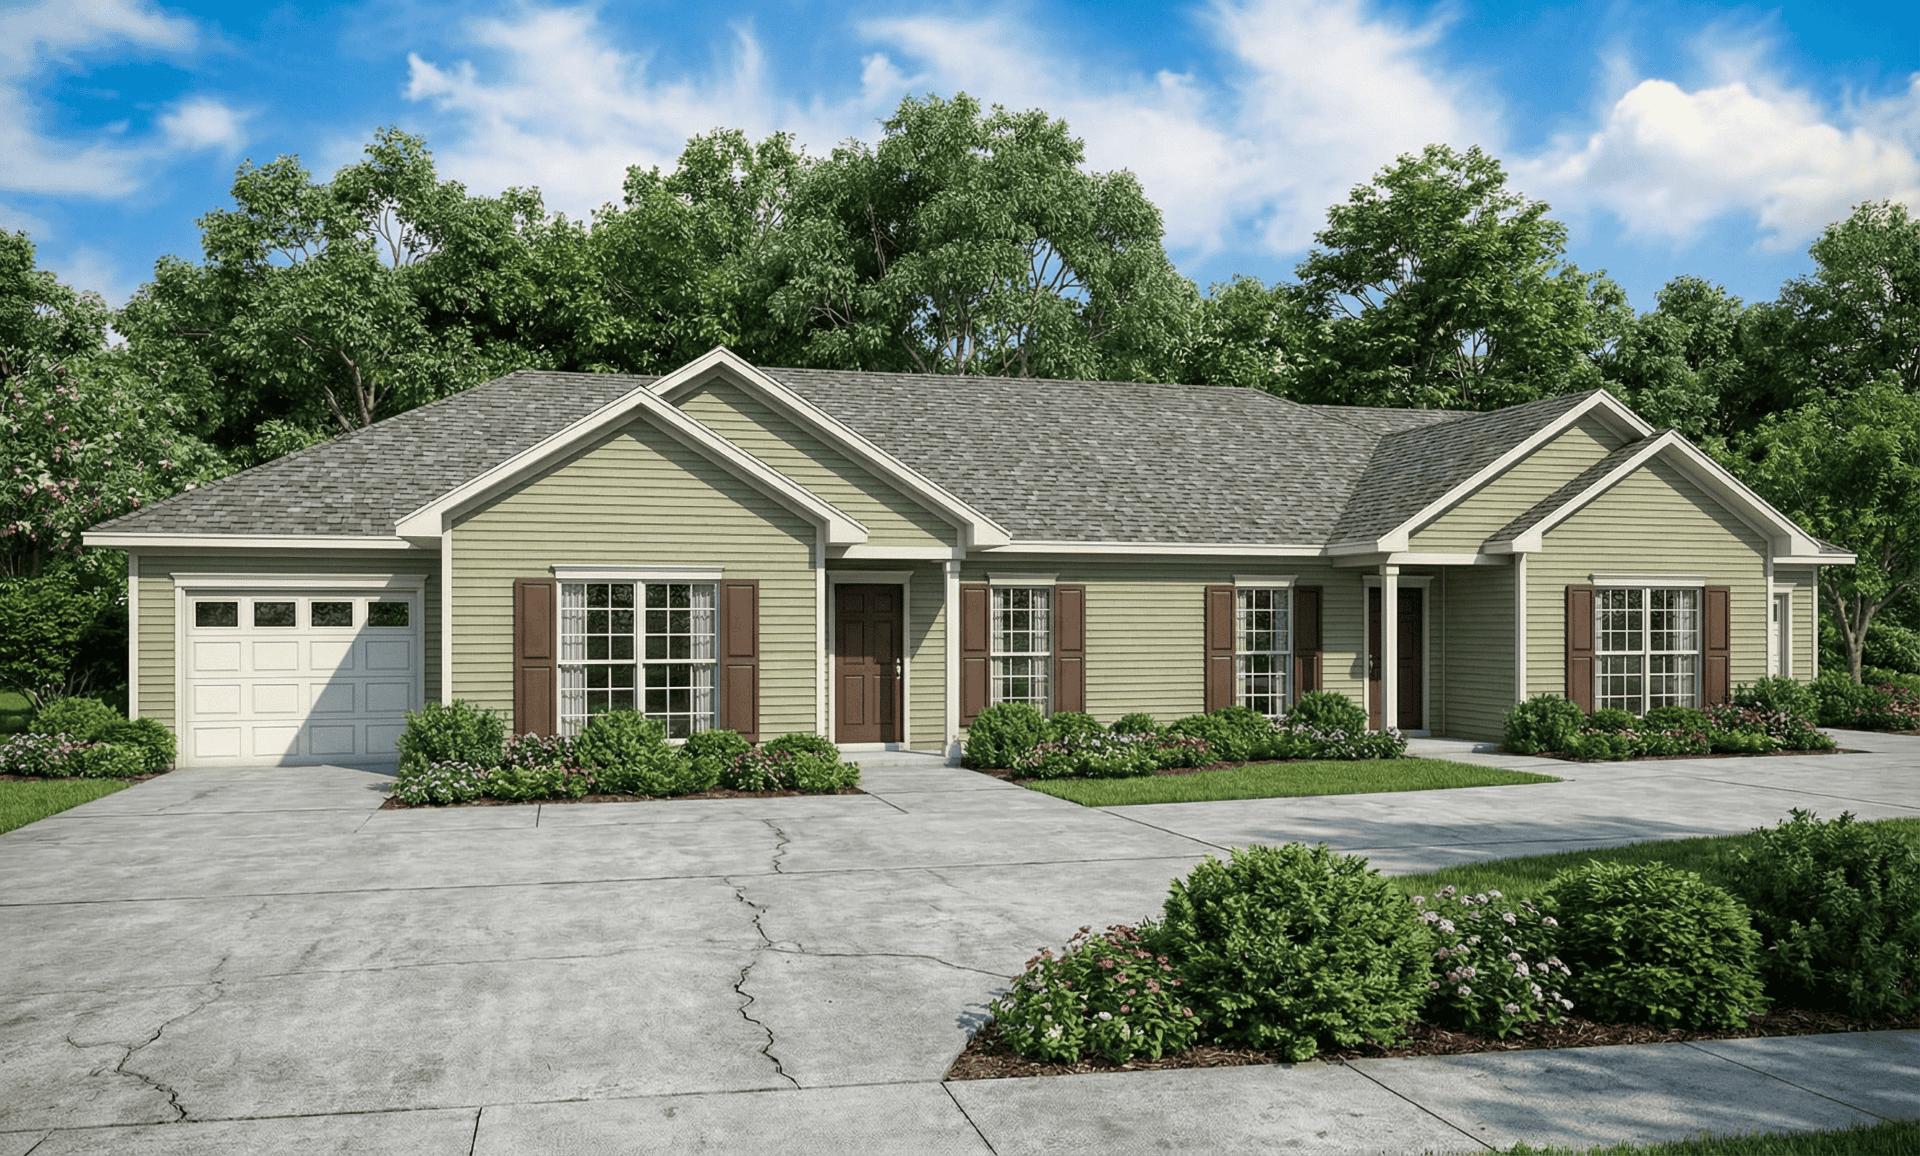
2-Bedroom, 1023 Sq Ft Country Home Plan - 126-1136 - Main Exterior
Plan Collection
2-Bedroom, 1023 Sq Ft Country Home Plan - 126-1136 - Main Exterior
Plan#126-1136
Starting at$1510
1023
Sq Ft
1
Story
2
Bed
1
Bath
1
Car
2-Bedroom, 829 Sq Ft 4-Unit Home Plan - 153-1778 - Main Exterior
Plan Collection
2-Bedroom, 829 Sq Ft 4-Unit Home Plan - 153-1778 - Main Exterior
Plan#153-1778
Starting at$2050
829
Sq Ft
2
Story
2
Bed
1
Bath
0
Car
2-Bedroom, 1067 Sq Ft Small Ranch Plan - 153-1443 - Main Exterior
Plan Collection
2-Bedroom, 1067 Sq Ft Small Ranch Plan - 153-1443 - Main Exterior
Plan#153-1443
Starting at$1000
1067
Sq Ft
1
Story
2
Bed
2
Bath
2
Car
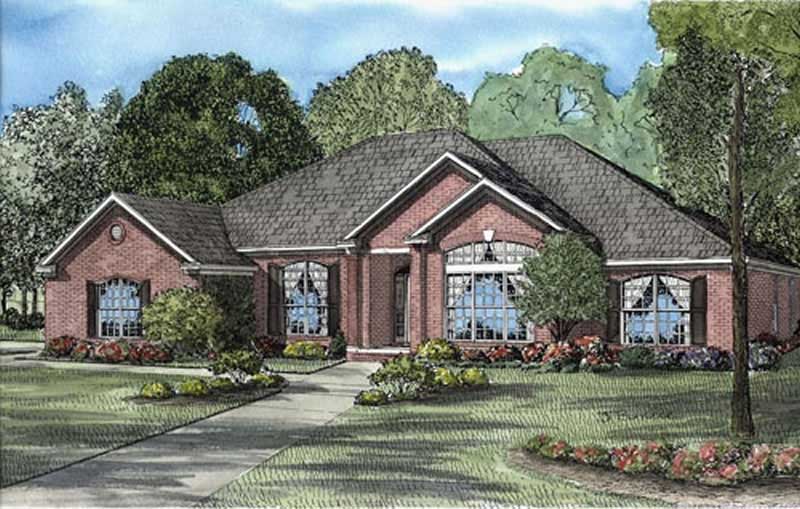
4-Bedroom, 3000 Sq Ft Traditional House Plan - 199-1013 - Front Exterior
Plan Collection
4-Bedroom, 3000 Sq Ft Traditional House Plan - 199-1013 - Front Exterior
Plan#199-1013
Starting at$1050
3000
Sq Ft
1
Story
4
Bed
3
Bath
2
Car
4-Bedroom, 3484 Sq Ft Luxury Home Plan - 199-1021 - Main Exterior
Plan Collection
4-Bedroom, 3484 Sq Ft Luxury Home Plan - 199-1021 - Main Exterior
Plan#199-1021
Starting at$1219
3484
Sq Ft
2
Story
4
Bed
4
Bath
3
Car
4-Bedroom, 2953 Sq Ft Contemporary House Plan - 190-1010 - Front Exterior
Plan Collection
4-Bedroom, 2953 Sq Ft Contemporary House Plan - 190-1010 - Front Exterior
Plan#190-1010
Starting at$1150
2953
Sq Ft
1
Story
4
Bed
3
Bath
3
Car
4-Bedroom, 3690 Sq Ft Victorian Home Plan - 126-1152 - Main Exterior
Plan Collection
4-Bedroom, 3690 Sq Ft Victorian Home Plan - 126-1152 - Main Exterior
Plan#126-1152
Starting at$2815
3690
Sq Ft
2
Story
4
Bed
3.5
Bath
3
Car
4-Bedroom, 2136 Sq Ft Multi-Level Home Plan - 126-1081 - Main Exterior
Plan Collection
4-Bedroom, 2136 Sq Ft Multi-Level Home Plan - 126-1081 - Main Exterior
Plan#126-1081
Starting at$2200
2136
Sq Ft
1.5
Story
4
Bed
2
Bath
2
Car
4-Bedroom, 4599 Sq Ft Coastal Home Plan - 175-1116 - Main Exterior
Plan Collection
4-Bedroom, 4599 Sq Ft Coastal Home Plan - 175-1116 - Main Exterior
Plan#175-1116
Starting at$3200
4599
Sq Ft
1
Story
4
Bed
4.5
Bath
3
Car
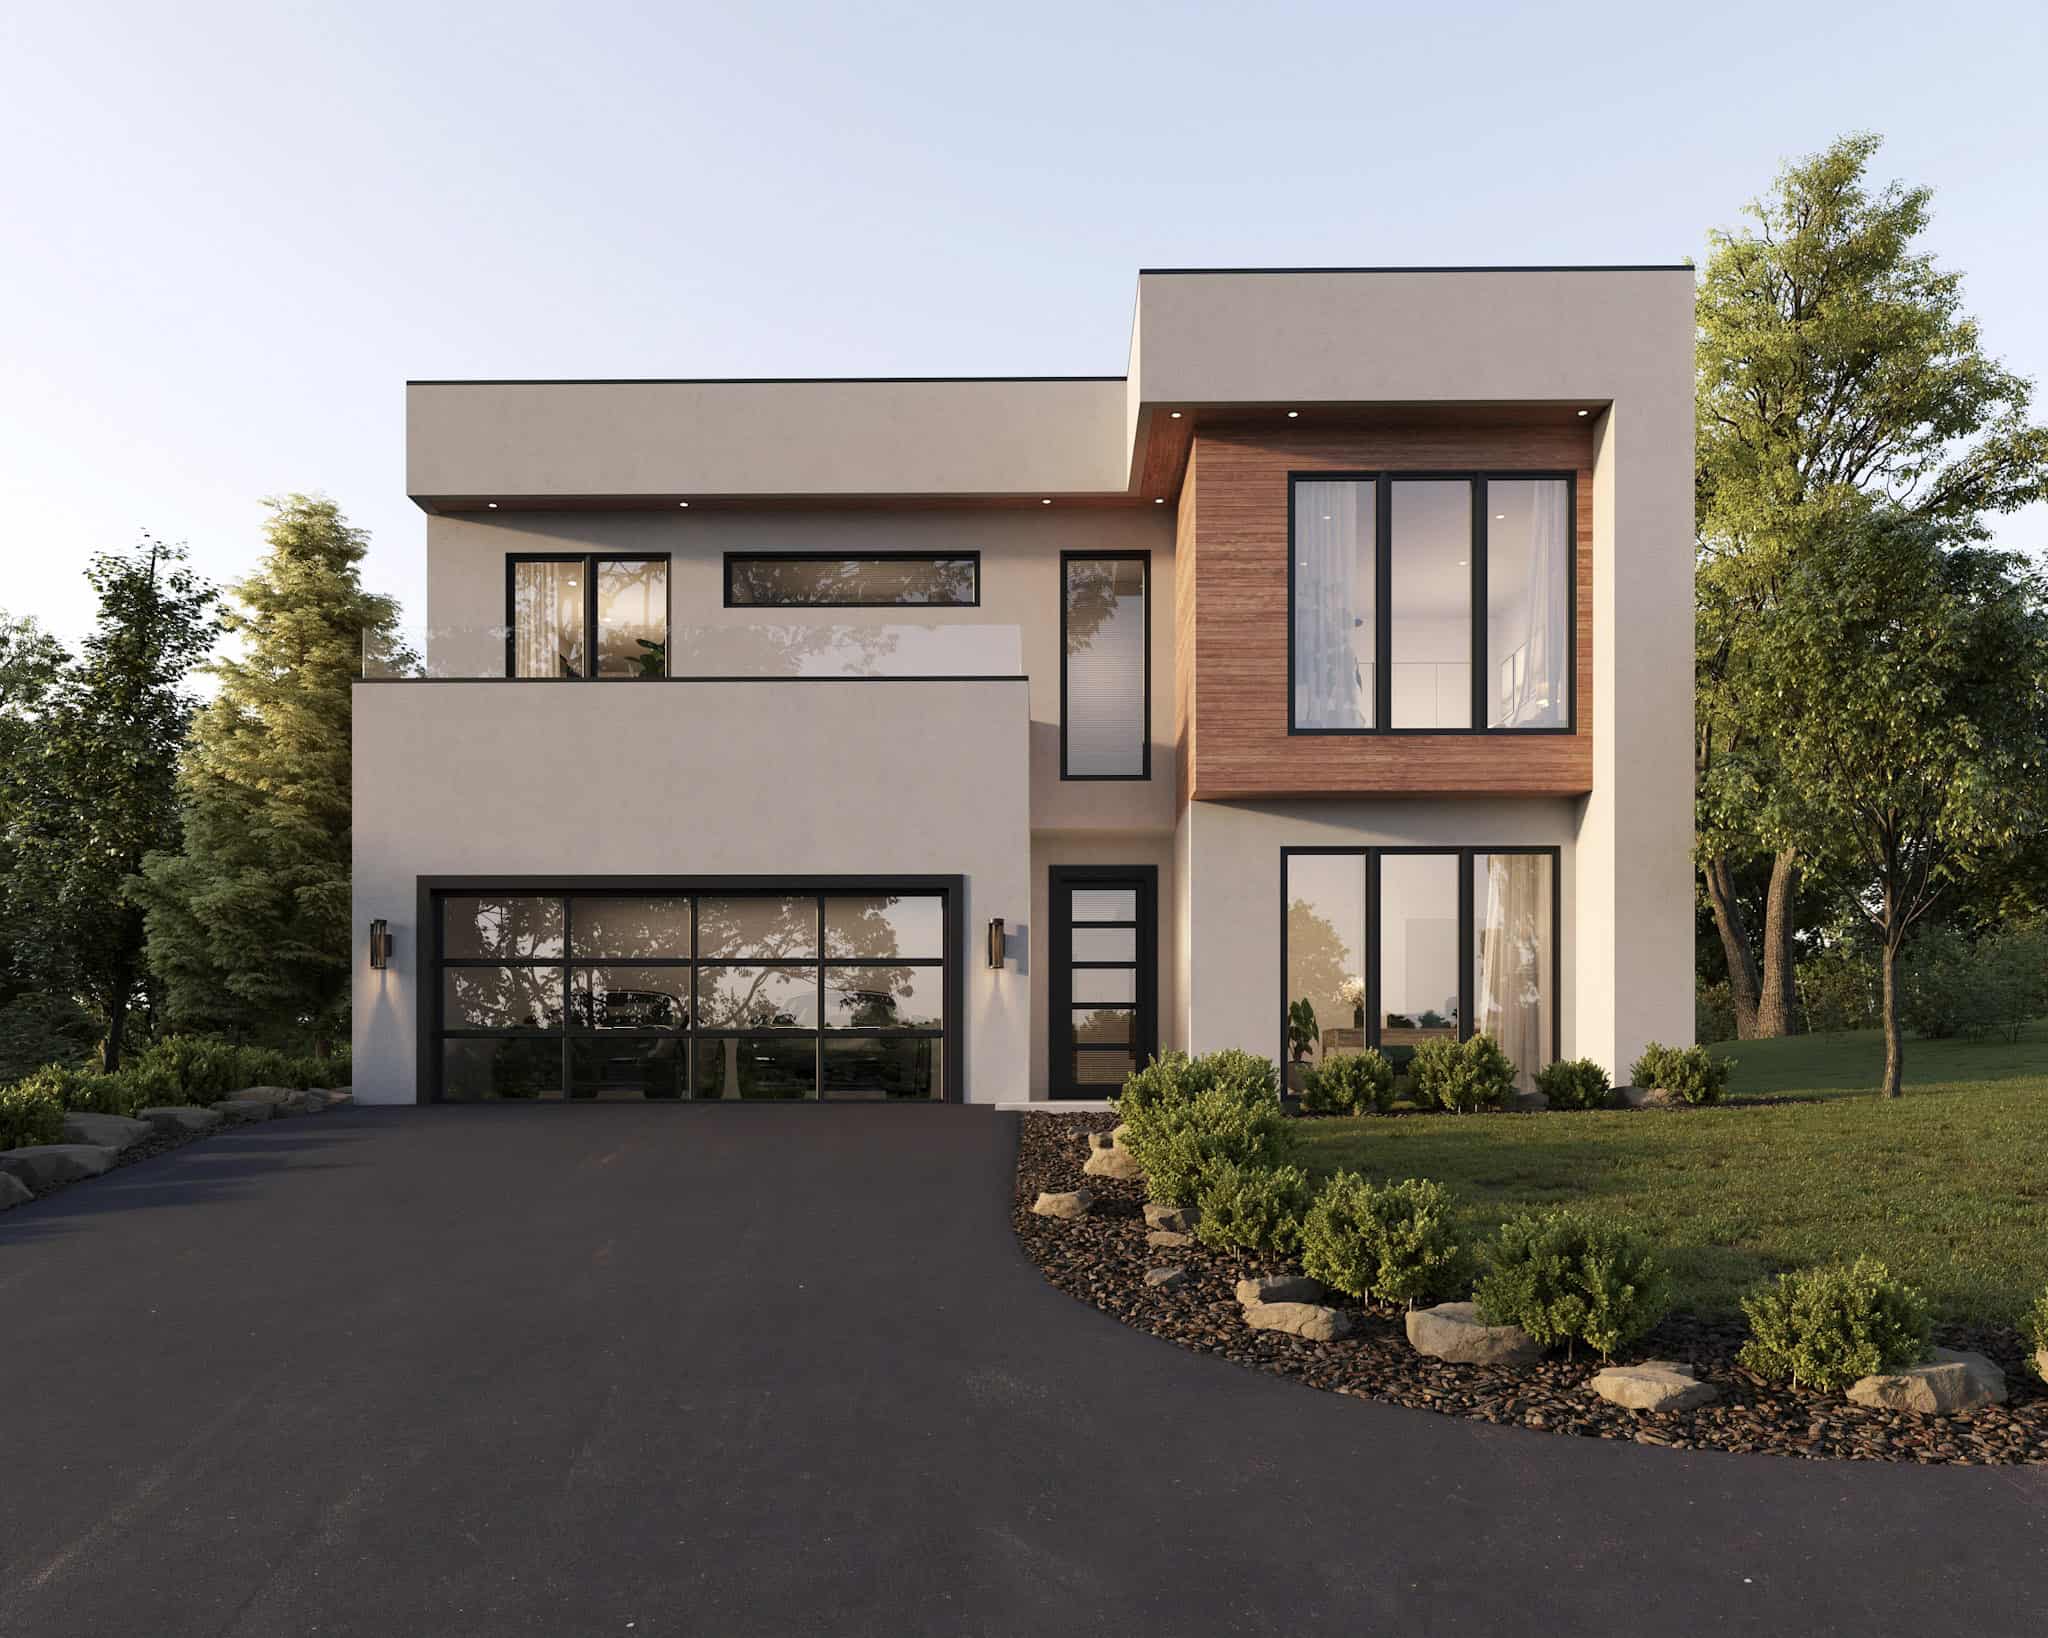
Modern Home Plan - 4 Bedrms, 3 Baths - 2330 Sq Ft - #223-1018
Plan Collection
Modern Home Plan - 4 Bedrms, 3 Baths - 2330 Sq Ft - #223-1018
Plan#223-1018
Starting at$1375
2330
Sq Ft
2
Story
4
Bed
3
Bath
2
Car
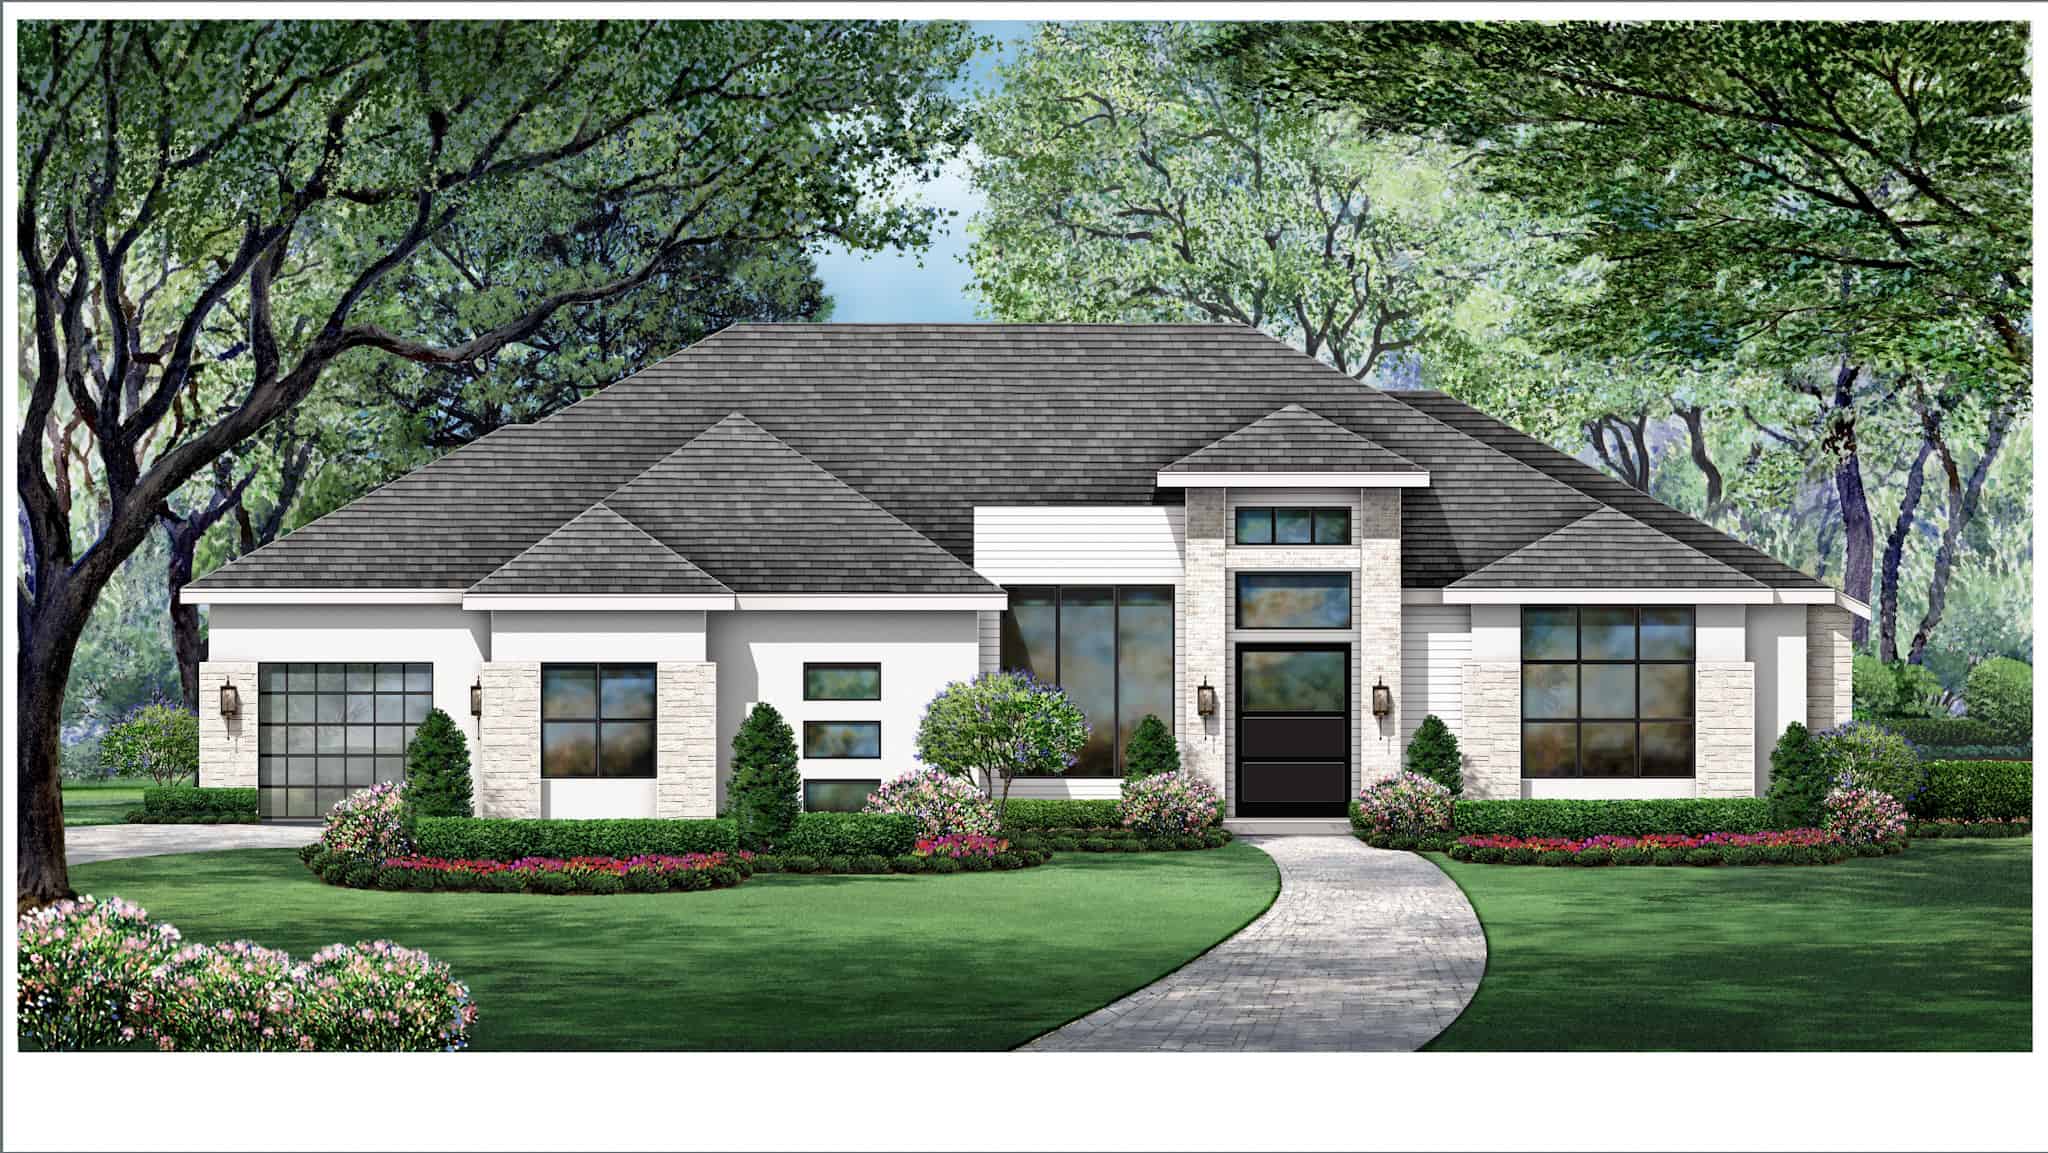
2-Bedroom, 3554 Sq Ft Ranch House Plan - 195-1338 - Front Exterior
Plan Collection
2-Bedroom, 3554 Sq Ft Ranch House Plan - 195-1338 - Front Exterior
Plan#195-1338
Starting at$1290
3554
Sq Ft
1
Story
2
Bed
3
Bath
3
Car
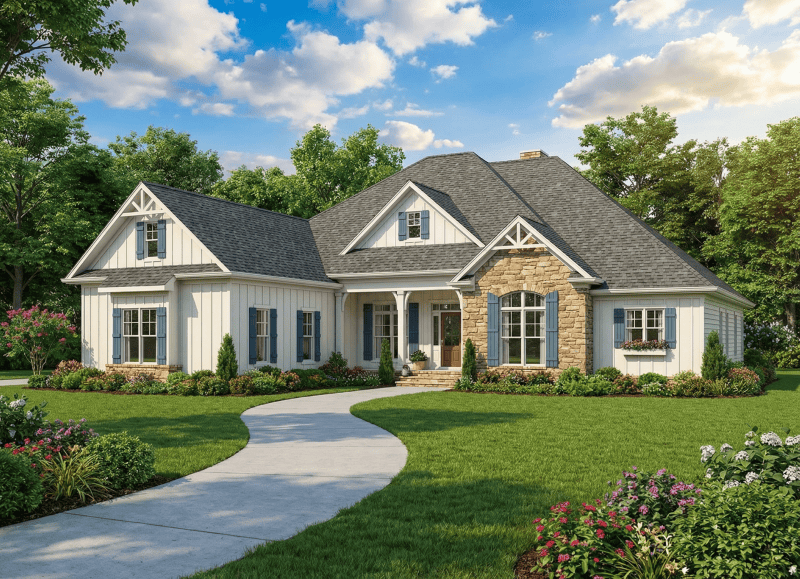
Craftsman Home Plan - 4 Bedrms, 4.5 Baths - 3834 Sq Ft
Plan Collection
Craftsman Home Plan - 4 Bedrms, 4.5 Baths - 3834 Sq Ft
Plan#213-1015
Starting at$2295
3834
Sq Ft
2
Story
4
Bed
4.5
Bath
3
Car
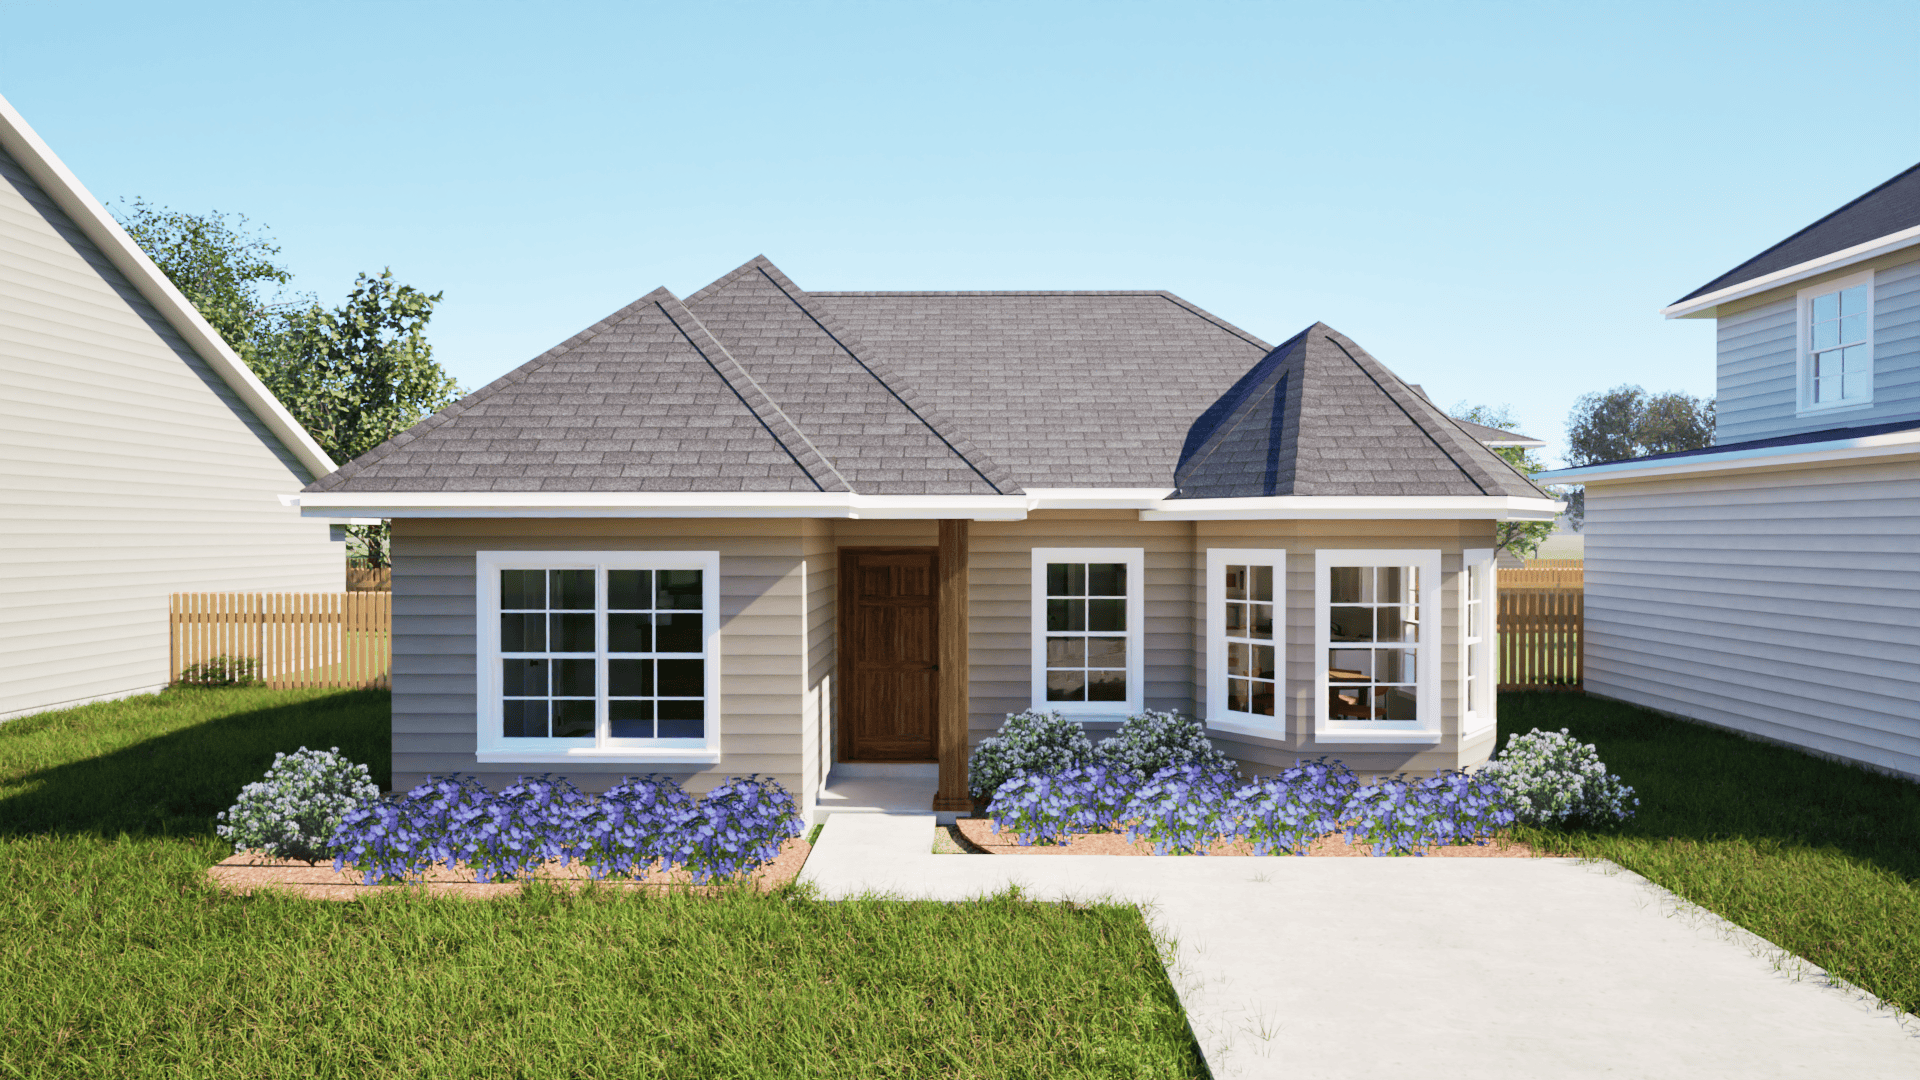
2-Bedroom, 718 Sq Ft Vacation Homes Home Plan - 203-1024 - Main Exterior
Plan Collection
2-Bedroom, 718 Sq Ft Vacation Homes Home Plan - 203-1024 - Main Exterior
Plan#203-1024
Starting at$700
718
Sq Ft
1
Story
2
Bed
1
Bath
0
Car
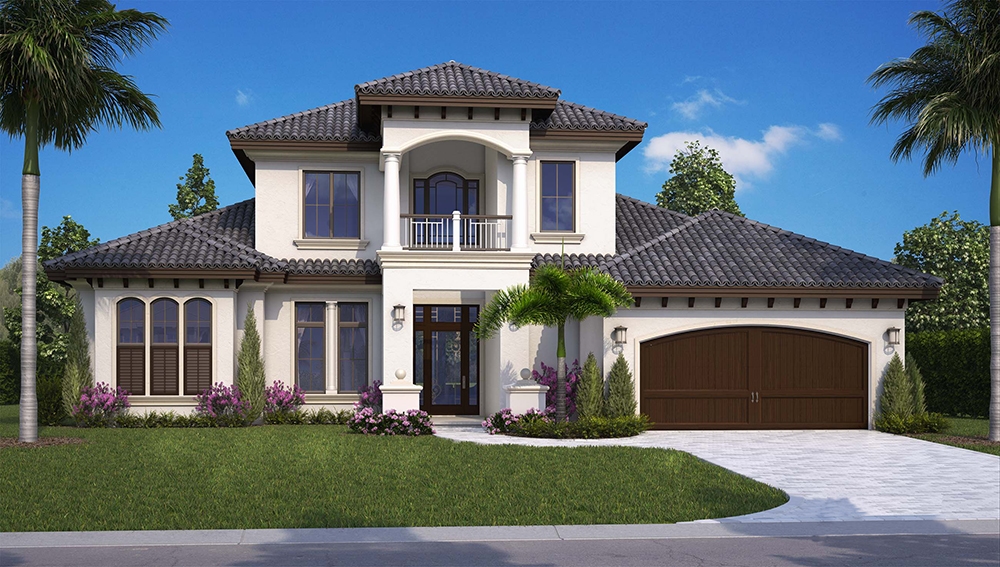
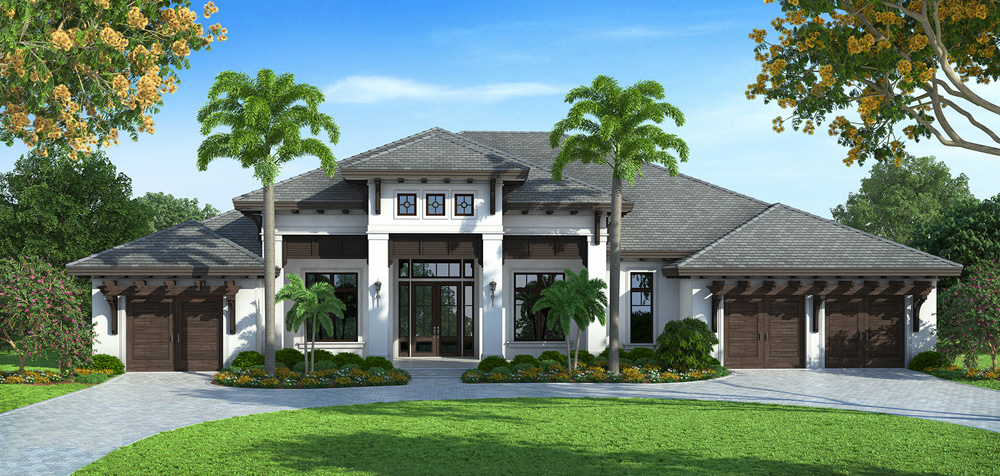
4-Bedroom, 3616 Sq Ft Mediterranean House Plan - 175-1257 - Front Exterior
Plan Collection
4-Bedroom, 3616 Sq Ft Mediterranean House Plan - 175-1257 - Front Exterior
Plan#175-1257
Starting at$2200
3616
Sq Ft
2
Story
4
Bed
4.5
Bath
2
Car
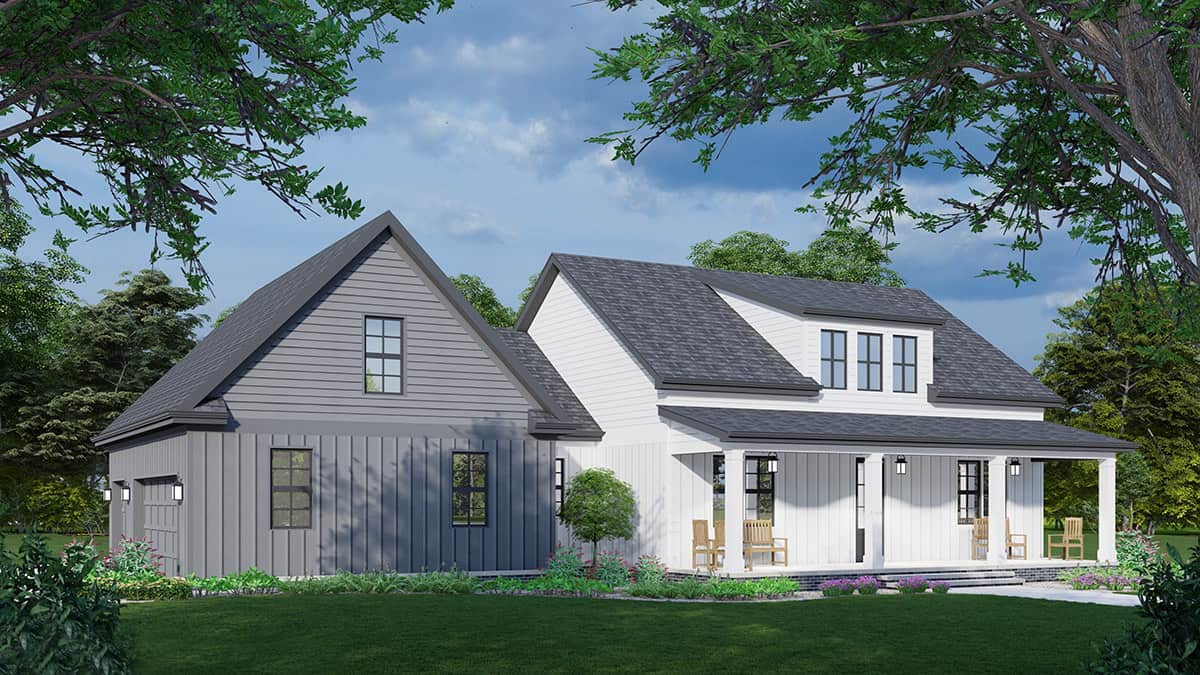
2-Bedroom, 1740 Sq Ft Ranch Home Plan - 225-1087 - Main Exterior
Plan Collection
2-Bedroom, 1740 Sq Ft Ranch Home Plan - 225-1087 - Main Exterior
Plan#225-1087
Starting at$990
1740
Sq Ft
1
Story
2
Bed
2
Bath
2
Car
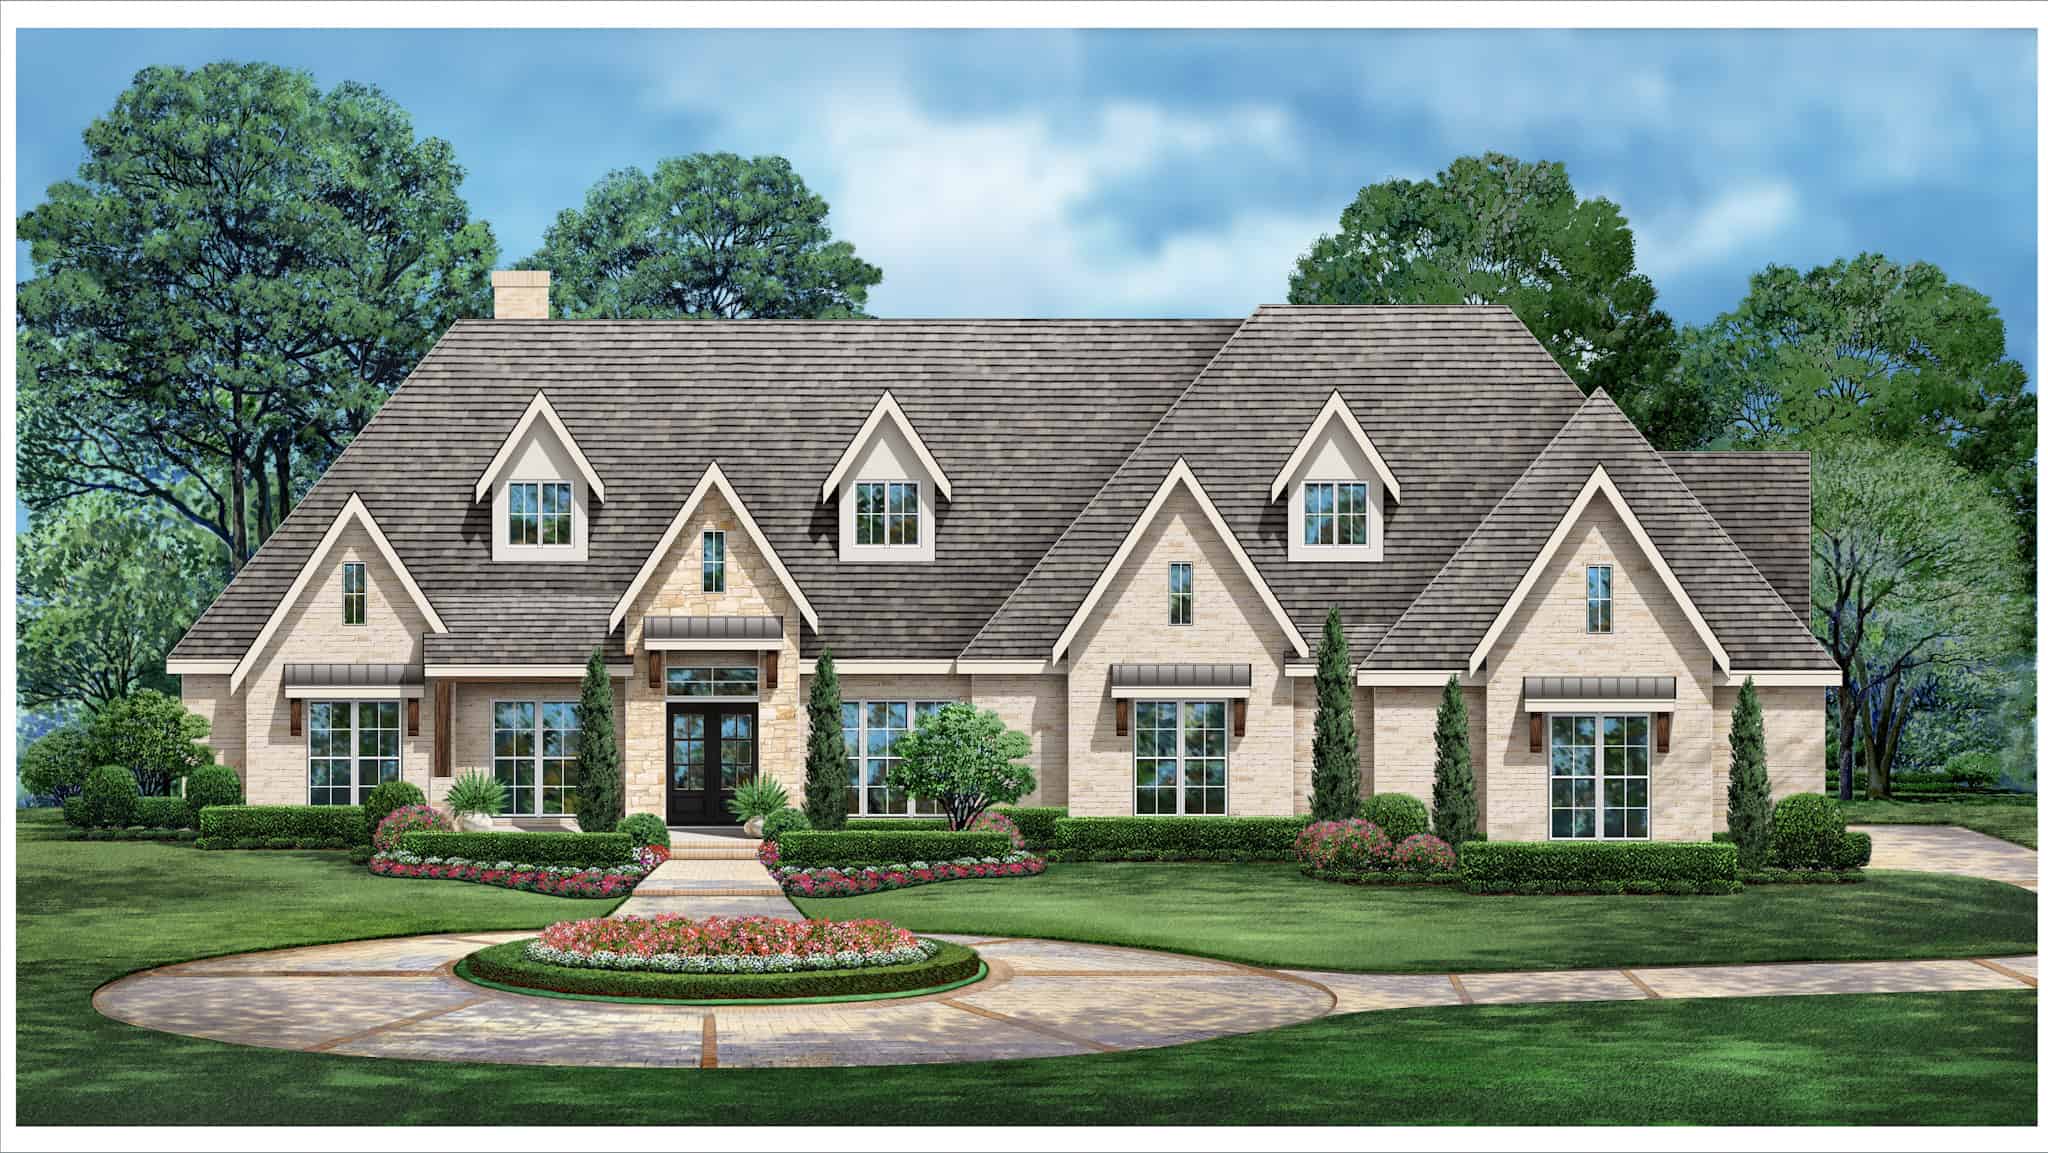
Tudor Home Plan - 4 Bedrms, 4.5 Baths - 4554 Sq Ft - #195-1317
Plan Collection
Tudor Home Plan - 4 Bedrms, 4.5 Baths - 4554 Sq Ft - #195-1317
Plan#195-1317
Starting at$1700
4554
Sq Ft
1
Story
4
Bed
4.5
Bath
4
Car
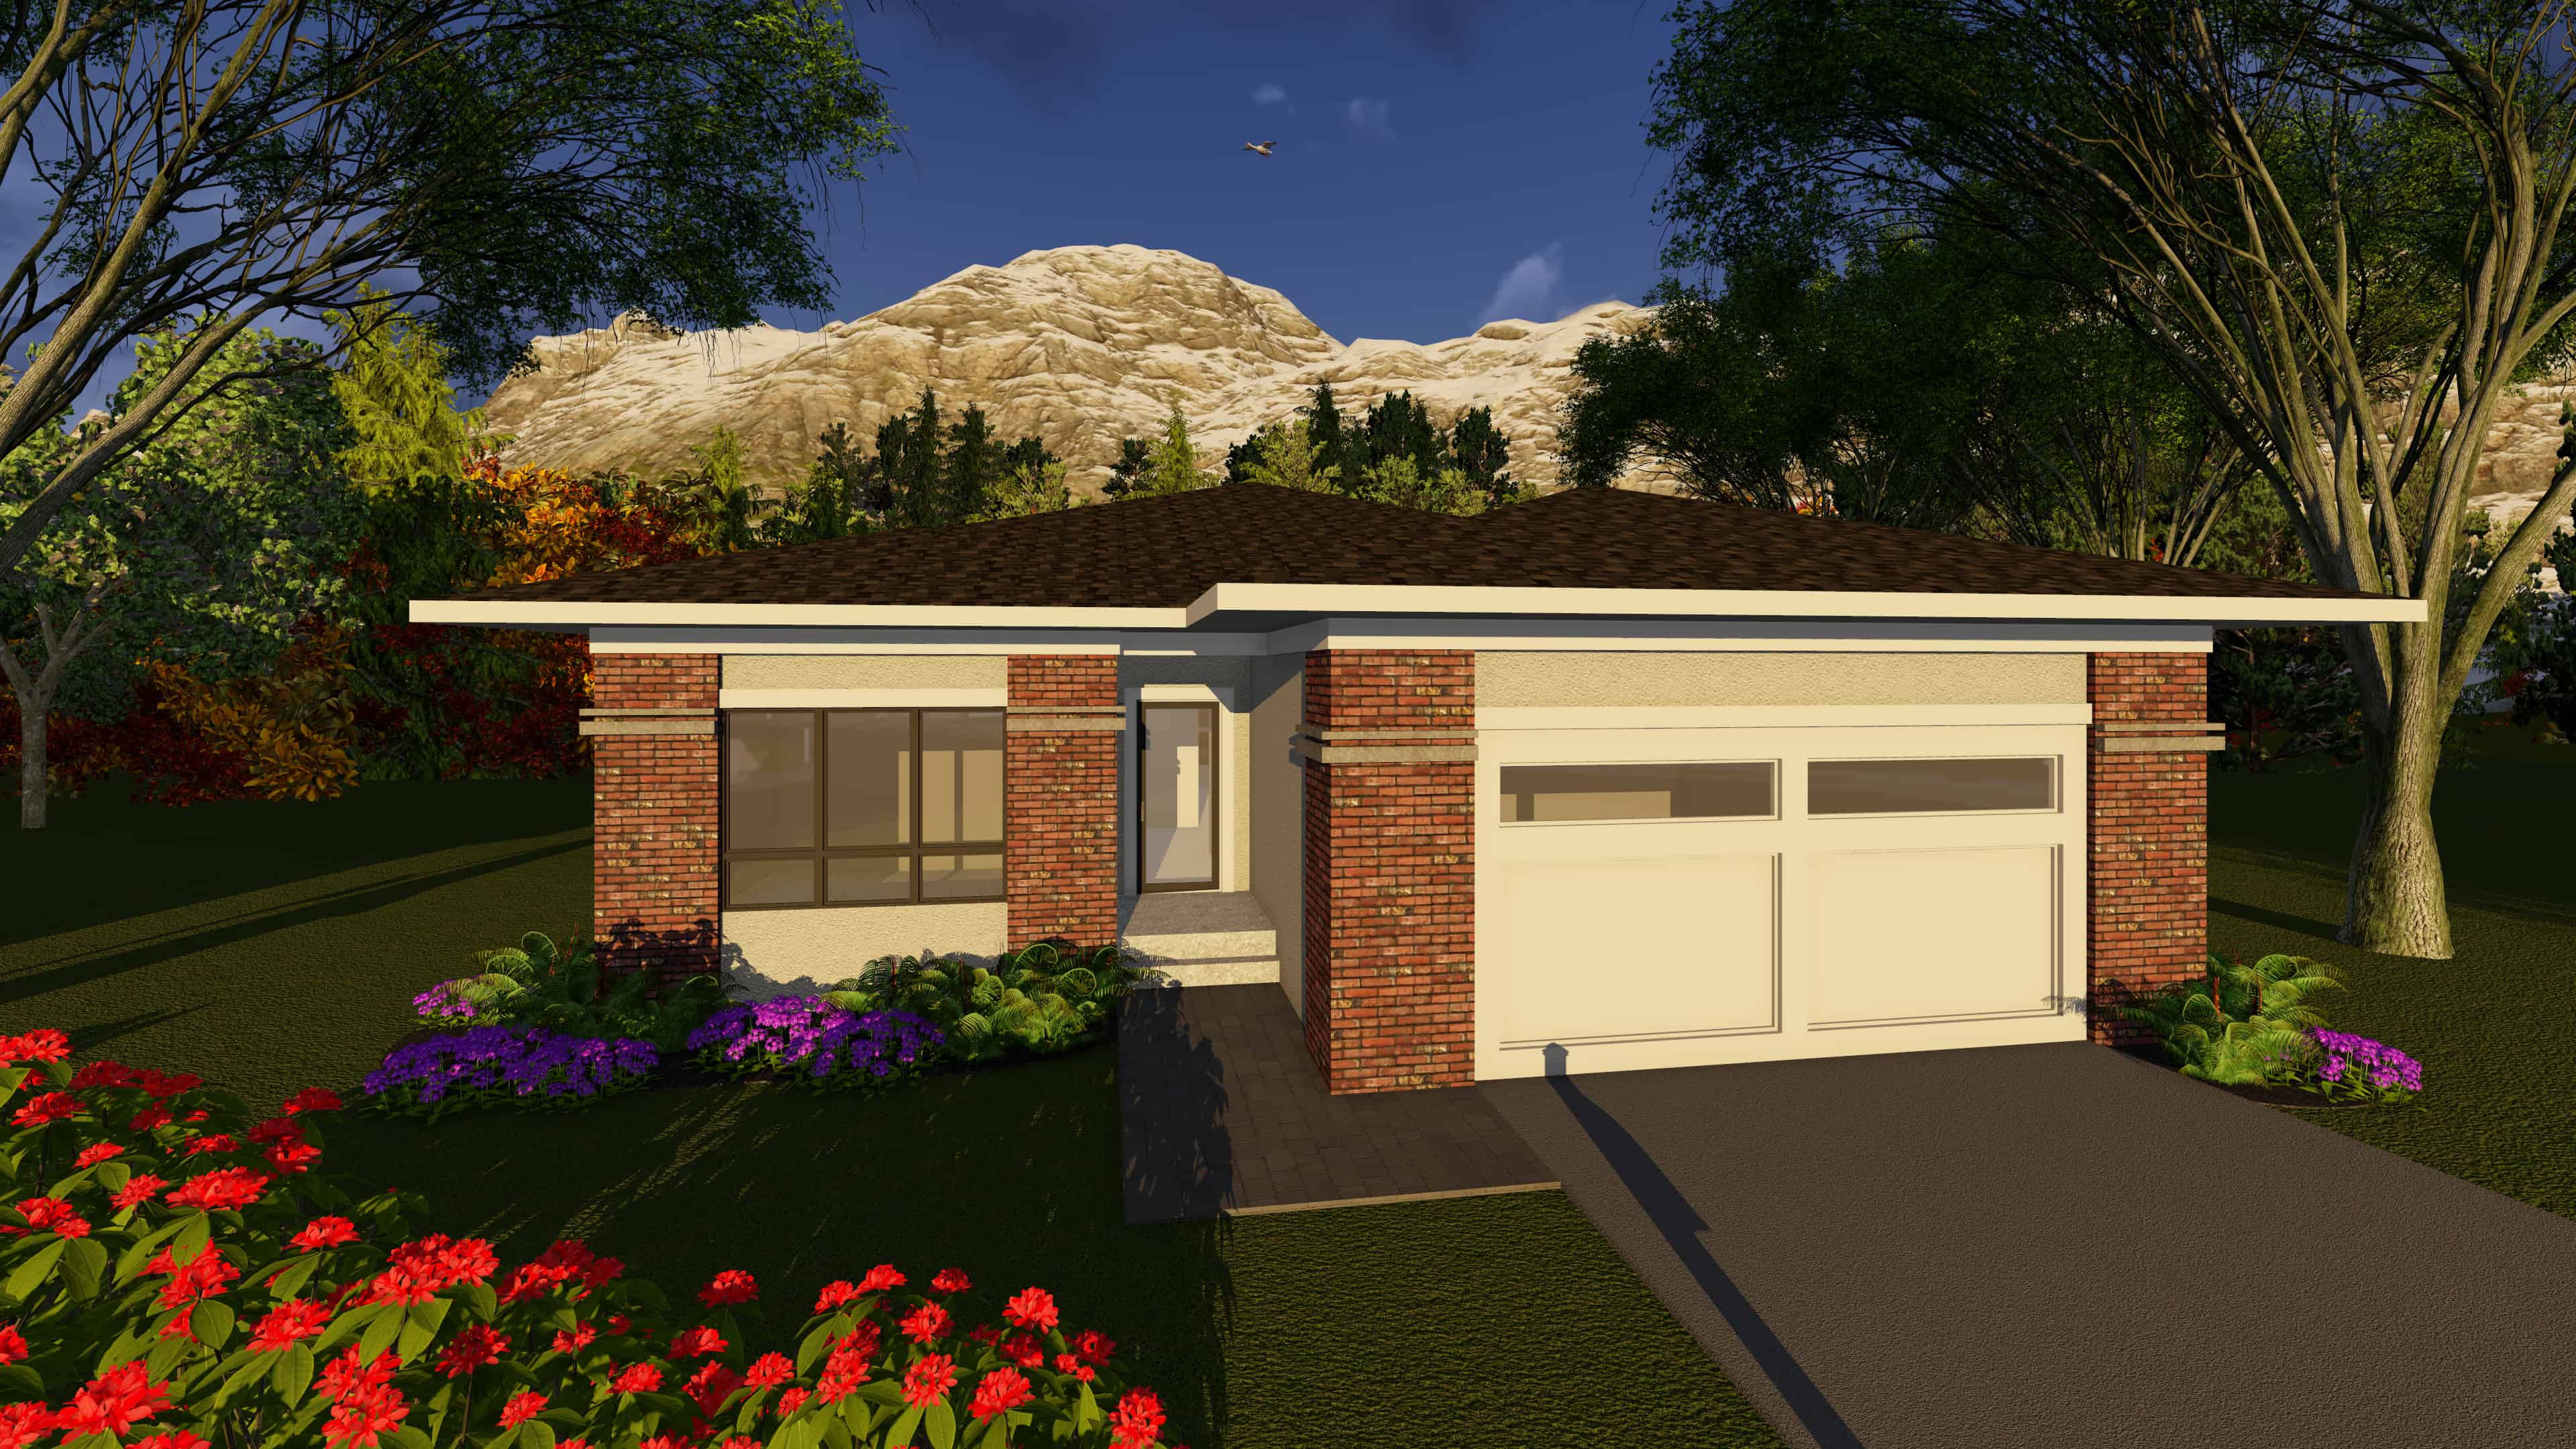
2-Bedroom, 1432 Sq Ft Ranch Home Plan - 101-1902 - Main Exterior
Plan Collection
2-Bedroom, 1432 Sq Ft Ranch Home Plan - 101-1902 - Main Exterior
Plan#101-1902
Starting at$985
1432
Sq Ft
1
Story
2
Bed
2
Bath
2
Car
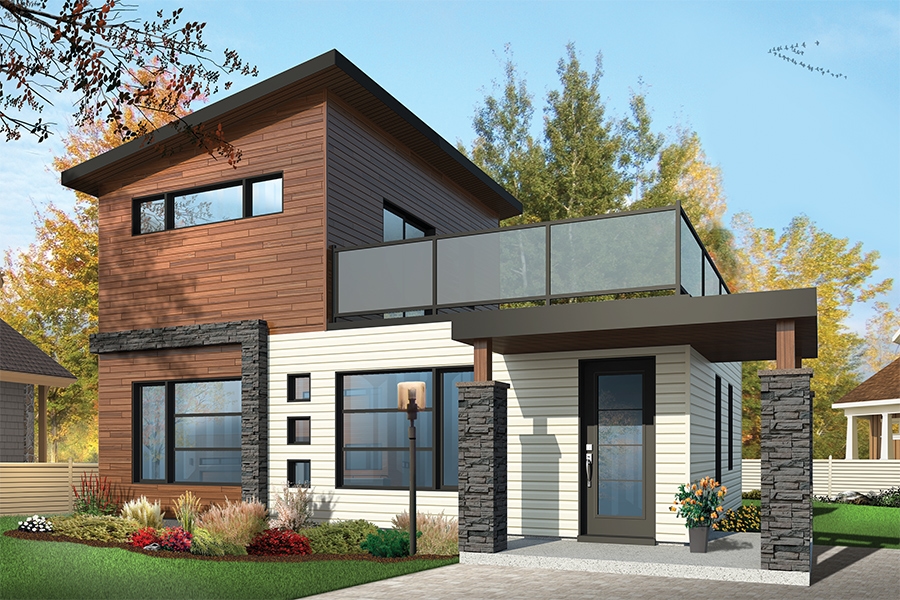
2-Bedroom, 924 Sq Ft Contemporary House Plan - 126-1853 - Front Exterior
Plan Collection
2-Bedroom, 924 Sq Ft Contemporary House Plan - 126-1853 - Front Exterior
Plan#126-1853
Starting at$1275
924
Sq Ft
2
Story
2
Bed
2
Bath
0
Car
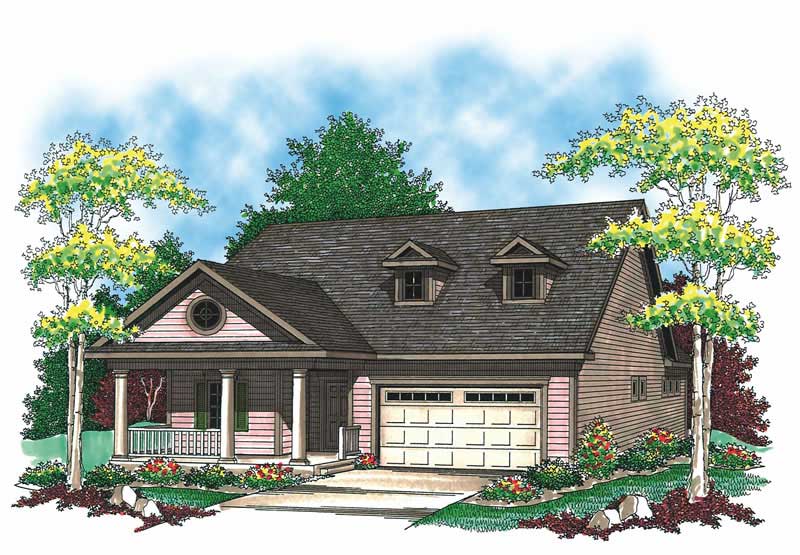
2-Bedroom, 1372 Sq Ft Cape Cod Plan - 101-1320 - Main Exterior
Plan Collection
2-Bedroom, 1372 Sq Ft Cape Cod Plan - 101-1320 - Main Exterior
Plan#101-1320
Starting at$985
1372
Sq Ft
1
Story
2
Bed
2
Bath
2
Car
Craftsman Floor Plan - 4 Bedrms, 4.5 Baths - 3653 Sq Ft
Plan Collection
Craftsman Floor Plan - 4 Bedrms, 4.5 Baths - 3653 Sq Ft
Plan#213-1013
Starting at$2295
3653
Sq Ft
1
Story
4
Bed
4.5
Bath
3
Car
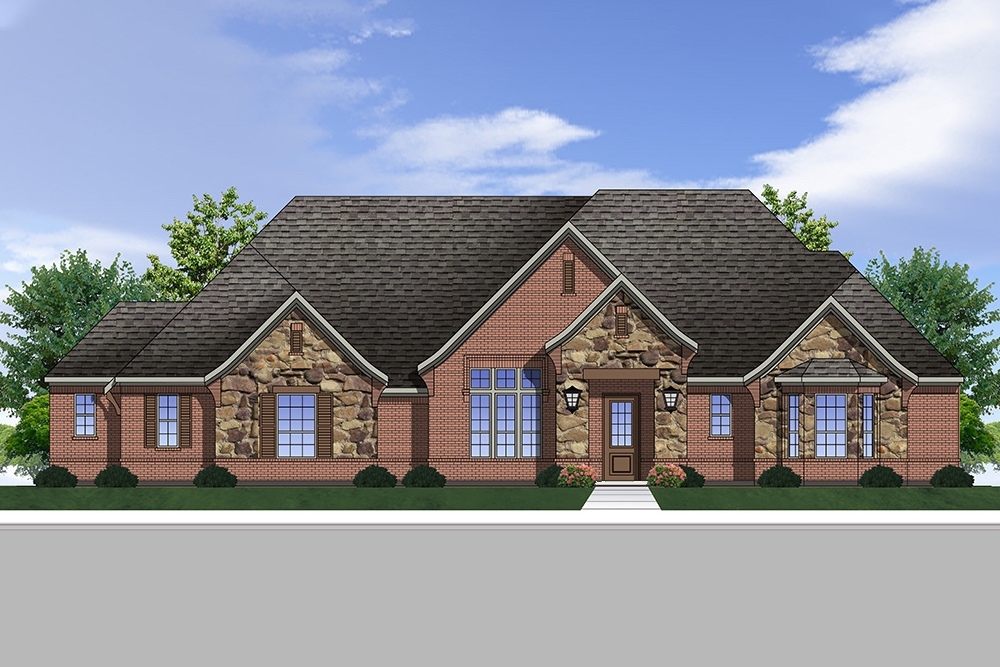
4-Bedroom, 3333 Sq Ft European Home Plan - 199-1006 - Main Exterior
Plan Collection
4-Bedroom, 3333 Sq Ft European Home Plan - 199-1006 - Main Exterior
Plan#199-1006
Starting at$1167
3333
Sq Ft
1
Story
4
Bed
3.5
Bath
3
Car
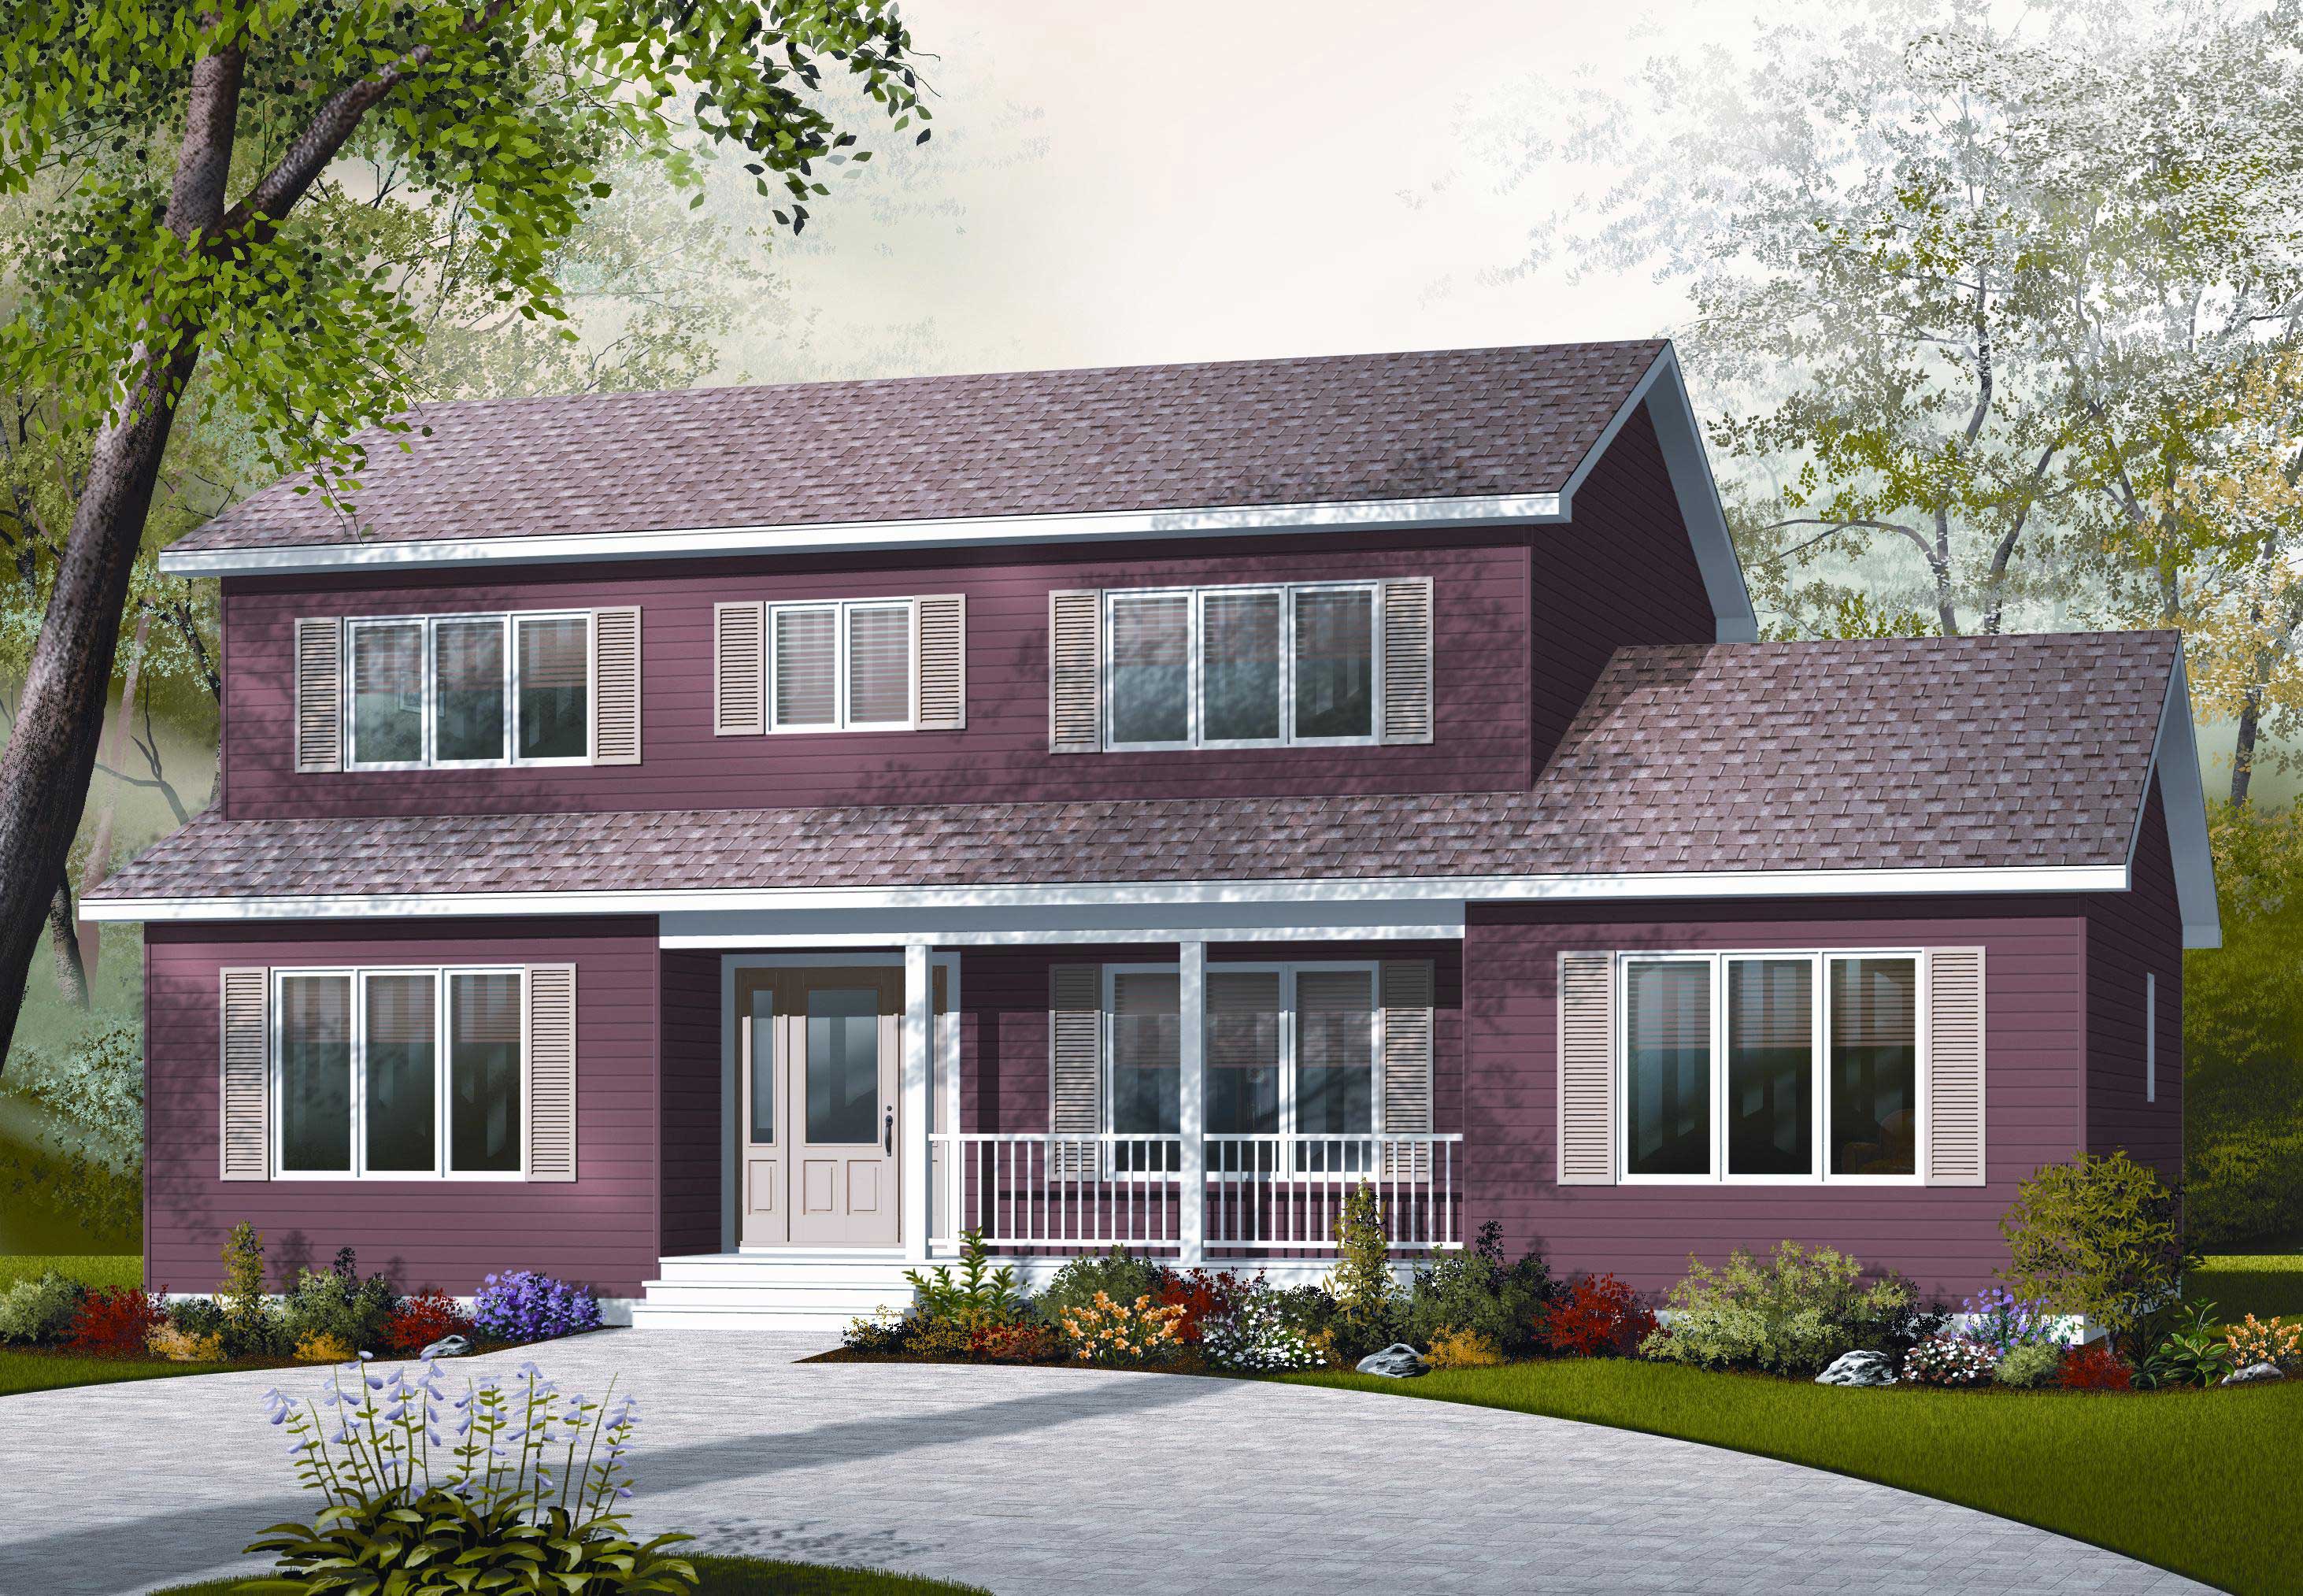
2-Bedroom, 1315 Sq Ft Country House Plan - 126-1338 - Front Exterior
Plan Collection
2-Bedroom, 1315 Sq Ft Country House Plan - 126-1338 - Front Exterior
Plan#126-1338
Starting at$1510
1315
Sq Ft
2
Story
2
Bed
1.5
Bath
1
Car
4-Bedroom, 2010 Sq Ft Multi-Unit House Plan - 153-1385 - Front Exterior
Plan Collection
4-Bedroom, 2010 Sq Ft Multi-Unit House Plan - 153-1385 - Front Exterior
Plan#153-1385
Starting at$1200
2010
Sq Ft
2
Story
4
Bed
2.5
Bath
0
Car
2-Bedroom, 1042 Sq Ft Garage w/Apartments House Plan - 126-1130 - Front Exterior
Plan Collection
2-Bedroom, 1042 Sq Ft Garage w/Apartments House Plan - 126-1130 - Front Exterior
Plan#126-1130
Starting at$1450
1042
Sq Ft
2
Story
2
Bed
1
Bath
2
Car
2-Bedroom, 1023 Sq Ft Country Home Plan - 126-1136 - Main Exterior
Plan Collection
2-Bedroom, 1023 Sq Ft Country Home Plan - 126-1136 - Main Exterior
Plan#126-1136
Starting at$1510
1023
Sq Ft
1
Story
2
Bed
1
Bath
1
Car
2-Bedroom, 829 Sq Ft 4-Unit Home Plan - 153-1778 - Main Exterior
Plan Collection
2-Bedroom, 829 Sq Ft 4-Unit Home Plan - 153-1778 - Main Exterior
Plan#153-1778
Starting at$2050
829
Sq Ft
2
Story
2
Bed
1
Bath
0
Car
2-Bedroom, 1067 Sq Ft Small Ranch Plan - 153-1443 - Main Exterior
Plan Collection
2-Bedroom, 1067 Sq Ft Small Ranch Plan - 153-1443 - Main Exterior
Plan#153-1443
Starting at$1000
1067
Sq Ft
1
Story
2
Bed
2
Bath
2
Car
4-Bedroom, 3000 Sq Ft Traditional House Plan - 199-1013 - Front Exterior
Plan Collection
4-Bedroom, 3000 Sq Ft Traditional House Plan - 199-1013 - Front Exterior
Plan#199-1013
Starting at$1050
3000
Sq Ft
1
Story
4
Bed
3
Bath
2
Car
4-Bedroom, 3484 Sq Ft Luxury Home Plan - 199-1021 - Main Exterior
Plan Collection
4-Bedroom, 3484 Sq Ft Luxury Home Plan - 199-1021 - Main Exterior
Plan#199-1021
Starting at$1219
3484
Sq Ft
2
Story
4
Bed
4
Bath
3
Car
4-Bedroom, 2953 Sq Ft Contemporary House Plan - 190-1010 - Front Exterior
Plan Collection
4-Bedroom, 2953 Sq Ft Contemporary House Plan - 190-1010 - Front Exterior
Plan#190-1010
Starting at$1150
2953
Sq Ft
1
Story
4
Bed
3
Bath
3
Car
4-Bedroom, 3690 Sq Ft Victorian Home Plan - 126-1152 - Main Exterior
Plan Collection
4-Bedroom, 3690 Sq Ft Victorian Home Plan - 126-1152 - Main Exterior
Plan#126-1152
Starting at$2815
3690
Sq Ft
2
Story
4
Bed
3.5
Bath
3
Car
4-Bedroom, 2136 Sq Ft Multi-Level Home Plan - 126-1081 - Main Exterior
Plan Collection
4-Bedroom, 2136 Sq Ft Multi-Level Home Plan - 126-1081 - Main Exterior
Plan#126-1081
Starting at$2200
2136
Sq Ft
1.5
Story
4
Bed
2
Bath
2
Car
4-Bedroom, 4599 Sq Ft Coastal Home Plan - 175-1116 - Main Exterior
Plan Collection
4-Bedroom, 4599 Sq Ft Coastal Home Plan - 175-1116 - Main Exterior
Plan#175-1116
Starting at$3200
4599
Sq Ft
1
Story
4
Bed
4.5
Bath
3
Car
Modern Home Plan - 4 Bedrms, 3 Baths - 2330 Sq Ft - #223-1018
Plan Collection
Modern Home Plan - 4 Bedrms, 3 Baths - 2330 Sq Ft - #223-1018
Plan#223-1018
Starting at$1375
2330
Sq Ft
2
Story
4
Bed
3
Bath
2
Car
2-Bedroom, 3554 Sq Ft Ranch House Plan - 195-1338 - Front Exterior
Plan Collection
2-Bedroom, 3554 Sq Ft Ranch House Plan - 195-1338 - Front Exterior
Plan#195-1338
Starting at$1290
3554
Sq Ft
1
Story
2
Bed
3
Bath
3
Car
Craftsman Home Plan - 4 Bedrms, 4.5 Baths - 3834 Sq Ft
Plan Collection
Craftsman Home Plan - 4 Bedrms, 4.5 Baths - 3834 Sq Ft
Plan#213-1015
Starting at$2295
3834
Sq Ft
2
Story
4
Bed
4.5
Bath
3
Car
2-Bedroom, 718 Sq Ft Vacation Homes Home Plan - 203-1024 - Main Exterior
Plan Collection
2-Bedroom, 718 Sq Ft Vacation Homes Home Plan - 203-1024 - Main Exterior
Plan#203-1024
Starting at$700
718
Sq Ft
1
Story
2
Bed
1
Bath
0
Car
4-Bedroom, 3616 Sq Ft Mediterranean House Plan - 175-1257 - Front Exterior
Plan Collection
4-Bedroom, 3616 Sq Ft Mediterranean House Plan - 175-1257 - Front Exterior
Plan#175-1257
Starting at$2200
3616
Sq Ft
2
Story
4
Bed
4.5
Bath
2
Car
2-Bedroom, 1740 Sq Ft Ranch Home Plan - 225-1087 - Main Exterior
Plan Collection
2-Bedroom, 1740 Sq Ft Ranch Home Plan - 225-1087 - Main Exterior
Plan#225-1087
Starting at$990
1740
Sq Ft
1
Story
2
Bed
2
Bath
2
Car
Tudor Home Plan - 4 Bedrms, 4.5 Baths - 4554 Sq Ft - #195-1317
Plan Collection
Tudor Home Plan - 4 Bedrms, 4.5 Baths - 4554 Sq Ft - #195-1317
Plan#195-1317
Starting at$1700
4554
Sq Ft
1
Story
4
Bed
4.5
Bath
4
Car
2-Bedroom, 1432 Sq Ft Ranch Home Plan - 101-1902 - Main Exterior
Plan Collection
2-Bedroom, 1432 Sq Ft Ranch Home Plan - 101-1902 - Main Exterior
Plan#101-1902
Starting at$985
1432
Sq Ft
1
Story
2
Bed
2
Bath
2
Car
2-Bedroom, 924 Sq Ft Contemporary House Plan - 126-1853 - Front Exterior
Plan Collection
2-Bedroom, 924 Sq Ft Contemporary House Plan - 126-1853 - Front Exterior
Plan#126-1853
Starting at$1275
924
Sq Ft
2
Story
2
Bed
2
Bath
0
Car
2-Bedroom, 1372 Sq Ft Cape Cod Plan - 101-1320 - Main Exterior
Plan Collection
2-Bedroom, 1372 Sq Ft Cape Cod Plan - 101-1320 - Main Exterior
Plan#101-1320
Starting at$985
1372
Sq Ft
1
Story
2
Bed
2
Bath
2
Car
Craftsman Floor Plan - 4 Bedrms, 4.5 Baths - 3653 Sq Ft
Plan Collection
Craftsman Floor Plan - 4 Bedrms, 4.5 Baths - 3653 Sq Ft
Plan#213-1013
Starting at$2295
3653
Sq Ft
1
Story
4
Bed
4.5
Bath
3
Car
4-Bedroom, 3333 Sq Ft European Home Plan - 199-1006 - Main Exterior
Plan Collection
4-Bedroom, 3333 Sq Ft European Home Plan - 199-1006 - Main Exterior
Plan#199-1006
Starting at$1167
3333
Sq Ft
1
Story
4
Bed
3.5
Bath
3
Car
1...99100101102103...373