2-Bedroom & 3-Bedroom House Plans

12,958
Plan Results
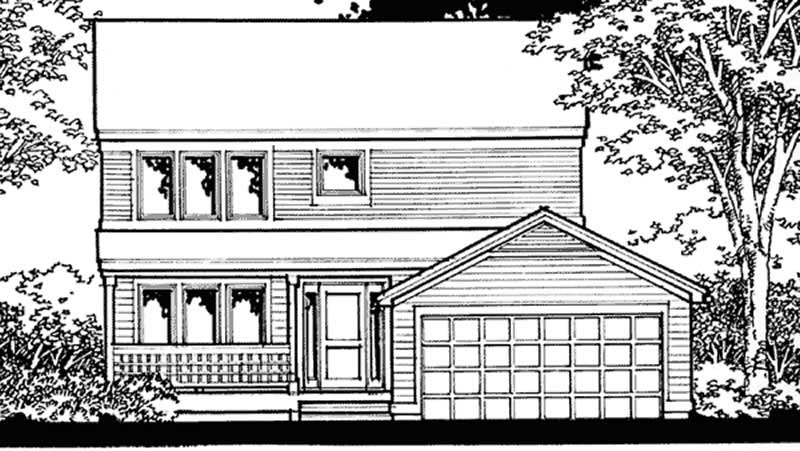
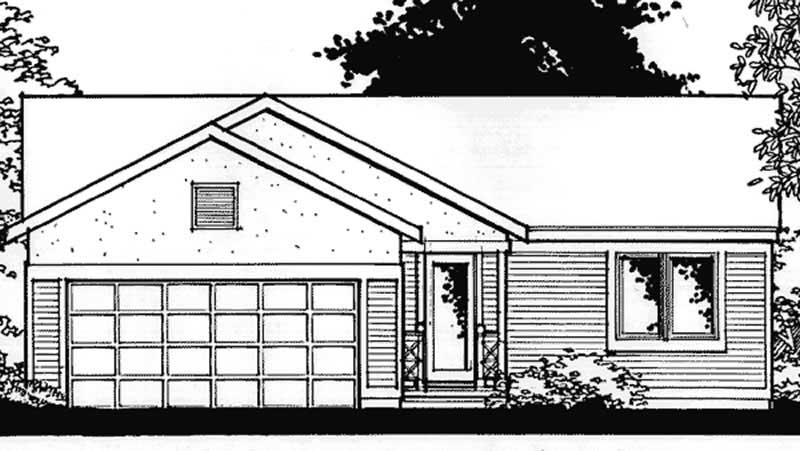
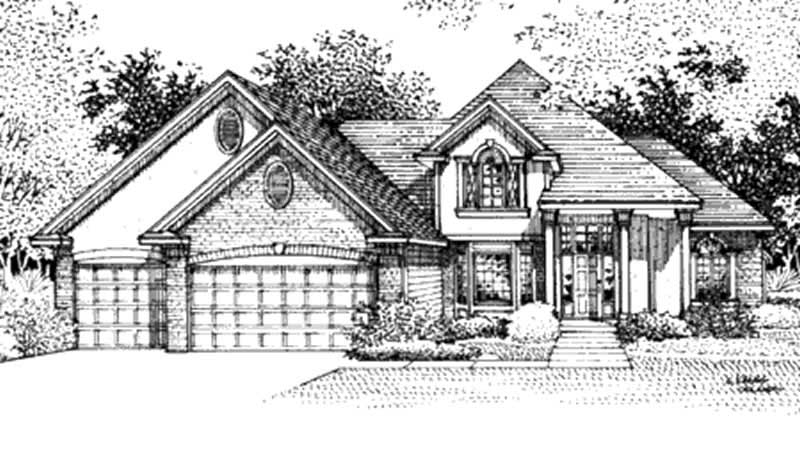
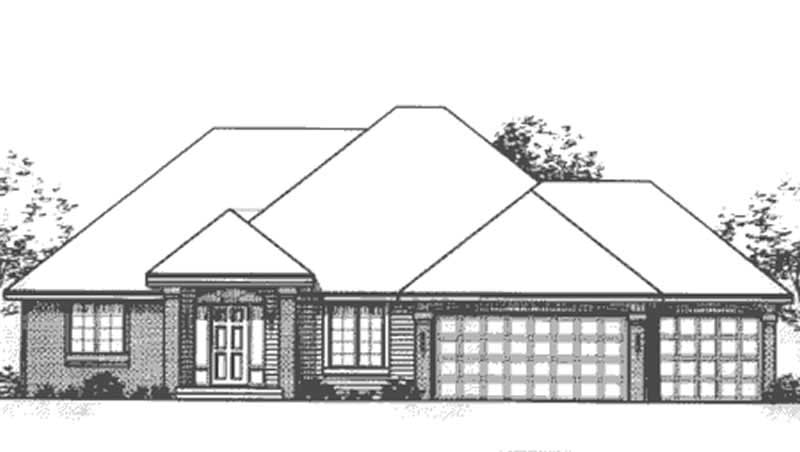
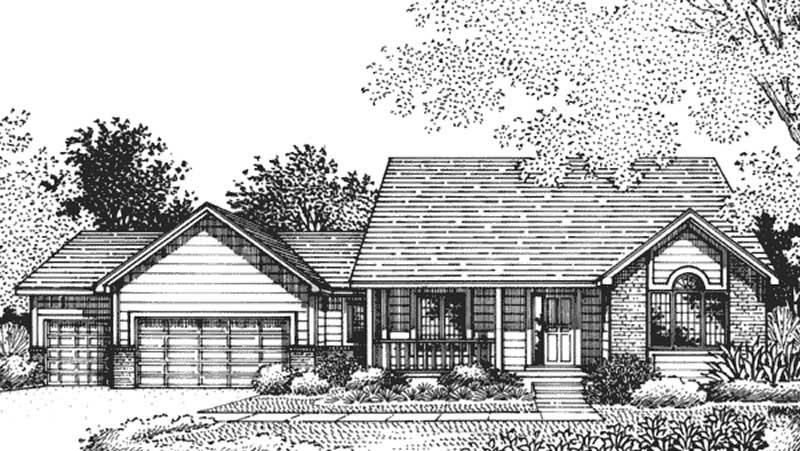
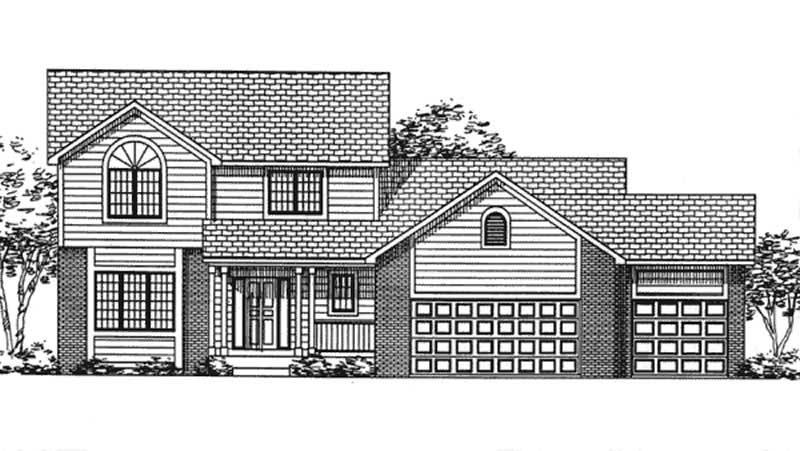
2-Bedroom, 1806 Sq Ft Country House Plan - 146-2417 - Front Exterior
Plan Collection
2-Bedroom, 1806 Sq Ft Country House Plan - 146-2417 - Front Exterior
Plan#146-2417
Starting at$980
1806
Sq Ft
1
Story
2
Bed
2.5
Bath
2
Car
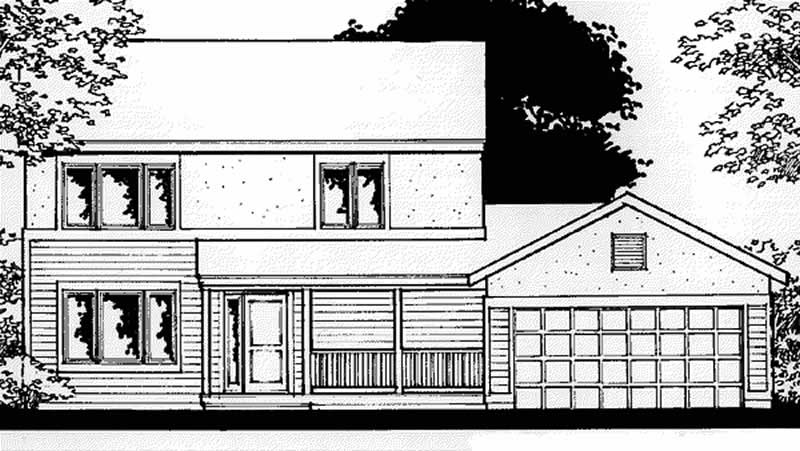
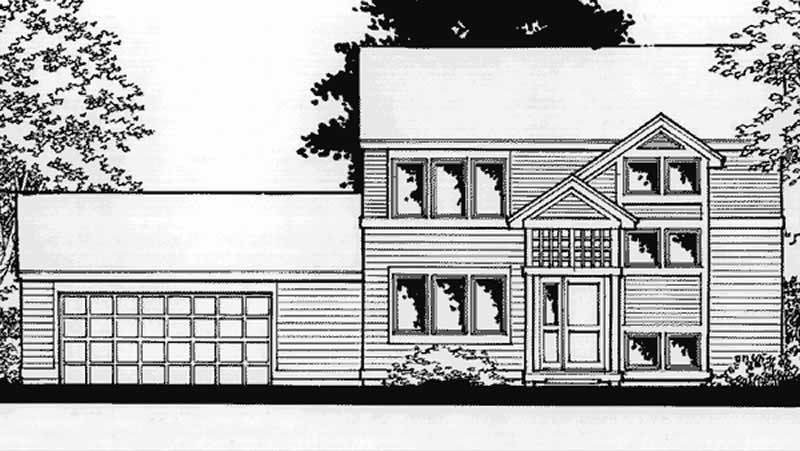
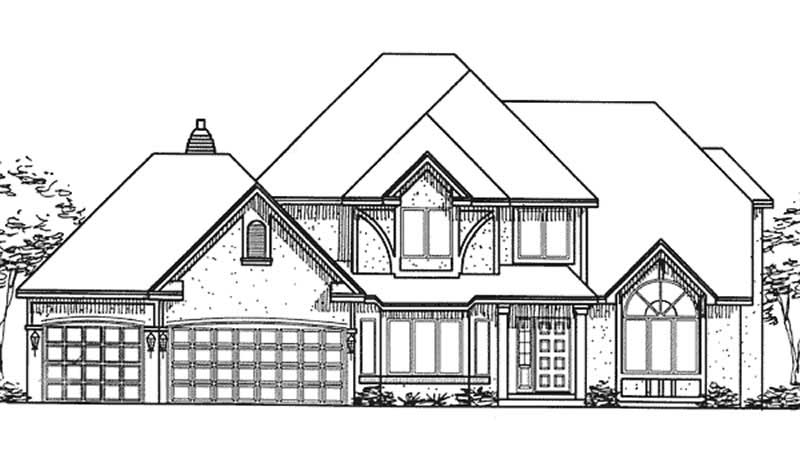
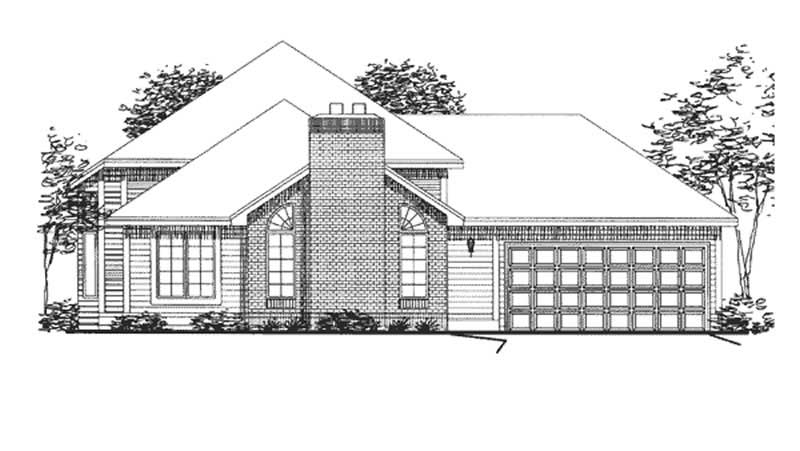
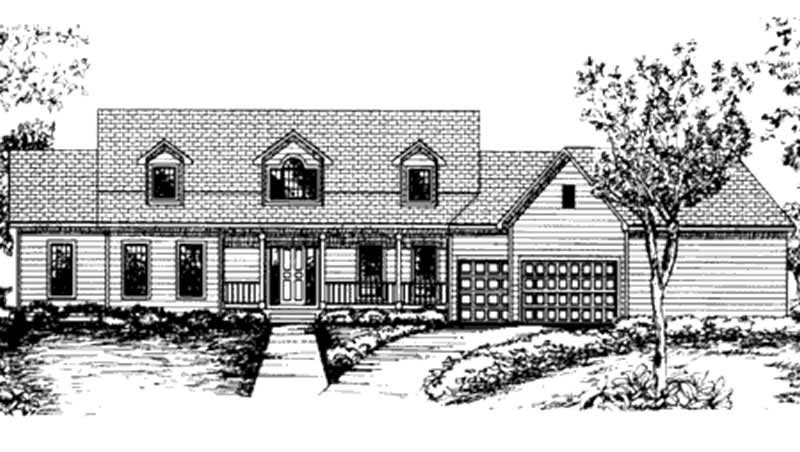
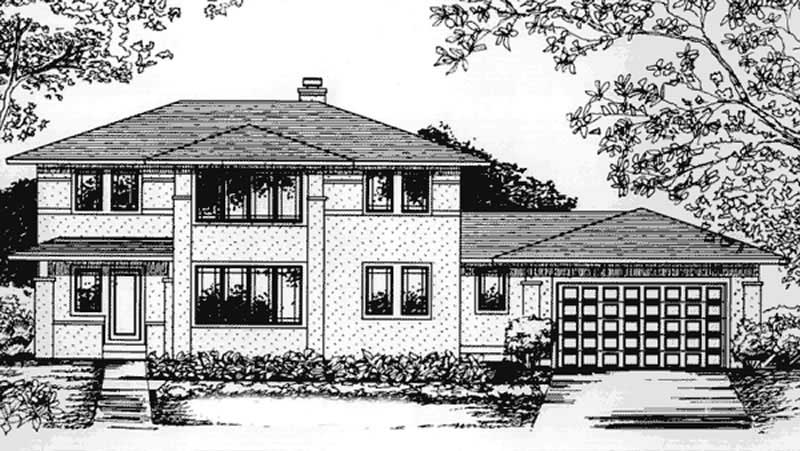
2-Bedroom, 1725 Sq Ft Bungalow House Plan - 146-1966 - Front Exterior
Plan Collection
2-Bedroom, 1725 Sq Ft Bungalow House Plan - 146-1966 - Front Exterior
Plan#146-1966
Starting at$980
1725
Sq Ft
1
Story
2
Bed
2.5
Bath
2
Car
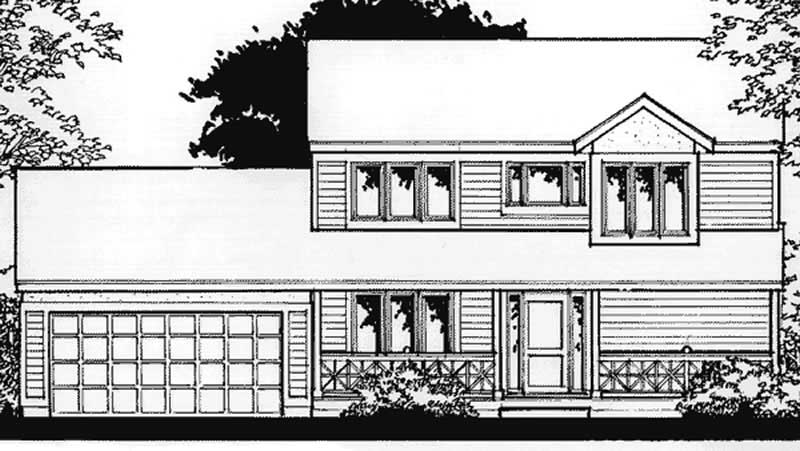
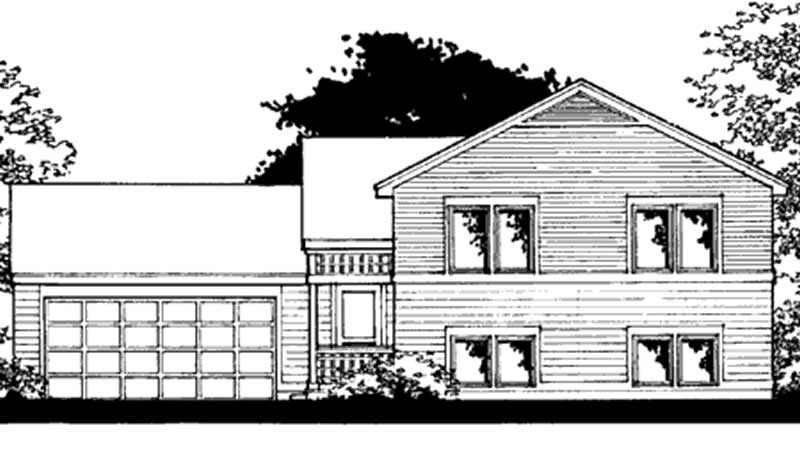
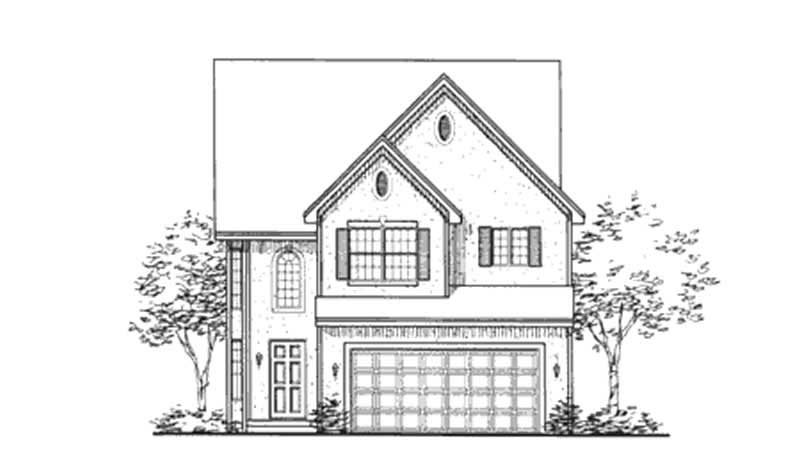
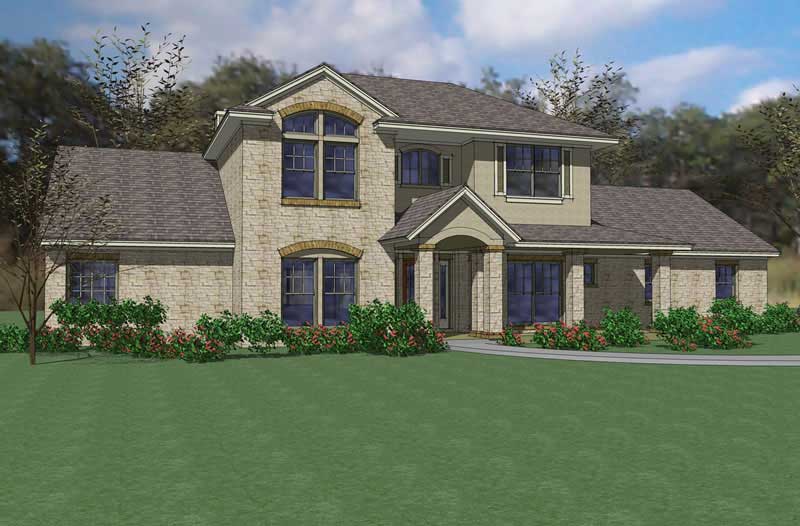
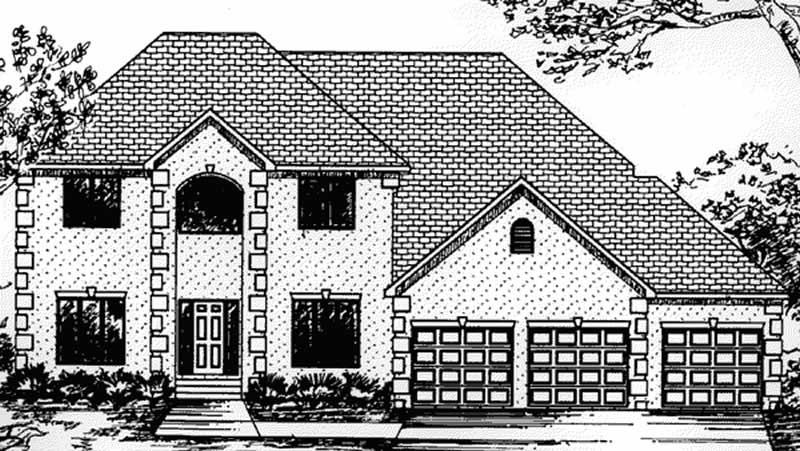
3-Bedroom, 3240 Sq Ft European House Plan - 146-1876 - Front Exterior
Plan Collection
3-Bedroom, 3240 Sq Ft European House Plan - 146-1876 - Front Exterior
Plan#146-1876
Starting at$1213
3240
Sq Ft
1
Story
3
Bed
2.5
Bath
3
Car
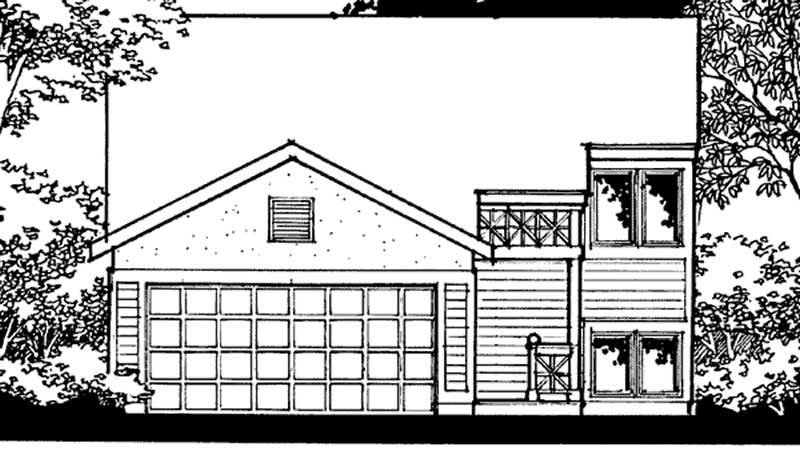
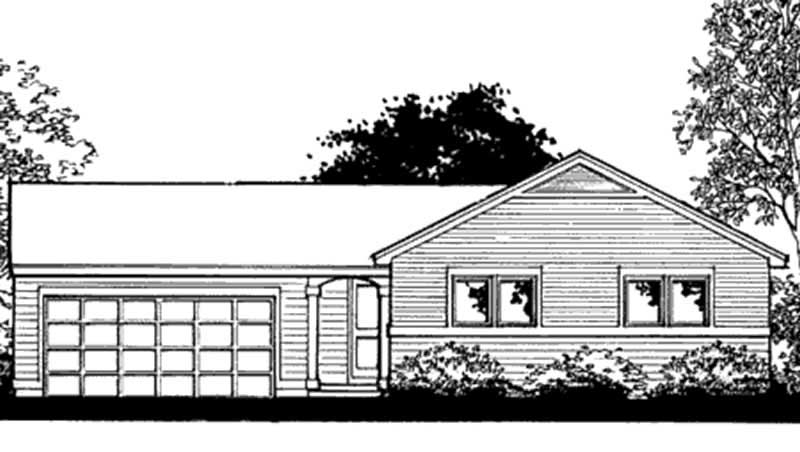
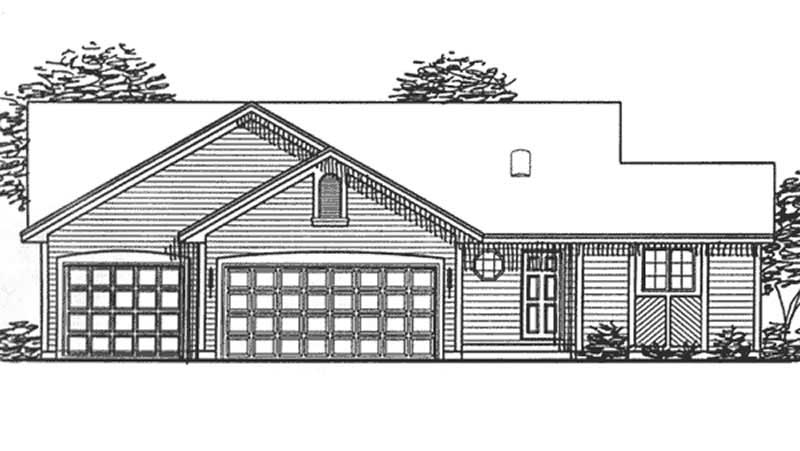
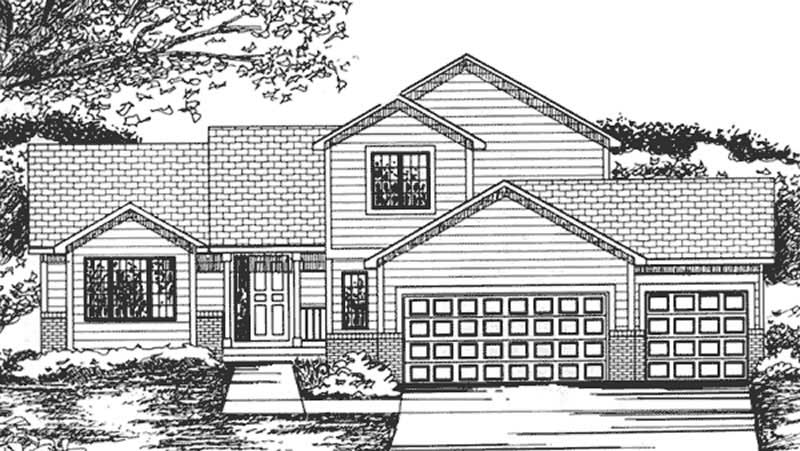
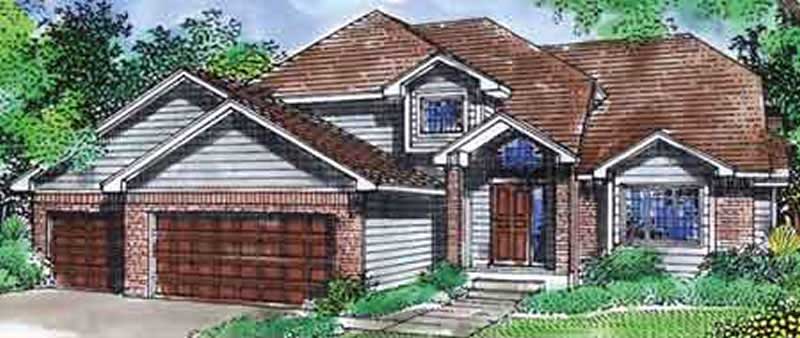
2-Bedroom, 1726 Sq Ft European House Plan - 146-1877 - Front Exterior
Plan Collection
2-Bedroom, 1726 Sq Ft European House Plan - 146-1877 - Front Exterior
Plan#146-1877
Starting at$980
1726
Sq Ft
1
Story
2
Bed
2.5
Bath
3
Car
3-Bedroom, 2637 Sq Ft Ranch House Plan - 146-2347 - Front Exterior
Plan Collection
3-Bedroom, 2637 Sq Ft Ranch House Plan - 146-2347 - Front Exterior
Plan#146-2347
Starting at$1120
2637
Sq Ft
1
Story
3
Bed
3
Bath
0
Car
3-Bedroom, 1790 Sq Ft European House Plan - 146-1902 - Front Exterior
Plan Collection
3-Bedroom, 1790 Sq Ft European House Plan - 146-1902 - Front Exterior
Plan#146-1902
Starting at$980
1790
Sq Ft
1
Story
3
Bed
2.5
Bath
3
Car
3-Bedroom, 4172 Sq Ft Colonial House Plan - 146-1969 - Front Exterior
Plan Collection
3-Bedroom, 4172 Sq Ft Colonial House Plan - 146-1969 - Front Exterior
Plan#146-1969
Starting at$1360
4172
Sq Ft
2
Story
3
Bed
2.5
Bath
3
Car
3-Bedroom, 2854 Sq Ft Country House Plan - 146-1928 - Front Exterior
Plan Collection
3-Bedroom, 2854 Sq Ft Country House Plan - 146-1928 - Front Exterior
Plan#146-1928
Starting at$1120
2854
Sq Ft
2
Story
3
Bed
2.5
Bath
3
Car
3-Bedroom, 2195 Sq Ft Country House Plan - 146-2348 - Front Exterior
Plan Collection
3-Bedroom, 2195 Sq Ft Country House Plan - 146-2348 - Front Exterior
Plan#146-2348
Starting at$1015
2195
Sq Ft
2
Story
3
Bed
2.5
Bath
3
Car
3-Bedroom, 3048 Sq Ft Colonial House Plan - 146-1961 - Front Exterior
Plan Collection
3-Bedroom, 3048 Sq Ft Colonial House Plan - 146-1961 - Front Exterior
Plan#146-1961
Starting at$1213
3048
Sq Ft
2
Story
3
Bed
2.5
Bath
2
Car
3-Bedroom, 2708 Sq Ft Country House Plan - 146-1936 - Front Exterior
Plan Collection
3-Bedroom, 2708 Sq Ft Country House Plan - 146-1936 - Front Exterior
Plan#146-1936
Starting at$1120
2708
Sq Ft
2
Story
3
Bed
2
Bath
4
Car
3-Bedroom, 2850 Sq Ft Country House Plan - 146-1932 - Front Exterior
Plan Collection
3-Bedroom, 2850 Sq Ft Country House Plan - 146-1932 - Front Exterior
Plan#146-1932
Starting at$1120
2850
Sq Ft
2
Story
3
Bed
2
Bath
3
Car
3-Bedroom, 2476 Sq Ft Colonial House Plan - 146-1935 - Front Exterior
Plan Collection
3-Bedroom, 2476 Sq Ft Colonial House Plan - 146-1935 - Front Exterior
Plan#146-1935
Starting at$1015
2476
Sq Ft
2
Story
3
Bed
2
Bath
3
Car
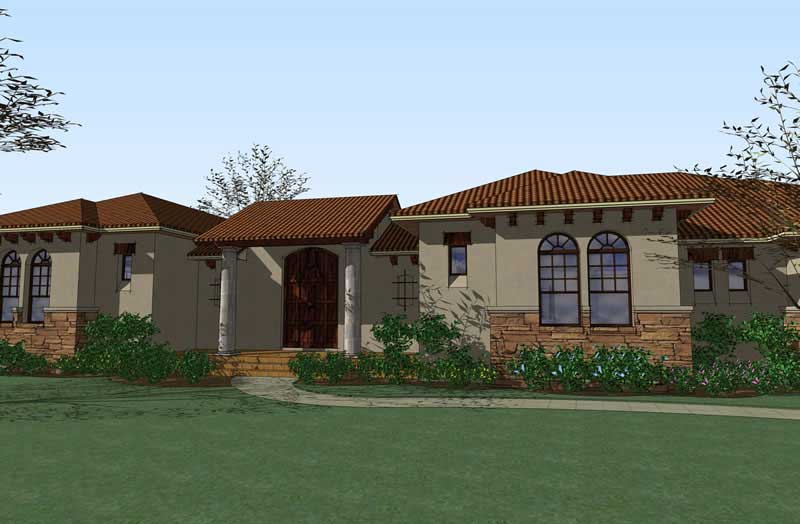
3-Bedroom, 2832 Sq Ft Florida Style House Plan - 107-1090 - Front Exterior
Plan Collection
3-Bedroom, 2832 Sq Ft Florida Style House Plan - 107-1090 - Front Exterior
Plan#107-1090
Starting at$1250
2832
Sq Ft
1
Story
3
Bed
2
Bath
2
Car
3-Bedroom, 2866 Sq Ft Florida Style House Plan - 107-1071 - Front Exterior
Plan Collection
3-Bedroom, 2866 Sq Ft Florida Style House Plan - 107-1071 - Front Exterior
Plan#107-1071
Starting at$2700
2866
Sq Ft
1
Story
3
Bed
2
Bath
2
Car
3-Bedroom, 3318 Sq Ft Southern House Plan - 170-1230 - Front Exterior
Plan Collection
3-Bedroom, 3318 Sq Ft Southern House Plan - 170-1230 - Front Exterior
Plan#170-1230
Starting at$1390
3318
Sq Ft
2
Story
3
Bed
3
Bath
2
Car
3-Bedroom, 3405 Sq Ft Southern House Plan - 170-1108 - Front Exterior
Plan Collection
3-Bedroom, 3405 Sq Ft Southern House Plan - 170-1108 - Front Exterior
Plan#170-1108
Starting at$1390
3405
Sq Ft
2
Story
3
Bed
3
Bath
3
Car
3-Bedroom, 1839 Sq Ft Traditional House Plan - 161-1006 - Front Exterior
Plan Collection
3-Bedroom, 1839 Sq Ft Traditional House Plan - 161-1006 - Front Exterior
Plan#161-1006
Starting at$1550
1839
Sq Ft
2
Story
3
Bed
2.5
Bath
1
Car
3-Bedroom, 1658 Sq Ft Craftsman Home Plan - 161-1015 - Main Exterior
Plan Collection
3-Bedroom, 1658 Sq Ft Craftsman Home Plan - 161-1015 - Main Exterior
Plan#161-1015
Starting at$1450
1658
Sq Ft
2
Story
3
Bed
2.5
Bath
1
Car
3-Bedroom, 4035 Sq Ft Transitional House Plan - 170-1026 - Front Exterior
Plan Collection
3-Bedroom, 4035 Sq Ft Transitional House Plan - 170-1026 - Front Exterior
Plan#170-1026
Starting at$1690
4035
Sq Ft
2
Story
3
Bed
3.5
Bath
3
Car
3-Bedroom, 1501 Sq Ft Arts & Crafts Home Plan - 161-1032 - Main Exterior
Plan Collection
3-Bedroom, 1501 Sq Ft Arts & Crafts Home Plan - 161-1032 - Main Exterior
Plan#161-1032
Starting at$1450
1501
Sq Ft
2
Story
3
Bed
2.5
Bath
1
Car
2-Bedroom, 1739 Sq Ft Craftsman Home Plan - 161-1025 - Main Exterior
Plan Collection
2-Bedroom, 1739 Sq Ft Craftsman Home Plan - 161-1025 - Main Exterior
Plan#161-1025
Starting at$1450
1739
Sq Ft
1
Story
2
Bed
2.5
Bath
2
Car
2-Bedroom, 2198 Sq Ft Craftsman Home Plan - 161-1024 - Main Exterior
Plan Collection
2-Bedroom, 2198 Sq Ft Craftsman Home Plan - 161-1024 - Main Exterior
Plan#161-1024
Starting at$1450
2198
Sq Ft
1
Story
2
Bed
1
Bath
2
Car
3-Bedroom, 2184 Sq Ft Ranch Home Plan - 161-1010 - Main Exterior
Plan Collection
3-Bedroom, 2184 Sq Ft Ranch Home Plan - 161-1010 - Main Exterior
Plan#161-1010
Starting at$1450
2184
Sq Ft
1
Story
3
Bed
2
Bath
2
Car
2-Bedroom, 1806 Sq Ft Country House Plan - 146-2417 - Front Exterior
Plan Collection
2-Bedroom, 1806 Sq Ft Country House Plan - 146-2417 - Front Exterior
Plan#146-2417
Starting at$980
1806
Sq Ft
1
Story
2
Bed
2.5
Bath
2
Car
2-Bedroom, 1725 Sq Ft Bungalow House Plan - 146-1966 - Front Exterior
Plan Collection
2-Bedroom, 1725 Sq Ft Bungalow House Plan - 146-1966 - Front Exterior
Plan#146-1966
Starting at$980
1725
Sq Ft
1
Story
2
Bed
2.5
Bath
2
Car
3-Bedroom, 3240 Sq Ft European House Plan - 146-1876 - Front Exterior
Plan Collection
3-Bedroom, 3240 Sq Ft European House Plan - 146-1876 - Front Exterior
Plan#146-1876
Starting at$1213
3240
Sq Ft
1
Story
3
Bed
2.5
Bath
3
Car
2-Bedroom, 1726 Sq Ft European House Plan - 146-1877 - Front Exterior
Plan Collection
2-Bedroom, 1726 Sq Ft European House Plan - 146-1877 - Front Exterior
Plan#146-1877
Starting at$980
1726
Sq Ft
1
Story
2
Bed
2.5
Bath
3
Car
3-Bedroom, 2637 Sq Ft Ranch House Plan - 146-2347 - Front Exterior
Plan Collection
3-Bedroom, 2637 Sq Ft Ranch House Plan - 146-2347 - Front Exterior
Plan#146-2347
Starting at$1120
2637
Sq Ft
1
Story
3
Bed
3
Bath
0
Car
3-Bedroom, 1790 Sq Ft European House Plan - 146-1902 - Front Exterior
Plan Collection
3-Bedroom, 1790 Sq Ft European House Plan - 146-1902 - Front Exterior
Plan#146-1902
Starting at$980
1790
Sq Ft
1
Story
3
Bed
2.5
Bath
3
Car
3-Bedroom, 4172 Sq Ft Colonial House Plan - 146-1969 - Front Exterior
Plan Collection
3-Bedroom, 4172 Sq Ft Colonial House Plan - 146-1969 - Front Exterior
Plan#146-1969
Starting at$1360
4172
Sq Ft
2
Story
3
Bed
2.5
Bath
3
Car
3-Bedroom, 2854 Sq Ft Country House Plan - 146-1928 - Front Exterior
Plan Collection
3-Bedroom, 2854 Sq Ft Country House Plan - 146-1928 - Front Exterior
Plan#146-1928
Starting at$1120
2854
Sq Ft
2
Story
3
Bed
2.5
Bath
3
Car
3-Bedroom, 2195 Sq Ft Country House Plan - 146-2348 - Front Exterior
Plan Collection
3-Bedroom, 2195 Sq Ft Country House Plan - 146-2348 - Front Exterior
Plan#146-2348
Starting at$1015
2195
Sq Ft
2
Story
3
Bed
2.5
Bath
3
Car
3-Bedroom, 3048 Sq Ft Colonial House Plan - 146-1961 - Front Exterior
Plan Collection
3-Bedroom, 3048 Sq Ft Colonial House Plan - 146-1961 - Front Exterior
Plan#146-1961
Starting at$1213
3048
Sq Ft
2
Story
3
Bed
2.5
Bath
2
Car
3-Bedroom, 2708 Sq Ft Country House Plan - 146-1936 - Front Exterior
Plan Collection
3-Bedroom, 2708 Sq Ft Country House Plan - 146-1936 - Front Exterior
Plan#146-1936
Starting at$1120
2708
Sq Ft
2
Story
3
Bed
2
Bath
4
Car
3-Bedroom, 2850 Sq Ft Country House Plan - 146-1932 - Front Exterior
Plan Collection
3-Bedroom, 2850 Sq Ft Country House Plan - 146-1932 - Front Exterior
Plan#146-1932
Starting at$1120
2850
Sq Ft
2
Story
3
Bed
2
Bath
3
Car
3-Bedroom, 2476 Sq Ft Colonial House Plan - 146-1935 - Front Exterior
Plan Collection
3-Bedroom, 2476 Sq Ft Colonial House Plan - 146-1935 - Front Exterior
Plan#146-1935
Starting at$1015
2476
Sq Ft
2
Story
3
Bed
2
Bath
3
Car
3-Bedroom, 2832 Sq Ft Florida Style House Plan - 107-1090 - Front Exterior
Plan Collection
3-Bedroom, 2832 Sq Ft Florida Style House Plan - 107-1090 - Front Exterior
Plan#107-1090
Starting at$1250
2832
Sq Ft
1
Story
3
Bed
2
Bath
2
Car
3-Bedroom, 2866 Sq Ft Florida Style House Plan - 107-1071 - Front Exterior
Plan Collection
3-Bedroom, 2866 Sq Ft Florida Style House Plan - 107-1071 - Front Exterior
Plan#107-1071
Starting at$2700
2866
Sq Ft
1
Story
3
Bed
2
Bath
2
Car
3-Bedroom, 3318 Sq Ft Southern House Plan - 170-1230 - Front Exterior
Plan Collection
3-Bedroom, 3318 Sq Ft Southern House Plan - 170-1230 - Front Exterior
Plan#170-1230
Starting at$1390
3318
Sq Ft
2
Story
3
Bed
3
Bath
2
Car
3-Bedroom, 3405 Sq Ft Southern House Plan - 170-1108 - Front Exterior
Plan Collection
3-Bedroom, 3405 Sq Ft Southern House Plan - 170-1108 - Front Exterior
Plan#170-1108
Starting at$1390
3405
Sq Ft
2
Story
3
Bed
3
Bath
3
Car
3-Bedroom, 1839 Sq Ft Traditional House Plan - 161-1006 - Front Exterior
Plan Collection
3-Bedroom, 1839 Sq Ft Traditional House Plan - 161-1006 - Front Exterior
Plan#161-1006
Starting at$1550
1839
Sq Ft
2
Story
3
Bed
2.5
Bath
1
Car
3-Bedroom, 1658 Sq Ft Craftsman Home Plan - 161-1015 - Main Exterior
Plan Collection
3-Bedroom, 1658 Sq Ft Craftsman Home Plan - 161-1015 - Main Exterior
Plan#161-1015
Starting at$1450
1658
Sq Ft
2
Story
3
Bed
2.5
Bath
1
Car
3-Bedroom, 4035 Sq Ft Transitional House Plan - 170-1026 - Front Exterior
Plan Collection
3-Bedroom, 4035 Sq Ft Transitional House Plan - 170-1026 - Front Exterior
Plan#170-1026
Starting at$1690
4035
Sq Ft
2
Story
3
Bed
3.5
Bath
3
Car
3-Bedroom, 1501 Sq Ft Arts & Crafts Home Plan - 161-1032 - Main Exterior
Plan Collection
3-Bedroom, 1501 Sq Ft Arts & Crafts Home Plan - 161-1032 - Main Exterior
Plan#161-1032
Starting at$1450
1501
Sq Ft
2
Story
3
Bed
2.5
Bath
1
Car
2-Bedroom, 1739 Sq Ft Craftsman Home Plan - 161-1025 - Main Exterior
Plan Collection
2-Bedroom, 1739 Sq Ft Craftsman Home Plan - 161-1025 - Main Exterior
Plan#161-1025
Starting at$1450
1739
Sq Ft
1
Story
2
Bed
2.5
Bath
2
Car
2-Bedroom, 2198 Sq Ft Craftsman Home Plan - 161-1024 - Main Exterior
Plan Collection
2-Bedroom, 2198 Sq Ft Craftsman Home Plan - 161-1024 - Main Exterior
Plan#161-1024
Starting at$1450
2198
Sq Ft
1
Story
2
Bed
1
Bath
2
Car
3-Bedroom, 2184 Sq Ft Ranch Home Plan - 161-1010 - Main Exterior
Plan Collection
3-Bedroom, 2184 Sq Ft Ranch Home Plan - 161-1010 - Main Exterior
Plan#161-1010
Starting at$1450
2184
Sq Ft
1
Story
3
Bed
2
Bath
2
Car
1...421422423424425...540