2-Bedroom & 3-Bedroom House Plans

12,902
Plan Results
3-Bedroom, 3384 Sq Ft Coastal House Plan - 156-1396 - Front Exterior
Plan Collection
3-Bedroom, 3384 Sq Ft Coastal House Plan - 156-1396 - Front Exterior
Plan#156-1396
Starting at$1000
3384
Sq Ft
3
Story
3
Bed
3
Bath
2
Car
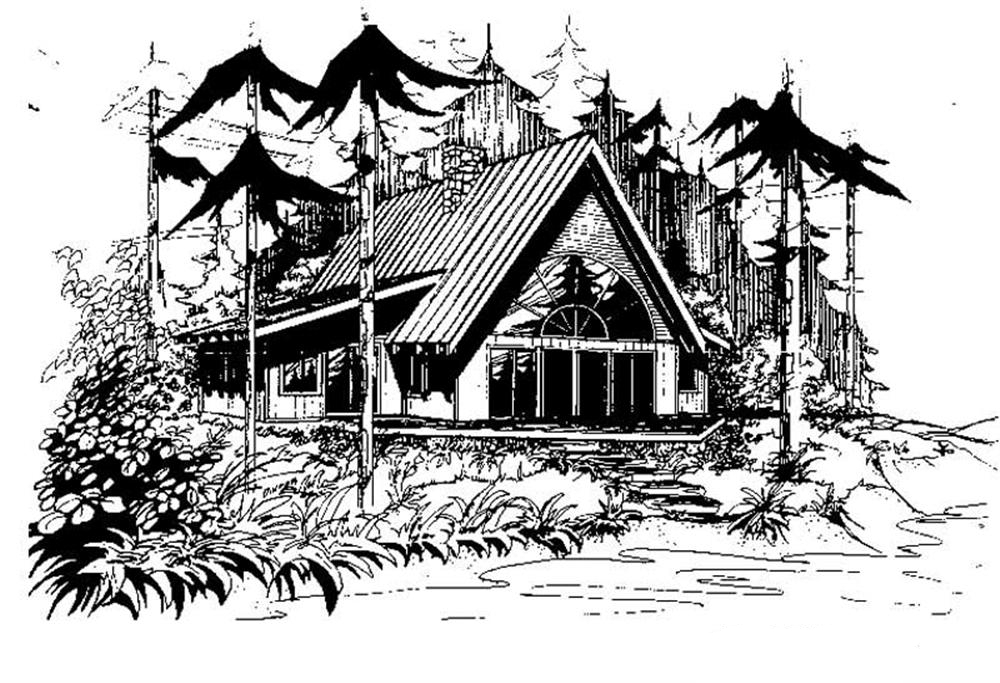
3-Bedroom, 2017 Sq Ft Log Cabin House Plan - 145-1278 - Front Exterior
Plan Collection
3-Bedroom, 2017 Sq Ft Log Cabin House Plan - 145-1278 - Front Exterior
Plan#145-1278
Starting at$950
2017
Sq Ft
2
Story
3
Bed
3.5
Bath
0
Car
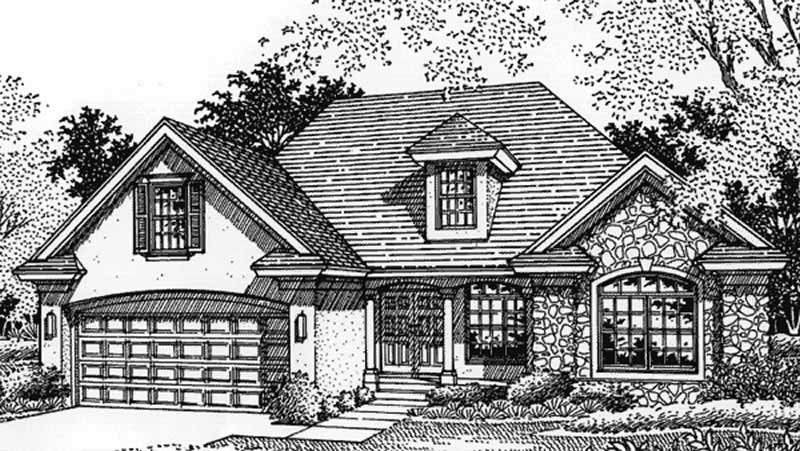
2-Bedroom, 2262 Sq Ft European House Plan - 146-2534 - Front Exterior
Plan Collection
2-Bedroom, 2262 Sq Ft European House Plan - 146-2534 - Front Exterior
Plan#146-2534
Starting at$1015
2262
Sq Ft
2
Story
2
Bed
2
Bath
2
Car
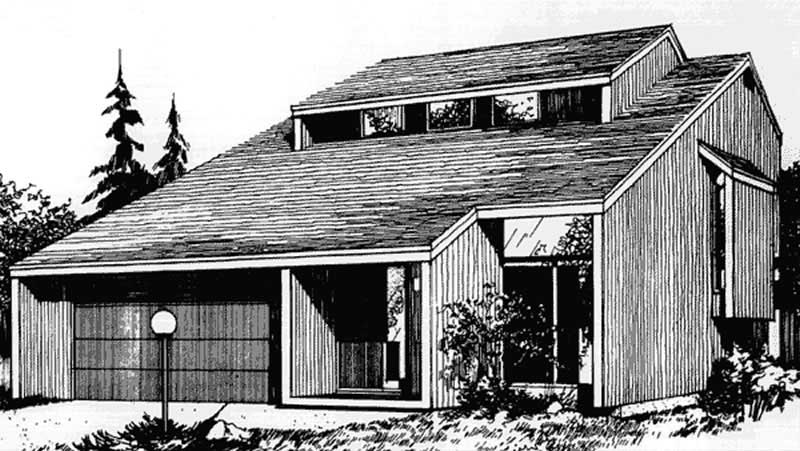
3-Bedroom, 1860 Sq Ft Modern House Plan - 146-2675 - Front Exterior
Plan Collection
3-Bedroom, 1860 Sq Ft Modern House Plan - 146-2675 - Front Exterior
Plan#146-2675
Starting at$980
1860
Sq Ft
2
Story
3
Bed
2.5
Bath
2
Car
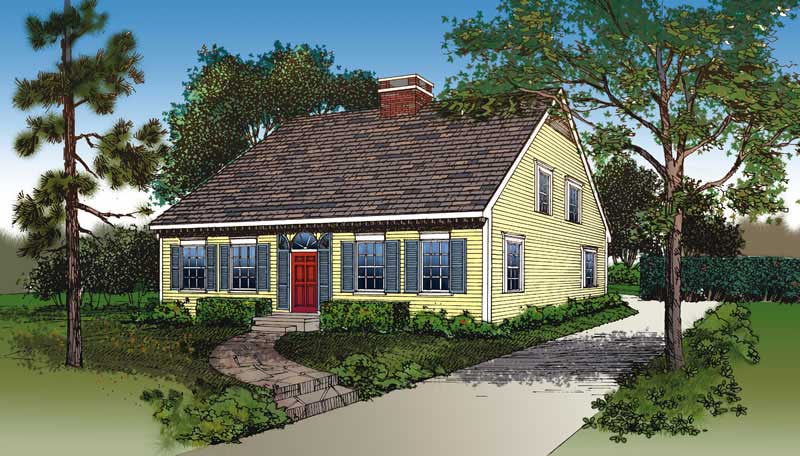
3-Bedroom, 1646 Sq Ft Cape Cod House Plan - 137-1624 - Front Exterior
Plan Collection
3-Bedroom, 1646 Sq Ft Cape Cod House Plan - 137-1624 - Front Exterior
Plan#137-1624
Starting at$865
1646
Sq Ft
2
Story
3
Bed
2
Bath
0
Car
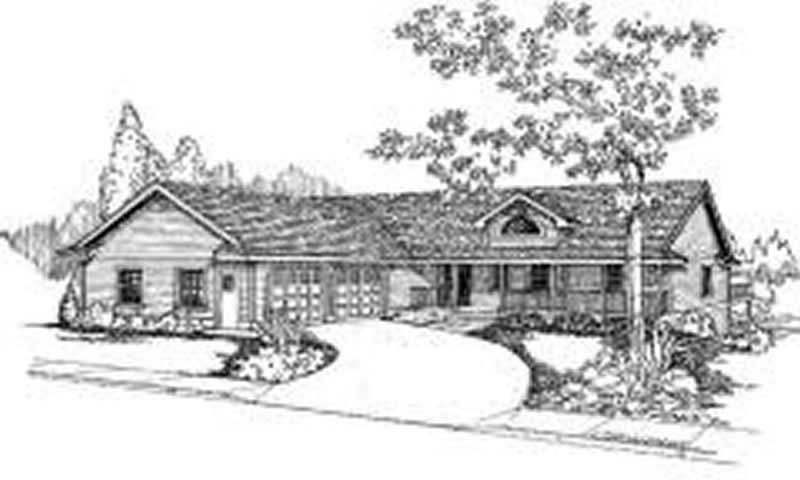
3-Bedroom, 1678 Sq Ft Country House Plan - 145-1565 - Front Exterior
Plan Collection
3-Bedroom, 1678 Sq Ft Country House Plan - 145-1565 - Front Exterior
Plan#145-1565
Starting at$900
1678
Sq Ft
2
Story
3
Bed
2
Bath
2
Car
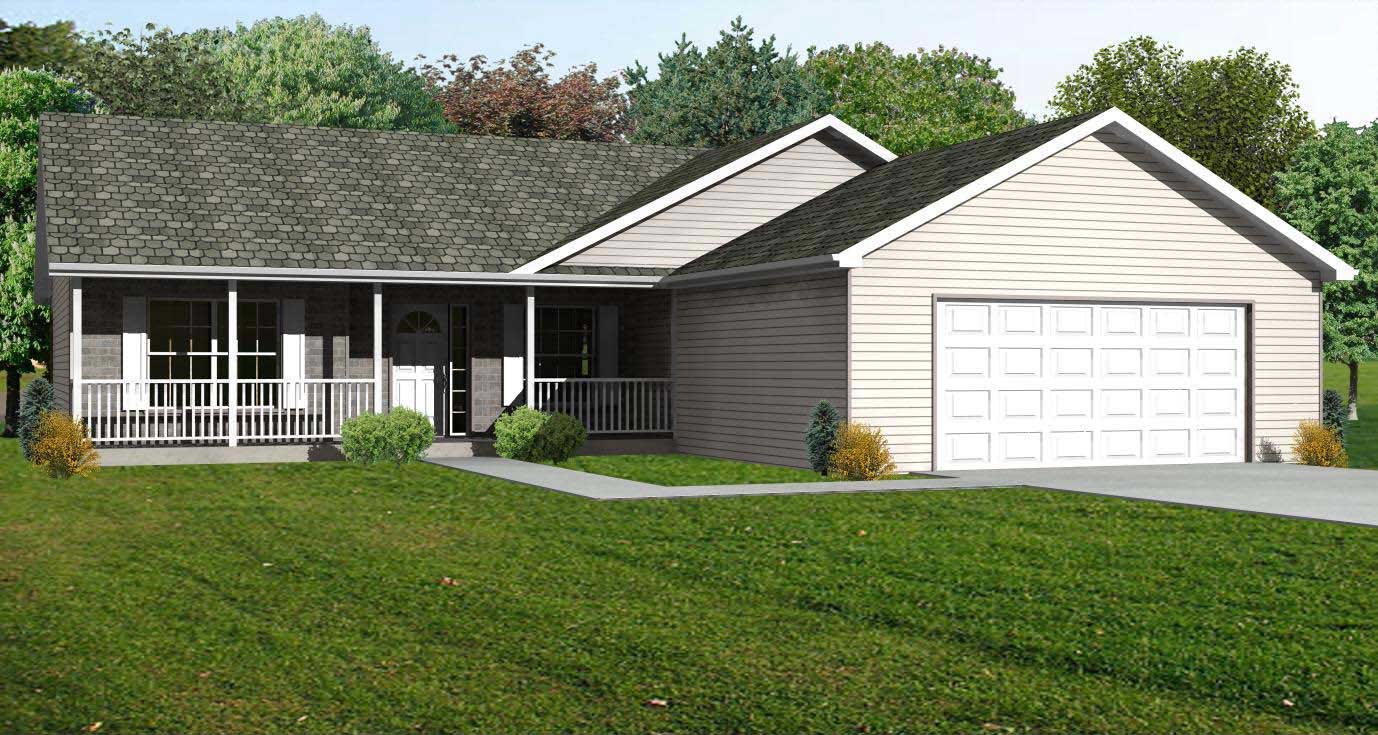
3-Bedroom, 1508 Sq Ft Country House Plan - 148-1087 - Front Exterior
Plan Collection
3-Bedroom, 1508 Sq Ft Country House Plan - 148-1087 - Front Exterior
Plan#148-1087
Starting at$750
1508
Sq Ft
1
Story
3
Bed
2
Bath
2
Car
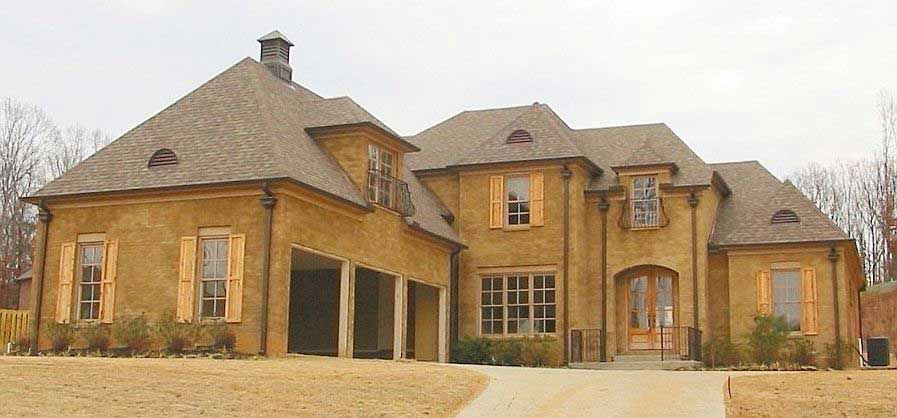
3-Bedroom, 3843 Sq Ft Country House Plan - 170-1695 - Front Exterior
Plan Collection
3-Bedroom, 3843 Sq Ft Country House Plan - 170-1695 - Front Exterior
Plan#170-1695
Starting at$1690
3843
Sq Ft
2
Story
3
Bed
4
Bath
3
Car
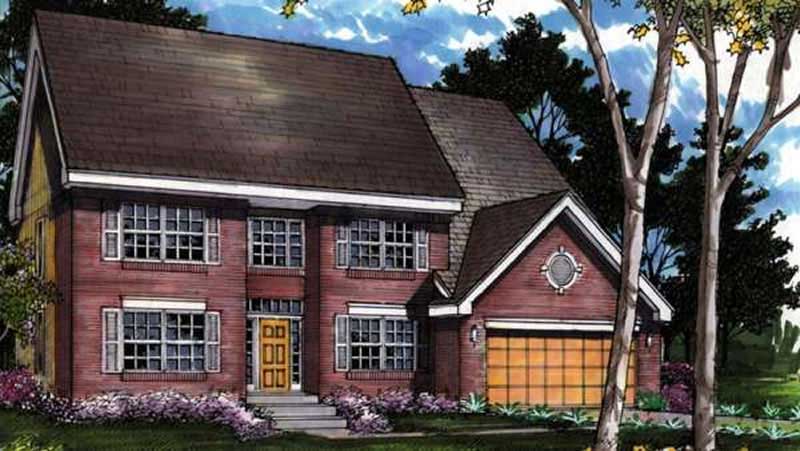
3-Bedroom, 2156 Sq Ft Colonial House Plan - 146-1595 - Front Exterior
Plan Collection
3-Bedroom, 2156 Sq Ft Colonial House Plan - 146-1595 - Front Exterior
Plan#146-1595
Starting at$1015
2156
Sq Ft
2
Story
3
Bed
2.5
Bath
2
Car
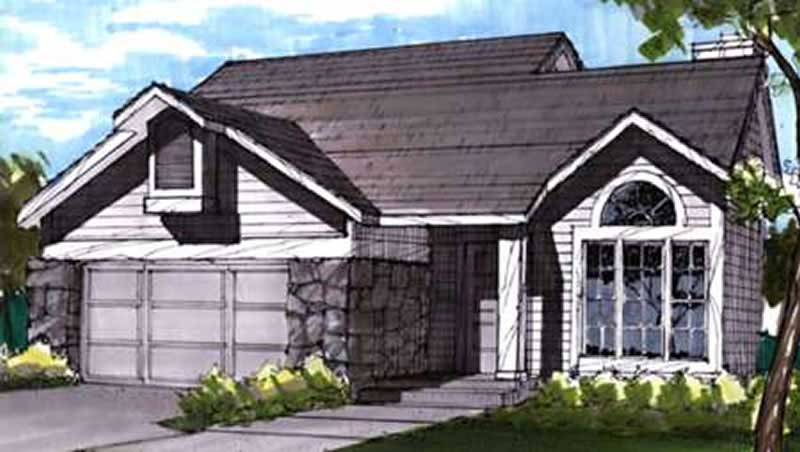
3-Bedroom, 1448 Sq Ft Contemporary House Plan - 146-1873 - Front Exterior
Plan Collection
3-Bedroom, 1448 Sq Ft Contemporary House Plan - 146-1873 - Front Exterior
Plan#146-1873
Starting at$885
1448
Sq Ft
2
Story
3
Bed
2.5
Bath
2
Car
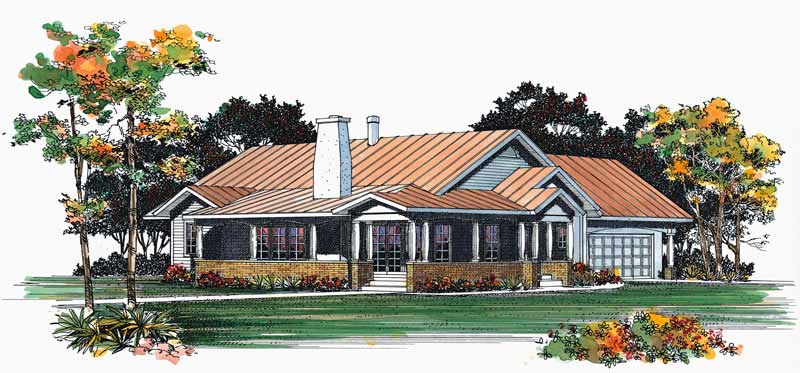
3-Bedroom, 1410 Sq Ft Ranch House Plan - 137-1450 - Front Exterior
Plan Collection
3-Bedroom, 1410 Sq Ft Ranch House Plan - 137-1450 - Front Exterior
Plan#137-1450
Starting at$600
1410
Sq Ft
1
Story
3
Bed
2
Bath
2
Car
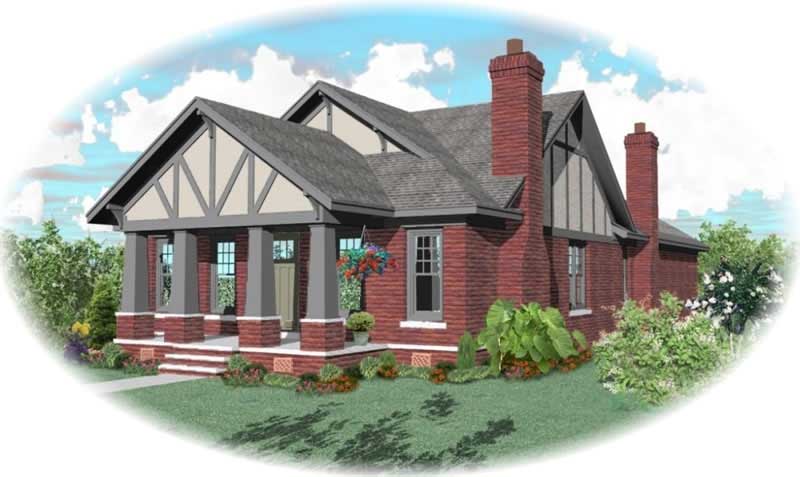
3-Bedroom, 2169 Sq Ft Craftsman House Plan - 170-3192 - Front Exterior
Plan Collection
3-Bedroom, 2169 Sq Ft Craftsman House Plan - 170-3192 - Front Exterior
Plan#170-3192
Starting at$970
2169
Sq Ft
1
Story
3
Bed
2
Bath
2
Car
3-Bedroom, 3036 Sq Ft Craftsman House Plan - 170-2960 - Front Exterior
Plan Collection
3-Bedroom, 3036 Sq Ft Craftsman House Plan - 170-2960 - Front Exterior
Plan#170-2960
Starting at$1390
3036
Sq Ft
1
Story
3
Bed
3
Bath
2
Car
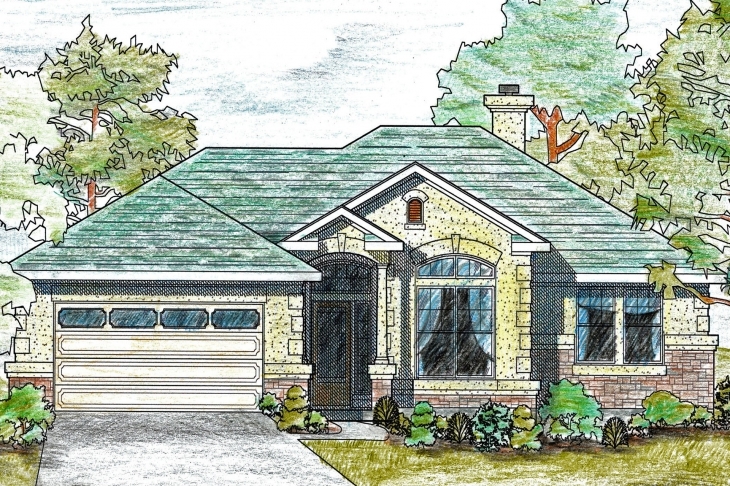
3-Bedroom, 1561 Sq Ft Texas Style Home Plan - 136-1019 - Main Exterior
Plan Collection
3-Bedroom, 1561 Sq Ft Texas Style Home Plan - 136-1019 - Main Exterior
Plan#136-1019
Starting at$1500
1561
Sq Ft
1
Story
3
Bed
2.5
Bath
2
Car
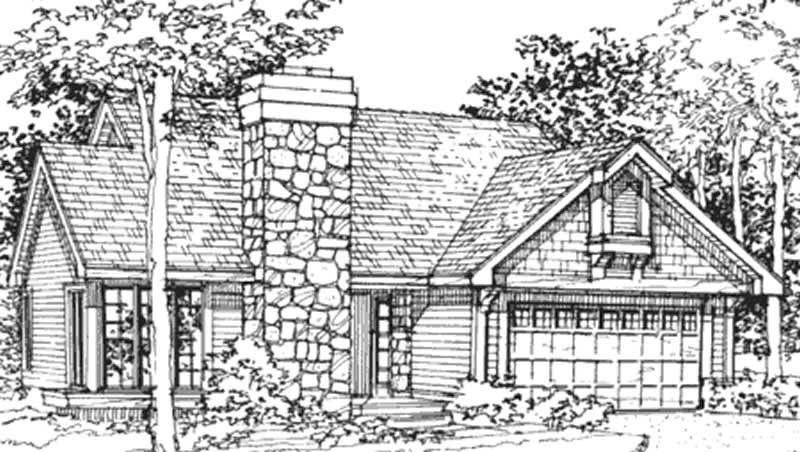
2-Bedroom, 1231 Sq Ft Country House Plan - 146-1644 - Front Exterior
Plan Collection
2-Bedroom, 1231 Sq Ft Country House Plan - 146-1644 - Front Exterior
Plan#146-1644
Starting at$885
1231
Sq Ft
1
Story
2
Bed
2
Bath
2
Car
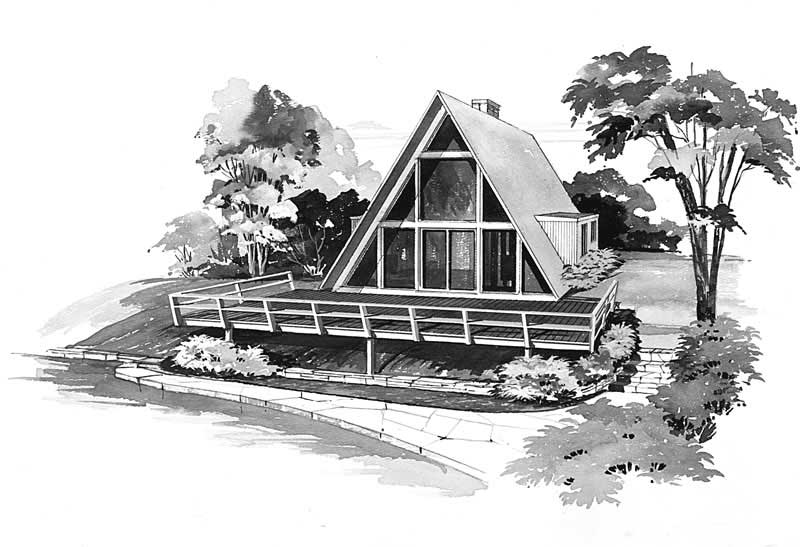
2-Bedroom, 1076 Sq Ft A Frame House Plan - 137-1743 - Front Exterior
Plan Collection
2-Bedroom, 1076 Sq Ft A Frame House Plan - 137-1743 - Front Exterior
Plan#137-1743
Starting at$735
1076
Sq Ft
2
Story
2
Bed
1
Bath
0
Car
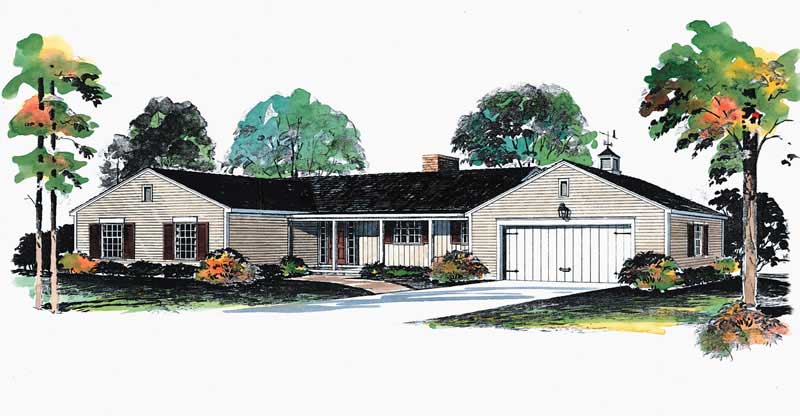
3-Bedroom, 1717 Sq Ft Ranch House Plan - 137-1780 - Front Exterior
Plan Collection
3-Bedroom, 1717 Sq Ft Ranch House Plan - 137-1780 - Front Exterior
Plan#137-1780
Starting at$735
1717
Sq Ft
1
Story
3
Bed
2
Bath
2
Car
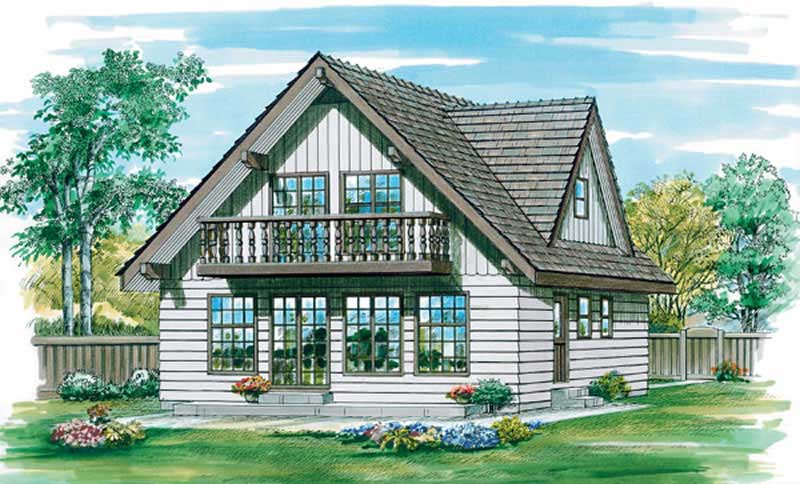
3-Bedroom, 1605 Sq Ft Vacation Homes House Plan - 167-1217 - Front Exterior
Plan Collection
3-Bedroom, 1605 Sq Ft Vacation Homes House Plan - 167-1217 - Front Exterior
Plan#167-1217
Starting at$840
1605
Sq Ft
2
Story
3
Bed
2
Bath
0
Car
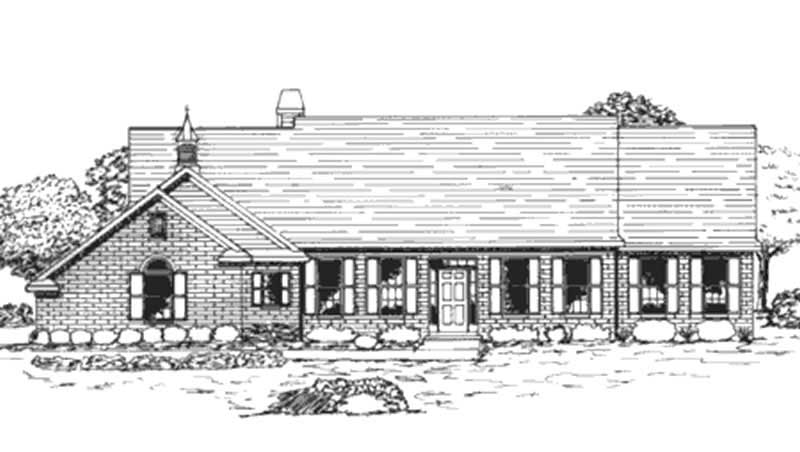
3-Bedroom, 2614 Sq Ft 1 1/2 Story House Plan - 146-2267 - Front Exterior
Plan Collection
3-Bedroom, 2614 Sq Ft 1 1/2 Story House Plan - 146-2267 - Front Exterior
Plan#146-2267
Starting at$1120
2614
Sq Ft
2
Story
3
Bed
2.5
Bath
3
Car
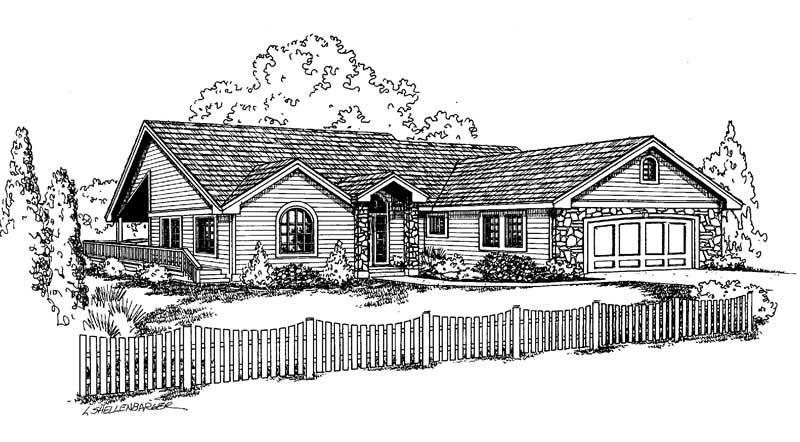
3-Bedroom, 1613 Sq Ft Contemporary House Plan - 145-1084 - Front Exterior
Plan Collection
3-Bedroom, 1613 Sq Ft Contemporary House Plan - 145-1084 - Front Exterior
Plan#145-1084
Starting at$900
1613
Sq Ft
1
Story
3
Bed
2
Bath
2
Car
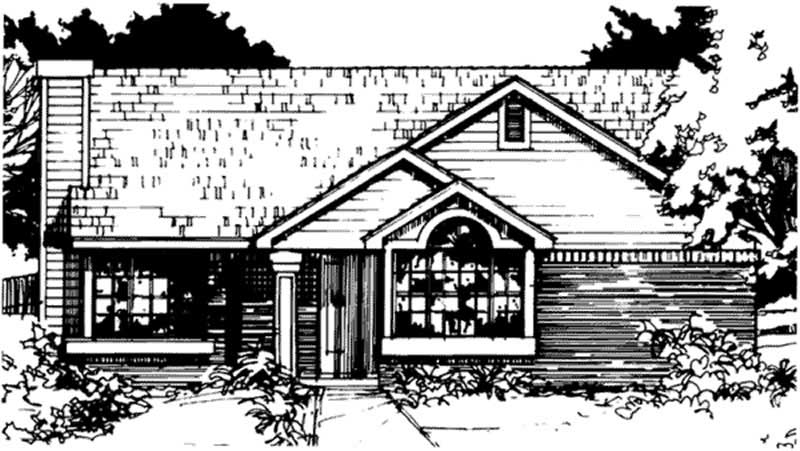
2-Bedroom, 1036 Sq Ft Country House Plan - 146-1421 - Front Exterior
Plan Collection
2-Bedroom, 1036 Sq Ft Country House Plan - 146-1421 - Front Exterior
Plan#146-1421
Starting at$885
1036
Sq Ft
1
Story
2
Bed
2
Bath
0
Car
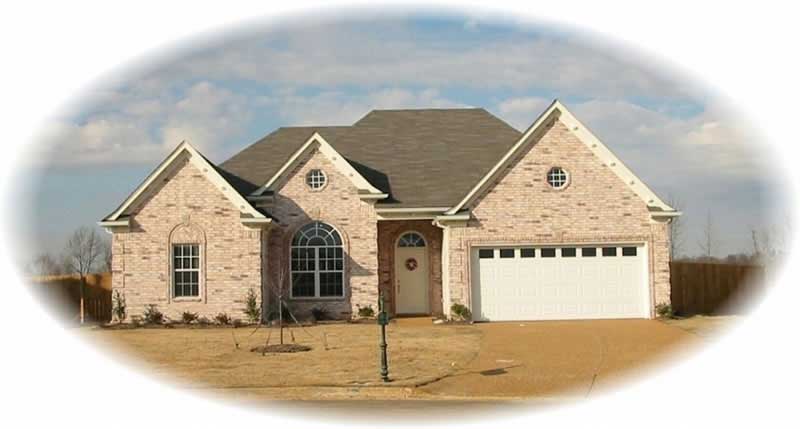
3-Bedroom, 1951 Sq Ft French House Plan - 170-2647 - Front Exterior
Plan Collection
3-Bedroom, 1951 Sq Ft French House Plan - 170-2647 - Front Exterior
Plan#170-2647
Starting at$910
1951
Sq Ft
1
Story
3
Bed
2
Bath
2
Car
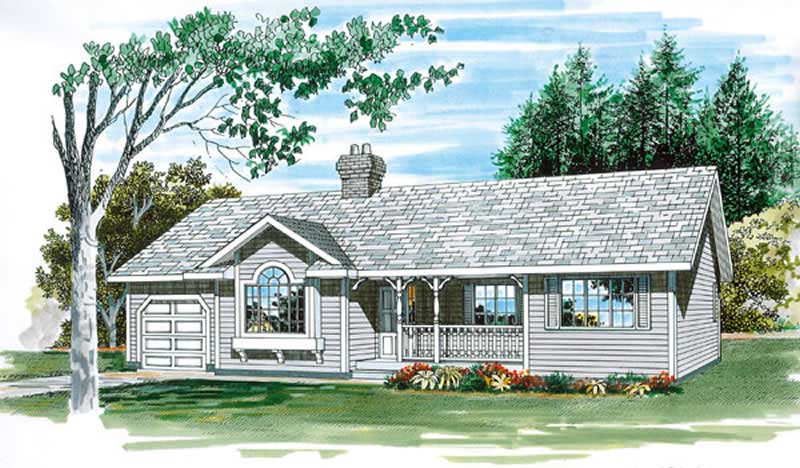
3-Bedroom, 1233 Sq Ft Country Home Plan - 167-1262 - Main Exterior
Plan Collection
3-Bedroom, 1233 Sq Ft Country Home Plan - 167-1262 - Main Exterior
Plan#167-1262
Starting at$700
1233
Sq Ft
1
Story
3
Bed
2
Bath
1
Car
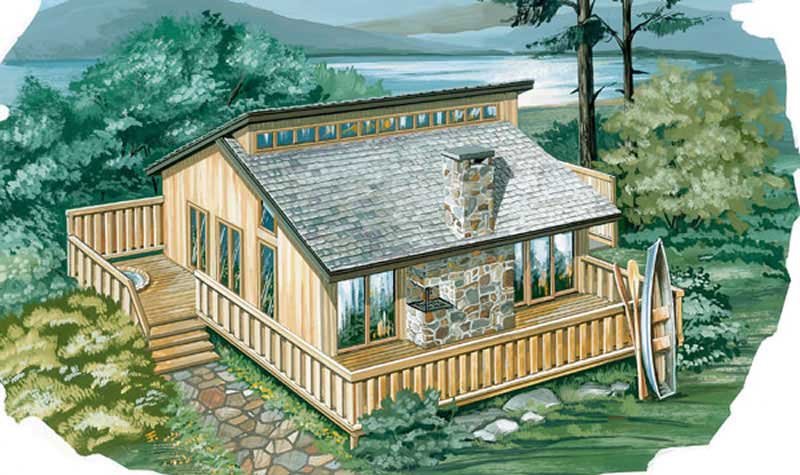
2-Bedroom, 936 Sq Ft Log Cabin House Plan - 167-1021 - Front Exterior
Plan Collection
2-Bedroom, 936 Sq Ft Log Cabin House Plan - 167-1021 - Front Exterior
Plan#167-1021
Starting at$650
936
Sq Ft
2
Story
2
Bed
1
Bath
1
Car
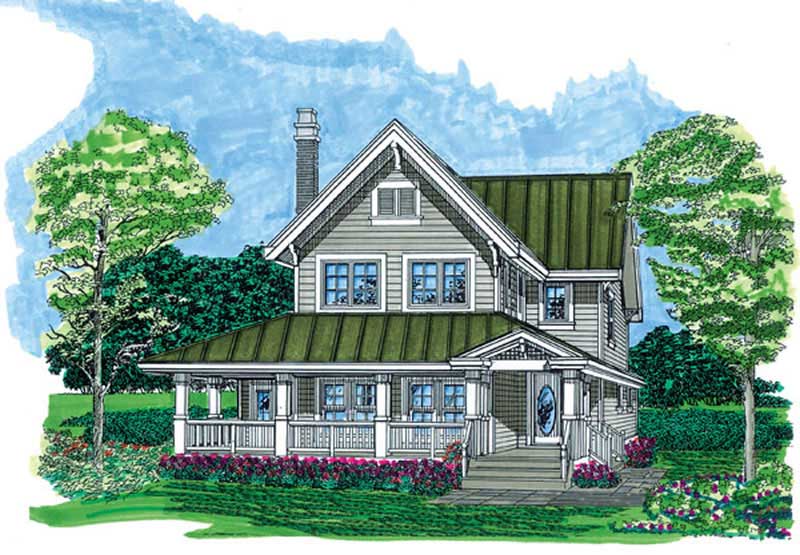
3-Bedroom, 3384 Sq Ft Coastal House Plan - 156-1396 - Front Exterior
Plan Collection
3-Bedroom, 3384 Sq Ft Coastal House Plan - 156-1396 - Front Exterior
Plan#156-1396
Starting at$1000
3384
Sq Ft
3
Story
3
Bed
3
Bath
2
Car
3-Bedroom, 2017 Sq Ft Log Cabin House Plan - 145-1278 - Front Exterior
Plan Collection
3-Bedroom, 2017 Sq Ft Log Cabin House Plan - 145-1278 - Front Exterior
Plan#145-1278
Starting at$950
2017
Sq Ft
2
Story
3
Bed
3.5
Bath
0
Car
2-Bedroom, 2262 Sq Ft European House Plan - 146-2534 - Front Exterior
Plan Collection
2-Bedroom, 2262 Sq Ft European House Plan - 146-2534 - Front Exterior
Plan#146-2534
Starting at$1015
2262
Sq Ft
2
Story
2
Bed
2
Bath
2
Car
3-Bedroom, 1860 Sq Ft Modern House Plan - 146-2675 - Front Exterior
Plan Collection
3-Bedroom, 1860 Sq Ft Modern House Plan - 146-2675 - Front Exterior
Plan#146-2675
Starting at$980
1860
Sq Ft
2
Story
3
Bed
2.5
Bath
2
Car
3-Bedroom, 1646 Sq Ft Cape Cod House Plan - 137-1624 - Front Exterior
Plan Collection
3-Bedroom, 1646 Sq Ft Cape Cod House Plan - 137-1624 - Front Exterior
Plan#137-1624
Starting at$865
1646
Sq Ft
2
Story
3
Bed
2
Bath
0
Car
3-Bedroom, 1678 Sq Ft Country House Plan - 145-1565 - Front Exterior
Plan Collection
3-Bedroom, 1678 Sq Ft Country House Plan - 145-1565 - Front Exterior
Plan#145-1565
Starting at$900
1678
Sq Ft
2
Story
3
Bed
2
Bath
2
Car
3-Bedroom, 1508 Sq Ft Country House Plan - 148-1087 - Front Exterior
Plan Collection
3-Bedroom, 1508 Sq Ft Country House Plan - 148-1087 - Front Exterior
Plan#148-1087
Starting at$750
1508
Sq Ft
1
Story
3
Bed
2
Bath
2
Car
3-Bedroom, 3843 Sq Ft Country House Plan - 170-1695 - Front Exterior
Plan Collection
3-Bedroom, 3843 Sq Ft Country House Plan - 170-1695 - Front Exterior
Plan#170-1695
Starting at$1690
3843
Sq Ft
2
Story
3
Bed
4
Bath
3
Car
3-Bedroom, 2156 Sq Ft Colonial House Plan - 146-1595 - Front Exterior
Plan Collection
3-Bedroom, 2156 Sq Ft Colonial House Plan - 146-1595 - Front Exterior
Plan#146-1595
Starting at$1015
2156
Sq Ft
2
Story
3
Bed
2.5
Bath
2
Car
3-Bedroom, 1448 Sq Ft Contemporary House Plan - 146-1873 - Front Exterior
Plan Collection
3-Bedroom, 1448 Sq Ft Contemporary House Plan - 146-1873 - Front Exterior
Plan#146-1873
Starting at$885
1448
Sq Ft
2
Story
3
Bed
2.5
Bath
2
Car
3-Bedroom, 1410 Sq Ft Ranch House Plan - 137-1450 - Front Exterior
Plan Collection
3-Bedroom, 1410 Sq Ft Ranch House Plan - 137-1450 - Front Exterior
Plan#137-1450
Starting at$600
1410
Sq Ft
1
Story
3
Bed
2
Bath
2
Car
3-Bedroom, 2169 Sq Ft Craftsman House Plan - 170-3192 - Front Exterior
Plan Collection
3-Bedroom, 2169 Sq Ft Craftsman House Plan - 170-3192 - Front Exterior
Plan#170-3192
Starting at$970
2169
Sq Ft
1
Story
3
Bed
2
Bath
2
Car
3-Bedroom, 3036 Sq Ft Craftsman House Plan - 170-2960 - Front Exterior
Plan Collection
3-Bedroom, 3036 Sq Ft Craftsman House Plan - 170-2960 - Front Exterior
Plan#170-2960
Starting at$1390
3036
Sq Ft
1
Story
3
Bed
3
Bath
2
Car
3-Bedroom, 1561 Sq Ft Texas Style Home Plan - 136-1019 - Main Exterior
Plan Collection
3-Bedroom, 1561 Sq Ft Texas Style Home Plan - 136-1019 - Main Exterior
Plan#136-1019
Starting at$1500
1561
Sq Ft
1
Story
3
Bed
2.5
Bath
2
Car
2-Bedroom, 1231 Sq Ft Country House Plan - 146-1644 - Front Exterior
Plan Collection
2-Bedroom, 1231 Sq Ft Country House Plan - 146-1644 - Front Exterior
Plan#146-1644
Starting at$885
1231
Sq Ft
1
Story
2
Bed
2
Bath
2
Car
2-Bedroom, 1076 Sq Ft A Frame House Plan - 137-1743 - Front Exterior
Plan Collection
2-Bedroom, 1076 Sq Ft A Frame House Plan - 137-1743 - Front Exterior
Plan#137-1743
Starting at$735
1076
Sq Ft
2
Story
2
Bed
1
Bath
0
Car
3-Bedroom, 1717 Sq Ft Ranch House Plan - 137-1780 - Front Exterior
Plan Collection
3-Bedroom, 1717 Sq Ft Ranch House Plan - 137-1780 - Front Exterior
Plan#137-1780
Starting at$735
1717
Sq Ft
1
Story
3
Bed
2
Bath
2
Car
3-Bedroom, 1605 Sq Ft Vacation Homes House Plan - 167-1217 - Front Exterior
Plan Collection
3-Bedroom, 1605 Sq Ft Vacation Homes House Plan - 167-1217 - Front Exterior
Plan#167-1217
Starting at$840
1605
Sq Ft
2
Story
3
Bed
2
Bath
0
Car
3-Bedroom, 2614 Sq Ft 1 1/2 Story House Plan - 146-2267 - Front Exterior
Plan Collection
3-Bedroom, 2614 Sq Ft 1 1/2 Story House Plan - 146-2267 - Front Exterior
Plan#146-2267
Starting at$1120
2614
Sq Ft
2
Story
3
Bed
2.5
Bath
3
Car
3-Bedroom, 1613 Sq Ft Contemporary House Plan - 145-1084 - Front Exterior
Plan Collection
3-Bedroom, 1613 Sq Ft Contemporary House Plan - 145-1084 - Front Exterior
Plan#145-1084
Starting at$900
1613
Sq Ft
1
Story
3
Bed
2
Bath
2
Car
2-Bedroom, 1036 Sq Ft Country House Plan - 146-1421 - Front Exterior
Plan Collection
2-Bedroom, 1036 Sq Ft Country House Plan - 146-1421 - Front Exterior
Plan#146-1421
Starting at$885
1036
Sq Ft
1
Story
2
Bed
2
Bath
0
Car
3-Bedroom, 1951 Sq Ft French House Plan - 170-2647 - Front Exterior
Plan Collection
3-Bedroom, 1951 Sq Ft French House Plan - 170-2647 - Front Exterior
Plan#170-2647
Starting at$910
1951
Sq Ft
1
Story
3
Bed
2
Bath
2
Car
3-Bedroom, 1233 Sq Ft Country Home Plan - 167-1262 - Main Exterior
Plan Collection
3-Bedroom, 1233 Sq Ft Country Home Plan - 167-1262 - Main Exterior
Plan#167-1262
Starting at$700
1233
Sq Ft
1
Story
3
Bed
2
Bath
1
Car
2-Bedroom, 936 Sq Ft Log Cabin House Plan - 167-1021 - Front Exterior
Plan Collection
2-Bedroom, 936 Sq Ft Log Cabin House Plan - 167-1021 - Front Exterior
Plan#167-1021
Starting at$650
936
Sq Ft
2
Story
2
Bed
1
Bath
1
Car
1...294295296297298...538