2-Bedroom & 3-Bedroom House Plans

12,994
Plan Results
2-Bedroom, 1853 Sq Ft Craftsman House Plan - 120-2501 - Front Exterior
Plan Collection
2-Bedroom, 1853 Sq Ft Craftsman House Plan - 120-2501 - Front Exterior
Plan#120-2501
Starting at$1155
1853
Sq Ft
1
Story
2
Bed
2.5
Bath
3
Car
2-Bedroom, 1146 Sq Ft Country House Plan - 126-1871 - Front Exterior
Plan Collection
2-Bedroom, 1146 Sq Ft Country House Plan - 126-1871 - Front Exterior
Plan#126-1871
Starting at$1450
1146
Sq Ft
1
Story
2
Bed
1
Bath
0
Car
2-Bedroom, 2614 Sq Ft Cape Cod Home Plan - 100-1003 - Main Exterior
Plan Collection
2-Bedroom, 2614 Sq Ft Cape Cod Home Plan - 100-1003 - Main Exterior
Plan#100-1003
Starting at$1800
2614
Sq Ft
2
Story
2
Bed
2.5
Bath
3
Car
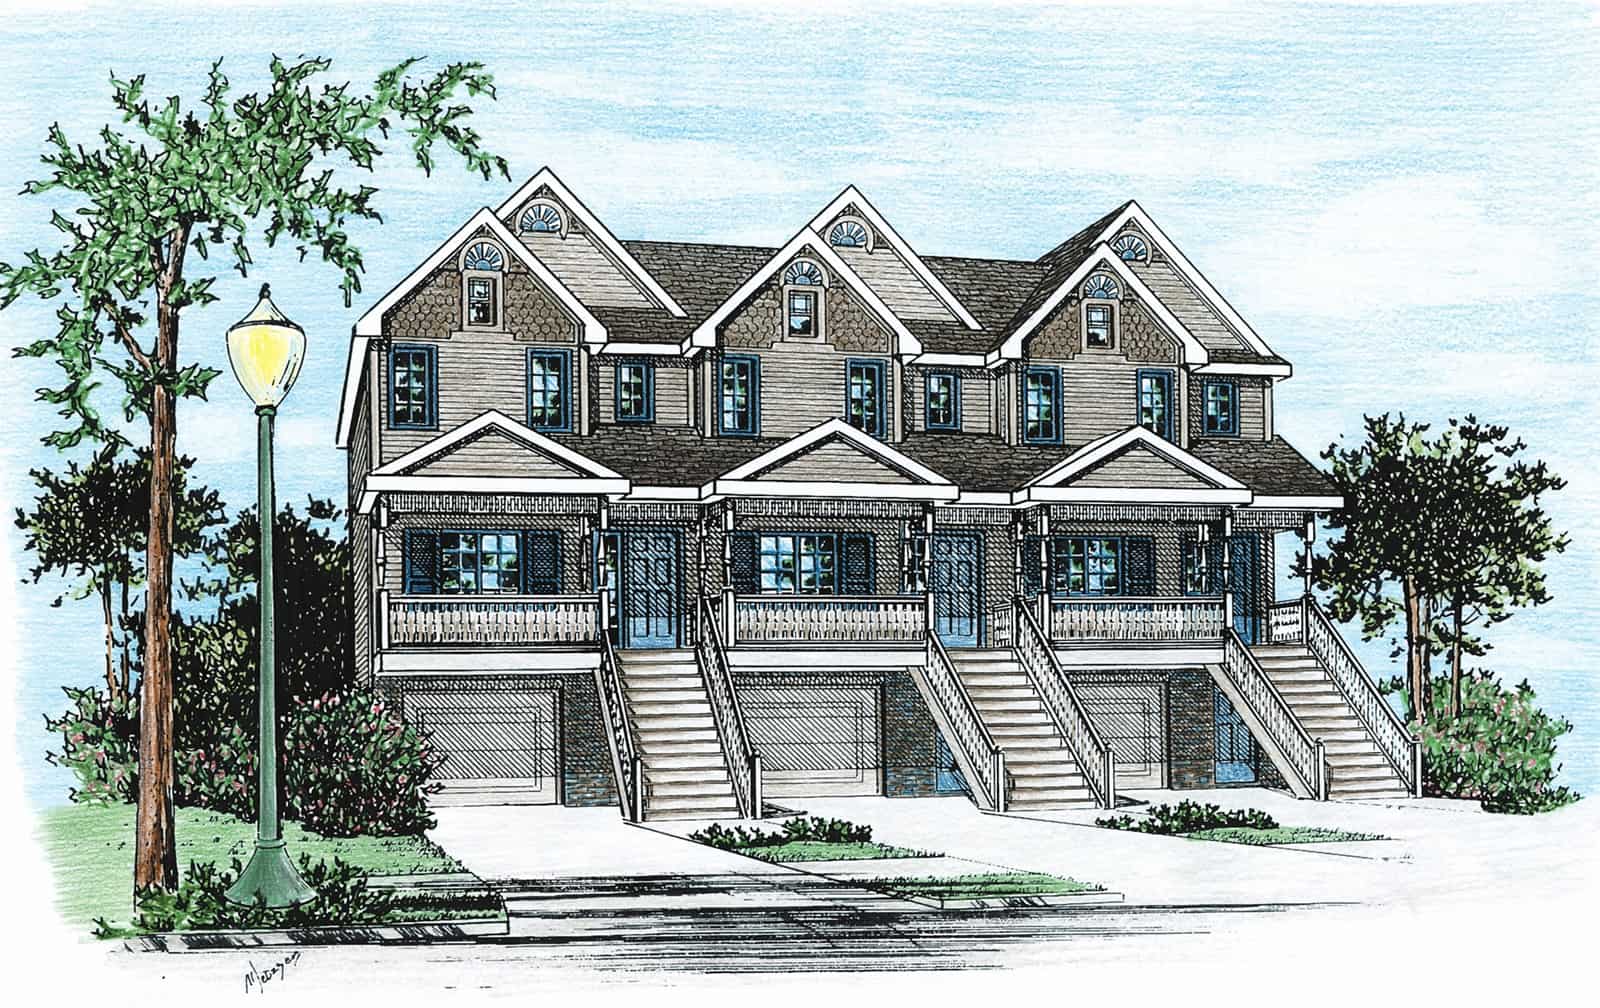
6-Bedroom, 1452 Sq Ft Multi-Unit Home Plan - 153-1229 - Main Exterior
Plan Collection
6-Bedroom, 1452 Sq Ft Multi-Unit Home Plan - 153-1229 - Main Exterior
Plan#153-1229
Starting at$1850
1452
Sq Ft
1
Story
3
Bed
2
Bath
2
Car
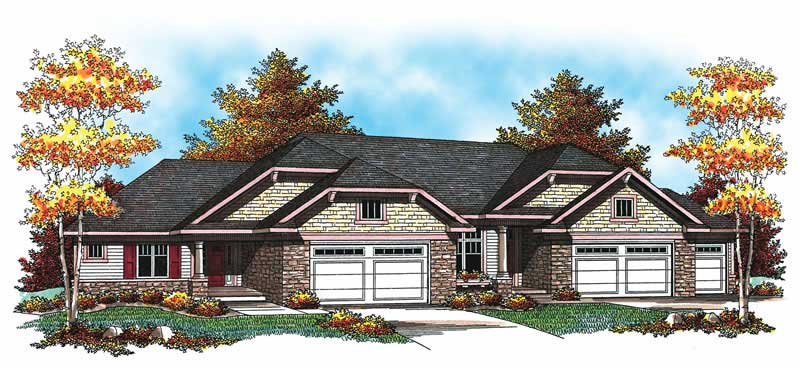
2-Bedroom, 1398 Sq Ft Multi-Unit Home Plan - 153-1538 - Main Exterior
Plan Collection
2-Bedroom, 1398 Sq Ft Multi-Unit Home Plan - 153-1538 - Main Exterior
Plan#153-1538
Starting at$1850
1398
Sq Ft
1
Story
2
Bed
2
Bath
2
Car
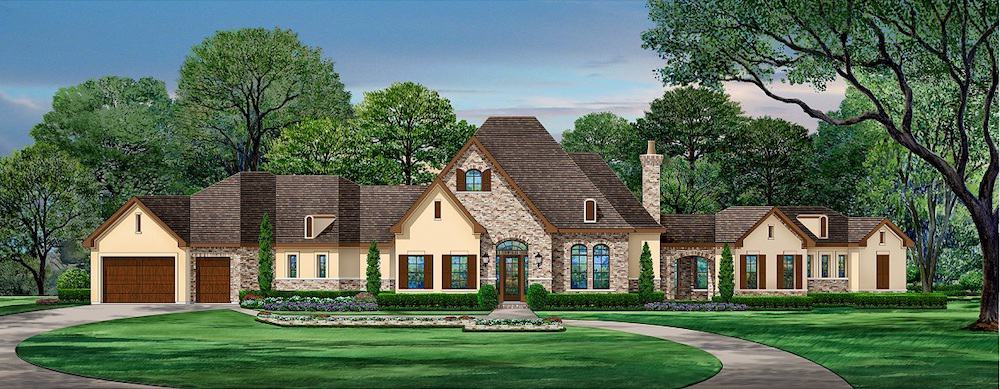
3-Bedroom, 3715 Sq Ft European House - Plan #195-1253 - Front Exterior
Plan Collection
3-Bedroom, 3715 Sq Ft European House - Plan #195-1253 - Front Exterior
Plan#195-1253
Starting at$1290
3715
Sq Ft
1
Story
3
Bed
3
Bath
3
Car

2-Bedroom, 1617 Sq Ft Craftsman House Plan - 101-1053 - Front Exterior
Plan Collection
2-Bedroom, 1617 Sq Ft Craftsman House Plan - 101-1053 - Front Exterior
Plan#101-1053
Starting at$1025
1617
Sq Ft
1
Story
2
Bed
1.5
Bath
3
Car
3-Bedroom, 1802 Sq Ft Ranch Home Plan - 101-1390 - Main Exterior
Plan Collection
3-Bedroom, 1802 Sq Ft Ranch Home Plan - 101-1390 - Main Exterior
Plan#101-1390
Starting at$1055
1802
Sq Ft
1
Story
3
Bed
2
Bath
2
Car
3-Bedroom, 1372 Sq Ft Small House Plans - 100-1101 - Main Exterior
Plan Collection
3-Bedroom, 1372 Sq Ft Small House Plans - 100-1101 - Main Exterior
Plan#100-1101
Starting at$1300
1372
Sq Ft
2
Story
3
Bed
2.5
Bath
2
Car
3-Bedroom, 1370 Sq Ft Ranch Home Plan - 126-1526 - Main Exterior
Plan Collection
3-Bedroom, 1370 Sq Ft Ranch Home Plan - 126-1526 - Main Exterior
Plan#126-1526
Starting at$1510
1370
Sq Ft
1
Story
3
Bed
1
Bath
0
Car
3-Bedroom, 1406 Sq Ft Craftsman House Plan - 101-1374 - Front Exterior
Plan Collection
3-Bedroom, 1406 Sq Ft Craftsman House Plan - 101-1374 - Front Exterior
Plan#101-1374
Starting at$985
1406
Sq Ft
2
Story
3
Bed
2
Bath
2
Car
2-Bedroom, 2905 Sq Ft Coastal House Plan - 175-1239 - Front Exterior
Plan Collection
2-Bedroom, 2905 Sq Ft Coastal House Plan - 175-1239 - Front Exterior
Plan#175-1239
Starting at$1600
2905
Sq Ft
3
Story
2
Bed
3
Bath
2
Car
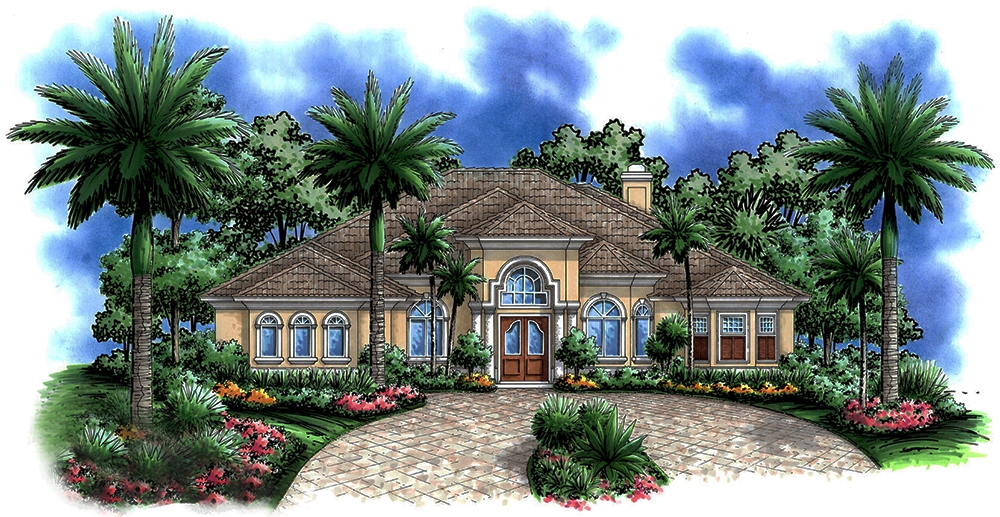
2-Bedroom, 1772 Sq Ft Mediterranean House Plan - 100-1065 - Front Exterior
Plan Collection
2-Bedroom, 1772 Sq Ft Mediterranean House Plan - 100-1065 - Front Exterior
Plan#100-1065
Starting at$1500
1772
Sq Ft
1
Story
2
Bed
2
Bath
2
Car
2-Bedroom, 1649 Sq Ft Ranch House Plan - 101-1352 - Front Exterior
Plan Collection
2-Bedroom, 1649 Sq Ft Ranch House Plan - 101-1352 - Front Exterior
Plan#101-1352
Starting at$1025
1649
Sq Ft
1
Story
2
Bed
2
Bath
2
Car
2-Bedroom, 1905 Sq Ft Mediterranean House Plan - 120-2204 - Front Exterior
Plan Collection
2-Bedroom, 1905 Sq Ft Mediterranean House Plan - 120-2204 - Front Exterior
Plan#120-2204
Starting at$1255
1905
Sq Ft
1
Story
2
Bed
2
Bath
2
Car
3-Bedroom, 1684 Sq Ft Ranch Home Plan - 178-1283 - Main Exterior
Plan Collection
3-Bedroom, 1684 Sq Ft Ranch Home Plan - 178-1283 - Main Exterior
Plan#178-1283
Starting at$1085
1684
Sq Ft
1
Story
3
Bed
2
Bath
2
Car
2-Bedroom, 1696 Sq Ft Colonial Home Plan - 100-1012 - Main Exterior
Plan Collection
2-Bedroom, 1696 Sq Ft Colonial Home Plan - 100-1012 - Main Exterior
Plan#100-1012
Starting at$1400
1696
Sq Ft
1
Story
2
Bed
1.5
Bath
2
Car
2-Bedroom, 1930 Sq Ft Ranch Home Plan - 101-1357 - Main Exterior
Plan Collection
2-Bedroom, 1930 Sq Ft Ranch Home Plan - 101-1357 - Main Exterior
Plan#101-1357
Starting at$1055
1930
Sq Ft
1
Story
2
Bed
2
Bath
2
Car
3-Bedroom, 1905 Sq Ft Craftsman House Plan - 120-2261 - Front Exterior
Plan Collection
3-Bedroom, 1905 Sq Ft Craftsman House Plan - 120-2261 - Front Exterior
Plan#120-2261
Starting at$1255
1905
Sq Ft
2
Story
3
Bed
2.5
Bath
2
Car
3-Bedroom, 1774 Sq Ft Country House Plan - 101-1420 - Front Exterior
Plan Collection
3-Bedroom, 1774 Sq Ft Country House Plan - 101-1420 - Front Exterior
Plan#101-1420
Starting at$1055
1774
Sq Ft
1
Story
3
Bed
2
Bath
3
Car
3-Bedroom, 1595 Sq Ft Ranch Home - Plan #126-1691 - Main Exterior
Plan Collection
3-Bedroom, 1595 Sq Ft Ranch Home - Plan #126-1691 - Main Exterior
Plan#126-1691
Starting at$1680
1595
Sq Ft
1
Story
3
Bed
2
Bath
0
Car
2-Bedroom, 1211 Sq Ft Ranch Home Plan - 126-1866 - Main Exterior
Plan Collection
2-Bedroom, 1211 Sq Ft Ranch Home Plan - 126-1866 - Main Exterior
Plan#126-1866
Starting at$1510
1211
Sq Ft
1
Story
2
Bed
1
Bath
0
Car

3-Bedroom, 1274 Sq Ft Ranch Home Plan - 101-1528 - Main Exterior
Plan Collection
3-Bedroom, 1274 Sq Ft Ranch Home Plan - 101-1528 - Main Exterior
Plan#101-1528
Starting at$985
1274
Sq Ft
1
Story
3
Bed
2
Bath
2
Car
2-Bedroom, 2390 Sq Ft Country House Plan - 120-2101 - Front Exterior
Plan Collection
2-Bedroom, 2390 Sq Ft Country House Plan - 120-2101 - Front Exterior
Plan#120-2101
Starting at$1305
2390
Sq Ft
1
Story
2
Bed
2
Bath
3
Car
2-Bedroom, 1853 Sq Ft Craftsman House Plan - 120-2501 - Front Exterior
Plan Collection
2-Bedroom, 1853 Sq Ft Craftsman House Plan - 120-2501 - Front Exterior
Plan#120-2501
Starting at$1155
1853
Sq Ft
1
Story
2
Bed
2.5
Bath
3
Car
2-Bedroom, 1146 Sq Ft Country House Plan - 126-1871 - Front Exterior
Plan Collection
2-Bedroom, 1146 Sq Ft Country House Plan - 126-1871 - Front Exterior
Plan#126-1871
Starting at$1450
1146
Sq Ft
1
Story
2
Bed
1
Bath
0
Car
2-Bedroom, 2614 Sq Ft Cape Cod Home Plan - 100-1003 - Main Exterior
Plan Collection
2-Bedroom, 2614 Sq Ft Cape Cod Home Plan - 100-1003 - Main Exterior
Plan#100-1003
Starting at$1800
2614
Sq Ft
2
Story
2
Bed
2.5
Bath
3
Car
6-Bedroom, 1452 Sq Ft Multi-Unit Home Plan - 153-1229 - Main Exterior
Plan Collection
6-Bedroom, 1452 Sq Ft Multi-Unit Home Plan - 153-1229 - Main Exterior
Plan#153-1229
Starting at$1850
1452
Sq Ft
1
Story
3
Bed
2
Bath
2
Car
2-Bedroom, 1398 Sq Ft Multi-Unit Home Plan - 153-1538 - Main Exterior
Plan Collection
2-Bedroom, 1398 Sq Ft Multi-Unit Home Plan - 153-1538 - Main Exterior
Plan#153-1538
Starting at$1850
1398
Sq Ft
1
Story
2
Bed
2
Bath
2
Car
3-Bedroom, 3715 Sq Ft European House - Plan #195-1253 - Front Exterior
Plan Collection
3-Bedroom, 3715 Sq Ft European House - Plan #195-1253 - Front Exterior
Plan#195-1253
Starting at$1290
3715
Sq Ft
1
Story
3
Bed
3
Bath
3
Car
2-Bedroom, 1617 Sq Ft Craftsman House Plan - 101-1053 - Front Exterior
Plan Collection
2-Bedroom, 1617 Sq Ft Craftsman House Plan - 101-1053 - Front Exterior
Plan#101-1053
Starting at$1025
1617
Sq Ft
1
Story
2
Bed
1.5
Bath
3
Car
3-Bedroom, 1802 Sq Ft Ranch Home Plan - 101-1390 - Main Exterior
Plan Collection
3-Bedroom, 1802 Sq Ft Ranch Home Plan - 101-1390 - Main Exterior
Plan#101-1390
Starting at$1055
1802
Sq Ft
1
Story
3
Bed
2
Bath
2
Car
3-Bedroom, 1372 Sq Ft Small House Plans - 100-1101 - Main Exterior
Plan Collection
3-Bedroom, 1372 Sq Ft Small House Plans - 100-1101 - Main Exterior
Plan#100-1101
Starting at$1300
1372
Sq Ft
2
Story
3
Bed
2.5
Bath
2
Car
3-Bedroom, 1370 Sq Ft Ranch Home Plan - 126-1526 - Main Exterior
Plan Collection
3-Bedroom, 1370 Sq Ft Ranch Home Plan - 126-1526 - Main Exterior
Plan#126-1526
Starting at$1510
1370
Sq Ft
1
Story
3
Bed
1
Bath
0
Car
3-Bedroom, 1406 Sq Ft Craftsman House Plan - 101-1374 - Front Exterior
Plan Collection
3-Bedroom, 1406 Sq Ft Craftsman House Plan - 101-1374 - Front Exterior
Plan#101-1374
Starting at$985
1406
Sq Ft
2
Story
3
Bed
2
Bath
2
Car
2-Bedroom, 2905 Sq Ft Coastal House Plan - 175-1239 - Front Exterior
Plan Collection
2-Bedroom, 2905 Sq Ft Coastal House Plan - 175-1239 - Front Exterior
Plan#175-1239
Starting at$1600
2905
Sq Ft
3
Story
2
Bed
3
Bath
2
Car
2-Bedroom, 1772 Sq Ft Mediterranean House Plan - 100-1065 - Front Exterior
Plan Collection
2-Bedroom, 1772 Sq Ft Mediterranean House Plan - 100-1065 - Front Exterior
Plan#100-1065
Starting at$1500
1772
Sq Ft
1
Story
2
Bed
2
Bath
2
Car
2-Bedroom, 1649 Sq Ft Ranch House Plan - 101-1352 - Front Exterior
Plan Collection
2-Bedroom, 1649 Sq Ft Ranch House Plan - 101-1352 - Front Exterior
Plan#101-1352
Starting at$1025
1649
Sq Ft
1
Story
2
Bed
2
Bath
2
Car
2-Bedroom, 1905 Sq Ft Mediterranean House Plan - 120-2204 - Front Exterior
Plan Collection
2-Bedroom, 1905 Sq Ft Mediterranean House Plan - 120-2204 - Front Exterior
Plan#120-2204
Starting at$1255
1905
Sq Ft
1
Story
2
Bed
2
Bath
2
Car
3-Bedroom, 1684 Sq Ft Ranch Home Plan - 178-1283 - Main Exterior
Plan Collection
3-Bedroom, 1684 Sq Ft Ranch Home Plan - 178-1283 - Main Exterior
Plan#178-1283
Starting at$1085
1684
Sq Ft
1
Story
3
Bed
2
Bath
2
Car
2-Bedroom, 1696 Sq Ft Colonial Home Plan - 100-1012 - Main Exterior
Plan Collection
2-Bedroom, 1696 Sq Ft Colonial Home Plan - 100-1012 - Main Exterior
Plan#100-1012
Starting at$1400
1696
Sq Ft
1
Story
2
Bed
1.5
Bath
2
Car

2-Bedroom, 1930 Sq Ft Ranch Home Plan - 101-1357 - Main Exterior
Plan Collection
2-Bedroom, 1930 Sq Ft Ranch Home Plan - 101-1357 - Main Exterior
Plan#101-1357
Starting at$1055
1930
Sq Ft
1
Story
2
Bed
2
Bath
2
Car
3-Bedroom, 1905 Sq Ft Craftsman House Plan - 120-2261 - Front Exterior
Plan Collection
3-Bedroom, 1905 Sq Ft Craftsman House Plan - 120-2261 - Front Exterior
Plan#120-2261
Starting at$1255
1905
Sq Ft
2
Story
3
Bed
2.5
Bath
2
Car
3-Bedroom, 1774 Sq Ft Country House Plan - 101-1420 - Front Exterior
Plan Collection
3-Bedroom, 1774 Sq Ft Country House Plan - 101-1420 - Front Exterior
Plan#101-1420
Starting at$1055
1774
Sq Ft
1
Story
3
Bed
2
Bath
3
Car
3-Bedroom, 1595 Sq Ft Ranch Home - Plan #126-1691 - Main Exterior
Plan Collection
3-Bedroom, 1595 Sq Ft Ranch Home - Plan #126-1691 - Main Exterior
Plan#126-1691
Starting at$1680
1595
Sq Ft
1
Story
3
Bed
2
Bath
0
Car
2-Bedroom, 1211 Sq Ft Ranch Home Plan - 126-1866 - Main Exterior
Plan Collection
2-Bedroom, 1211 Sq Ft Ranch Home Plan - 126-1866 - Main Exterior
Plan#126-1866
Starting at$1510
1211
Sq Ft
1
Story
2
Bed
1
Bath
0
Car
3-Bedroom, 1274 Sq Ft Ranch Home Plan - 101-1528 - Main Exterior
Plan Collection
3-Bedroom, 1274 Sq Ft Ranch Home Plan - 101-1528 - Main Exterior
Plan#101-1528
Starting at$985
1274
Sq Ft
1
Story
3
Bed
2
Bath
2
Car
2-Bedroom, 2390 Sq Ft Country House Plan - 120-2101 - Front Exterior
Plan Collection
2-Bedroom, 2390 Sq Ft Country House Plan - 120-2101 - Front Exterior
Plan#120-2101
Starting at$1305
2390
Sq Ft
1
Story
2
Bed
2
Bath
3
Car
1...129130131132133...542