2-Bedroom & 1-Bedroom House Plans

2,838
Plan Results
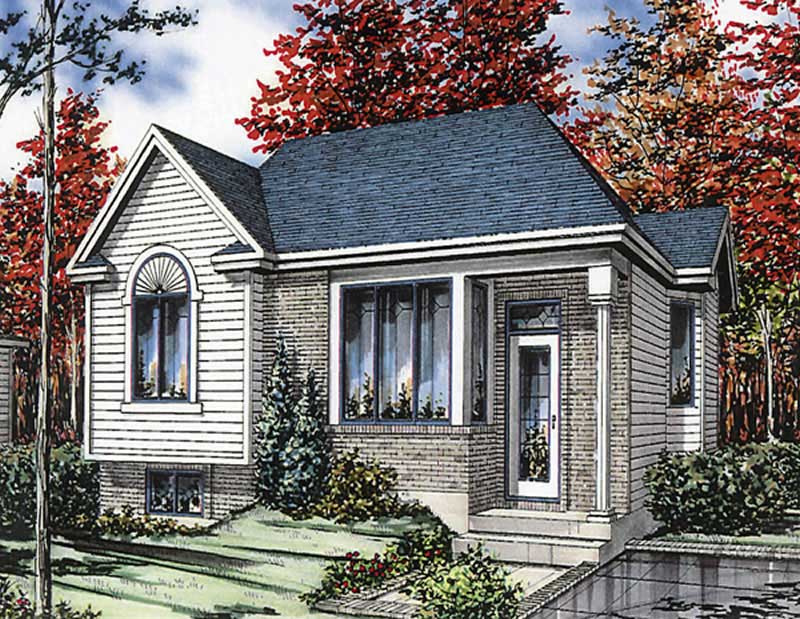
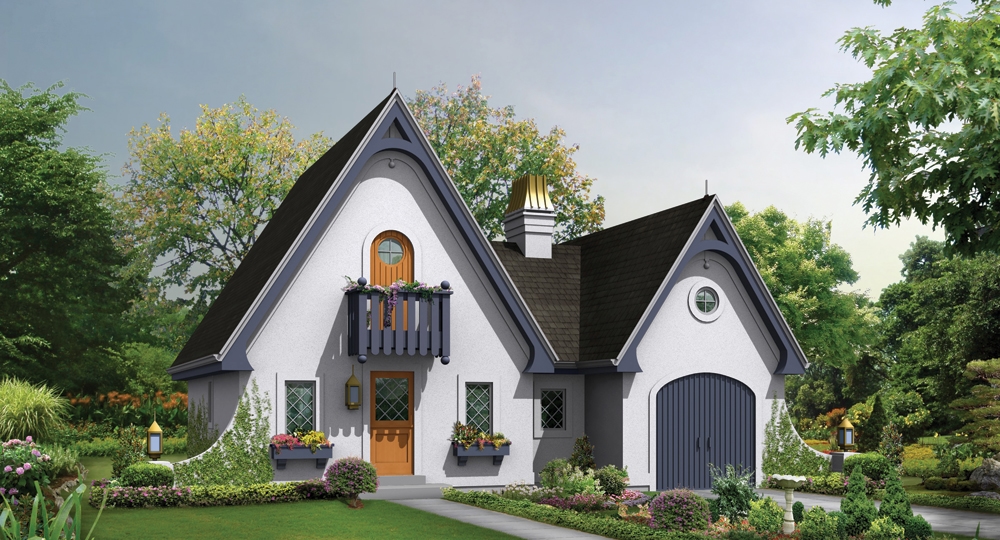
1-Bedroom, 647 Sq Ft Vacation Homes House Plan - 138-1073 - Front Exterior
Plan Collection
1-Bedroom, 647 Sq Ft Vacation Homes House Plan - 138-1073 - Front Exterior
Plan#138-1073
Starting at$700
647
Sq Ft
1
Story
1
Bed
1
Bath
0
Car
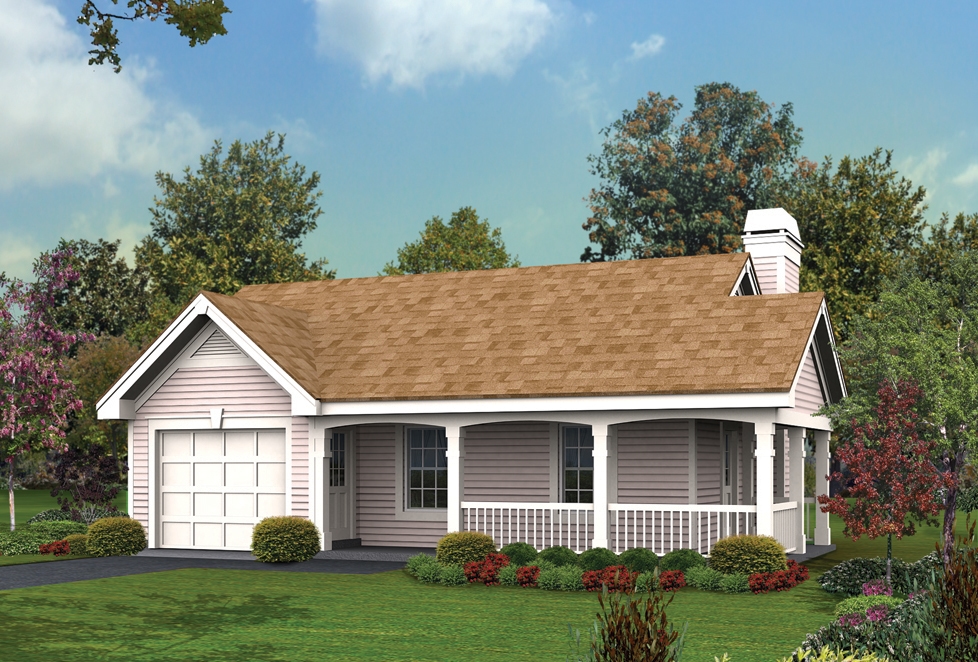
2-Bedroom, 910 Sq Ft Ranch House Plan - 158-1031 - Front Exterior
Plan Collection
2-Bedroom, 910 Sq Ft Ranch House Plan - 158-1031 - Front Exterior
Plan#158-1031
Starting at$1500
910
Sq Ft
1
Story
2
Bed
1
Bath
0
Car
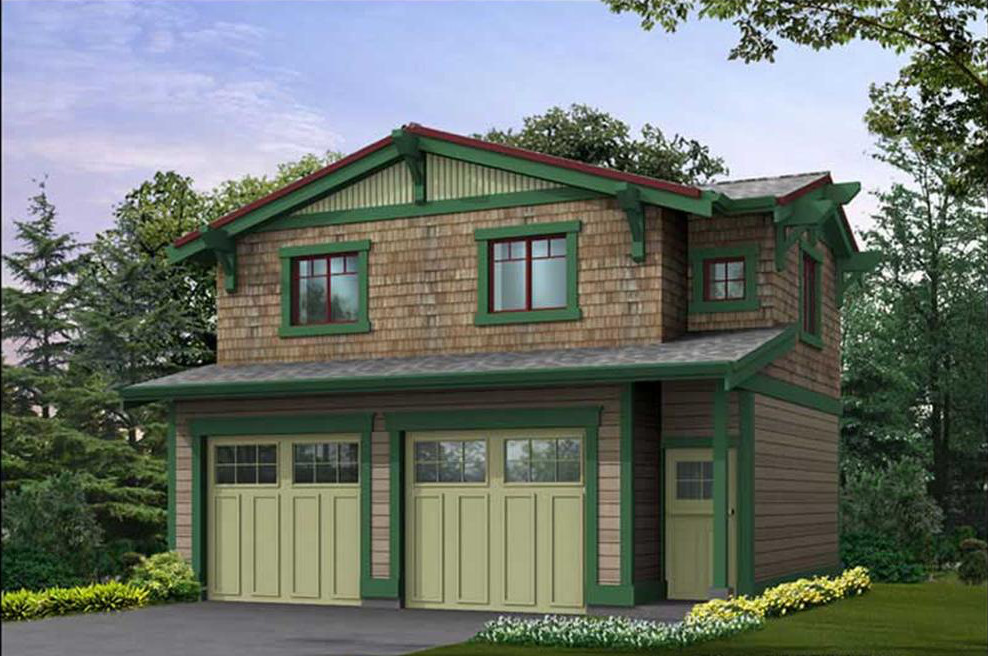
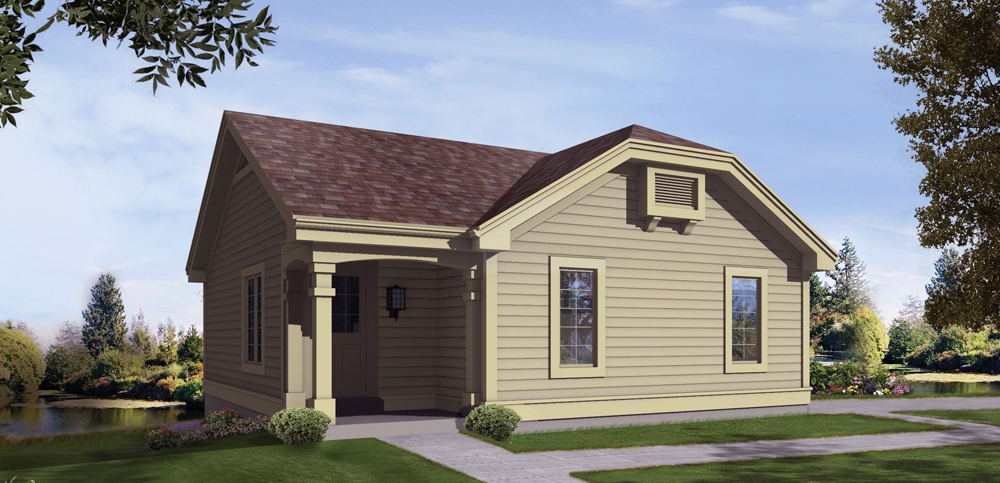
1-Bedroom, 485 Sq Ft Small House Plans - 115-1407 - Main Exterior
Plan Collection
1-Bedroom, 485 Sq Ft Small House Plans - 115-1407 - Main Exterior
Plan#115-1407
Starting at$1400
485
Sq Ft
1
Story
1
Bed
1
Bath
2
Car
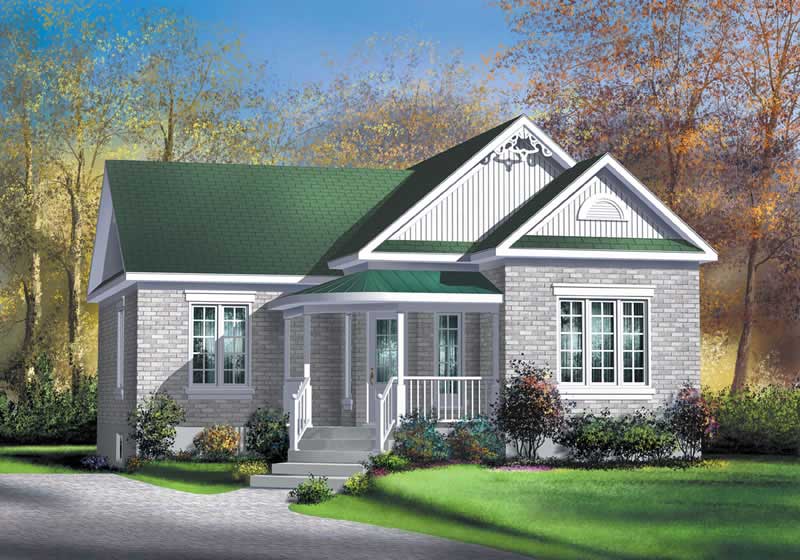
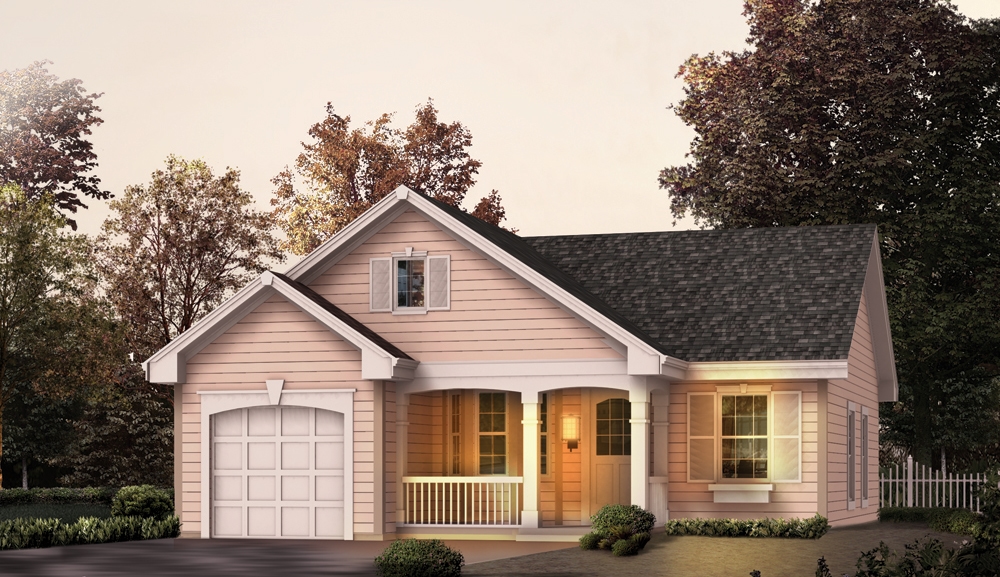
2-Bedroom, 957 Sq Ft Bungalow House Plan - 157-1502 - Front Exterior
Plan Collection
2-Bedroom, 957 Sq Ft Bungalow House Plan - 157-1502 - Front Exterior
Plan#157-1502
Starting at$855
957
Sq Ft
1
Story
2
Bed
1
Bath
0
Car
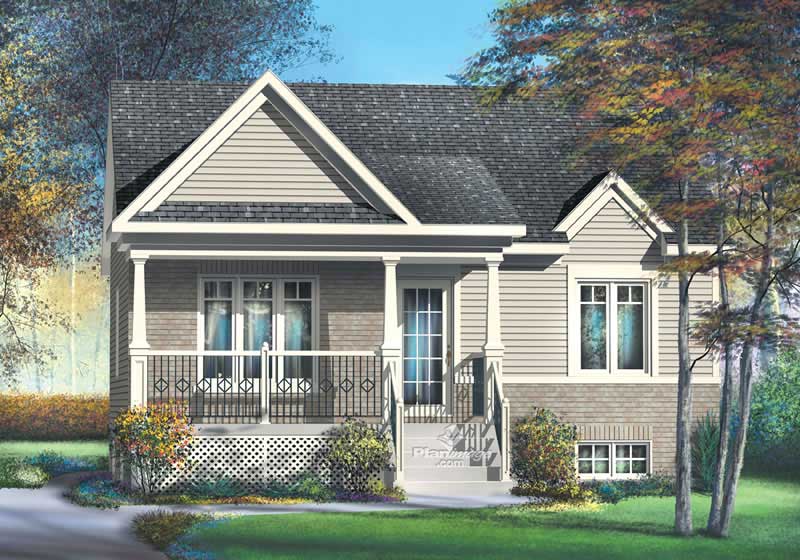
2-Bedroom, 806 Sq Ft Country House Plan - 157-1063 - Front Exterior
Plan Collection
2-Bedroom, 806 Sq Ft Country House Plan - 157-1063 - Front Exterior
Plan#157-1063
Starting at$755
806
Sq Ft
1
Story
2
Bed
1
Bath
0
Car
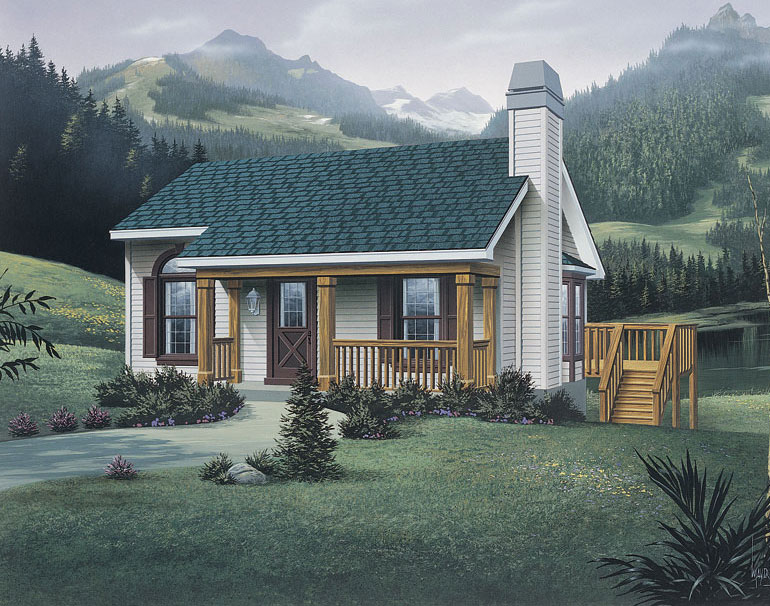
2-Bedroom, 914 Sq Ft Small House Plans - 138-1072 - Front Exterior
Plan Collection
2-Bedroom, 914 Sq Ft Small House Plans - 138-1072 - Front Exterior
Plan#138-1072
Starting at$1000
914
Sq Ft
1
Story
2
Bed
1
Bath
2
Car
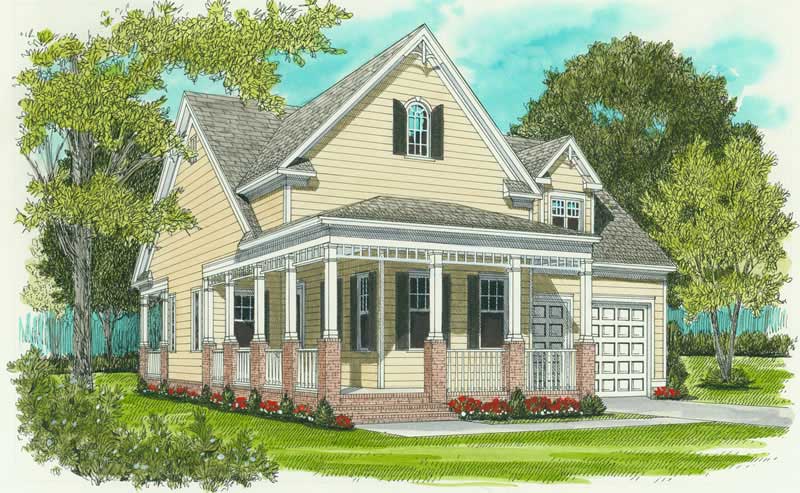
2-Bedroom, 1539 Sq Ft Colonial House Plan - 127-1001 - Front Exterior
Plan Collection
2-Bedroom, 1539 Sq Ft Colonial House Plan - 127-1001 - Front Exterior
Plan#127-1001
Starting at$1900
1539
Sq Ft
1
Story
2
Bed
2
Bath
2
Car
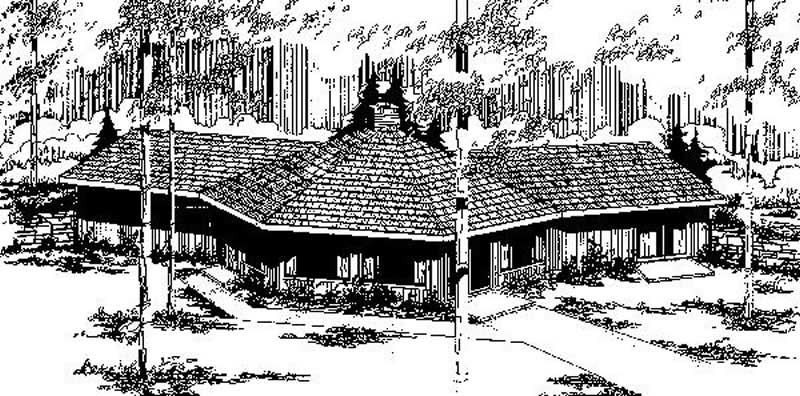
2-Bedroom, 1879 Sq Ft Contemporary House Plan - 145-1701 - Front Exterior
Plan Collection
2-Bedroom, 1879 Sq Ft Contemporary House Plan - 145-1701 - Front Exterior
Plan#145-1701
Starting at$950
1879
Sq Ft
1
Story
2
Bed
2
Bath
0
Car
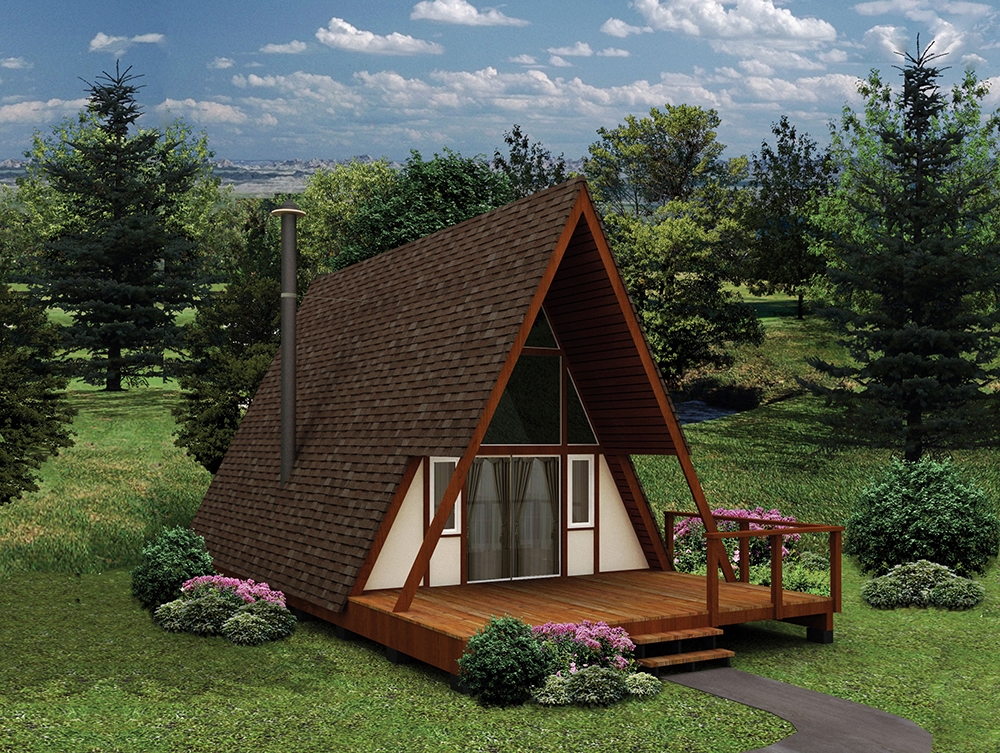
1-Bedroom, 618 Sq Ft A Frame Home Plan - 138-1333 - Main Exterior
Plan Collection
1-Bedroom, 618 Sq Ft A Frame Home Plan - 138-1333 - Main Exterior
Plan#138-1333
Starting at$700
618
Sq Ft
2
Story
1
Bed
1
Bath
0
Car
1-Bedroom, 421 Sq Ft Cottage House Plan - 138-1209 - Front Exterior
Plan Collection
1-Bedroom, 421 Sq Ft Cottage House Plan - 138-1209 - Front Exterior
Plan#138-1209
Starting at$500
421
Sq Ft
1
Story
1
Bed
1
Bath
1
Car

1-Bedroom, 480 Sq Ft Cottage Home Plan - 138-1173 - Main Exterior
Plan Collection
1-Bedroom, 480 Sq Ft Cottage Home Plan - 138-1173 - Main Exterior
Plan#138-1173
Starting at$500
480
Sq Ft
1
Story
1
Bed
1
Bath
1
Car
2-Bedroom, 800 Sq Ft Ranch House Plan - 138-1024 - Front Exterior
Plan Collection
2-Bedroom, 800 Sq Ft Ranch House Plan - 138-1024 - Front Exterior
Plan#138-1024
Starting at$700
800
Sq Ft
1
Story
2
Bed
1
Bath
0
Car
2-Bedroom, 1076 Sq Ft Ranch House Plan - 103-1048 - Front Exterior
Plan Collection
2-Bedroom, 1076 Sq Ft Ranch House Plan - 103-1048 - Front Exterior
Plan#103-1048
Starting at$870
1076
Sq Ft
1
Story
2
Bed
2
Bath
2
Car
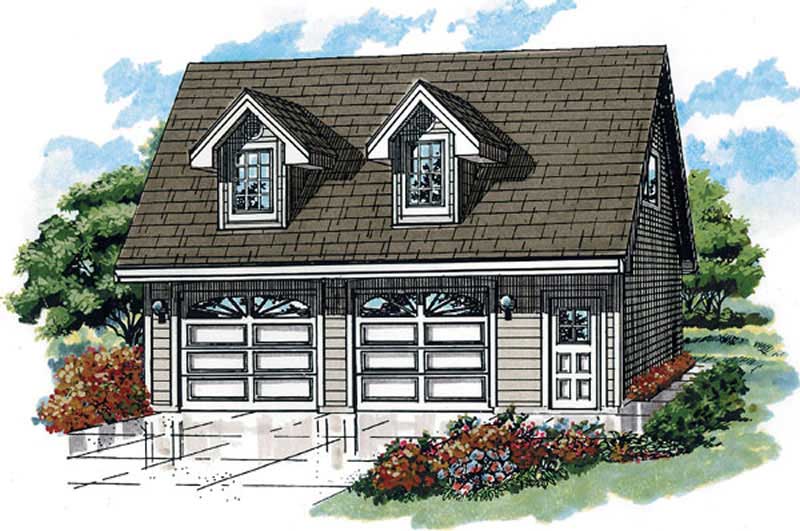
2-Bedroom, 980 Sq Ft Transitional Home - Plan #103-1116 - Main Exterior
Plan Collection
2-Bedroom, 980 Sq Ft Transitional Home - Plan #103-1116 - Main Exterior
Plan#103-1116
Starting at$870
980
Sq Ft
1
Story
2
Bed
2
Bath
2
Car
1-Bedroom, 1075 Sq Ft Cottage House Plan - 138-1249 - Front Exterior
Plan Collection
1-Bedroom, 1075 Sq Ft Cottage House Plan - 138-1249 - Front Exterior
Plan#138-1249
Starting at$1000
1075
Sq Ft
2
Story
1
Bed
1
Bath
1
Car
2-Bedroom, 844 Sq Ft Multi-Unit Home Plan - 138-1123 - Main Exterior
Plan Collection
2-Bedroom, 844 Sq Ft Multi-Unit Home Plan - 138-1123 - Main Exterior
Plan#138-1123
Starting at$1000
844
Sq Ft
1
Story
2
Bed
2
Bath
2
Car
2-Bedroom, 880 Sq Ft Cottage House - Plan #103-1114 - Front Exterior
Plan Collection
2-Bedroom, 880 Sq Ft Cottage House - Plan #103-1114 - Front Exterior
Plan#103-1114
Starting at$870
880
Sq Ft
1
Story
2
Bed
1
Bath
2
Car
2-Bedroom, 900 Sq Ft Multi-Level Home Plan - 103-1064 - Main Exterior
Plan Collection
2-Bedroom, 900 Sq Ft Multi-Level Home Plan - 103-1064 - Main Exterior
Plan#103-1064
Starting at$870
900
Sq Ft
1
Story
2
Bed
1
Bath
2
Car
2-Bedroom, 864 Sq Ft Country House Plan - 138-1016 - Front Exterior
Plan Collection
2-Bedroom, 864 Sq Ft Country House Plan - 138-1016 - Front Exterior
Plan#138-1016
Starting at$1000
864
Sq Ft
1
Story
2
Bed
1
Bath
0
Car
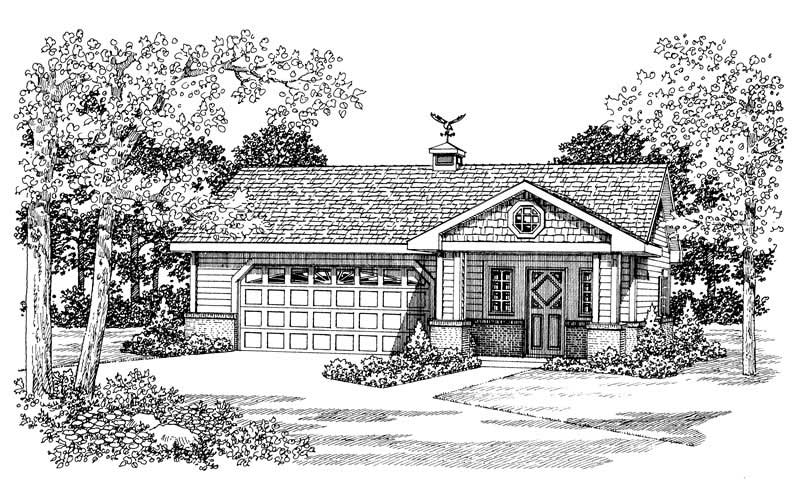
1-Bedroom, 876 Sq Ft Garage House Plan - 137-1072 - Front Exterior
Plan Collection
1-Bedroom, 876 Sq Ft Garage House Plan - 137-1072 - Front Exterior
Plan#137-1072
Starting at$550
876
Sq Ft
1
Story
1
Bed
1
Bath
2
Car
2-Bedroom, 1248 Sq Ft Ranch Home Plan - 138-1127 - Main Exterior
Plan Collection
2-Bedroom, 1248 Sq Ft Ranch Home Plan - 138-1127 - Main Exterior
Plan#138-1127
Starting at$1200
1248
Sq Ft
1
Story
2
Bed
1.5
Bath
2
Car
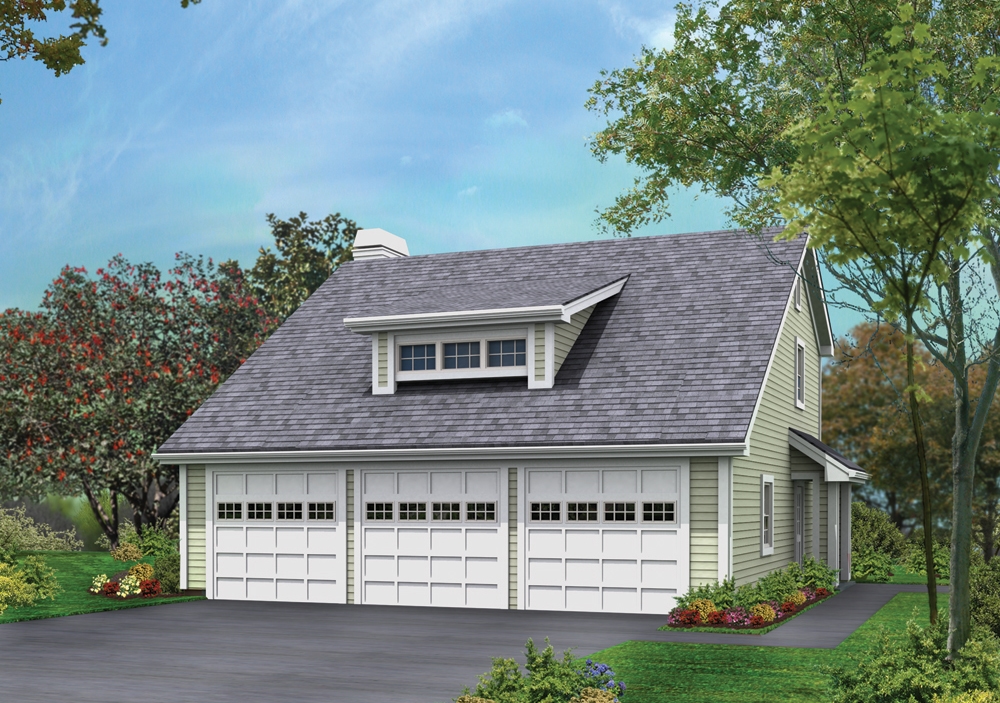
2-Bedroom, 1005 Sq Ft Garage w/Apartments Home Plan - 138-1176 - Main Exterior
Plan Collection
2-Bedroom, 1005 Sq Ft Garage w/Apartments Home Plan - 138-1176 - Main Exterior
Plan#138-1176
Starting at$1000
1005
Sq Ft
2
Story
2
Bed
1.5
Bath
3
Car
1-Bedroom, 496 Sq Ft Cottage Home Plan - 138-1212 - Main Exterior
Plan Collection
1-Bedroom, 496 Sq Ft Cottage Home Plan - 138-1212 - Main Exterior
Plan#138-1212
Starting at$500
496
Sq Ft
1
Story
1
Bed
1
Bath
2
Car
2-Bedroom, 1360 Sq Ft Craftsman Home - Plan #103-1132 - Main Exterior
Plan Collection
2-Bedroom, 1360 Sq Ft Craftsman Home - Plan #103-1132 - Main Exterior
Plan#103-1132
Starting at$895
1360
Sq Ft
1
Story
2
Bed
2
Bath
2
Car
1-Bedroom, 647 Sq Ft Vacation Homes House Plan - 138-1073 - Front Exterior
Plan Collection
1-Bedroom, 647 Sq Ft Vacation Homes House Plan - 138-1073 - Front Exterior
Plan#138-1073
Starting at$700
647
Sq Ft
1
Story
1
Bed
1
Bath
0
Car
2-Bedroom, 910 Sq Ft Ranch House Plan - 158-1031 - Front Exterior
Plan Collection
2-Bedroom, 910 Sq Ft Ranch House Plan - 158-1031 - Front Exterior
Plan#158-1031
Starting at$1500
910
Sq Ft
1
Story
2
Bed
1
Bath
0
Car
1-Bedroom, 485 Sq Ft Small House Plans - 115-1407 - Main Exterior
Plan Collection
1-Bedroom, 485 Sq Ft Small House Plans - 115-1407 - Main Exterior
Plan#115-1407
Starting at$1400
485
Sq Ft
1
Story
1
Bed
1
Bath
2
Car
2-Bedroom, 957 Sq Ft Bungalow House Plan - 157-1502 - Front Exterior
Plan Collection
2-Bedroom, 957 Sq Ft Bungalow House Plan - 157-1502 - Front Exterior
Plan#157-1502
Starting at$855
957
Sq Ft
1
Story
2
Bed
1
Bath
0
Car
2-Bedroom, 806 Sq Ft Country House Plan - 157-1063 - Front Exterior
Plan Collection
2-Bedroom, 806 Sq Ft Country House Plan - 157-1063 - Front Exterior
Plan#157-1063
Starting at$755
806
Sq Ft
1
Story
2
Bed
1
Bath
0
Car
2-Bedroom, 914 Sq Ft Small House Plans - 138-1072 - Front Exterior
Plan Collection
2-Bedroom, 914 Sq Ft Small House Plans - 138-1072 - Front Exterior
Plan#138-1072
Starting at$1000
914
Sq Ft
1
Story
2
Bed
1
Bath
2
Car
2-Bedroom, 1539 Sq Ft Colonial House Plan - 127-1001 - Front Exterior
Plan Collection
2-Bedroom, 1539 Sq Ft Colonial House Plan - 127-1001 - Front Exterior
Plan#127-1001
Starting at$1900
1539
Sq Ft
1
Story
2
Bed
2
Bath
2
Car
2-Bedroom, 1879 Sq Ft Contemporary House Plan - 145-1701 - Front Exterior
Plan Collection
2-Bedroom, 1879 Sq Ft Contemporary House Plan - 145-1701 - Front Exterior
Plan#145-1701
Starting at$950
1879
Sq Ft
1
Story
2
Bed
2
Bath
0
Car
1-Bedroom, 618 Sq Ft A Frame Home Plan - 138-1333 - Main Exterior
Plan Collection
1-Bedroom, 618 Sq Ft A Frame Home Plan - 138-1333 - Main Exterior
Plan#138-1333
Starting at$700
618
Sq Ft
2
Story
1
Bed
1
Bath
0
Car
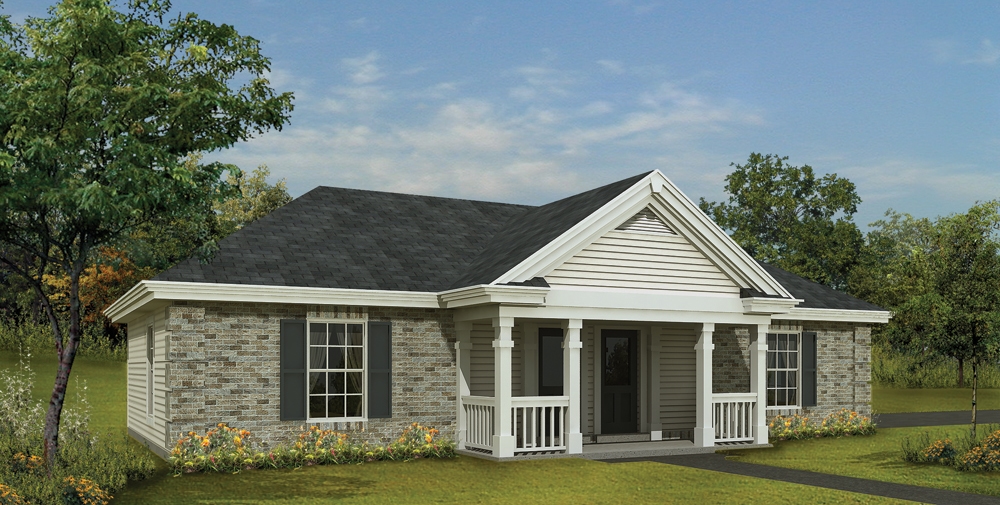
1-Bedroom, 421 Sq Ft Cottage House Plan - 138-1209 - Front Exterior
Plan Collection
1-Bedroom, 421 Sq Ft Cottage House Plan - 138-1209 - Front Exterior
Plan#138-1209
Starting at$500
421
Sq Ft
1
Story
1
Bed
1
Bath
1
Car
1-Bedroom, 480 Sq Ft Cottage Home Plan - 138-1173 - Main Exterior
Plan Collection
1-Bedroom, 480 Sq Ft Cottage Home Plan - 138-1173 - Main Exterior
Plan#138-1173
Starting at$500
480
Sq Ft
1
Story
1
Bed
1
Bath
1
Car
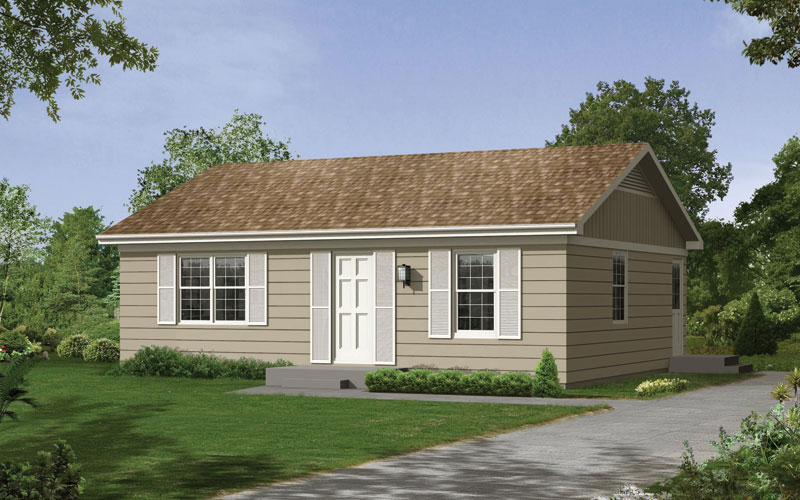
2-Bedroom, 800 Sq Ft Ranch House Plan - 138-1024 - Front Exterior
Plan Collection
2-Bedroom, 800 Sq Ft Ranch House Plan - 138-1024 - Front Exterior
Plan#138-1024
Starting at$700
800
Sq Ft
1
Story
2
Bed
1
Bath
0
Car
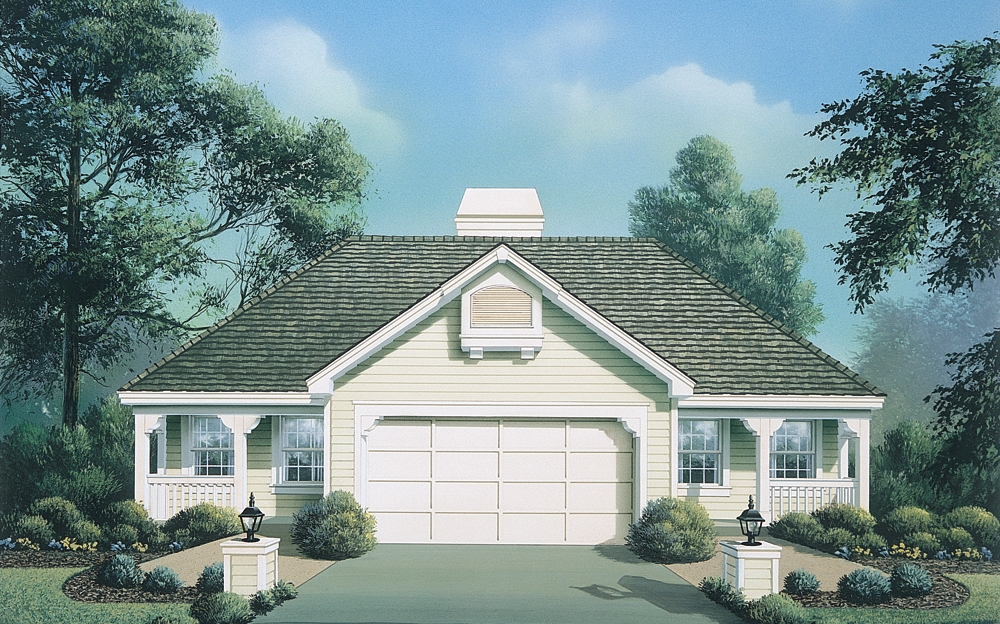
2-Bedroom, 1076 Sq Ft Ranch House Plan - 103-1048 - Front Exterior
Plan Collection
2-Bedroom, 1076 Sq Ft Ranch House Plan - 103-1048 - Front Exterior
Plan#103-1048
Starting at$870
1076
Sq Ft
1
Story
2
Bed
2
Bath
2
Car
2-Bedroom, 980 Sq Ft Transitional Home - Plan #103-1116 - Main Exterior
Plan Collection
2-Bedroom, 980 Sq Ft Transitional Home - Plan #103-1116 - Main Exterior
Plan#103-1116
Starting at$870
980
Sq Ft
1
Story
2
Bed
2
Bath
2
Car
1-Bedroom, 1075 Sq Ft Cottage House Plan - 138-1249 - Front Exterior
Plan Collection
1-Bedroom, 1075 Sq Ft Cottage House Plan - 138-1249 - Front Exterior
Plan#138-1249
Starting at$1000
1075
Sq Ft
2
Story
1
Bed
1
Bath
1
Car
2-Bedroom, 844 Sq Ft Multi-Unit Home Plan - 138-1123 - Main Exterior
Plan Collection
2-Bedroom, 844 Sq Ft Multi-Unit Home Plan - 138-1123 - Main Exterior
Plan#138-1123
Starting at$1000
844
Sq Ft
1
Story
2
Bed
2
Bath
2
Car

2-Bedroom, 880 Sq Ft Cottage House - Plan #103-1114 - Front Exterior
Plan Collection
2-Bedroom, 880 Sq Ft Cottage House - Plan #103-1114 - Front Exterior
Plan#103-1114
Starting at$870
880
Sq Ft
1
Story
2
Bed
1
Bath
2
Car
2-Bedroom, 900 Sq Ft Multi-Level Home Plan - 103-1064 - Main Exterior
Plan Collection
2-Bedroom, 900 Sq Ft Multi-Level Home Plan - 103-1064 - Main Exterior
Plan#103-1064
Starting at$870
900
Sq Ft
1
Story
2
Bed
1
Bath
2
Car
2-Bedroom, 864 Sq Ft Country House Plan - 138-1016 - Front Exterior
Plan Collection
2-Bedroom, 864 Sq Ft Country House Plan - 138-1016 - Front Exterior
Plan#138-1016
Starting at$1000
864
Sq Ft
1
Story
2
Bed
1
Bath
0
Car
1-Bedroom, 876 Sq Ft Garage House Plan - 137-1072 - Front Exterior
Plan Collection
1-Bedroom, 876 Sq Ft Garage House Plan - 137-1072 - Front Exterior
Plan#137-1072
Starting at$550
876
Sq Ft
1
Story
1
Bed
1
Bath
2
Car
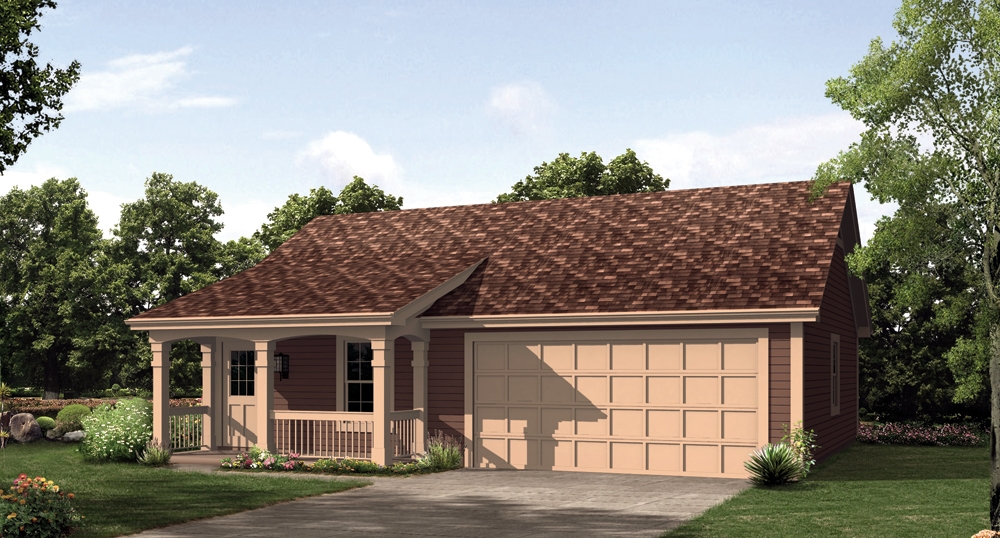
2-Bedroom, 1248 Sq Ft Ranch Home Plan - 138-1127 - Main Exterior
Plan Collection
2-Bedroom, 1248 Sq Ft Ranch Home Plan - 138-1127 - Main Exterior
Plan#138-1127
Starting at$1200
1248
Sq Ft
1
Story
2
Bed
1.5
Bath
2
Car
2-Bedroom, 1005 Sq Ft Garage w/Apartments Home Plan - 138-1176 - Main Exterior
Plan Collection
2-Bedroom, 1005 Sq Ft Garage w/Apartments Home Plan - 138-1176 - Main Exterior
Plan#138-1176
Starting at$1000
1005
Sq Ft
2
Story
2
Bed
1.5
Bath
3
Car
1-Bedroom, 496 Sq Ft Cottage Home Plan - 138-1212 - Main Exterior
Plan Collection
1-Bedroom, 496 Sq Ft Cottage Home Plan - 138-1212 - Main Exterior
Plan#138-1212
Starting at$500
496
Sq Ft
1
Story
1
Bed
1
Bath
2
Car
2-Bedroom, 1360 Sq Ft Craftsman Home - Plan #103-1132 - Main Exterior
Plan Collection
2-Bedroom, 1360 Sq Ft Craftsman Home - Plan #103-1132 - Main Exterior
Plan#103-1132
Starting at$895
1360
Sq Ft
1
Story
2
Bed
2
Bath
2
Car
1...5758596061...119