55-65 Foot Wide, 2-Bathroom House Plans
Clear AllSort ByTrending
1,705
Plan Results
Plan Results
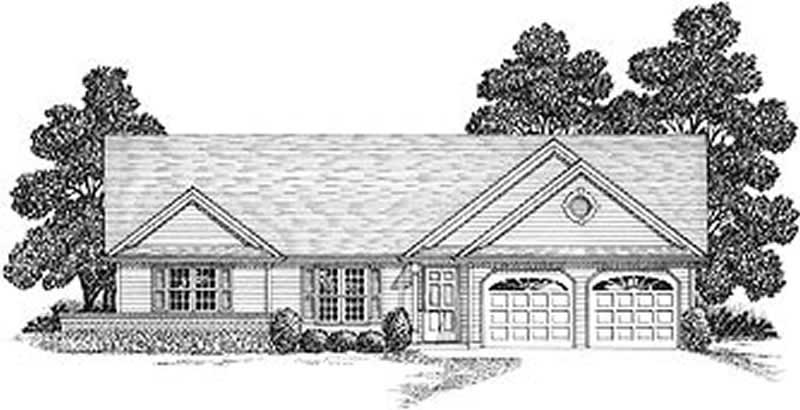
Plan#109-1098
Starting at$1295
1500
Sq Ft
1
Story
3
Bed
2
Bath
2
Car
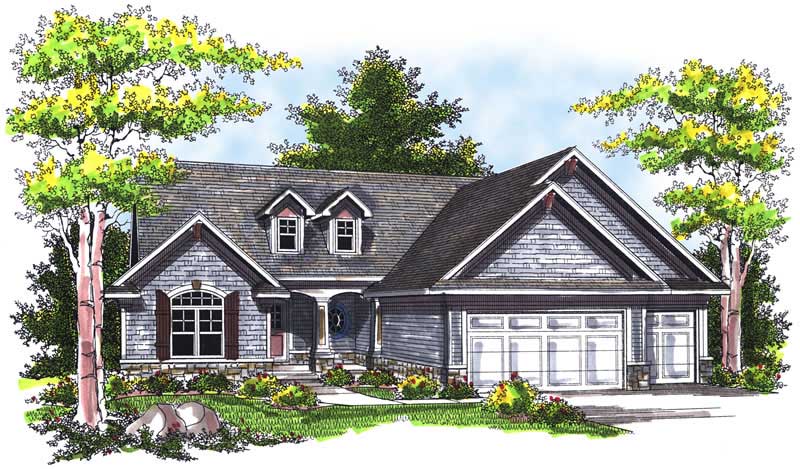
Plan#101-1158
Starting at$1090
2316
Sq Ft
1
Story
3
Bed
2
Bath
3
Car

Plan#170-2371
Starting at$970
2005
Sq Ft
2
Story
3
Bed
2
Bath
2
Car

Plan#170-2332
Starting at$905
1619
Sq Ft
2
Story
3
Bed
2
Bath
2
Car

Plan#170-2565
Starting at$970
2379
Sq Ft
2
Story
3
Bed
2
Bath
2
Car

Plan#170-2564
Starting at$970
2083
Sq Ft
2
Story
3
Bed
2
Bath
2
Car

Plan#170-2270
Starting at$970
2375
Sq Ft
2
Story
3
Bed
2
Bath
2
Car

Plan#170-1817
Starting at$970
2025
Sq Ft
2
Story
3
Bed
2
Bath
2
Car

Plan#170-2368
Starting at$970
2275
Sq Ft
2
Story
3
Bed
2
Bath
2
Car

Plan#170-2263
Starting at$970
2078
Sq Ft
2
Story
3
Bed
2
Bath
2
Car

Plan#170-2262
Starting at$1145
2608
Sq Ft
2
Story
3
Bed
2
Bath
2
Car

Plan#170-2361
Starting at$970
2204
Sq Ft
2
Story
3
Bed
2
Bath
2
Car

Plan#170-1853
Starting at$1145
2575
Sq Ft
2
Story
3
Bed
2
Bath
2
Car
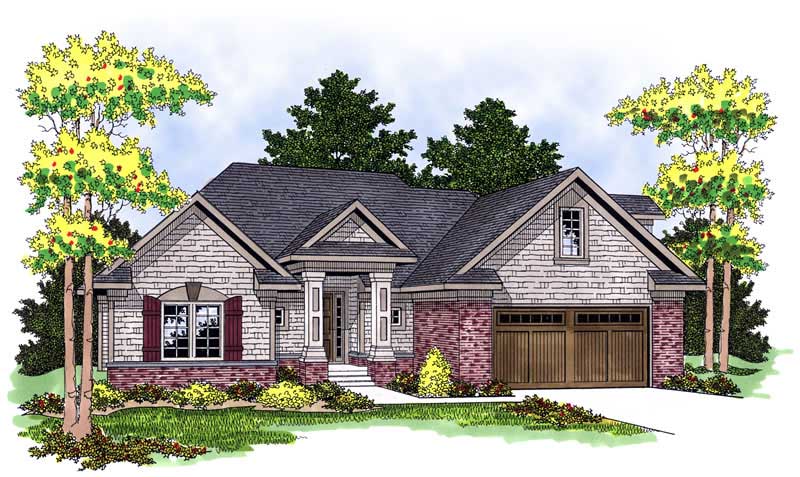
Plan#101-1195
Starting at$1055
1878
Sq Ft
2
Story
2
Bed
2
Bath
2
Car

Plan#170-2412
Starting at$770
1212
Sq Ft
1
Story
3
Bed
2
Bath
2
Car
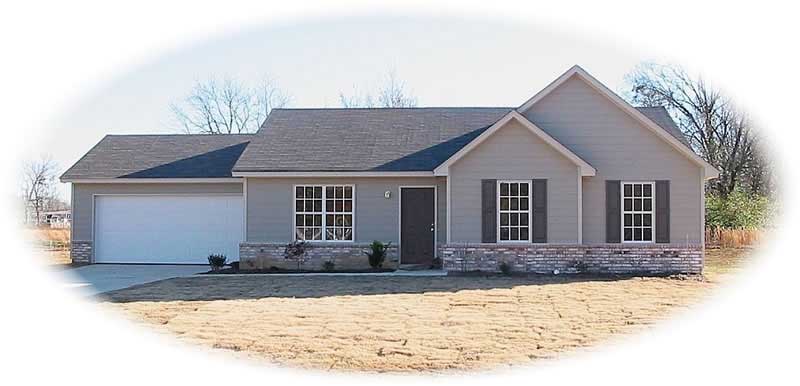
Plan#170-1875
Starting at$770
1247
Sq Ft
1
Story
3
Bed
2
Bath
2
Car
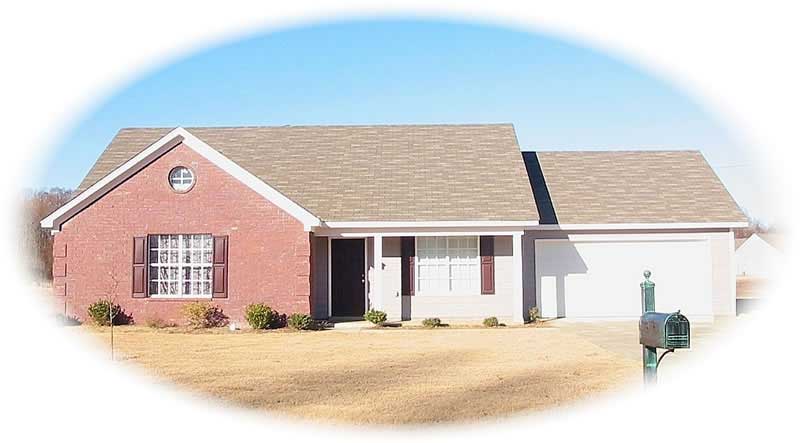
Plan#170-2285
Starting at$770
1134
Sq Ft
1
Story
3
Bed
2
Bath
2
Car
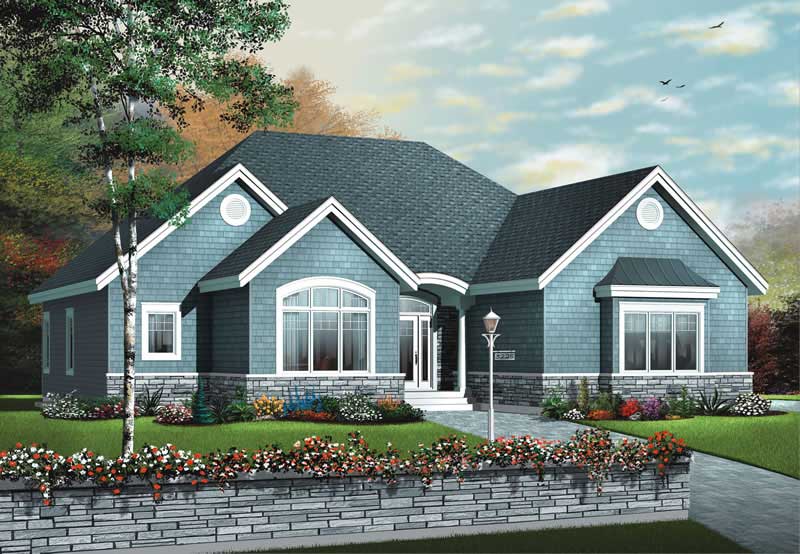
Plan#126-1806
Starting at$1740
1871
Sq Ft
1
Story
3
Bed
2
Bath
0
Car
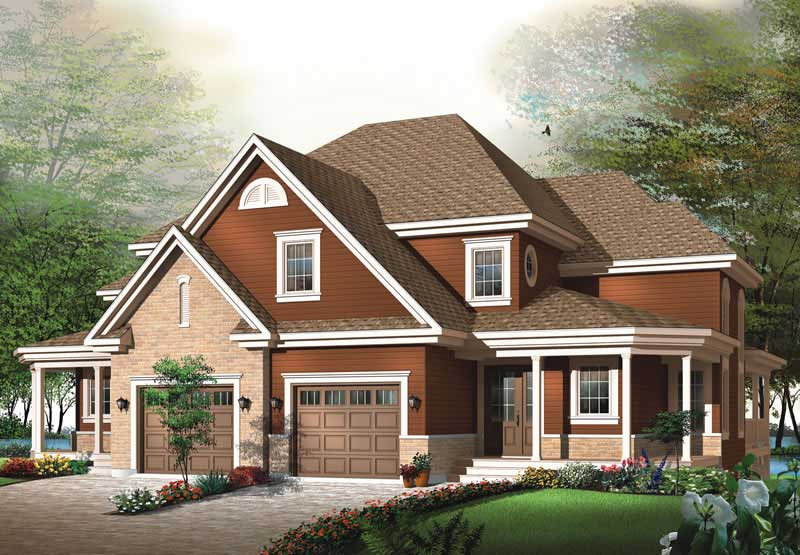
Plan#126-1809
Starting at$2300
3192
Sq Ft
2
Story
3
Bed
2
Bath
2
Car

Plan#126-1755
Starting at$1970
2310
Sq Ft
2
Story
3
Bed
2
Bath
0
Car
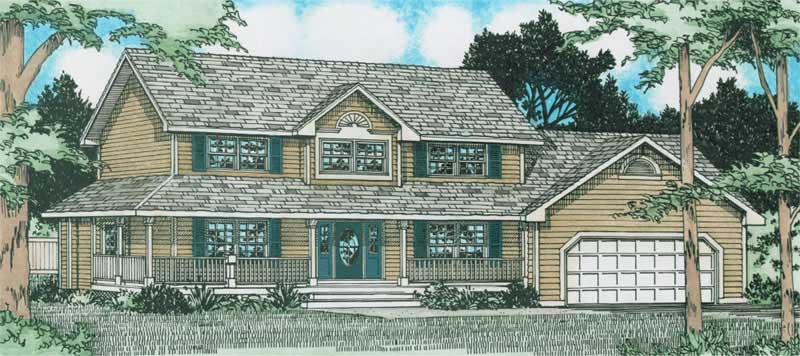
Plan#177-1007
Starting at$1595
2170
Sq Ft
2
Story
3
Bed
2
Bath
2
Car
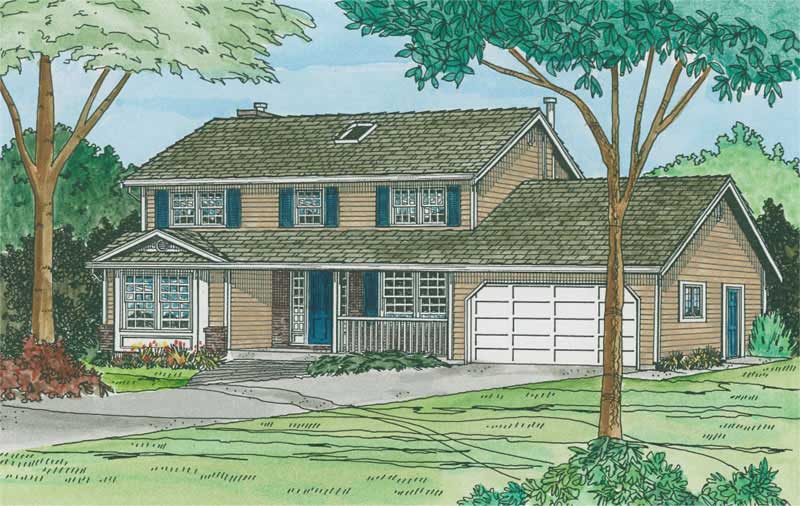
Plan#177-1024
Starting at$1495
1949
Sq Ft
2
Story
4
Bed
2
Bath
2
Car
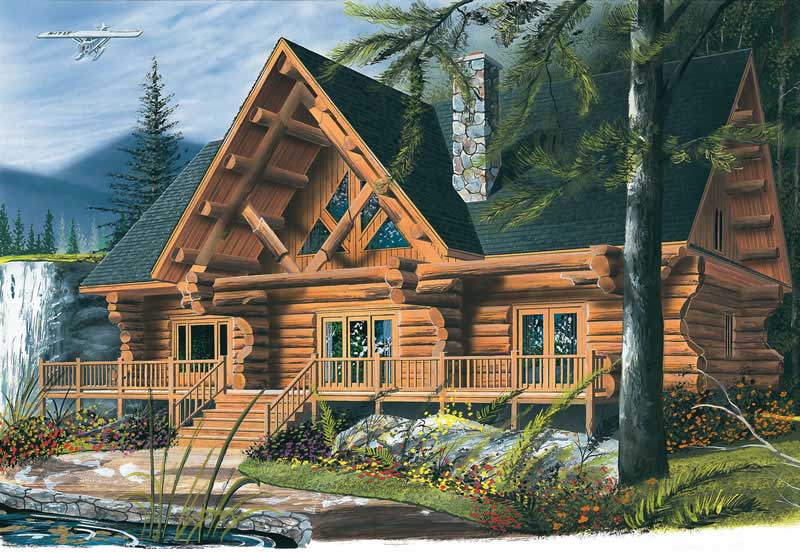
Plan#126-1327
Starting at$2310
3493
Sq Ft
2
Story
4
Bed
2
Bath
0
Car
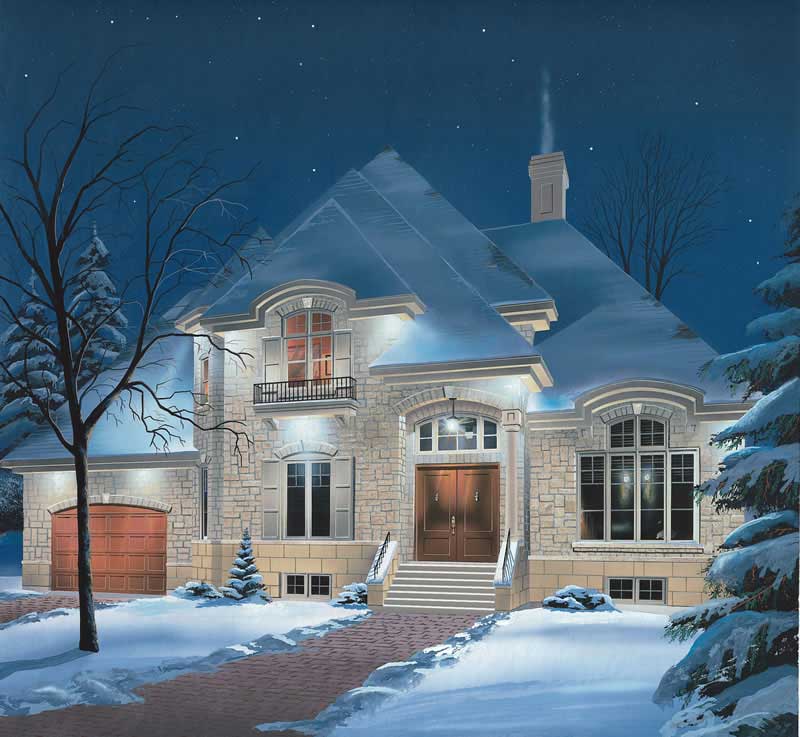
Plan#126-1814
Starting at$1855
2281
Sq Ft
1
Story
3
Bed
2
Bath
0
Car
Plan#109-1098
Starting at$1295
1500
Sq Ft
1
Story
3
Bed
2
Bath
2
Car
Plan#101-1158
Starting at$1090
2316
Sq Ft
1
Story
3
Bed
2
Bath
3
Car
Plan#170-2371
Starting at$970
2005
Sq Ft
2
Story
3
Bed
2
Bath
2
Car
Plan#170-2332
Starting at$905
1619
Sq Ft
2
Story
3
Bed
2
Bath
2
Car
Plan#170-2565
Starting at$970
2379
Sq Ft
2
Story
3
Bed
2
Bath
2
Car
Plan#170-2564
Starting at$970
2083
Sq Ft
2
Story
3
Bed
2
Bath
2
Car
Plan#170-2270
Starting at$970
2375
Sq Ft
2
Story
3
Bed
2
Bath
2
Car
Plan#170-1817
Starting at$970
2025
Sq Ft
2
Story
3
Bed
2
Bath
2
Car
Plan#170-2368
Starting at$970
2275
Sq Ft
2
Story
3
Bed
2
Bath
2
Car
Plan#170-2263
Starting at$970
2078
Sq Ft
2
Story
3
Bed
2
Bath
2
Car
Plan#170-2262
Starting at$1145
2608
Sq Ft
2
Story
3
Bed
2
Bath
2
Car
Plan#170-2361
Starting at$970
2204
Sq Ft
2
Story
3
Bed
2
Bath
2
Car
Plan#170-1853
Starting at$1145
2575
Sq Ft
2
Story
3
Bed
2
Bath
2
Car
Plan#101-1195
Starting at$1055
1878
Sq Ft
2
Story
2
Bed
2
Bath
2
Car
Plan#170-2412
Starting at$770
1212
Sq Ft
1
Story
3
Bed
2
Bath
2
Car
Plan#170-1875
Starting at$770
1247
Sq Ft
1
Story
3
Bed
2
Bath
2
Car
Plan#170-2285
Starting at$770
1134
Sq Ft
1
Story
3
Bed
2
Bath
2
Car
Plan#126-1806
Starting at$1740
1871
Sq Ft
1
Story
3
Bed
2
Bath
0
Car
Plan#126-1809
Starting at$2300
3192
Sq Ft
2
Story
3
Bed
2
Bath
2
Car
Plan#126-1755
Starting at$1970
2310
Sq Ft
2
Story
3
Bed
2
Bath
0
Car
Plan#177-1007
Starting at$1595
2170
Sq Ft
2
Story
3
Bed
2
Bath
2
Car
Plan#177-1024
Starting at$1495
1949
Sq Ft
2
Story
4
Bed
2
Bath
2
Car
Plan#126-1327
Starting at$2310
3493
Sq Ft
2
Story
4
Bed
2
Bath
0
Car
Plan#126-1814
Starting at$1855
2281
Sq Ft
1
Story
3
Bed
2
Bath
0
Car