Two+story, 2-Bathroom House Plans

2,122
Plan Results
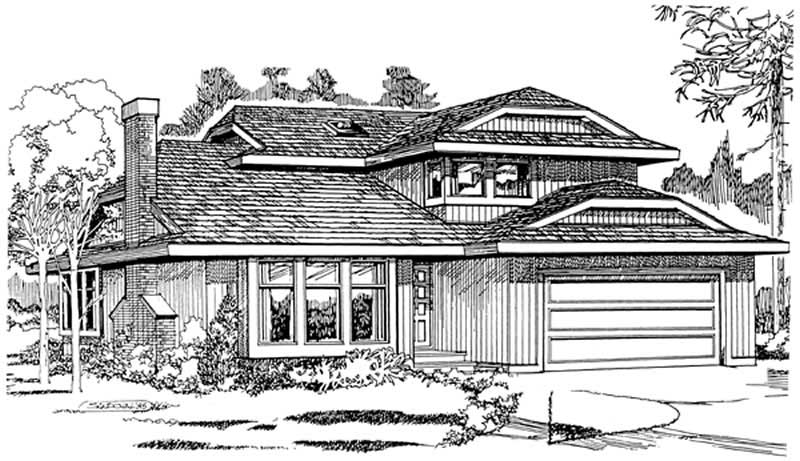
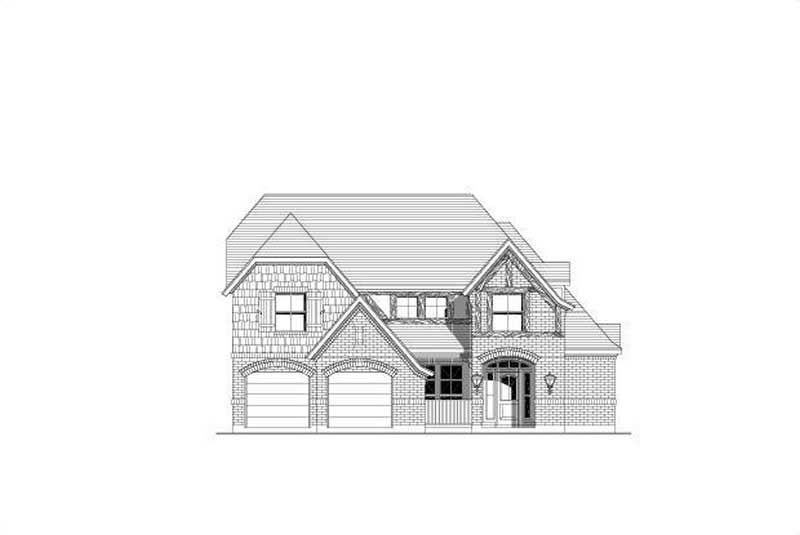
3-Bedroom, 1422 Sq Ft Contemporary House Plan - 167-1427 - Front Exterior
Plan#167-1427
Starting at$700
1422
Sq Ft
2
Story
3
Bed
2
Bath
2
Car
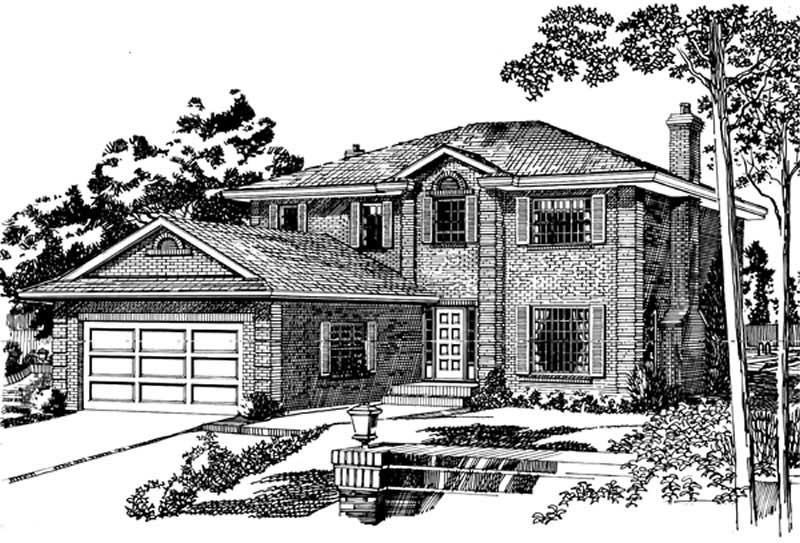
3-Bedroom, 2110 Sq Ft Traditional House Plan - 167-1466 - Front Exterior
Plan#167-1466
Starting at$905
2110
Sq Ft
2
Story
3
Bed
2
Bath
2
Car
2-Bedroom, 1247 Sq Ft Contemporary House Plan - 146-2723 - Front Exterior
Plan#146-2723
Starting at$885
1247
Sq Ft
2
Story
2
Bed
2
Bath
1
Car
2-Bedroom, 1382 Sq Ft Duplex/Multi-Unit House Plan - 146-2700 - Front Exterior
Plan#146-2700
Starting at$1645
1382
Sq Ft
2
Story
2
Bed
2
Bath
0
Car
3-Bedroom, 1748 Sq Ft Country Home Plan - 167-1006 - Main Exterior
Plan#167-1006
Starting at$840
1748
Sq Ft
2
Story
3
Bed
2
Bath
2
Car
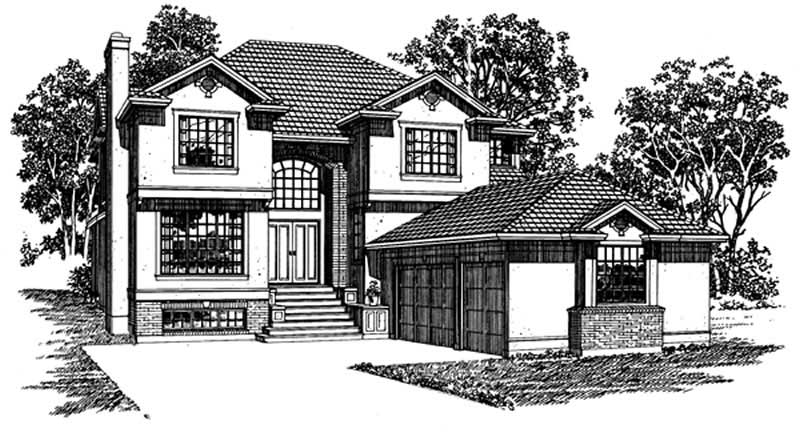
3-Bedroom, 3307 Sq Ft Mediterranean House Plan - 156-2405 - Front Exterior
Plan#156-2405
Starting at$1000
3307
Sq Ft
2
Story
3
Bed
2
Bath
3
Car
3-Bedroom, 1341 Sq Ft Contemporary House Plan - 167-1479 - Front Exterior
Plan#167-1479
Starting at$700
1341
Sq Ft
2
Story
3
Bed
2
Bath
2
Car
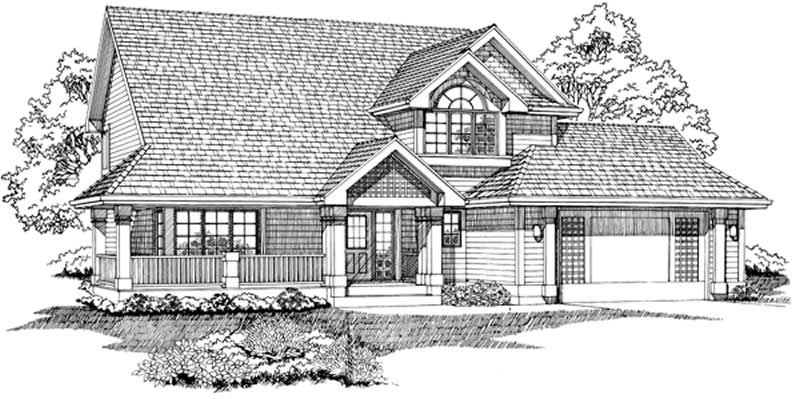
3-Bedroom, 2129 Sq Ft Country Home Plan - 137-1538 - Main Exterior
Plan#137-1538
Starting at$865
2129
Sq Ft
2
Story
3
Bed
2
Bath
2
Car
4-Bedroom, 3207 Sq Ft European Home Plan - 167-1470 - Main Exterior
Plan#167-1470
Starting at$1030
3207
Sq Ft
2
Story
4
Bed
2
Bath
3
Car
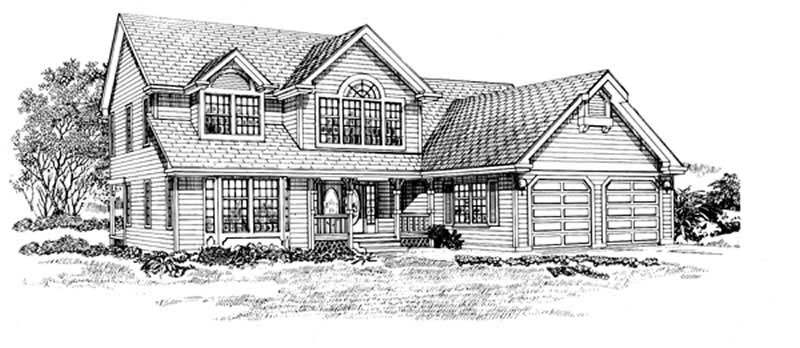
3-Bedroom, 1858 Sq Ft Traditional Home Plan - 167-1215 - Main Exterior
Plan#167-1215
Starting at$840
1858
Sq Ft
2
Story
3
Bed
2
Bath
2
Car
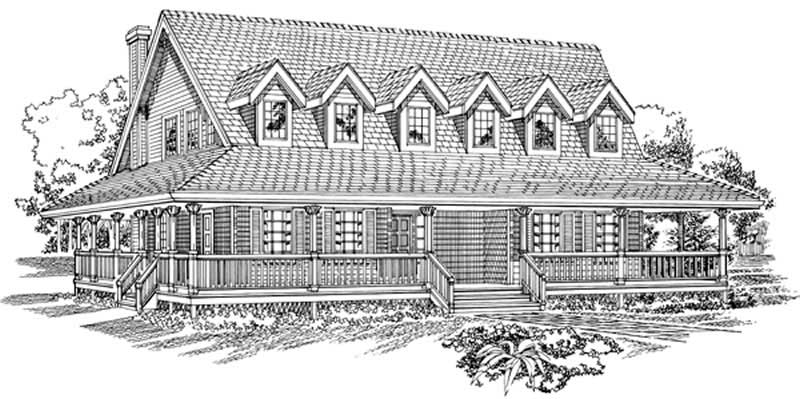
4-Bedroom, 2311 Sq Ft European House Plan - 167-1352 - Front Exterior
Plan#167-1352
Starting at$905
2311
Sq Ft
2
Story
4
Bed
2
Bath
2
Car
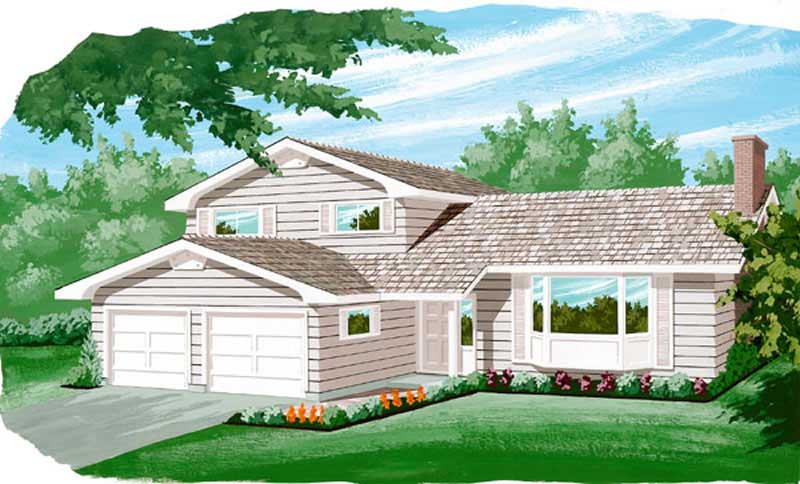
3-Bedroom, 2891 Sq Ft Country Home Plan - 167-1371 - Main Exterior
Plan#167-1371
Starting at$970
2891
Sq Ft
2
Story
3
Bed
2
Bath
0
Car
2-Bedroom, 1194 Sq Ft Per Unit Eightplex Multi-Unit Plan - 146-1216 - Front Exterior
Plan#146-1216
Starting at$885
1194
Sq Ft
2
Story
2
Bed
2
Bath
0
Car
3-Bedroom, 1782 Sq Ft Contemporary Home Plan - 167-1148 - Main Exterior
Plan#167-1148
Starting at$840
1782
Sq Ft
2
Story
3
Bed
2
Bath
2
Car
3-Bedroom, 1150 Sq Ft Small House Plans - 167-1380 - Front Exterior
Plan#167-1380
Starting at$700
1150
Sq Ft
2
Story
3
Bed
2
Bath
0
Car
3-Bedroom, 1820 Sq Ft Country Home Plan - 167-1149 - Main Exterior
Plan#167-1149
Starting at$840
1820
Sq Ft
2
Story
3
Bed
2
Bath
2
Car
3-Bedroom, 2583 Sq Ft Traditional House Plan - 167-1424 - Front Exterior
Plan#167-1424
Starting at$970
2583
Sq Ft
2
Story
3
Bed
2
Bath
2
Car
3-Bedroom, 1908 Sq Ft Traditional House Plan - 167-1155 - Front Exterior
Plan#167-1155
Starting at$840
1908
Sq Ft
2
Story
3
Bed
2
Bath
2
Car
3-Bedroom, 1702 Sq Ft Country Home Plan - 167-1065 - Main Exterior
Plan#167-1065
Starting at$840
1702
Sq Ft
2
Story
3
Bed
2
Bath
1
Car
3-Bedroom, 1288 Sq Ft European Home Plan - 167-1068 - Main Exterior
Plan#167-1068
Starting at$700
1288
Sq Ft
2
Story
3
Bed
2
Bath
2
Car
Contemporary facade with flat roof, stone shake siding, large windows, and covered entry porch. Plan #198-1291, 3 beds, 1,801 sq ft.
Plan#198-1291
Starting at$1295
1801
Sq Ft
2
Story
3
Bed
2
Bath
2
Car
3-bedroom Craftsman Bungalow elevation with wraparound porch, steep gable roofline, and wood-shake siding. Plan #198-1288.
Plan#198-1288
Starting at$1145
1272
Sq Ft
2
Story
3
Bed
2
Bath
1
Car
Craftsman bungalow elevation featuring a steeply pitched roof, covered front porch, and vertical exterior siding – Plan #198-1287
Plan#198-1287
Starting at$1145
1272
Sq Ft
2
Story
3
Bed
2
Bath
1
Car
Modern Farmhouse elevation with steep metal roof, board-and-batten siding, covered porch, and large windows - Plan #198-1280
Plan#198-1280
Starting at$1445
2550
Sq Ft
2
Story
3
Bed
2
Bath
2
Car
3-Bedroom, 1422 Sq Ft Contemporary House Plan - 167-1427 - Front Exterior
Plan#167-1427
Starting at$700
1422
Sq Ft
2
Story
3
Bed
2
Bath
2
Car
3-Bedroom, 2110 Sq Ft Traditional House Plan - 167-1466 - Front Exterior
Plan#167-1466
Starting at$905
2110
Sq Ft
2
Story
3
Bed
2
Bath
2
Car
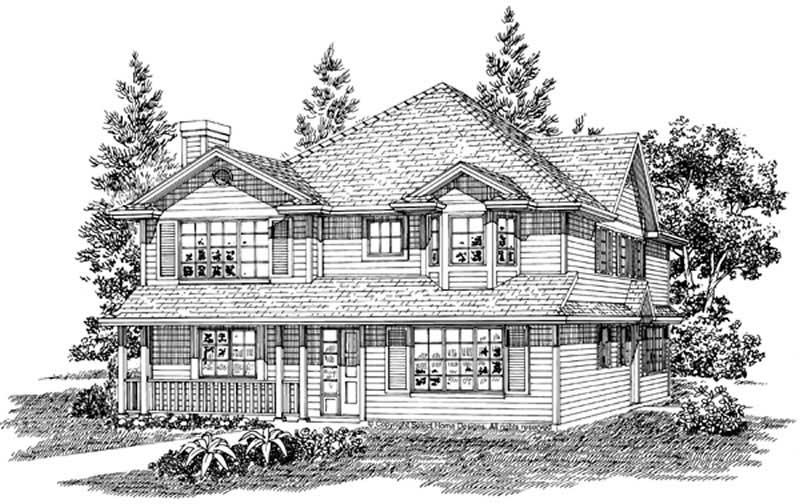
2-Bedroom, 1247 Sq Ft Contemporary House Plan - 146-2723 - Front Exterior
Plan#146-2723
Starting at$885
1247
Sq Ft
2
Story
2
Bed
2
Bath
1
Car
2-Bedroom, 1382 Sq Ft Duplex/Multi-Unit House Plan - 146-2700 - Front Exterior
Plan#146-2700
Starting at$1645
1382
Sq Ft
2
Story
2
Bed
2
Bath
0
Car
3-Bedroom, 1748 Sq Ft Country Home Plan - 167-1006 - Main Exterior
Plan#167-1006
Starting at$840
1748
Sq Ft
2
Story
3
Bed
2
Bath
2
Car
3-Bedroom, 3307 Sq Ft Mediterranean House Plan - 156-2405 - Front Exterior
Plan#156-2405
Starting at$1000
3307
Sq Ft
2
Story
3
Bed
2
Bath
3
Car
3-Bedroom, 1341 Sq Ft Contemporary House Plan - 167-1479 - Front Exterior
Plan#167-1479
Starting at$700
1341
Sq Ft
2
Story
3
Bed
2
Bath
2
Car
3-Bedroom, 2129 Sq Ft Country Home Plan - 137-1538 - Main Exterior
Plan#137-1538
Starting at$865
2129
Sq Ft
2
Story
3
Bed
2
Bath
2
Car
4-Bedroom, 3207 Sq Ft European Home Plan - 167-1470 - Main Exterior
Plan#167-1470
Starting at$1030
3207
Sq Ft
2
Story
4
Bed
2
Bath
3
Car
3-Bedroom, 1858 Sq Ft Traditional Home Plan - 167-1215 - Main Exterior
Plan#167-1215
Starting at$840
1858
Sq Ft
2
Story
3
Bed
2
Bath
2
Car
4-Bedroom, 2311 Sq Ft European House Plan - 167-1352 - Front Exterior
Plan#167-1352
Starting at$905
2311
Sq Ft
2
Story
4
Bed
2
Bath
2
Car
3-Bedroom, 2891 Sq Ft Country Home Plan - 167-1371 - Main Exterior
Plan#167-1371
Starting at$970
2891
Sq Ft
2
Story
3
Bed
2
Bath
0
Car
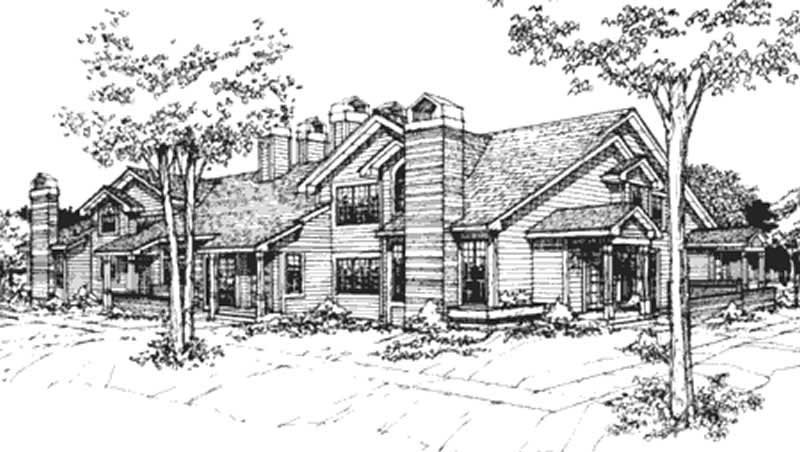
2-Bedroom, 1194 Sq Ft Per Unit Eightplex Multi-Unit Plan - 146-1216 - Front Exterior
Plan#146-1216
Starting at$885
1194
Sq Ft
2
Story
2
Bed
2
Bath
0
Car
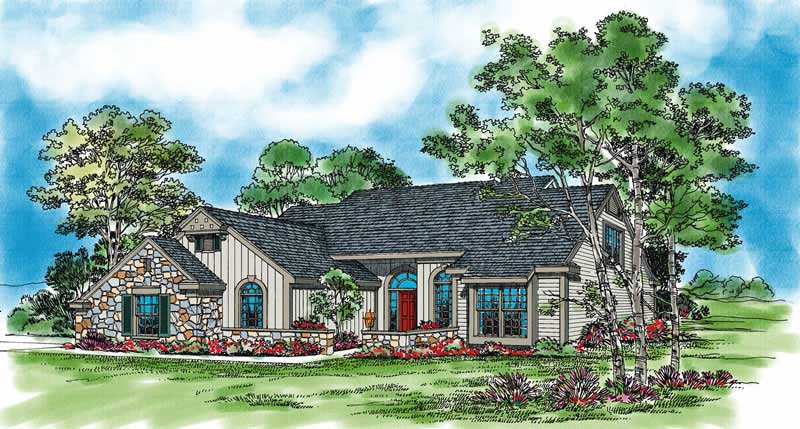
3-Bedroom, 1782 Sq Ft Contemporary Home Plan - 167-1148 - Main Exterior
Plan#167-1148
Starting at$840
1782
Sq Ft
2
Story
3
Bed
2
Bath
2
Car
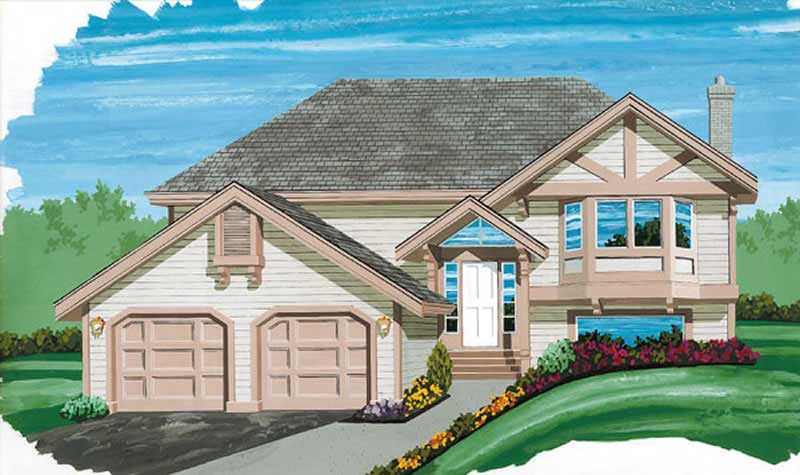
3-Bedroom, 1150 Sq Ft Small House Plans - 167-1380 - Front Exterior
Plan#167-1380
Starting at$700
1150
Sq Ft
2
Story
3
Bed
2
Bath
0
Car
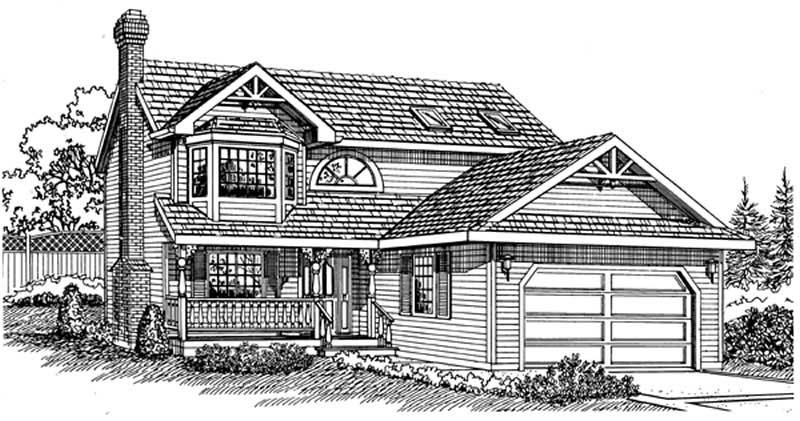
3-Bedroom, 1820 Sq Ft Country Home Plan - 167-1149 - Main Exterior
Plan#167-1149
Starting at$840
1820
Sq Ft
2
Story
3
Bed
2
Bath
2
Car
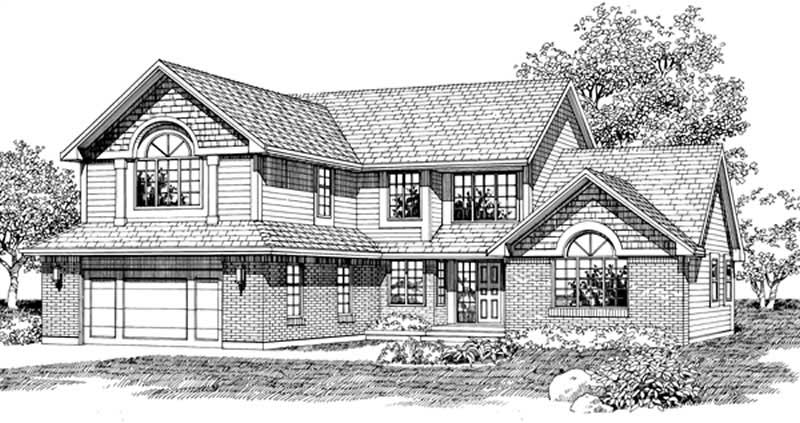
3-Bedroom, 2583 Sq Ft Traditional House Plan - 167-1424 - Front Exterior
Plan#167-1424
Starting at$970
2583
Sq Ft
2
Story
3
Bed
2
Bath
2
Car
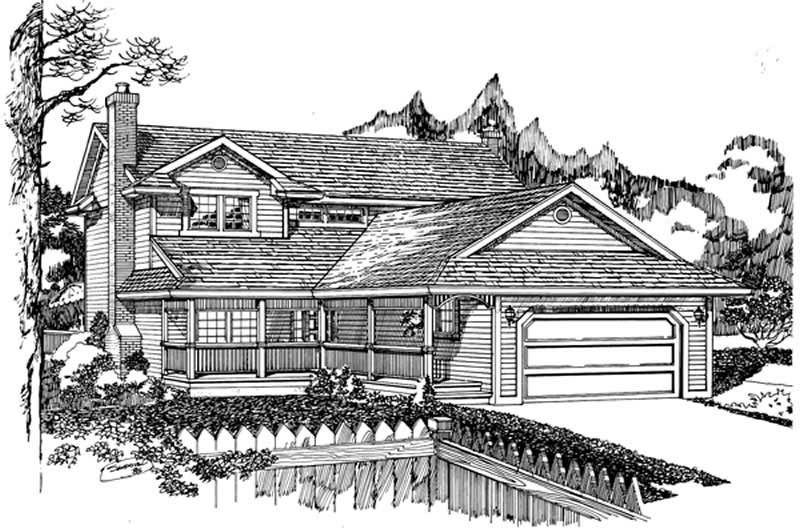
3-Bedroom, 1908 Sq Ft Traditional House Plan - 167-1155 - Front Exterior
Plan#167-1155
Starting at$840
1908
Sq Ft
2
Story
3
Bed
2
Bath
2
Car

3-Bedroom, 1702 Sq Ft Country Home Plan - 167-1065 - Main Exterior
Plan#167-1065
Starting at$840
1702
Sq Ft
2
Story
3
Bed
2
Bath
1
Car
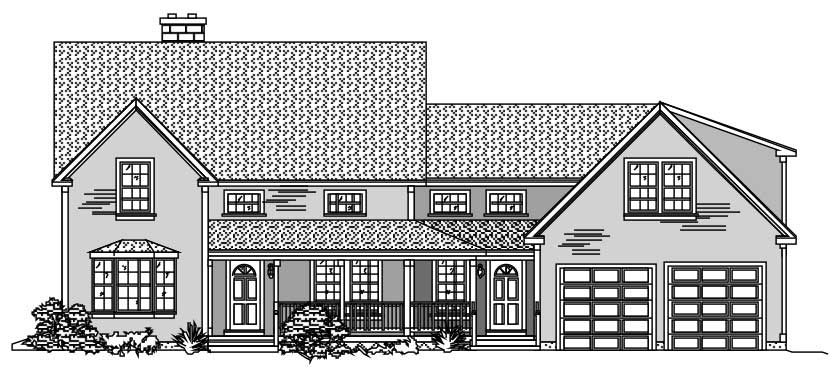
3-Bedroom, 1288 Sq Ft European Home Plan - 167-1068 - Main Exterior
Plan#167-1068
Starting at$700
1288
Sq Ft
2
Story
3
Bed
2
Bath
2
Car

Contemporary facade with flat roof, stone shake siding, large windows, and covered entry porch. Plan #198-1291, 3 beds, 1,801 sq ft.
Plan#198-1291
Starting at$1295
1801
Sq Ft
2
Story
3
Bed
2
Bath
2
Car

3-bedroom Craftsman Bungalow elevation with wraparound porch, steep gable roofline, and wood-shake siding. Plan #198-1288.
Plan#198-1288
Starting at$1145
1272
Sq Ft
2
Story
3
Bed
2
Bath
1
Car

Craftsman bungalow elevation featuring a steeply pitched roof, covered front porch, and vertical exterior siding – Plan #198-1287
Plan#198-1287
Starting at$1145
1272
Sq Ft
2
Story
3
Bed
2
Bath
1
Car

Modern Farmhouse elevation with steep metal roof, board-and-batten siding, covered porch, and large windows - Plan #198-1280
Plan#198-1280
Starting at$1445
2550
Sq Ft
2
Story
3
Bed
2
Bath
2
Car

1...4445464748...89