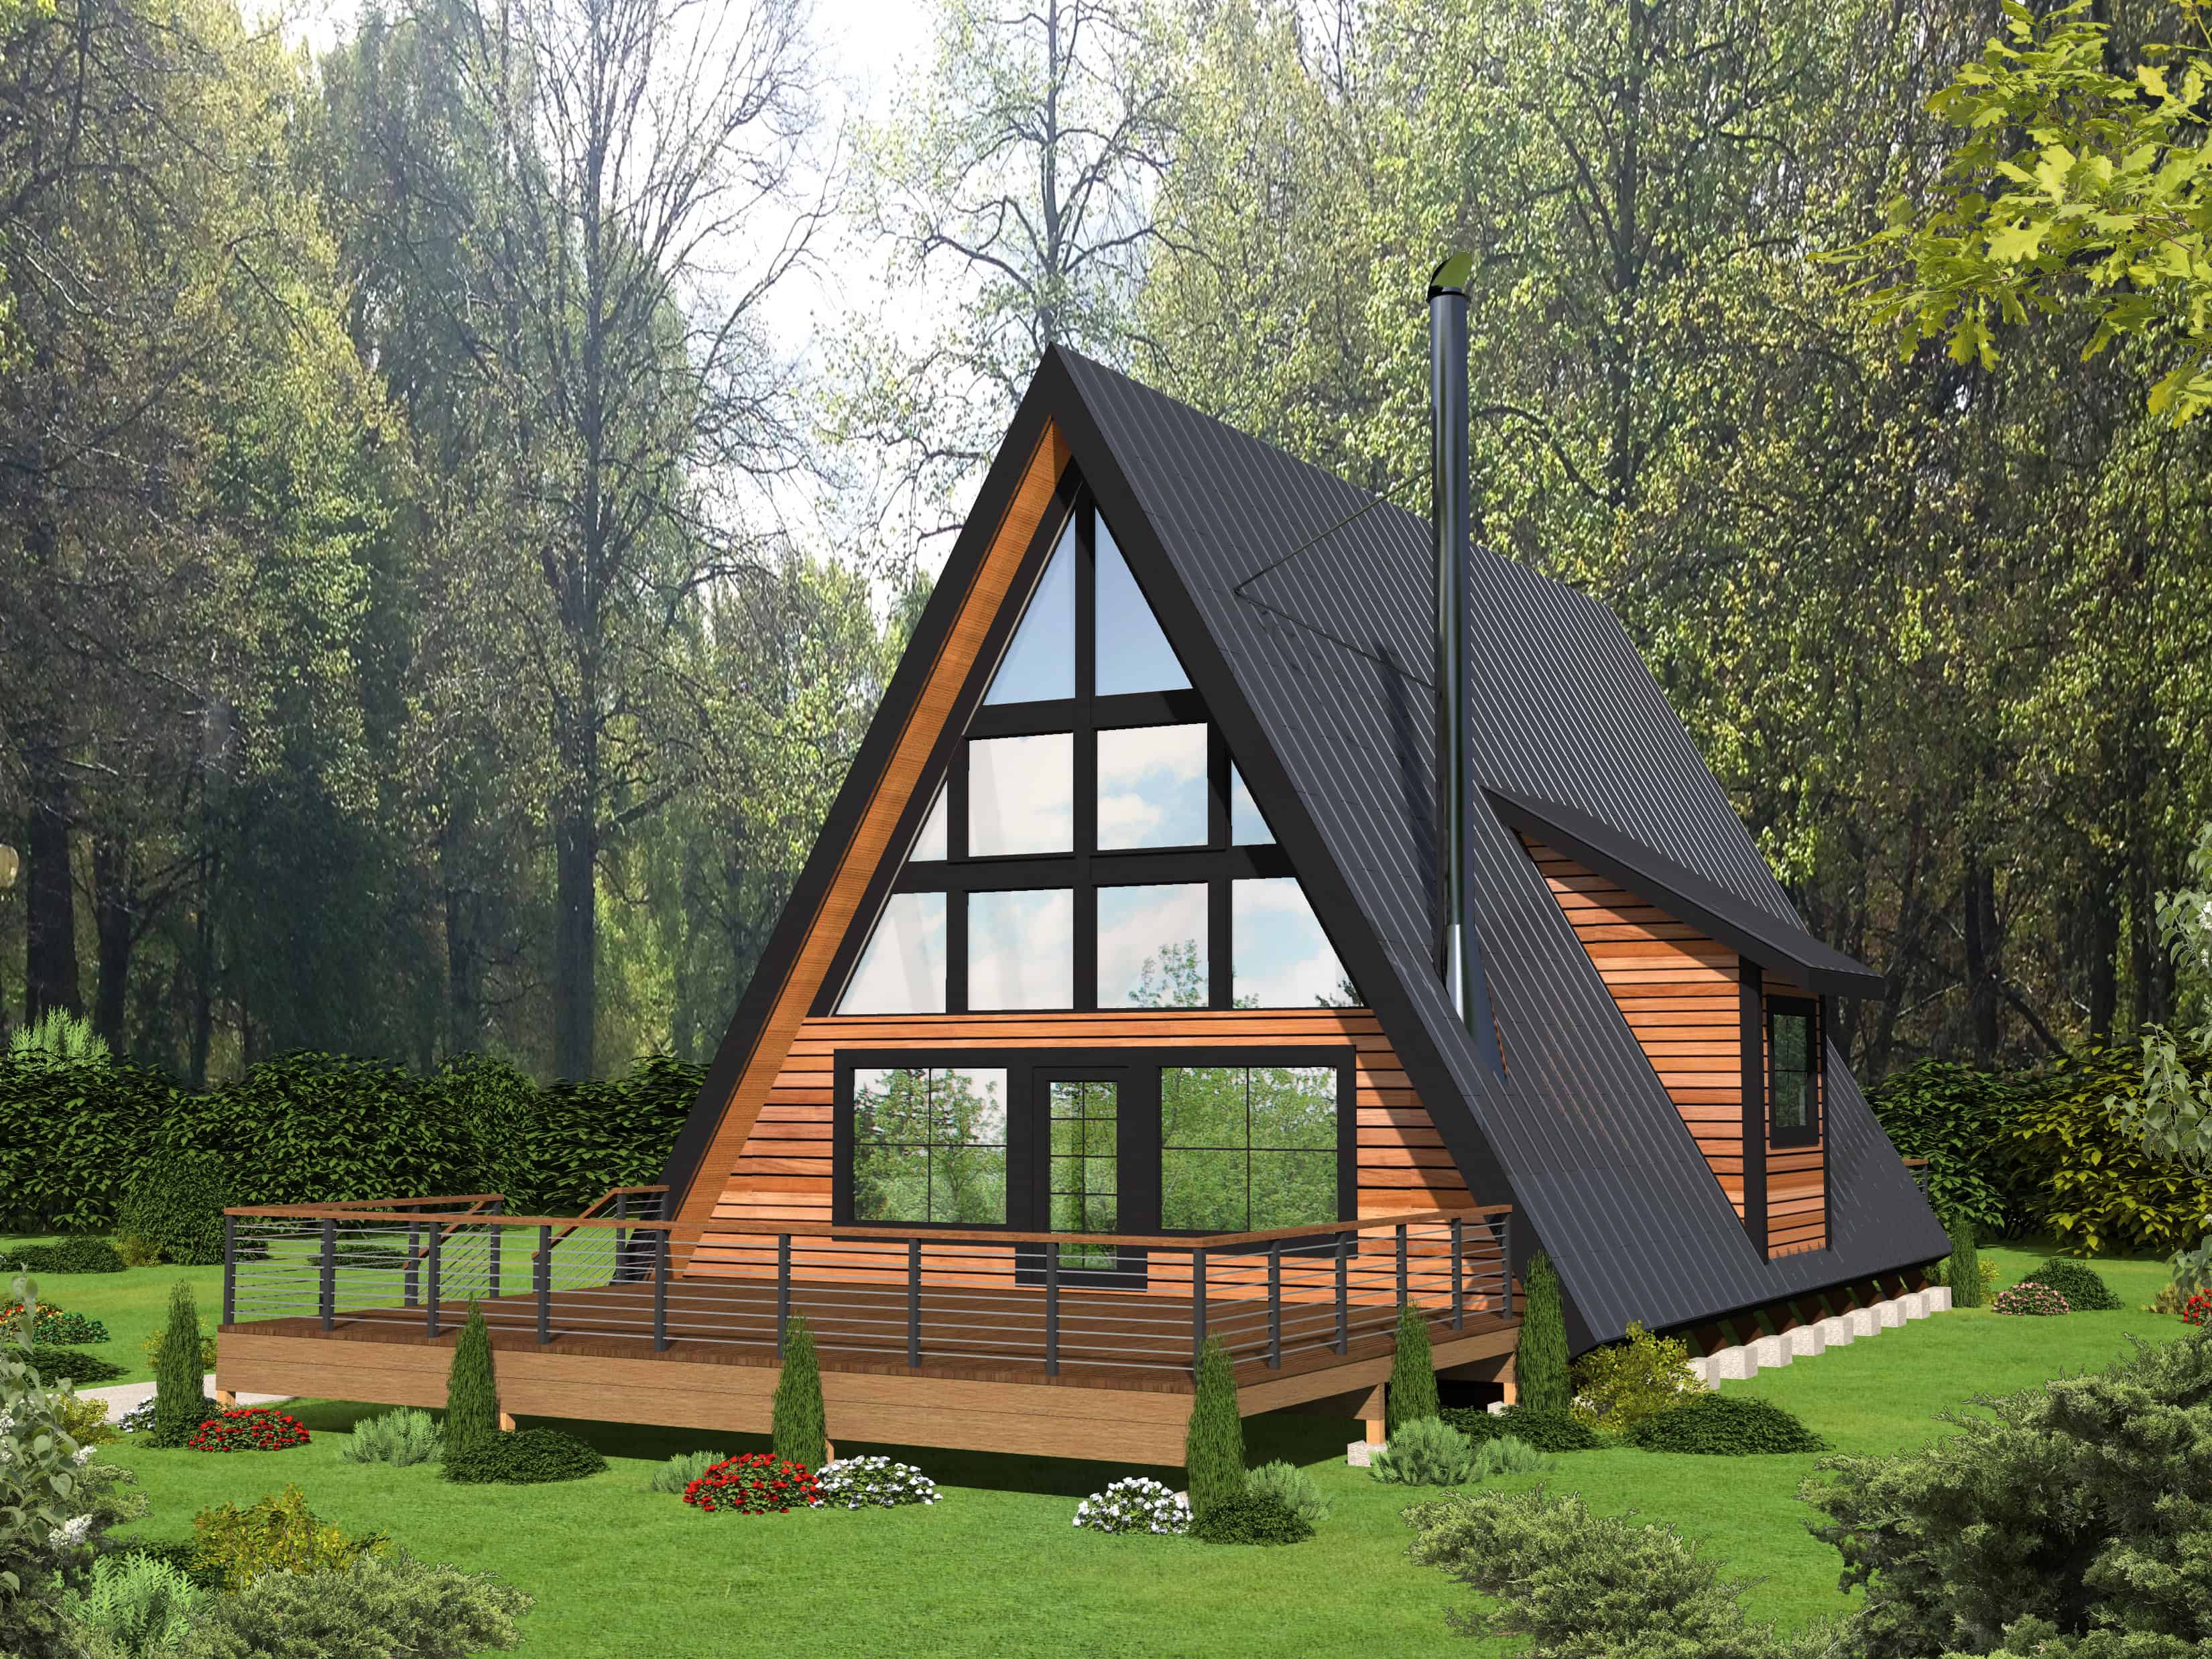
1500-2000 Square Foot, 2-Bathroom House Plans

2,716
Plan Results
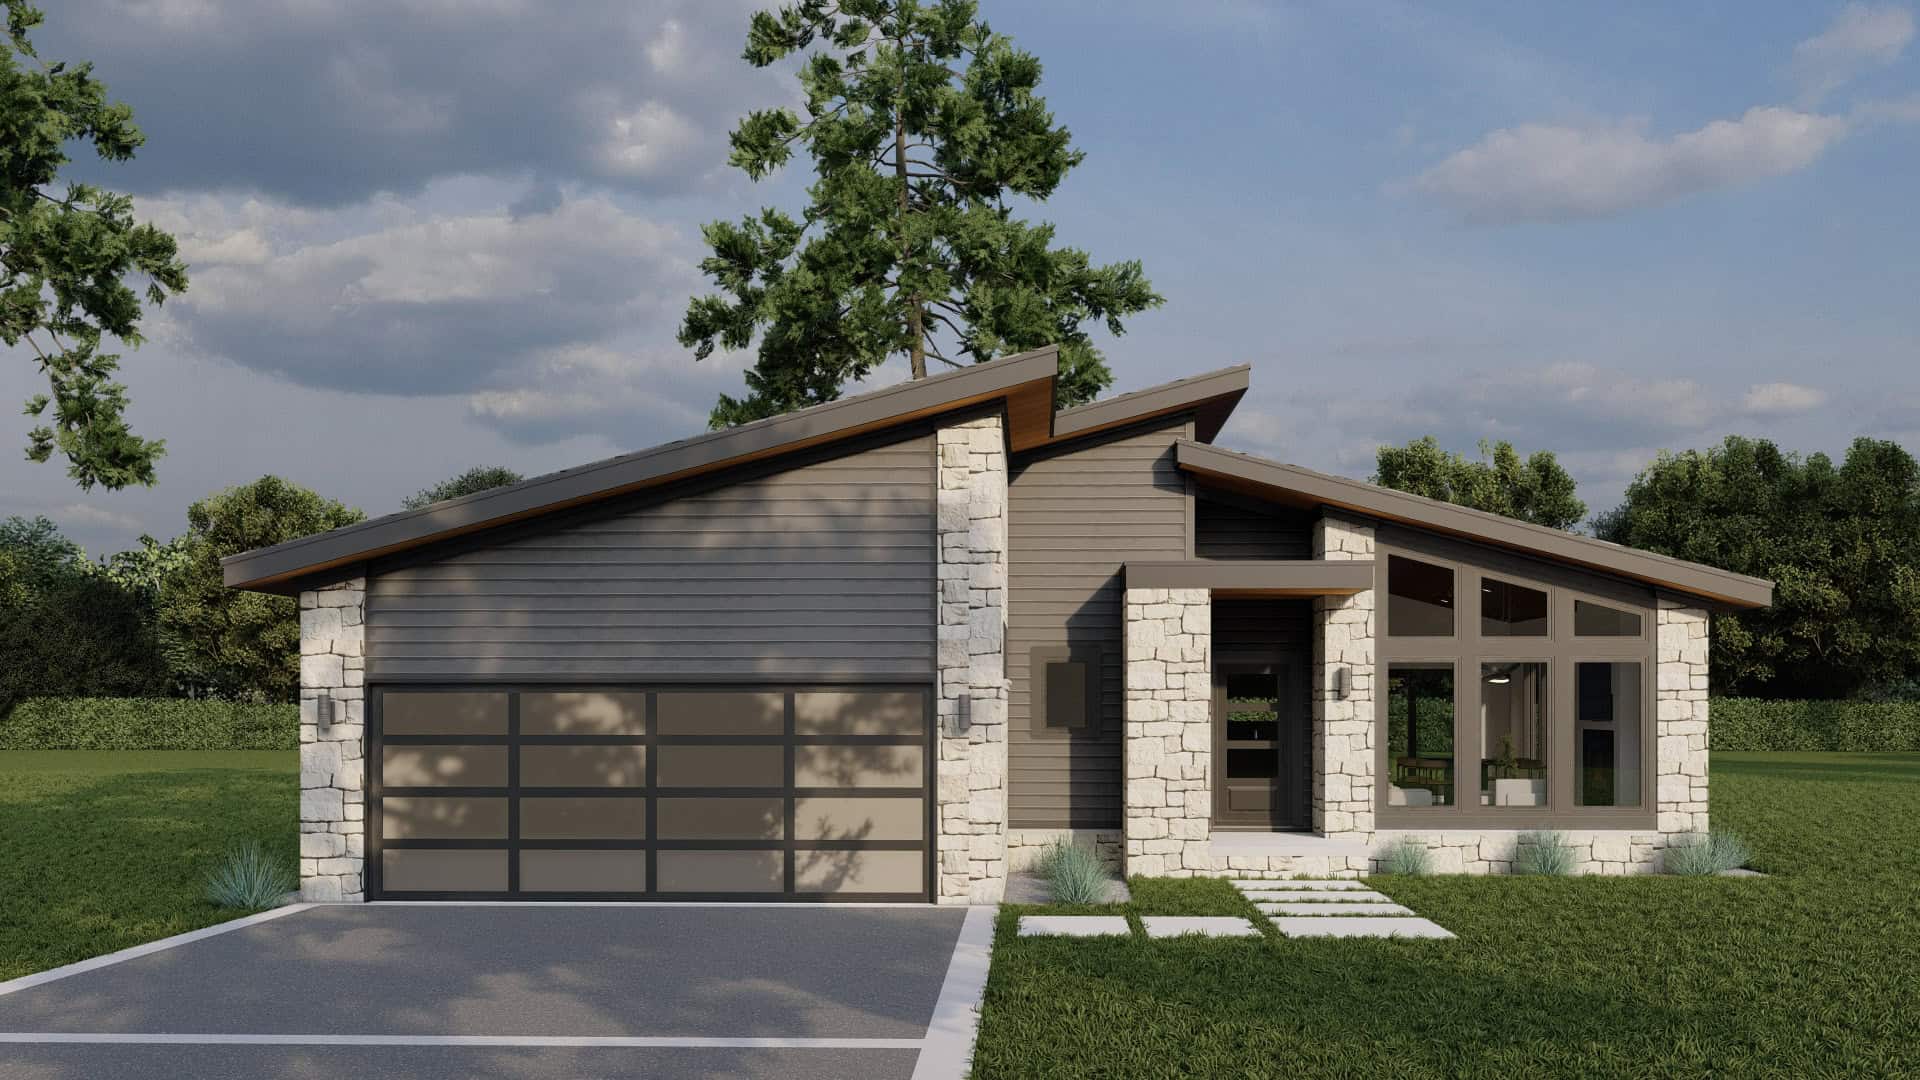
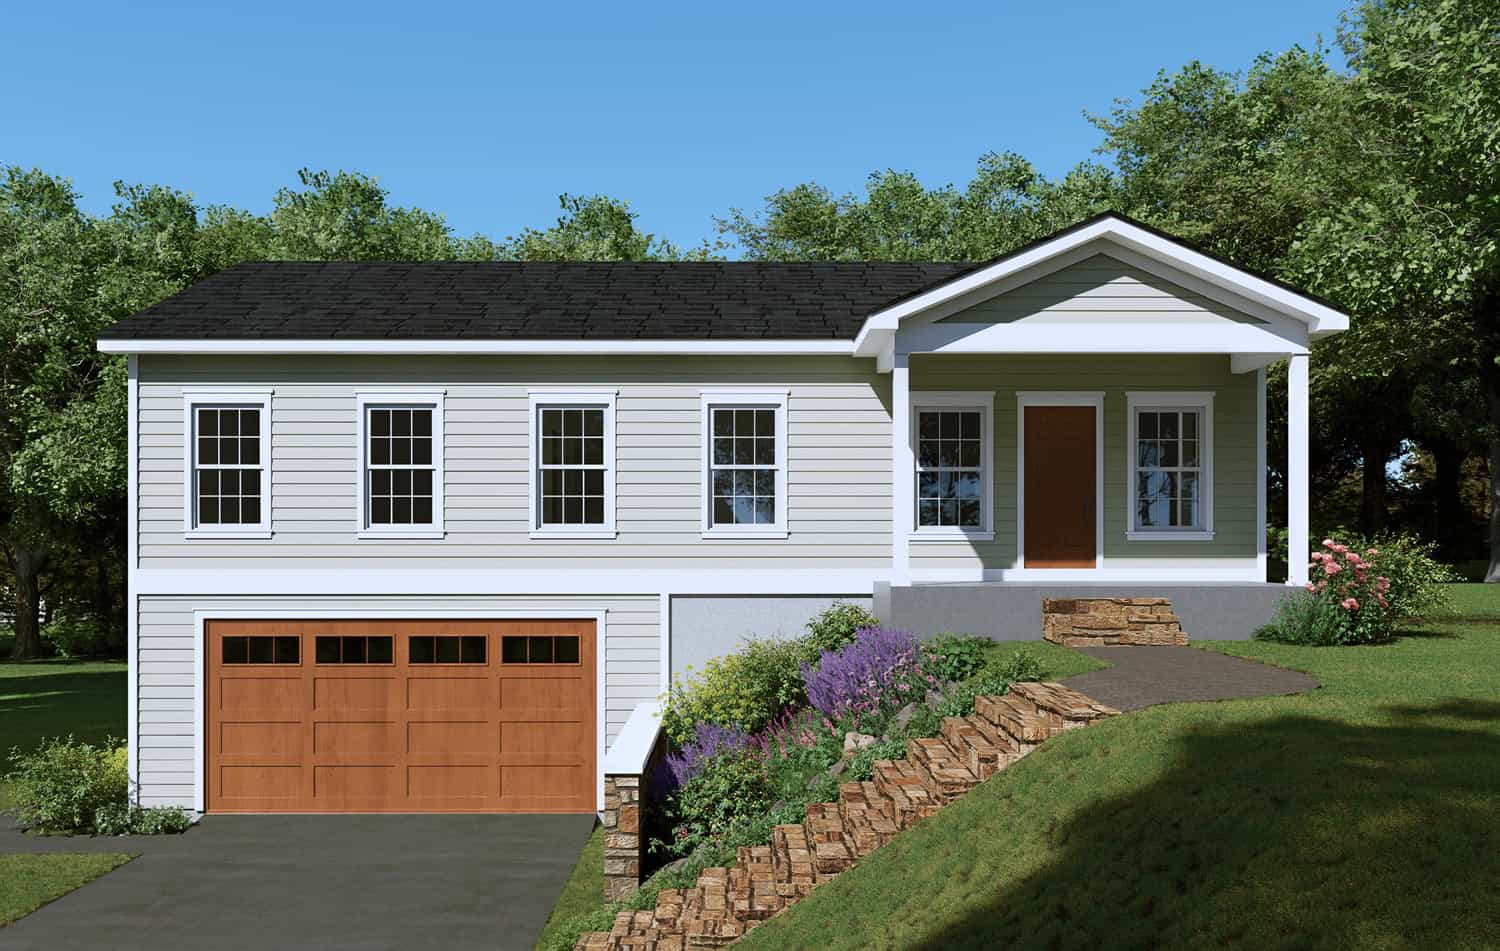
Country House Plan - 3 Bedrms, 2 Baths - 1700 Sq Ft - #141-1392
Plan Collection
Country House Plan - 3 Bedrms, 2 Baths - 1700 Sq Ft - #141-1392
Plan#141-1392
Starting at$1300
1700
Sq Ft
1
Story
3
Bed
2
Bath
2
Car
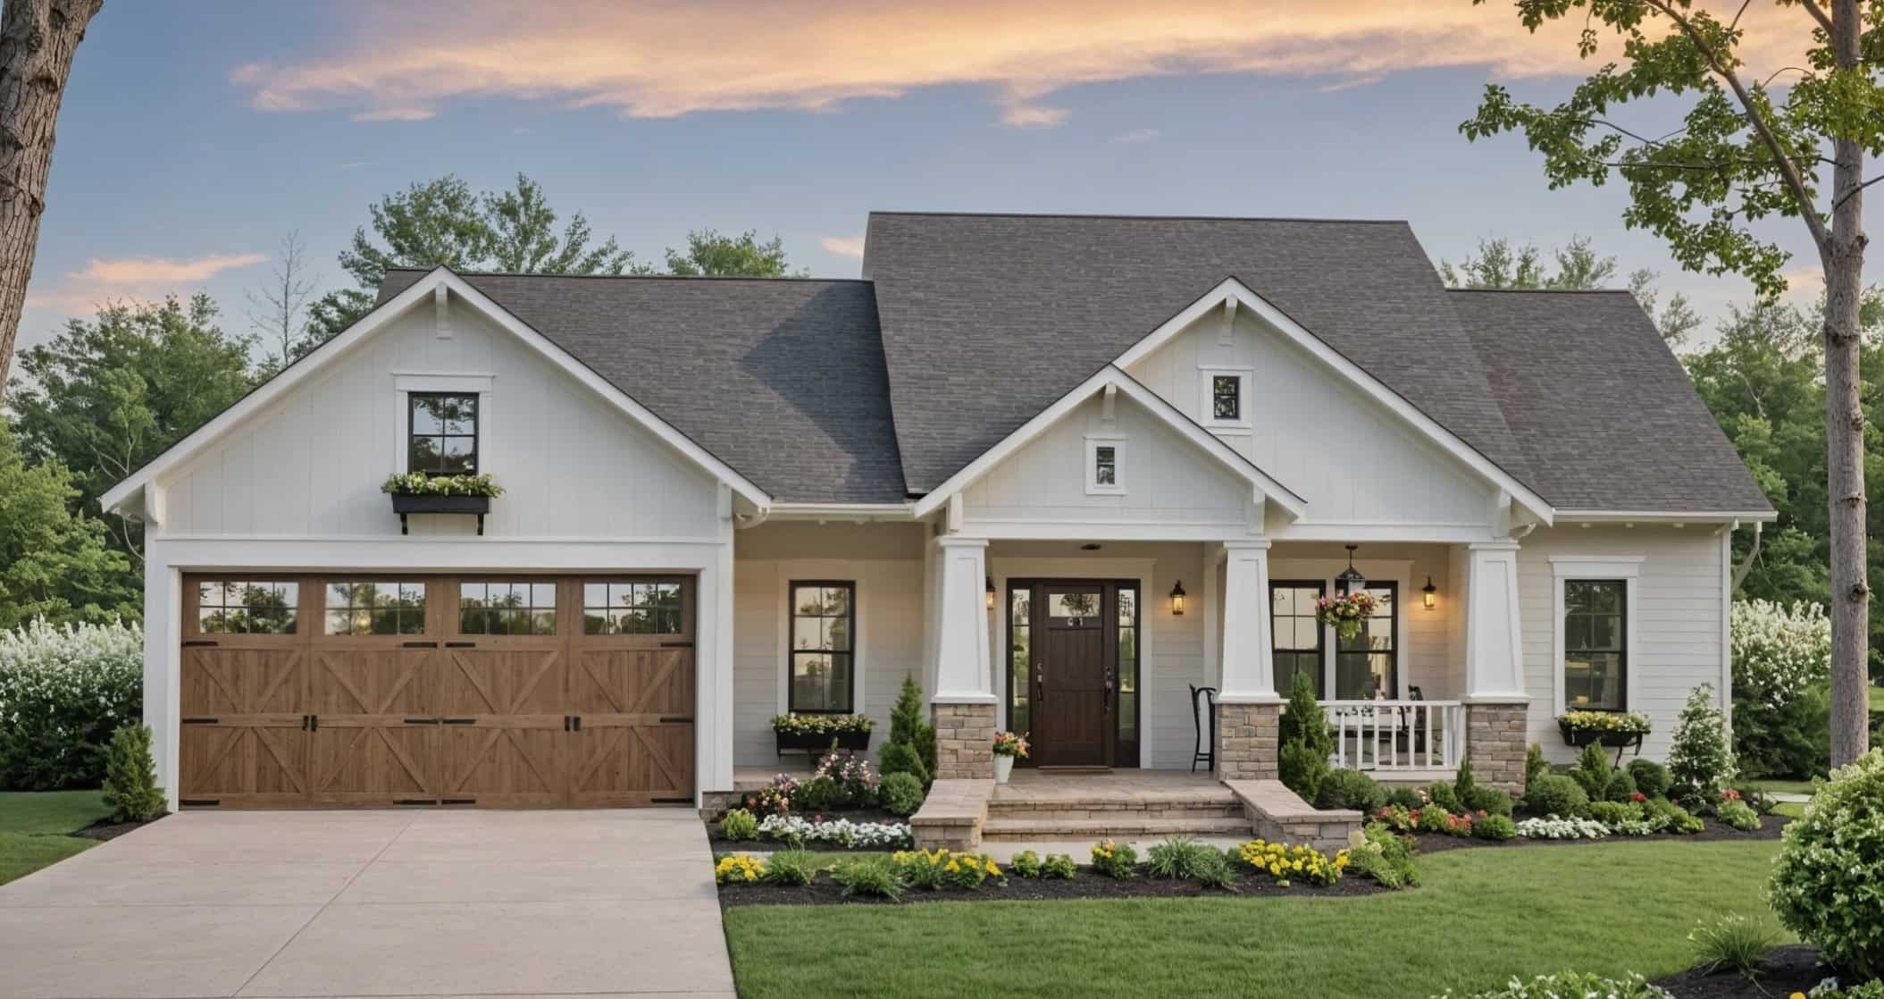
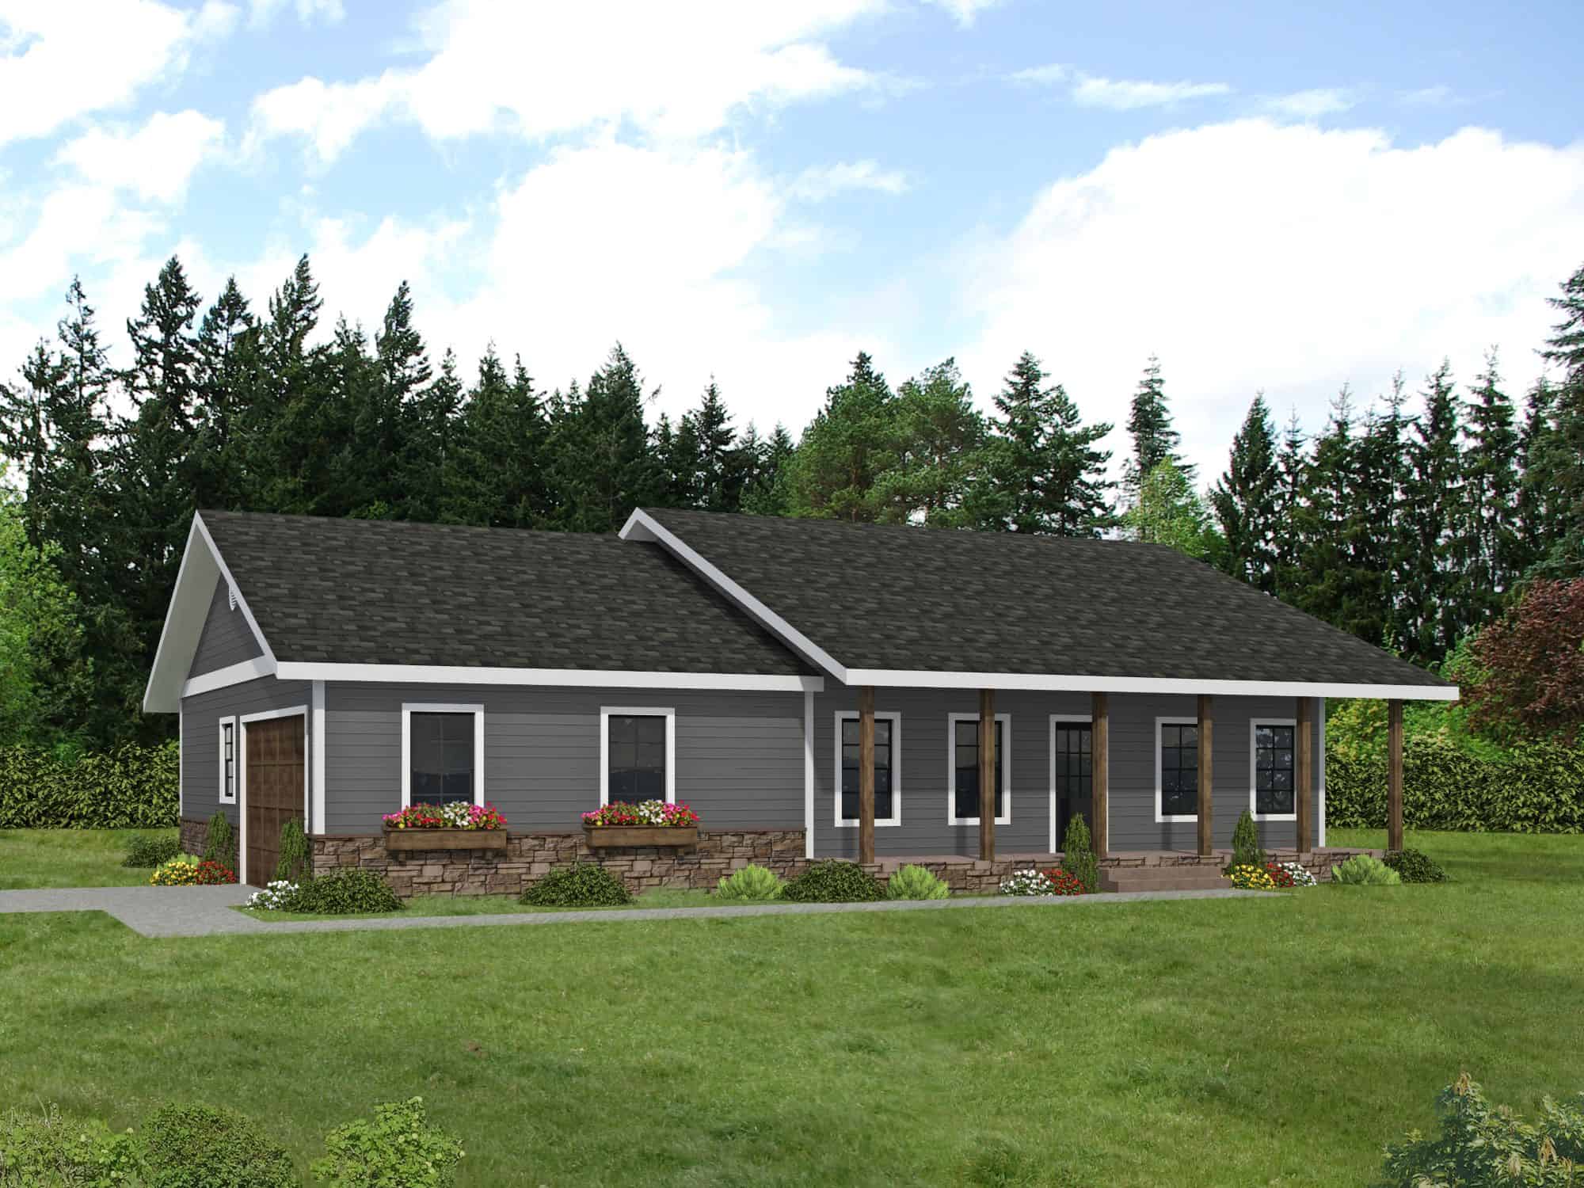
3-Bedroom, 1625 Sq Ft Traditional House Plan - 141-1391 - Front Exterior
Plan Collection
3-Bedroom, 1625 Sq Ft Traditional House Plan - 141-1391 - Front Exterior
Plan#141-1391
Starting at$1300
1625
Sq Ft
1
Story
3
Bed
2
Bath
2
Car
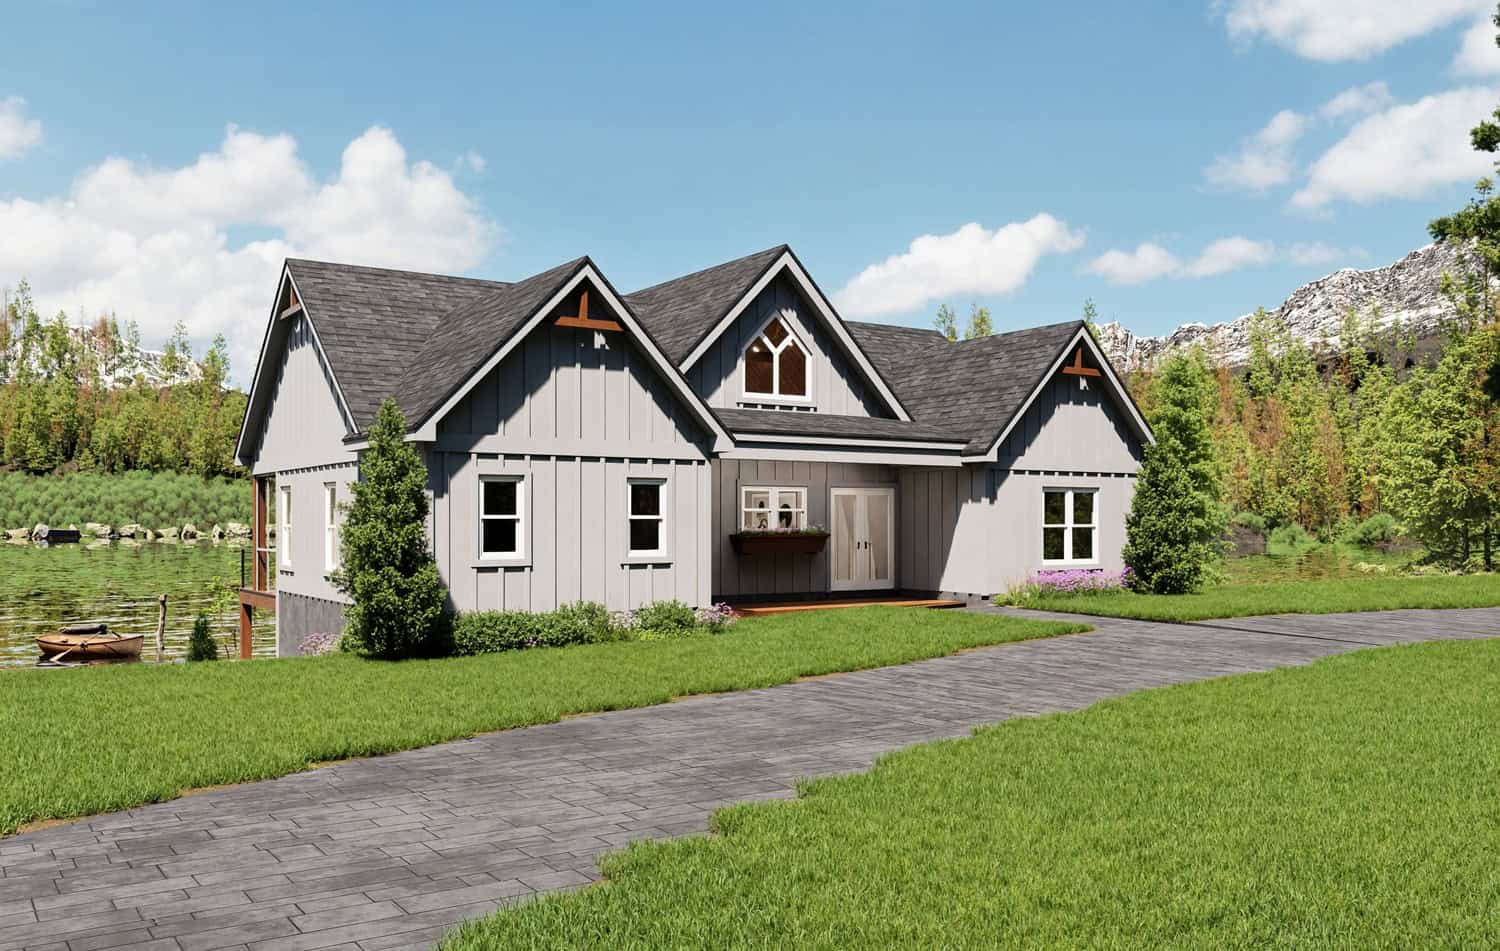
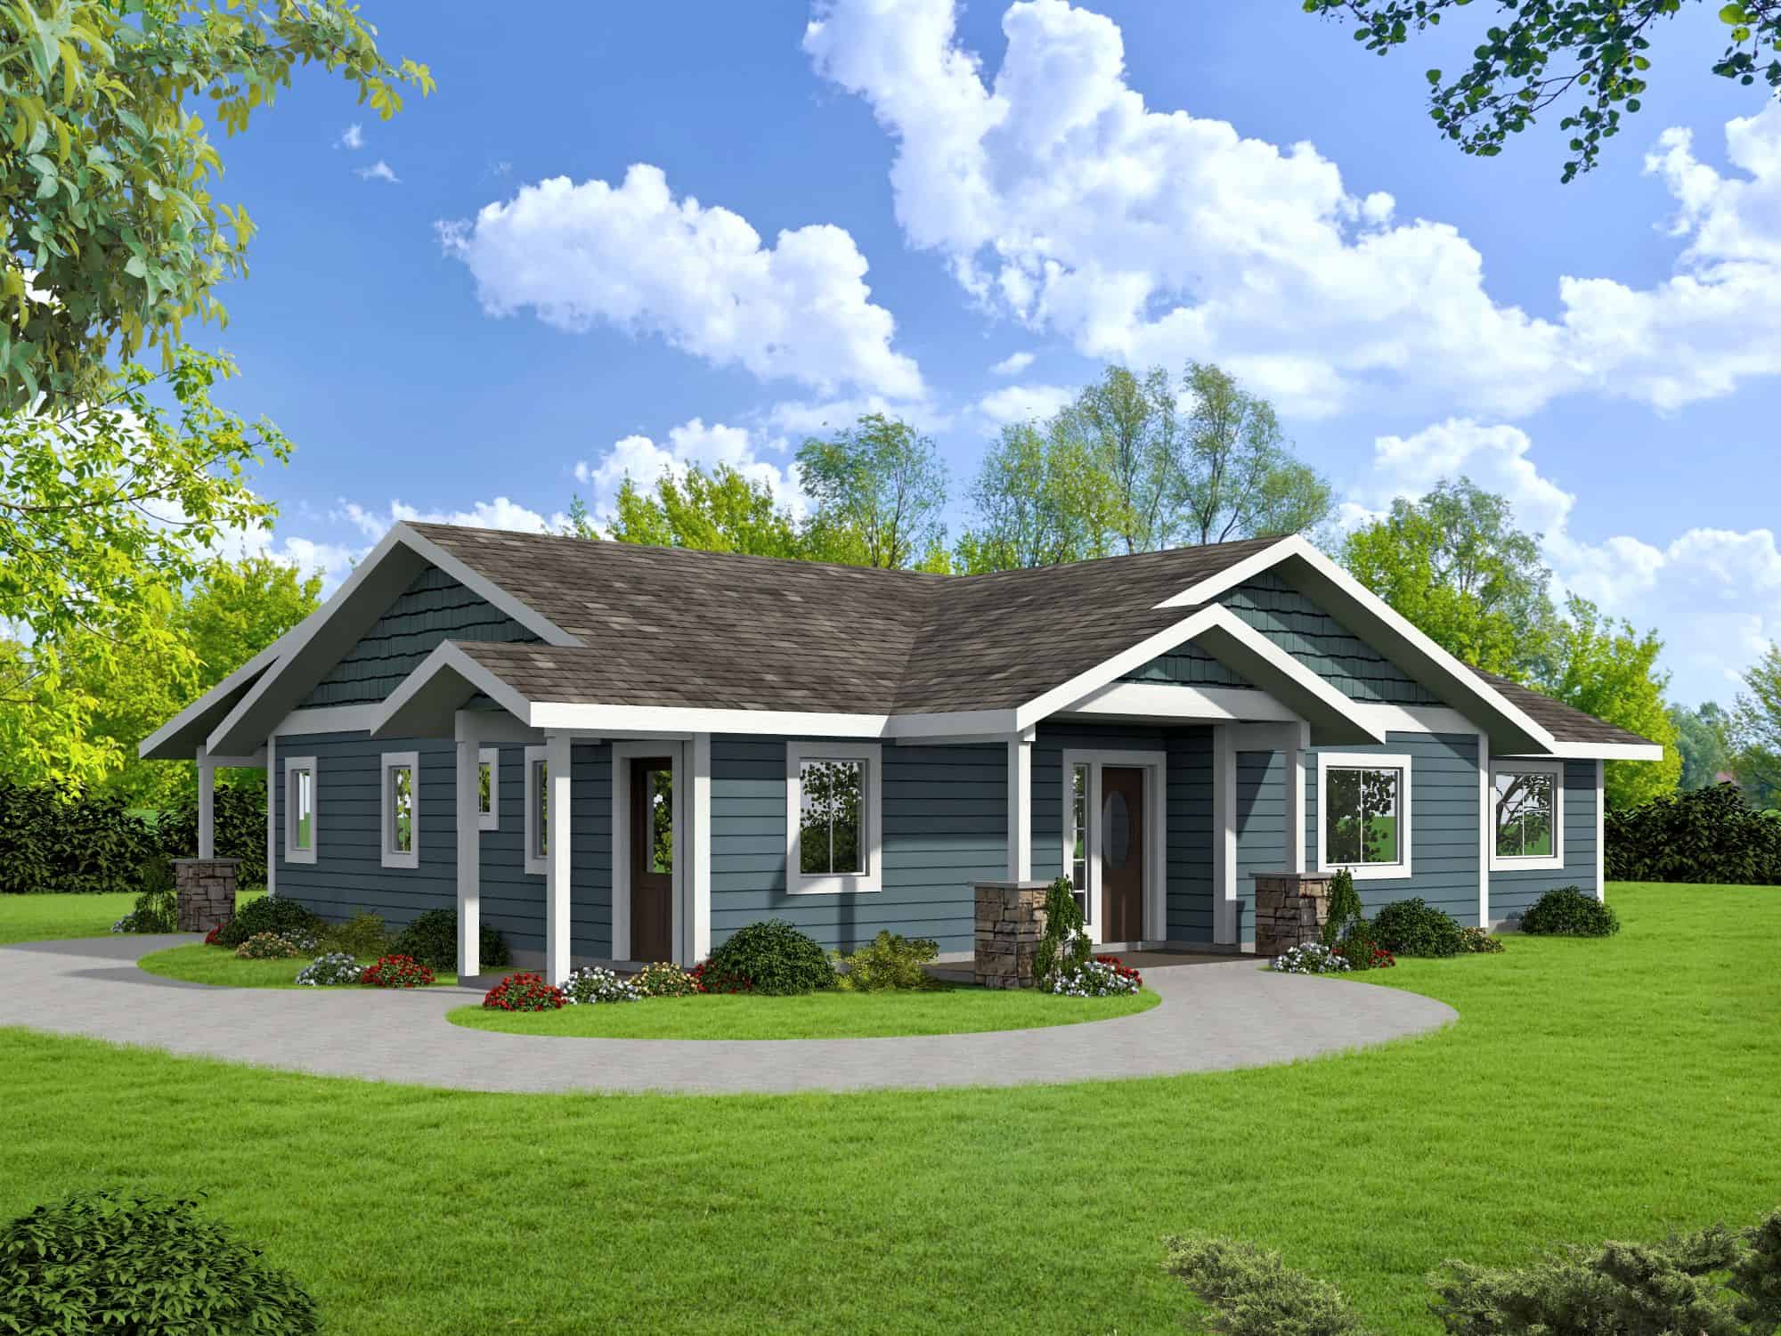
Ranch Home Plan - 3 Bedrms, 2 Baths - 1606 Sq Ft - #141-1390
Plan Collection
Ranch Home Plan - 3 Bedrms, 2 Baths - 1606 Sq Ft - #141-1390
Plan#141-1390
Starting at$1300
1606
Sq Ft
1
Story
3
Bed
2
Bath
2
Car
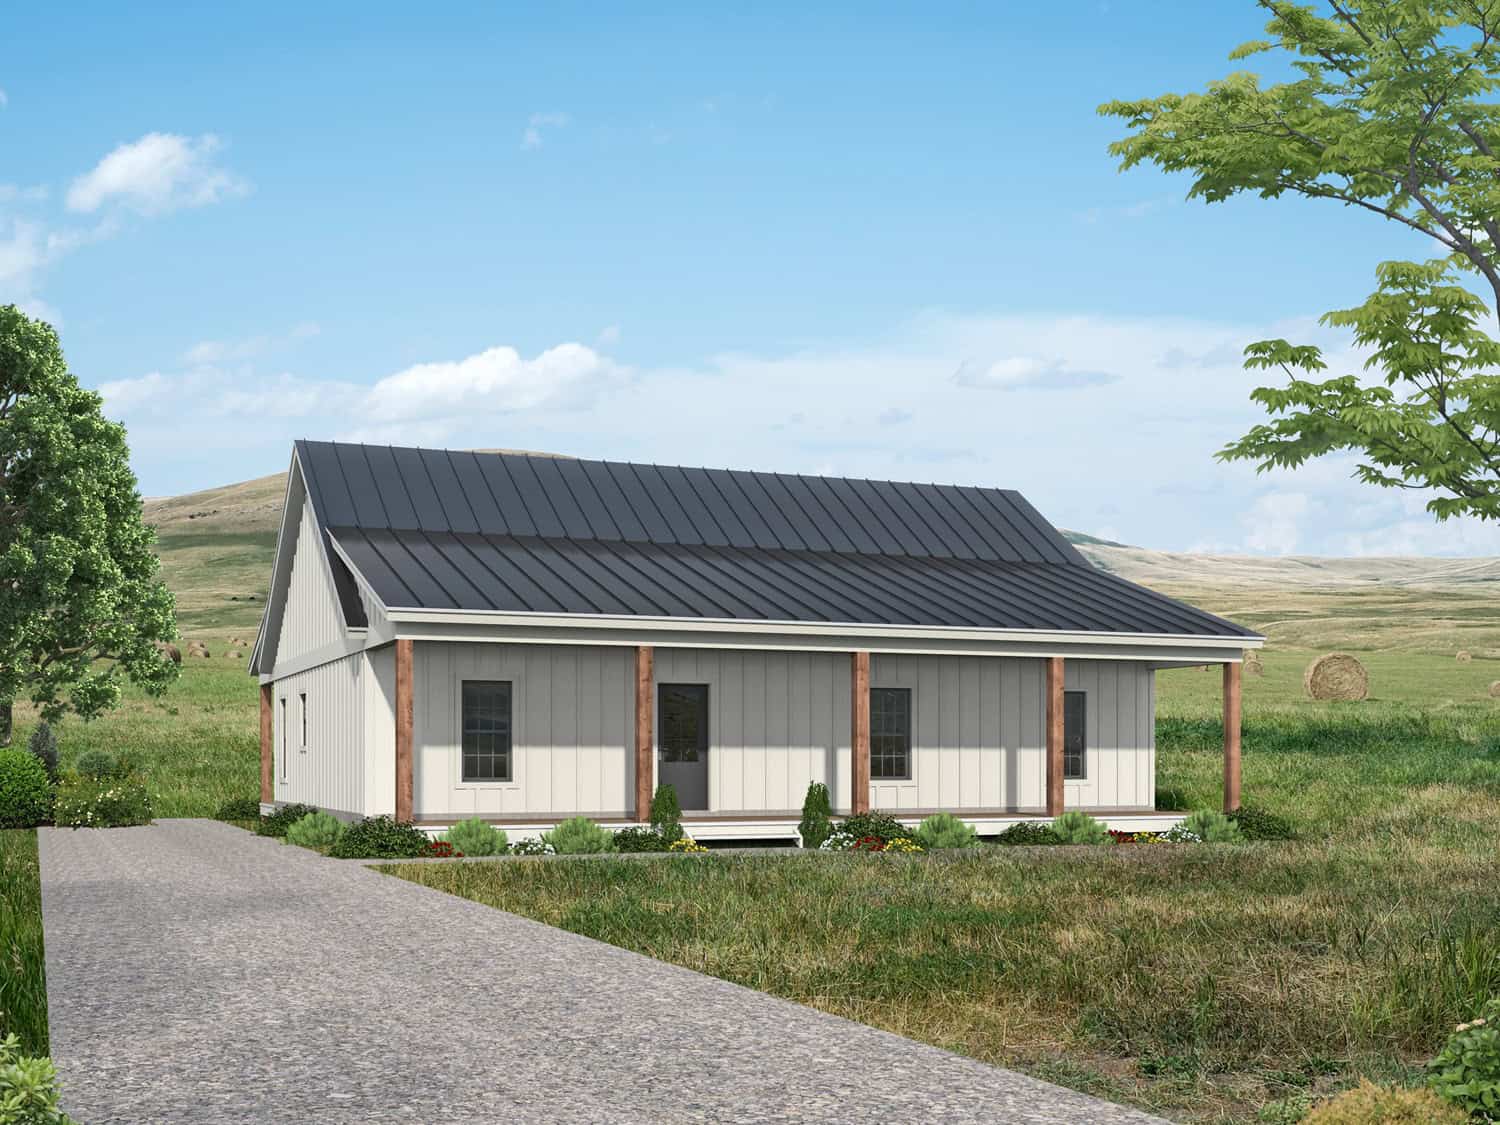
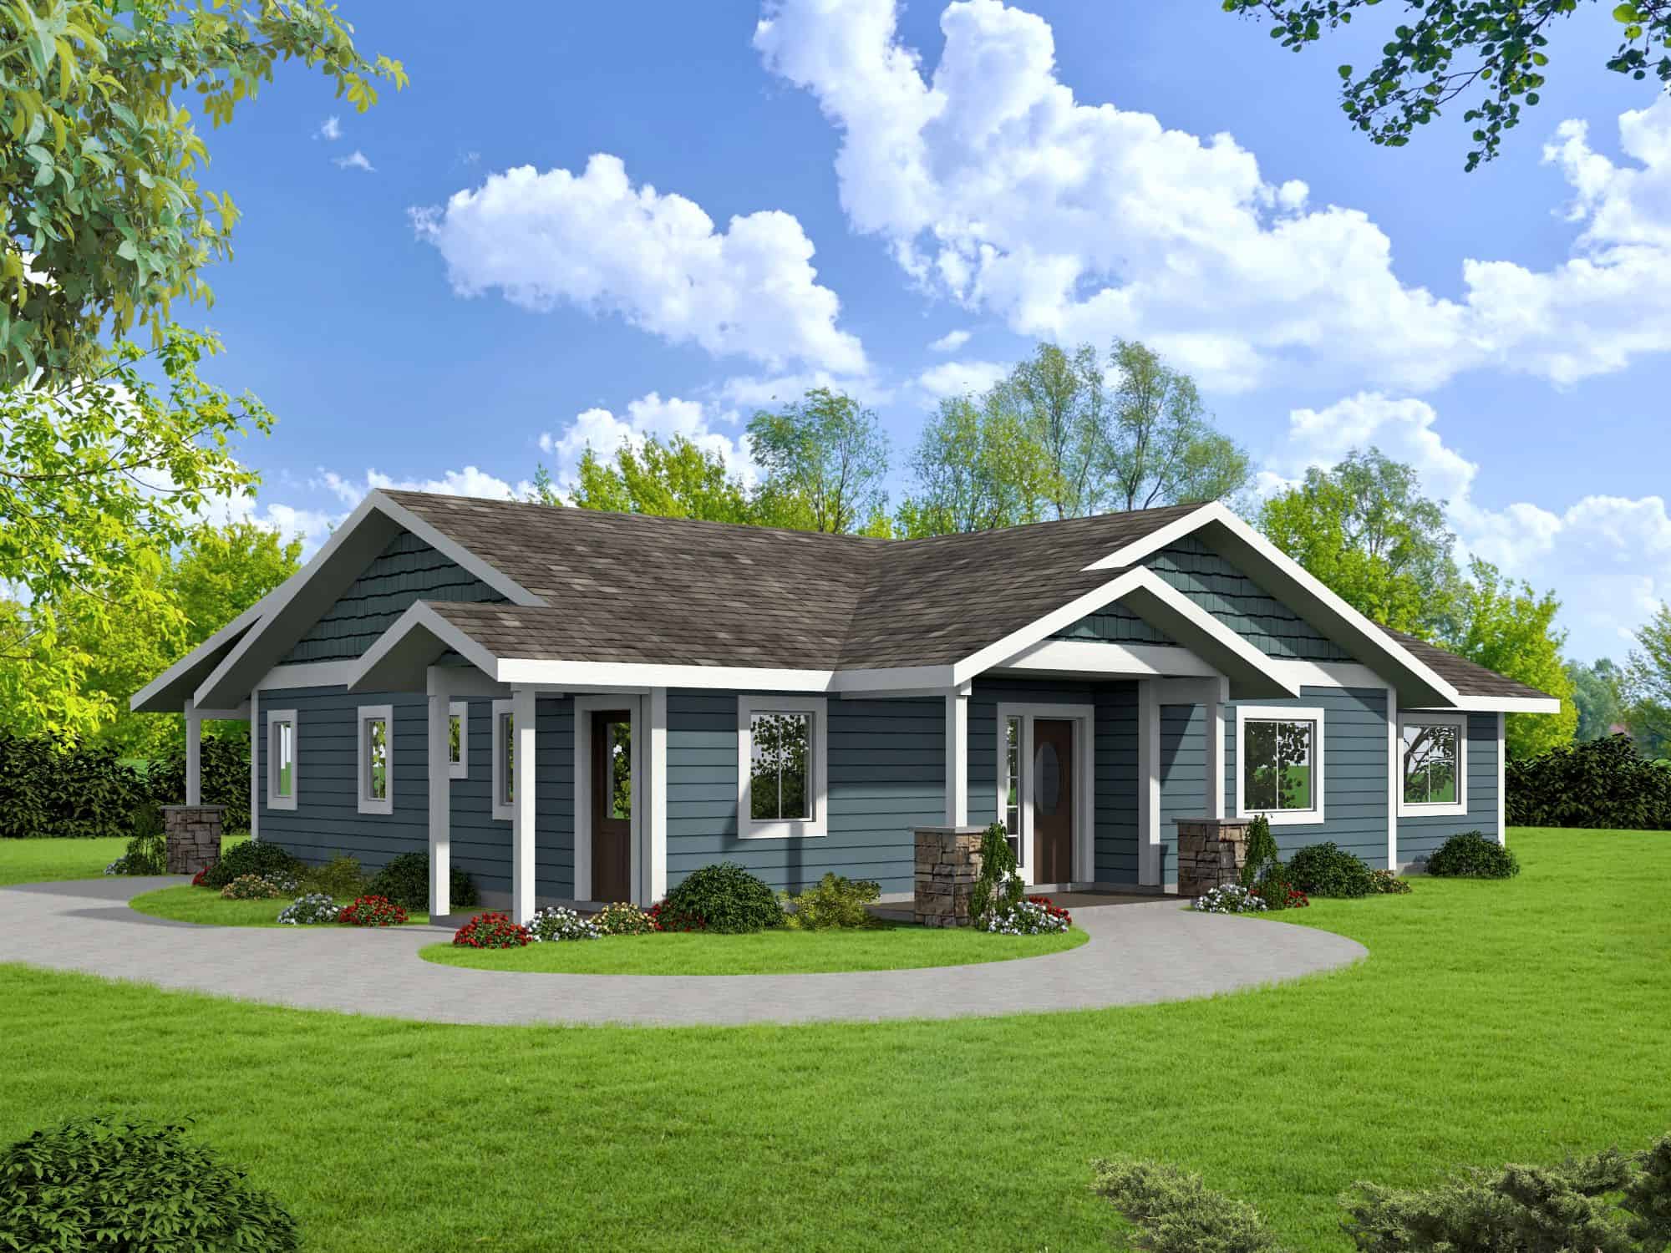
Farmhouse House Plan - 3 Bedrms, 2 Baths - 1603 Sq Ft - #141-1389
Plan Collection
Farmhouse House Plan - 3 Bedrms, 2 Baths - 1603 Sq Ft - #141-1389
Plan#141-1389
Starting at$1300
1603
Sq Ft
1
Story
3
Bed
2
Bath
2
Car
Cottage Home Plan - 3 Bedrms, 2 Baths - 1504 Sq Ft - #141-1388
Plan Collection
Cottage Home Plan - 3 Bedrms, 2 Baths - 1504 Sq Ft - #141-1388
Plan#141-1388
Starting at$1300
1504
Sq Ft
1
Story
3
Bed
2
Bath
2
Car
Country House Plan - 3 Bedrms, 2 Baths - 1503 Sq Ft - #141-1387
Plan Collection
Country House Plan - 3 Bedrms, 2 Baths - 1503 Sq Ft - #141-1387
Plan#141-1387
Starting at$1300
1503
Sq Ft
1
Story
3
Bed
2
Bath
2
Car
3-Bedroom, 1557 Sq Ft Craftsman Home Plan - 108-2154 - Main Exterior
Plan Collection
3-Bedroom, 1557 Sq Ft Craftsman Home Plan - 108-2154 - Main Exterior
Plan#108-2154
Starting at$900
1557
Sq Ft
2
Story
3
Bed
2
Bath
0
Car
Country Floor Plan - 3 Bedrms, 2 Baths - 1775 Sq Ft - #196-1896
Plan Collection
Country Floor Plan - 3 Bedrms, 2 Baths - 1775 Sq Ft - #196-1896
Plan#196-1896
Starting at$940
1775
Sq Ft
1
Story
3
Bed
2
Bath
2
Car
Farmhouse Home Plan - 3 Bedrms, 2 Baths - 1600 Sq Ft - #196-1895
Plan Collection
Farmhouse Home Plan - 3 Bedrms, 2 Baths - 1600 Sq Ft - #196-1895
Plan#196-1895
Starting at$865
1600
Sq Ft
1
Story
3
Bed
2
Bath
0
Car
Cottage House Plan - 3 Bedrms, 2 Baths - 1600 Sq Ft - #196-1894
Plan Collection
Cottage House Plan - 3 Bedrms, 2 Baths - 1600 Sq Ft - #196-1894
Plan#196-1894
Starting at$865
1600
Sq Ft
1
Story
3
Bed
2
Bath
0
Car
Cottage Home Plan - 3 Bedrms, 2 Baths - 1600 Sq Ft - #196-1893
Plan Collection
Cottage Home Plan - 3 Bedrms, 2 Baths - 1600 Sq Ft - #196-1893
Plan#196-1893
Starting at$865
1600
Sq Ft
1
Story
3
Bed
2
Bath
0
Car
Farmhouse House Plan - 2 Bedrms, 2 Baths - 1551 Sq Ft - #196-1892
Plan Collection
Farmhouse House Plan - 2 Bedrms, 2 Baths - 1551 Sq Ft - #196-1892
Plan#196-1892
Starting at$865
1551
Sq Ft
1
Story
2
Bed
2
Bath
0
Car
Country Ranch Plan - 3 Bedrms, 2 Baths - 1531 Sq Ft - #141-1381
Plan Collection
Country Ranch Plan - 3 Bedrms, 2 Baths - 1531 Sq Ft - #141-1381
Plan#141-1381
Starting at$1300
1531
Sq Ft
1
Story
3
Bed
2
Bath
2
Car
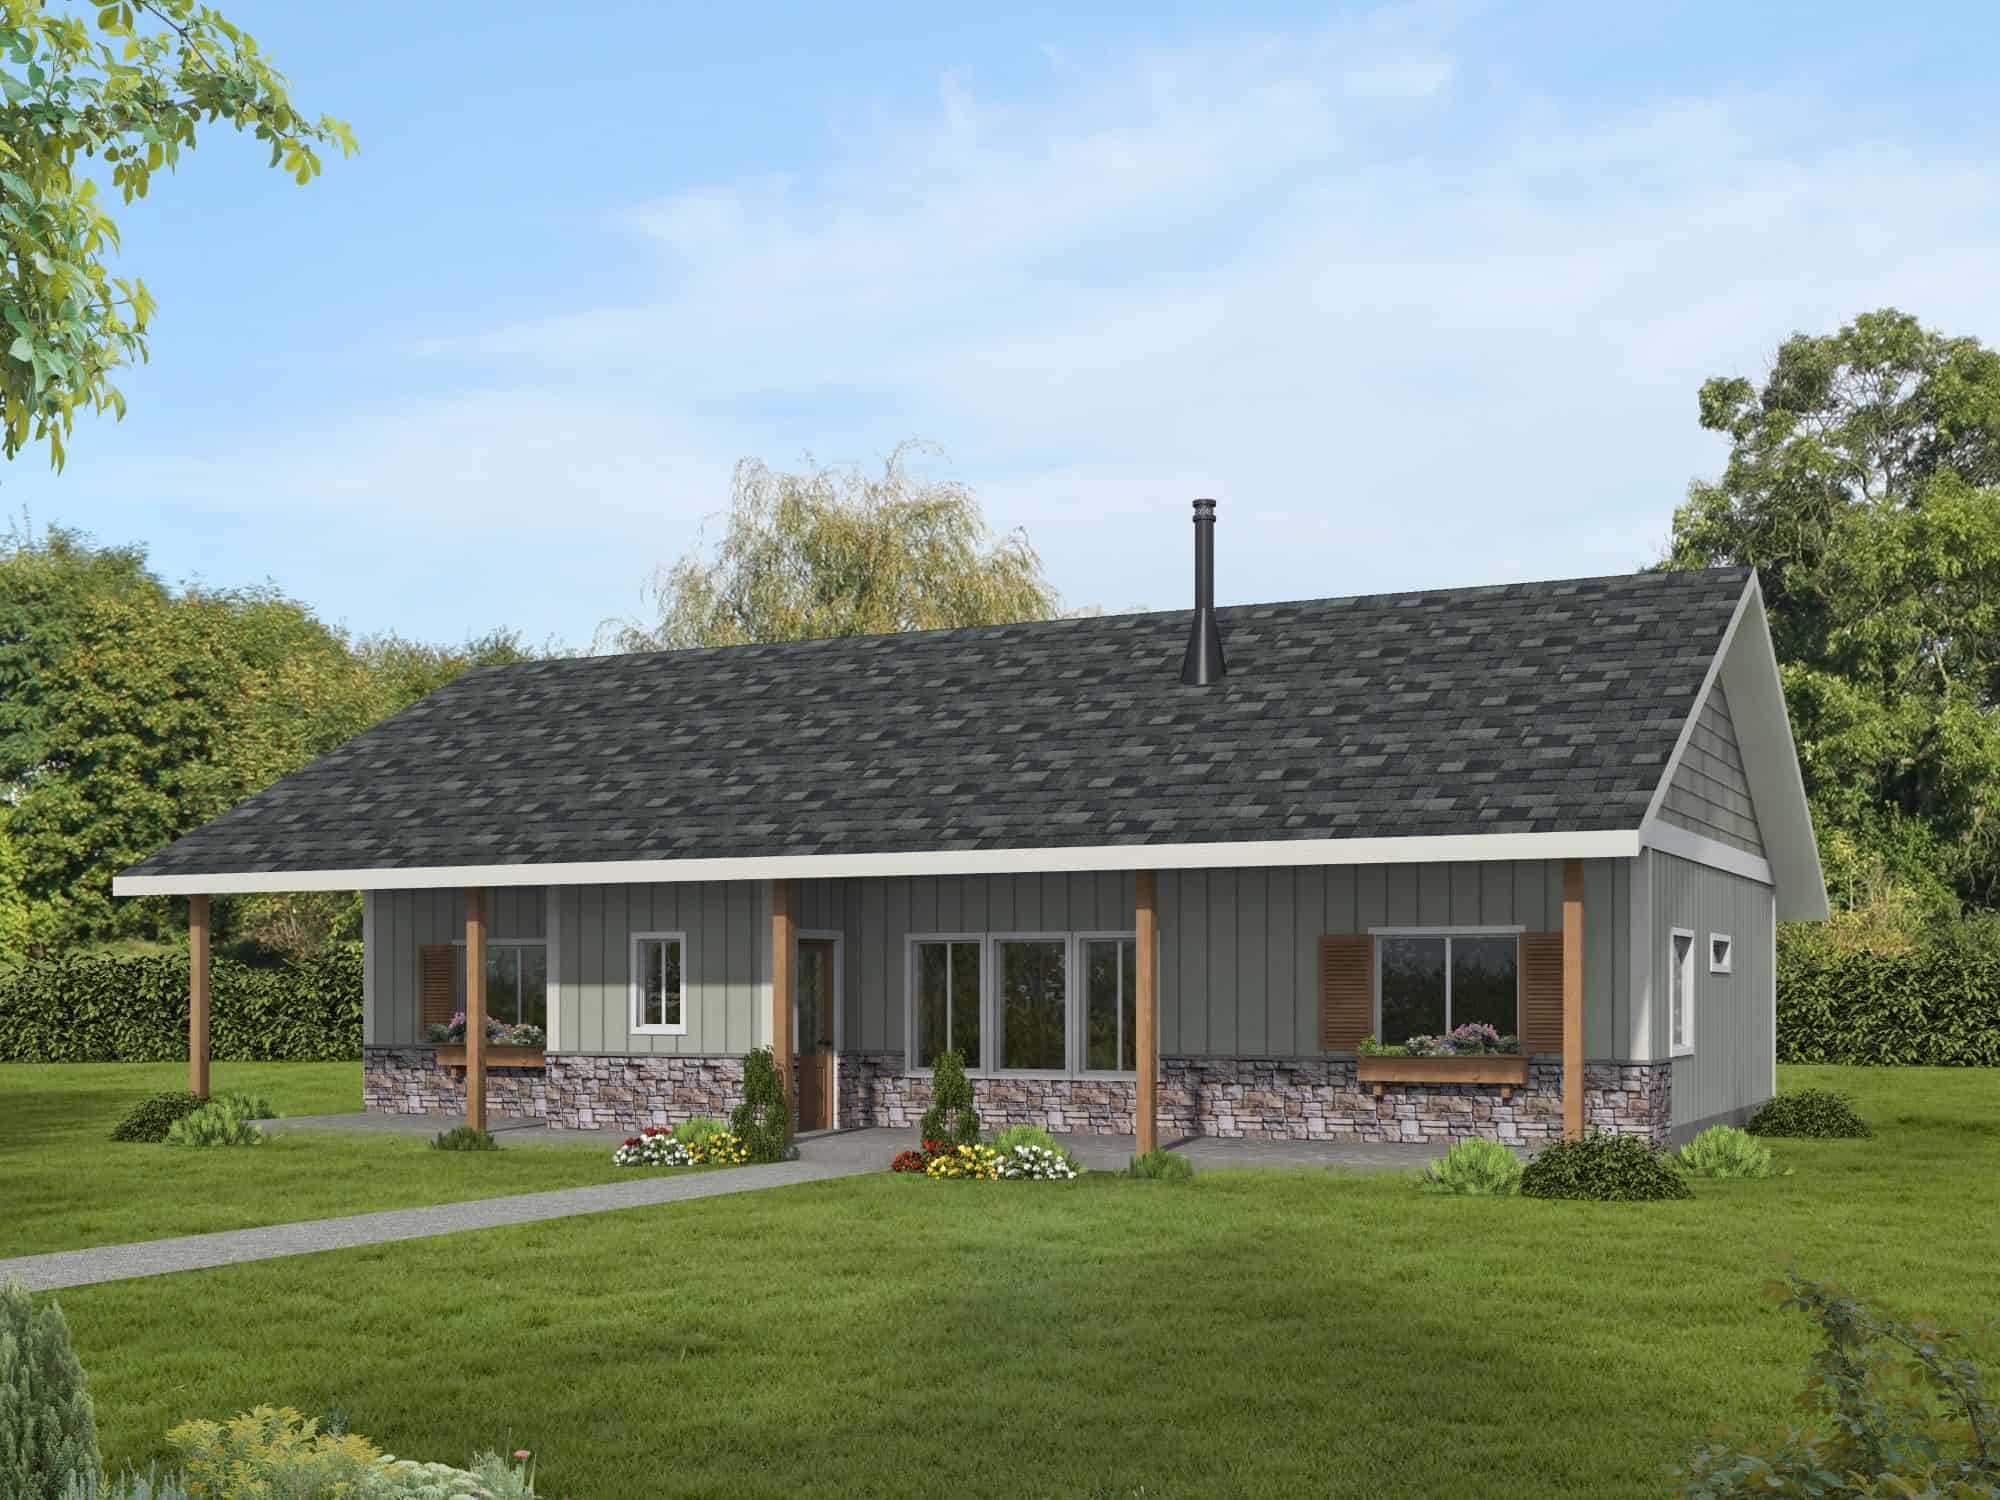
Prairie House Plan - 3 Bedrms, 2 Baths - 1583 Sq Ft - #101-2087
Plan Collection
Prairie House Plan - 3 Bedrms, 2 Baths - 1583 Sq Ft - #101-2087
Plan#101-2087
Starting at$1025
1583
Sq Ft
1
Story
3
Bed
2
Bath
3
Car
Craftsman House Plan - 3 Bedrms, 2 Baths - 1583 Sq Ft - #101-2085
Plan Collection
Craftsman House Plan - 3 Bedrms, 2 Baths - 1583 Sq Ft - #101-2085
Plan#101-2085
Starting at$1025
1583
Sq Ft
1
Story
3
Bed
2
Bath
3
Car
Modern Home Plan - 3 Bedrms, 2 Baths - 1583 Sq Ft - #101-2083
Plan Collection
Modern Home Plan - 3 Bedrms, 2 Baths - 1583 Sq Ft - #101-2083
Plan#101-2083
Starting at$1025
1583
Sq Ft
1
Story
3
Bed
2
Bath
3
Car
Modern Home Plan - 2 Bedrms, 2 Baths - 1569 Sq Ft - #101-2081
Plan Collection
Modern Home Plan - 2 Bedrms, 2 Baths - 1569 Sq Ft - #101-2081
Plan#101-2081
Starting at$1025
1569
Sq Ft
1
Story
2
Bed
2
Bath
3
Car
Craftsman Floor Plan - 2 Bedrms, 2 Baths - 1569 Sq Ft - #101-2079
Plan Collection
Craftsman Floor Plan - 2 Bedrms, 2 Baths - 1569 Sq Ft - #101-2079
Plan#101-2079
Starting at$1025
1569
Sq Ft
1
Story
2
Bed
2
Bath
3
Car
Farmhouse House Plan - 2 Bedrms, 2 Baths - 1569 Sq Ft - #101-2077
Plan Collection
Farmhouse House Plan - 2 Bedrms, 2 Baths - 1569 Sq Ft - #101-2077
Plan#101-2077
Starting at$1025
1569
Sq Ft
1
Story
2
Bed
2
Bath
3
Car
Craftsman Floor Plan - 3 Bedrms, 2 Baths - 1501 Sq Ft - #101-2069
Plan Collection
Craftsman Floor Plan - 3 Bedrms, 2 Baths - 1501 Sq Ft - #101-2069
Plan#101-2069
Starting at$1025
1501
Sq Ft
1
Story
3
Bed
2
Bath
3
Car
Traditional Home Plan - 3 Bedrms, 2 Baths - 1501 Sq Ft - #101-2067
Plan Collection
Traditional Home Plan - 3 Bedrms, 2 Baths - 1501 Sq Ft - #101-2067
Plan#101-2067
Starting at$1025
1501
Sq Ft
1
Story
3
Bed
2
Bath
3
Car
Modern Floor Plan - 3 Bedrms, 2 Baths - 1501 Sq Ft - #101-2065
Plan Collection
Modern Floor Plan - 3 Bedrms, 2 Baths - 1501 Sq Ft - #101-2065
Plan#101-2065
Starting at$1025
1501
Sq Ft
1
Story
3
Bed
2
Bath
3
Car
3-Bedroom, 1624 Sq Ft Farmhouse Home Plan - 141-1374 - Main Exterior
Plan Collection
3-Bedroom, 1624 Sq Ft Farmhouse Home Plan - 141-1374 - Main Exterior
Plan#141-1374
Starting at$1300
1624
Sq Ft
1.5
Story
3
Bed
2
Bath
2
Car
3-Bedroom, 1526 Sq Ft Country Home Plan - 142-1546 - Main Exterior
Plan Collection
3-Bedroom, 1526 Sq Ft Country Home Plan - 142-1546 - Main Exterior
Plan#142-1546
Starting at$1395
1526
Sq Ft
1.5
Story
3
Bed
2
Bath
2
Car
Country House Plan - 3 Bedrms, 2 Baths - 1700 Sq Ft - #141-1392
Plan Collection
Country House Plan - 3 Bedrms, 2 Baths - 1700 Sq Ft - #141-1392
Plan#141-1392
Starting at$1300
1700
Sq Ft
1
Story
3
Bed
2
Bath
2
Car
3-Bedroom, 1625 Sq Ft Traditional House Plan - 141-1391 - Front Exterior
Plan Collection
3-Bedroom, 1625 Sq Ft Traditional House Plan - 141-1391 - Front Exterior
Plan#141-1391
Starting at$1300
1625
Sq Ft
1
Story
3
Bed
2
Bath
2
Car
Ranch Home Plan - 3 Bedrms, 2 Baths - 1606 Sq Ft - #141-1390
Plan Collection
Ranch Home Plan - 3 Bedrms, 2 Baths - 1606 Sq Ft - #141-1390
Plan#141-1390
Starting at$1300
1606
Sq Ft
1
Story
3
Bed
2
Bath
2
Car
Farmhouse House Plan - 3 Bedrms, 2 Baths - 1603 Sq Ft - #141-1389
Plan Collection
Farmhouse House Plan - 3 Bedrms, 2 Baths - 1603 Sq Ft - #141-1389
Plan#141-1389
Starting at$1300
1603
Sq Ft
1
Story
3
Bed
2
Bath
2
Car
Cottage Home Plan - 3 Bedrms, 2 Baths - 1504 Sq Ft - #141-1388
Plan Collection
Cottage Home Plan - 3 Bedrms, 2 Baths - 1504 Sq Ft - #141-1388
Plan#141-1388
Starting at$1300
1504
Sq Ft
1
Story
3
Bed
2
Bath
2
Car
Country House Plan - 3 Bedrms, 2 Baths - 1503 Sq Ft - #141-1387
Plan Collection
Country House Plan - 3 Bedrms, 2 Baths - 1503 Sq Ft - #141-1387
Plan#141-1387
Starting at$1300
1503
Sq Ft
1
Story
3
Bed
2
Bath
2
Car
3-Bedroom, 1557 Sq Ft Craftsman Home Plan - 108-2154 - Main Exterior
Plan Collection
3-Bedroom, 1557 Sq Ft Craftsman Home Plan - 108-2154 - Main Exterior
Plan#108-2154
Starting at$900
1557
Sq Ft
2
Story
3
Bed
2
Bath
0
Car
Country Floor Plan - 3 Bedrms, 2 Baths - 1775 Sq Ft - #196-1896
Plan Collection
Country Floor Plan - 3 Bedrms, 2 Baths - 1775 Sq Ft - #196-1896
Plan#196-1896
Starting at$940
1775
Sq Ft
1
Story
3
Bed
2
Bath
2
Car
Farmhouse Home Plan - 3 Bedrms, 2 Baths - 1600 Sq Ft - #196-1895
Plan Collection
Farmhouse Home Plan - 3 Bedrms, 2 Baths - 1600 Sq Ft - #196-1895
Plan#196-1895
Starting at$865
1600
Sq Ft
1
Story
3
Bed
2
Bath
0
Car
Cottage House Plan - 3 Bedrms, 2 Baths - 1600 Sq Ft - #196-1894
Plan Collection
Cottage House Plan - 3 Bedrms, 2 Baths - 1600 Sq Ft - #196-1894
Plan#196-1894
Starting at$865
1600
Sq Ft
1
Story
3
Bed
2
Bath
0
Car
Cottage Home Plan - 3 Bedrms, 2 Baths - 1600 Sq Ft - #196-1893
Plan Collection
Cottage Home Plan - 3 Bedrms, 2 Baths - 1600 Sq Ft - #196-1893
Plan#196-1893
Starting at$865
1600
Sq Ft
1
Story
3
Bed
2
Bath
0
Car
Farmhouse House Plan - 2 Bedrms, 2 Baths - 1551 Sq Ft - #196-1892
Plan Collection
Farmhouse House Plan - 2 Bedrms, 2 Baths - 1551 Sq Ft - #196-1892
Plan#196-1892
Starting at$865
1551
Sq Ft
1
Story
2
Bed
2
Bath
0
Car
Country Ranch Plan - 3 Bedrms, 2 Baths - 1531 Sq Ft - #141-1381
Plan Collection
Country Ranch Plan - 3 Bedrms, 2 Baths - 1531 Sq Ft - #141-1381
Plan#141-1381
Starting at$1300
1531
Sq Ft
1
Story
3
Bed
2
Bath
2
Car
Prairie House Plan - 3 Bedrms, 2 Baths - 1583 Sq Ft - #101-2087
Plan Collection
Prairie House Plan - 3 Bedrms, 2 Baths - 1583 Sq Ft - #101-2087
Plan#101-2087
Starting at$1025
1583
Sq Ft
1
Story
3
Bed
2
Bath
3
Car
Craftsman House Plan - 3 Bedrms, 2 Baths - 1583 Sq Ft - #101-2085
Plan Collection
Craftsman House Plan - 3 Bedrms, 2 Baths - 1583 Sq Ft - #101-2085
Plan#101-2085
Starting at$1025
1583
Sq Ft
1
Story
3
Bed
2
Bath
3
Car
Modern Home Plan - 3 Bedrms, 2 Baths - 1583 Sq Ft - #101-2083
Plan Collection
Modern Home Plan - 3 Bedrms, 2 Baths - 1583 Sq Ft - #101-2083
Plan#101-2083
Starting at$1025
1583
Sq Ft
1
Story
3
Bed
2
Bath
3
Car
Modern Home Plan - 2 Bedrms, 2 Baths - 1569 Sq Ft - #101-2081
Plan Collection
Modern Home Plan - 2 Bedrms, 2 Baths - 1569 Sq Ft - #101-2081
Plan#101-2081
Starting at$1025
1569
Sq Ft
1
Story
2
Bed
2
Bath
3
Car
Craftsman Floor Plan - 2 Bedrms, 2 Baths - 1569 Sq Ft - #101-2079
Plan Collection
Craftsman Floor Plan - 2 Bedrms, 2 Baths - 1569 Sq Ft - #101-2079
Plan#101-2079
Starting at$1025
1569
Sq Ft
1
Story
2
Bed
2
Bath
3
Car
Farmhouse House Plan - 2 Bedrms, 2 Baths - 1569 Sq Ft - #101-2077
Plan Collection
Farmhouse House Plan - 2 Bedrms, 2 Baths - 1569 Sq Ft - #101-2077
Plan#101-2077
Starting at$1025
1569
Sq Ft
1
Story
2
Bed
2
Bath
3
Car
Craftsman Floor Plan - 3 Bedrms, 2 Baths - 1501 Sq Ft - #101-2069
Plan Collection
Craftsman Floor Plan - 3 Bedrms, 2 Baths - 1501 Sq Ft - #101-2069
Plan#101-2069
Starting at$1025
1501
Sq Ft
1
Story
3
Bed
2
Bath
3
Car
Traditional Home Plan - 3 Bedrms, 2 Baths - 1501 Sq Ft - #101-2067
Plan Collection
Traditional Home Plan - 3 Bedrms, 2 Baths - 1501 Sq Ft - #101-2067
Plan#101-2067
Starting at$1025
1501
Sq Ft
1
Story
3
Bed
2
Bath
3
Car
Modern Floor Plan - 3 Bedrms, 2 Baths - 1501 Sq Ft - #101-2065
Plan Collection
Modern Floor Plan - 3 Bedrms, 2 Baths - 1501 Sq Ft - #101-2065
Plan#101-2065
Starting at$1025
1501
Sq Ft
1
Story
3
Bed
2
Bath
3
Car
3-Bedroom, 1624 Sq Ft Farmhouse Home Plan - 141-1374 - Main Exterior
Plan Collection
3-Bedroom, 1624 Sq Ft Farmhouse Home Plan - 141-1374 - Main Exterior
Plan#141-1374
Starting at$1300
1624
Sq Ft
1.5
Story
3
Bed
2
Bath
2
Car
3-Bedroom, 1526 Sq Ft Country Home Plan - 142-1546 - Main Exterior
Plan Collection
3-Bedroom, 1526 Sq Ft Country Home Plan - 142-1546 - Main Exterior
Plan#142-1546
Starting at$1395
1526
Sq Ft
1.5
Story
3
Bed
2
Bath
2
Car
1...6869707172...114