1500-2000 Square Foot, 2-Bathroom House Plans

2,716
Plan Results

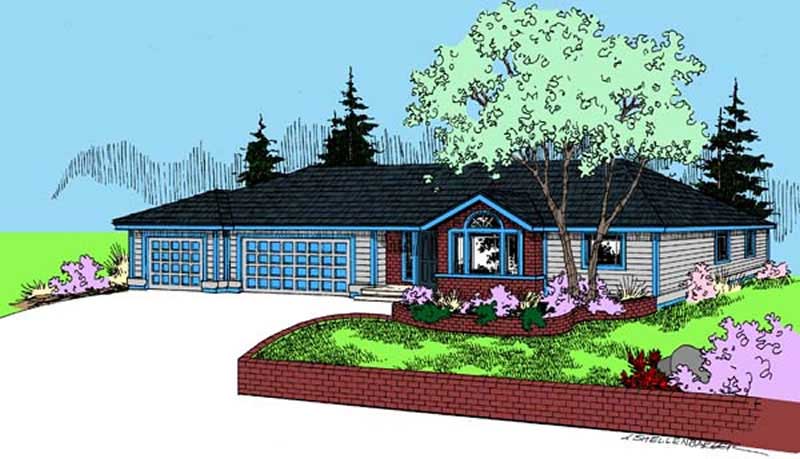
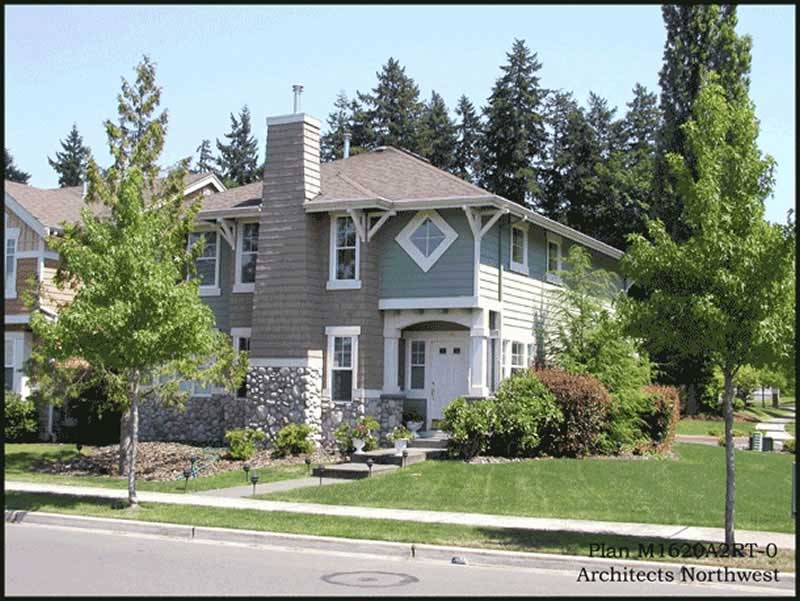
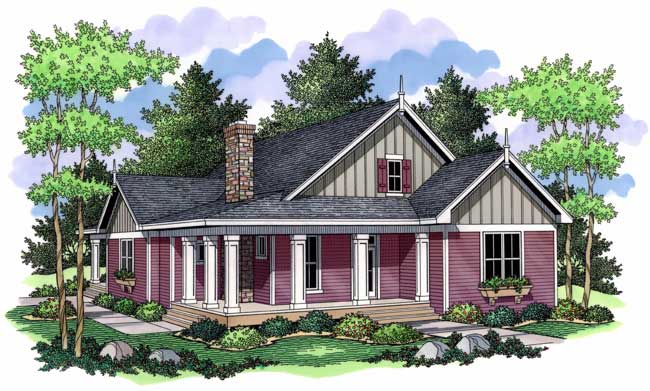
3-Bedroom, 1568 Sq Ft Craftsman Home Plan - 132-1487 - Main Exterior
Plan Collection
3-Bedroom, 1568 Sq Ft Craftsman Home Plan - 132-1487 - Main Exterior
Plan#132-1487
Starting at$1370
1568
Sq Ft
1
Story
3
Bed
2
Bath
2
Car
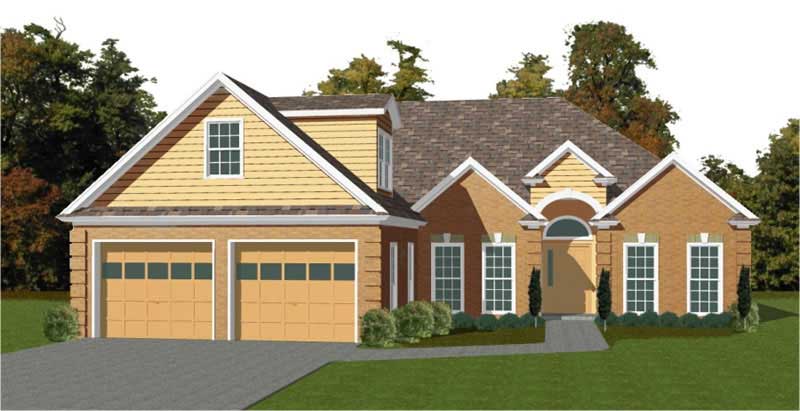
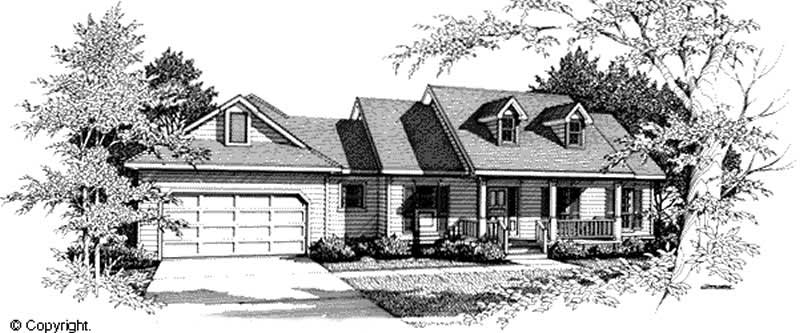
3-Bedroom, 1503 Sq Ft Ranch Home Plan - 135-1328 - Main Exterior
Plan Collection
3-Bedroom, 1503 Sq Ft Ranch Home Plan - 135-1328 - Main Exterior
Plan#135-1328
Starting at$1380
1503
Sq Ft
1
Story
3
Bed
2
Bath
2
Car
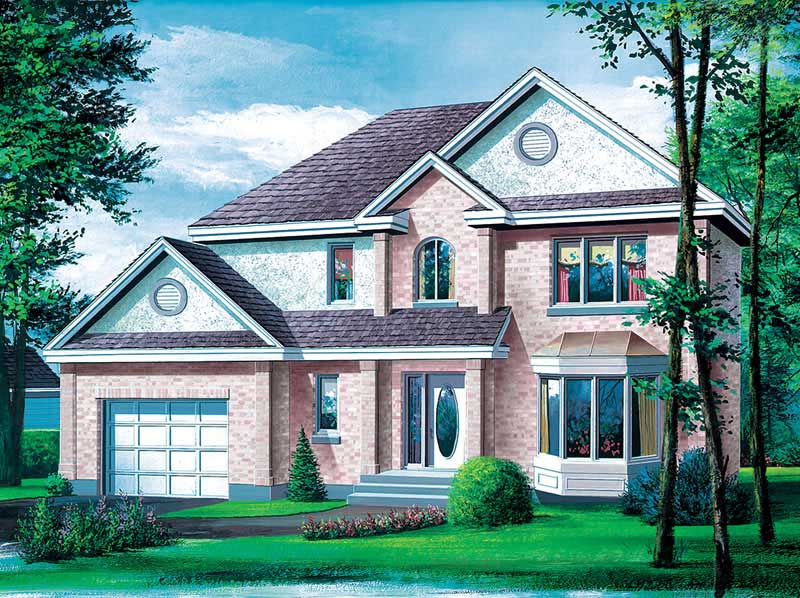
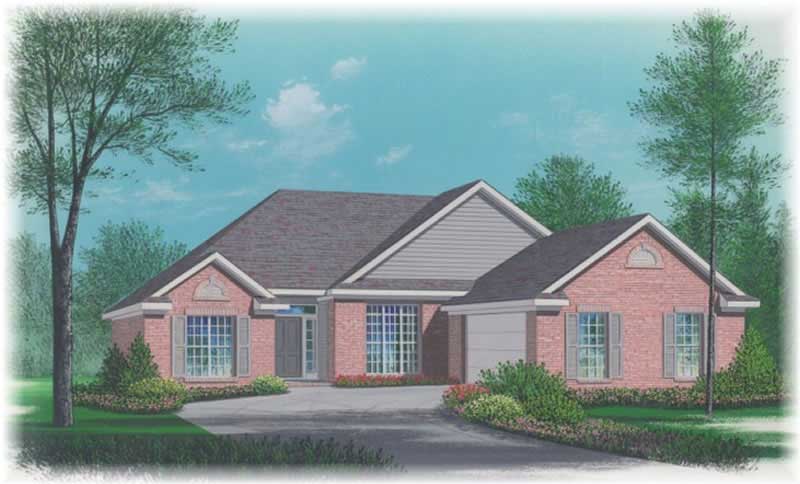
3-Bedroom, 1812 Sq Ft Cape Cod Home Plan - 110-1140 - Main Exterior
Plan Collection
3-Bedroom, 1812 Sq Ft Cape Cod Home Plan - 110-1140 - Main Exterior
Plan#110-1140
Starting at$725
1812
Sq Ft
2
Story
3
Bed
2
Bath
2
Car
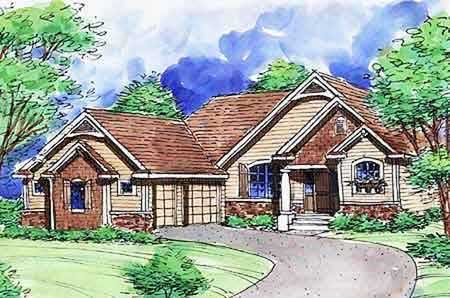
3-Bedroom, 1968 Sq Ft Ranch House Plan - 134-1225 - Front Exterior
Plan Collection
3-Bedroom, 1968 Sq Ft Ranch House Plan - 134-1225 - Front Exterior
Plan#134-1225
Starting at$6494
1968
Sq Ft
1
Story
3
Bed
2
Bath
2
Car
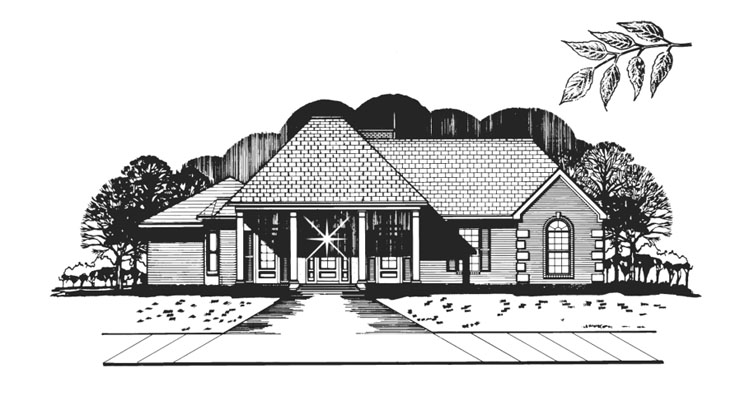
3-Bedroom, 1839 Sq Ft Colonial Home Plan - 124-1050 - Main Exterior
Plan Collection
3-Bedroom, 1839 Sq Ft Colonial Home Plan - 124-1050 - Main Exterior
Plan#124-1050
Starting at$725
1839
Sq Ft
2
Story
3
Bed
2
Bath
2
Car
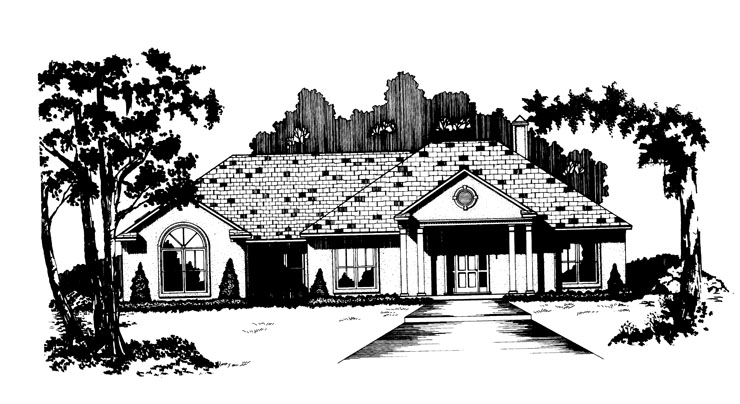
3-Bedroom, 1906 Sq Ft European Home Plan - 135-1268 - Main Exterior
Plan Collection
3-Bedroom, 1906 Sq Ft European Home Plan - 135-1268 - Main Exterior
Plan#135-1268
Starting at$1380
1906
Sq Ft
1
Story
3
Bed
2
Bath
3
Car
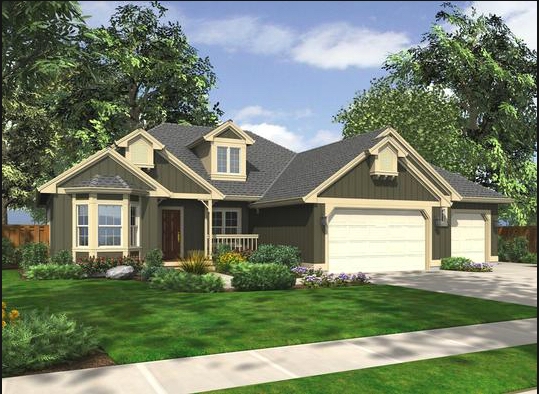
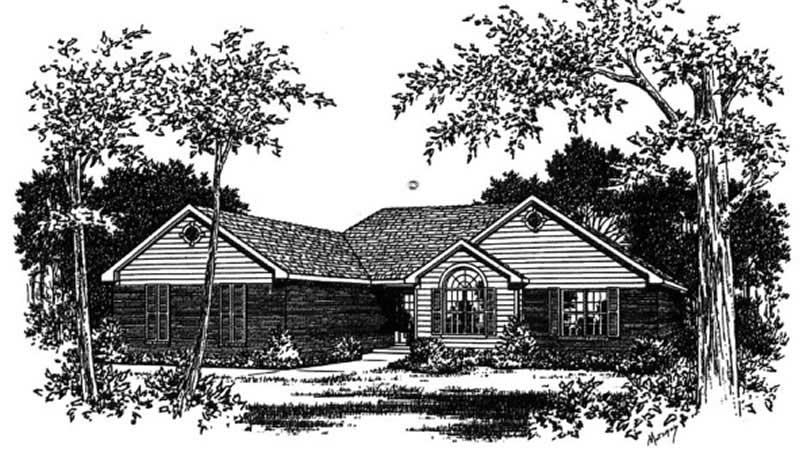
3-Bedroom, 1612 Sq Ft Country Home Plan - 110-1105 - Main Exterior
Plan Collection
3-Bedroom, 1612 Sq Ft Country Home Plan - 110-1105 - Main Exterior
Plan#110-1105
Starting at$725
1612
Sq Ft
1
Story
3
Bed
2
Bath
2
Car
2-Bedroom, 1879 Sq Ft Ranch Home Plan - 124-1033 - Main Exterior
Plan Collection
2-Bedroom, 1879 Sq Ft Ranch Home Plan - 124-1033 - Main Exterior
Plan#124-1033
Starting at$725
1879
Sq Ft
1
Story
2
Bed
2
Bath
2
Car
3-Bedroom, 1715 Sq Ft Ranch Home Plan - 124-1153 - Main Exterior
Plan Collection
3-Bedroom, 1715 Sq Ft Ranch Home Plan - 124-1153 - Main Exterior
Plan#124-1153
Starting at$725
1715
Sq Ft
1.5
Story
3
Bed
2
Bath
2
Car
2-Bedroom, 1655 Sq Ft Country House Plan - 144-1069 - Front Exterior
Plan Collection
2-Bedroom, 1655 Sq Ft Country House Plan - 144-1069 - Front Exterior
Plan#144-1069
Starting at$1110
1655
Sq Ft
2
Story
2
Bed
2
Bath
0
Car
3-Bedroom, 1934 Sq Ft Ranch Home Plan - 132-1318 - Main Exterior
Plan Collection
3-Bedroom, 1934 Sq Ft Ranch Home Plan - 132-1318 - Main Exterior
Plan#132-1318
Starting at$1370
1934
Sq Ft
2
Story
3
Bed
2
Bath
0
Car
3-Bedroom, 1736 Sq Ft Ranch House Plan - 124-1038 - Front Exterior
Plan Collection
3-Bedroom, 1736 Sq Ft Ranch House Plan - 124-1038 - Front Exterior
Plan#124-1038
Starting at$725
1736
Sq Ft
1
Story
3
Bed
2
Bath
2
Car
3-Bedroom, 1536 Sq Ft Farmhouse Home Plan - 124-1151 - Main Exterior
Plan Collection
3-Bedroom, 1536 Sq Ft Farmhouse Home Plan - 124-1151 - Main Exterior
Plan#124-1151
Starting at$725
1536
Sq Ft
1.5
Story
3
Bed
2
Bath
0
Car
3-Bedroom, 1872 Sq Ft Contemporary House Plan - 144-1070 - Front Exterior
Plan Collection
3-Bedroom, 1872 Sq Ft Contemporary House Plan - 144-1070 - Front Exterior
Plan#144-1070
Starting at$1110
1872
Sq Ft
1
Story
3
Bed
2
Bath
2
Car

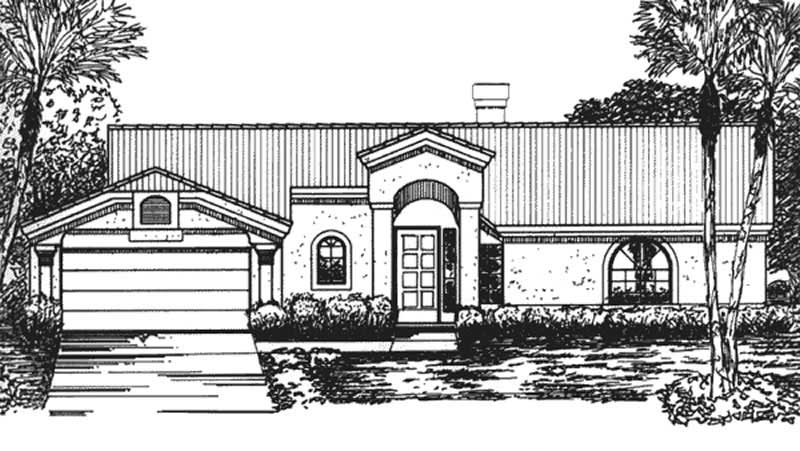
2-Bedroom, 1518 Sq Ft Florida Style House Plan - 146-2407 - Front Exterior
Plan Collection
2-Bedroom, 1518 Sq Ft Florida Style House Plan - 146-2407 - Front Exterior
Plan#146-2407
Starting at$980
1518
Sq Ft
1
Story
2
Bed
2
Bath
2
Car
3-Bedroom, 1617 Sq Ft Small House Plans - 113-1028 - Front Exterior
Plan Collection
3-Bedroom, 1617 Sq Ft Small House Plans - 113-1028 - Front Exterior
Plan#113-1028
Starting at$325
1617
Sq Ft
1
Story
3
Bed
2
Bath
2
Car
3-Bedroom, 1968 Sq Ft Ranch Home Plan - 132-1515 - Main Exterior
Plan Collection
3-Bedroom, 1968 Sq Ft Ranch Home Plan - 132-1515 - Main Exterior
Plan#132-1515
Starting at$1370
1968
Sq Ft
1
Story
3
Bed
2
Bath
2
Car
3-Bedroom, 1503 Sq Ft Ranch Home Plan - 135-1324 - Main Exterior
Plan Collection
3-Bedroom, 1503 Sq Ft Ranch Home Plan - 135-1324 - Main Exterior
Plan#135-1324
Starting at$1380
1503
Sq Ft
1
Story
3
Bed
2
Bath
2
Car
3-Bedroom, 1696 Sq Ft Contemporary House Plan - 145-1783 - Front Exterior
Plan Collection
3-Bedroom, 1696 Sq Ft Contemporary House Plan - 145-1783 - Front Exterior
Plan#145-1783
Starting at$900
1696
Sq Ft
1
Story
3
Bed
2
Bath
3
Car
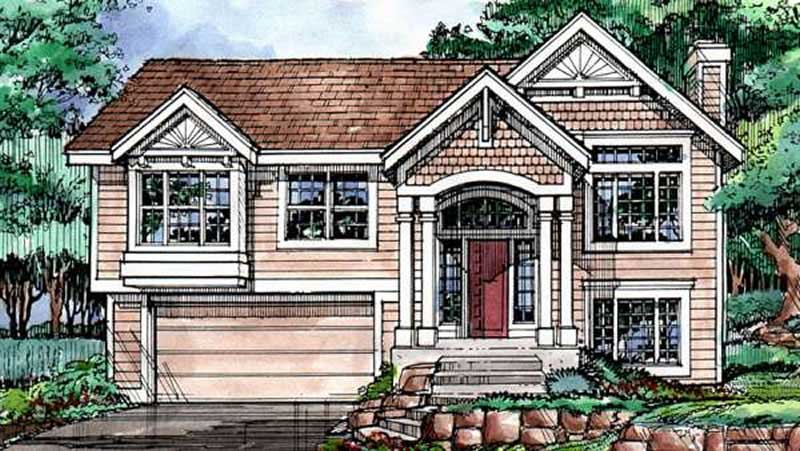
3-Bedroom, 1663 Sq Ft Multi-Level House Plan - 146-1329 - Front Exterior
Plan Collection
3-Bedroom, 1663 Sq Ft Multi-Level House Plan - 146-1329 - Front Exterior
Plan#146-1329
Starting at$980
1663
Sq Ft
1.5
Story
3
Bed
2
Bath
2
Car
3-Bedroom, 1681 Sq Ft Small House Plans - 113-1008 - Front Exterior
Plan Collection
3-Bedroom, 1681 Sq Ft Small House Plans - 113-1008 - Front Exterior
Plan#113-1008
Starting at$325
1681
Sq Ft
1
Story
3
Bed
2
Bath
2
Car
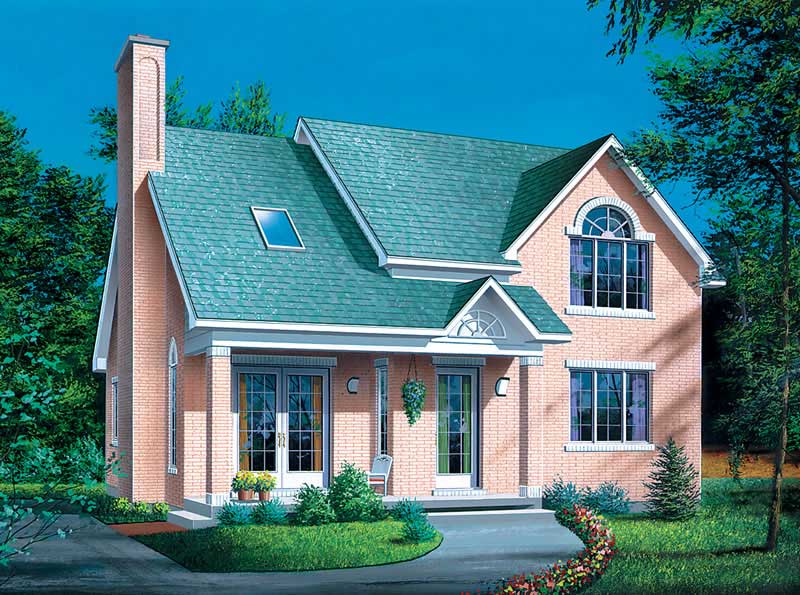
2-Bedroom, 1771 Sq Ft Country House Plan - 146-2834 - Front Exterior
Plan Collection
2-Bedroom, 1771 Sq Ft Country House Plan - 146-2834 - Front Exterior
Plan#146-2834
Starting at$980
1771
Sq Ft
1
Story
2
Bed
2
Bath
3
Car
3-Bedroom, 1724 Sq Ft Southwest Home Plan - 125-1024 - Main Exterior
Plan Collection
3-Bedroom, 1724 Sq Ft Southwest Home Plan - 125-1024 - Main Exterior
Plan#125-1024
Starting at$1293
1724
Sq Ft
1
Story
3
Bed
2
Bath
3
Car
4-Bedroom, 1965 Sq Ft Country House Plan - 115-1357 - Front Exterior
Plan Collection
4-Bedroom, 1965 Sq Ft Country House Plan - 115-1357 - Front Exterior
Plan#115-1357
Starting at$1600
1965
Sq Ft
2
Story
4
Bed
2
Bath
3
Car
3-Bedroom, 1568 Sq Ft Craftsman Home Plan - 132-1487 - Main Exterior
Plan Collection
3-Bedroom, 1568 Sq Ft Craftsman Home Plan - 132-1487 - Main Exterior
Plan#132-1487
Starting at$1370
1568
Sq Ft
1
Story
3
Bed
2
Bath
2
Car
3-Bedroom, 1503 Sq Ft Ranch Home Plan - 135-1328 - Main Exterior
Plan Collection
3-Bedroom, 1503 Sq Ft Ranch Home Plan - 135-1328 - Main Exterior
Plan#135-1328
Starting at$1380
1503
Sq Ft
1
Story
3
Bed
2
Bath
2
Car
3-Bedroom, 1812 Sq Ft Cape Cod Home Plan - 110-1140 - Main Exterior
Plan Collection
3-Bedroom, 1812 Sq Ft Cape Cod Home Plan - 110-1140 - Main Exterior
Plan#110-1140
Starting at$725
1812
Sq Ft
2
Story
3
Bed
2
Bath
2
Car
3-Bedroom, 1968 Sq Ft Ranch House Plan - 134-1225 - Front Exterior
Plan Collection
3-Bedroom, 1968 Sq Ft Ranch House Plan - 134-1225 - Front Exterior
Plan#134-1225
Starting at$6494
1968
Sq Ft
1
Story
3
Bed
2
Bath
2
Car
3-Bedroom, 1839 Sq Ft Colonial Home Plan - 124-1050 - Main Exterior
Plan Collection
3-Bedroom, 1839 Sq Ft Colonial Home Plan - 124-1050 - Main Exterior
Plan#124-1050
Starting at$725
1839
Sq Ft
2
Story
3
Bed
2
Bath
2
Car
3-Bedroom, 1906 Sq Ft European Home Plan - 135-1268 - Main Exterior
Plan Collection
3-Bedroom, 1906 Sq Ft European Home Plan - 135-1268 - Main Exterior
Plan#135-1268
Starting at$1380
1906
Sq Ft
1
Story
3
Bed
2
Bath
3
Car
3-Bedroom, 1612 Sq Ft Country Home Plan - 110-1105 - Main Exterior
Plan Collection
3-Bedroom, 1612 Sq Ft Country Home Plan - 110-1105 - Main Exterior
Plan#110-1105
Starting at$725
1612
Sq Ft
1
Story
3
Bed
2
Bath
2
Car
2-Bedroom, 1879 Sq Ft Ranch Home Plan - 124-1033 - Main Exterior
Plan Collection
2-Bedroom, 1879 Sq Ft Ranch Home Plan - 124-1033 - Main Exterior
Plan#124-1033
Starting at$725
1879
Sq Ft
1
Story
2
Bed
2
Bath
2
Car
3-Bedroom, 1715 Sq Ft Ranch Home Plan - 124-1153 - Main Exterior
Plan Collection
3-Bedroom, 1715 Sq Ft Ranch Home Plan - 124-1153 - Main Exterior
Plan#124-1153
Starting at$725
1715
Sq Ft
1.5
Story
3
Bed
2
Bath
2
Car
2-Bedroom, 1655 Sq Ft Country House Plan - 144-1069 - Front Exterior
Plan Collection
2-Bedroom, 1655 Sq Ft Country House Plan - 144-1069 - Front Exterior
Plan#144-1069
Starting at$1110
1655
Sq Ft
2
Story
2
Bed
2
Bath
0
Car
3-Bedroom, 1934 Sq Ft Ranch Home Plan - 132-1318 - Main Exterior
Plan Collection
3-Bedroom, 1934 Sq Ft Ranch Home Plan - 132-1318 - Main Exterior
Plan#132-1318
Starting at$1370
1934
Sq Ft
2
Story
3
Bed
2
Bath
0
Car
3-Bedroom, 1736 Sq Ft Ranch House Plan - 124-1038 - Front Exterior
Plan Collection
3-Bedroom, 1736 Sq Ft Ranch House Plan - 124-1038 - Front Exterior
Plan#124-1038
Starting at$725
1736
Sq Ft
1
Story
3
Bed
2
Bath
2
Car
3-Bedroom, 1536 Sq Ft Farmhouse Home Plan - 124-1151 - Main Exterior
Plan Collection
3-Bedroom, 1536 Sq Ft Farmhouse Home Plan - 124-1151 - Main Exterior
Plan#124-1151
Starting at$725
1536
Sq Ft
1.5
Story
3
Bed
2
Bath
0
Car
3-Bedroom, 1872 Sq Ft Contemporary House Plan - 144-1070 - Front Exterior
Plan Collection
3-Bedroom, 1872 Sq Ft Contemporary House Plan - 144-1070 - Front Exterior
Plan#144-1070
Starting at$1110
1872
Sq Ft
1
Story
3
Bed
2
Bath
2
Car
2-Bedroom, 1518 Sq Ft Florida Style House Plan - 146-2407 - Front Exterior
Plan Collection
2-Bedroom, 1518 Sq Ft Florida Style House Plan - 146-2407 - Front Exterior
Plan#146-2407
Starting at$980
1518
Sq Ft
1
Story
2
Bed
2
Bath
2
Car
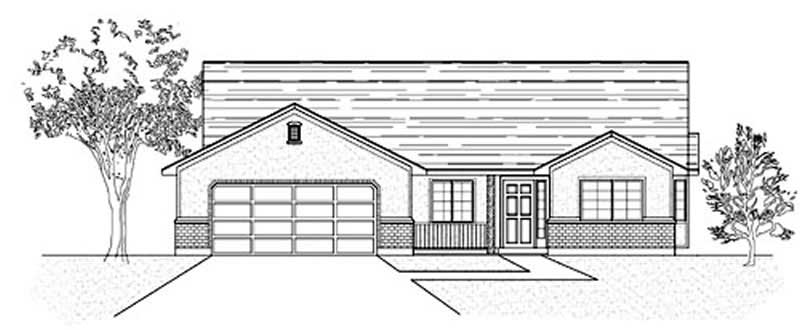
3-Bedroom, 1617 Sq Ft Small House Plans - 113-1028 - Front Exterior
Plan Collection
3-Bedroom, 1617 Sq Ft Small House Plans - 113-1028 - Front Exterior
Plan#113-1028
Starting at$325
1617
Sq Ft
1
Story
3
Bed
2
Bath
2
Car
3-Bedroom, 1968 Sq Ft Ranch Home Plan - 132-1515 - Main Exterior
Plan Collection
3-Bedroom, 1968 Sq Ft Ranch Home Plan - 132-1515 - Main Exterior
Plan#132-1515
Starting at$1370
1968
Sq Ft
1
Story
3
Bed
2
Bath
2
Car
3-Bedroom, 1503 Sq Ft Ranch Home Plan - 135-1324 - Main Exterior
Plan Collection
3-Bedroom, 1503 Sq Ft Ranch Home Plan - 135-1324 - Main Exterior
Plan#135-1324
Starting at$1380
1503
Sq Ft
1
Story
3
Bed
2
Bath
2
Car

3-Bedroom, 1696 Sq Ft Contemporary House Plan - 145-1783 - Front Exterior
Plan Collection
3-Bedroom, 1696 Sq Ft Contemporary House Plan - 145-1783 - Front Exterior
Plan#145-1783
Starting at$900
1696
Sq Ft
1
Story
3
Bed
2
Bath
3
Car
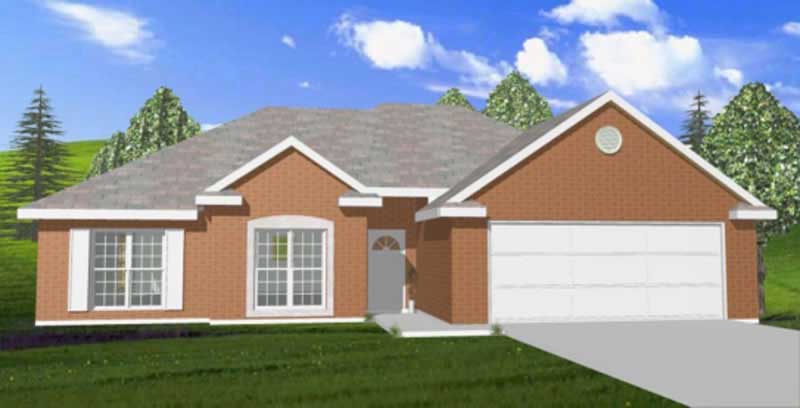
3-Bedroom, 1663 Sq Ft Multi-Level House Plan - 146-1329 - Front Exterior
Plan Collection
3-Bedroom, 1663 Sq Ft Multi-Level House Plan - 146-1329 - Front Exterior
Plan#146-1329
Starting at$980
1663
Sq Ft
1.5
Story
3
Bed
2
Bath
2
Car
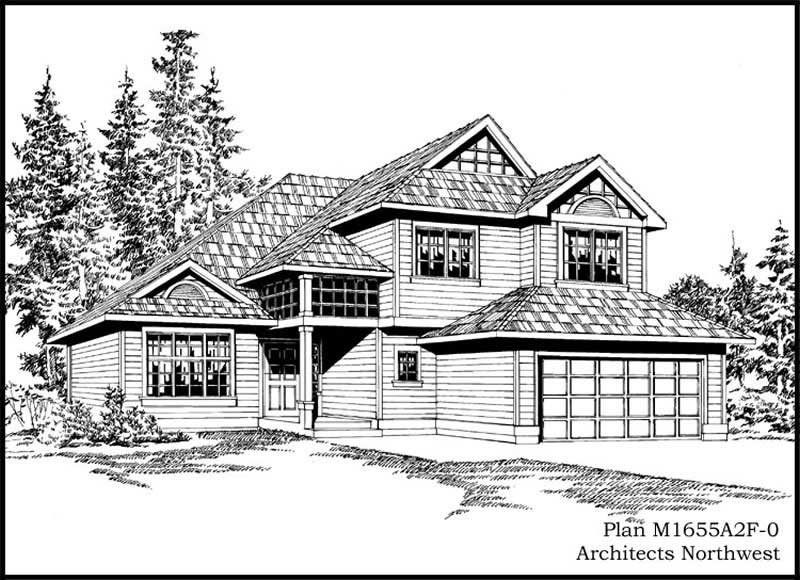
3-Bedroom, 1681 Sq Ft Small House Plans - 113-1008 - Front Exterior
Plan Collection
3-Bedroom, 1681 Sq Ft Small House Plans - 113-1008 - Front Exterior
Plan#113-1008
Starting at$325
1681
Sq Ft
1
Story
3
Bed
2
Bath
2
Car
2-Bedroom, 1771 Sq Ft Country House Plan - 146-2834 - Front Exterior
Plan Collection
2-Bedroom, 1771 Sq Ft Country House Plan - 146-2834 - Front Exterior
Plan#146-2834
Starting at$980
1771
Sq Ft
1
Story
2
Bed
2
Bath
3
Car
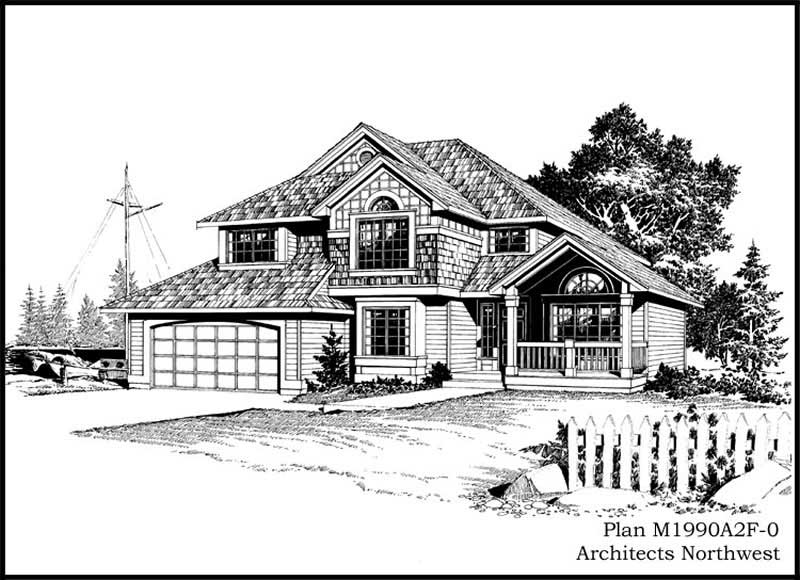
3-Bedroom, 1724 Sq Ft Southwest Home Plan - 125-1024 - Main Exterior
Plan Collection
3-Bedroom, 1724 Sq Ft Southwest Home Plan - 125-1024 - Main Exterior
Plan#125-1024
Starting at$1293
1724
Sq Ft
1
Story
3
Bed
2
Bath
3
Car
4-Bedroom, 1965 Sq Ft Country House Plan - 115-1357 - Front Exterior
Plan Collection
4-Bedroom, 1965 Sq Ft Country House Plan - 115-1357 - Front Exterior
Plan#115-1357
Starting at$1600
1965
Sq Ft
2
Story
4
Bed
2
Bath
3
Car
1...5859606162...114