1500-2000 Square Foot, 2-Bathroom House Plans

2,717
Plan Results
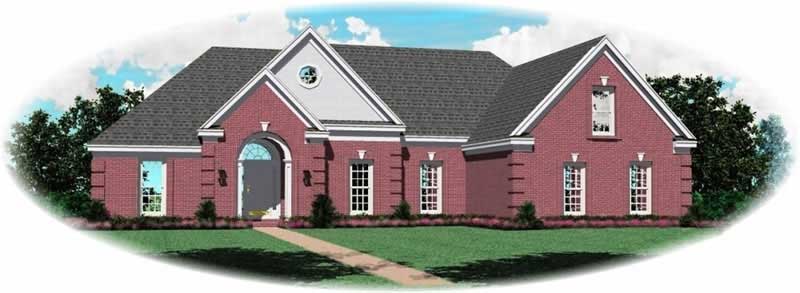

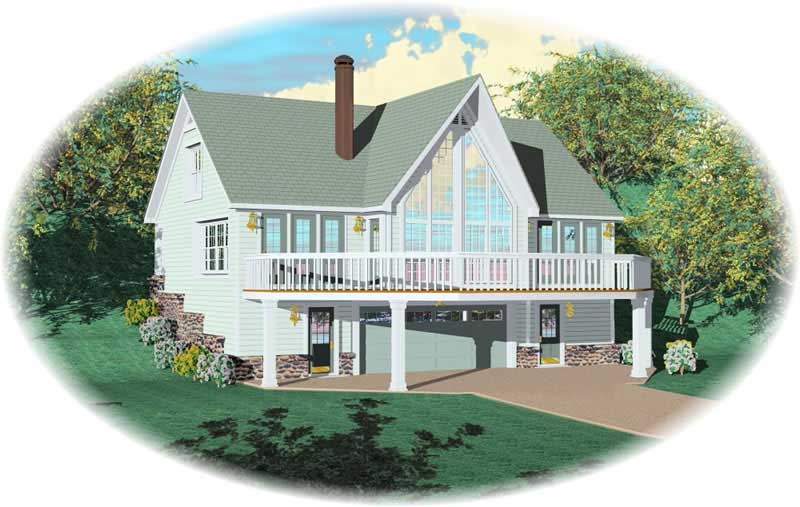
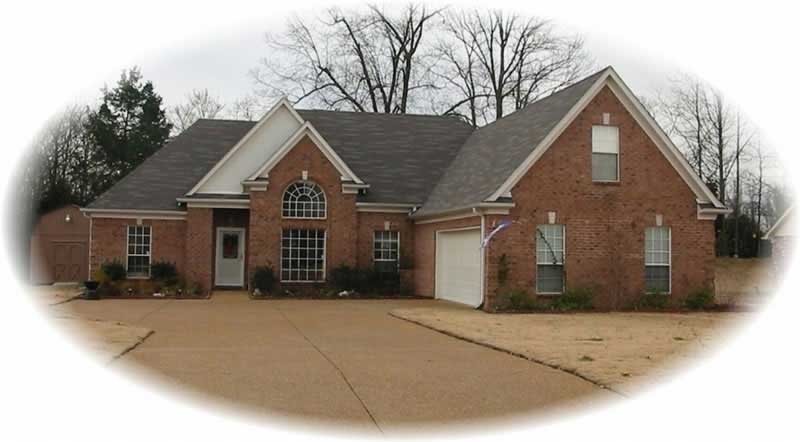
3-Bedroom, 1731 Sq Ft Craftsman House Plan - 170-3000 - Front Exterior
Plan Collection
3-Bedroom, 1731 Sq Ft Craftsman House Plan - 170-3000 - Front Exterior
Plan#170-3000
Starting at$905
1731
Sq Ft
2
Story
3
Bed
2
Bath
0
Car
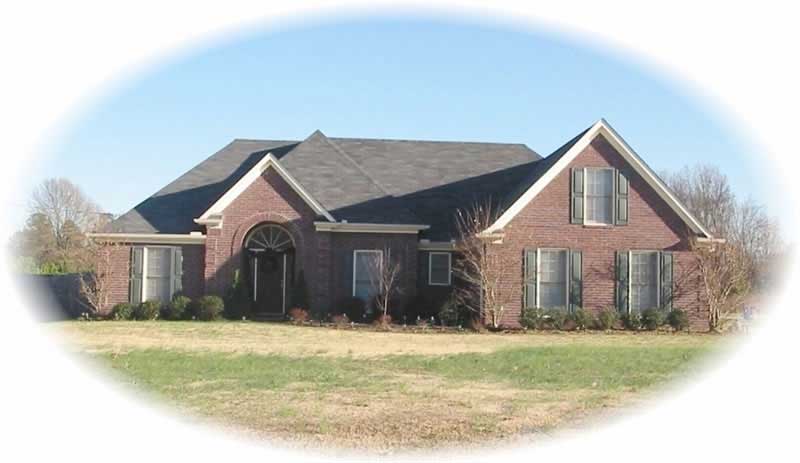
3-Bedroom, 1720 Sq Ft Coastal House Plan - 170-2898 - Front Exterior
Plan Collection
3-Bedroom, 1720 Sq Ft Coastal House Plan - 170-2898 - Front Exterior
Plan#170-2898
Starting at$905
1720
Sq Ft
2
Story
3
Bed
2
Bath
2
Car
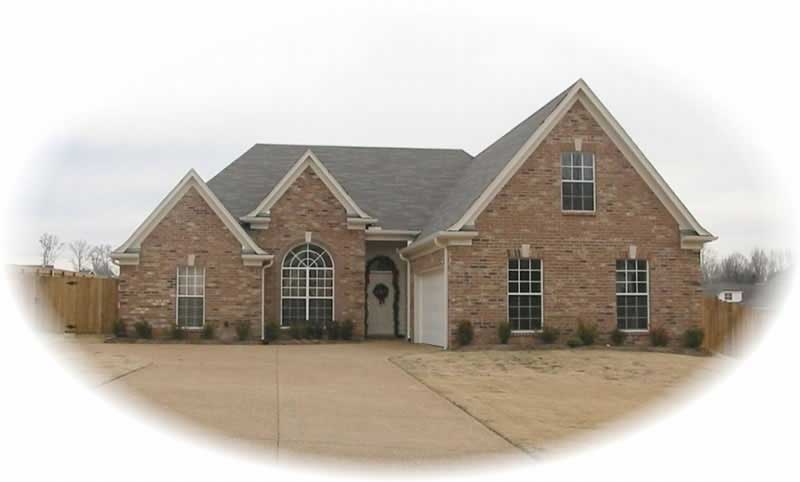
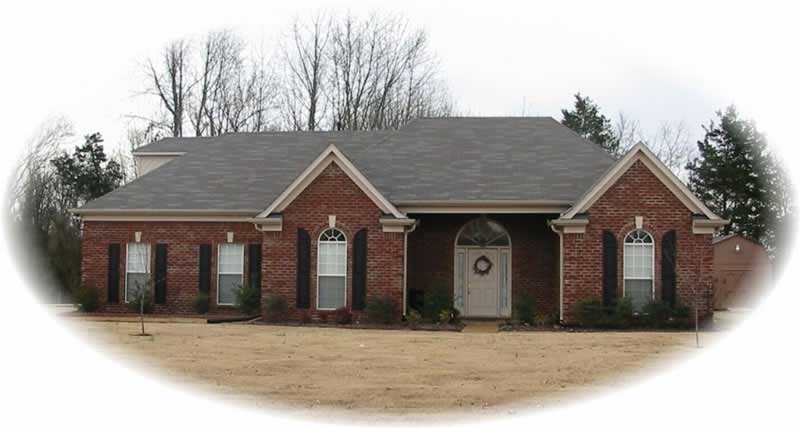
3-Bedroom, 1659 Sq Ft French House Plan - 170-3001 - Front Exterior
Plan Collection
3-Bedroom, 1659 Sq Ft French House Plan - 170-3001 - Front Exterior
Plan#170-3001
Starting at$905
1659
Sq Ft
2
Story
3
Bed
2
Bath
2
Car
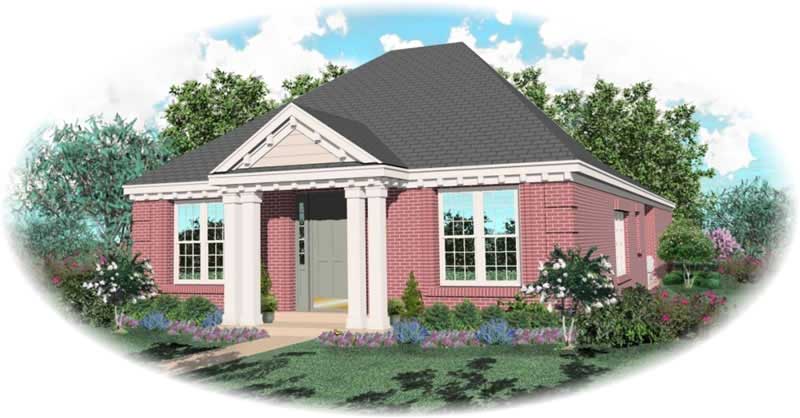
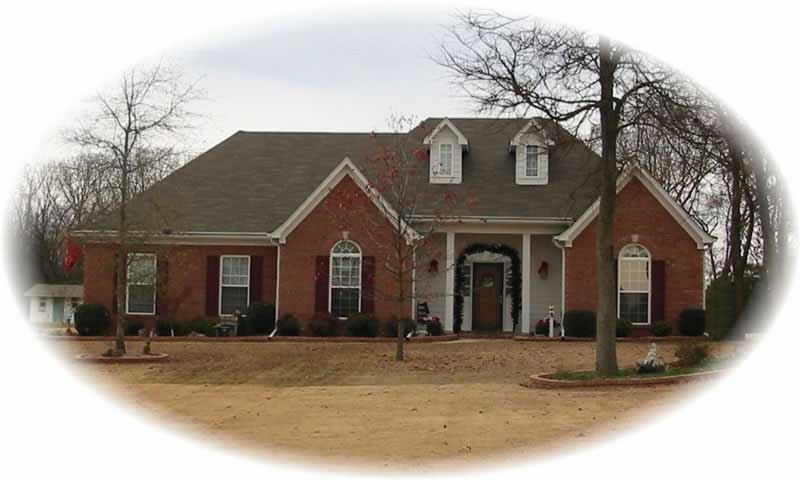
3-Bedroom, 1862 Sq Ft French House Plan - 170-2854 - Front Exterior
Plan Collection
3-Bedroom, 1862 Sq Ft French House Plan - 170-2854 - Front Exterior
Plan#170-2854
Starting at$910
1862
Sq Ft
2
Story
3
Bed
2
Bath
2
Car
3-Bedroom, 1732 Sq Ft French House Plan - 170-2855 - Front Exterior
Plan Collection
3-Bedroom, 1732 Sq Ft French House Plan - 170-2855 - Front Exterior
Plan#170-2855
Starting at$905
1732
Sq Ft
2
Story
3
Bed
2
Bath
2
Car
3-Bedroom, 1551 Sq Ft French House Plan - 170-2888 - Front Exterior
Plan Collection
3-Bedroom, 1551 Sq Ft French House Plan - 170-2888 - Front Exterior
Plan#170-2888
Starting at$905
1551
Sq Ft
2
Story
3
Bed
2
Bath
2
Car
3-Bedroom, 1797 Sq Ft Ranch House Plan - 153-1686 - Front Exterior
Plan Collection
3-Bedroom, 1797 Sq Ft Ranch House Plan - 153-1686 - Front Exterior
Plan#153-1686
Starting at$800
1797
Sq Ft
1
Story
3
Bed
2
Bath
2
Car
3-Bedroom, 1843 Sq Ft Ranch Home Plan - 105-1122 - Main Exterior
Plan Collection
3-Bedroom, 1843 Sq Ft Ranch Home Plan - 105-1122 - Main Exterior
Plan#105-1122
Starting at$530
1843
Sq Ft
1
Story
3
Bed
2
Bath
2
Car
4-Bedroom, 1828 Sq Ft Traditional Home Plan - 105-1087 - Main Exterior
Plan Collection
4-Bedroom, 1828 Sq Ft Traditional Home Plan - 105-1087 - Main Exterior
Plan#105-1087
Starting at$530
1828
Sq Ft
2
Story
4
Bed
2
Bath
2
Car
3-Bedroom, 1678 Sq Ft Ranch Home Plan - 105-1089 - Main Exterior
Plan Collection
3-Bedroom, 1678 Sq Ft Ranch Home Plan - 105-1089 - Main Exterior
Plan#105-1089
Starting at$530
1678
Sq Ft
1
Story
3
Bed
2
Bath
2
Car
3-Bedroom, 1652 Sq Ft Ranch Home Plan - 105-1067 - Main Exterior
Plan Collection
3-Bedroom, 1652 Sq Ft Ranch Home Plan - 105-1067 - Main Exterior
Plan#105-1067
Starting at$530
1652
Sq Ft
1
Story
3
Bed
2
Bath
2
Car
3-Bedroom, 1538 Sq Ft Ranch Home Plan - 105-1090 - Main Exterior
Plan Collection
3-Bedroom, 1538 Sq Ft Ranch Home Plan - 105-1090 - Main Exterior
Plan#105-1090
Starting at$530
1538
Sq Ft
1
Story
3
Bed
2
Bath
2
Car
3-Bedroom, 1527 Sq Ft Ranch Home Plan - 105-1058 - Main Exterior
Plan Collection
3-Bedroom, 1527 Sq Ft Ranch Home Plan - 105-1058 - Main Exterior
Plan#105-1058
Starting at$530
1527
Sq Ft
1
Story
3
Bed
2
Bath
2
Car
4-Bedroom, 1993 Sq Ft Cape Cod House Plan - 105-1008 - Front Exterior
Plan Collection
4-Bedroom, 1993 Sq Ft Cape Cod House Plan - 105-1008 - Front Exterior
Plan#105-1008
Starting at$530
1993
Sq Ft
2
Story
4
Bed
2
Bath
2
Car
3-Bedroom, 1703 Sq Ft Ranch House Plan - 105-1047 - Front Exterior
Plan Collection
3-Bedroom, 1703 Sq Ft Ranch House Plan - 105-1047 - Front Exterior
Plan#105-1047
Starting at$530
1703
Sq Ft
1
Story
3
Bed
2
Bath
2
Car
3-Bedroom, 1503 Sq Ft Ranch House Plan - 105-1021 - Front Exterior
Plan Collection
3-Bedroom, 1503 Sq Ft Ranch House Plan - 105-1021 - Front Exterior
Plan#105-1021
Starting at$530
1503
Sq Ft
1
Story
3
Bed
2
Bath
2
Car
3-Bedroom, 1716 Sq Ft Ranch Home Plan - 153-1822 - Main Exterior
Plan Collection
3-Bedroom, 1716 Sq Ft Ranch Home Plan - 153-1822 - Main Exterior
Plan#153-1822
Starting at$1100
1716
Sq Ft
1
Story
3
Bed
2
Bath
2
Car
3-Bedroom, 1969 Sq Ft Home Plan - 153-1867 - Main Exterior
Plan Collection
3-Bedroom, 1969 Sq Ft Home Plan - 153-1867 - Main Exterior
Plan#153-1867
Starting at$1100
1969
Sq Ft
1
Story
3
Bed
2
Bath
2
Car
5-Bedroom, 1906 Sq Ft Multi-Level Home Plan - 105-1049 - Main Exterior
Plan Collection
5-Bedroom, 1906 Sq Ft Multi-Level Home Plan - 105-1049 - Main Exterior
Plan#105-1049
Starting at$530
1906
Sq Ft
2
Story
5
Bed
2
Bath
1
Car
3-Bedroom, 1772 Sq Ft Ranch Home Plan - 105-1112 - Main Exterior
Plan Collection
3-Bedroom, 1772 Sq Ft Ranch Home Plan - 105-1112 - Main Exterior
Plan#105-1112
Starting at$530
1772
Sq Ft
1
Story
3
Bed
2
Bath
2
Car
2-Bedroom, 1524 Sq Ft European House Plan - 158-1236 - Front Exterior
Plan Collection
2-Bedroom, 1524 Sq Ft European House Plan - 158-1236 - Front Exterior
Plan#158-1236
Starting at$1755
1524
Sq Ft
1
Story
2
Bed
2
Bath
2
Car
3-Bedroom, 1870 Sq Ft Country Home Plan - 158-1243 - Main Exterior
Plan Collection
3-Bedroom, 1870 Sq Ft Country Home Plan - 158-1243 - Main Exterior
Plan#158-1243
Starting at$1755
1870
Sq Ft
2
Story
3
Bed
2
Bath
1
Car
3-Bedroom, 1945 Sq Ft Country Home Plan - 158-1237 - Main Exterior
Plan Collection
3-Bedroom, 1945 Sq Ft Country Home Plan - 158-1237 - Main Exterior
Plan#158-1237
Starting at$1755
1945
Sq Ft
2
Story
3
Bed
2
Bath
1
Car
2-Bedroom, 1632 Sq Ft Contemporary Home Plan - 158-1214 - Main Exterior
Plan Collection
2-Bedroom, 1632 Sq Ft Contemporary Home Plan - 158-1214 - Main Exterior
Plan#158-1214
Starting at$1755
1632
Sq Ft
1
Story
2
Bed
2
Bath
1
Car
3-Bedroom, 1731 Sq Ft Craftsman House Plan - 170-3000 - Front Exterior
Plan Collection
3-Bedroom, 1731 Sq Ft Craftsman House Plan - 170-3000 - Front Exterior
Plan#170-3000
Starting at$905
1731
Sq Ft
2
Story
3
Bed
2
Bath
0
Car
3-Bedroom, 1720 Sq Ft Coastal House Plan - 170-2898 - Front Exterior
Plan Collection
3-Bedroom, 1720 Sq Ft Coastal House Plan - 170-2898 - Front Exterior
Plan#170-2898
Starting at$905
1720
Sq Ft
2
Story
3
Bed
2
Bath
2
Car
3-Bedroom, 1659 Sq Ft French House Plan - 170-3001 - Front Exterior
Plan Collection
3-Bedroom, 1659 Sq Ft French House Plan - 170-3001 - Front Exterior
Plan#170-3001
Starting at$905
1659
Sq Ft
2
Story
3
Bed
2
Bath
2
Car
3-Bedroom, 1862 Sq Ft French House Plan - 170-2854 - Front Exterior
Plan Collection
3-Bedroom, 1862 Sq Ft French House Plan - 170-2854 - Front Exterior
Plan#170-2854
Starting at$910
1862
Sq Ft
2
Story
3
Bed
2
Bath
2
Car
3-Bedroom, 1732 Sq Ft French House Plan - 170-2855 - Front Exterior
Plan Collection
3-Bedroom, 1732 Sq Ft French House Plan - 170-2855 - Front Exterior
Plan#170-2855
Starting at$905
1732
Sq Ft
2
Story
3
Bed
2
Bath
2
Car
3-Bedroom, 1551 Sq Ft French House Plan - 170-2888 - Front Exterior
Plan Collection
3-Bedroom, 1551 Sq Ft French House Plan - 170-2888 - Front Exterior
Plan#170-2888
Starting at$905
1551
Sq Ft
2
Story
3
Bed
2
Bath
2
Car
3-Bedroom, 1797 Sq Ft Ranch House Plan - 153-1686 - Front Exterior
Plan Collection
3-Bedroom, 1797 Sq Ft Ranch House Plan - 153-1686 - Front Exterior
Plan#153-1686
Starting at$800
1797
Sq Ft
1
Story
3
Bed
2
Bath
2
Car
3-Bedroom, 1843 Sq Ft Ranch Home Plan - 105-1122 - Main Exterior
Plan Collection
3-Bedroom, 1843 Sq Ft Ranch Home Plan - 105-1122 - Main Exterior
Plan#105-1122
Starting at$530
1843
Sq Ft
1
Story
3
Bed
2
Bath
2
Car
4-Bedroom, 1828 Sq Ft Traditional Home Plan - 105-1087 - Main Exterior
Plan Collection
4-Bedroom, 1828 Sq Ft Traditional Home Plan - 105-1087 - Main Exterior
Plan#105-1087
Starting at$530
1828
Sq Ft
2
Story
4
Bed
2
Bath
2
Car
3-Bedroom, 1678 Sq Ft Ranch Home Plan - 105-1089 - Main Exterior
Plan Collection
3-Bedroom, 1678 Sq Ft Ranch Home Plan - 105-1089 - Main Exterior
Plan#105-1089
Starting at$530
1678
Sq Ft
1
Story
3
Bed
2
Bath
2
Car
3-Bedroom, 1652 Sq Ft Ranch Home Plan - 105-1067 - Main Exterior
Plan Collection
3-Bedroom, 1652 Sq Ft Ranch Home Plan - 105-1067 - Main Exterior
Plan#105-1067
Starting at$530
1652
Sq Ft
1
Story
3
Bed
2
Bath
2
Car
3-Bedroom, 1538 Sq Ft Ranch Home Plan - 105-1090 - Main Exterior
Plan Collection
3-Bedroom, 1538 Sq Ft Ranch Home Plan - 105-1090 - Main Exterior
Plan#105-1090
Starting at$530
1538
Sq Ft
1
Story
3
Bed
2
Bath
2
Car
3-Bedroom, 1527 Sq Ft Ranch Home Plan - 105-1058 - Main Exterior
Plan Collection
3-Bedroom, 1527 Sq Ft Ranch Home Plan - 105-1058 - Main Exterior
Plan#105-1058
Starting at$530
1527
Sq Ft
1
Story
3
Bed
2
Bath
2
Car
4-Bedroom, 1993 Sq Ft Cape Cod House Plan - 105-1008 - Front Exterior
Plan Collection
4-Bedroom, 1993 Sq Ft Cape Cod House Plan - 105-1008 - Front Exterior
Plan#105-1008
Starting at$530
1993
Sq Ft
2
Story
4
Bed
2
Bath
2
Car
3-Bedroom, 1703 Sq Ft Ranch House Plan - 105-1047 - Front Exterior
Plan Collection
3-Bedroom, 1703 Sq Ft Ranch House Plan - 105-1047 - Front Exterior
Plan#105-1047
Starting at$530
1703
Sq Ft
1
Story
3
Bed
2
Bath
2
Car
3-Bedroom, 1503 Sq Ft Ranch House Plan - 105-1021 - Front Exterior
Plan Collection
3-Bedroom, 1503 Sq Ft Ranch House Plan - 105-1021 - Front Exterior
Plan#105-1021
Starting at$530
1503
Sq Ft
1
Story
3
Bed
2
Bath
2
Car
3-Bedroom, 1716 Sq Ft Ranch Home Plan - 153-1822 - Main Exterior
Plan Collection
3-Bedroom, 1716 Sq Ft Ranch Home Plan - 153-1822 - Main Exterior
Plan#153-1822
Starting at$1100
1716
Sq Ft
1
Story
3
Bed
2
Bath
2
Car
3-Bedroom, 1969 Sq Ft Home Plan - 153-1867 - Main Exterior
Plan Collection
3-Bedroom, 1969 Sq Ft Home Plan - 153-1867 - Main Exterior
Plan#153-1867
Starting at$1100
1969
Sq Ft
1
Story
3
Bed
2
Bath
2
Car
5-Bedroom, 1906 Sq Ft Multi-Level Home Plan - 105-1049 - Main Exterior
Plan Collection
5-Bedroom, 1906 Sq Ft Multi-Level Home Plan - 105-1049 - Main Exterior
Plan#105-1049
Starting at$530
1906
Sq Ft
2
Story
5
Bed
2
Bath
1
Car
3-Bedroom, 1772 Sq Ft Ranch Home Plan - 105-1112 - Main Exterior
Plan Collection
3-Bedroom, 1772 Sq Ft Ranch Home Plan - 105-1112 - Main Exterior
Plan#105-1112
Starting at$530
1772
Sq Ft
1
Story
3
Bed
2
Bath
2
Car
2-Bedroom, 1524 Sq Ft European House Plan - 158-1236 - Front Exterior
Plan Collection
2-Bedroom, 1524 Sq Ft European House Plan - 158-1236 - Front Exterior
Plan#158-1236
Starting at$1755
1524
Sq Ft
1
Story
2
Bed
2
Bath
2
Car
3-Bedroom, 1870 Sq Ft Country Home Plan - 158-1243 - Main Exterior
Plan Collection
3-Bedroom, 1870 Sq Ft Country Home Plan - 158-1243 - Main Exterior
Plan#158-1243
Starting at$1755
1870
Sq Ft
2
Story
3
Bed
2
Bath
1
Car
3-Bedroom, 1945 Sq Ft Country Home Plan - 158-1237 - Main Exterior
Plan Collection
3-Bedroom, 1945 Sq Ft Country Home Plan - 158-1237 - Main Exterior
Plan#158-1237
Starting at$1755
1945
Sq Ft
2
Story
3
Bed
2
Bath
1
Car
2-Bedroom, 1632 Sq Ft Contemporary Home Plan - 158-1214 - Main Exterior
Plan Collection
2-Bedroom, 1632 Sq Ft Contemporary Home Plan - 158-1214 - Main Exterior
Plan#158-1214
Starting at$1755
1632
Sq Ft
1
Story
2
Bed
2
Bath
1
Car
1...99100101102103...114