1000-1500 Square Foot, 2-Bathroom House Plans

1,740
Plan Results
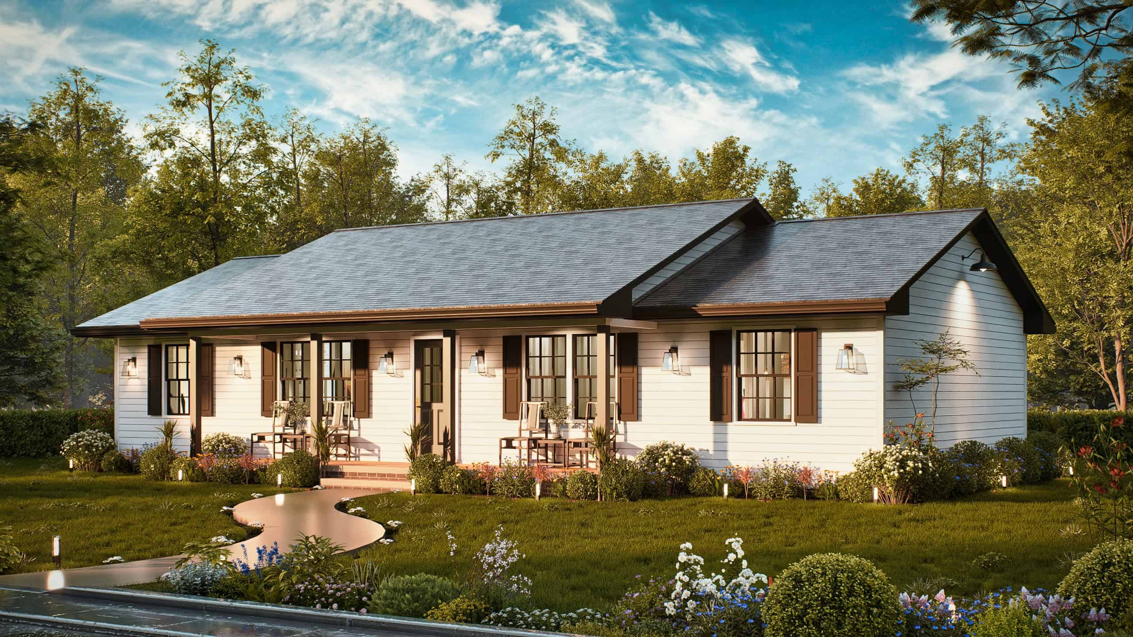
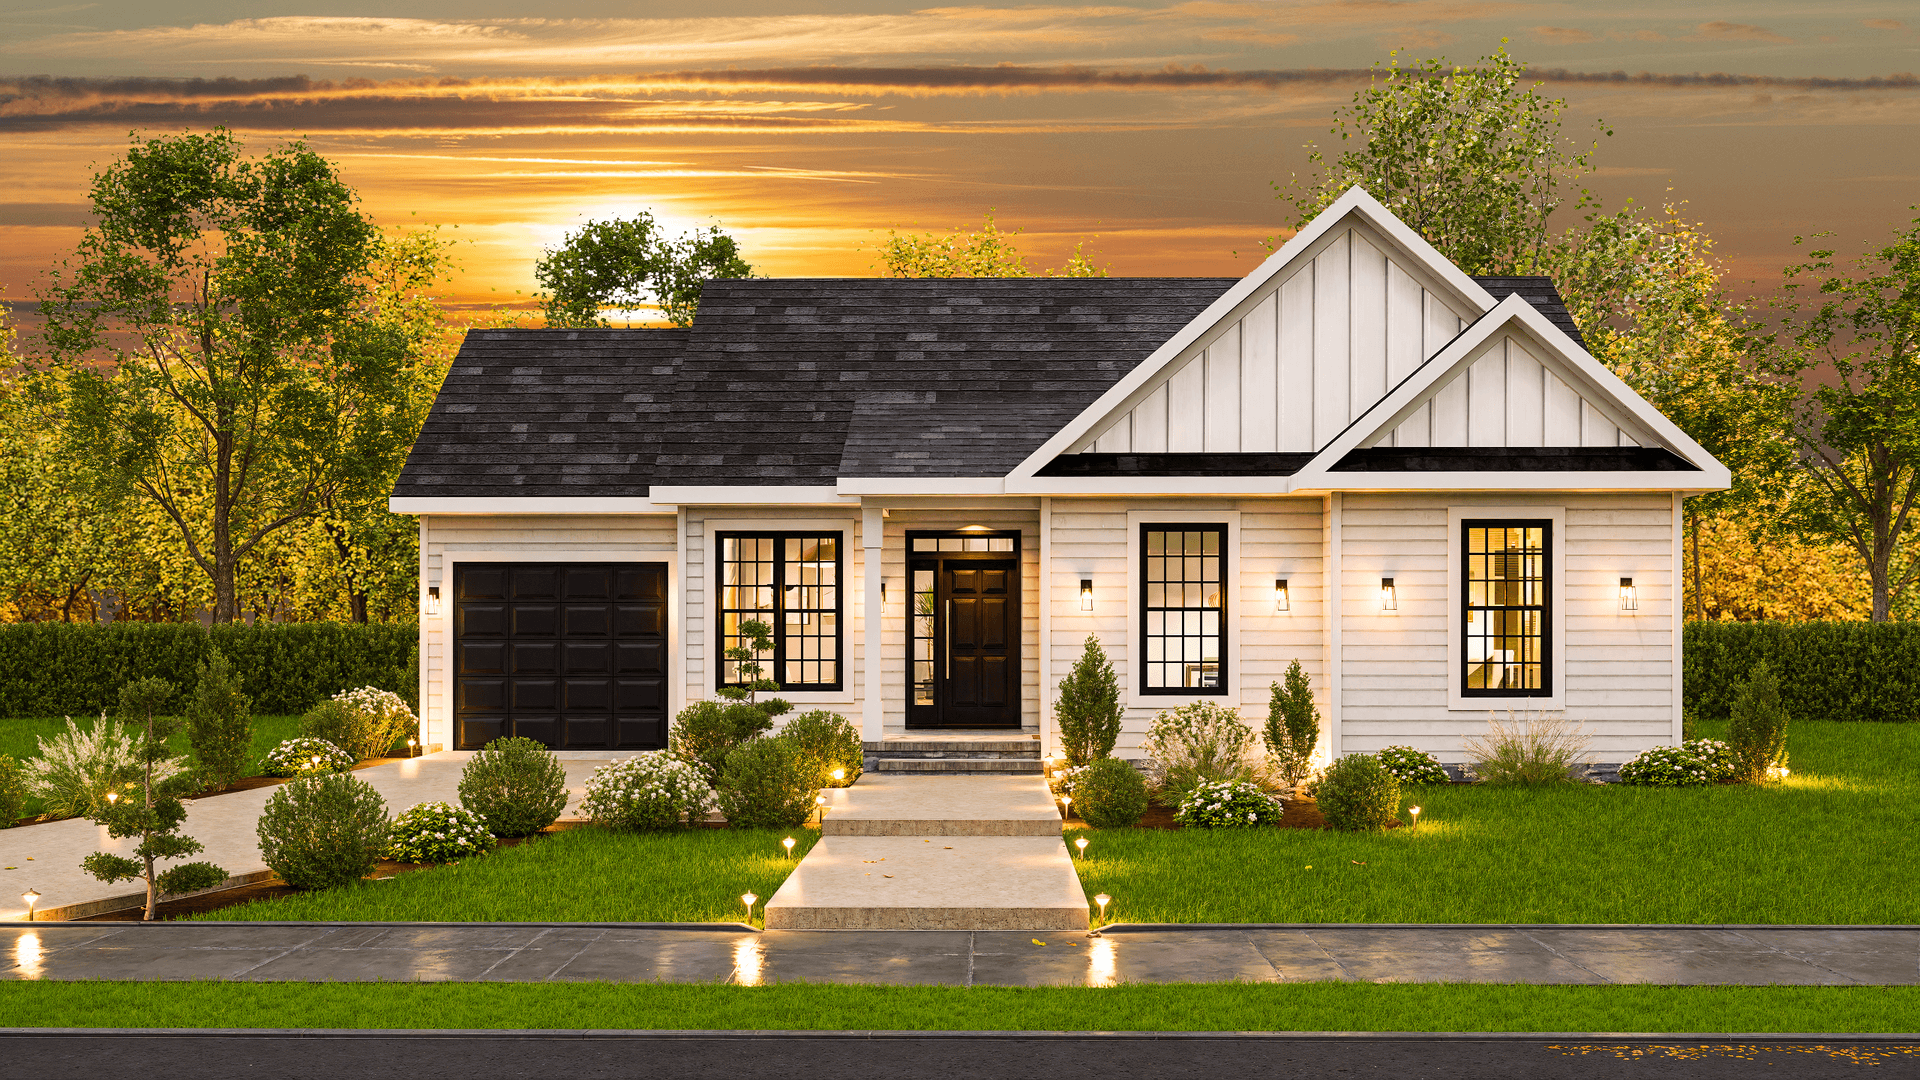
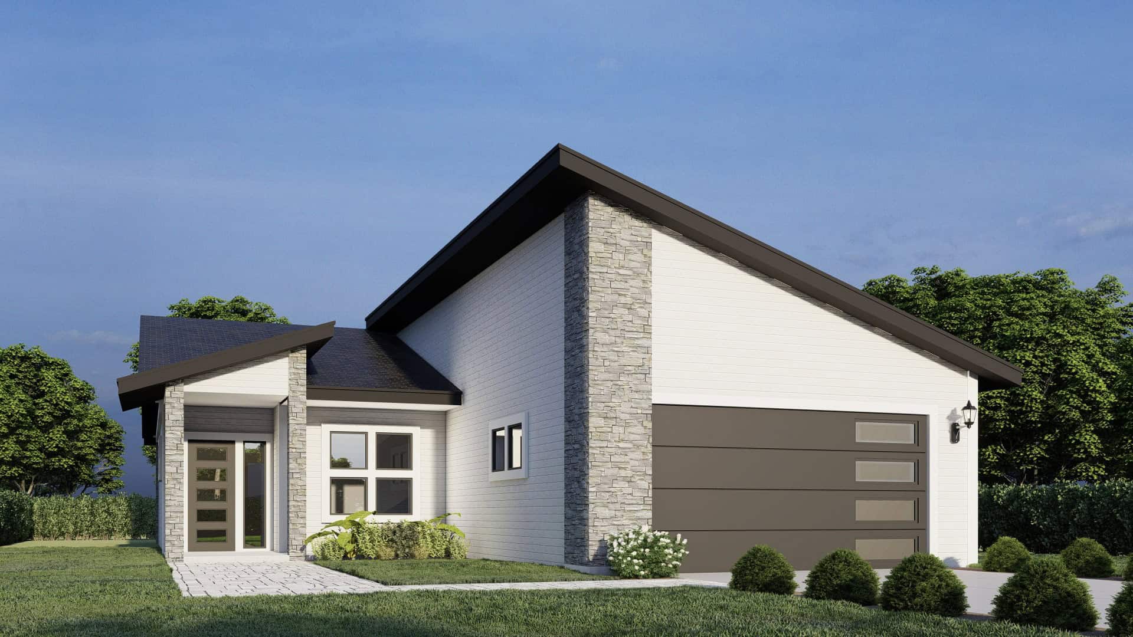
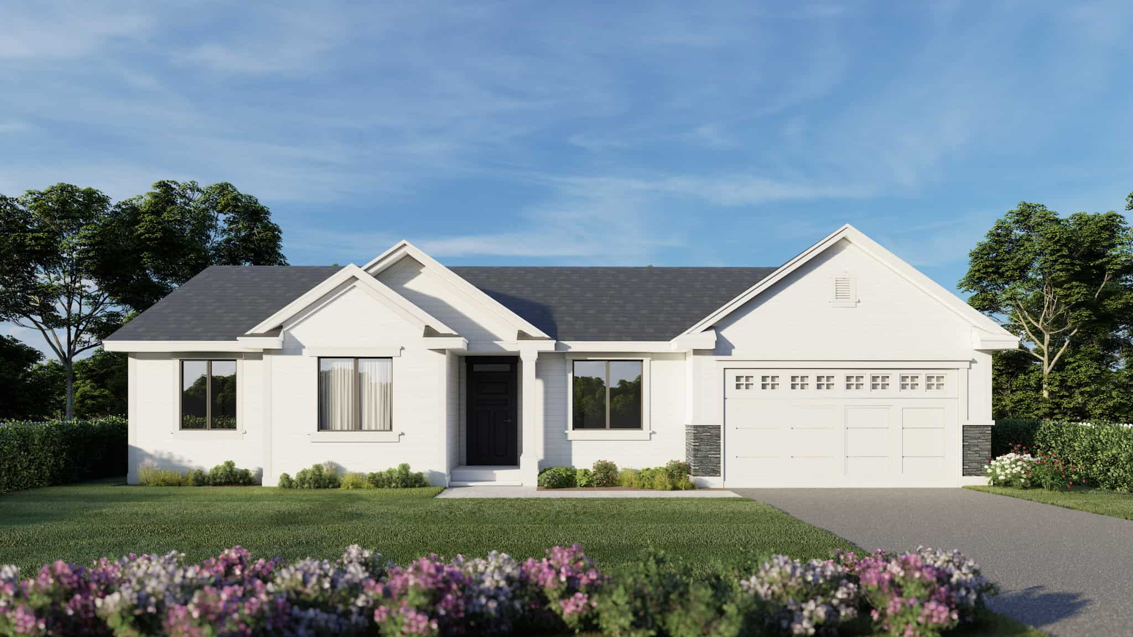
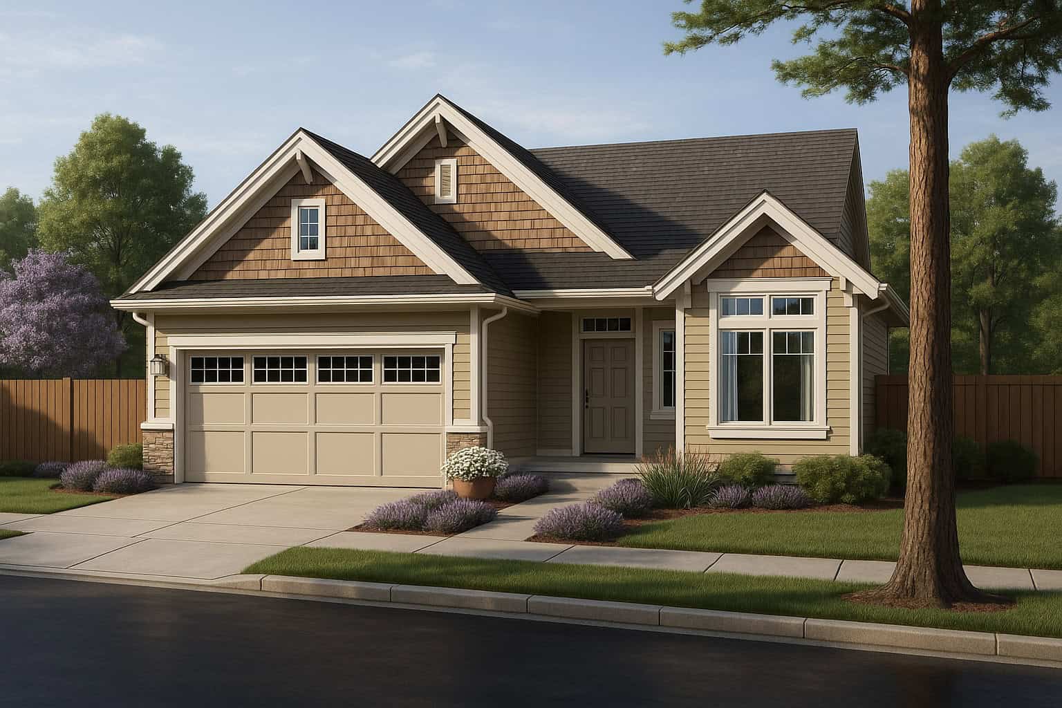
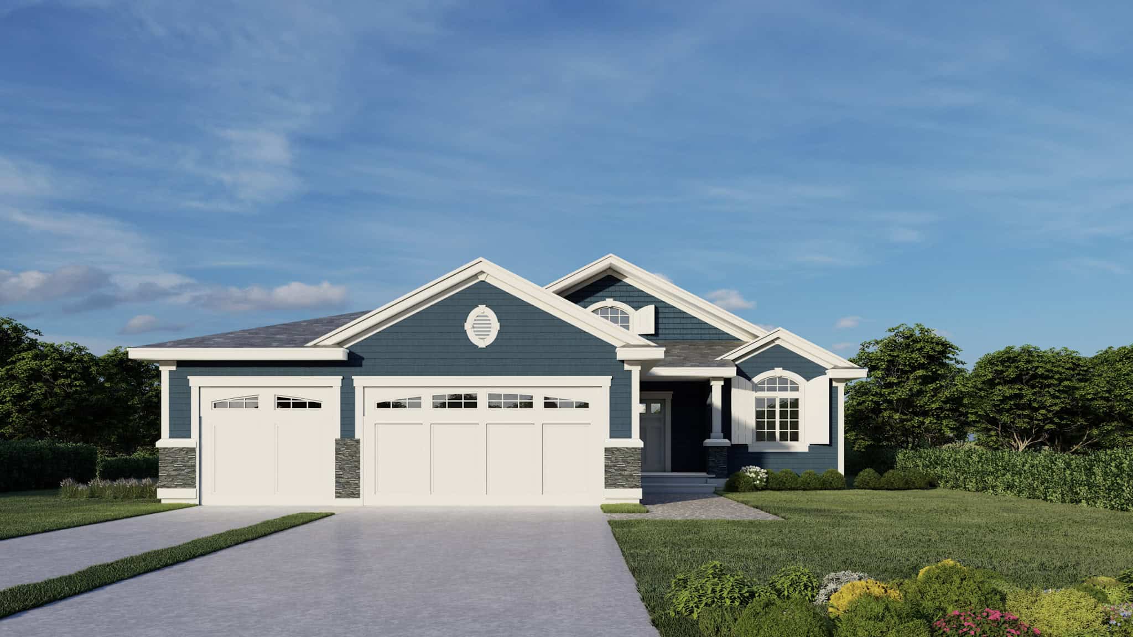
3-Bedroom, 1448 Sq Ft Texas Style Home Plan - 203-1004 - Main Exterior
Plan Collection
3-Bedroom, 1448 Sq Ft Texas Style Home Plan - 203-1004 - Main Exterior
Plan#203-1004
Starting at$1000
1448
Sq Ft
1
Story
3
Bed
2
Bath
2
Car
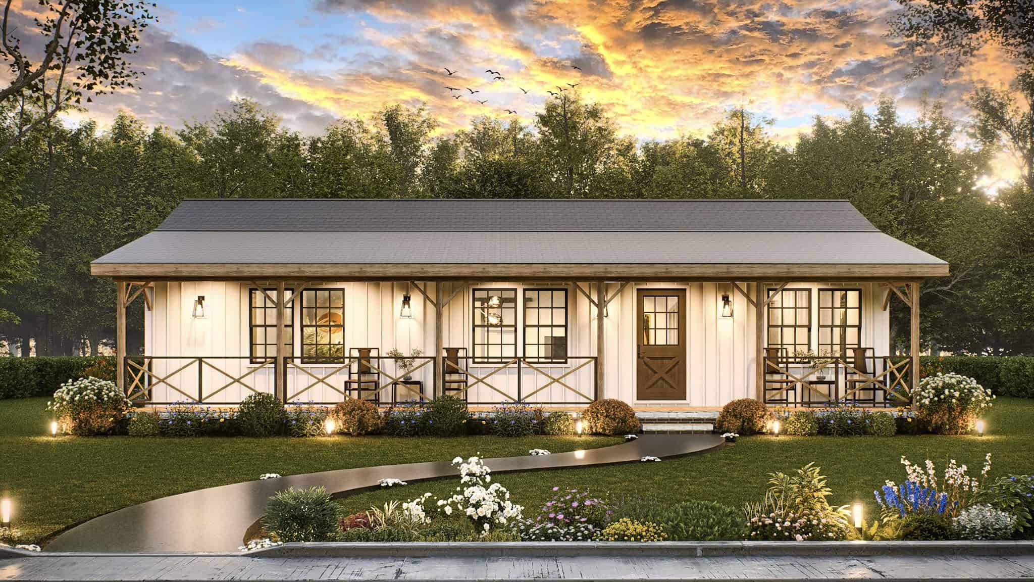
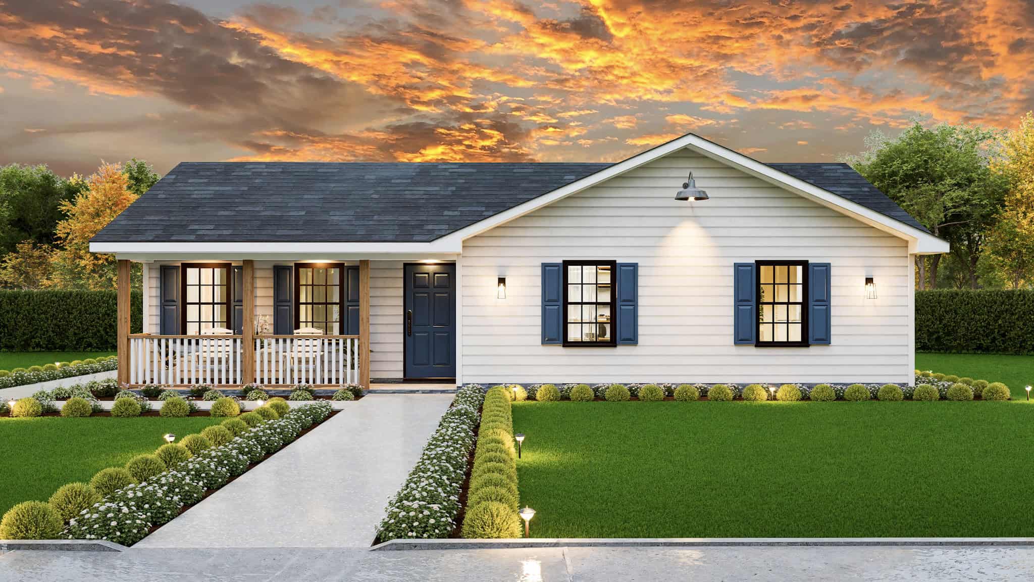
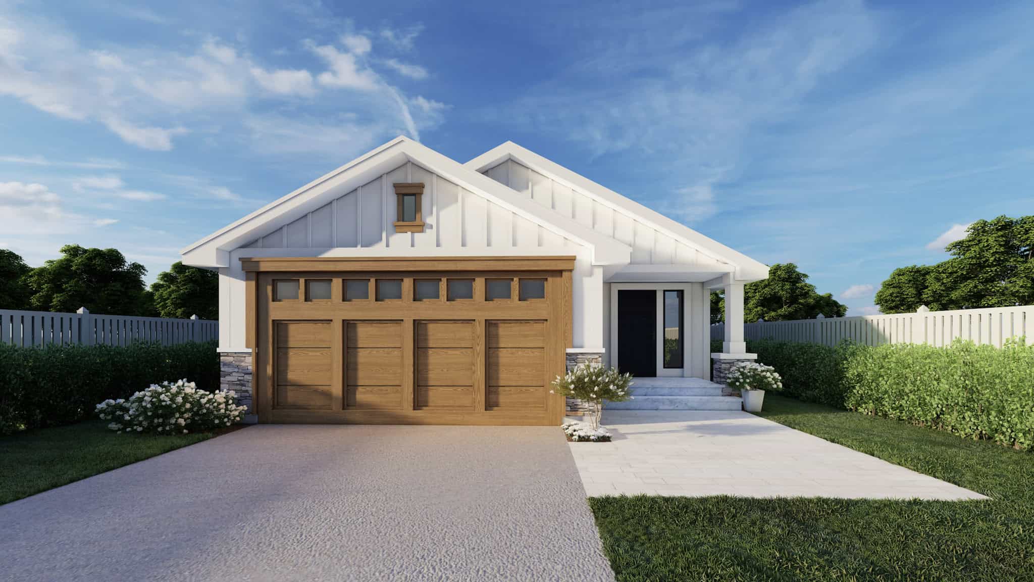
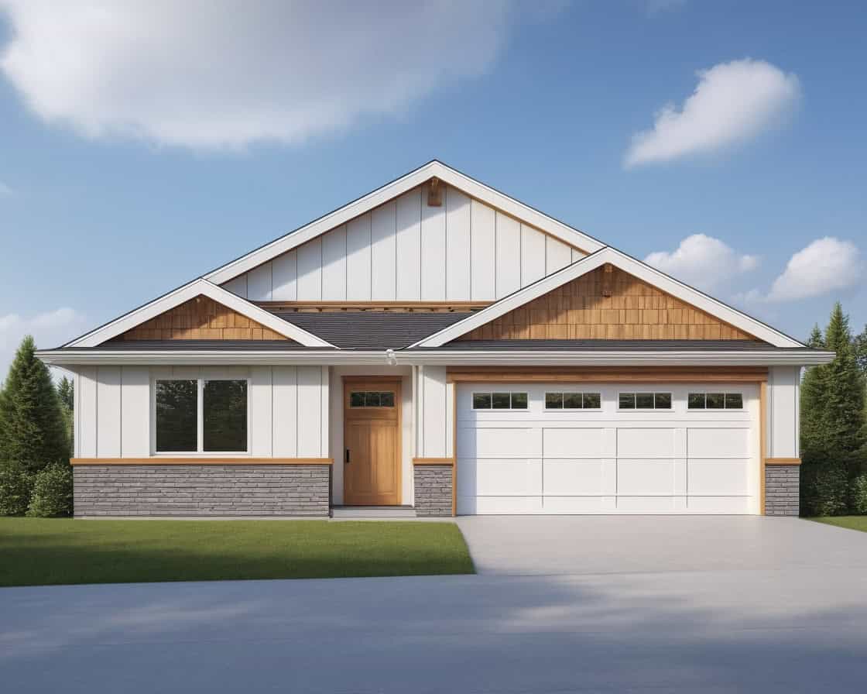
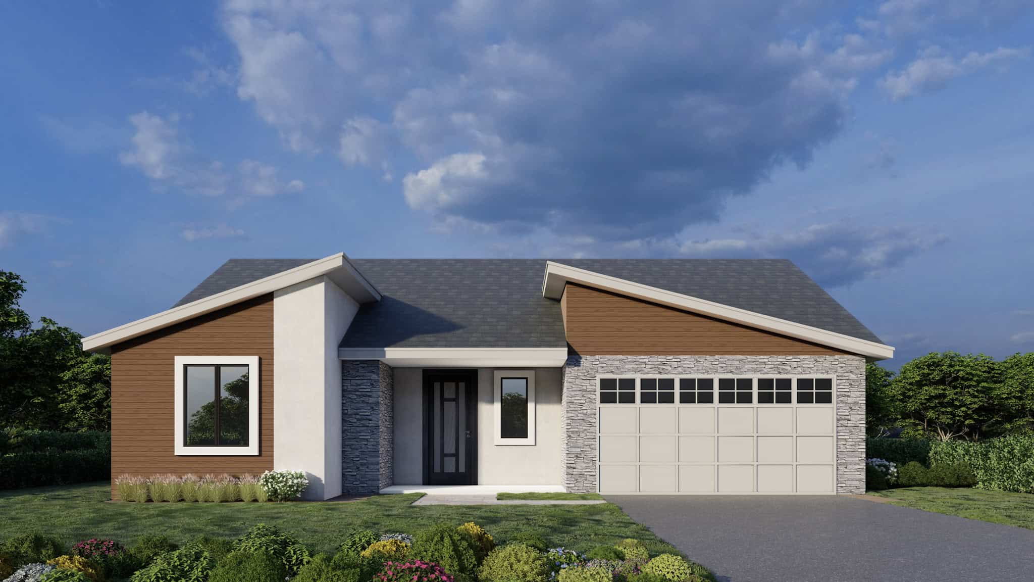
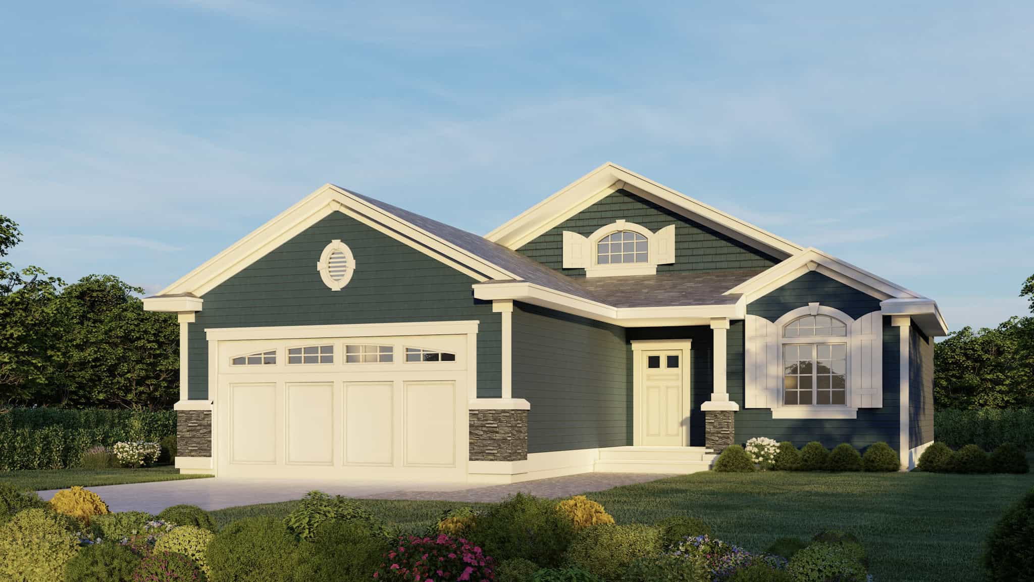
2-Bedroom, 1136 Sq Ft Cottage House Plan - 169-1171 - Front Exterior
Plan Collection
2-Bedroom, 1136 Sq Ft Cottage House Plan - 169-1171 - Front Exterior
Plan#169-1171
Starting at$770
1136
Sq Ft
1
Story
2
Bed
2
Bath
2
Car
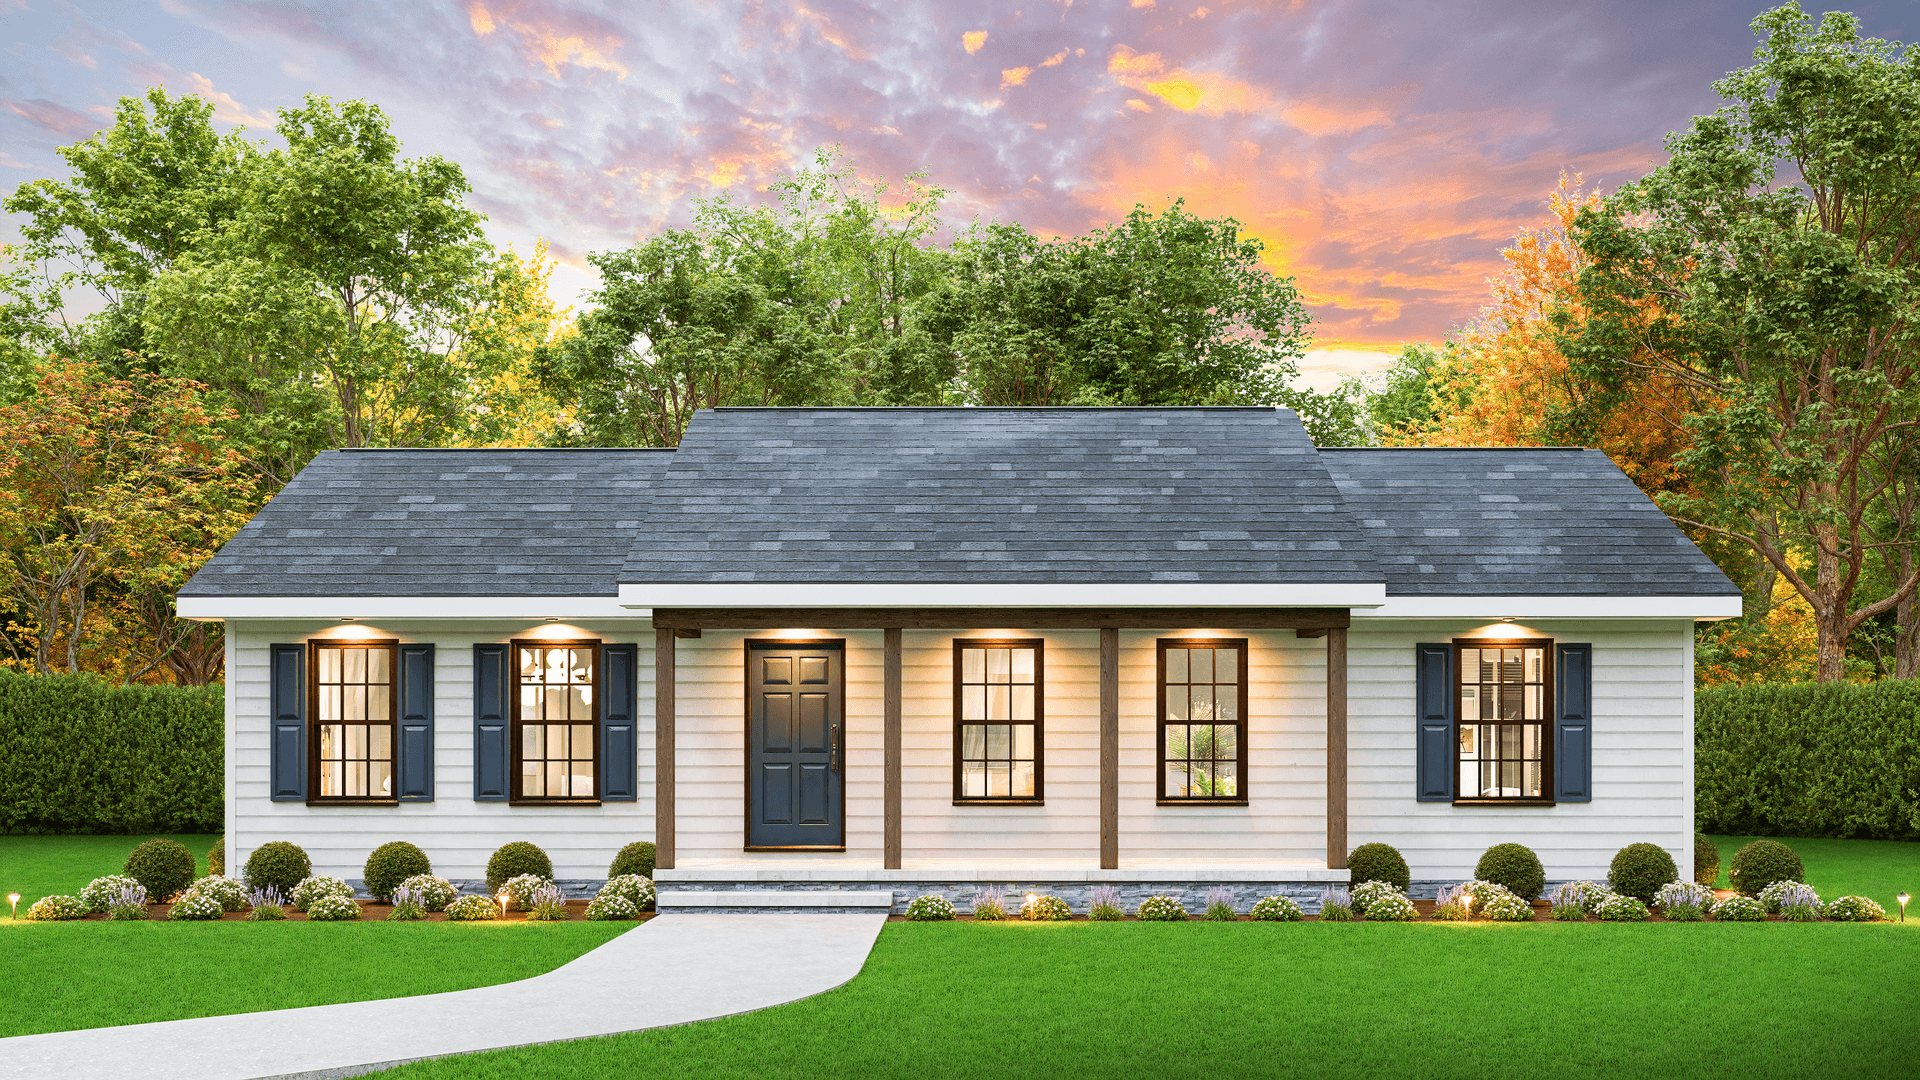
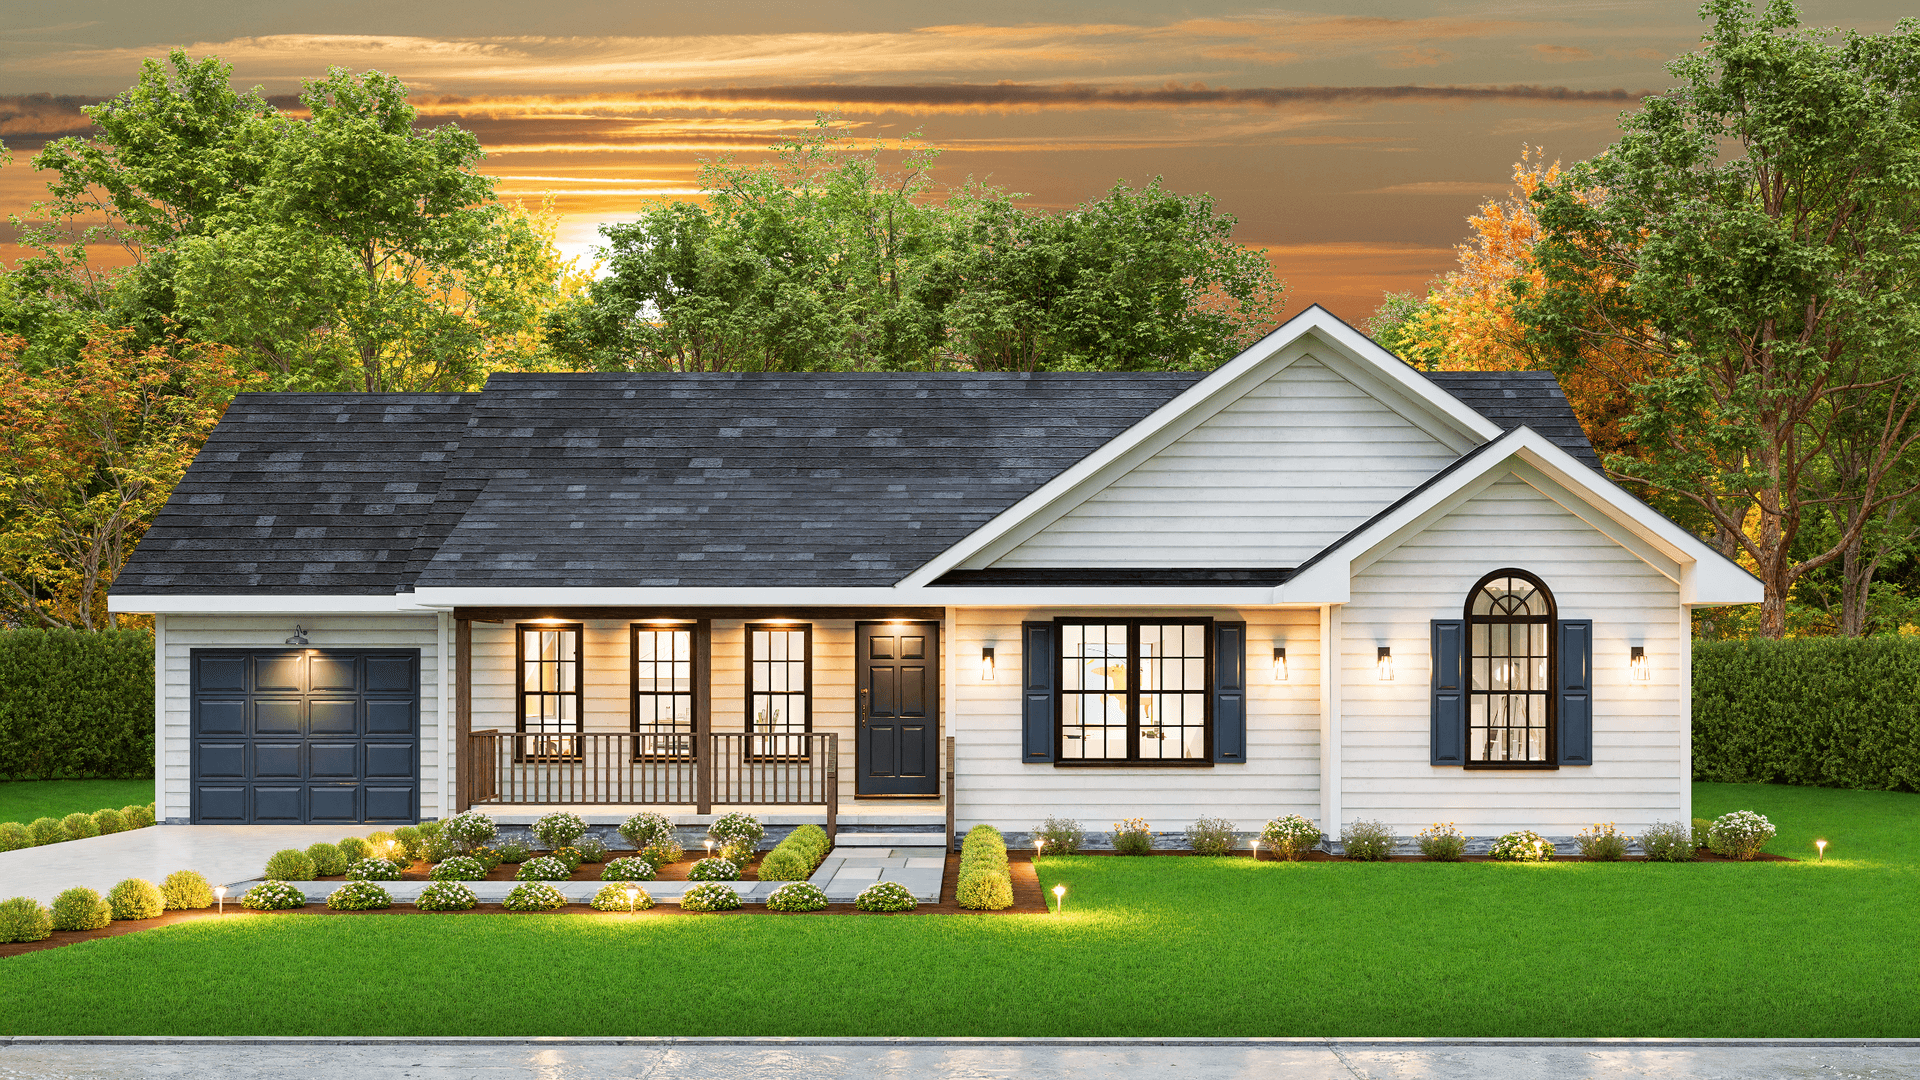
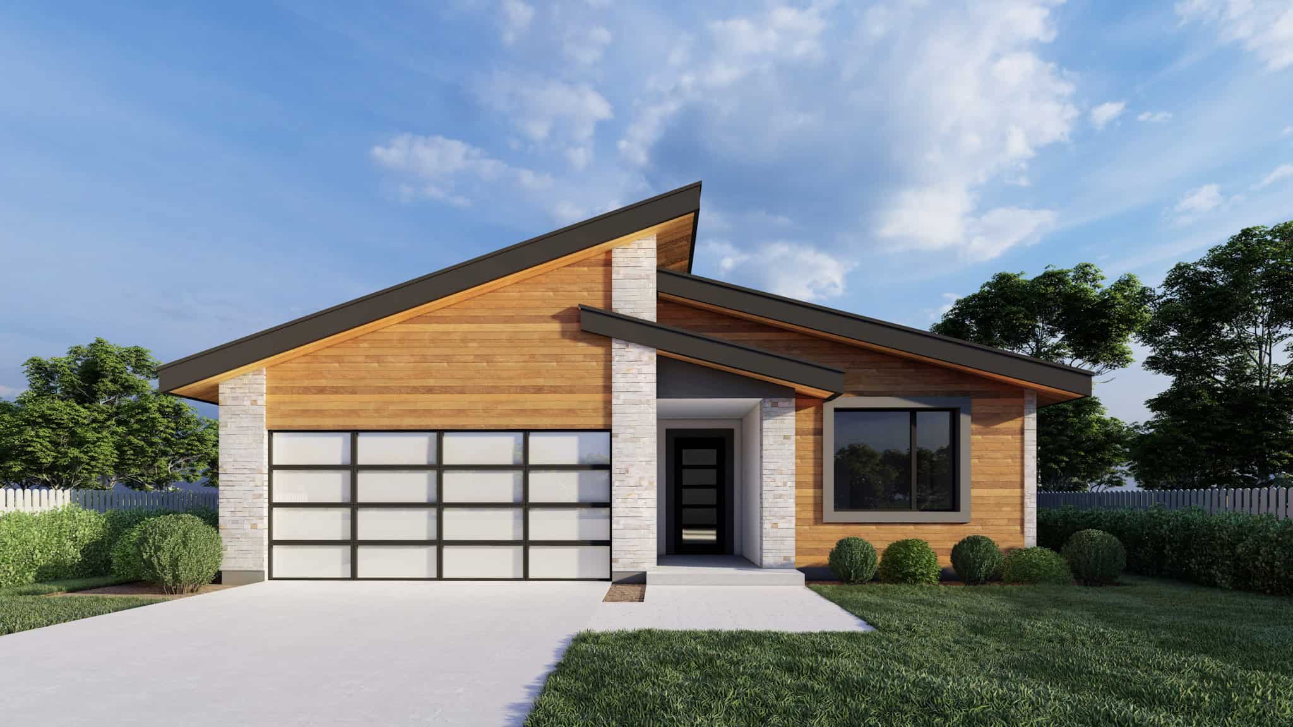
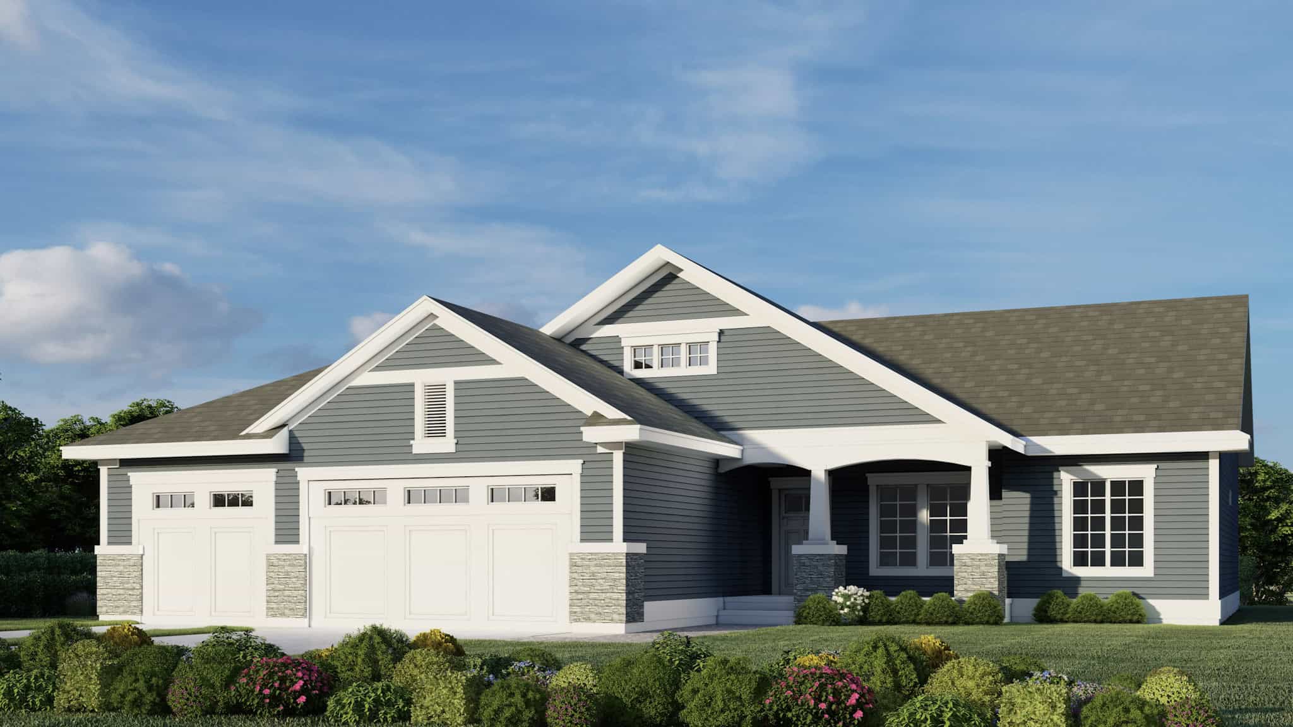
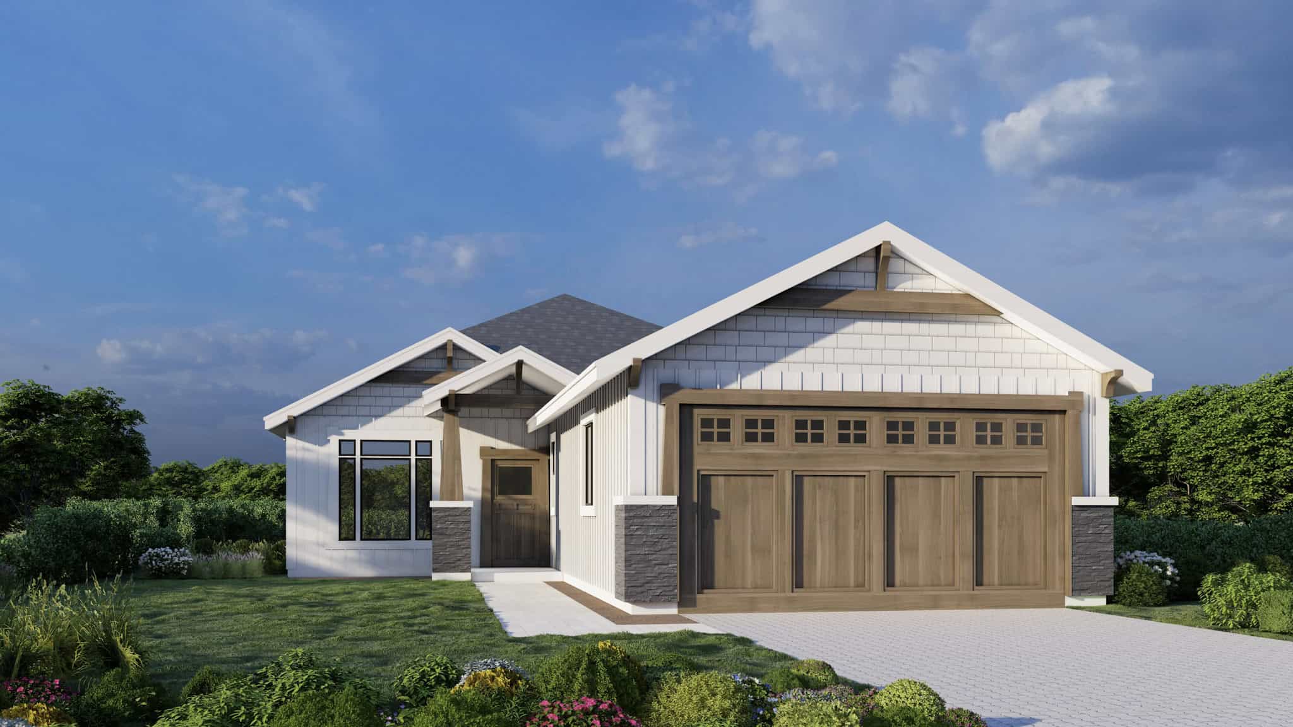
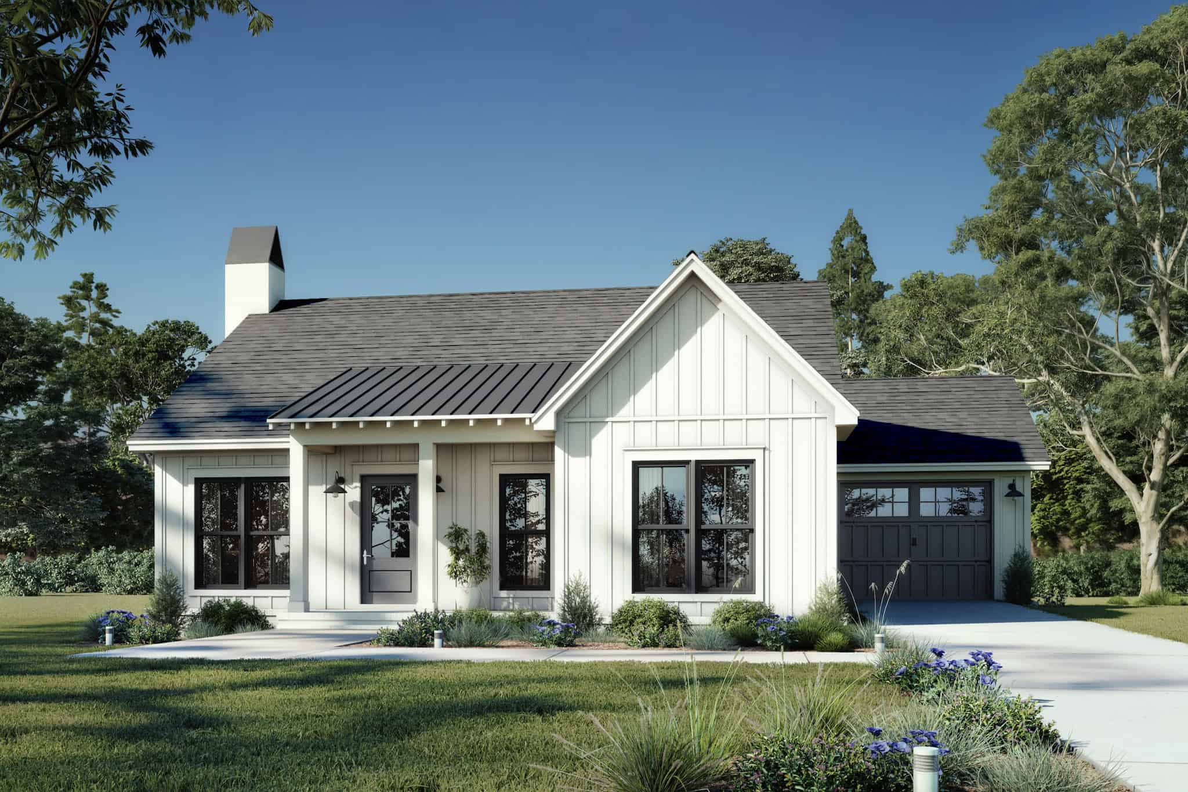
3-Bedroom, 1392 Sq Ft Ranch House Plan - 200-1058 - Front Exterior
Plan Collection
3-Bedroom, 1392 Sq Ft Ranch House Plan - 200-1058 - Front Exterior
Plan#200-1058
Starting at$1350
1392
Sq Ft
1
Story
3
Bed
2
Bath
2
Car
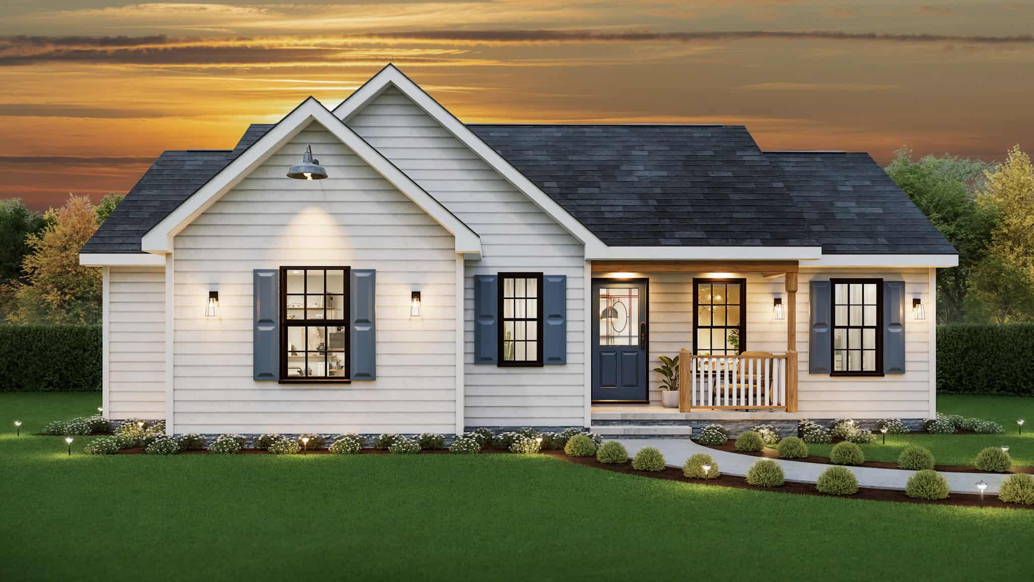
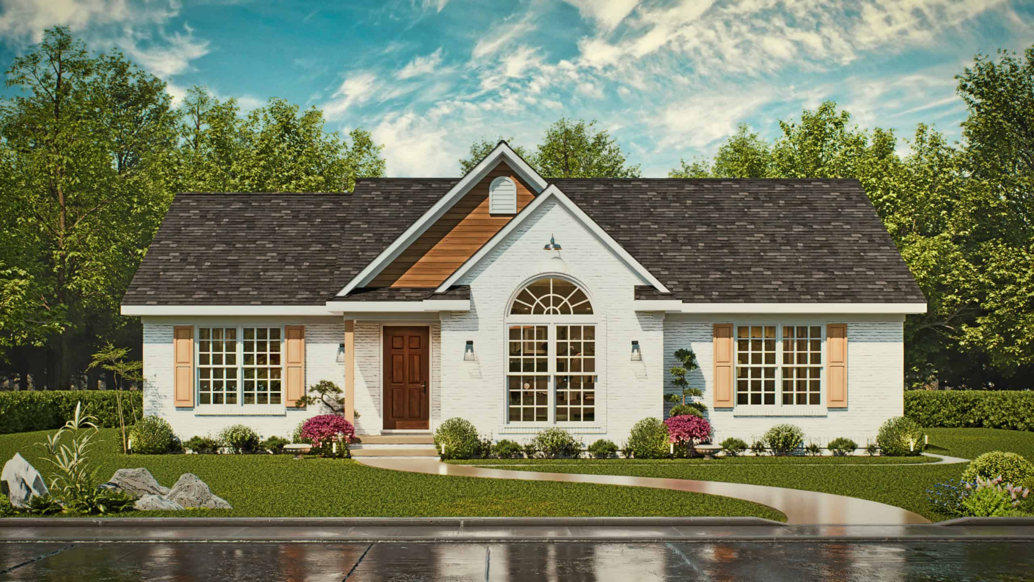
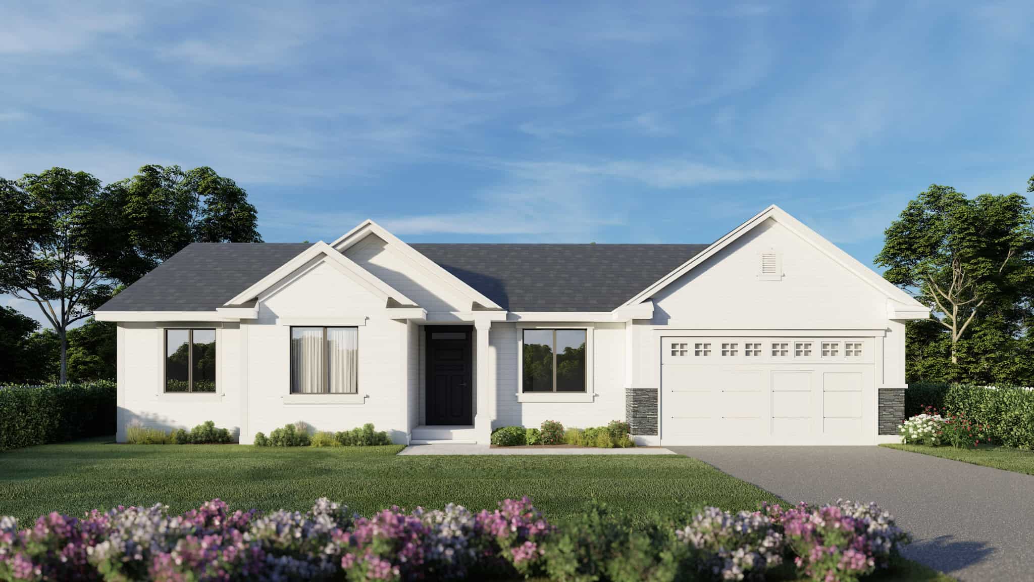
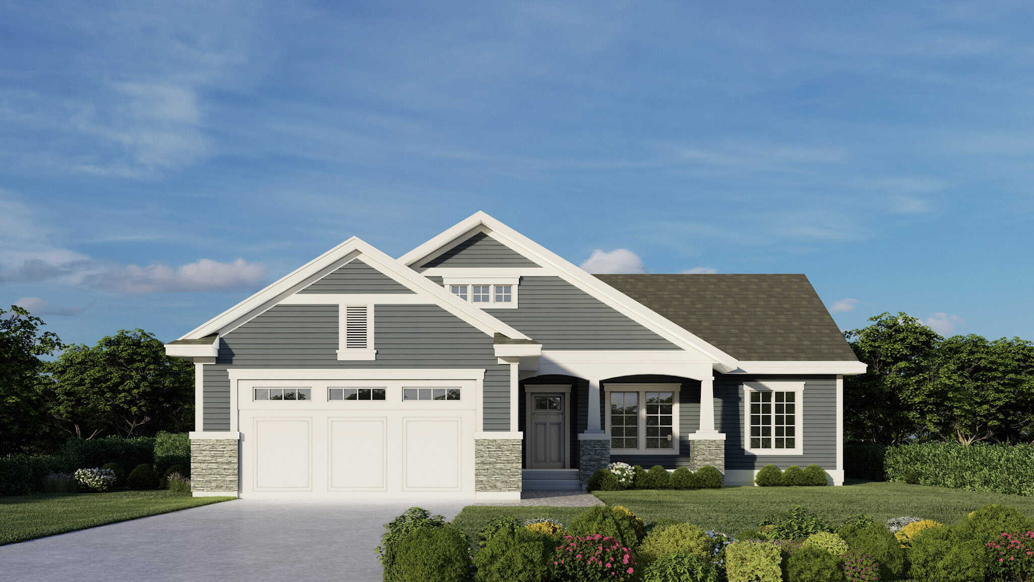
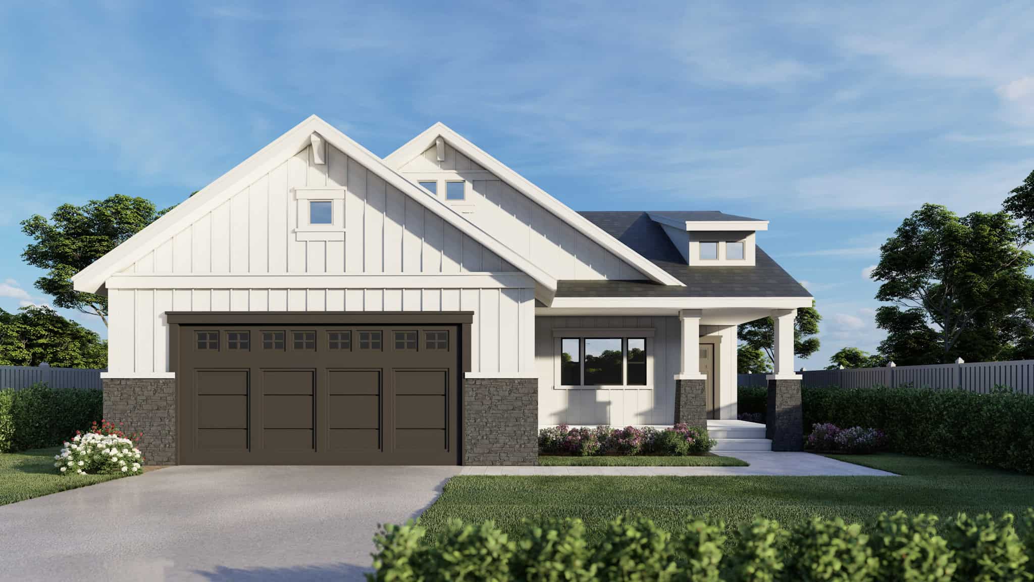
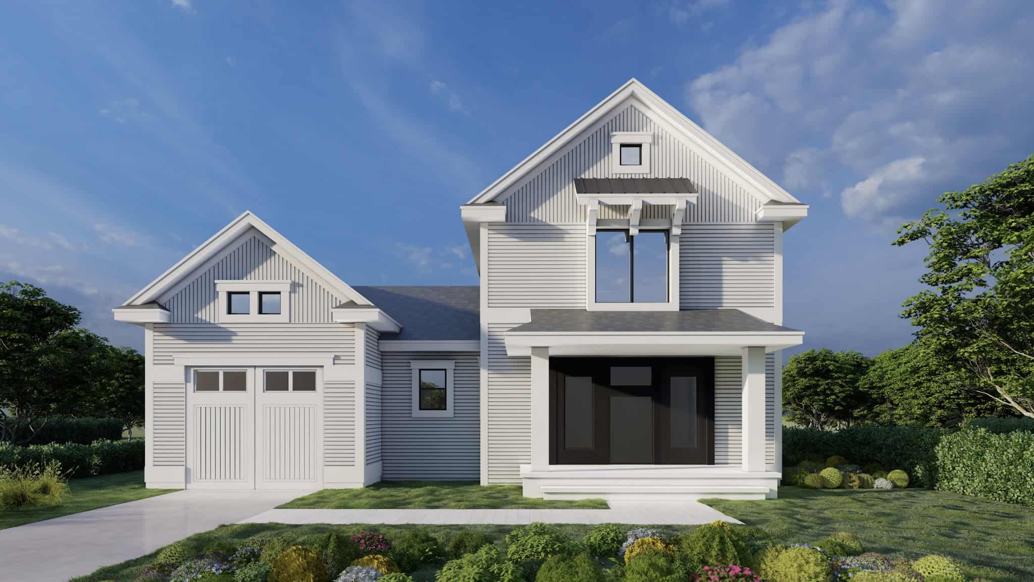
3-Bedroom, 1295 Sq Ft Ranch House Plan - 200-1052 - Front Exterior
Plan Collection
3-Bedroom, 1295 Sq Ft Ranch House Plan - 200-1052 - Front Exterior
Plan#200-1052
Starting at$1350
1295
Sq Ft
1
Story
3
Bed
2
Bath
2
Car
3-Bedroom, 1343 Sq Ft Cottage Home Plan - 160-1033 - Main Exterior
Plan Collection
3-Bedroom, 1343 Sq Ft Cottage Home Plan - 160-1033 - Main Exterior
Plan#160-1033
Starting at$945
1343
Sq Ft
2
Story
3
Bed
2
Bath
0
Car
3-Bedroom, 1408 Sq Ft Cottage Home Plan - 200-1047 - Main Exterior
Plan Collection
3-Bedroom, 1408 Sq Ft Cottage Home Plan - 200-1047 - Main Exterior
Plan#200-1047
Starting at$1350
1408
Sq Ft
1
Story
3
Bed
2
Bath
0
Car
3-Bedroom, 1408 Sq Ft Cottage Home Plan - 200-1045 - Main Exterior
Plan Collection
3-Bedroom, 1408 Sq Ft Cottage Home Plan - 200-1045 - Main Exterior
Plan#200-1045
Starting at$1350
1408
Sq Ft
1
Story
3
Bed
2
Bath
0
Car
3-Bedroom, 1498 Sq Ft Ranch House Plan - 200-1014 - Front Exterior
Plan Collection
3-Bedroom, 1498 Sq Ft Ranch House Plan - 200-1014 - Front Exterior
Plan#200-1014
Starting at$1350
1498
Sq Ft
1
Story
3
Bed
2
Bath
2
Car
3-Bedroom, 1328 Sq Ft Ranch House Plan - 200-1004 - Front Exterior
Plan Collection
3-Bedroom, 1328 Sq Ft Ranch House Plan - 200-1004 - Front Exterior
Plan#200-1004
Starting at$1350
1328
Sq Ft
1
Story
3
Bed
2
Bath
2
Car
5-Bedroom, 1341 Sq Ft Country Home Plan - 126-1902 - Main Exterior
Plan Collection
5-Bedroom, 1341 Sq Ft Country Home Plan - 126-1902 - Main Exterior
Plan#126-1902
Starting at$1510
1341
Sq Ft
1
Story
5
Bed
2
Bath
0
Car
3-Bedroom, 1329 Sq Ft Craftsman House Plan - 100-1241 - Front Exterior
Plan Collection
3-Bedroom, 1329 Sq Ft Craftsman House Plan - 100-1241 - Front Exterior
Plan#100-1241
Starting at$1300
1329
Sq Ft
1.5
Story
3
Bed
2
Bath
2
Car
3-Bedroom, 1298 Sq Ft Ranch House Plan - 108-1761 - Front Exterior
Plan Collection
3-Bedroom, 1298 Sq Ft Ranch House Plan - 108-1761 - Front Exterior
Plan#108-1761
Starting at$690
1298
Sq Ft
1
Story
3
Bed
2
Bath
2
Car
3-Bedroom, 1200 Sq Ft Southwest Home Plan - 191-1025 - Main Exterior
Plan Collection
3-Bedroom, 1200 Sq Ft Southwest Home Plan - 191-1025 - Main Exterior
Plan#191-1025
Starting at$1350
1200
Sq Ft
1
Story
3
Bed
2
Bath
1
Car
3-Bedroom, 1373 Sq Ft Craftsman Home Plan - 120-2236 - Main Exterior
Plan Collection
3-Bedroom, 1373 Sq Ft Craftsman Home Plan - 120-2236 - Main Exterior
Plan#120-2236
Starting at$1205
1373
Sq Ft
1
Story
3
Bed
2
Bath
2
Car
2-Bedroom, 1309 Sq Ft Bungalow Home Plan - 153-1113 - Main Exterior
Plan Collection
2-Bedroom, 1309 Sq Ft Bungalow Home Plan - 153-1113 - Main Exterior
Plan#153-1113
Starting at$1100
1309
Sq Ft
1
Story
2
Bed
2
Bath
1
Car
3-Bedroom, 1360 Sq Ft Mediterranean Home Plan - 159-1023 - Main Exterior
Plan Collection
3-Bedroom, 1360 Sq Ft Mediterranean Home Plan - 159-1023 - Main Exterior
Plan#159-1023
Starting at$1250
1360
Sq Ft
1
Story
3
Bed
2
Bath
2
Car
3-Bedroom, 1309 Sq Ft European Home Plan - 159-1112 - Main Exterior
Plan Collection
3-Bedroom, 1309 Sq Ft European Home Plan - 159-1112 - Main Exterior
Plan#159-1112
Starting at$1250
1309
Sq Ft
1
Story
3
Bed
2
Bath
2
Car
3-Bedroom, 1280 Sq Ft European Home Plan - 159-1072 - Main Exterior
Plan Collection
3-Bedroom, 1280 Sq Ft European Home Plan - 159-1072 - Main Exterior
Plan#159-1072
Starting at$1250
1280
Sq Ft
1
Story
3
Bed
2
Bath
2
Car
3-Bedroom, 1343 Sq Ft Craftsman Home Plan - 126-1100 - Main Exterior
Plan Collection
3-Bedroom, 1343 Sq Ft Craftsman Home Plan - 126-1100 - Main Exterior
Plan#126-1100
Starting at$1510
1343
Sq Ft
2
Story
3
Bed
2
Bath
0
Car
3-Bedroom, 1499 Sq Ft Country Home Plan - 126-1144 - Main Exterior
Plan Collection
3-Bedroom, 1499 Sq Ft Country Home Plan - 126-1144 - Main Exterior
Plan#126-1144
Starting at$1510
1499
Sq Ft
2
Story
3
Bed
2
Bath
1
Car
3-Bedroom, 1480 Sq Ft Country Home Plan - 148-1035 - Main Exterior
Plan Collection
3-Bedroom, 1480 Sq Ft Country Home Plan - 148-1035 - Main Exterior
Plan#148-1035
Starting at$750
1480
Sq Ft
1
Story
3
Bed
2
Bath
2
Car
3-Bedroom, 1440 Sq Ft Country Home Plan - 148-1030 - Main Exterior
Plan Collection
3-Bedroom, 1440 Sq Ft Country Home Plan - 148-1030 - Main Exterior
Plan#148-1030
Starting at$750
1440
Sq Ft
1
Story
3
Bed
2
Bath
2
Car
3-Bedroom, 1380 Sq Ft Country Home Plan - 148-1098 - Main Exterior
Plan Collection
3-Bedroom, 1380 Sq Ft Country Home Plan - 148-1098 - Main Exterior
Plan#148-1098
Starting at$750
1380
Sq Ft
1
Story
3
Bed
2
Bath
2
Car
3-Bedroom, 1216 Sq Ft Country House Plan - 148-1084 - Front Exterior
Plan Collection
3-Bedroom, 1216 Sq Ft Country House Plan - 148-1084 - Front Exterior
Plan#148-1084
Starting at$750
1216
Sq Ft
1
Story
3
Bed
2
Bath
2
Car
3-Bedroom, 1448 Sq Ft Texas Style Home Plan - 203-1004 - Main Exterior
Plan Collection
3-Bedroom, 1448 Sq Ft Texas Style Home Plan - 203-1004 - Main Exterior
Plan#203-1004
Starting at$1000
1448
Sq Ft
1
Story
3
Bed
2
Bath
2
Car
2-Bedroom, 1136 Sq Ft Cottage House Plan - 169-1171 - Front Exterior
Plan Collection
2-Bedroom, 1136 Sq Ft Cottage House Plan - 169-1171 - Front Exterior
Plan#169-1171
Starting at$770
1136
Sq Ft
1
Story
2
Bed
2
Bath
2
Car
3-Bedroom, 1392 Sq Ft Ranch House Plan - 200-1058 - Front Exterior
Plan Collection
3-Bedroom, 1392 Sq Ft Ranch House Plan - 200-1058 - Front Exterior
Plan#200-1058
Starting at$1350
1392
Sq Ft
1
Story
3
Bed
2
Bath
2
Car
3-Bedroom, 1295 Sq Ft Ranch House Plan - 200-1052 - Front Exterior
Plan Collection
3-Bedroom, 1295 Sq Ft Ranch House Plan - 200-1052 - Front Exterior
Plan#200-1052
Starting at$1350
1295
Sq Ft
1
Story
3
Bed
2
Bath
2
Car
3-Bedroom, 1343 Sq Ft Cottage Home Plan - 160-1033 - Main Exterior
Plan Collection
3-Bedroom, 1343 Sq Ft Cottage Home Plan - 160-1033 - Main Exterior
Plan#160-1033
Starting at$945
1343
Sq Ft
2
Story
3
Bed
2
Bath
0
Car
3-Bedroom, 1408 Sq Ft Cottage Home Plan - 200-1047 - Main Exterior
Plan Collection
3-Bedroom, 1408 Sq Ft Cottage Home Plan - 200-1047 - Main Exterior
Plan#200-1047
Starting at$1350
1408
Sq Ft
1
Story
3
Bed
2
Bath
0
Car
3-Bedroom, 1408 Sq Ft Cottage Home Plan - 200-1045 - Main Exterior
Plan Collection
3-Bedroom, 1408 Sq Ft Cottage Home Plan - 200-1045 - Main Exterior
Plan#200-1045
Starting at$1350
1408
Sq Ft
1
Story
3
Bed
2
Bath
0
Car
3-Bedroom, 1498 Sq Ft Ranch House Plan - 200-1014 - Front Exterior
Plan Collection
3-Bedroom, 1498 Sq Ft Ranch House Plan - 200-1014 - Front Exterior
Plan#200-1014
Starting at$1350
1498
Sq Ft
1
Story
3
Bed
2
Bath
2
Car
3-Bedroom, 1328 Sq Ft Ranch House Plan - 200-1004 - Front Exterior
Plan Collection
3-Bedroom, 1328 Sq Ft Ranch House Plan - 200-1004 - Front Exterior
Plan#200-1004
Starting at$1350
1328
Sq Ft
1
Story
3
Bed
2
Bath
2
Car
5-Bedroom, 1341 Sq Ft Country Home Plan - 126-1902 - Main Exterior
Plan Collection
5-Bedroom, 1341 Sq Ft Country Home Plan - 126-1902 - Main Exterior
Plan#126-1902
Starting at$1510
1341
Sq Ft
1
Story
5
Bed
2
Bath
0
Car
3-Bedroom, 1329 Sq Ft Craftsman House Plan - 100-1241 - Front Exterior
Plan Collection
3-Bedroom, 1329 Sq Ft Craftsman House Plan - 100-1241 - Front Exterior
Plan#100-1241
Starting at$1300
1329
Sq Ft
1.5
Story
3
Bed
2
Bath
2
Car
3-Bedroom, 1298 Sq Ft Ranch House Plan - 108-1761 - Front Exterior
Plan Collection
3-Bedroom, 1298 Sq Ft Ranch House Plan - 108-1761 - Front Exterior
Plan#108-1761
Starting at$690
1298
Sq Ft
1
Story
3
Bed
2
Bath
2
Car
3-Bedroom, 1200 Sq Ft Southwest Home Plan - 191-1025 - Main Exterior
Plan Collection
3-Bedroom, 1200 Sq Ft Southwest Home Plan - 191-1025 - Main Exterior
Plan#191-1025
Starting at$1350
1200
Sq Ft
1
Story
3
Bed
2
Bath
1
Car
3-Bedroom, 1373 Sq Ft Craftsman Home Plan - 120-2236 - Main Exterior
Plan Collection
3-Bedroom, 1373 Sq Ft Craftsman Home Plan - 120-2236 - Main Exterior
Plan#120-2236
Starting at$1205
1373
Sq Ft
1
Story
3
Bed
2
Bath
2
Car
2-Bedroom, 1309 Sq Ft Bungalow Home Plan - 153-1113 - Main Exterior
Plan Collection
2-Bedroom, 1309 Sq Ft Bungalow Home Plan - 153-1113 - Main Exterior
Plan#153-1113
Starting at$1100
1309
Sq Ft
1
Story
2
Bed
2
Bath
1
Car
3-Bedroom, 1360 Sq Ft Mediterranean Home Plan - 159-1023 - Main Exterior
Plan Collection
3-Bedroom, 1360 Sq Ft Mediterranean Home Plan - 159-1023 - Main Exterior
Plan#159-1023
Starting at$1250
1360
Sq Ft
1
Story
3
Bed
2
Bath
2
Car
3-Bedroom, 1309 Sq Ft European Home Plan - 159-1112 - Main Exterior
Plan Collection
3-Bedroom, 1309 Sq Ft European Home Plan - 159-1112 - Main Exterior
Plan#159-1112
Starting at$1250
1309
Sq Ft
1
Story
3
Bed
2
Bath
2
Car
3-Bedroom, 1280 Sq Ft European Home Plan - 159-1072 - Main Exterior
Plan Collection
3-Bedroom, 1280 Sq Ft European Home Plan - 159-1072 - Main Exterior
Plan#159-1072
Starting at$1250
1280
Sq Ft
1
Story
3
Bed
2
Bath
2
Car
3-Bedroom, 1343 Sq Ft Craftsman Home Plan - 126-1100 - Main Exterior
Plan Collection
3-Bedroom, 1343 Sq Ft Craftsman Home Plan - 126-1100 - Main Exterior
Plan#126-1100
Starting at$1510
1343
Sq Ft
2
Story
3
Bed
2
Bath
0
Car
3-Bedroom, 1499 Sq Ft Country Home Plan - 126-1144 - Main Exterior
Plan Collection
3-Bedroom, 1499 Sq Ft Country Home Plan - 126-1144 - Main Exterior
Plan#126-1144
Starting at$1510
1499
Sq Ft
2
Story
3
Bed
2
Bath
1
Car
3-Bedroom, 1480 Sq Ft Country Home Plan - 148-1035 - Main Exterior
Plan Collection
3-Bedroom, 1480 Sq Ft Country Home Plan - 148-1035 - Main Exterior
Plan#148-1035
Starting at$750
1480
Sq Ft
1
Story
3
Bed
2
Bath
2
Car
3-Bedroom, 1440 Sq Ft Country Home Plan - 148-1030 - Main Exterior
Plan Collection
3-Bedroom, 1440 Sq Ft Country Home Plan - 148-1030 - Main Exterior
Plan#148-1030
Starting at$750
1440
Sq Ft
1
Story
3
Bed
2
Bath
2
Car
3-Bedroom, 1380 Sq Ft Country Home Plan - 148-1098 - Main Exterior
Plan Collection
3-Bedroom, 1380 Sq Ft Country Home Plan - 148-1098 - Main Exterior
Plan#148-1098
Starting at$750
1380
Sq Ft
1
Story
3
Bed
2
Bath
2
Car
3-Bedroom, 1216 Sq Ft Country House Plan - 148-1084 - Front Exterior
Plan Collection
3-Bedroom, 1216 Sq Ft Country House Plan - 148-1084 - Front Exterior
Plan#148-1084
Starting at$750
1216
Sq Ft
1
Story
3
Bed
2
Bath
2
Car
1...5455565758...73