2-Bathroom House Plans

6,932
Plan Results
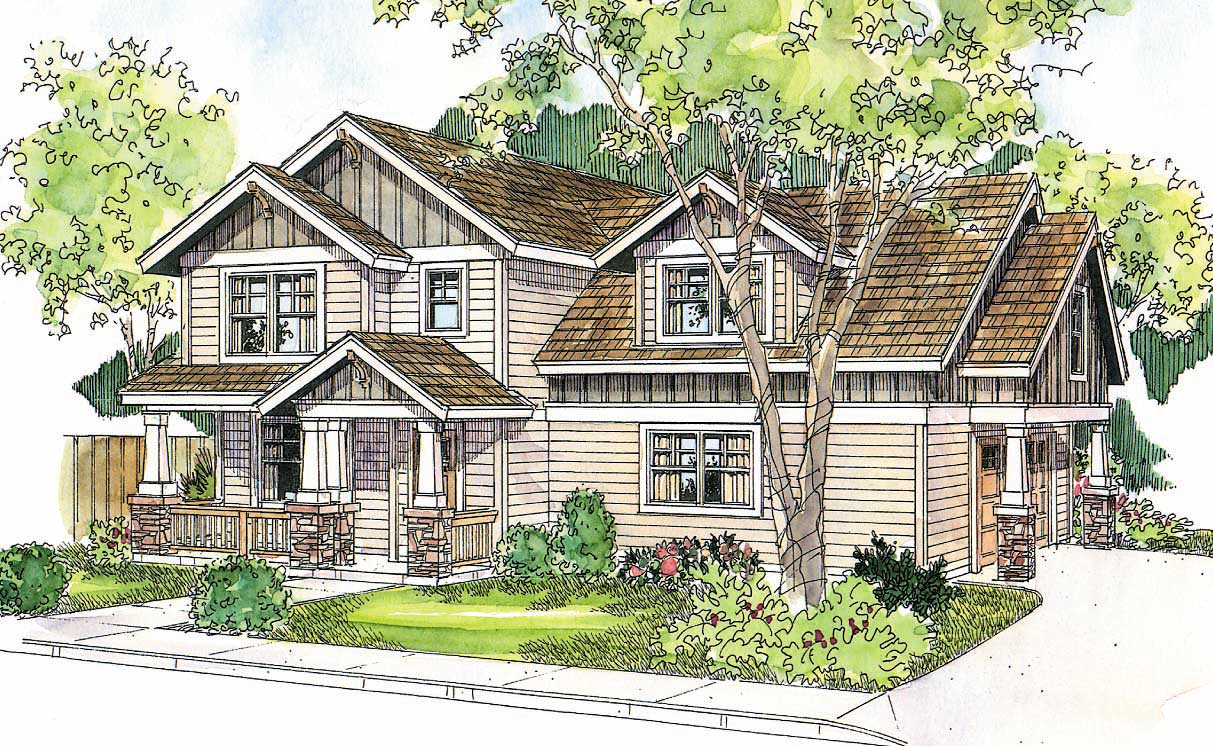
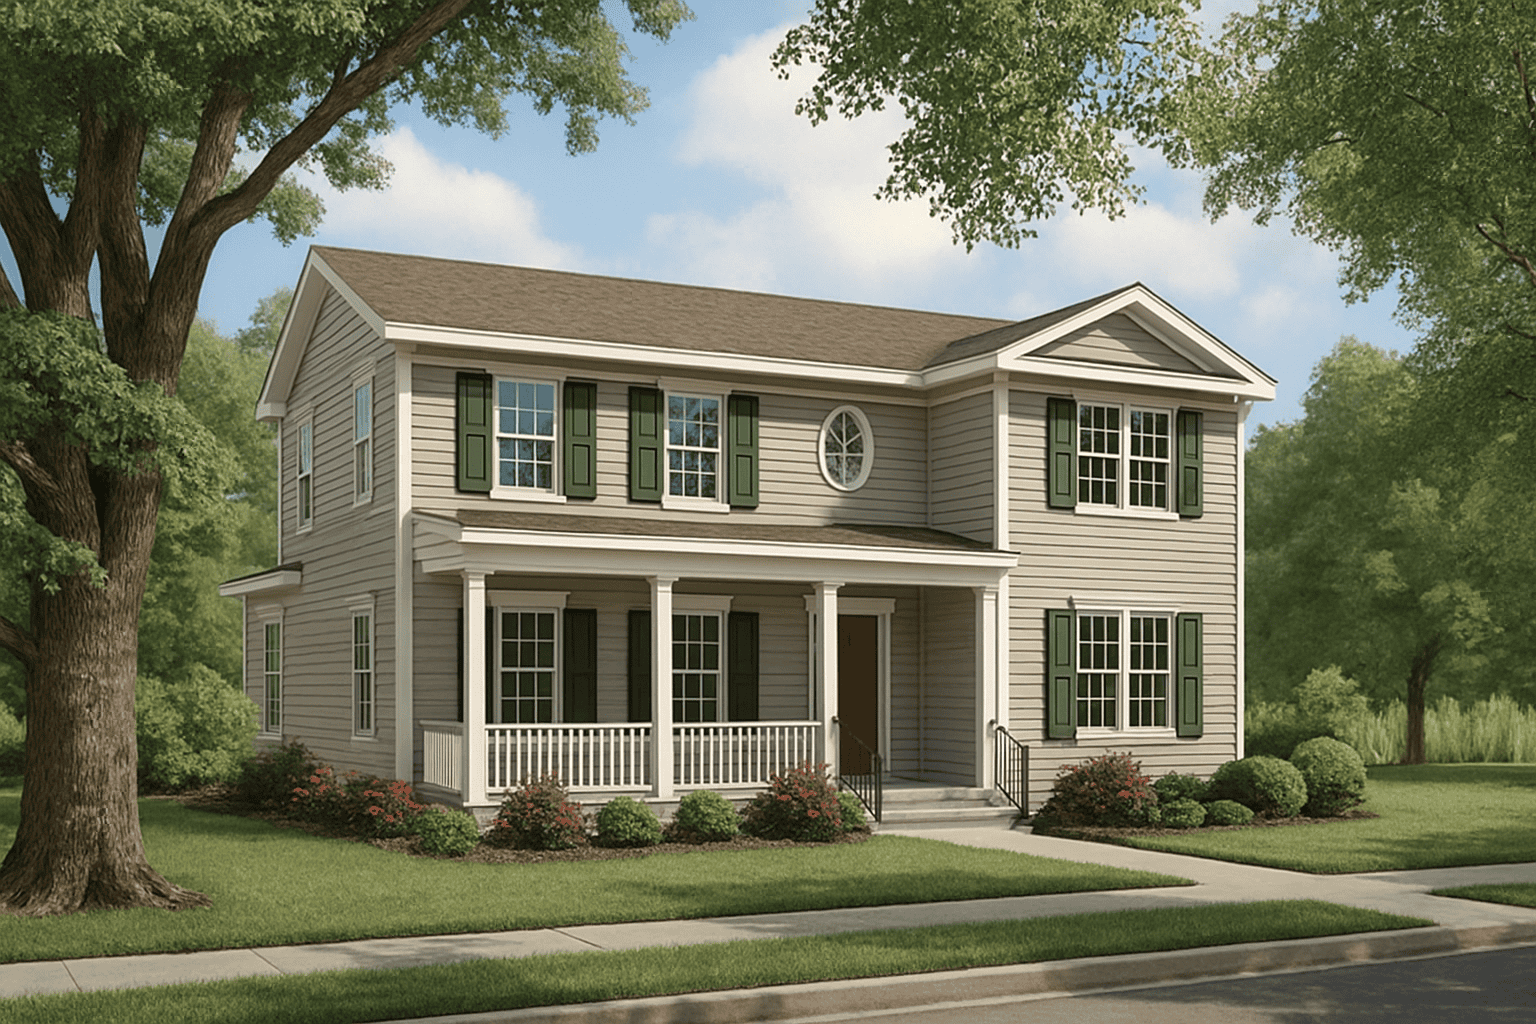
3-Bedroom, 1560 Sq Ft Country House Plan - 157-1087 - Front Exterior
Plan Collection
3-Bedroom, 1560 Sq Ft Country House Plan - 157-1087 - Front Exterior
Plan#157-1087
Starting at$1350
1560
Sq Ft
2
Story
3
Bed
2
Bath
1
Car

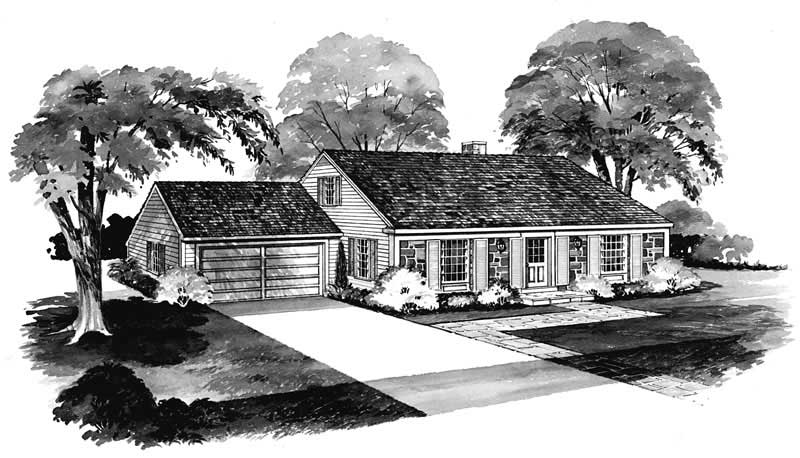
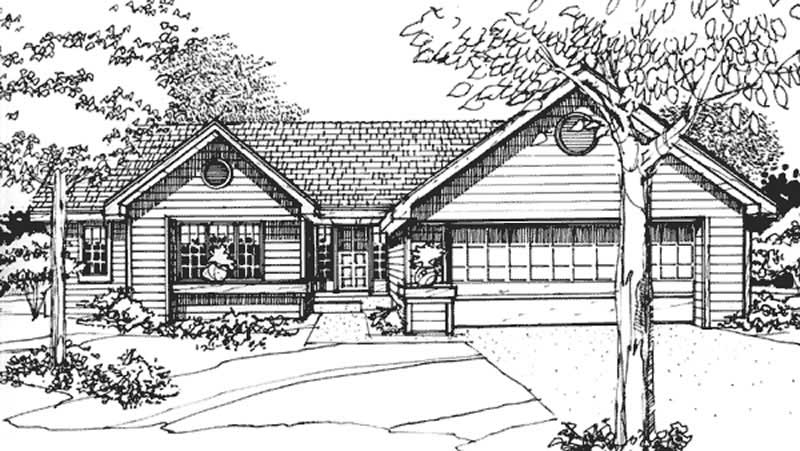
3-Bedroom, 1560 Sq Ft Small House Plans - 120-2136 - Main Exterior
Plan Collection
3-Bedroom, 1560 Sq Ft Small House Plans - 120-2136 - Main Exterior
Plan#120-2136
Starting at$1255
1560
Sq Ft
2
Story
3
Bed
2
Bath
3
Car
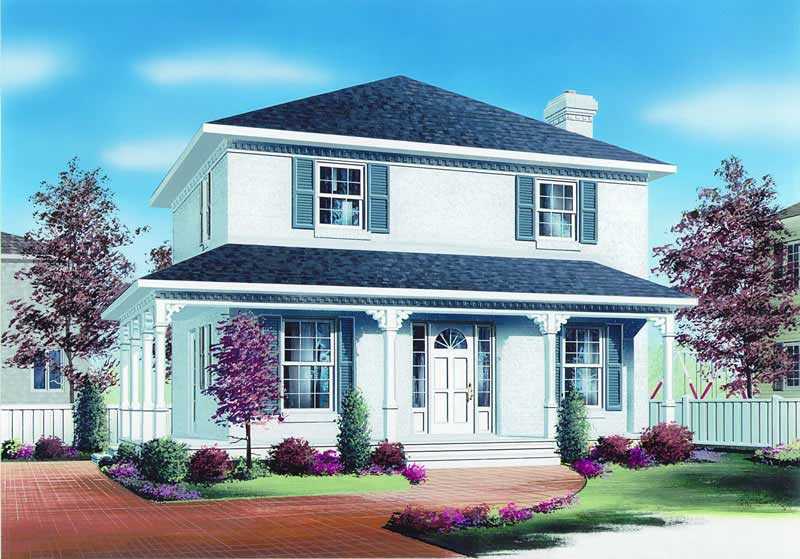
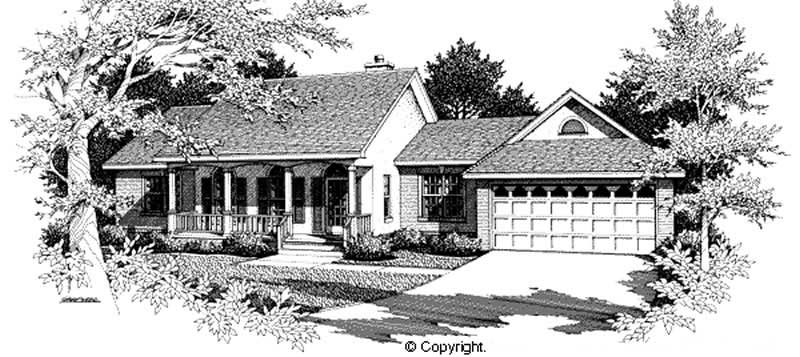
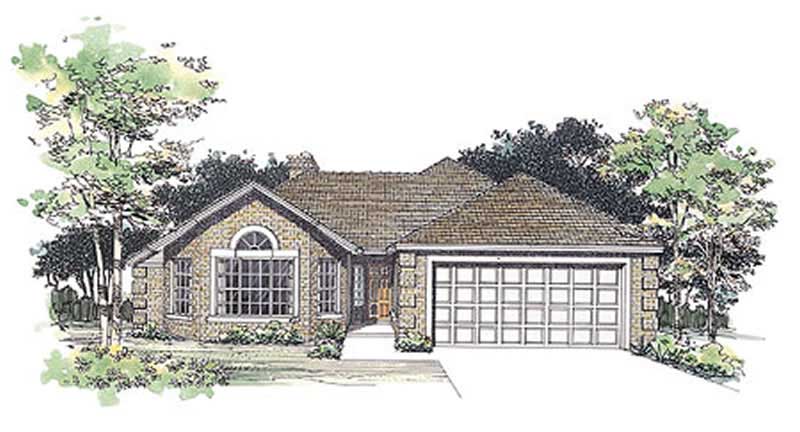
3-Bedroom, 1560 Sq Ft Country House Plan - 126-1260 - Front Exterior
Plan Collection
3-Bedroom, 1560 Sq Ft Country House Plan - 126-1260 - Front Exterior
Plan#126-1260
Starting at$1680
1560
Sq Ft
2
Story
3
Bed
2
Bath
0
Car

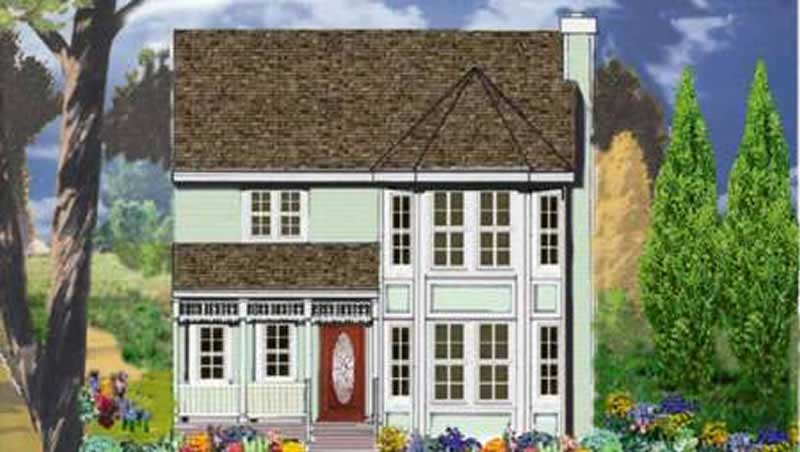
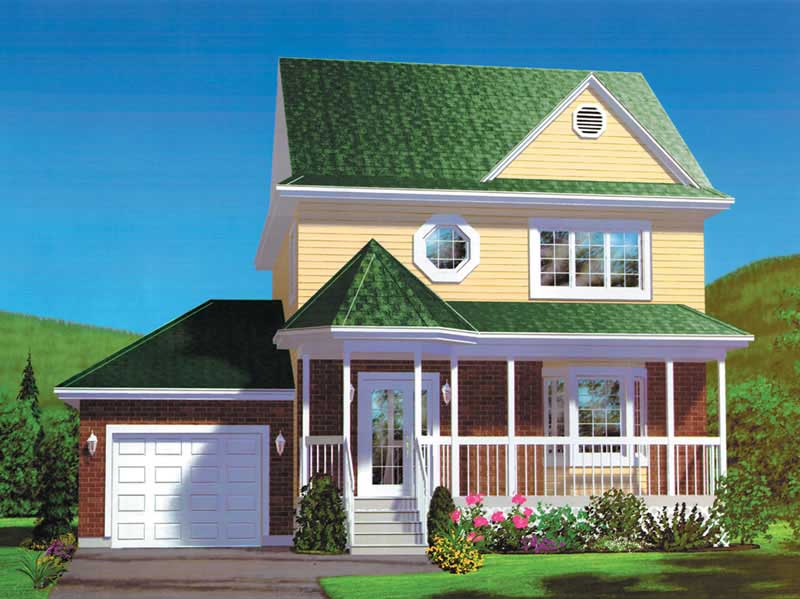
4-Bedroom, 1561 Sq Ft Traditional House Plan - 178-1294 - Front Exterior
Plan Collection
4-Bedroom, 1561 Sq Ft Traditional House Plan - 178-1294 - Front Exterior
Plan#178-1294
Starting at$1065
1561
Sq Ft
1
Story
4
Bed
2
Bath
2
Car
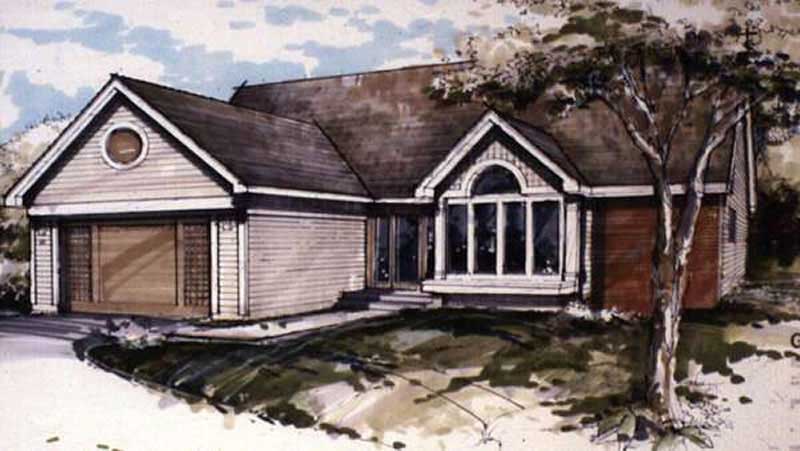
3-Bedroom, 1561 Sq Ft Country House Plan - 146-1025 - Front Exterior
Plan Collection
3-Bedroom, 1561 Sq Ft Country House Plan - 146-1025 - Front Exterior
Plan#146-1025
Starting at$980
1561
Sq Ft
1
Story
3
Bed
2
Bath
2
Car
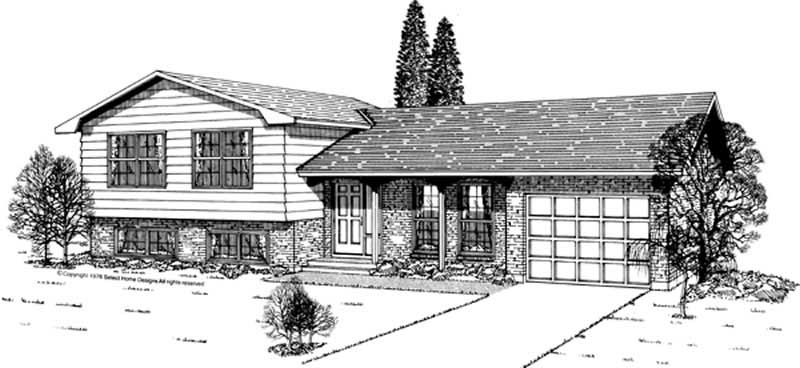
3-Bedroom, 1561 Sq Ft Small House Plans - 167-1204 - Front Exterior
Plan Collection
3-Bedroom, 1561 Sq Ft Small House Plans - 167-1204 - Front Exterior
Plan#167-1204
Starting at$840
1561
Sq Ft
2
Story
3
Bed
2
Bath
1
Car
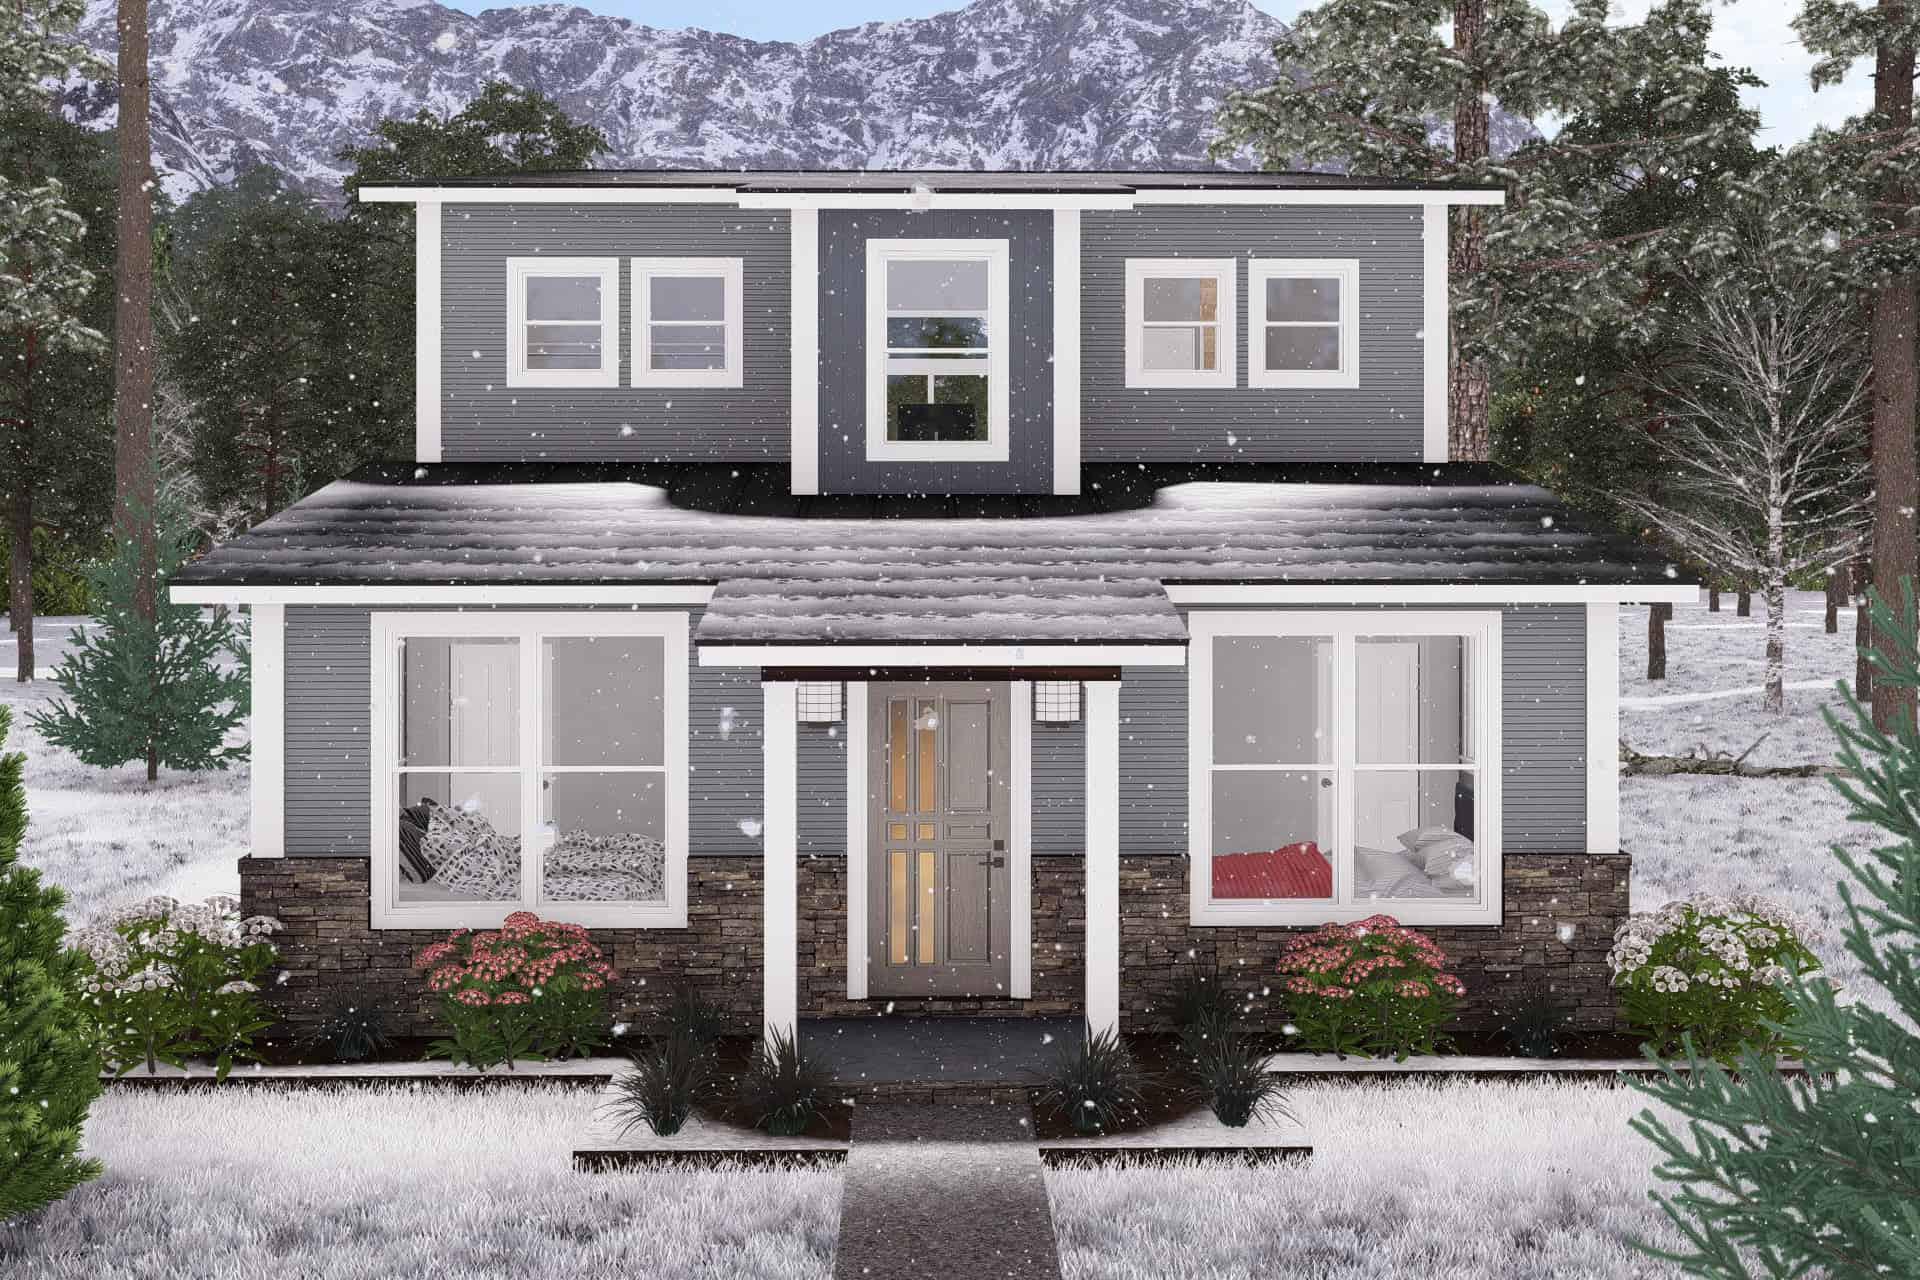
Contemporary House Plan - 3 Bedrms, 2 Baths - 1562 Sq Ft - #178-1443
Plan Collection
Contemporary House Plan - 3 Bedrms, 2 Baths - 1562 Sq Ft - #178-1443
Plan#178-1443
Starting at$1065
1562
Sq Ft
1.5
Story
3
Bed
2
Bath
0
Car

3-Bedroom, 1562 Sq Ft Country House Plan - 138-1305 - Front Exterior
Plan Collection
3-Bedroom, 1562 Sq Ft Country House Plan - 138-1305 - Front Exterior
Plan#138-1305
Starting at$1200
1562
Sq Ft
1
Story
3
Bed
2
Bath
2
Car
3-Bedroom, 1562 Sq Ft Traditional Home Plan - 138-1289 - Main Exterior
Plan Collection
3-Bedroom, 1562 Sq Ft Traditional Home Plan - 138-1289 - Main Exterior
Plan#138-1289
Starting at$1200
1562
Sq Ft
1
Story
3
Bed
2
Bath
2
Car
4-Bedroom, 1562 Sq Ft Ranch House Plan - 153-1954 - Front Exterior
Plan Collection
4-Bedroom, 1562 Sq Ft Ranch House Plan - 153-1954 - Front Exterior
Plan#153-1954
Starting at$1200
1562
Sq Ft
1
Story
4
Bed
2
Bath
2
Car
3-Bedroom, 1562 Sq Ft Cape Cod House Plan - 170-1838 - Front Exterior
Plan Collection
3-Bedroom, 1562 Sq Ft Cape Cod House Plan - 170-1838 - Front Exterior
Plan#170-1838
Starting at$910
1562
Sq Ft
2
Story
3
Bed
2
Bath
2
Car
2-Bedroom, 1562 Sq Ft French House Plan - 170-3067 - Front Exterior
Plan Collection
2-Bedroom, 1562 Sq Ft French House Plan - 170-3067 - Front Exterior
Plan#170-3067
Starting at$905
1562
Sq Ft
2
Story
2
Bed
2
Bath
2
Car
2-Bedroom, 1562 Sq Ft Country Home Plan - 132-1288 - Main Exterior
Plan Collection
2-Bedroom, 1562 Sq Ft Country Home Plan - 132-1288 - Main Exterior
Plan#132-1288
Starting at$1370
1562
Sq Ft
1
Story
2
Bed
2
Bath
2
Car
2-Bedroom, 1562 Sq Ft Ranch Home Plan - 132-1388 - Main Exterior
Plan Collection
2-Bedroom, 1562 Sq Ft Ranch Home Plan - 132-1388 - Main Exterior
Plan#132-1388
Starting at$1370
1562
Sq Ft
1
Story
2
Bed
2
Bath
2
Car
Cottage House Plan - 3 Bedrms, 2 Baths - 1563 Sq Ft - #178-1400
Plan Collection
Cottage House Plan - 3 Bedrms, 2 Baths - 1563 Sq Ft - #178-1400
Plan#178-1400
Starting at$1065
1563
Sq Ft
1
Story
3
Bed
2
Bath
2
Car
Cottage Home Plan - 3 Bedrms, 2 Baths - 1563 Sq Ft - #178-1399
Plan Collection
Cottage Home Plan - 3 Bedrms, 2 Baths - 1563 Sq Ft - #178-1399
Plan#178-1399
Starting at$1065
1563
Sq Ft
1
Story
3
Bed
2
Bath
0
Car
3-Bedroom, 1564 Sq Ft Farmhouse Home Plan - 196-1949 - Main Exterior
Plan Collection
3-Bedroom, 1564 Sq Ft Farmhouse Home Plan - 196-1949 - Main Exterior
Plan#196-1949
Starting at$865
1564
Sq Ft
1
Story
3
Bed
2
Bath
0
Car
3-Bedroom, 1564 Sq Ft Modern House Plan - 146-2014 - Front Exterior
Plan Collection
3-Bedroom, 1564 Sq Ft Modern House Plan - 146-2014 - Front Exterior
Plan#146-2014
Starting at$980
1564
Sq Ft
2
Story
3
Bed
2
Bath
2
Car
3-Bedroom, 1564 Sq Ft Ranch Home Plan - 109-1085 - Main Exterior
Plan Collection
3-Bedroom, 1564 Sq Ft Ranch Home Plan - 109-1085 - Main Exterior
Plan#109-1085
Starting at$1295
1564
Sq Ft
1
Story
3
Bed
2
Bath
0
Car
3-Bedroom, 1564 Sq Ft Country Home Plan - 167-1313 - Main Exterior
Plan Collection
3-Bedroom, 1564 Sq Ft Country Home Plan - 167-1313 - Main Exterior
Plan#167-1313
Starting at$840
1564
Sq Ft
2
Story
3
Bed
2
Bath
2
Car
1 Bedroom, 1565 Sq Ft Garage w/Apartments Home Plan | Plan #120-2788
Plan Collection
1 Bedroom, 1565 Sq Ft Garage w/Apartments Home Plan | Plan #120-2788
Plan#120-2788
Starting at$1255
1565
Sq Ft
2
Story
1
Bed
2
Bath
3
Car
3-Bedroom, 1565 Sq Ft Mediterranean House Plan - 133-1064 - Front Exterior
Plan Collection
3-Bedroom, 1565 Sq Ft Mediterranean House Plan - 133-1064 - Front Exterior
Plan#133-1064
Starting at$1409
1565
Sq Ft
1
Story
3
Bed
2
Bath
2
Car
2-Bedroom, 1565 Sq Ft Log Cabin Home Plan - 132-1491 - Main Exterior
Plan Collection
2-Bedroom, 1565 Sq Ft Log Cabin Home Plan - 132-1491 - Main Exterior
Plan#132-1491
Starting at$1370
1565
Sq Ft
2
Story
2
Bed
2
Bath
0
Car
3-Bedroom, 1565 Sq Ft Florida Style House Plan - 133-1085 - Front Exterior
Plan Collection
3-Bedroom, 1565 Sq Ft Florida Style House Plan - 133-1085 - Front Exterior
Plan#133-1085
Starting at$1409
1565
Sq Ft
1
Story
3
Bed
2
Bath
2
Car
3-Bedroom, 1560 Sq Ft Country House Plan - 157-1087 - Front Exterior
Plan Collection
3-Bedroom, 1560 Sq Ft Country House Plan - 157-1087 - Front Exterior
Plan#157-1087
Starting at$1350
1560
Sq Ft
2
Story
3
Bed
2
Bath
1
Car
3-Bedroom, 1560 Sq Ft Small House Plans - 120-2136 - Main Exterior
Plan Collection
3-Bedroom, 1560 Sq Ft Small House Plans - 120-2136 - Main Exterior
Plan#120-2136
Starting at$1255
1560
Sq Ft
2
Story
3
Bed
2
Bath
3
Car
3-Bedroom, 1560 Sq Ft Country House Plan - 126-1260 - Front Exterior
Plan Collection
3-Bedroom, 1560 Sq Ft Country House Plan - 126-1260 - Front Exterior
Plan#126-1260
Starting at$1680
1560
Sq Ft
2
Story
3
Bed
2
Bath
0
Car
4-Bedroom, 1561 Sq Ft Traditional House Plan - 178-1294 - Front Exterior
Plan Collection
4-Bedroom, 1561 Sq Ft Traditional House Plan - 178-1294 - Front Exterior
Plan#178-1294
Starting at$1065
1561
Sq Ft
1
Story
4
Bed
2
Bath
2
Car
3-Bedroom, 1561 Sq Ft Country House Plan - 146-1025 - Front Exterior
Plan Collection
3-Bedroom, 1561 Sq Ft Country House Plan - 146-1025 - Front Exterior
Plan#146-1025
Starting at$980
1561
Sq Ft
1
Story
3
Bed
2
Bath
2
Car
3-Bedroom, 1561 Sq Ft Small House Plans - 167-1204 - Front Exterior
Plan Collection
3-Bedroom, 1561 Sq Ft Small House Plans - 167-1204 - Front Exterior
Plan#167-1204
Starting at$840
1561
Sq Ft
2
Story
3
Bed
2
Bath
1
Car
Contemporary House Plan - 3 Bedrms, 2 Baths - 1562 Sq Ft - #178-1443
Plan Collection
Contemporary House Plan - 3 Bedrms, 2 Baths - 1562 Sq Ft - #178-1443
Plan#178-1443
Starting at$1065
1562
Sq Ft
1.5
Story
3
Bed
2
Bath
0
Car
3-Bedroom, 1562 Sq Ft Country House Plan - 138-1305 - Front Exterior
Plan Collection
3-Bedroom, 1562 Sq Ft Country House Plan - 138-1305 - Front Exterior
Plan#138-1305
Starting at$1200
1562
Sq Ft
1
Story
3
Bed
2
Bath
2
Car
3-Bedroom, 1562 Sq Ft Traditional Home Plan - 138-1289 - Main Exterior
Plan Collection
3-Bedroom, 1562 Sq Ft Traditional Home Plan - 138-1289 - Main Exterior
Plan#138-1289
Starting at$1200
1562
Sq Ft
1
Story
3
Bed
2
Bath
2
Car
4-Bedroom, 1562 Sq Ft Ranch House Plan - 153-1954 - Front Exterior
Plan Collection
4-Bedroom, 1562 Sq Ft Ranch House Plan - 153-1954 - Front Exterior
Plan#153-1954
Starting at$1200
1562
Sq Ft
1
Story
4
Bed
2
Bath
2
Car
3-Bedroom, 1562 Sq Ft Cape Cod House Plan - 170-1838 - Front Exterior
Plan Collection
3-Bedroom, 1562 Sq Ft Cape Cod House Plan - 170-1838 - Front Exterior
Plan#170-1838
Starting at$910
1562
Sq Ft
2
Story
3
Bed
2
Bath
2
Car
2-Bedroom, 1562 Sq Ft French House Plan - 170-3067 - Front Exterior
Plan Collection
2-Bedroom, 1562 Sq Ft French House Plan - 170-3067 - Front Exterior
Plan#170-3067
Starting at$905
1562
Sq Ft
2
Story
2
Bed
2
Bath
2
Car
2-Bedroom, 1562 Sq Ft Country Home Plan - 132-1288 - Main Exterior
Plan Collection
2-Bedroom, 1562 Sq Ft Country Home Plan - 132-1288 - Main Exterior
Plan#132-1288
Starting at$1370
1562
Sq Ft
1
Story
2
Bed
2
Bath
2
Car
2-Bedroom, 1562 Sq Ft Ranch Home Plan - 132-1388 - Main Exterior
Plan Collection
2-Bedroom, 1562 Sq Ft Ranch Home Plan - 132-1388 - Main Exterior
Plan#132-1388
Starting at$1370
1562
Sq Ft
1
Story
2
Bed
2
Bath
2
Car
Cottage House Plan - 3 Bedrms, 2 Baths - 1563 Sq Ft - #178-1400
Plan Collection
Cottage House Plan - 3 Bedrms, 2 Baths - 1563 Sq Ft - #178-1400
Plan#178-1400
Starting at$1065
1563
Sq Ft
1
Story
3
Bed
2
Bath
2
Car
Cottage Home Plan - 3 Bedrms, 2 Baths - 1563 Sq Ft - #178-1399
Plan Collection
Cottage Home Plan - 3 Bedrms, 2 Baths - 1563 Sq Ft - #178-1399
Plan#178-1399
Starting at$1065
1563
Sq Ft
1
Story
3
Bed
2
Bath
0
Car
3-Bedroom, 1564 Sq Ft Farmhouse Home Plan - 196-1949 - Main Exterior
Plan Collection
3-Bedroom, 1564 Sq Ft Farmhouse Home Plan - 196-1949 - Main Exterior
Plan#196-1949
Starting at$865
1564
Sq Ft
1
Story
3
Bed
2
Bath
0
Car
3-Bedroom, 1564 Sq Ft Modern House Plan - 146-2014 - Front Exterior
Plan Collection
3-Bedroom, 1564 Sq Ft Modern House Plan - 146-2014 - Front Exterior
Plan#146-2014
Starting at$980
1564
Sq Ft
2
Story
3
Bed
2
Bath
2
Car
3-Bedroom, 1564 Sq Ft Ranch Home Plan - 109-1085 - Main Exterior
Plan Collection
3-Bedroom, 1564 Sq Ft Ranch Home Plan - 109-1085 - Main Exterior
Plan#109-1085
Starting at$1295
1564
Sq Ft
1
Story
3
Bed
2
Bath
0
Car
3-Bedroom, 1564 Sq Ft Country Home Plan - 167-1313 - Main Exterior
Plan Collection
3-Bedroom, 1564 Sq Ft Country Home Plan - 167-1313 - Main Exterior
Plan#167-1313
Starting at$840
1564
Sq Ft
2
Story
3
Bed
2
Bath
2
Car
1 Bedroom, 1565 Sq Ft Garage w/Apartments Home Plan | Plan #120-2788
Plan Collection
1 Bedroom, 1565 Sq Ft Garage w/Apartments Home Plan | Plan #120-2788
Plan#120-2788
Starting at$1255
1565
Sq Ft
2
Story
1
Bed
2
Bath
3
Car
3-Bedroom, 1565 Sq Ft Mediterranean House Plan - 133-1064 - Front Exterior
Plan Collection
3-Bedroom, 1565 Sq Ft Mediterranean House Plan - 133-1064 - Front Exterior
Plan#133-1064
Starting at$1409
1565
Sq Ft
1
Story
3
Bed
2
Bath
2
Car
2-Bedroom, 1565 Sq Ft Log Cabin Home Plan - 132-1491 - Main Exterior
Plan Collection
2-Bedroom, 1565 Sq Ft Log Cabin Home Plan - 132-1491 - Main Exterior
Plan#132-1491
Starting at$1370
1565
Sq Ft
2
Story
2
Bed
2
Bath
0
Car
3-Bedroom, 1565 Sq Ft Florida Style House Plan - 133-1085 - Front Exterior
Plan Collection
3-Bedroom, 1565 Sq Ft Florida Style House Plan - 133-1085 - Front Exterior
Plan#133-1085
Starting at$1409
1565
Sq Ft
1
Story
3
Bed
2
Bath
2
Car
1...9091929394...289