2-Bathroom House Plans
Clear AllSort ByTrending
6,969
Plan Results
Plan Results

Plan#170-2148
Starting at$1205
2901
Sq Ft
2
Story
3
Bed
2
Bath
2
Car

Plan#101-1379
Starting at$1205
2903
Sq Ft
1
Story
3
Bed
2
Bath
2
Car
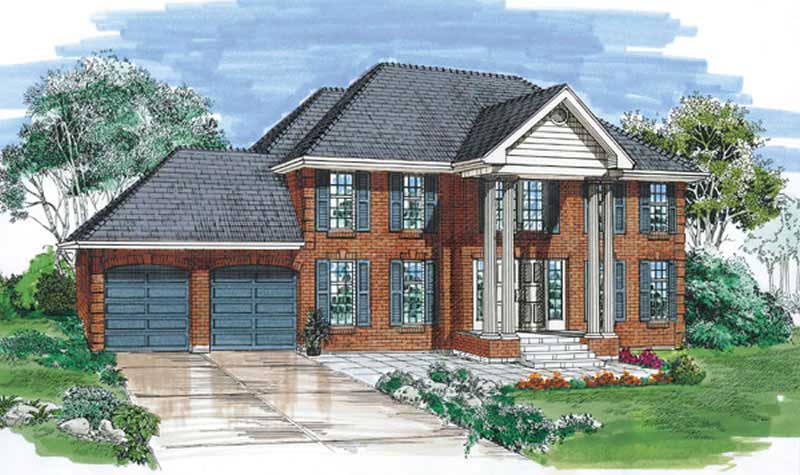
Plan#167-1060
Starting at$970
2904
Sq Ft
2
Story
4
Bed
2
Bath
2
Car
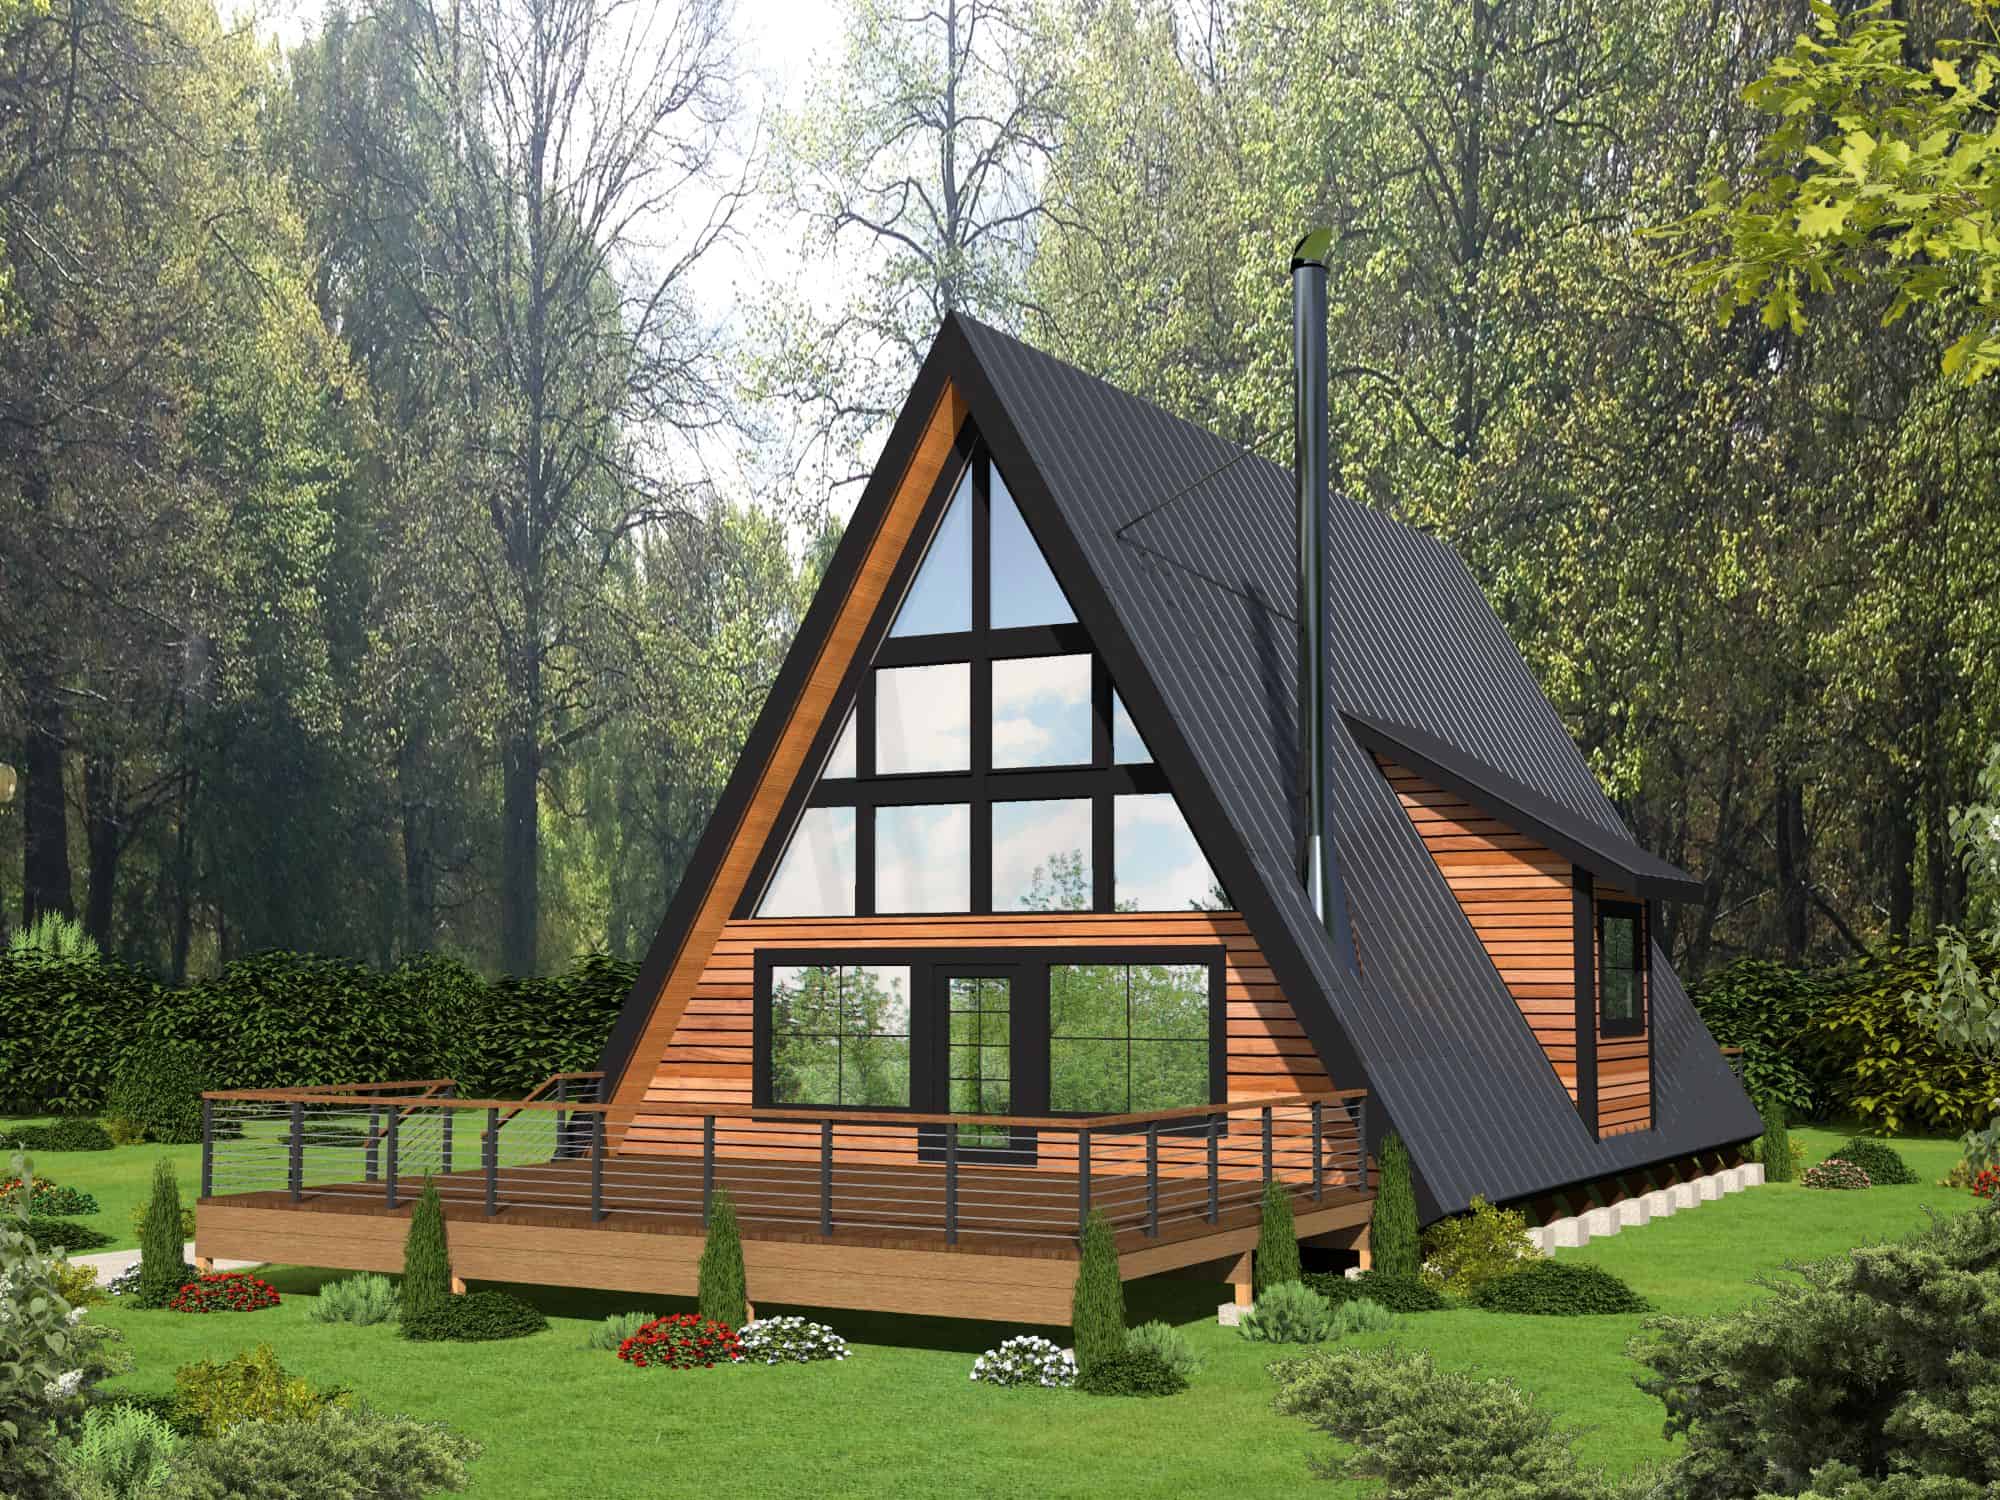
Plan#132-1748
Starting at$1480
2906
Sq Ft
3
Story
2
Bed
2
Bath
0
Car

Plan#170-3206
Starting at$1205
2907
Sq Ft
1
Story
3
Bed
2
Bath
2
Car
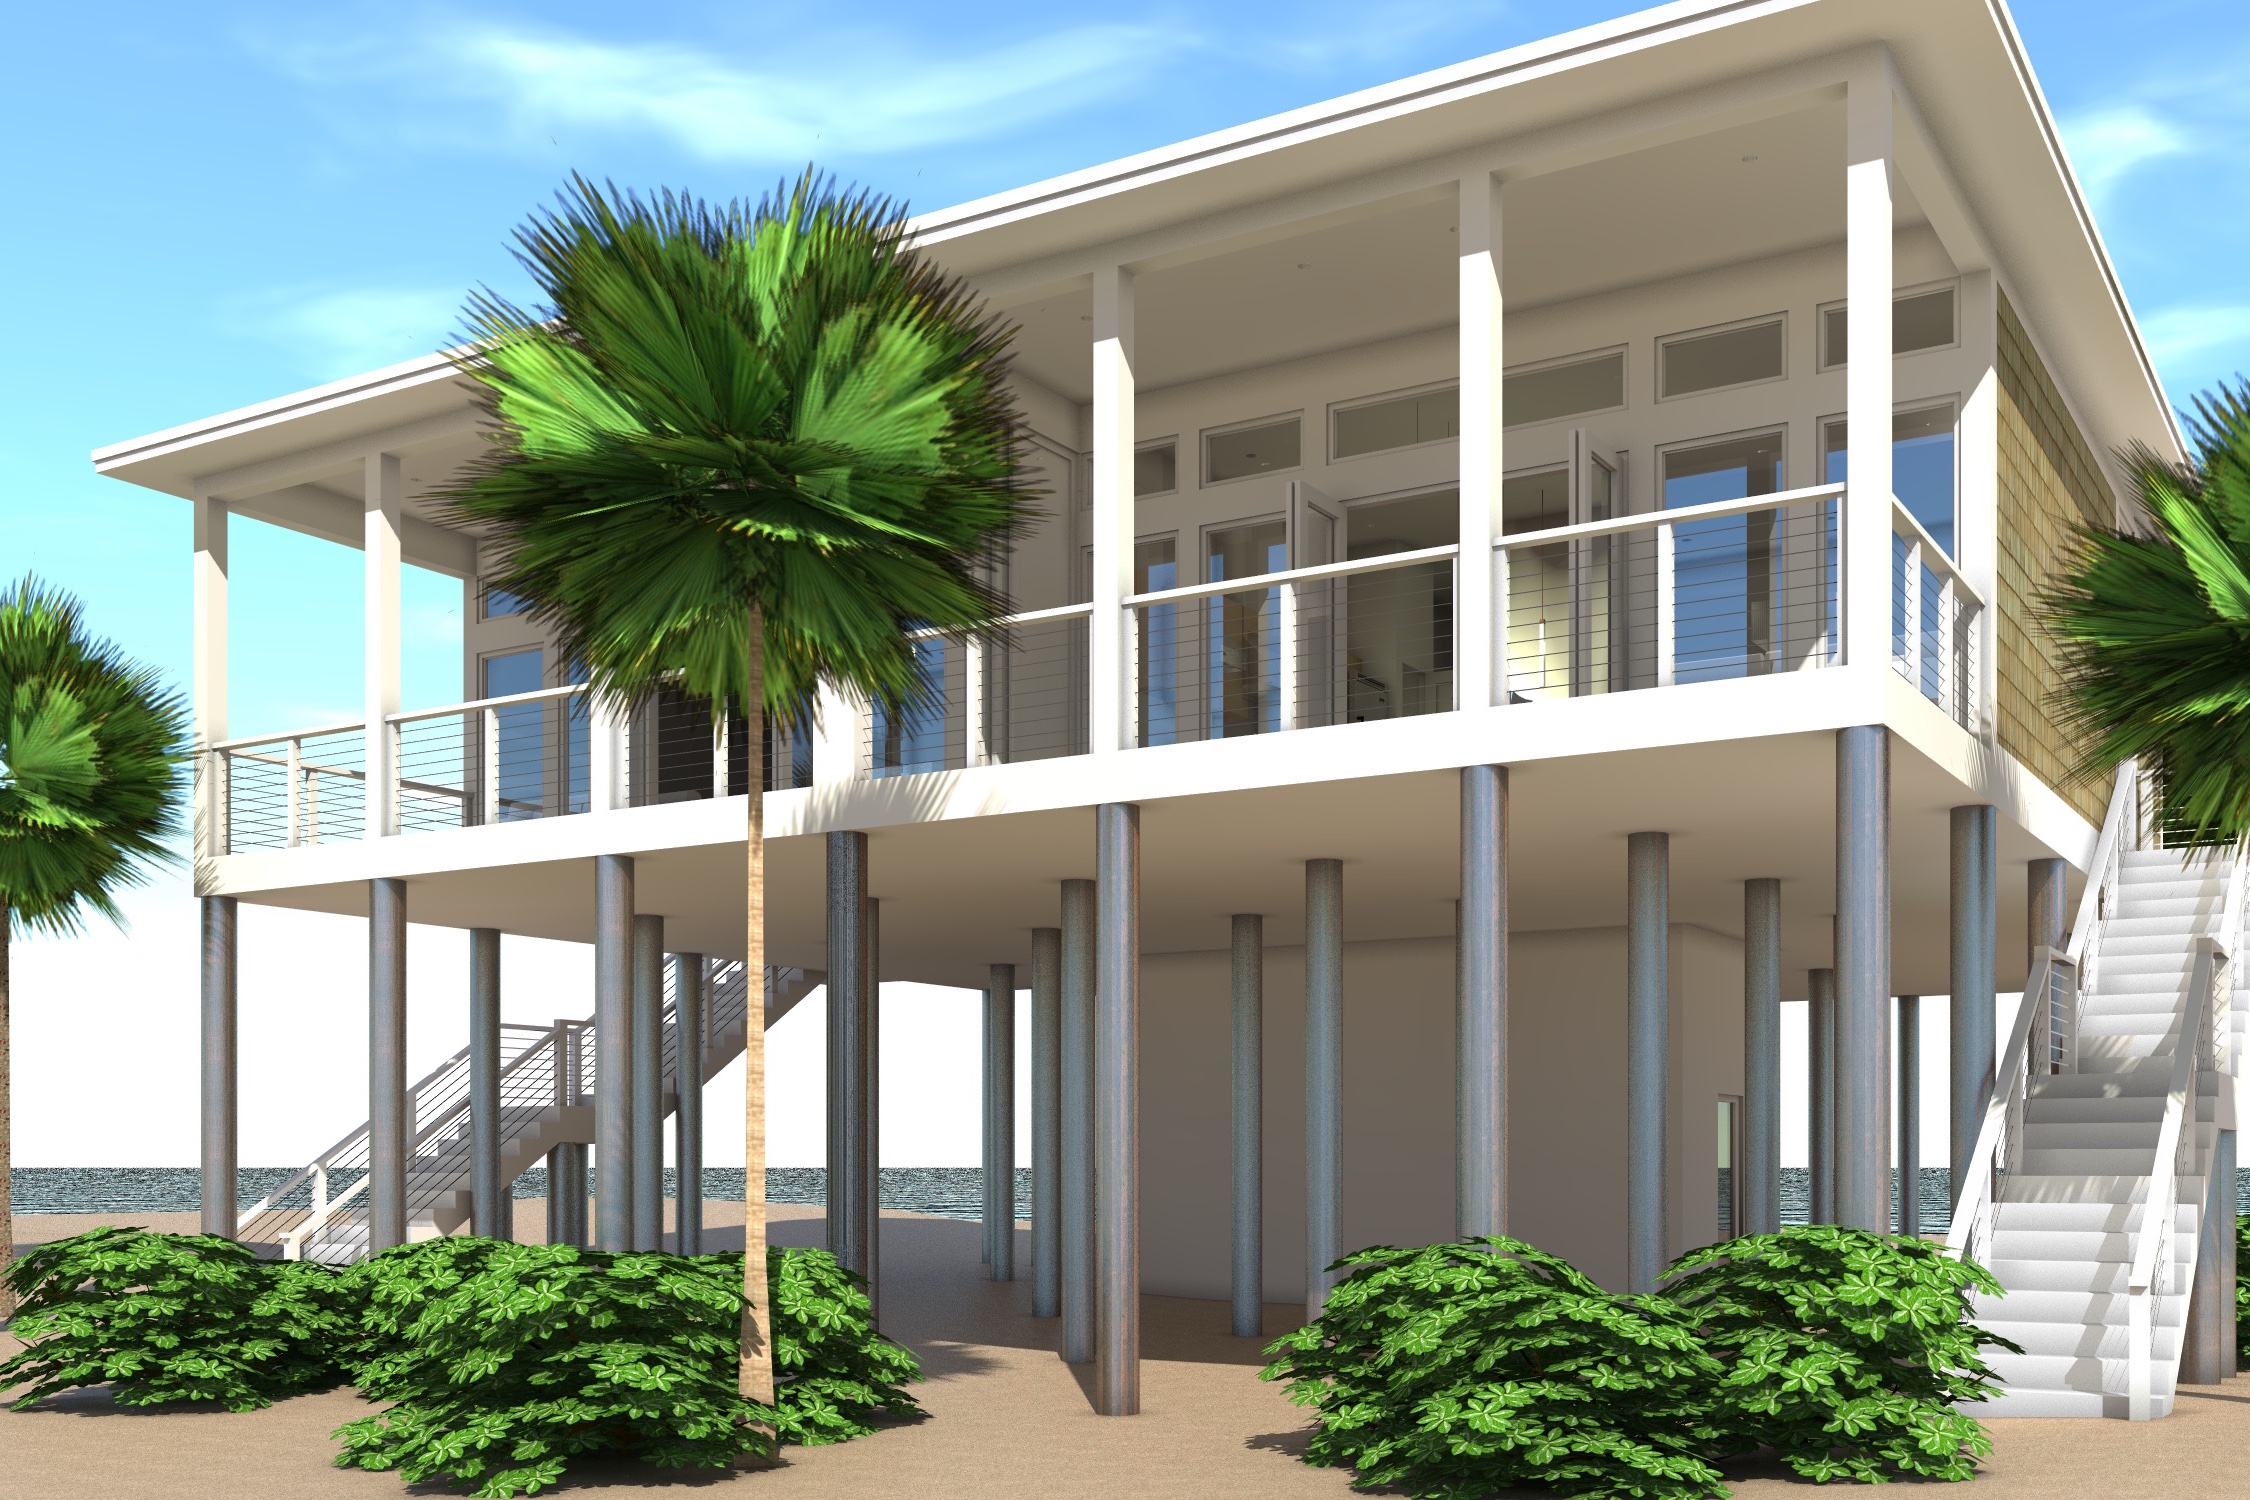
Plan#116-1123
Starting at$2121
2910
Sq Ft
1
Story
4
Bed
2
Bath
0
Car
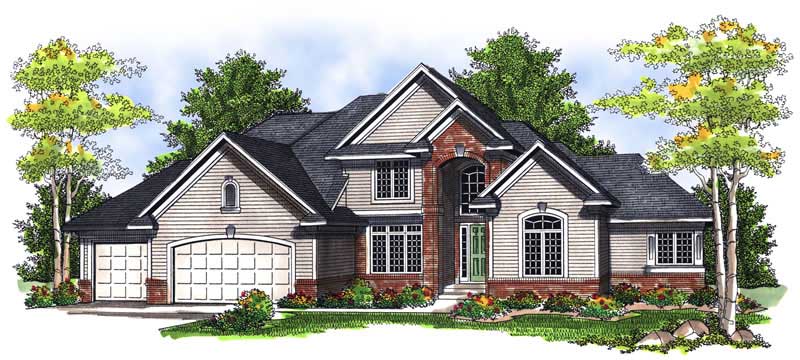
Plan#101-1284
Starting at$1205
2911
Sq Ft
1
Story
3
Bed
2
Bath
3
Car

Plan#132-1217
Starting at$1480
2911
Sq Ft
2
Story
4
Bed
2
Bath
0
Car

Plan#138-1099
Starting at$1500
2913
Sq Ft
1
Story
3
Bed
2
Bath
2
Car
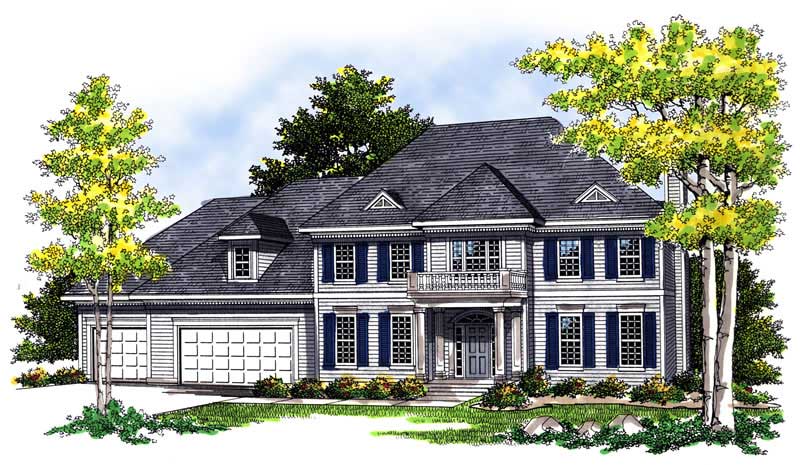
Plan#101-1097
Starting at$1205
2917
Sq Ft
2
Story
4
Bed
2
Bath
3
Car
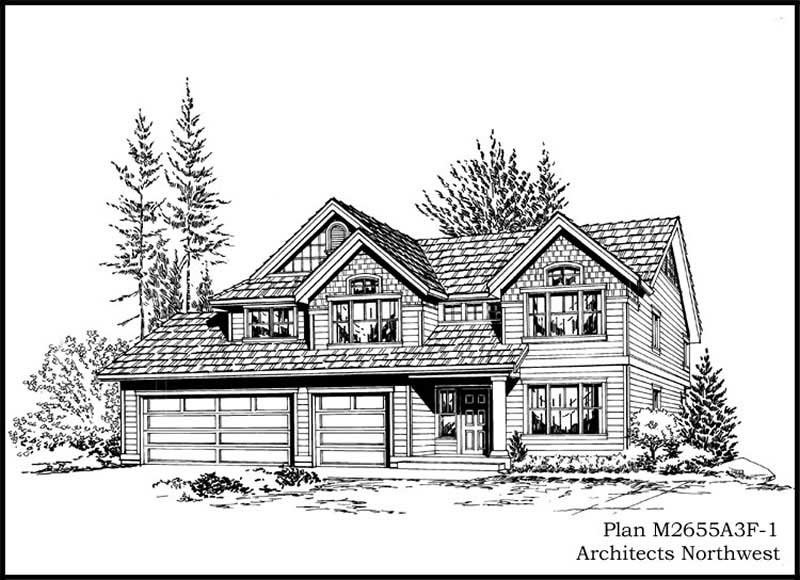
Plan#115-1442
Starting at$1950
2919
Sq Ft
2
Story
4
Bed
2
Bath
3
Car
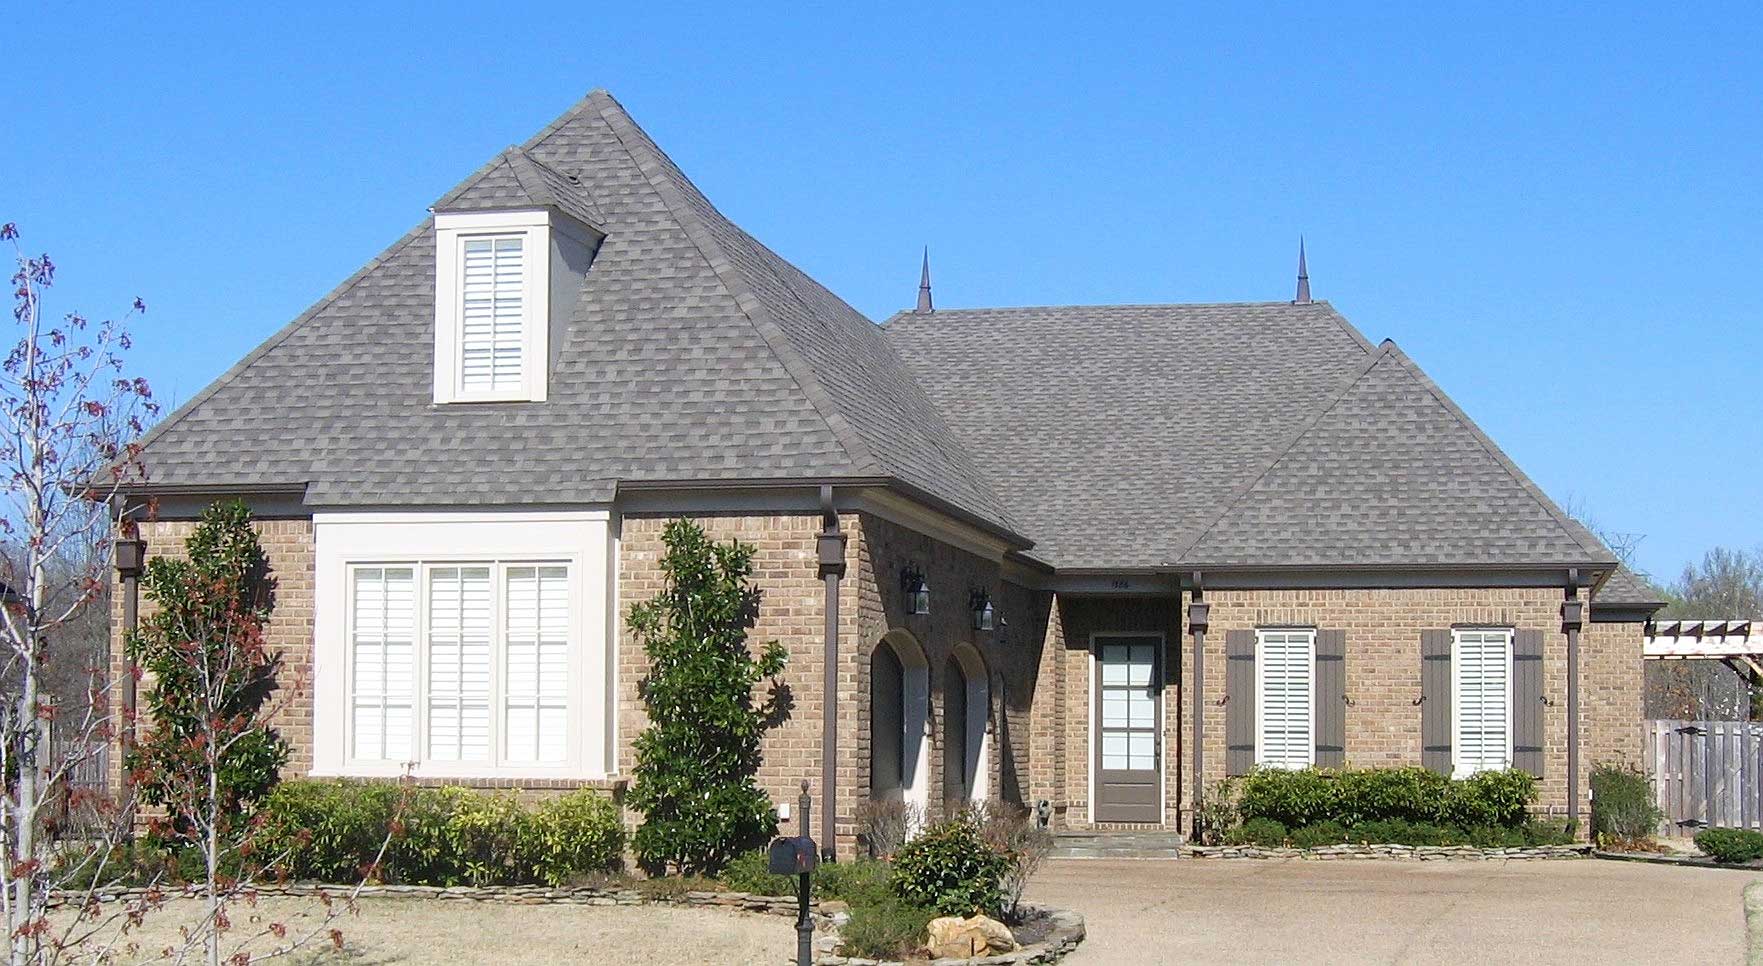
Plan#170-1544
Starting at$1465
2920
Sq Ft
2
Story
3
Bed
2
Bath
3
Car
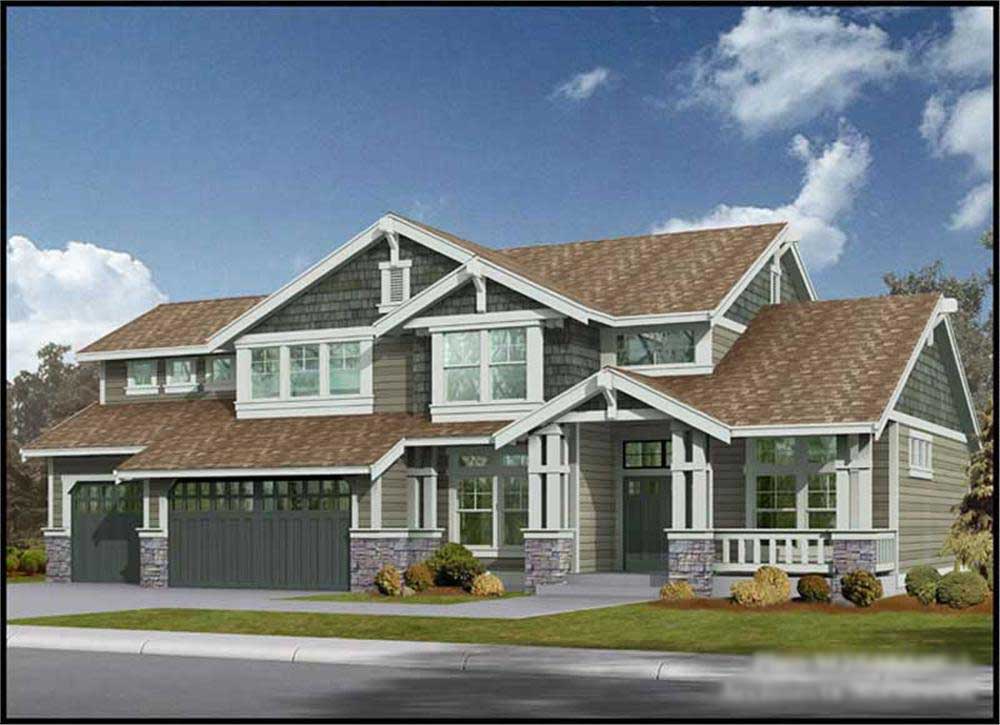
Plan#115-1395
Starting at$1950
2920
Sq Ft
2
Story
3
Bed
2
Bath
3
Car
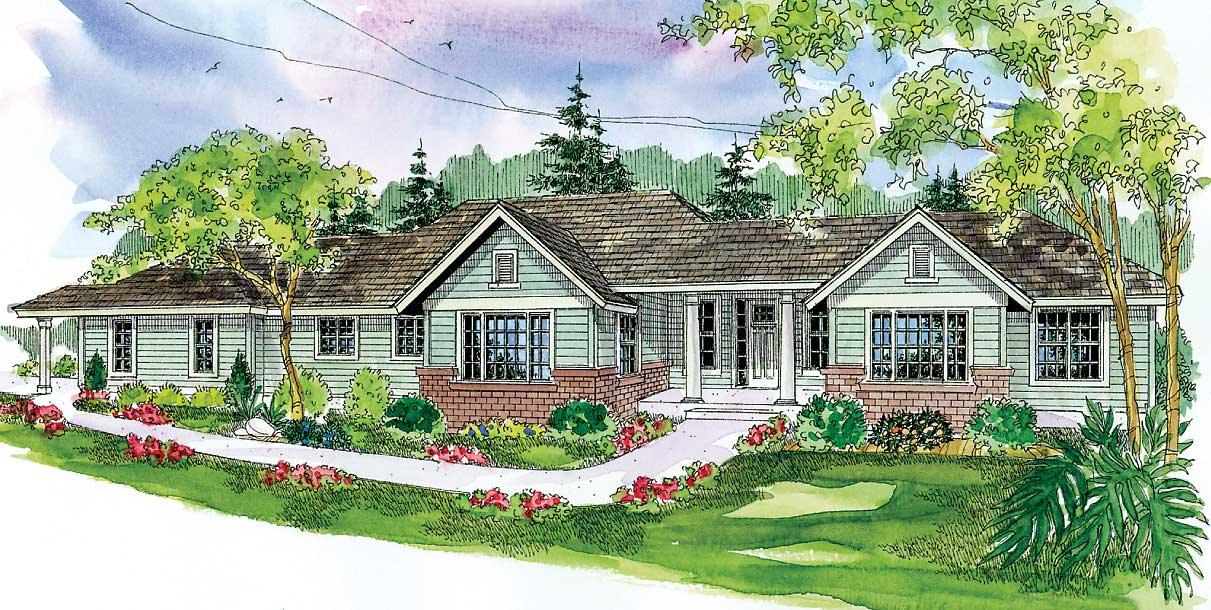
Plan#108-1128
Starting at$1280
2923
Sq Ft
1
Story
3
Bed
2
Bath
2
Car
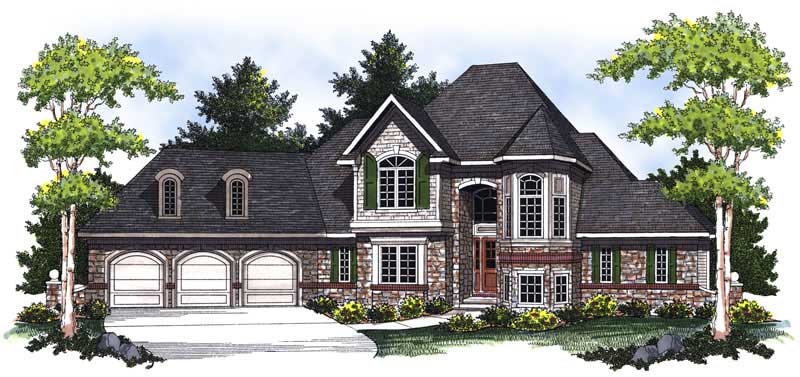
Plan#101-1578
Starting at$1205
2923
Sq Ft
2
Story
3
Bed
2
Bath
3
Car
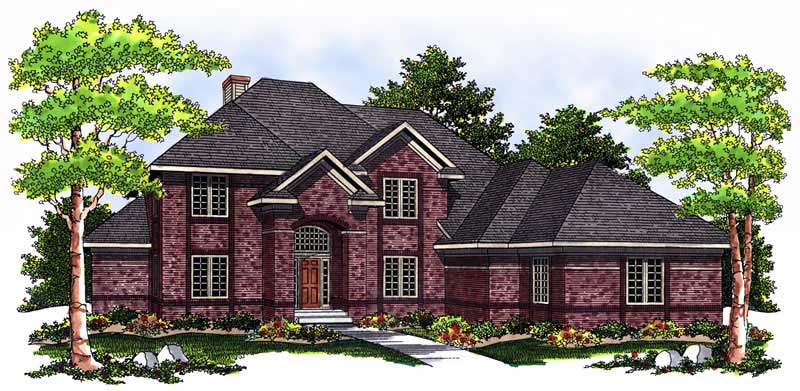
Plan#101-1403
Starting at$1205
2927
Sq Ft
1
Story
4
Bed
2
Bath
3
Car
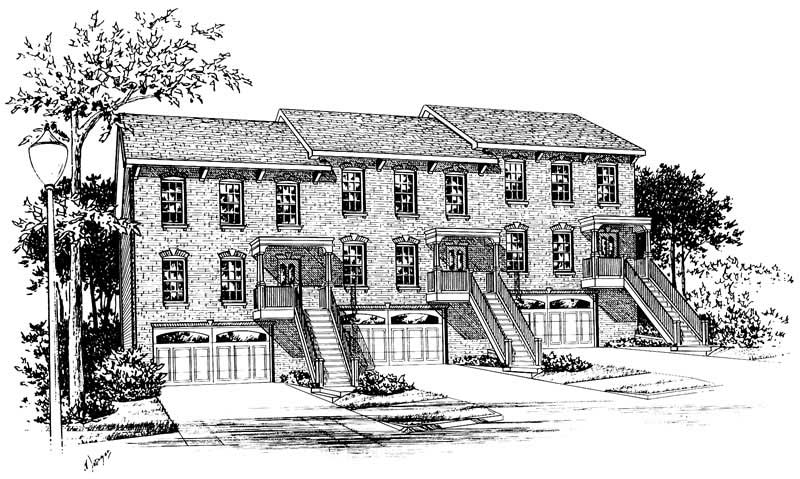
Plan#120-1836
Starting at$2480
2929
Sq Ft
2
Story
3
Bed
2
Bath
2
Car
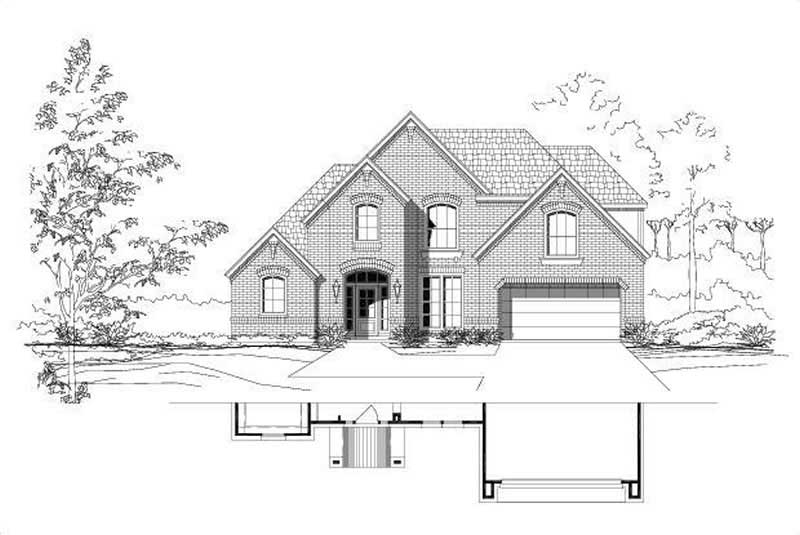
Plan#156-1958
Starting at$975
2932
Sq Ft
2
Story
4
Bed
2
Bath
2
Car
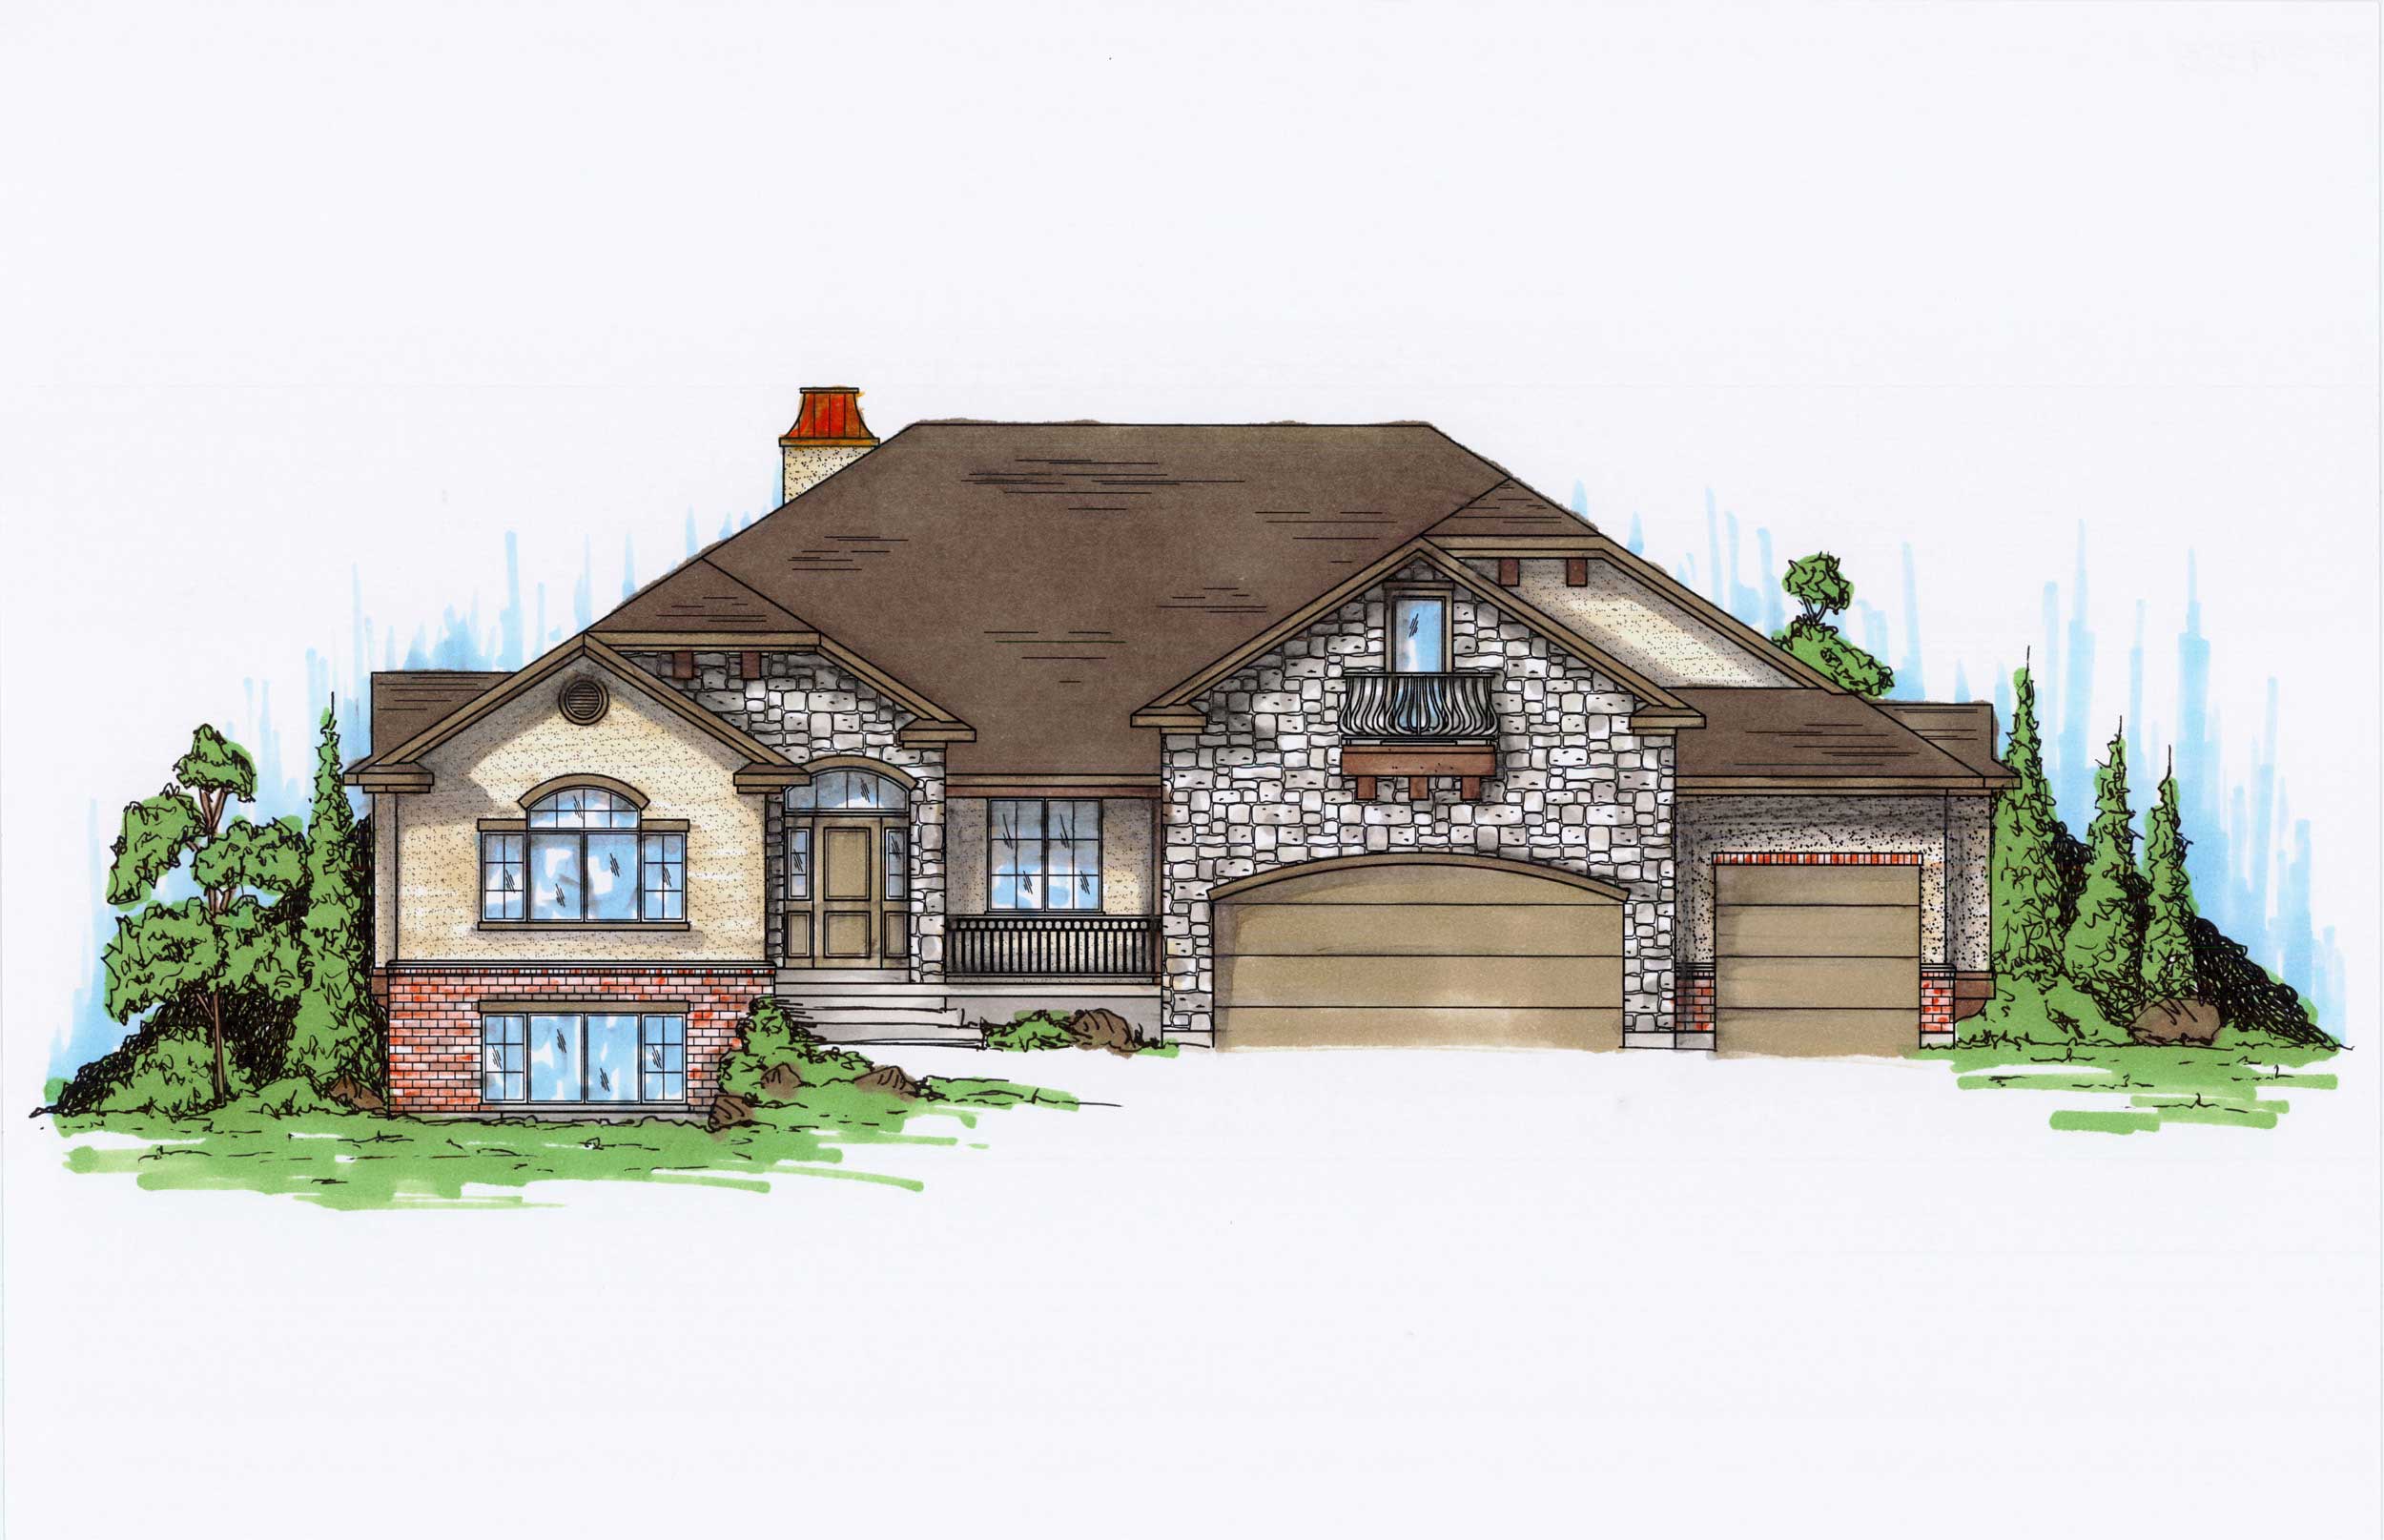
Plan#135-1218
Starting at$1725
2933
Sq Ft
2
Story
3
Bed
2
Bath
3
Car
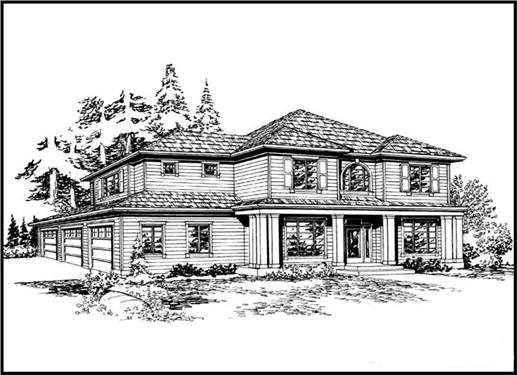
Plan#115-1024
Starting at$1950
2935
Sq Ft
2
Story
4
Bed
2
Bath
3
Car

Plan#101-1445
Starting at$1205
2941
Sq Ft
1
Story
3
Bed
2
Bath
4
Car
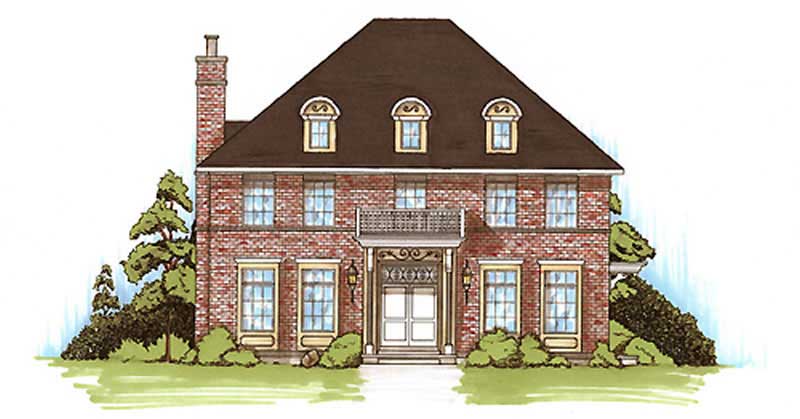
Plan#135-1244
Starting at$1725
2943
Sq Ft
2
Story
4
Bed
2
Bath
0
Car
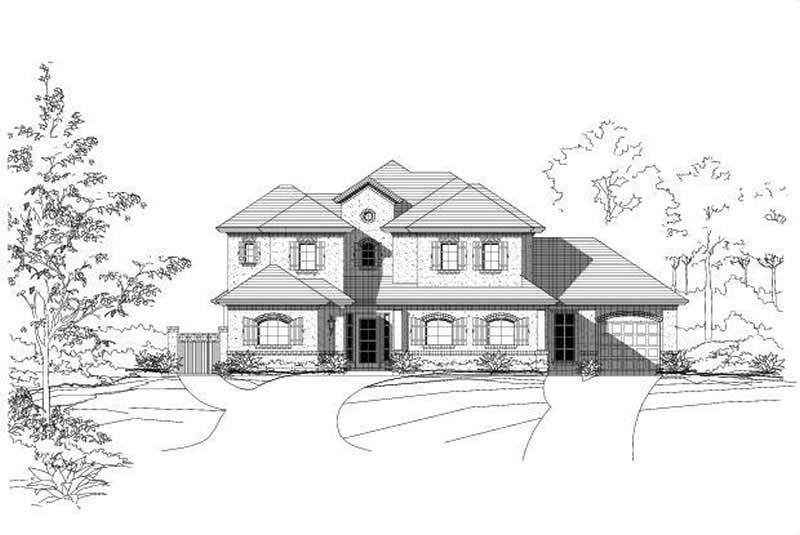
Plan#156-1853
Starting at$975
2944
Sq Ft
2
Story
3
Bed
2
Bath
3
Car
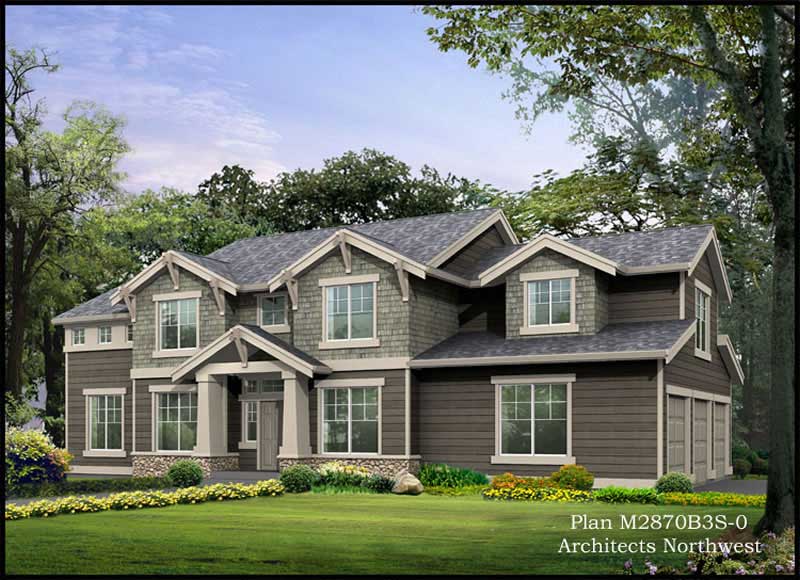
Plan#115-1100
Starting at$1950
2944
Sq Ft
2
Story
3
Bed
2
Bath
3
Car
Plan#170-2148
Starting at$1205
2901
Sq Ft
2
Story
3
Bed
2
Bath
2
Car
Plan#101-1379
Starting at$1205
2903
Sq Ft
1
Story
3
Bed
2
Bath
2
Car
Plan#167-1060
Starting at$970
2904
Sq Ft
2
Story
4
Bed
2
Bath
2
Car
Plan#132-1748
Starting at$1480
2906
Sq Ft
3
Story
2
Bed
2
Bath
0
Car
Plan#170-3206
Starting at$1205
2907
Sq Ft
1
Story
3
Bed
2
Bath
2
Car
Plan#116-1123
Starting at$2121
2910
Sq Ft
1
Story
4
Bed
2
Bath
0
Car
Plan#101-1284
Starting at$1205
2911
Sq Ft
1
Story
3
Bed
2
Bath
3
Car
Plan#132-1217
Starting at$1480
2911
Sq Ft
2
Story
4
Bed
2
Bath
0
Car
Plan#138-1099
Starting at$1500
2913
Sq Ft
1
Story
3
Bed
2
Bath
2
Car
Plan#101-1097
Starting at$1205
2917
Sq Ft
2
Story
4
Bed
2
Bath
3
Car
Plan#115-1442
Starting at$1950
2919
Sq Ft
2
Story
4
Bed
2
Bath
3
Car
Plan#170-1544
Starting at$1465
2920
Sq Ft
2
Story
3
Bed
2
Bath
3
Car
Plan#115-1395
Starting at$1950
2920
Sq Ft
2
Story
3
Bed
2
Bath
3
Car
Plan#108-1128
Starting at$1280
2923
Sq Ft
1
Story
3
Bed
2
Bath
2
Car
Plan#101-1578
Starting at$1205
2923
Sq Ft
2
Story
3
Bed
2
Bath
3
Car
Plan#101-1403
Starting at$1205
2927
Sq Ft
1
Story
4
Bed
2
Bath
3
Car
Plan#120-1836
Starting at$2480
2929
Sq Ft
2
Story
3
Bed
2
Bath
2
Car
Plan#156-1958
Starting at$975
2932
Sq Ft
2
Story
4
Bed
2
Bath
2
Car
Plan#135-1218
Starting at$1725
2933
Sq Ft
2
Story
3
Bed
2
Bath
3
Car
Plan#115-1024
Starting at$1950
2935
Sq Ft
2
Story
4
Bed
2
Bath
3
Car
Plan#101-1445
Starting at$1205
2941
Sq Ft
1
Story
3
Bed
2
Bath
4
Car
Plan#135-1244
Starting at$1725
2943
Sq Ft
2
Story
4
Bed
2
Bath
0
Car
Plan#156-1853
Starting at$975
2944
Sq Ft
2
Story
3
Bed
2
Bath
3
Car
Plan#115-1100
Starting at$1950
2944
Sq Ft
2
Story
3
Bed
2
Bath
3
Car