2-Bathroom House Plans
Clear AllSort ByTrending
6,969
Plan Results
Plan Results
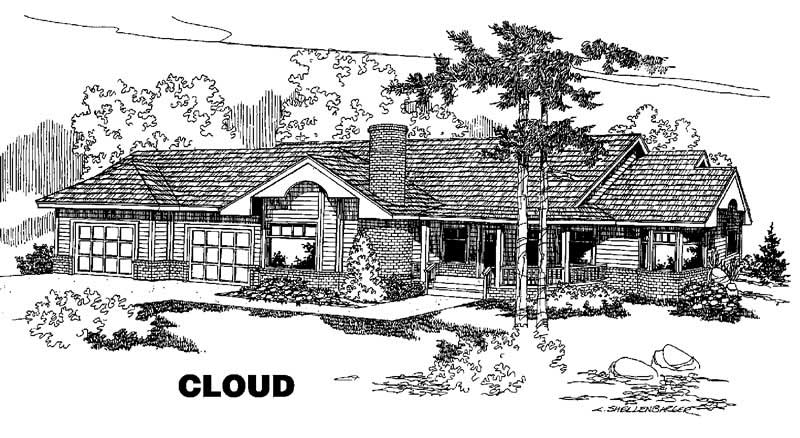
Plan#145-1102
Starting at$1000
2710
Sq Ft
1
Story
4
Bed
2
Bath
2
Car
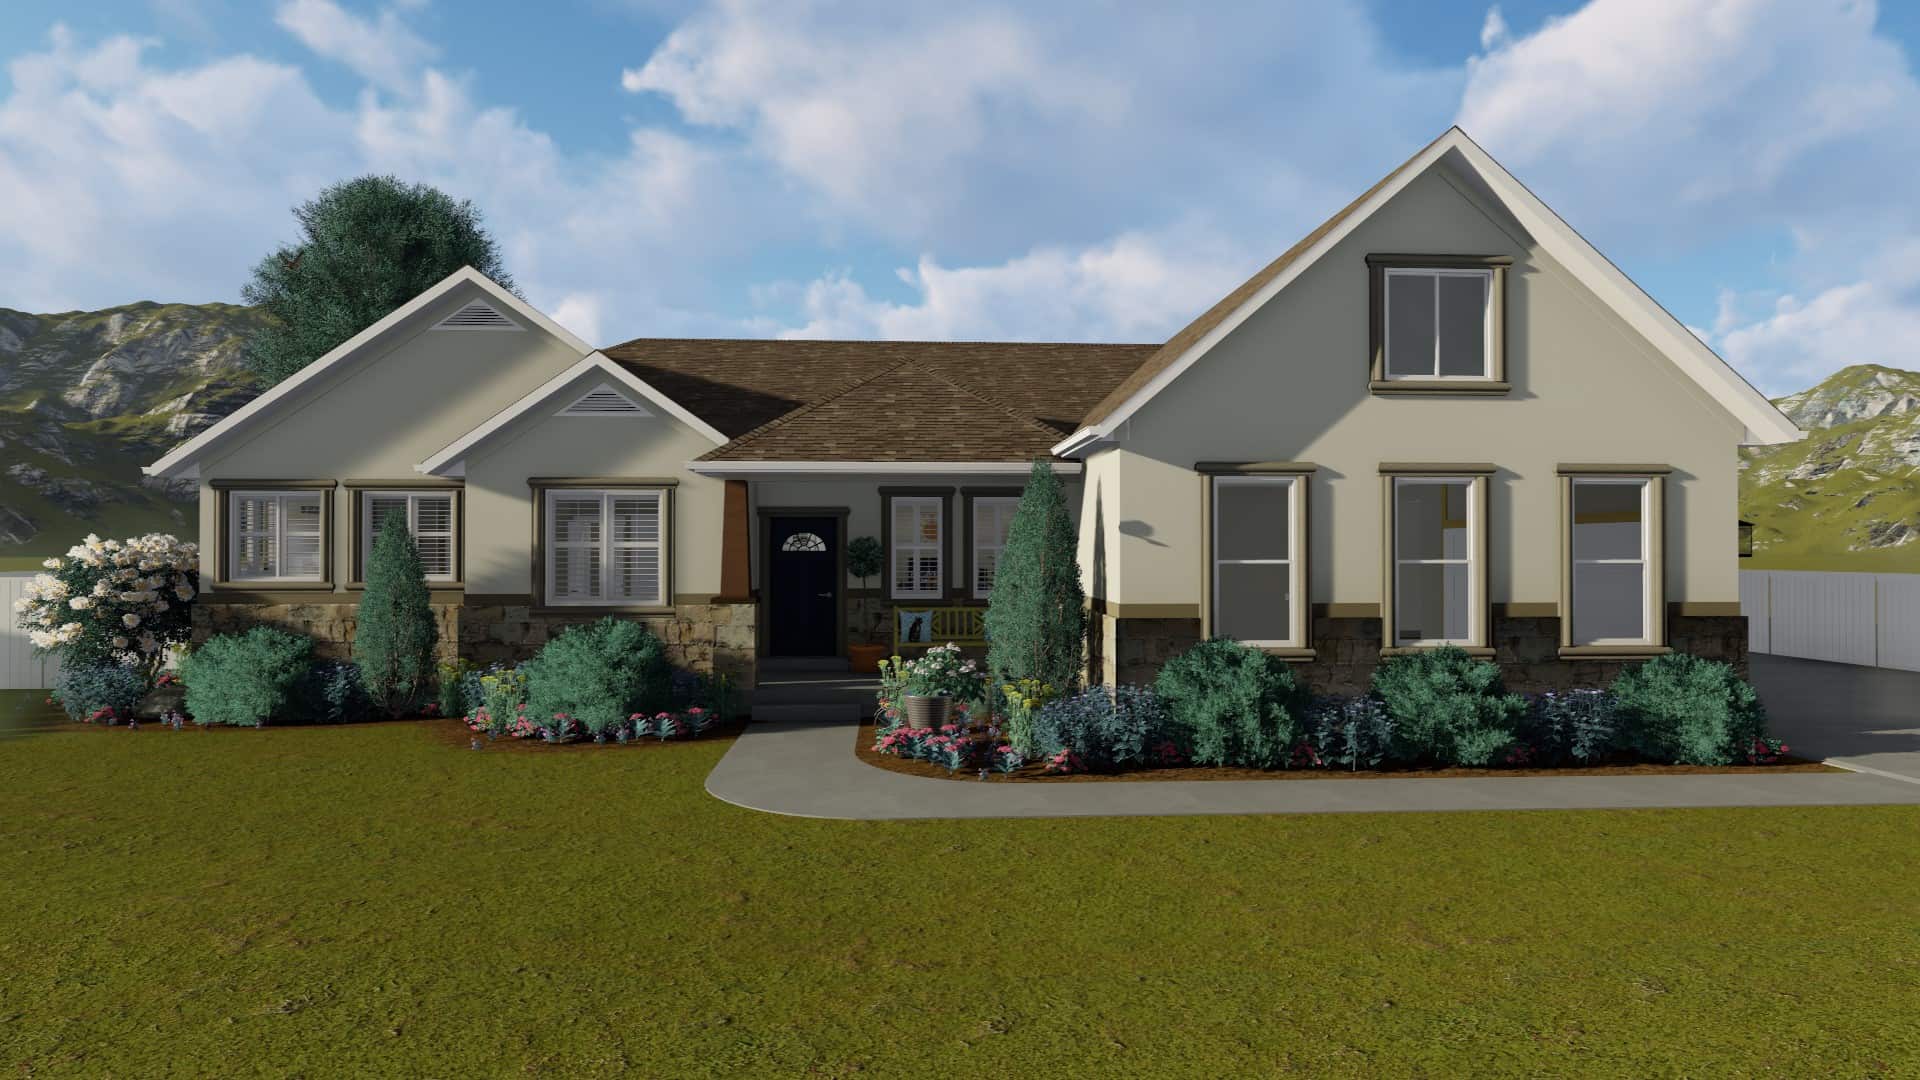
Plan#187-1008
Starting at$1350
2712
Sq Ft
1
Story
2
Bed
2
Bath
3
Car
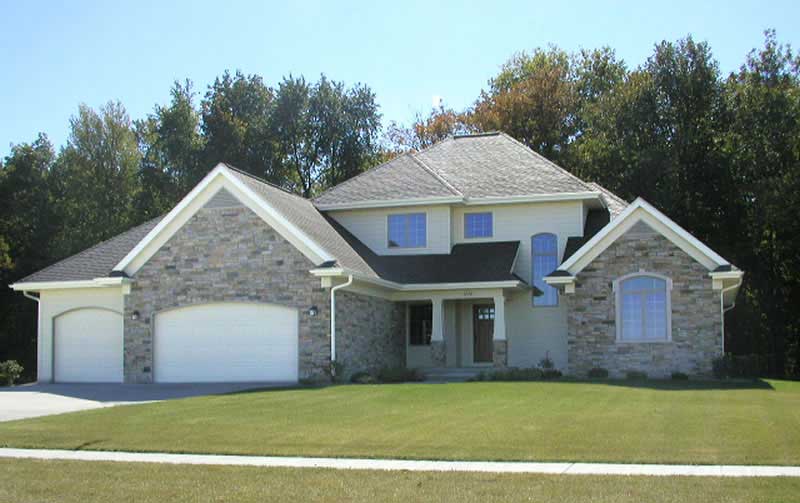
Plan#101-1152
Starting at$1155
2712
Sq Ft
2
Story
4
Bed
2
Bath
2
Car

Plan#108-1568
Starting at$945
2712
Sq Ft
2
Story
3
Bed
2
Bath
2
Car
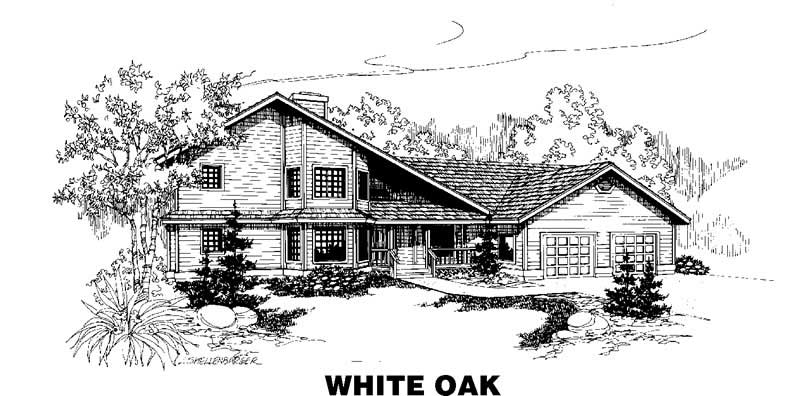
Plan#145-1358
Starting at$1000
2712
Sq Ft
2
Story
3
Bed
2
Bath
3
Car
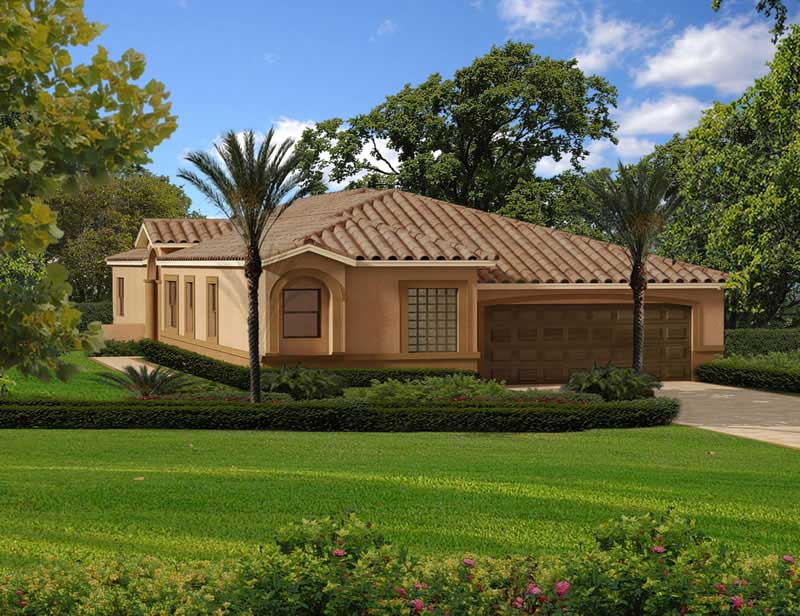
Plan#107-1051
Starting at$1250
2714
Sq Ft
1
Story
3
Bed
2
Bath
2
Car
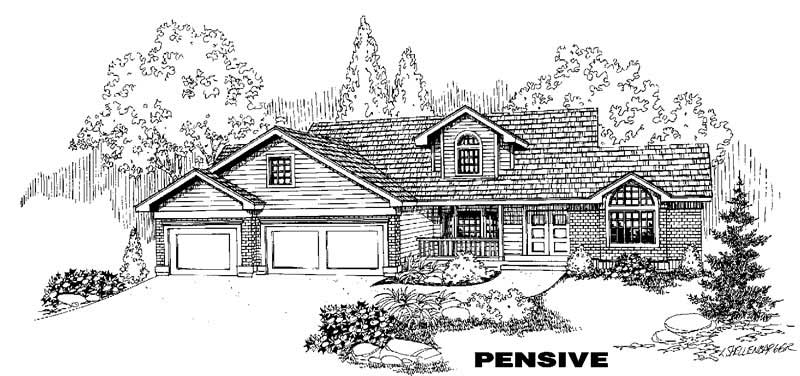
Plan#145-1217
Starting at$1000
2714
Sq Ft
2
Story
4
Bed
2
Bath
3
Car

Plan#120-1472
Starting at$1355
2715
Sq Ft
1
Story
3
Bed
2
Bath
3
Car
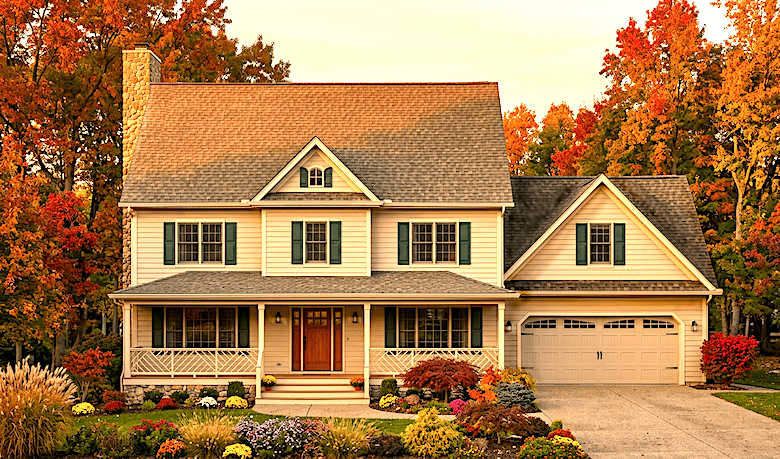
Plan#124-1072
Starting at$745
2716
Sq Ft
2
Story
4
Bed
2
Bath
2
Car
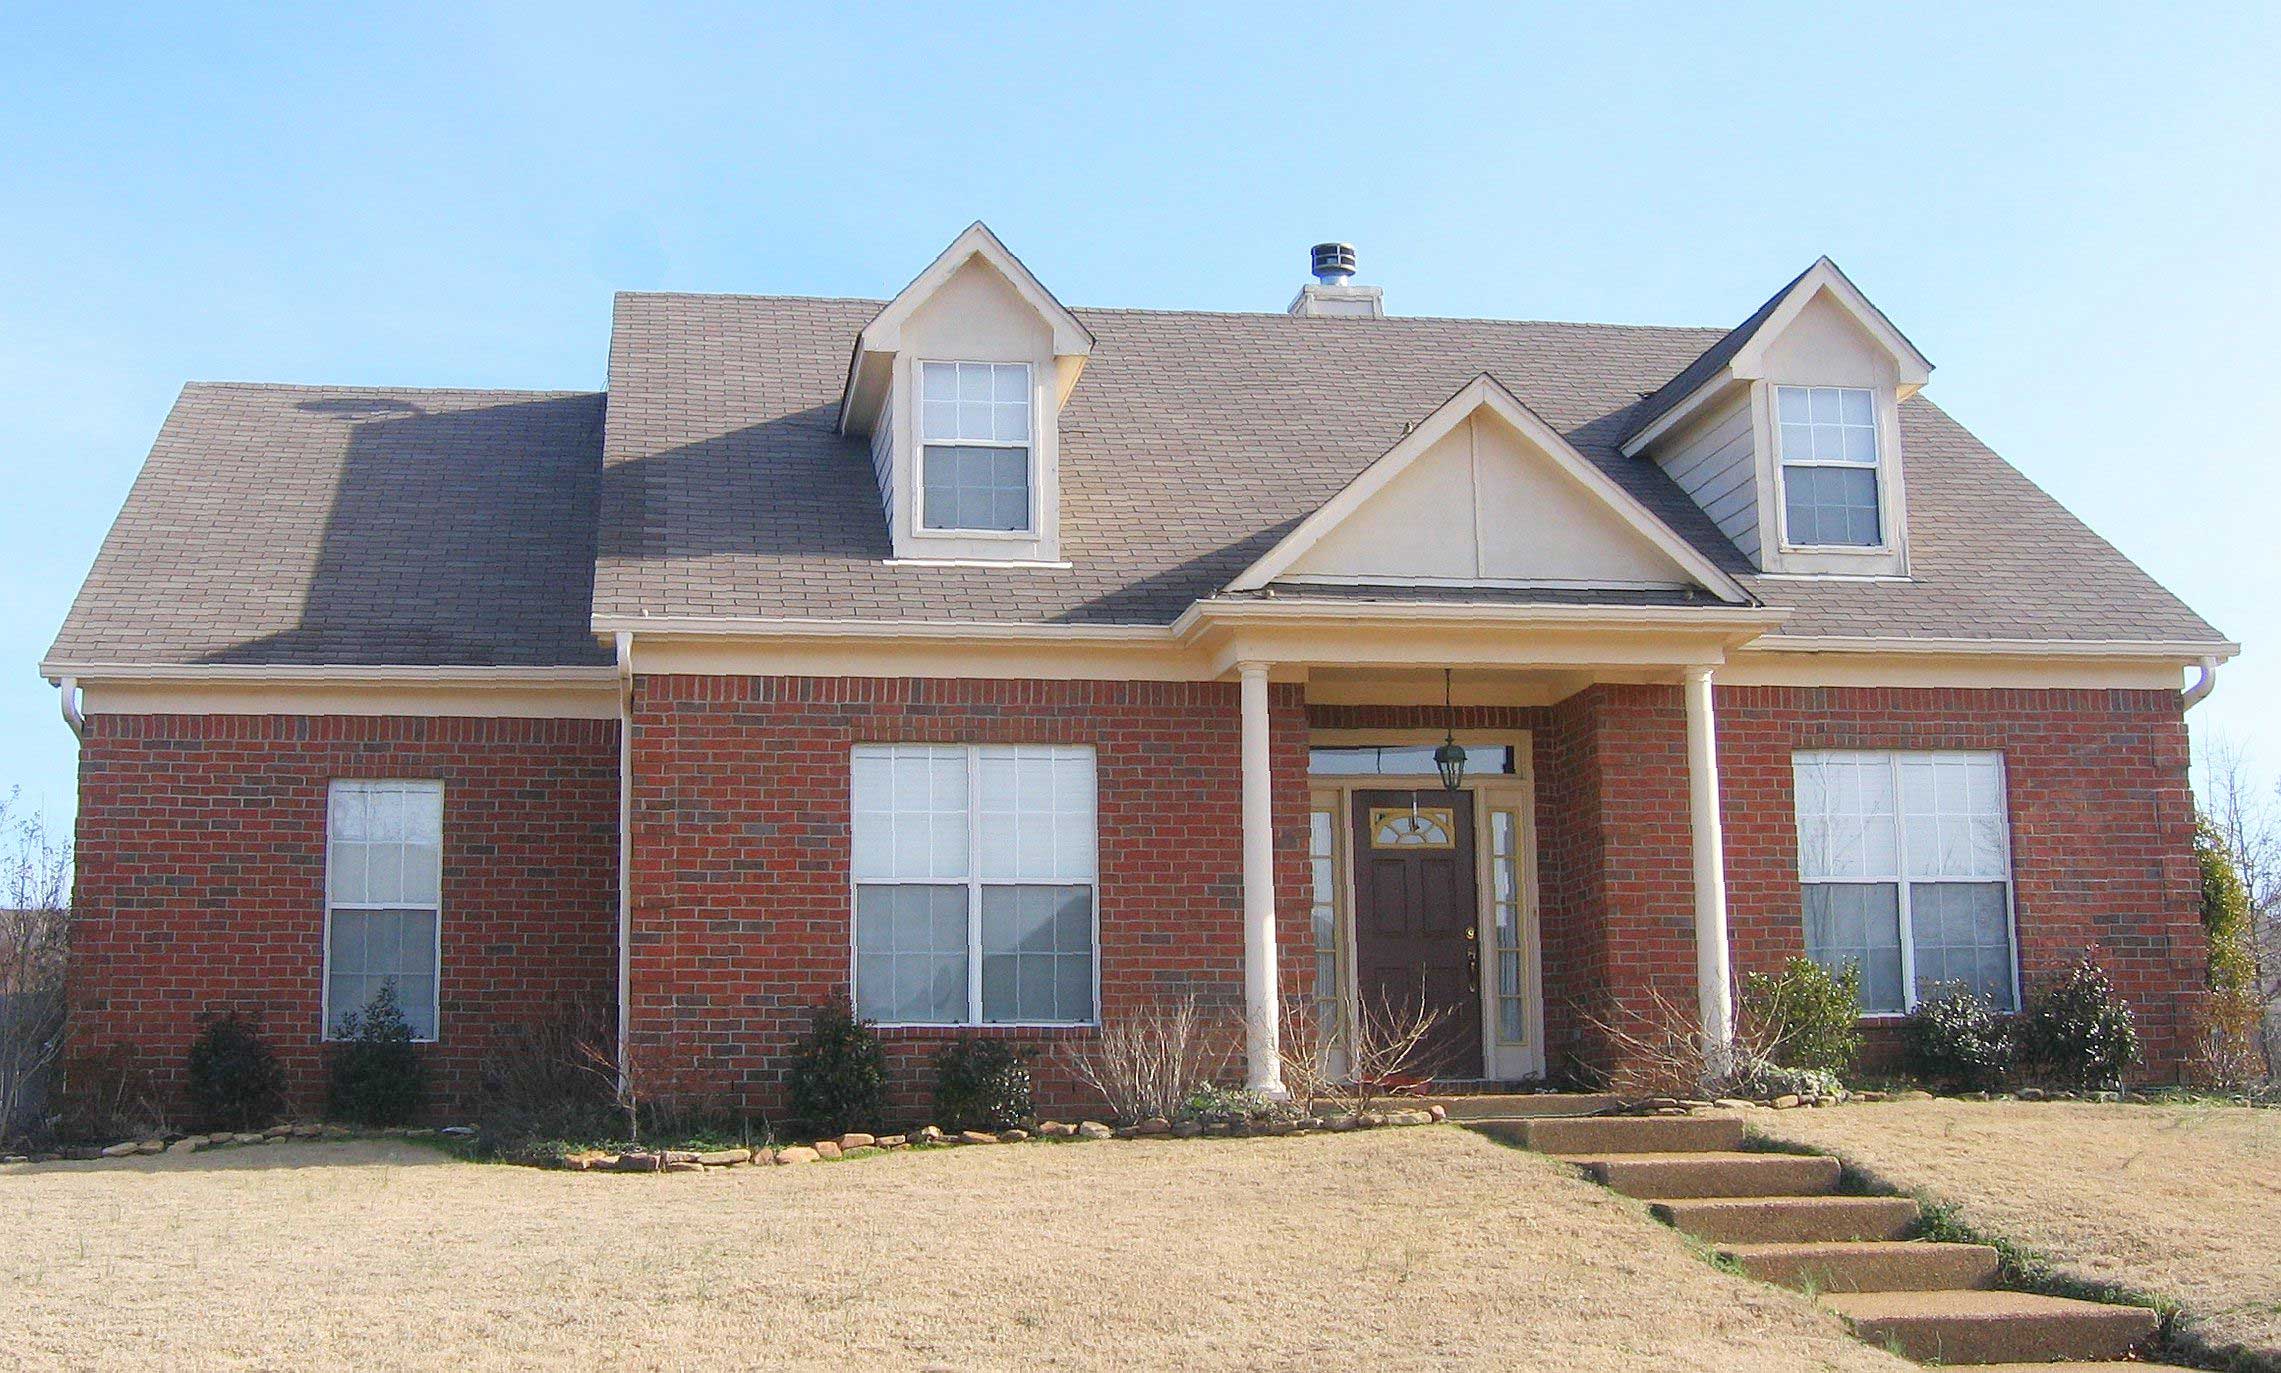
Plan#170-2633
Starting at$1145
2717
Sq Ft
2
Story
3
Bed
2
Bath
2
Car
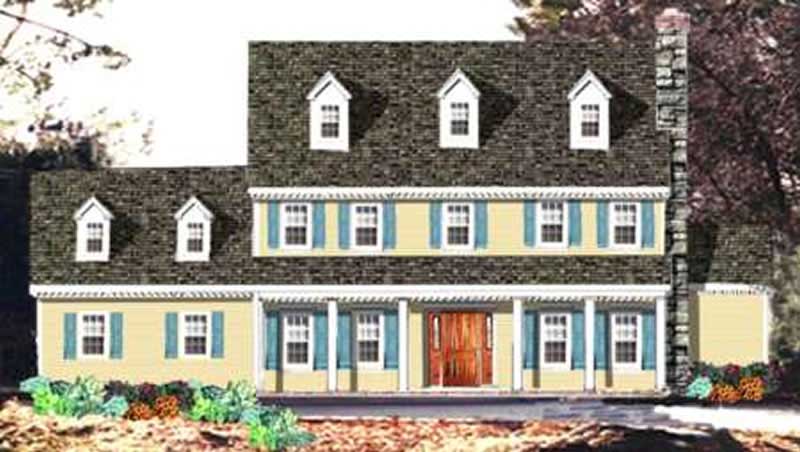
Plan#105-1062
Starting at$680
2717
Sq Ft
2
Story
4
Bed
2
Bath
2
Car

Plan#115-1279
Starting at$1950
2720
Sq Ft
2
Story
3
Bed
2
Bath
3
Car
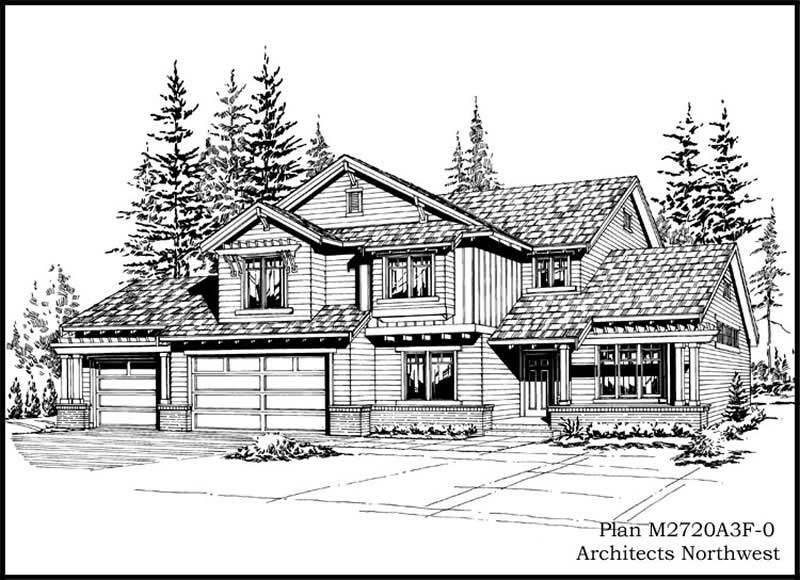
Plan#115-1220
Starting at$1950
2720
Sq Ft
2
Story
3
Bed
2
Bath
3
Car
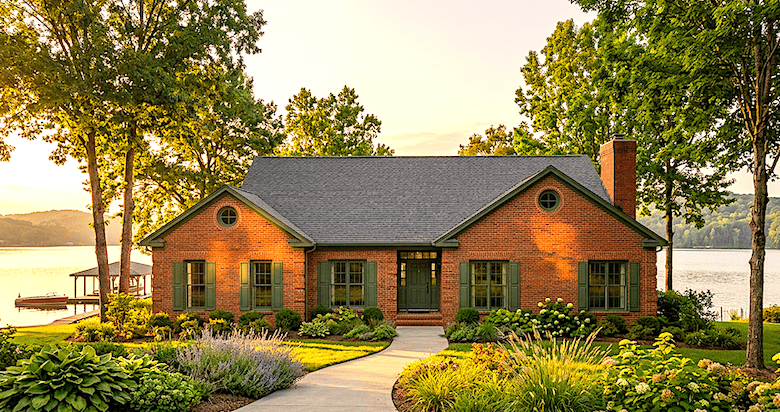
Plan#124-1032
Starting at$745
2720
Sq Ft
1
Story
4
Bed
2
Bath
2
Car
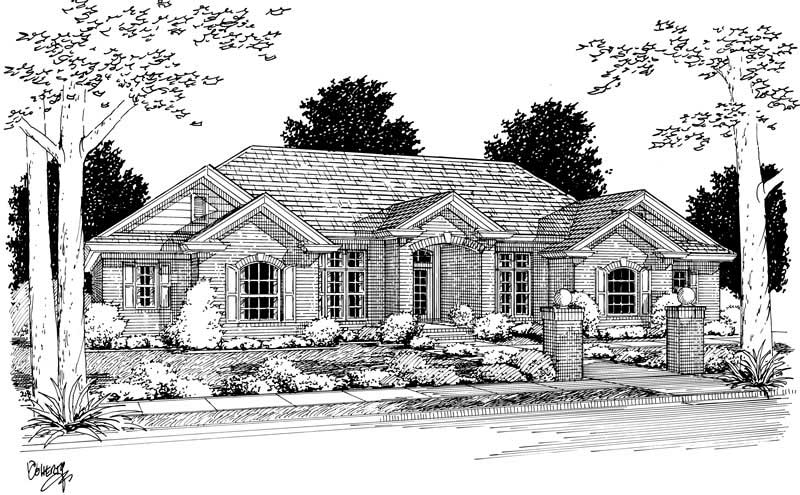
Plan#178-1067
Starting at$1185
2720
Sq Ft
1
Story
4
Bed
2
Bath
3
Car
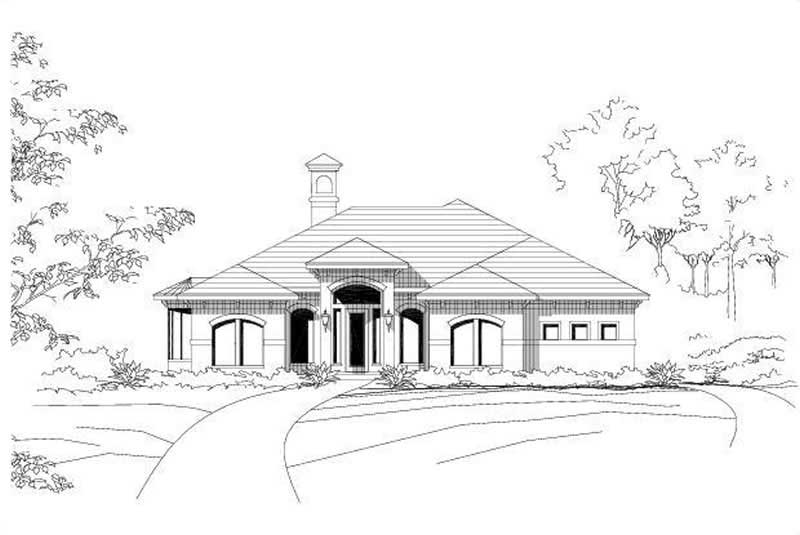
Plan#156-2050
Starting at$975
2721
Sq Ft
1
Story
3
Bed
2
Bath
2
Car
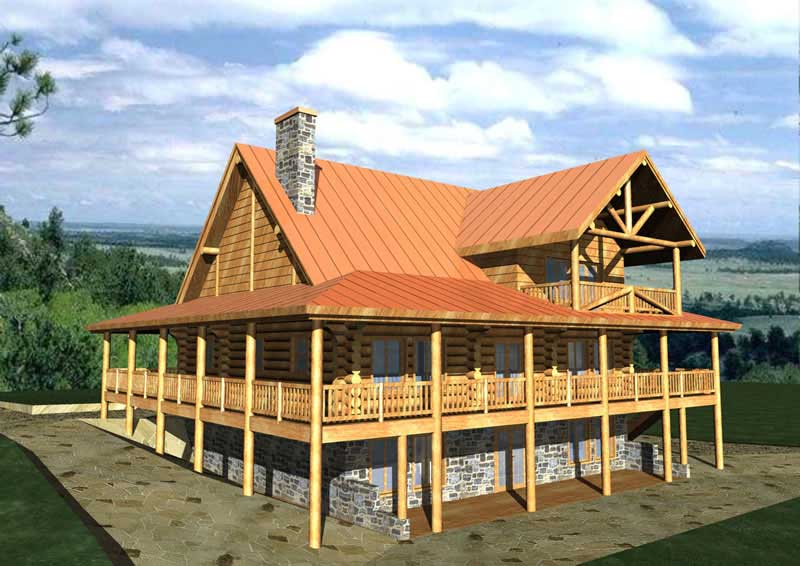
Plan#132-1306
Starting at$2085
2721
Sq Ft
2
Story
2
Bed
2
Bath
0
Car

Plan#101-1313
Starting at$1155
2723
Sq Ft
2
Story
4
Bed
2
Bath
3
Car

Plan#170-2951
Starting at$1145
2724
Sq Ft
2
Story
4
Bed
2
Bath
2
Car

Plan#115-1012
Starting at$1950
2725
Sq Ft
2
Story
4
Bed
2
Bath
3
Car
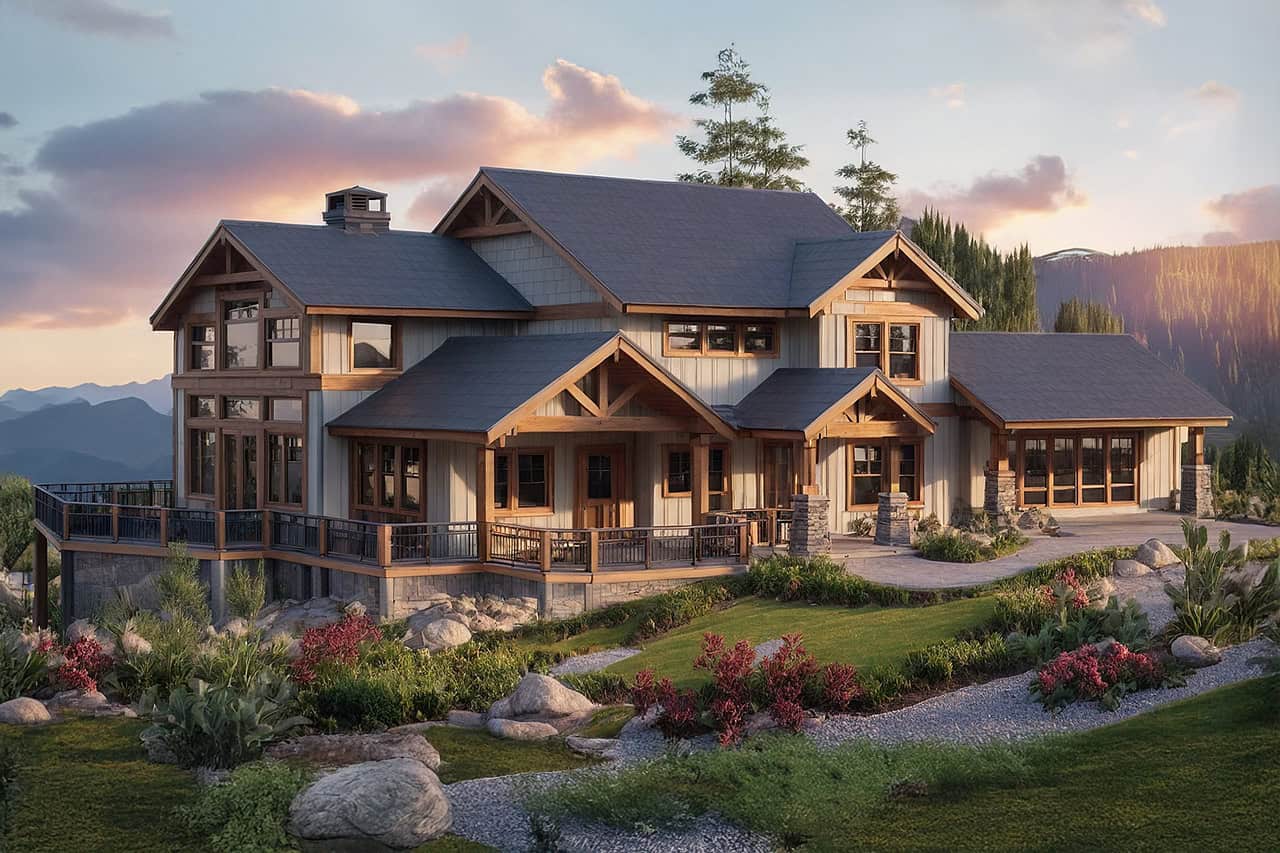
Plan#108-1065
Starting at$1100
2726
Sq Ft
2
Story
3
Bed
2
Bath
2
Car
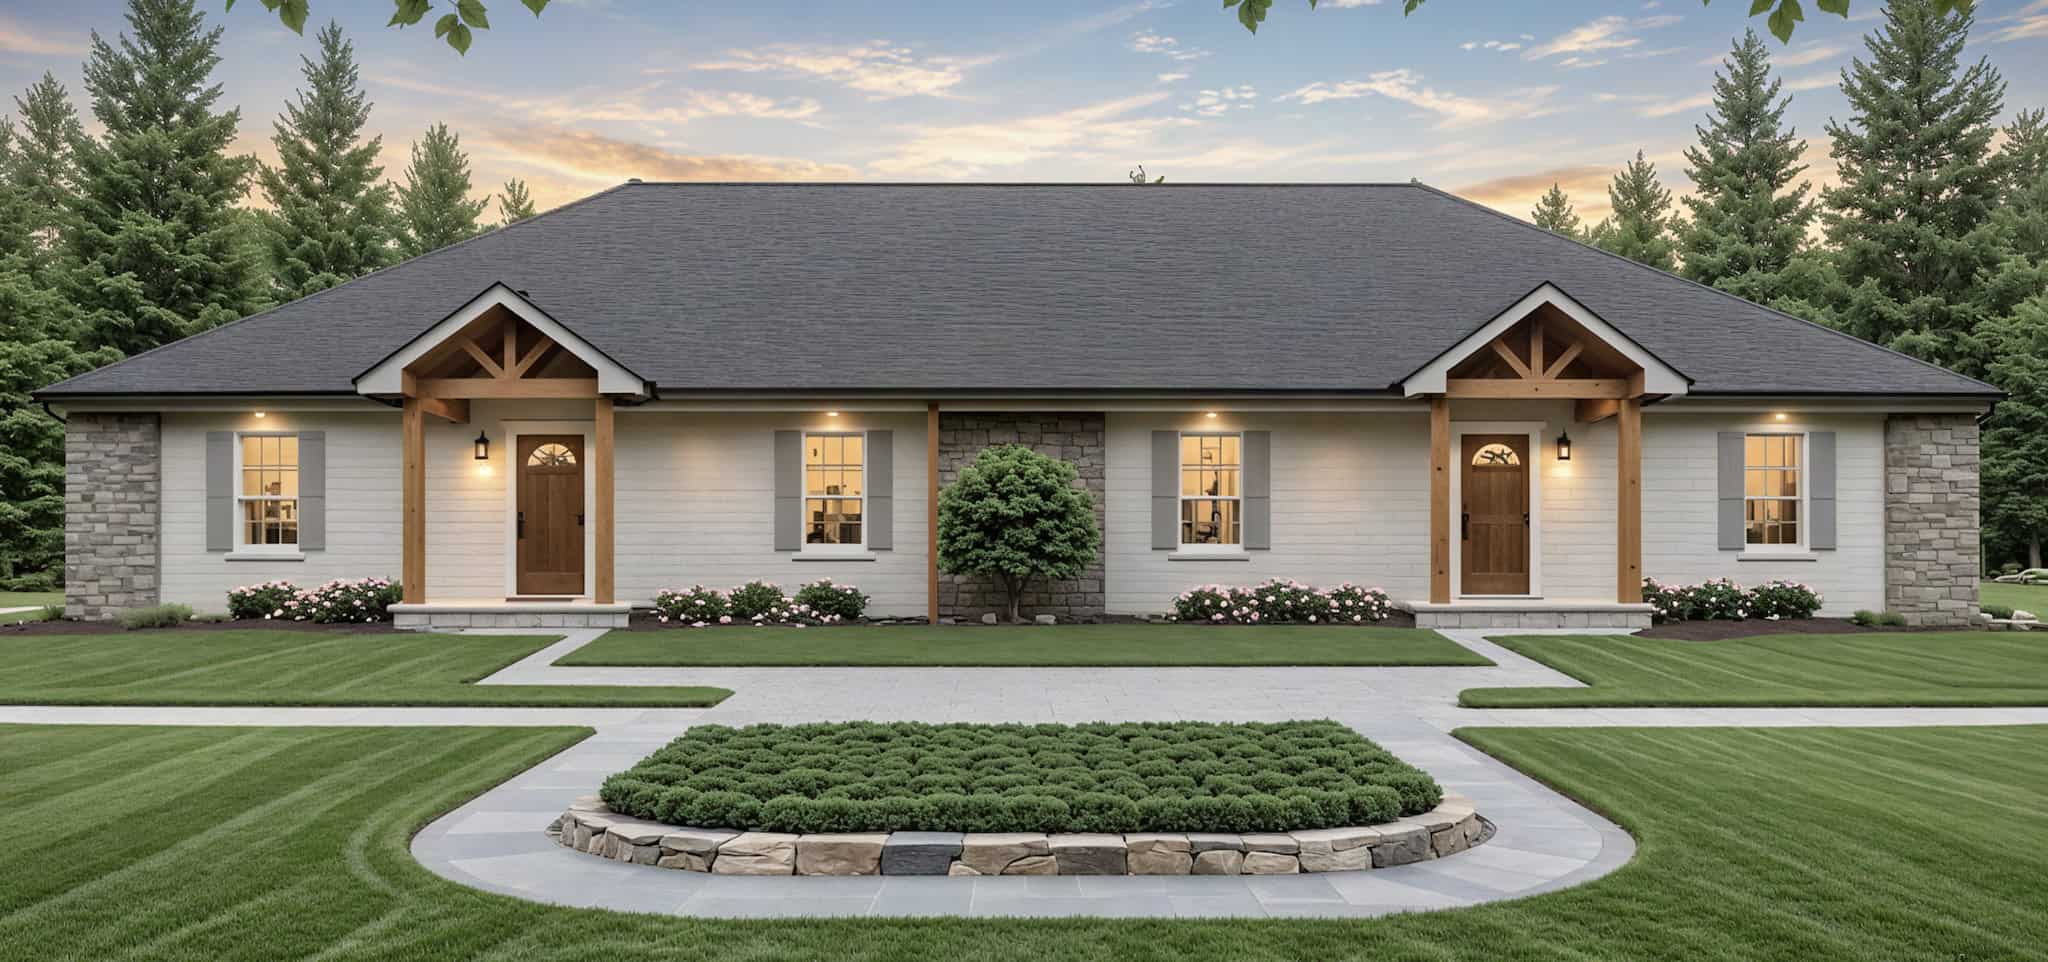
Plan#141-1372
Starting at$1550
2728
Sq Ft
1
Story
3
Bed
2
Bath
0
Car
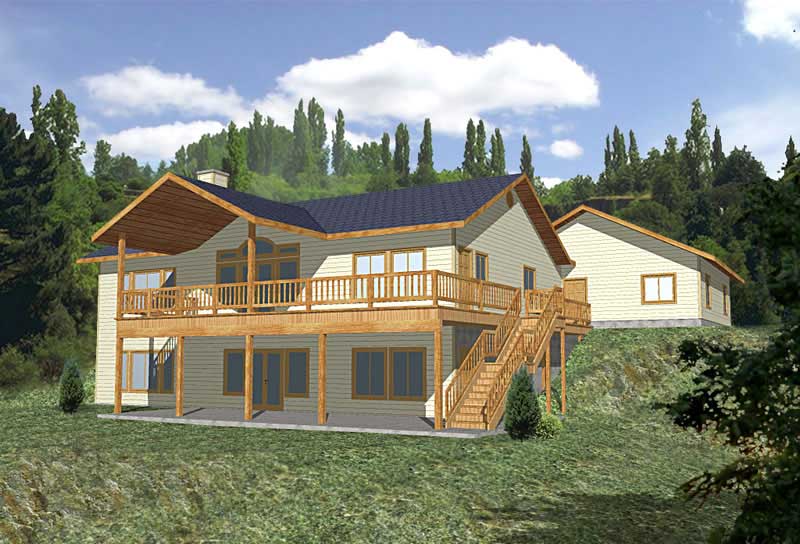
Plan#132-1329
Starting at$1480
2729
Sq Ft
1
Story
2
Bed
2
Bath
2
Car
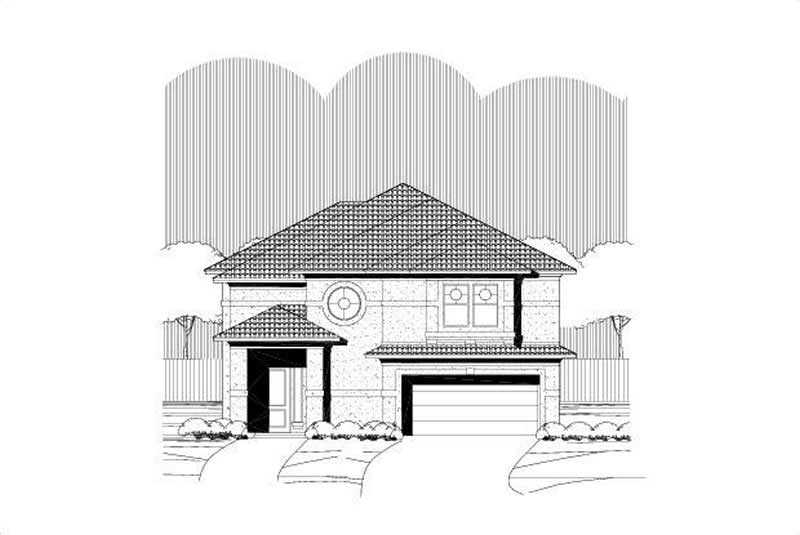
Plan#156-1279
Starting at$975
2733
Sq Ft
2
Story
3
Bed
2
Bath
2
Car
Plan#145-1102
Starting at$1000
2710
Sq Ft
1
Story
4
Bed
2
Bath
2
Car
Plan#187-1008
Starting at$1350
2712
Sq Ft
1
Story
2
Bed
2
Bath
3
Car
Plan#101-1152
Starting at$1155
2712
Sq Ft
2
Story
4
Bed
2
Bath
2
Car
Plan#108-1568
Starting at$945
2712
Sq Ft
2
Story
3
Bed
2
Bath
2
Car
Plan#145-1358
Starting at$1000
2712
Sq Ft
2
Story
3
Bed
2
Bath
3
Car
Plan#107-1051
Starting at$1250
2714
Sq Ft
1
Story
3
Bed
2
Bath
2
Car
Plan#145-1217
Starting at$1000
2714
Sq Ft
2
Story
4
Bed
2
Bath
3
Car
Plan#120-1472
Starting at$1355
2715
Sq Ft
1
Story
3
Bed
2
Bath
3
Car
Plan#124-1072
Starting at$745
2716
Sq Ft
2
Story
4
Bed
2
Bath
2
Car
Plan#170-2633
Starting at$1145
2717
Sq Ft
2
Story
3
Bed
2
Bath
2
Car
Plan#105-1062
Starting at$680
2717
Sq Ft
2
Story
4
Bed
2
Bath
2
Car
Plan#115-1279
Starting at$1950
2720
Sq Ft
2
Story
3
Bed
2
Bath
3
Car
Plan#115-1220
Starting at$1950
2720
Sq Ft
2
Story
3
Bed
2
Bath
3
Car
Plan#124-1032
Starting at$745
2720
Sq Ft
1
Story
4
Bed
2
Bath
2
Car
Plan#178-1067
Starting at$1185
2720
Sq Ft
1
Story
4
Bed
2
Bath
3
Car
Plan#156-2050
Starting at$975
2721
Sq Ft
1
Story
3
Bed
2
Bath
2
Car
Plan#132-1306
Starting at$2085
2721
Sq Ft
2
Story
2
Bed
2
Bath
0
Car
Plan#101-1313
Starting at$1155
2723
Sq Ft
2
Story
4
Bed
2
Bath
3
Car
Plan#170-2951
Starting at$1145
2724
Sq Ft
2
Story
4
Bed
2
Bath
2
Car
Plan#115-1012
Starting at$1950
2725
Sq Ft
2
Story
4
Bed
2
Bath
3
Car
Plan#108-1065
Starting at$1100
2726
Sq Ft
2
Story
3
Bed
2
Bath
2
Car
Plan#141-1372
Starting at$1550
2728
Sq Ft
1
Story
3
Bed
2
Bath
0
Car
Plan#132-1329
Starting at$1480
2729
Sq Ft
1
Story
2
Bed
2
Bath
2
Car
Plan#156-1279
Starting at$975
2733
Sq Ft
2
Story
3
Bed
2
Bath
2
Car