2-Bathroom House Plans

6,862
Plan Results
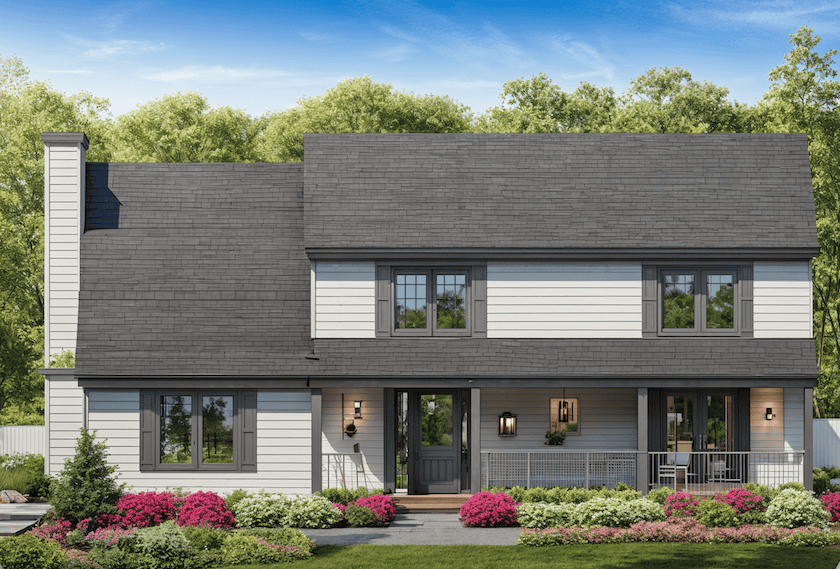
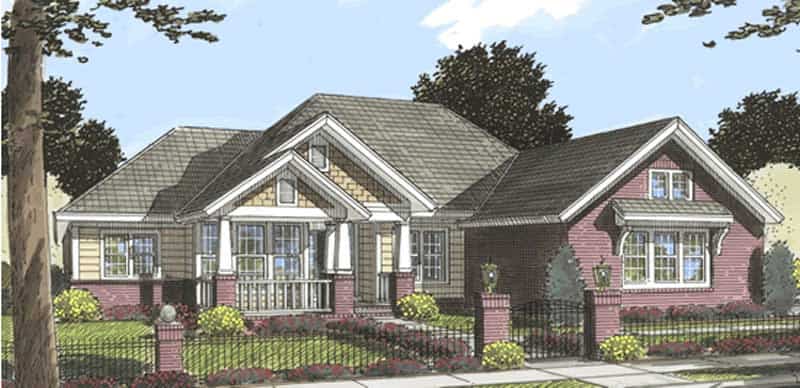
3-Bedroom, 2217 Sq Ft Southern Home Plan - 153-1195 - Main Exterior
Plan Collection
3-Bedroom, 2217 Sq Ft Southern Home Plan - 153-1195 - Main Exterior
Plan#153-1195
Starting at$1100
2217
Sq Ft
2
Story
3
Bed
2
Bath
2
Car
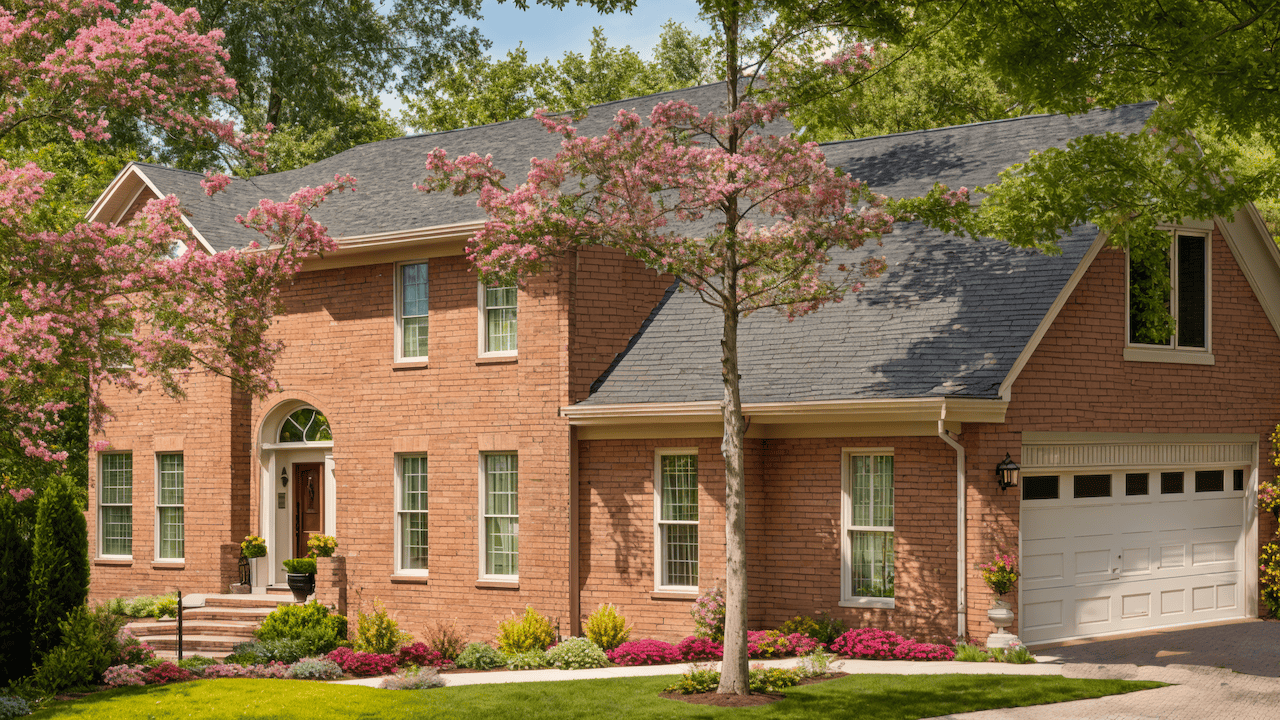
Modern Farmhouse exterior with board-and-batten siding, metal gable roof, covered front porch, and side-entry garage — Plan #196-2005.
Plan Collection
Modern Farmhouse exterior with board-and-batten siding, metal gable roof, covered front porch, and side-entry garage — Plan #196-2005.
Plan#196-2005
Starting at$1090
2218
Sq Ft
1.5
Story
2
Bed
2
Bath
2
Car
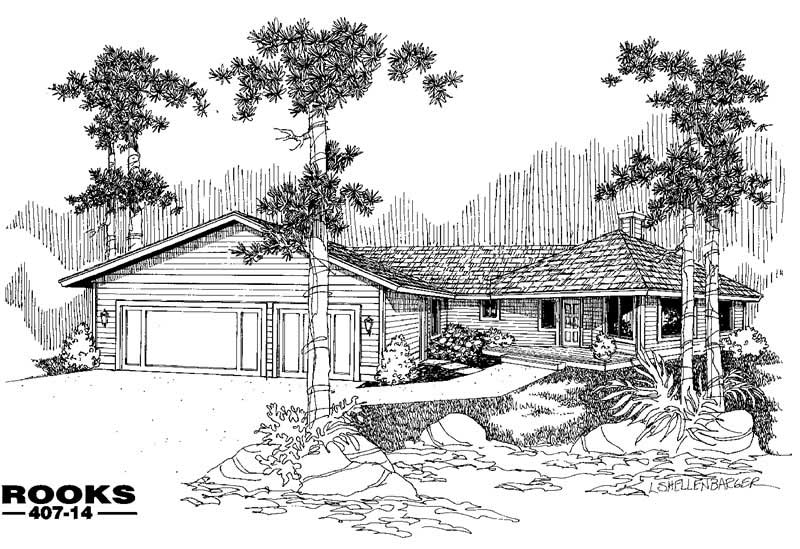
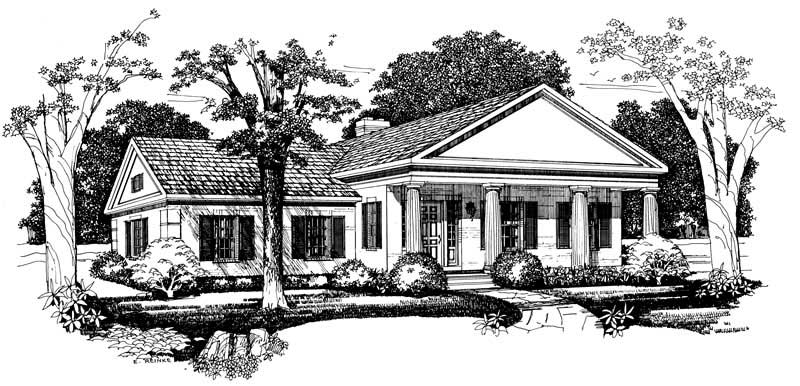
3-Bedroom, 2218 Sq Ft Ranch House Plan - 110-1057 - Front Exterior
Plan Collection
3-Bedroom, 2218 Sq Ft Ranch House Plan - 110-1057 - Front Exterior
Plan#110-1057
Starting at$725
2218
Sq Ft
1
Story
3
Bed
2
Bath
2
Car
2-Bedroom, 2218 Sq Ft Ranch House Plan - 110-1040 - Front Exterior
Plan Collection
2-Bedroom, 2218 Sq Ft Ranch House Plan - 110-1040 - Front Exterior
Plan#110-1040
Starting at$725
2218
Sq Ft
2
Story
2
Bed
2
Bath
0
Car
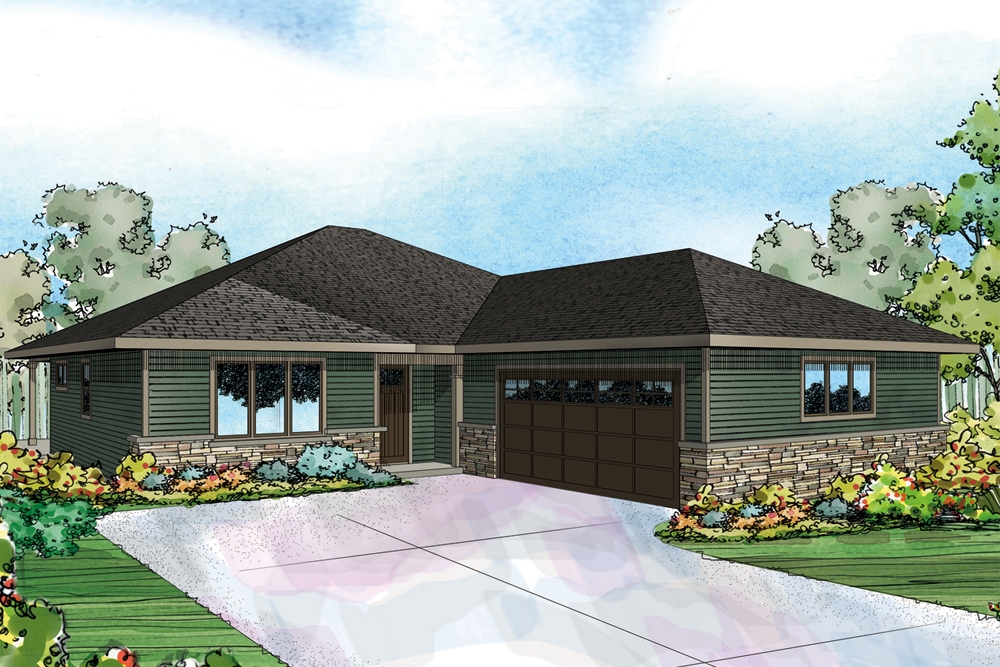
Modern ranch exterior with double shed metal roof, board and batten siding, and front-entry 2-car garage — Plan #193-1409
Plan Collection
Modern ranch exterior with double shed metal roof, board and batten siding, and front-entry 2-car garage — Plan #193-1409
Plan#193-1409
Starting at$1000
2219
Sq Ft
1
Story
3
Bed
2
Bath
2
Car
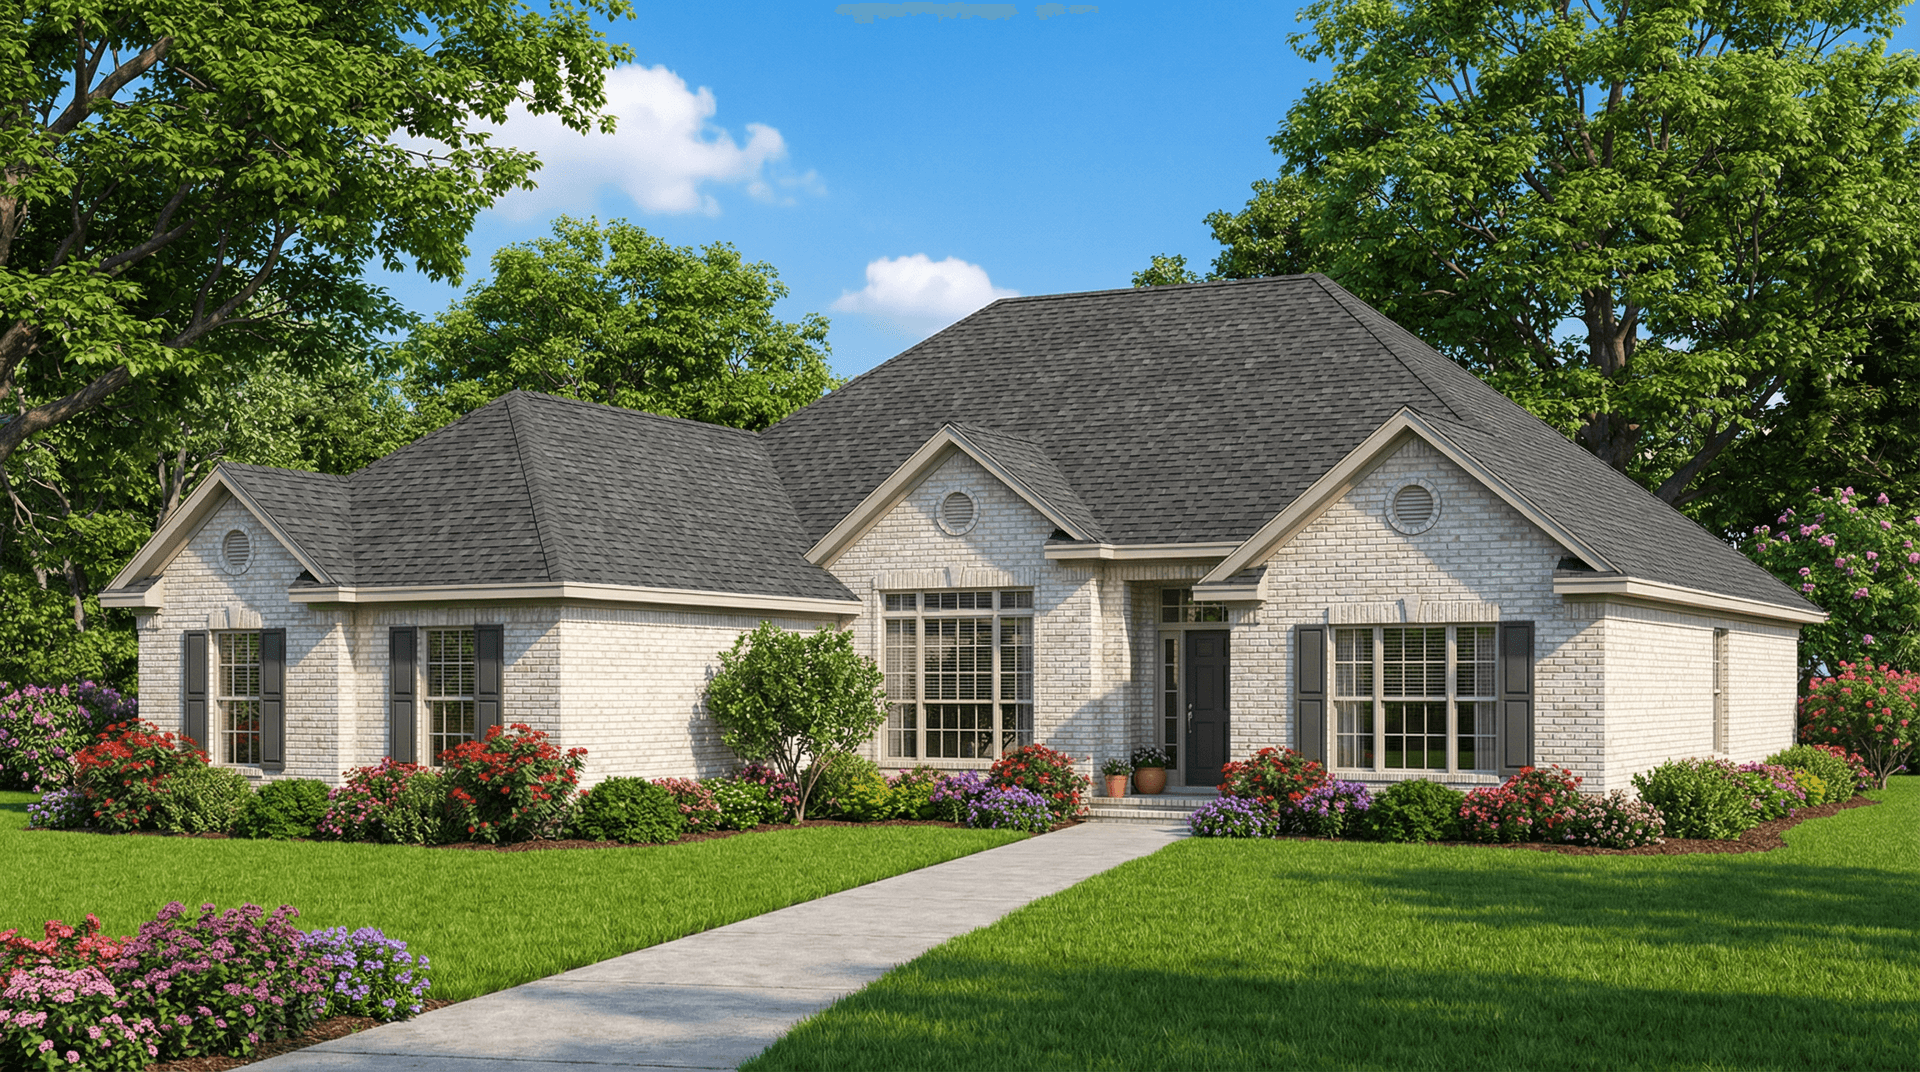
3-Bedroom, 2219 Sq Ft Ranch House Plan - 108-2035 - Front Exterior
Plan Collection
3-Bedroom, 2219 Sq Ft Ranch House Plan - 108-2035 - Front Exterior
Plan#108-2035
Starting at$945
2219
Sq Ft
1
Story
3
Bed
2
Bath
2
Car
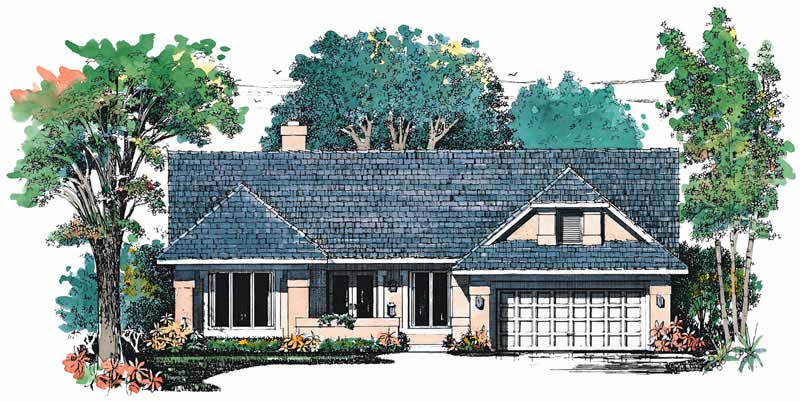
3-Bedroom, 2219 Sq Ft Ranch Home Plan - 156-1947 - Main Exterior
Plan Collection
3-Bedroom, 2219 Sq Ft Ranch Home Plan - 156-1947 - Main Exterior
Plan#156-1947
Starting at$900
2219
Sq Ft
1
Story
3
Bed
2
Bath
3
Car
4-Bedroom, 2219 Sq Ft Country Home Plan - 105-1055 - Main Exterior
Plan Collection
4-Bedroom, 2219 Sq Ft Country Home Plan - 105-1055 - Main Exterior
Plan#105-1055
Starting at$575
2219
Sq Ft
2
Story
4
Bed
2
Bath
2
Car
2-Bedroom, 2220 Sq Ft Rustic House Plan - 135-1123 - Front Exterior
Plan Collection
2-Bedroom, 2220 Sq Ft Rustic House Plan - 135-1123 - Front Exterior
Plan#135-1123
Starting at$1610
2220
Sq Ft
1
Story
2
Bed
2
Bath
3
Car
3-Bedroom, 2220 Sq Ft Traditional House Plan - 170-2144 - Front Exterior
Plan Collection
3-Bedroom, 2220 Sq Ft Traditional House Plan - 170-2144 - Front Exterior
Plan#170-2144
Starting at$970
2220
Sq Ft
2
Story
3
Bed
2
Bath
2
Car
3-Bedroom, 2221 Sq Ft Ranch Home Plan - 108-1915 - Main Exterior
Plan Collection
3-Bedroom, 2221 Sq Ft Ranch Home Plan - 108-1915 - Main Exterior
Plan#108-1915
Starting at$945
2221
Sq Ft
1
Story
3
Bed
2
Bath
2
Car
3-Bedroom, 2221 Sq Ft Ranch House Plan - 145-1547 - Front Exterior
Plan Collection
3-Bedroom, 2221 Sq Ft Ranch House Plan - 145-1547 - Front Exterior
Plan#145-1547
Starting at$950
2221
Sq Ft
1
Story
3
Bed
2
Bath
4
Car
3-Bedroom, 2222 Sq Ft Craftsman House Plan - 115-1252 - Front Exterior
Plan Collection
3-Bedroom, 2222 Sq Ft Craftsman House Plan - 115-1252 - Front Exterior
Plan#115-1252
Starting at$1700
2222
Sq Ft
2
Story
3
Bed
2
Bath
2
Car
3-Bedroom, 2222 Sq Ft Ranch Home Plan - 108-1586 - Main Exterior
Plan Collection
3-Bedroom, 2222 Sq Ft Ranch Home Plan - 108-1586 - Main Exterior
Plan#108-1586
Starting at$945
2222
Sq Ft
2
Story
3
Bed
2
Bath
2
Car
3-Bedroom, 2222 Sq Ft Country Home Plan - 158-1207 - Main Exterior
Plan Collection
3-Bedroom, 2222 Sq Ft Country Home Plan - 158-1207 - Main Exterior
Plan#158-1207
Starting at$2040
2222
Sq Ft
1
Story
3
Bed
2
Bath
0
Car
3-Bedroom, 2223 Sq Ft Traditional House Plan - 170-1920 - Front Exterior
Plan Collection
3-Bedroom, 2223 Sq Ft Traditional House Plan - 170-1920 - Front Exterior
Plan#170-1920
Starting at$970
2223
Sq Ft
2
Story
3
Bed
2
Bath
2
Car
4-Bedroom, 2223 Sq Ft Ranch House Plan - 145-1024 - Front Exterior
Plan Collection
4-Bedroom, 2223 Sq Ft Ranch House Plan - 145-1024 - Front Exterior
Plan#145-1024
Starting at$950
2223
Sq Ft
1
Story
4
Bed
2
Bath
4
Car
2-Bedroom, 2224 Sq Ft Southern Home Plan - 101-1977 - Main Exterior
Plan Collection
2-Bedroom, 2224 Sq Ft Southern Home Plan - 101-1977 - Main Exterior
Plan#101-1977
Starting at$1090
2224
Sq Ft
1
Story
2
Bed
2
Bath
2
Car
3-Bedroom, 2224 Sq Ft Ranch House Plan - 101-1113 - Front Exterior
Plan Collection
3-Bedroom, 2224 Sq Ft Ranch House Plan - 101-1113 - Front Exterior
Plan#101-1113
Starting at$1090
2224
Sq Ft
1
Story
3
Bed
2
Bath
3
Car
3-Bedroom, 2224 Sq Ft Contemporary House Plan - 170-2716 - Front Exterior
Plan Collection
3-Bedroom, 2224 Sq Ft Contemporary House Plan - 170-2716 - Front Exterior
Plan#170-2716
Starting at$970
2224
Sq Ft
2
Story
3
Bed
2
Bath
2
Car
3-Bedroom, 2224 Sq Ft Contemporary House Plan - 170-3026 - Front Exterior
Plan Collection
3-Bedroom, 2224 Sq Ft Contemporary House Plan - 170-3026 - Front Exterior
Plan#170-3026
Starting at$970
2224
Sq Ft
2
Story
3
Bed
2
Bath
2
Car
3-Bedroom, 2224 Sq Ft French Home Plan - 113-1084 - Main Exterior
Plan Collection
3-Bedroom, 2224 Sq Ft French Home Plan - 113-1084 - Main Exterior
Plan#113-1084
Starting at$350
2224
Sq Ft
1
Story
3
Bed
2
Bath
0
Car
3-Bedroom, 2225 Sq Ft European House Plan - 159-1109 - Front Exterior
Plan Collection
3-Bedroom, 2225 Sq Ft European House Plan - 159-1109 - Front Exterior
Plan#159-1109
Starting at$1250
2225
Sq Ft
1
Story
3
Bed
2
Bath
2
Car
4-Bedroom, 2225 Sq Ft Traditional House Plan - 105-1115 - Front Exterior
Plan Collection
4-Bedroom, 2225 Sq Ft Traditional House Plan - 105-1115 - Front Exterior
Plan#105-1115
Starting at$575
2225
Sq Ft
2
Story
4
Bed
2
Bath
2
Car
3-Bedroom, 2217 Sq Ft Southern Home Plan - 153-1195 - Main Exterior
Plan Collection
3-Bedroom, 2217 Sq Ft Southern Home Plan - 153-1195 - Main Exterior
Plan#153-1195
Starting at$1100
2217
Sq Ft
2
Story
3
Bed
2
Bath
2
Car
Modern Farmhouse exterior with board-and-batten siding, metal gable roof, covered front porch, and side-entry garage — Plan #196-2005.
Plan Collection
Modern Farmhouse exterior with board-and-batten siding, metal gable roof, covered front porch, and side-entry garage — Plan #196-2005.
Plan#196-2005
Starting at$1090
2218
Sq Ft
1.5
Story
2
Bed
2
Bath
2
Car
3-Bedroom, 2218 Sq Ft Ranch House Plan - 110-1057 - Front Exterior
Plan Collection
3-Bedroom, 2218 Sq Ft Ranch House Plan - 110-1057 - Front Exterior
Plan#110-1057
Starting at$725
2218
Sq Ft
1
Story
3
Bed
2
Bath
2
Car
2-Bedroom, 2218 Sq Ft Ranch House Plan - 110-1040 - Front Exterior
Plan Collection
2-Bedroom, 2218 Sq Ft Ranch House Plan - 110-1040 - Front Exterior
Plan#110-1040
Starting at$725
2218
Sq Ft
2
Story
2
Bed
2
Bath
0
Car
Modern ranch exterior with double shed metal roof, board and batten siding, and front-entry 2-car garage — Plan #193-1409
Plan Collection
Modern ranch exterior with double shed metal roof, board and batten siding, and front-entry 2-car garage — Plan #193-1409
Plan#193-1409
Starting at$1000
2219
Sq Ft
1
Story
3
Bed
2
Bath
2
Car
3-Bedroom, 2219 Sq Ft Ranch House Plan - 108-2035 - Front Exterior
Plan Collection
3-Bedroom, 2219 Sq Ft Ranch House Plan - 108-2035 - Front Exterior
Plan#108-2035
Starting at$945
2219
Sq Ft
1
Story
3
Bed
2
Bath
2
Car
3-Bedroom, 2219 Sq Ft Ranch Home Plan - 156-1947 - Main Exterior
Plan Collection
3-Bedroom, 2219 Sq Ft Ranch Home Plan - 156-1947 - Main Exterior
Plan#156-1947
Starting at$900
2219
Sq Ft
1
Story
3
Bed
2
Bath
3
Car
4-Bedroom, 2219 Sq Ft Country Home Plan - 105-1055 - Main Exterior
Plan Collection
4-Bedroom, 2219 Sq Ft Country Home Plan - 105-1055 - Main Exterior
Plan#105-1055
Starting at$575
2219
Sq Ft
2
Story
4
Bed
2
Bath
2
Car
2-Bedroom, 2220 Sq Ft Rustic House Plan - 135-1123 - Front Exterior
Plan Collection
2-Bedroom, 2220 Sq Ft Rustic House Plan - 135-1123 - Front Exterior
Plan#135-1123
Starting at$1610
2220
Sq Ft
1
Story
2
Bed
2
Bath
3
Car
3-Bedroom, 2220 Sq Ft Traditional House Plan - 170-2144 - Front Exterior
Plan Collection
3-Bedroom, 2220 Sq Ft Traditional House Plan - 170-2144 - Front Exterior
Plan#170-2144
Starting at$970
2220
Sq Ft
2
Story
3
Bed
2
Bath
2
Car
3-Bedroom, 2221 Sq Ft Ranch Home Plan - 108-1915 - Main Exterior
Plan Collection
3-Bedroom, 2221 Sq Ft Ranch Home Plan - 108-1915 - Main Exterior
Plan#108-1915
Starting at$945
2221
Sq Ft
1
Story
3
Bed
2
Bath
2
Car
3-Bedroom, 2221 Sq Ft Ranch House Plan - 145-1547 - Front Exterior
Plan Collection
3-Bedroom, 2221 Sq Ft Ranch House Plan - 145-1547 - Front Exterior
Plan#145-1547
Starting at$950
2221
Sq Ft
1
Story
3
Bed
2
Bath
4
Car
3-Bedroom, 2222 Sq Ft Craftsman House Plan - 115-1252 - Front Exterior
Plan Collection
3-Bedroom, 2222 Sq Ft Craftsman House Plan - 115-1252 - Front Exterior
Plan#115-1252
Starting at$1700
2222
Sq Ft
2
Story
3
Bed
2
Bath
2
Car
3-Bedroom, 2222 Sq Ft Ranch Home Plan - 108-1586 - Main Exterior
Plan Collection
3-Bedroom, 2222 Sq Ft Ranch Home Plan - 108-1586 - Main Exterior
Plan#108-1586
Starting at$945
2222
Sq Ft
2
Story
3
Bed
2
Bath
2
Car
3-Bedroom, 2222 Sq Ft Country Home Plan - 158-1207 - Main Exterior
Plan Collection
3-Bedroom, 2222 Sq Ft Country Home Plan - 158-1207 - Main Exterior
Plan#158-1207
Starting at$2040
2222
Sq Ft
1
Story
3
Bed
2
Bath
0
Car
3-Bedroom, 2223 Sq Ft Traditional House Plan - 170-1920 - Front Exterior
Plan Collection
3-Bedroom, 2223 Sq Ft Traditional House Plan - 170-1920 - Front Exterior
Plan#170-1920
Starting at$970
2223
Sq Ft
2
Story
3
Bed
2
Bath
2
Car
4-Bedroom, 2223 Sq Ft Ranch House Plan - 145-1024 - Front Exterior
Plan Collection
4-Bedroom, 2223 Sq Ft Ranch House Plan - 145-1024 - Front Exterior
Plan#145-1024
Starting at$950
2223
Sq Ft
1
Story
4
Bed
2
Bath
4
Car
2-Bedroom, 2224 Sq Ft Southern Home Plan - 101-1977 - Main Exterior
Plan Collection
2-Bedroom, 2224 Sq Ft Southern Home Plan - 101-1977 - Main Exterior
Plan#101-1977
Starting at$1090
2224
Sq Ft
1
Story
2
Bed
2
Bath
2
Car
3-Bedroom, 2224 Sq Ft Ranch House Plan - 101-1113 - Front Exterior
Plan Collection
3-Bedroom, 2224 Sq Ft Ranch House Plan - 101-1113 - Front Exterior
Plan#101-1113
Starting at$1090
2224
Sq Ft
1
Story
3
Bed
2
Bath
3
Car
3-Bedroom, 2224 Sq Ft Contemporary House Plan - 170-2716 - Front Exterior
Plan Collection
3-Bedroom, 2224 Sq Ft Contemporary House Plan - 170-2716 - Front Exterior
Plan#170-2716
Starting at$970
2224
Sq Ft
2
Story
3
Bed
2
Bath
2
Car
3-Bedroom, 2224 Sq Ft Contemporary House Plan - 170-3026 - Front Exterior
Plan Collection
3-Bedroom, 2224 Sq Ft Contemporary House Plan - 170-3026 - Front Exterior
Plan#170-3026
Starting at$970
2224
Sq Ft
2
Story
3
Bed
2
Bath
2
Car
3-Bedroom, 2224 Sq Ft French Home Plan - 113-1084 - Main Exterior
Plan Collection
3-Bedroom, 2224 Sq Ft French Home Plan - 113-1084 - Main Exterior
Plan#113-1084
Starting at$350
2224
Sq Ft
1
Story
3
Bed
2
Bath
0
Car
3-Bedroom, 2225 Sq Ft European House Plan - 159-1109 - Front Exterior
Plan Collection
3-Bedroom, 2225 Sq Ft European House Plan - 159-1109 - Front Exterior
Plan#159-1109
Starting at$1250
2225
Sq Ft
1
Story
3
Bed
2
Bath
2
Car
4-Bedroom, 2225 Sq Ft Traditional House Plan - 105-1115 - Front Exterior
Plan Collection
4-Bedroom, 2225 Sq Ft Traditional House Plan - 105-1115 - Front Exterior
Plan#105-1115
Starting at$575
2225
Sq Ft
2
Story
4
Bed
2
Bath
2
Car
1...218219220221222...286