2-Bathroom House Plans

6,858
Plan Results
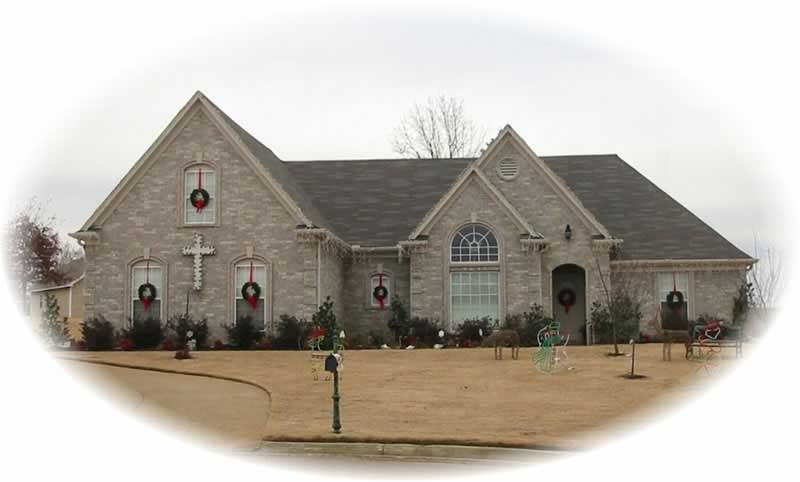
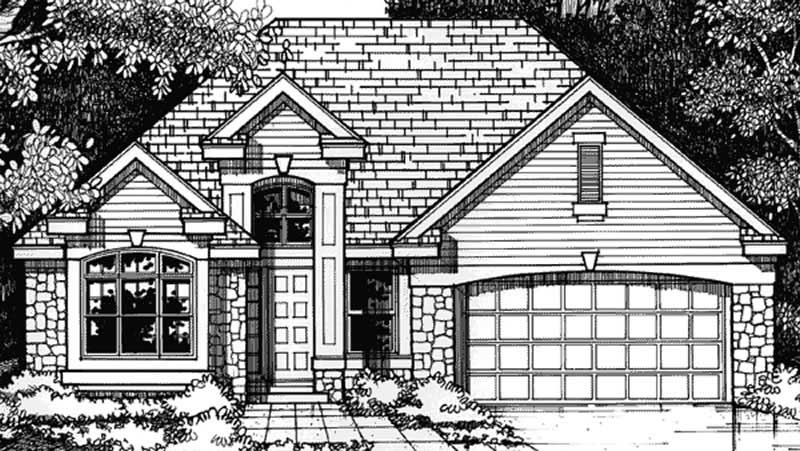
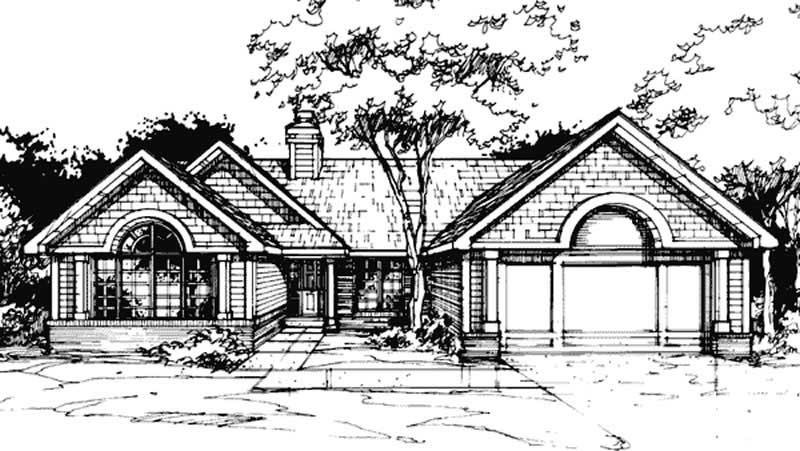
3-Bedroom, 1860 Sq Ft Ranch Home Plan - 124-1027 - Main Exterior
Plan Collection
3-Bedroom, 1860 Sq Ft Ranch Home Plan - 124-1027 - Main Exterior
Plan#124-1027
Starting at$725
1860
Sq Ft
1
Story
3
Bed
2
Bath
2
Car
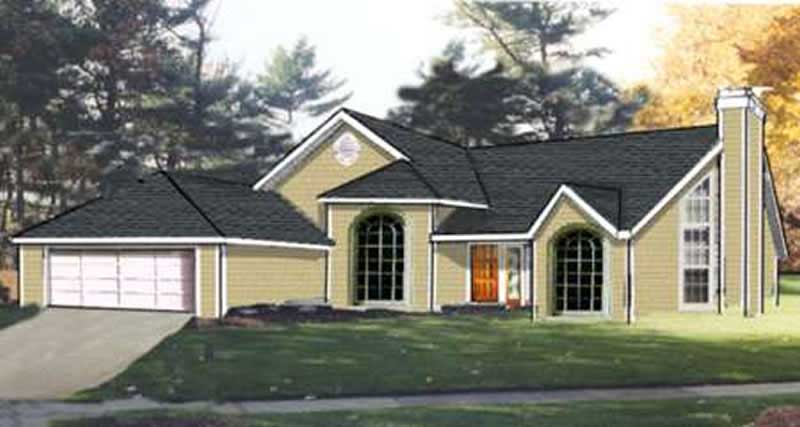
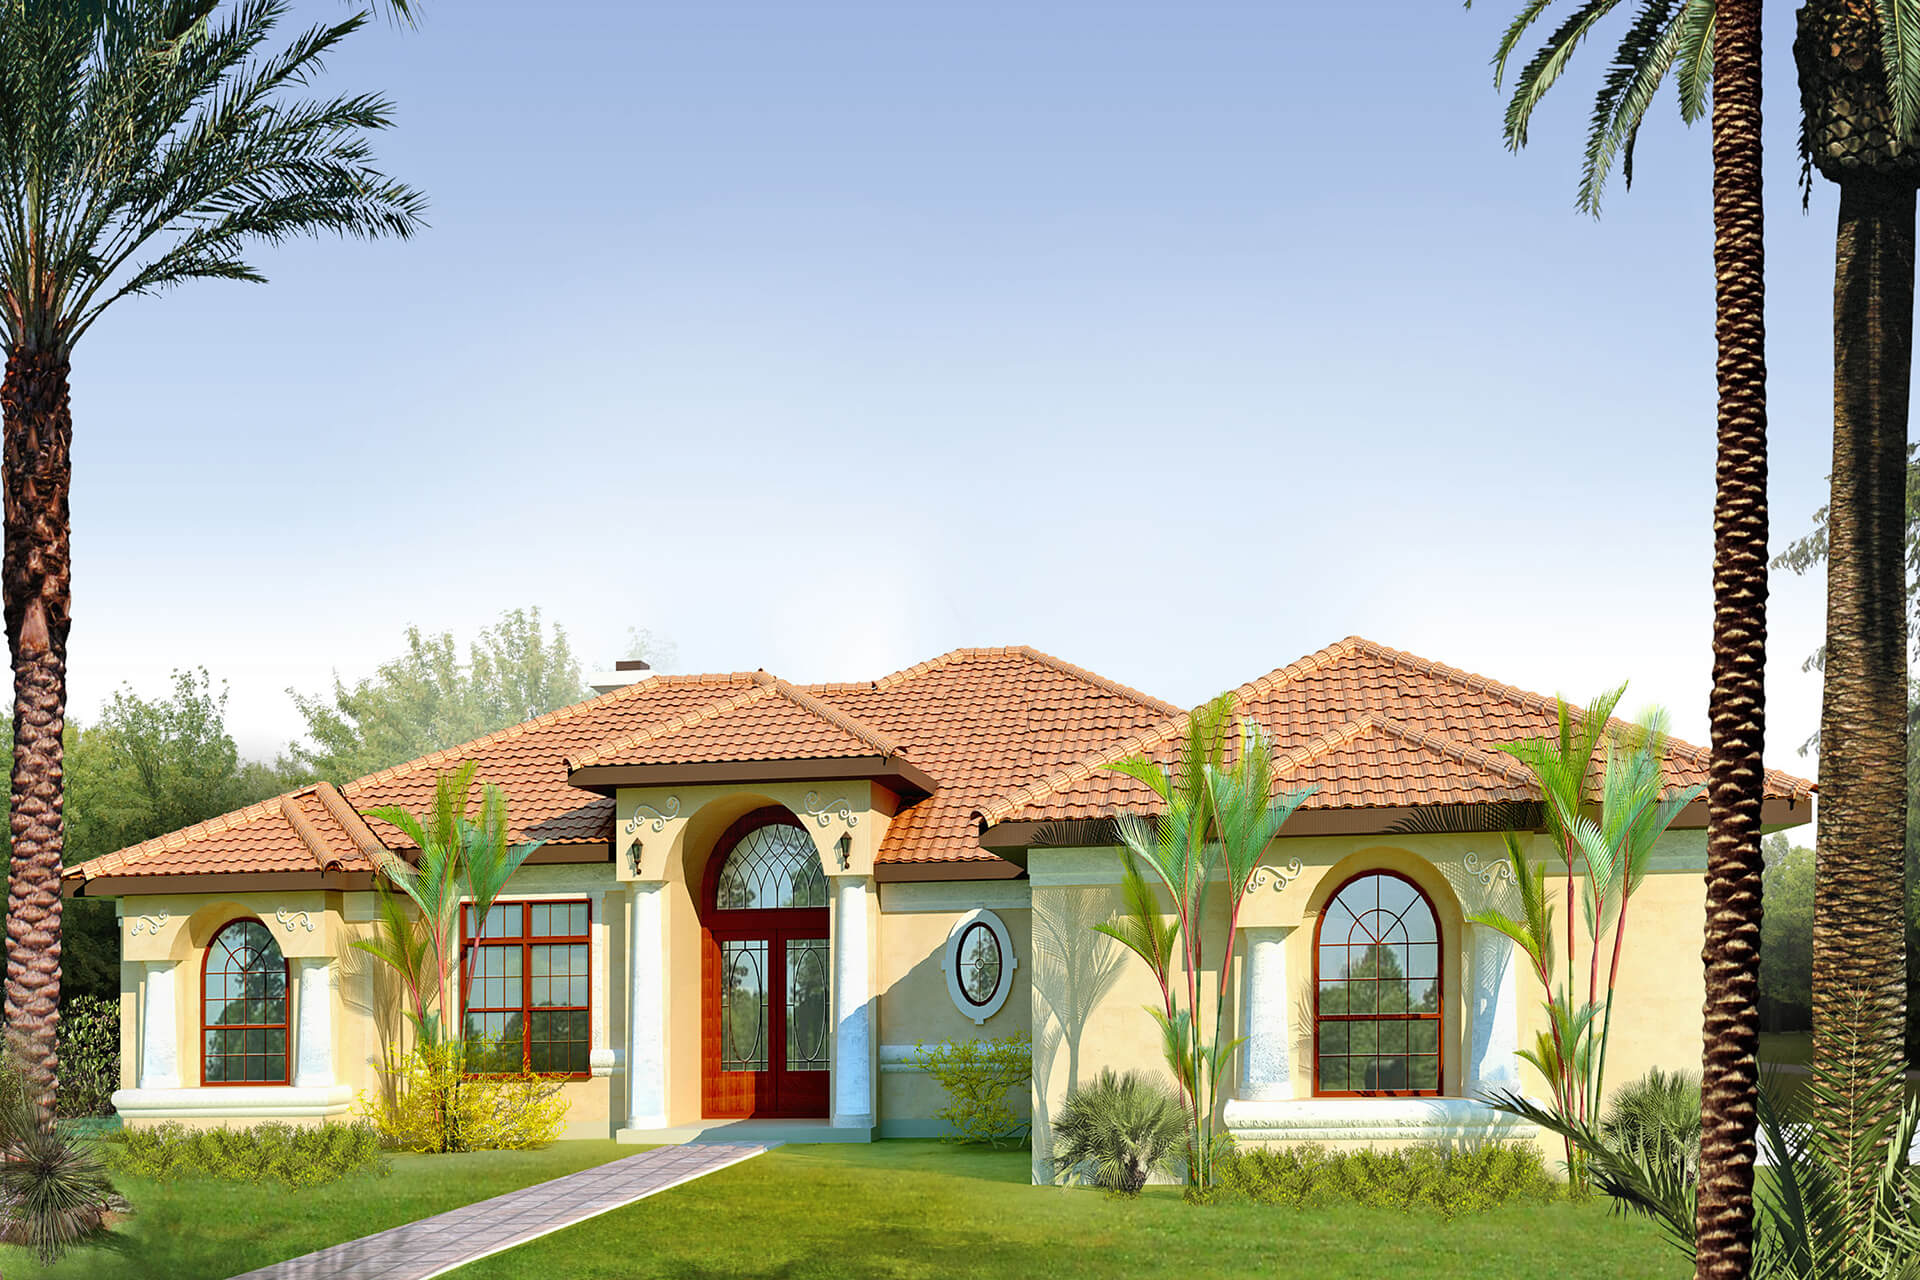
2-Bedroom, 1860 Sq Ft French House Plan - 153-1453 - Front Exterior
Plan Collection
2-Bedroom, 1860 Sq Ft French House Plan - 153-1453 - Front Exterior
Plan#153-1453
Starting at$1100
1860
Sq Ft
1
Story
2
Bed
2
Bath
2
Car
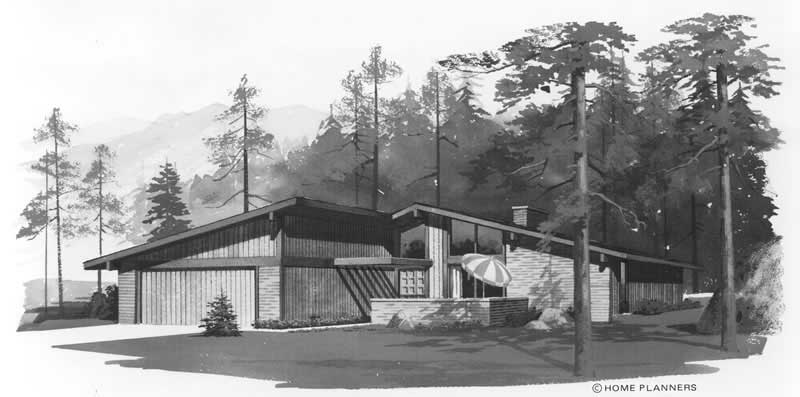
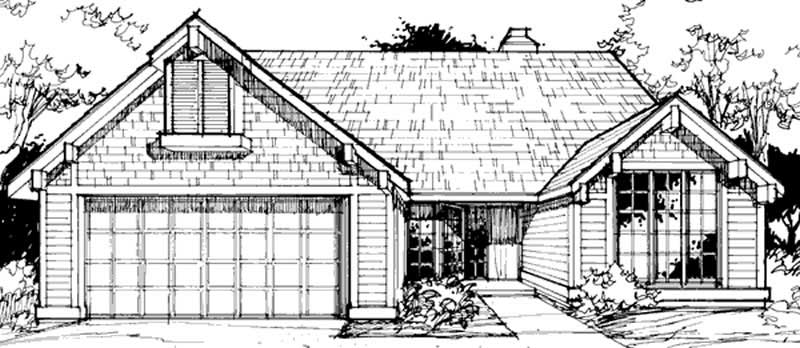
3-Bedroom, 1861 Sq Ft Contemporary House Plan - 120-2714 - Front Exterior
Plan Collection
3-Bedroom, 1861 Sq Ft Contemporary House Plan - 120-2714 - Front Exterior
Plan#120-2714
Starting at$1255
1861
Sq Ft
1
Story
3
Bed
2
Bath
3
Car
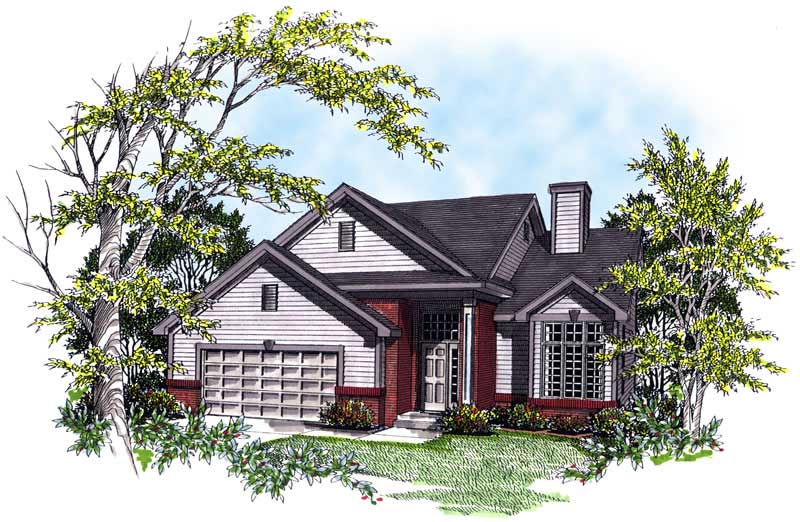
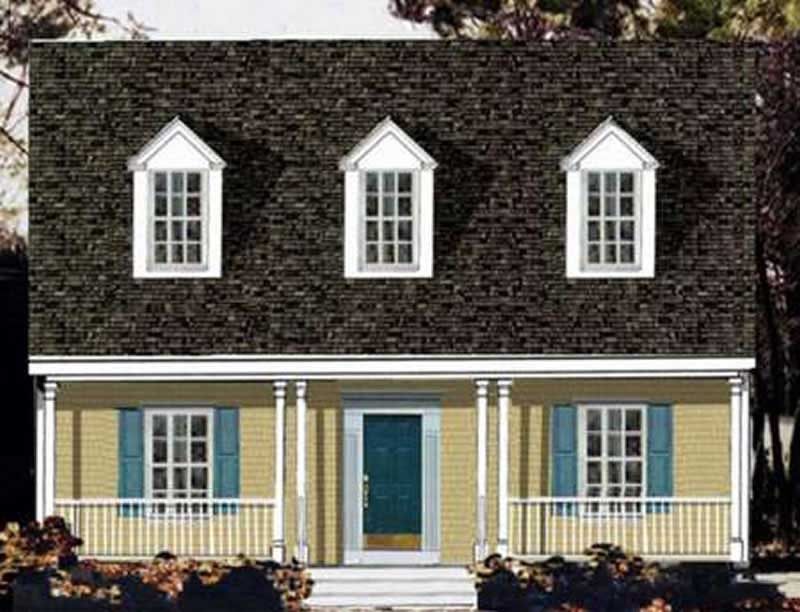
3-Bedroom, 1861 Sq Ft Ranch House Plan - 198-1109 - Front Exterior
Plan Collection
3-Bedroom, 1861 Sq Ft Ranch House Plan - 198-1109 - Front Exterior
Plan#198-1109
Starting at$995
1861
Sq Ft
1
Story
3
Bed
2
Bath
3
Car
3-Bedroom, 1862 Sq Ft Country Home Plan - 148-1049 - Main Exterior
Plan Collection
3-Bedroom, 1862 Sq Ft Country Home Plan - 148-1049 - Main Exterior
Plan#148-1049
Starting at$750
1862
Sq Ft
1
Story
3
Bed
2
Bath
3
Car
3-Bedroom, 1862 Sq Ft Traditional Home Plan - 147-1028 - Main Exterior
Plan Collection
3-Bedroom, 1862 Sq Ft Traditional Home Plan - 147-1028 - Main Exterior
Plan#147-1028
Starting at$924
1862
Sq Ft
2
Story
3
Bed
2
Bath
2
Car
3-Bedroom, 1862 Sq Ft Ranch House Plan - 137-1799 - Front Exterior
Plan Collection
3-Bedroom, 1862 Sq Ft Ranch House Plan - 137-1799 - Front Exterior
Plan#137-1799
Starting at$735
1862
Sq Ft
1
Story
3
Bed
2
Bath
2
Car
3-Bedroom, 1862 Sq Ft Country Home Plan - 157-1628 - Main Exterior
Plan Collection
3-Bedroom, 1862 Sq Ft Country Home Plan - 157-1628 - Main Exterior
Plan#157-1628
Starting at$1350
1862
Sq Ft
2
Story
3
Bed
2
Bath
0
Car
2-Bedroom, 1862 Sq Ft Traditional House Plan - 170-3068 - Front Exterior
Plan Collection
2-Bedroom, 1862 Sq Ft Traditional House Plan - 170-3068 - Front Exterior
Plan#170-3068
Starting at$910
1862
Sq Ft
2
Story
2
Bed
2
Bath
2
Car
2-Bedroom, 1862 Sq Ft French House Plan - 170-3028 - Front Exterior
Plan Collection
2-Bedroom, 1862 Sq Ft French House Plan - 170-3028 - Front Exterior
Plan#170-3028
Starting at$910
1862
Sq Ft
2
Story
2
Bed
2
Bath
2
Car
3-Bedroom, 1862 Sq Ft French House Plan - 170-2854 - Front Exterior
Plan Collection
3-Bedroom, 1862 Sq Ft French House Plan - 170-2854 - Front Exterior
Plan#170-2854
Starting at$910
1862
Sq Ft
2
Story
3
Bed
2
Bath
2
Car
4-Bedroom, 1863 Sq Ft Country House Plan - 105-1064 - Front Exterior
Plan Collection
4-Bedroom, 1863 Sq Ft Country House Plan - 105-1064 - Front Exterior
Plan#105-1064
Starting at$530
1863
Sq Ft
2
Story
4
Bed
2
Bath
2
Car
4-Bedroom, 1863 Sq Ft Craftsman Home Plan - 176-1002 - Main Exterior
Plan Collection
4-Bedroom, 1863 Sq Ft Craftsman Home Plan - 176-1002 - Main Exterior
Plan#176-1002
Starting at$735
1863
Sq Ft
1
Story
4
Bed
2
Bath
2
Car
3-Bedroom, 1864 Sq Ft Ranch Home Plan - 108-1754 - Main Exterior
Plan Collection
3-Bedroom, 1864 Sq Ft Ranch Home Plan - 108-1754 - Main Exterior
Plan#108-1754
Starting at$845
1864
Sq Ft
1
Story
3
Bed
2
Bath
2
Car
4-Bedroom, 1864 Sq Ft Country Home Plan - 101-1570 - Main Exterior
Plan Collection
4-Bedroom, 1864 Sq Ft Country Home Plan - 101-1570 - Main Exterior
Plan#101-1570
Starting at$1055
1864
Sq Ft
2
Story
4
Bed
2
Bath
3
Car
3-Bedroom, 1864 Sq Ft Country Home Plan - 101-1303 - Main Exterior
Plan Collection
3-Bedroom, 1864 Sq Ft Country Home Plan - 101-1303 - Main Exterior
Plan#101-1303
Starting at$1055
1864
Sq Ft
2
Story
3
Bed
2
Bath
2
Car
3-Bedroom, 1864 Sq Ft Ranch Home Plan - 132-1180 - Main Exterior
Plan Collection
3-Bedroom, 1864 Sq Ft Ranch Home Plan - 132-1180 - Main Exterior
Plan#132-1180
Starting at$1370
1864
Sq Ft
1
Story
3
Bed
2
Bath
2
Car
3-Bedroom, 1864 Sq Ft Country Home Plan - 124-1095 - Main Exterior
Plan Collection
3-Bedroom, 1864 Sq Ft Country Home Plan - 124-1095 - Main Exterior
Plan#124-1095
Starting at$725
1864
Sq Ft
1
Story
3
Bed
2
Bath
2
Car
3-Bedroom, 1865 Sq Ft Ranch Home Plan - 191-1008 - Main Exterior
Plan Collection
3-Bedroom, 1865 Sq Ft Ranch Home Plan - 191-1008 - Main Exterior
Plan#191-1008
Starting at$1425
1865
Sq Ft
1
Story
3
Bed
2
Bath
2
Car
3-Bedroom, 1865 Sq Ft Cape Cod House Plan - 170-1150 - Front Exterior
Plan Collection
3-Bedroom, 1865 Sq Ft Cape Cod House Plan - 170-1150 - Front Exterior
Plan#170-1150
Starting at$970
1865
Sq Ft
2
Story
3
Bed
2
Bath
2
Car
2-Bedroom, 1865 Sq Ft Country House Plan - 146-1391 - Front Exterior
Plan Collection
2-Bedroom, 1865 Sq Ft Country House Plan - 146-1391 - Front Exterior
Plan#146-1391
Starting at$980
1865
Sq Ft
1
Story
2
Bed
2
Bath
2
Car
3-Bedroom, 1865 Sq Ft Traditional House Plan - 117-1010 - Front Exterior
Plan Collection
3-Bedroom, 1865 Sq Ft Traditional House Plan - 117-1010 - Front Exterior
Plan#117-1010
Starting at$1095
1865
Sq Ft
1
Story
3
Bed
2
Bath
2
Car
3-Bedroom, 1865 Sq Ft Ranch Home Plan - 103-1062 - Main Exterior
Plan Collection
3-Bedroom, 1865 Sq Ft Ranch Home Plan - 103-1062 - Main Exterior
Plan#103-1062
Starting at$920
1865
Sq Ft
1
Story
3
Bed
2
Bath
3
Car
3-Bedroom, 1865 Sq Ft Country House Plan - 141-1064 - Front Exterior
Plan Collection
3-Bedroom, 1865 Sq Ft Country House Plan - 141-1064 - Front Exterior
Plan#141-1064
Starting at$1300
1865
Sq Ft
1
Story
3
Bed
2
Bath
2
Car
3-Bedroom, 1860 Sq Ft Ranch Home Plan - 124-1027 - Main Exterior
Plan Collection
3-Bedroom, 1860 Sq Ft Ranch Home Plan - 124-1027 - Main Exterior
Plan#124-1027
Starting at$725
1860
Sq Ft
1
Story
3
Bed
2
Bath
2
Car
2-Bedroom, 1860 Sq Ft French House Plan - 153-1453 - Front Exterior
Plan Collection
2-Bedroom, 1860 Sq Ft French House Plan - 153-1453 - Front Exterior
Plan#153-1453
Starting at$1100
1860
Sq Ft
1
Story
2
Bed
2
Bath
2
Car
3-Bedroom, 1861 Sq Ft Contemporary House Plan - 120-2714 - Front Exterior
Plan Collection
3-Bedroom, 1861 Sq Ft Contemporary House Plan - 120-2714 - Front Exterior
Plan#120-2714
Starting at$1255
1861
Sq Ft
1
Story
3
Bed
2
Bath
3
Car
3-Bedroom, 1861 Sq Ft Ranch House Plan - 198-1109 - Front Exterior
Plan Collection
3-Bedroom, 1861 Sq Ft Ranch House Plan - 198-1109 - Front Exterior
Plan#198-1109
Starting at$995
1861
Sq Ft
1
Story
3
Bed
2
Bath
3
Car
3-Bedroom, 1862 Sq Ft Country Home Plan - 148-1049 - Main Exterior
Plan Collection
3-Bedroom, 1862 Sq Ft Country Home Plan - 148-1049 - Main Exterior
Plan#148-1049
Starting at$750
1862
Sq Ft
1
Story
3
Bed
2
Bath
3
Car
3-Bedroom, 1862 Sq Ft Traditional Home Plan - 147-1028 - Main Exterior
Plan Collection
3-Bedroom, 1862 Sq Ft Traditional Home Plan - 147-1028 - Main Exterior
Plan#147-1028
Starting at$924
1862
Sq Ft
2
Story
3
Bed
2
Bath
2
Car
3-Bedroom, 1862 Sq Ft Ranch House Plan - 137-1799 - Front Exterior
Plan Collection
3-Bedroom, 1862 Sq Ft Ranch House Plan - 137-1799 - Front Exterior
Plan#137-1799
Starting at$735
1862
Sq Ft
1
Story
3
Bed
2
Bath
2
Car
3-Bedroom, 1862 Sq Ft Country Home Plan - 157-1628 - Main Exterior
Plan Collection
3-Bedroom, 1862 Sq Ft Country Home Plan - 157-1628 - Main Exterior
Plan#157-1628
Starting at$1350
1862
Sq Ft
2
Story
3
Bed
2
Bath
0
Car
2-Bedroom, 1862 Sq Ft Traditional House Plan - 170-3068 - Front Exterior
Plan Collection
2-Bedroom, 1862 Sq Ft Traditional House Plan - 170-3068 - Front Exterior
Plan#170-3068
Starting at$910
1862
Sq Ft
2
Story
2
Bed
2
Bath
2
Car
2-Bedroom, 1862 Sq Ft French House Plan - 170-3028 - Front Exterior
Plan Collection
2-Bedroom, 1862 Sq Ft French House Plan - 170-3028 - Front Exterior
Plan#170-3028
Starting at$910
1862
Sq Ft
2
Story
2
Bed
2
Bath
2
Car
3-Bedroom, 1862 Sq Ft French House Plan - 170-2854 - Front Exterior
Plan Collection
3-Bedroom, 1862 Sq Ft French House Plan - 170-2854 - Front Exterior
Plan#170-2854
Starting at$910
1862
Sq Ft
2
Story
3
Bed
2
Bath
2
Car
4-Bedroom, 1863 Sq Ft Country House Plan - 105-1064 - Front Exterior
Plan Collection
4-Bedroom, 1863 Sq Ft Country House Plan - 105-1064 - Front Exterior
Plan#105-1064
Starting at$530
1863
Sq Ft
2
Story
4
Bed
2
Bath
2
Car
4-Bedroom, 1863 Sq Ft Craftsman Home Plan - 176-1002 - Main Exterior
Plan Collection
4-Bedroom, 1863 Sq Ft Craftsman Home Plan - 176-1002 - Main Exterior
Plan#176-1002
Starting at$735
1863
Sq Ft
1
Story
4
Bed
2
Bath
2
Car
3-Bedroom, 1864 Sq Ft Ranch Home Plan - 108-1754 - Main Exterior
Plan Collection
3-Bedroom, 1864 Sq Ft Ranch Home Plan - 108-1754 - Main Exterior
Plan#108-1754
Starting at$845
1864
Sq Ft
1
Story
3
Bed
2
Bath
2
Car
4-Bedroom, 1864 Sq Ft Country Home Plan - 101-1570 - Main Exterior
Plan Collection
4-Bedroom, 1864 Sq Ft Country Home Plan - 101-1570 - Main Exterior
Plan#101-1570
Starting at$1055
1864
Sq Ft
2
Story
4
Bed
2
Bath
3
Car
3-Bedroom, 1864 Sq Ft Country Home Plan - 101-1303 - Main Exterior
Plan Collection
3-Bedroom, 1864 Sq Ft Country Home Plan - 101-1303 - Main Exterior
Plan#101-1303
Starting at$1055
1864
Sq Ft
2
Story
3
Bed
2
Bath
2
Car
3-Bedroom, 1864 Sq Ft Ranch Home Plan - 132-1180 - Main Exterior
Plan Collection
3-Bedroom, 1864 Sq Ft Ranch Home Plan - 132-1180 - Main Exterior
Plan#132-1180
Starting at$1370
1864
Sq Ft
1
Story
3
Bed
2
Bath
2
Car
3-Bedroom, 1864 Sq Ft Country Home Plan - 124-1095 - Main Exterior
Plan Collection
3-Bedroom, 1864 Sq Ft Country Home Plan - 124-1095 - Main Exterior
Plan#124-1095
Starting at$725
1864
Sq Ft
1
Story
3
Bed
2
Bath
2
Car
3-Bedroom, 1865 Sq Ft Ranch Home Plan - 191-1008 - Main Exterior
Plan Collection
3-Bedroom, 1865 Sq Ft Ranch Home Plan - 191-1008 - Main Exterior
Plan#191-1008
Starting at$1425
1865
Sq Ft
1
Story
3
Bed
2
Bath
2
Car
3-Bedroom, 1865 Sq Ft Cape Cod House Plan - 170-1150 - Front Exterior
Plan Collection
3-Bedroom, 1865 Sq Ft Cape Cod House Plan - 170-1150 - Front Exterior
Plan#170-1150
Starting at$970
1865
Sq Ft
2
Story
3
Bed
2
Bath
2
Car
2-Bedroom, 1865 Sq Ft Country House Plan - 146-1391 - Front Exterior
Plan Collection
2-Bedroom, 1865 Sq Ft Country House Plan - 146-1391 - Front Exterior
Plan#146-1391
Starting at$980
1865
Sq Ft
1
Story
2
Bed
2
Bath
2
Car
3-Bedroom, 1865 Sq Ft Traditional House Plan - 117-1010 - Front Exterior
Plan Collection
3-Bedroom, 1865 Sq Ft Traditional House Plan - 117-1010 - Front Exterior
Plan#117-1010
Starting at$1095
1865
Sq Ft
1
Story
3
Bed
2
Bath
2
Car
3-Bedroom, 1865 Sq Ft Ranch Home Plan - 103-1062 - Main Exterior
Plan Collection
3-Bedroom, 1865 Sq Ft Ranch Home Plan - 103-1062 - Main Exterior
Plan#103-1062
Starting at$920
1865
Sq Ft
1
Story
3
Bed
2
Bath
3
Car
3-Bedroom, 1865 Sq Ft Country House Plan - 141-1064 - Front Exterior
Plan Collection
3-Bedroom, 1865 Sq Ft Country House Plan - 141-1064 - Front Exterior
Plan#141-1064
Starting at$1300
1865
Sq Ft
1
Story
3
Bed
2
Bath
2
Car
1...160161162163164...286