2-Bathroom House Plans

6,858
Plan Results
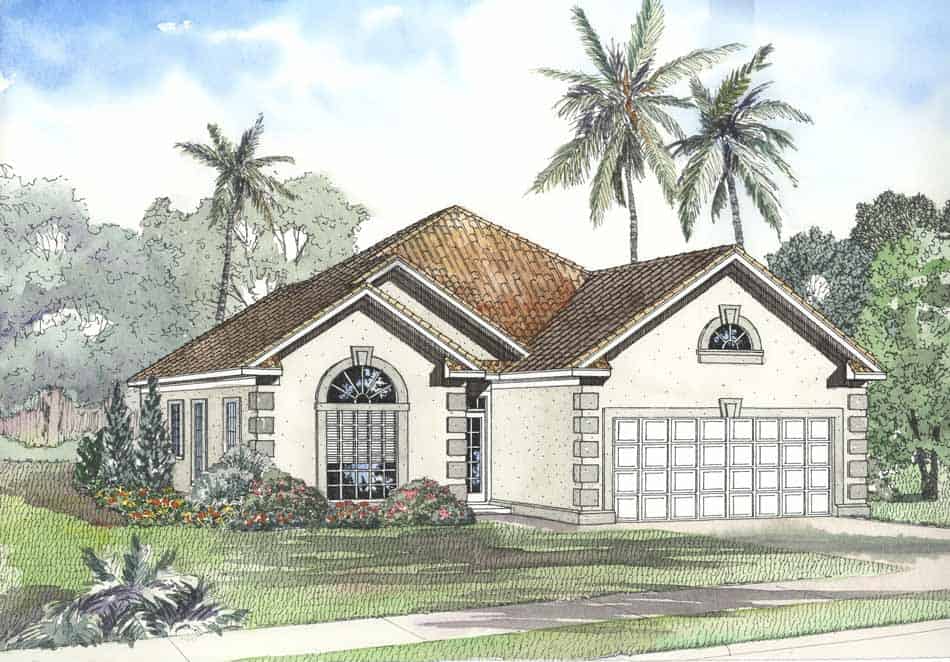
3-Bedroom, 1834 Sq Ft Southwest Home Plan - 125-1021 - Main Exterior
Plan Collection
3-Bedroom, 1834 Sq Ft Southwest Home Plan - 125-1021 - Main Exterior
Plan#125-1021
Starting at$1376
1834
Sq Ft
1
Story
3
Bed
2
Bath
2
Car
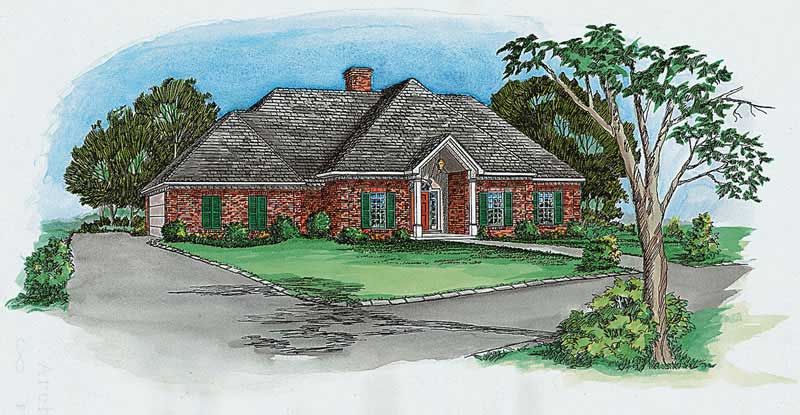
4-Bedroom, 1834 Sq Ft Southern House Plan - 170-1138 - Front Exterior
Plan Collection
4-Bedroom, 1834 Sq Ft Southern House Plan - 170-1138 - Front Exterior
Plan#170-1138
Starting at$910
1834
Sq Ft
3
Story
4
Bed
2
Bath
2
Car
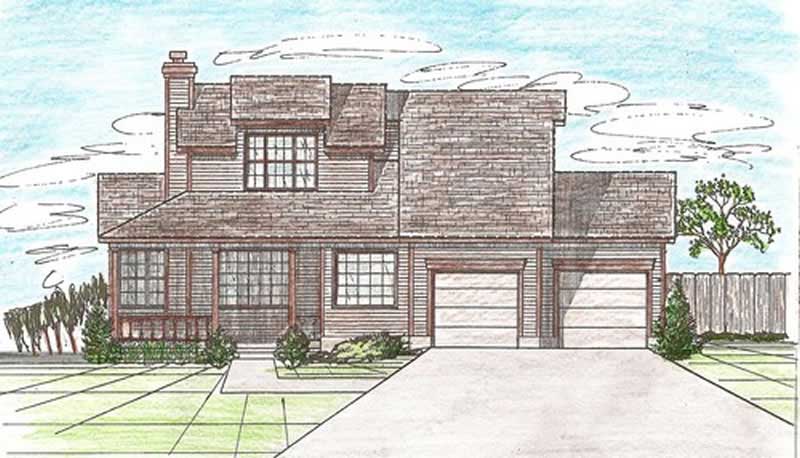
2-Bedroom, 1834 Sq Ft Contemporary Home Plan - 137-1605 - Main Exterior
Plan Collection
2-Bedroom, 1834 Sq Ft Contemporary Home Plan - 137-1605 - Main Exterior
Plan#137-1605
Starting at$865
1834
Sq Ft
1
Story
2
Bed
2
Bath
2
Car
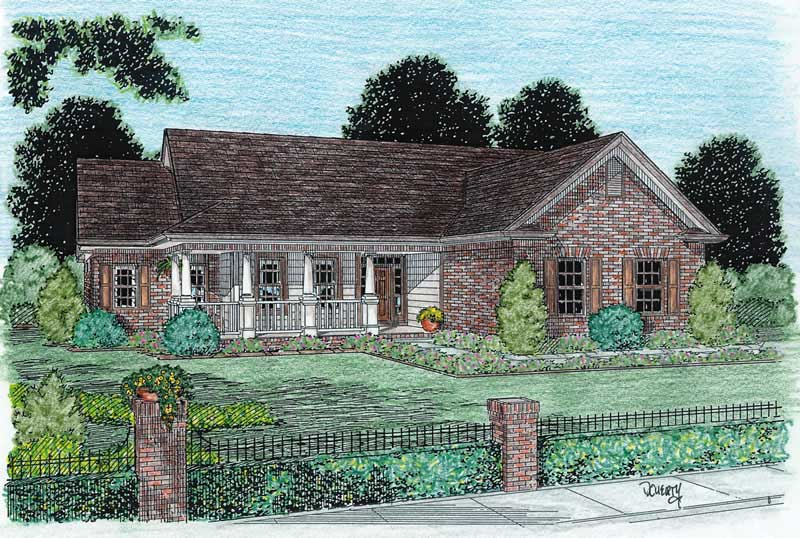
2-Bedroom, 1834 Sq Ft European Home Plan - 137-1355 - Main Exterior
Plan Collection
2-Bedroom, 1834 Sq Ft European Home Plan - 137-1355 - Main Exterior
Plan#137-1355
Starting at$865
1834
Sq Ft
1
Story
2
Bed
2
Bath
2
Car
3-Bedroom, 1834 Sq Ft Ranch House Plan - 170-2047 - Front Exterior
Plan Collection
3-Bedroom, 1834 Sq Ft Ranch House Plan - 170-2047 - Front Exterior
Plan#170-2047
Starting at$910
1834
Sq Ft
1
Story
3
Bed
2
Bath
2
Car
3-Bedroom, 1834 Sq Ft French House Plan - 170-2048 - Front Exterior
Plan Collection
3-Bedroom, 1834 Sq Ft French House Plan - 170-2048 - Front Exterior
Plan#170-2048
Starting at$910
1834
Sq Ft
1
Story
3
Bed
2
Bath
2
Car
3-Bedroom, 1834 Sq Ft Contemporary House Plan - 145-1892 - Front Exterior
Plan Collection
3-Bedroom, 1834 Sq Ft Contemporary House Plan - 145-1892 - Front Exterior
Plan#145-1892
Starting at$900
1834
Sq Ft
2
Story
3
Bed
2
Bath
2
Car
3-Bedroom, 1834 Sq Ft Contemporary House Plan - 167-1472 - Front Exterior
Plan Collection
3-Bedroom, 1834 Sq Ft Contemporary House Plan - 167-1472 - Front Exterior
Plan#167-1472
Starting at$840
1834
Sq Ft
2
Story
3
Bed
2
Bath
2
Car
3-Bedroom, 1835 Sq Ft Traditional Home Plan - 147-1032 - Main Exterior
Plan Collection
3-Bedroom, 1835 Sq Ft Traditional Home Plan - 147-1032 - Main Exterior
Plan#147-1032
Starting at$924
1835
Sq Ft
2
Story
3
Bed
2
Bath
2
Car
3-Bedroom, 1835 Sq Ft French Home Plan - 164-1009 - Main Exterior
Plan Collection
3-Bedroom, 1835 Sq Ft French Home Plan - 164-1009 - Main Exterior
Plan#164-1009
Starting at$1125
1835
Sq Ft
1
Story
3
Bed
2
Bath
2
Car
2-Bedroom, 1835 Sq Ft Contemporary House Plan - 137-1537 - Front Exterior
Plan Collection
2-Bedroom, 1835 Sq Ft Contemporary House Plan - 137-1537 - Front Exterior
Plan#137-1537
Starting at$800
1835
Sq Ft
1
Story
2
Bed
2
Bath
2
Car
3-Bedroom, 1835 Sq Ft Country House Plan - 137-1444 - Front Exterior
Plan Collection
3-Bedroom, 1835 Sq Ft Country House Plan - 137-1444 - Front Exterior
Plan#137-1444
Starting at$800
1835
Sq Ft
1
Story
3
Bed
2
Bath
2
Car
4-Bedroom, 1835 Sq Ft Craftsman House Plan - 115-1149 - Front Exterior
Plan Collection
4-Bedroom, 1835 Sq Ft Craftsman House Plan - 115-1149 - Front Exterior
Plan#115-1149
Starting at$1600
1835
Sq Ft
2
Story
4
Bed
2
Bath
2
Car
4-Bedroom, 1835 Sq Ft Ranch House Plan - 115-1070 - Front Exterior
Plan Collection
4-Bedroom, 1835 Sq Ft Ranch House Plan - 115-1070 - Front Exterior
Plan#115-1070
Starting at$1600
1835
Sq Ft
2
Story
4
Bed
2
Bath
2
Car
3-Bedroom, 1835 Sq Ft Country Home Plan - 101-1381 - Main Exterior
Plan Collection
3-Bedroom, 1835 Sq Ft Country Home Plan - 101-1381 - Main Exterior
Plan#101-1381
Starting at$1055
1835
Sq Ft
1
Story
3
Bed
2
Bath
3
Car
3-Bedroom, 1835 Sq Ft Cape Cod Home Plan - 174-1067 - Main Exterior
Plan Collection
3-Bedroom, 1835 Sq Ft Cape Cod Home Plan - 174-1067 - Main Exterior
Plan#174-1067
Starting at$710
1835
Sq Ft
1
Story
3
Bed
2
Bath
2
Car
3-Bedroom, 1835 Sq Ft Ranch Home Plan - 113-1063 - Main Exterior
Plan Collection
3-Bedroom, 1835 Sq Ft Ranch Home Plan - 113-1063 - Main Exterior
Plan#113-1063
Starting at$350
1835
Sq Ft
1
Story
3
Bed
2
Bath
2
Car
Modern Farmhouse House Plan - 3 Bedrms, 2 Baths - 1836 Sq Ft - #120-2794
Plan Collection
Modern Farmhouse House Plan - 3 Bedrms, 2 Baths - 1836 Sq Ft - #120-2794
Plan#120-2794
Starting at$1255
1836
Sq Ft
1
Story
3
Bed
2
Bath
3
Car
3-Bedroom, 1836 Sq Ft European House Plan - 140-1067 - Front Exterior
Plan Collection
3-Bedroom, 1836 Sq Ft European House Plan - 140-1067 - Front Exterior
Plan#140-1067
Starting at$845
1836
Sq Ft
1
Story
3
Bed
2
Bath
2
Car
2-Bedroom, 1836 Sq Ft Ranch Home Plan - 119-1210 - Main Exterior
Plan Collection
2-Bedroom, 1836 Sq Ft Ranch Home Plan - 119-1210 - Main Exterior
Plan#119-1210
Starting at$1045
1836
Sq Ft
1
Story
2
Bed
2
Bath
2
Car
4-Bedroom, 1836 Sq Ft Contemporary House Plan - 145-1206 - Front Exterior
Plan Collection
4-Bedroom, 1836 Sq Ft Contemporary House Plan - 145-1206 - Front Exterior
Plan#145-1206
Starting at$900
1836
Sq Ft
1
Story
4
Bed
2
Bath
2
Car
3-Bedroom, 1837 Sq Ft European House Plan - 141-1396 - Front Exterior
Plan Collection
3-Bedroom, 1837 Sq Ft European House Plan - 141-1396 - Front Exterior
Plan#141-1396
Starting at$1300
1837
Sq Ft
1
Story
3
Bed
2
Bath
2
Car
Traditional House Plan - 3 Bedrms, 2 Baths - 1837 Sq Ft
Plan Collection
Traditional House Plan - 3 Bedrms, 2 Baths - 1837 Sq Ft
Plan#120-2733
Starting at$1255
1837
Sq Ft
1
Story
3
Bed
2
Bath
2
Car
3-Bedroom, 1837 Sq Ft Traditional House Plan - 141-1265 - Front Exterior
Plan Collection
3-Bedroom, 1837 Sq Ft Traditional House Plan - 141-1265 - Front Exterior
Plan#141-1265
Starting at$1300
1837
Sq Ft
1
Story
3
Bed
2
Bath
2
Car
3-Bedroom, 1834 Sq Ft Southwest Home Plan - 125-1021 - Main Exterior
Plan Collection
3-Bedroom, 1834 Sq Ft Southwest Home Plan - 125-1021 - Main Exterior
Plan#125-1021
Starting at$1376
1834
Sq Ft
1
Story
3
Bed
2
Bath
2
Car
4-Bedroom, 1834 Sq Ft Southern House Plan - 170-1138 - Front Exterior
Plan Collection
4-Bedroom, 1834 Sq Ft Southern House Plan - 170-1138 - Front Exterior
Plan#170-1138
Starting at$910
1834
Sq Ft
3
Story
4
Bed
2
Bath
2
Car
2-Bedroom, 1834 Sq Ft Contemporary Home Plan - 137-1605 - Main Exterior
Plan Collection
2-Bedroom, 1834 Sq Ft Contemporary Home Plan - 137-1605 - Main Exterior
Plan#137-1605
Starting at$865
1834
Sq Ft
1
Story
2
Bed
2
Bath
2
Car
2-Bedroom, 1834 Sq Ft European Home Plan - 137-1355 - Main Exterior
Plan Collection
2-Bedroom, 1834 Sq Ft European Home Plan - 137-1355 - Main Exterior
Plan#137-1355
Starting at$865
1834
Sq Ft
1
Story
2
Bed
2
Bath
2
Car
3-Bedroom, 1834 Sq Ft Ranch House Plan - 170-2047 - Front Exterior
Plan Collection
3-Bedroom, 1834 Sq Ft Ranch House Plan - 170-2047 - Front Exterior
Plan#170-2047
Starting at$910
1834
Sq Ft
1
Story
3
Bed
2
Bath
2
Car
3-Bedroom, 1834 Sq Ft French House Plan - 170-2048 - Front Exterior
Plan Collection
3-Bedroom, 1834 Sq Ft French House Plan - 170-2048 - Front Exterior
Plan#170-2048
Starting at$910
1834
Sq Ft
1
Story
3
Bed
2
Bath
2
Car
3-Bedroom, 1834 Sq Ft Contemporary House Plan - 145-1892 - Front Exterior
Plan Collection
3-Bedroom, 1834 Sq Ft Contemporary House Plan - 145-1892 - Front Exterior
Plan#145-1892
Starting at$900
1834
Sq Ft
2
Story
3
Bed
2
Bath
2
Car
3-Bedroom, 1834 Sq Ft Contemporary House Plan - 167-1472 - Front Exterior
Plan Collection
3-Bedroom, 1834 Sq Ft Contemporary House Plan - 167-1472 - Front Exterior
Plan#167-1472
Starting at$840
1834
Sq Ft
2
Story
3
Bed
2
Bath
2
Car
3-Bedroom, 1835 Sq Ft Traditional Home Plan - 147-1032 - Main Exterior
Plan Collection
3-Bedroom, 1835 Sq Ft Traditional Home Plan - 147-1032 - Main Exterior
Plan#147-1032
Starting at$924
1835
Sq Ft
2
Story
3
Bed
2
Bath
2
Car
3-Bedroom, 1835 Sq Ft French Home Plan - 164-1009 - Main Exterior
Plan Collection
3-Bedroom, 1835 Sq Ft French Home Plan - 164-1009 - Main Exterior
Plan#164-1009
Starting at$1125
1835
Sq Ft
1
Story
3
Bed
2
Bath
2
Car
2-Bedroom, 1835 Sq Ft Contemporary House Plan - 137-1537 - Front Exterior
Plan Collection
2-Bedroom, 1835 Sq Ft Contemporary House Plan - 137-1537 - Front Exterior
Plan#137-1537
Starting at$800
1835
Sq Ft
1
Story
2
Bed
2
Bath
2
Car
3-Bedroom, 1835 Sq Ft Country House Plan - 137-1444 - Front Exterior
Plan Collection
3-Bedroom, 1835 Sq Ft Country House Plan - 137-1444 - Front Exterior
Plan#137-1444
Starting at$800
1835
Sq Ft
1
Story
3
Bed
2
Bath
2
Car
4-Bedroom, 1835 Sq Ft Craftsman House Plan - 115-1149 - Front Exterior
Plan Collection
4-Bedroom, 1835 Sq Ft Craftsman House Plan - 115-1149 - Front Exterior
Plan#115-1149
Starting at$1600
1835
Sq Ft
2
Story
4
Bed
2
Bath
2
Car
4-Bedroom, 1835 Sq Ft Ranch House Plan - 115-1070 - Front Exterior
Plan Collection
4-Bedroom, 1835 Sq Ft Ranch House Plan - 115-1070 - Front Exterior
Plan#115-1070
Starting at$1600
1835
Sq Ft
2
Story
4
Bed
2
Bath
2
Car
3-Bedroom, 1835 Sq Ft Country Home Plan - 101-1381 - Main Exterior
Plan Collection
3-Bedroom, 1835 Sq Ft Country Home Plan - 101-1381 - Main Exterior
Plan#101-1381
Starting at$1055
1835
Sq Ft
1
Story
3
Bed
2
Bath
3
Car
3-Bedroom, 1835 Sq Ft Cape Cod Home Plan - 174-1067 - Main Exterior
Plan Collection
3-Bedroom, 1835 Sq Ft Cape Cod Home Plan - 174-1067 - Main Exterior
Plan#174-1067
Starting at$710
1835
Sq Ft
1
Story
3
Bed
2
Bath
2
Car
3-Bedroom, 1835 Sq Ft Ranch Home Plan - 113-1063 - Main Exterior
Plan Collection
3-Bedroom, 1835 Sq Ft Ranch Home Plan - 113-1063 - Main Exterior
Plan#113-1063
Starting at$350
1835
Sq Ft
1
Story
3
Bed
2
Bath
2
Car
Modern Farmhouse House Plan - 3 Bedrms, 2 Baths - 1836 Sq Ft - #120-2794
Plan Collection
Modern Farmhouse House Plan - 3 Bedrms, 2 Baths - 1836 Sq Ft - #120-2794
Plan#120-2794
Starting at$1255
1836
Sq Ft
1
Story
3
Bed
2
Bath
3
Car
3-Bedroom, 1836 Sq Ft European House Plan - 140-1067 - Front Exterior
Plan Collection
3-Bedroom, 1836 Sq Ft European House Plan - 140-1067 - Front Exterior
Plan#140-1067
Starting at$845
1836
Sq Ft
1
Story
3
Bed
2
Bath
2
Car
2-Bedroom, 1836 Sq Ft Ranch Home Plan - 119-1210 - Main Exterior
Plan Collection
2-Bedroom, 1836 Sq Ft Ranch Home Plan - 119-1210 - Main Exterior
Plan#119-1210
Starting at$1045
1836
Sq Ft
1
Story
2
Bed
2
Bath
2
Car
4-Bedroom, 1836 Sq Ft Contemporary House Plan - 145-1206 - Front Exterior
Plan Collection
4-Bedroom, 1836 Sq Ft Contemporary House Plan - 145-1206 - Front Exterior
Plan#145-1206
Starting at$900
1836
Sq Ft
1
Story
4
Bed
2
Bath
2
Car
3-Bedroom, 1837 Sq Ft European House Plan - 141-1396 - Front Exterior
Plan Collection
3-Bedroom, 1837 Sq Ft European House Plan - 141-1396 - Front Exterior
Plan#141-1396
Starting at$1300
1837
Sq Ft
1
Story
3
Bed
2
Bath
2
Car
Traditional House Plan - 3 Bedrms, 2 Baths - 1837 Sq Ft
Plan Collection
Traditional House Plan - 3 Bedrms, 2 Baths - 1837 Sq Ft
Plan#120-2733
Starting at$1255
1837
Sq Ft
1
Story
3
Bed
2
Bath
2
Car
3-Bedroom, 1837 Sq Ft Traditional House Plan - 141-1265 - Front Exterior
Plan Collection
3-Bedroom, 1837 Sq Ft Traditional House Plan - 141-1265 - Front Exterior
Plan#141-1265
Starting at$1300
1837
Sq Ft
1
Story
3
Bed
2
Bath
2
Car
1...154155156157158...286