2-Bathroom House Plans

6,849
Plan Results
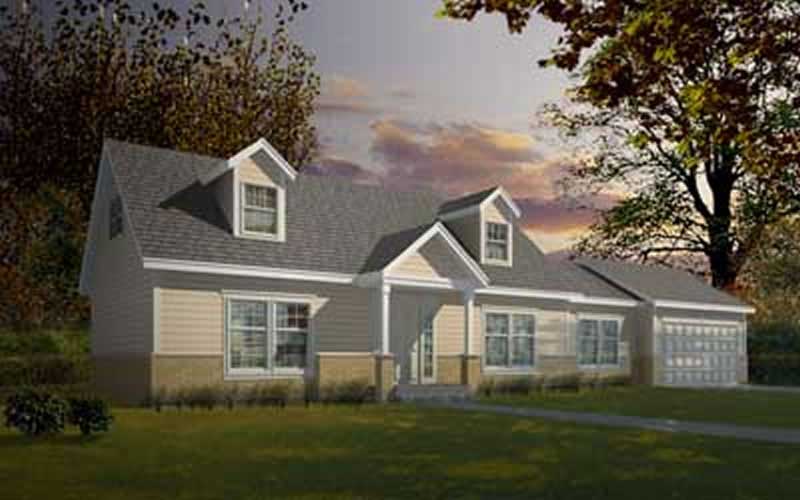
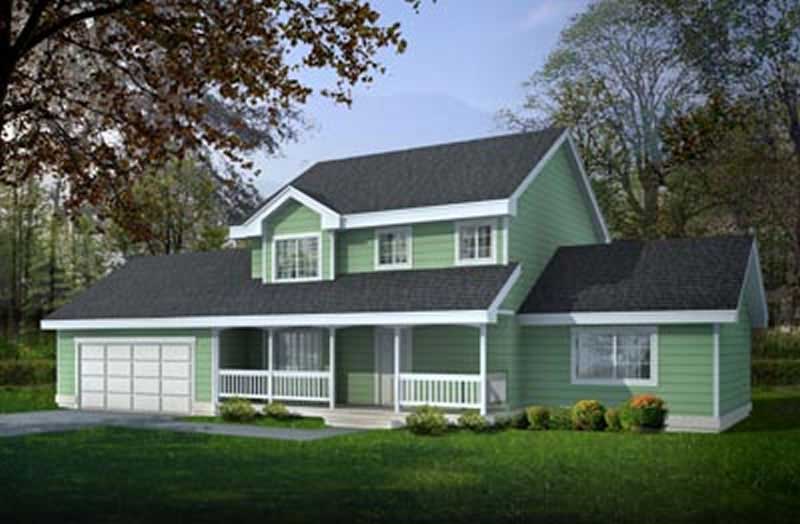
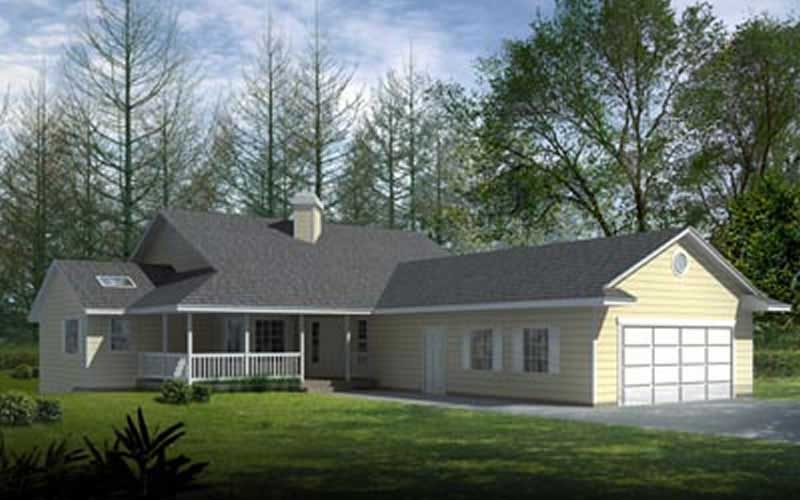
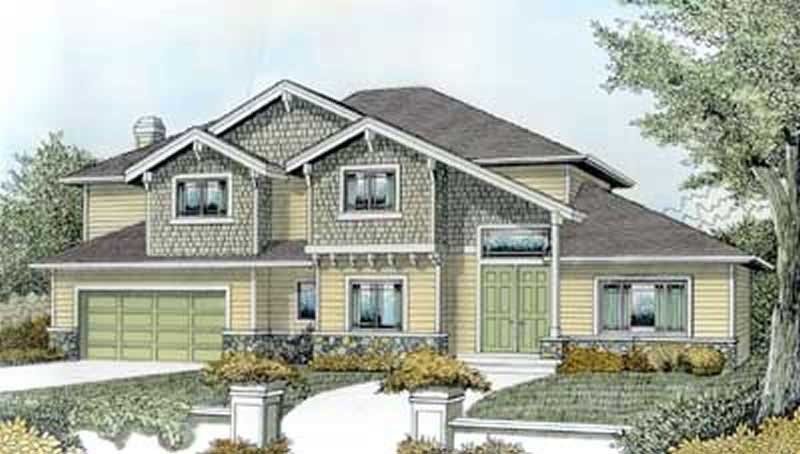
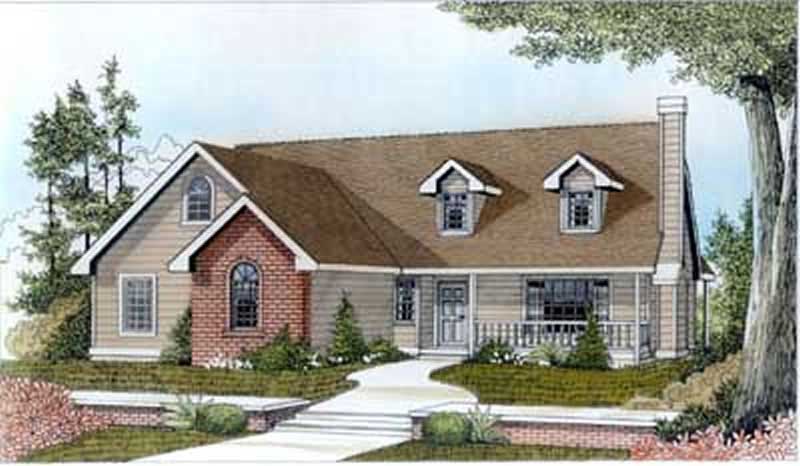
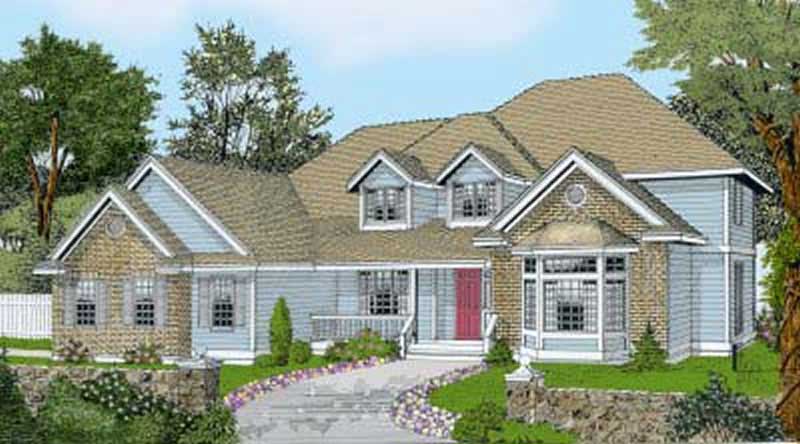
4-Bedroom, 2370 Sq Ft Cape Cod House Plan - 177-1011 - Front Exterior
Plan Collection
4-Bedroom, 2370 Sq Ft Cape Cod House Plan - 177-1011 - Front Exterior
Plan#177-1011
Starting at$1695
2370
Sq Ft
2
Story
4
Bed
2
Bath
2
Car
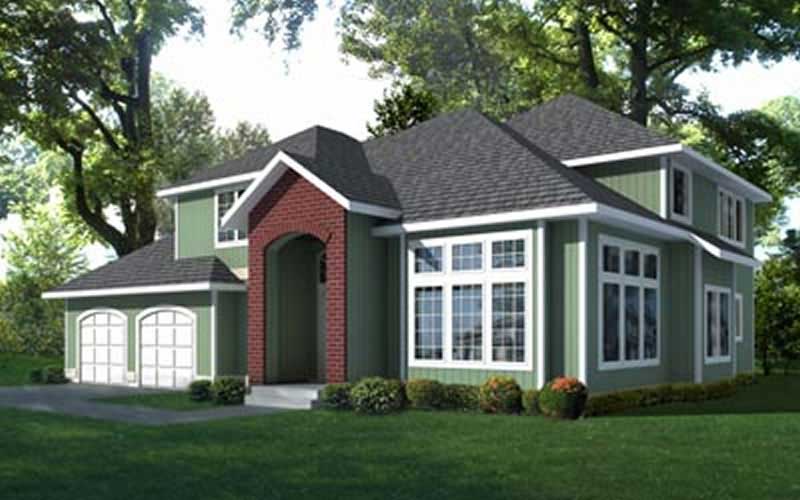
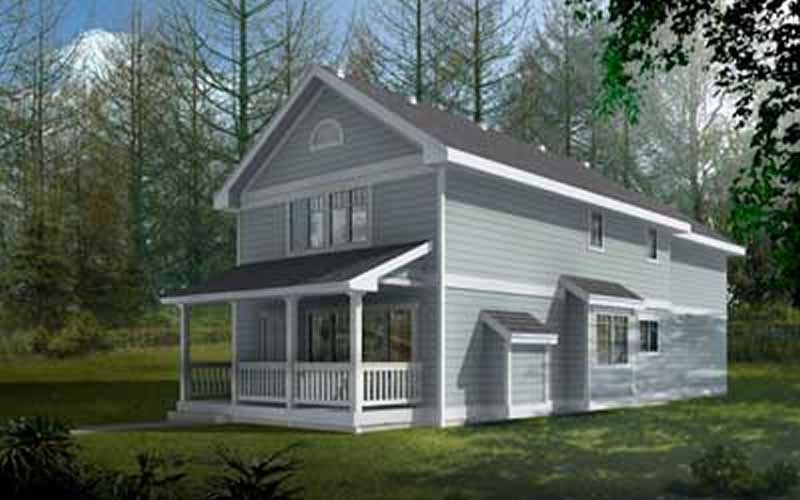
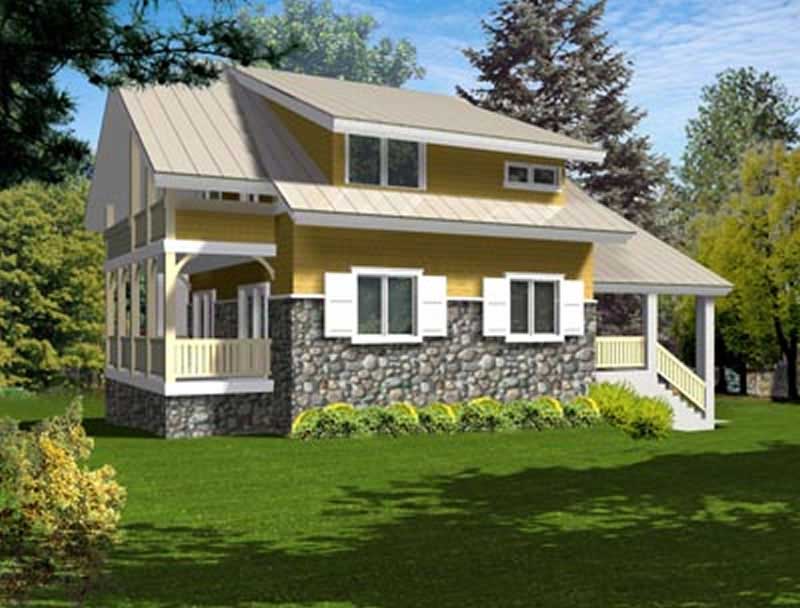
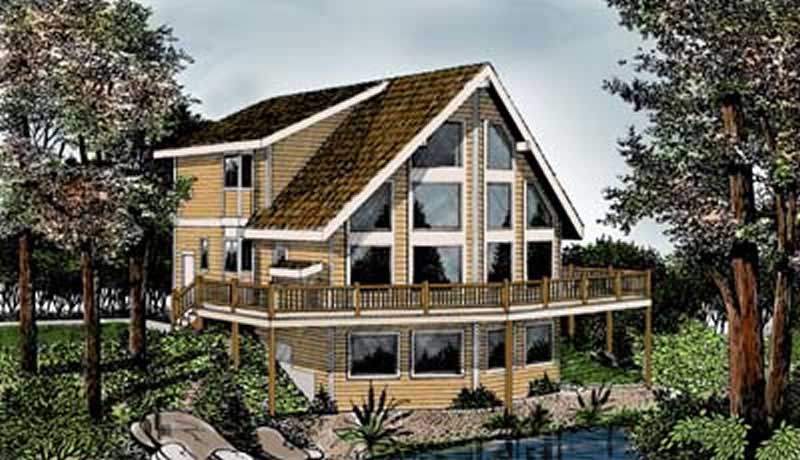
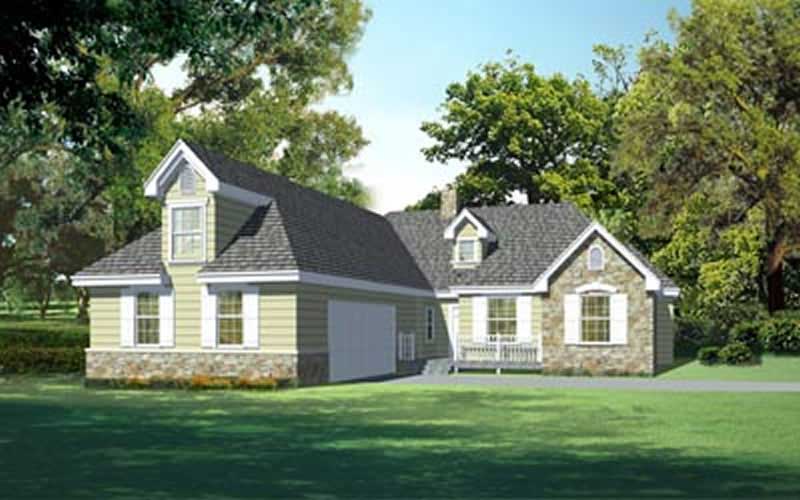
4-Bedroom, 3493 Sq Ft Log Cabin Home Plan - 126-1327 - Main Exterior
Plan Collection
4-Bedroom, 3493 Sq Ft Log Cabin Home Plan - 126-1327 - Main Exterior
Plan#126-1327
Starting at$2310
3493
Sq Ft
2
Story
4
Bed
2
Bath
0
Car
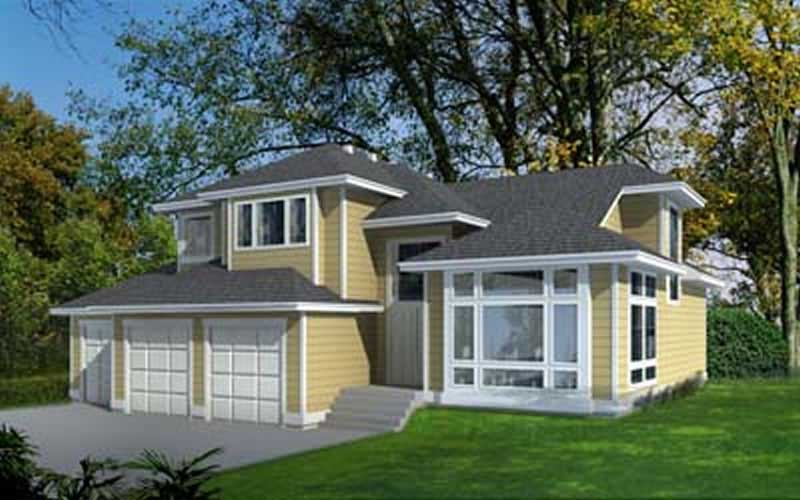
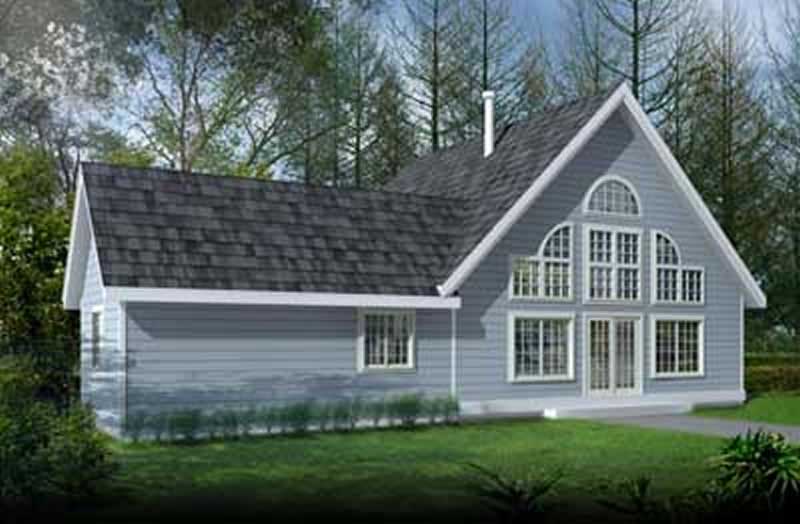
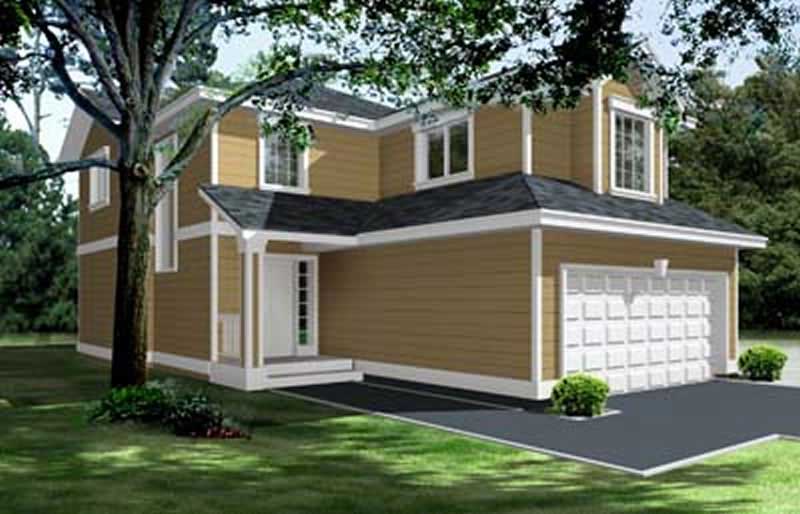
3-Bedroom, 1751 Sq Ft European Home Plan - 126-1744 - Main Exterior
Plan Collection
3-Bedroom, 1751 Sq Ft European Home Plan - 126-1744 - Main Exterior
Plan#126-1744
Starting at$1680
1751
Sq Ft
2
Story
3
Bed
2
Bath
0
Car
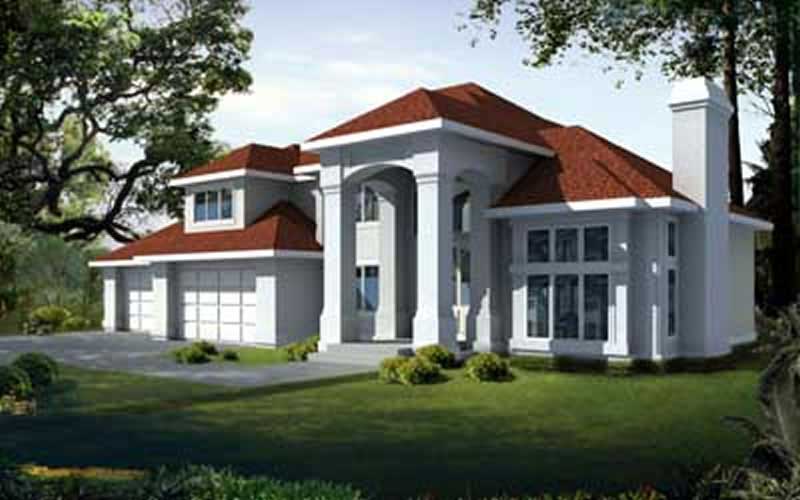
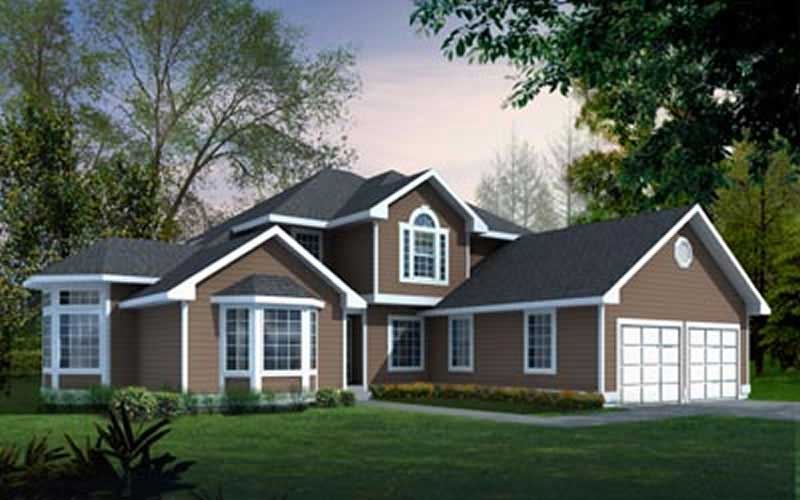
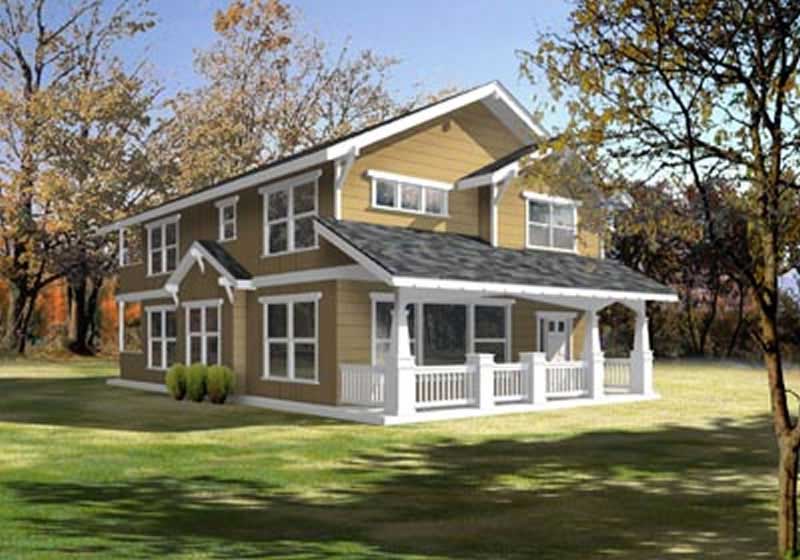
3-Bedroom, 2281 Sq Ft Contemporary Home Plan - 126-1814 - Main Exterior
Plan Collection
3-Bedroom, 2281 Sq Ft Contemporary Home Plan - 126-1814 - Main Exterior
Plan#126-1814
Starting at$1855
2281
Sq Ft
1
Story
3
Bed
2
Bath
0
Car
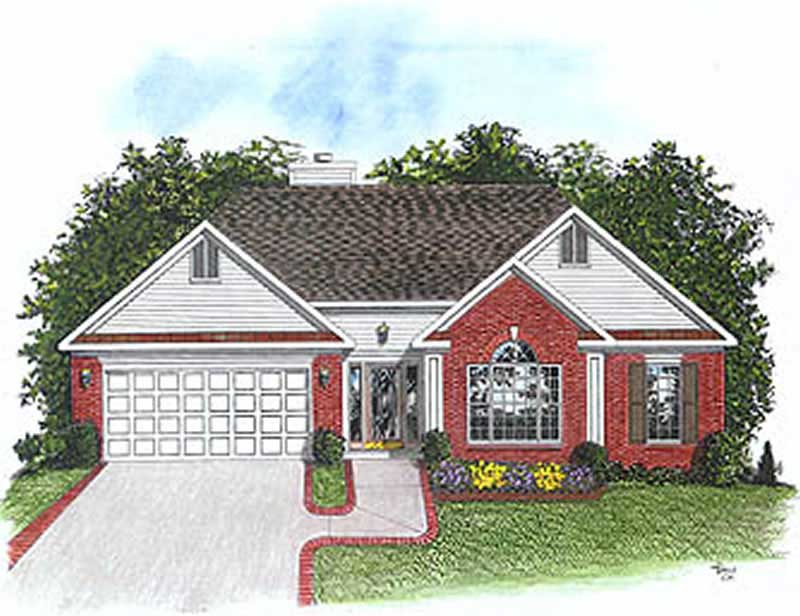
2-Bedroom, 1302 Sq Ft Ranch Home Plan - 157-1578 - Main Exterior
Plan Collection
2-Bedroom, 1302 Sq Ft Ranch Home Plan - 157-1578 - Main Exterior
Plan#157-1578
Starting at$1255
1302
Sq Ft
2
Story
2
Bed
2
Bath
1
Car
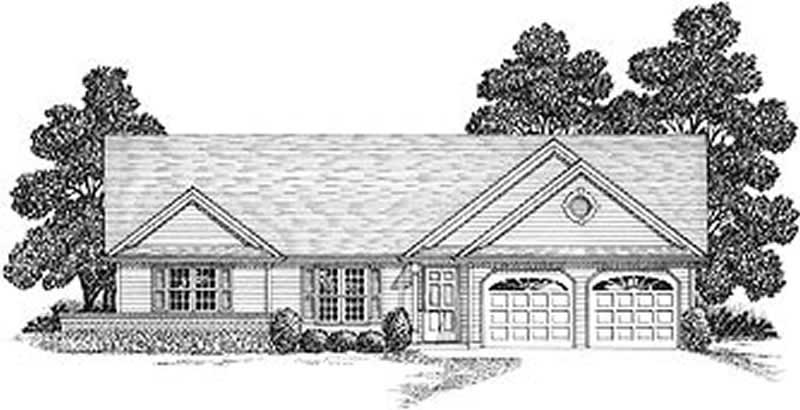
3-Bedroom, 1801 Sq Ft Ranch Home Plan - 157-1661 - Main Exterior
Plan Collection
3-Bedroom, 1801 Sq Ft Ranch Home Plan - 157-1661 - Main Exterior
Plan#157-1661
Starting at$1350
1801
Sq Ft
2
Story
3
Bed
2
Bath
1
Car
3-Bedroom, 2663 Sq Ft European House Plan - 126-1629 - Front Exterior
Plan Collection
3-Bedroom, 2663 Sq Ft European House Plan - 126-1629 - Front Exterior
Plan#126-1629
Starting at$1970
2663
Sq Ft
2
Story
3
Bed
2
Bath
0
Car
3-Bedroom, 2244 Sq Ft Lake Home Plan - 126-1619 - Main Exterior
Plan Collection
3-Bedroom, 2244 Sq Ft Lake Home Plan - 126-1619 - Main Exterior
Plan#126-1619
Starting at$1855
2244
Sq Ft
2
Story
3
Bed
2
Bath
0
Car
3-Bedroom, 2259 Sq Ft Victorian House Plan - 126-1398 - Front Exterior
Plan Collection
3-Bedroom, 2259 Sq Ft Victorian House Plan - 126-1398 - Front Exterior
Plan#126-1398
Starting at$1970
2259
Sq Ft
2
Story
3
Bed
2
Bath
0
Car
3-Bedroom, 1458 Sq Ft Country Home Plan - 126-1348 - Main Exterior
Plan Collection
3-Bedroom, 1458 Sq Ft Country Home Plan - 126-1348 - Main Exterior
Plan#126-1348
Starting at$1510
1458
Sq Ft
2
Story
3
Bed
2
Bath
0
Car
3-Bedroom, 2454 Sq Ft Ranch Home Plan - 126-1319 - Main Exterior
Plan Collection
3-Bedroom, 2454 Sq Ft Ranch Home Plan - 126-1319 - Main Exterior
Plan#126-1319
Starting at$1855
2454
Sq Ft
1
Story
3
Bed
2
Bath
0
Car
3-Bedroom, 1785 Sq Ft Craftsman House Plan - 157-1330 - Front Exterior
Plan Collection
3-Bedroom, 1785 Sq Ft Craftsman House Plan - 157-1330 - Front Exterior
Plan#157-1330
Starting at$1350
1785
Sq Ft
2
Story
3
Bed
2
Bath
1
Car
3-Bedroom, 1324 Sq Ft Multi-Level Home Plan - 157-1044 - Main Exterior
Plan Collection
3-Bedroom, 1324 Sq Ft Multi-Level Home Plan - 157-1044 - Main Exterior
Plan#157-1044
Starting at$1255
1324
Sq Ft
2
Story
3
Bed
2
Bath
0
Car
3-Bedroom, 1352 Sq Ft Contemporary House Plan - 157-1545 - Front Exterior
Plan Collection
3-Bedroom, 1352 Sq Ft Contemporary House Plan - 157-1545 - Front Exterior
Plan#157-1545
Starting at$1255
1352
Sq Ft
2
Story
3
Bed
2
Bath
0
Car
2-Bedroom, 1428 Sq Ft Traditional House Plan - 157-1274 - Front Exterior
Plan Collection
2-Bedroom, 1428 Sq Ft Traditional House Plan - 157-1274 - Front Exterior
Plan#157-1274
Starting at$1255
1428
Sq Ft
1
Story
2
Bed
2
Bath
2
Car
3-Bedroom, 1689 Sq Ft Country House Plan - 157-1228 - Front Exterior
Plan Collection
3-Bedroom, 1689 Sq Ft Country House Plan - 157-1228 - Front Exterior
Plan#157-1228
Starting at$1350
1689
Sq Ft
2
Story
3
Bed
2
Bath
0
Car
3-Bedroom, 1537 Sq Ft Contemporary Home Plan - 157-1506 - Main Exterior
Plan Collection
3-Bedroom, 1537 Sq Ft Contemporary Home Plan - 157-1506 - Main Exterior
Plan#157-1506
Starting at$1350
1537
Sq Ft
2
Story
3
Bed
2
Bath
1
Car
3-Bedroom, 1600 Sq Ft Craftsman Home Plan - 157-1110 - Main Exterior
Plan Collection
3-Bedroom, 1600 Sq Ft Craftsman Home Plan - 157-1110 - Main Exterior
Plan#157-1110
Starting at$1350
1600
Sq Ft
2
Story
3
Bed
2
Bath
0
Car
3-Bedroom, 2390 Sq Ft Craftsman Home Plan - 157-1288 - Main Exterior
Plan Collection
3-Bedroom, 2390 Sq Ft Craftsman Home Plan - 157-1288 - Main Exterior
Plan#157-1288
Starting at$1455
2390
Sq Ft
2
Story
3
Bed
2
Bath
1
Car
3-Bedroom, 1886 Sq Ft Craftsman Home Plan - 157-1266 - Main Exterior
Plan Collection
3-Bedroom, 1886 Sq Ft Craftsman Home Plan - 157-1266 - Main Exterior
Plan#157-1266
Starting at$1350
1886
Sq Ft
2
Story
3
Bed
2
Bath
1
Car
3-Bedroom, 1833 Sq Ft Farmhouse House Plan - 157-1272 - Front Exterior
Plan Collection
3-Bedroom, 1833 Sq Ft Farmhouse House Plan - 157-1272 - Front Exterior
Plan#157-1272
Starting at$1350
1833
Sq Ft
2
Story
3
Bed
2
Bath
0
Car
2-Bedroom, 3387 Sq Ft Multi-Level Home Plan - 157-1431 - Main Exterior
Plan Collection
2-Bedroom, 3387 Sq Ft Multi-Level Home Plan - 157-1431 - Main Exterior
Plan#157-1431
Starting at$1795
3387
Sq Ft
2
Story
2
Bed
2
Bath
2
Car
3-Bedroom, 1700 Sq Ft Multi-Level Home Plan - 157-1593 - Main Exterior
Plan Collection
3-Bedroom, 1700 Sq Ft Multi-Level Home Plan - 157-1593 - Main Exterior
Plan#157-1593
Starting at$1350
1700
Sq Ft
2
Story
3
Bed
2
Bath
2
Car
3-Bedroom, 2001 Sq Ft Ranch House Plan - 157-1642 - Front Exterior
Plan Collection
3-Bedroom, 2001 Sq Ft Ranch House Plan - 157-1642 - Front Exterior
Plan#157-1642
Starting at$1455
2001
Sq Ft
1
Story
3
Bed
2
Bath
3
Car
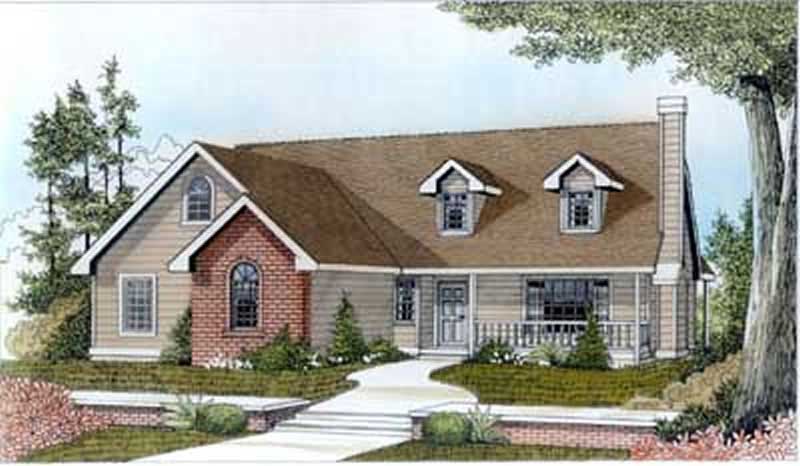
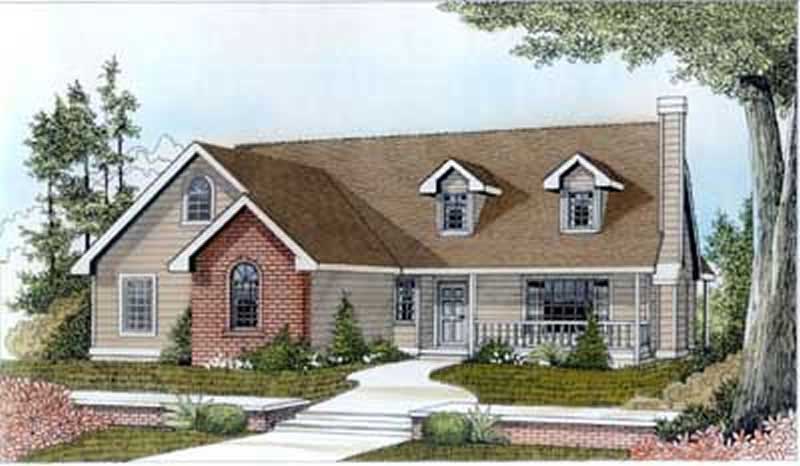
4-Bedroom, 2370 Sq Ft Cape Cod House Plan - 177-1011 - Front Exterior
Plan Collection
4-Bedroom, 2370 Sq Ft Cape Cod House Plan - 177-1011 - Front Exterior
Plan#177-1011
Starting at$1695
2370
Sq Ft
2
Story
4
Bed
2
Bath
2
Car
4-Bedroom, 3493 Sq Ft Log Cabin Home Plan - 126-1327 - Main Exterior
Plan Collection
4-Bedroom, 3493 Sq Ft Log Cabin Home Plan - 126-1327 - Main Exterior
Plan#126-1327
Starting at$2310
3493
Sq Ft
2
Story
4
Bed
2
Bath
0
Car
3-Bedroom, 1751 Sq Ft European Home Plan - 126-1744 - Main Exterior
Plan Collection
3-Bedroom, 1751 Sq Ft European Home Plan - 126-1744 - Main Exterior
Plan#126-1744
Starting at$1680
1751
Sq Ft
2
Story
3
Bed
2
Bath
0
Car
3-Bedroom, 2281 Sq Ft Contemporary Home Plan - 126-1814 - Main Exterior
Plan Collection
3-Bedroom, 2281 Sq Ft Contemporary Home Plan - 126-1814 - Main Exterior
Plan#126-1814
Starting at$1855
2281
Sq Ft
1
Story
3
Bed
2
Bath
0
Car
2-Bedroom, 1302 Sq Ft Ranch Home Plan - 157-1578 - Main Exterior
Plan Collection
2-Bedroom, 1302 Sq Ft Ranch Home Plan - 157-1578 - Main Exterior
Plan#157-1578
Starting at$1255
1302
Sq Ft
2
Story
2
Bed
2
Bath
1
Car
3-Bedroom, 1801 Sq Ft Ranch Home Plan - 157-1661 - Main Exterior
Plan Collection
3-Bedroom, 1801 Sq Ft Ranch Home Plan - 157-1661 - Main Exterior
Plan#157-1661
Starting at$1350
1801
Sq Ft
2
Story
3
Bed
2
Bath
1
Car
3-Bedroom, 2663 Sq Ft European House Plan - 126-1629 - Front Exterior
Plan Collection
3-Bedroom, 2663 Sq Ft European House Plan - 126-1629 - Front Exterior
Plan#126-1629
Starting at$1970
2663
Sq Ft
2
Story
3
Bed
2
Bath
0
Car
3-Bedroom, 2244 Sq Ft Lake Home Plan - 126-1619 - Main Exterior
Plan Collection
3-Bedroom, 2244 Sq Ft Lake Home Plan - 126-1619 - Main Exterior
Plan#126-1619
Starting at$1855
2244
Sq Ft
2
Story
3
Bed
2
Bath
0
Car
3-Bedroom, 2259 Sq Ft Victorian House Plan - 126-1398 - Front Exterior
Plan Collection
3-Bedroom, 2259 Sq Ft Victorian House Plan - 126-1398 - Front Exterior
Plan#126-1398
Starting at$1970
2259
Sq Ft
2
Story
3
Bed
2
Bath
0
Car
3-Bedroom, 1458 Sq Ft Country Home Plan - 126-1348 - Main Exterior
Plan Collection
3-Bedroom, 1458 Sq Ft Country Home Plan - 126-1348 - Main Exterior
Plan#126-1348
Starting at$1510
1458
Sq Ft
2
Story
3
Bed
2
Bath
0
Car
3-Bedroom, 2454 Sq Ft Ranch Home Plan - 126-1319 - Main Exterior
Plan Collection
3-Bedroom, 2454 Sq Ft Ranch Home Plan - 126-1319 - Main Exterior
Plan#126-1319
Starting at$1855
2454
Sq Ft
1
Story
3
Bed
2
Bath
0
Car
3-Bedroom, 1785 Sq Ft Craftsman House Plan - 157-1330 - Front Exterior
Plan Collection
3-Bedroom, 1785 Sq Ft Craftsman House Plan - 157-1330 - Front Exterior
Plan#157-1330
Starting at$1350
1785
Sq Ft
2
Story
3
Bed
2
Bath
1
Car
3-Bedroom, 1324 Sq Ft Multi-Level Home Plan - 157-1044 - Main Exterior
Plan Collection
3-Bedroom, 1324 Sq Ft Multi-Level Home Plan - 157-1044 - Main Exterior
Plan#157-1044
Starting at$1255
1324
Sq Ft
2
Story
3
Bed
2
Bath
0
Car
3-Bedroom, 1352 Sq Ft Contemporary House Plan - 157-1545 - Front Exterior
Plan Collection
3-Bedroom, 1352 Sq Ft Contemporary House Plan - 157-1545 - Front Exterior
Plan#157-1545
Starting at$1255
1352
Sq Ft
2
Story
3
Bed
2
Bath
0
Car
2-Bedroom, 1428 Sq Ft Traditional House Plan - 157-1274 - Front Exterior
Plan Collection
2-Bedroom, 1428 Sq Ft Traditional House Plan - 157-1274 - Front Exterior
Plan#157-1274
Starting at$1255
1428
Sq Ft
1
Story
2
Bed
2
Bath
2
Car
3-Bedroom, 1689 Sq Ft Country House Plan - 157-1228 - Front Exterior
Plan Collection
3-Bedroom, 1689 Sq Ft Country House Plan - 157-1228 - Front Exterior
Plan#157-1228
Starting at$1350
1689
Sq Ft
2
Story
3
Bed
2
Bath
0
Car
3-Bedroom, 1537 Sq Ft Contemporary Home Plan - 157-1506 - Main Exterior
Plan Collection
3-Bedroom, 1537 Sq Ft Contemporary Home Plan - 157-1506 - Main Exterior
Plan#157-1506
Starting at$1350
1537
Sq Ft
2
Story
3
Bed
2
Bath
1
Car
3-Bedroom, 1600 Sq Ft Craftsman Home Plan - 157-1110 - Main Exterior
Plan Collection
3-Bedroom, 1600 Sq Ft Craftsman Home Plan - 157-1110 - Main Exterior
Plan#157-1110
Starting at$1350
1600
Sq Ft
2
Story
3
Bed
2
Bath
0
Car
3-Bedroom, 2390 Sq Ft Craftsman Home Plan - 157-1288 - Main Exterior
Plan Collection
3-Bedroom, 2390 Sq Ft Craftsman Home Plan - 157-1288 - Main Exterior
Plan#157-1288
Starting at$1455
2390
Sq Ft
2
Story
3
Bed
2
Bath
1
Car
3-Bedroom, 1886 Sq Ft Craftsman Home Plan - 157-1266 - Main Exterior
Plan Collection
3-Bedroom, 1886 Sq Ft Craftsman Home Plan - 157-1266 - Main Exterior
Plan#157-1266
Starting at$1350
1886
Sq Ft
2
Story
3
Bed
2
Bath
1
Car
3-Bedroom, 1833 Sq Ft Farmhouse House Plan - 157-1272 - Front Exterior
Plan Collection
3-Bedroom, 1833 Sq Ft Farmhouse House Plan - 157-1272 - Front Exterior
Plan#157-1272
Starting at$1350
1833
Sq Ft
2
Story
3
Bed
2
Bath
0
Car
2-Bedroom, 3387 Sq Ft Multi-Level Home Plan - 157-1431 - Main Exterior
Plan Collection
2-Bedroom, 3387 Sq Ft Multi-Level Home Plan - 157-1431 - Main Exterior
Plan#157-1431
Starting at$1795
3387
Sq Ft
2
Story
2
Bed
2
Bath
2
Car
3-Bedroom, 1700 Sq Ft Multi-Level Home Plan - 157-1593 - Main Exterior
Plan Collection
3-Bedroom, 1700 Sq Ft Multi-Level Home Plan - 157-1593 - Main Exterior
Plan#157-1593
Starting at$1350
1700
Sq Ft
2
Story
3
Bed
2
Bath
2
Car
3-Bedroom, 2001 Sq Ft Ranch House Plan - 157-1642 - Front Exterior
Plan Collection
3-Bedroom, 2001 Sq Ft Ranch House Plan - 157-1642 - Front Exterior
Plan#157-1642
Starting at$1455
2001
Sq Ft
1
Story
3
Bed
2
Bath
3
Car
1...232233234235236...286