2-Bathroom House Plans
Clear AllSort ByTrending
6,980
Plan Results
Plan Results
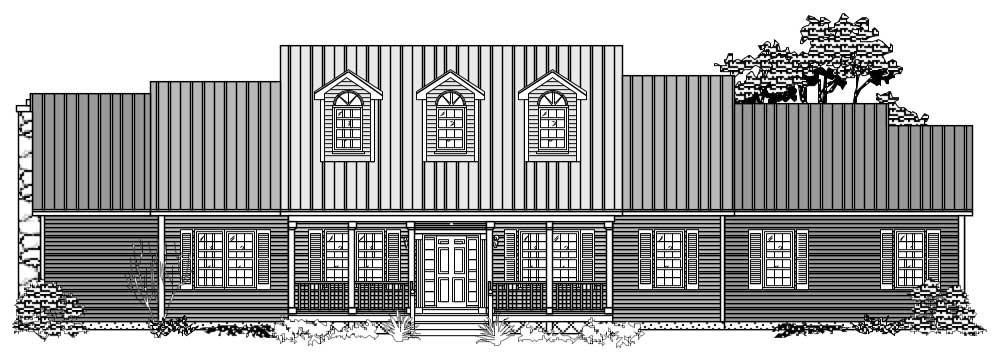
Plan#110-1044
Starting at$840
2777
Sq Ft
1
Story
3
Bed
2
Bath
2
Car
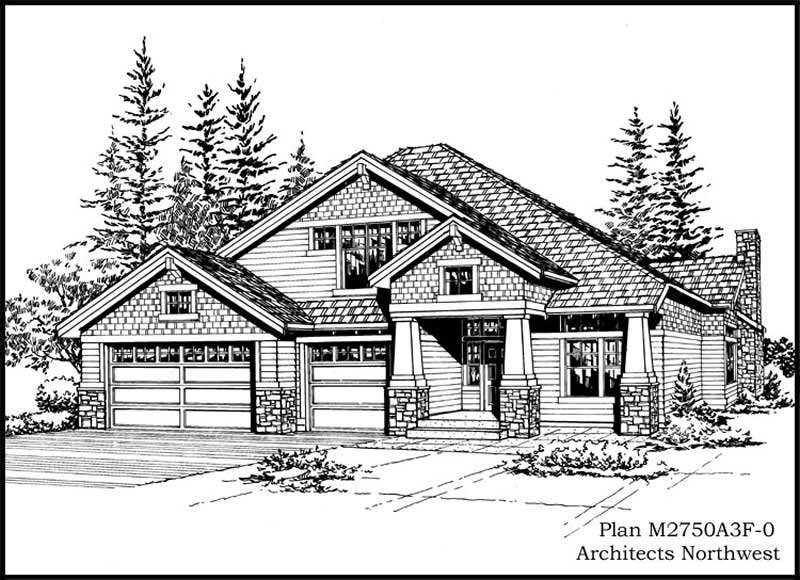
Plan#115-1010
Starting at$1950
2750
Sq Ft
2
Story
3
Bed
2
Bath
3
Car
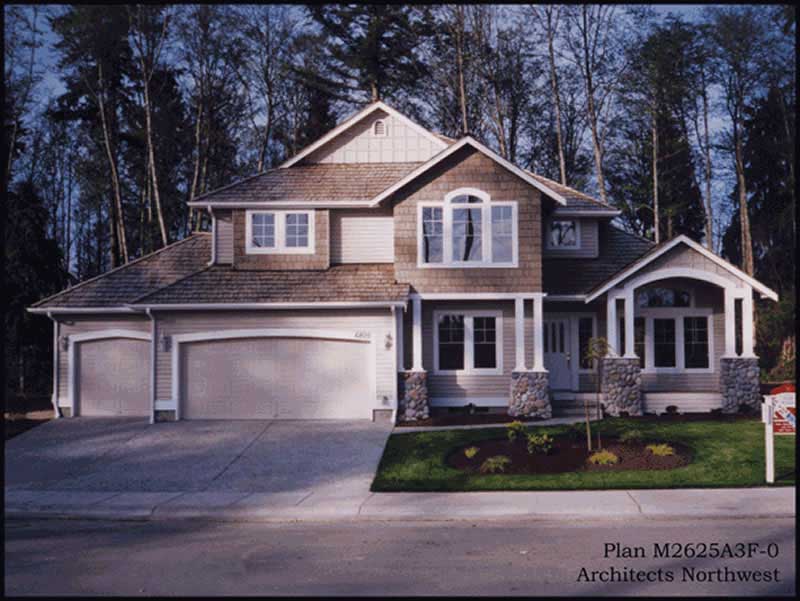
Plan#115-1021
Starting at$1950
2625
Sq Ft
2
Story
4
Bed
2
Bath
3
Car
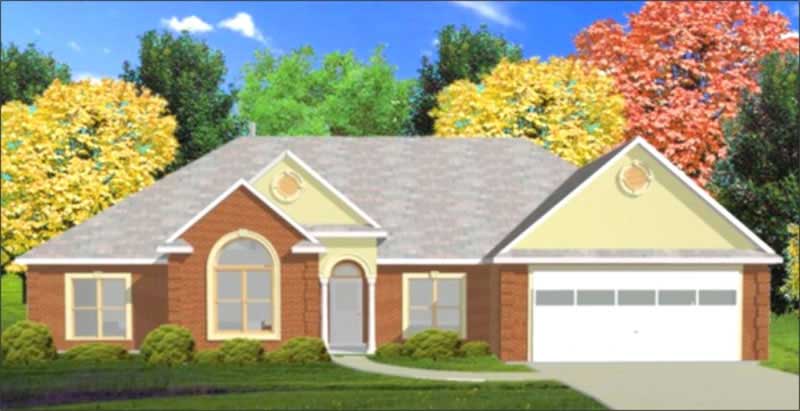
Plan#144-1042
Starting at$1110
1880
Sq Ft
1
Story
4
Bed
2
Bath
2
Car

Plan#134-1225
Starting at$6494
1968
Sq Ft
1
Story
3
Bed
2
Bath
2
Car

Plan#174-1077
Starting at$760
2276
Sq Ft
1
Story
3
Bed
2
Bath
2
Car

Plan#110-1006
Starting at$840
2320
Sq Ft
1
Story
2
Bed
2
Bath
2
Car

Plan#134-1226
Starting at$5554
2314
Sq Ft
1
Story
2
Bed
2
Bath
2
Car
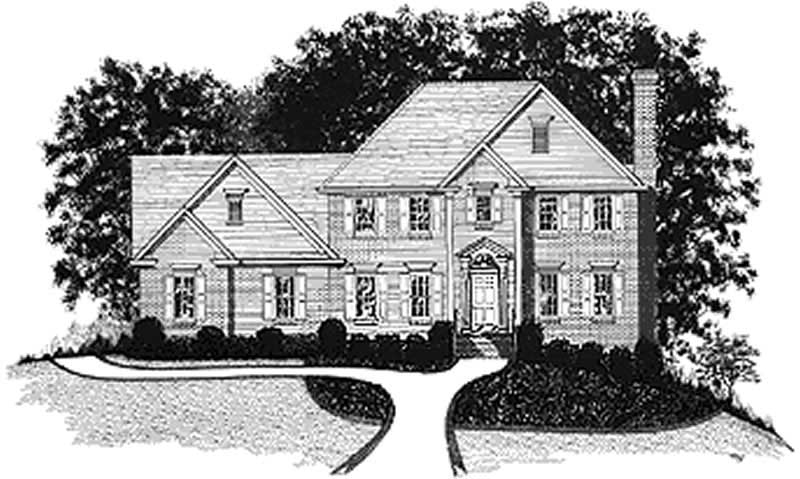
Plan#109-1171
Starting at$1395
2095
Sq Ft
2
Story
4
Bed
2
Bath
0
Car
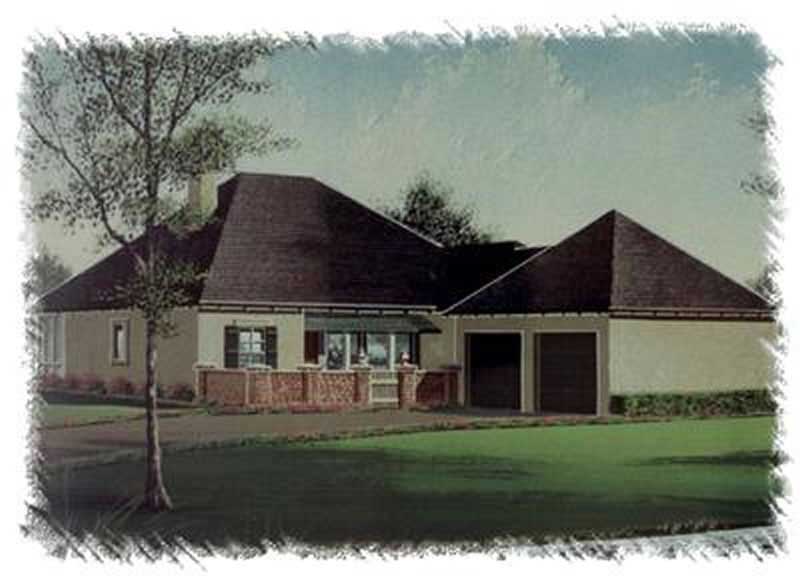
Plan#113-1011
Starting at$350
2152
Sq Ft
1
Story
3
Bed
2
Bath
2
Car
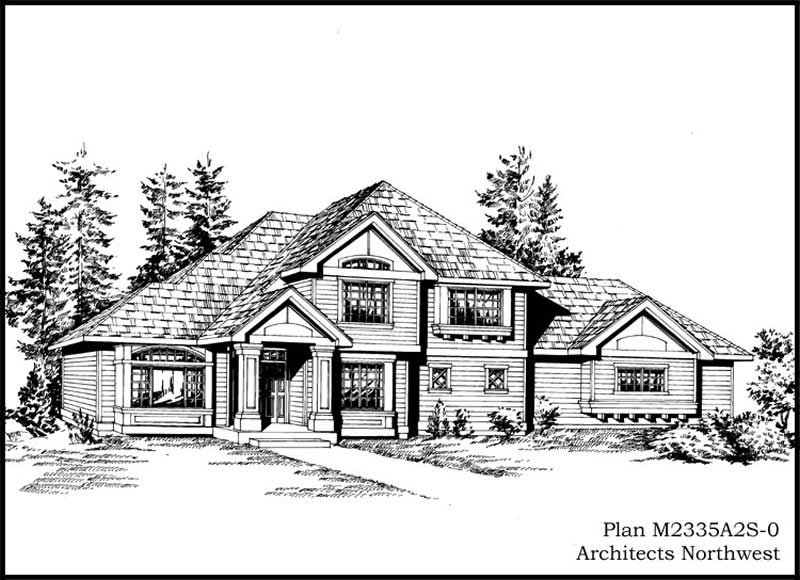
Plan#115-1102
Starting at$1700
2335
Sq Ft
2
Story
3
Bed
2
Bath
2
Car
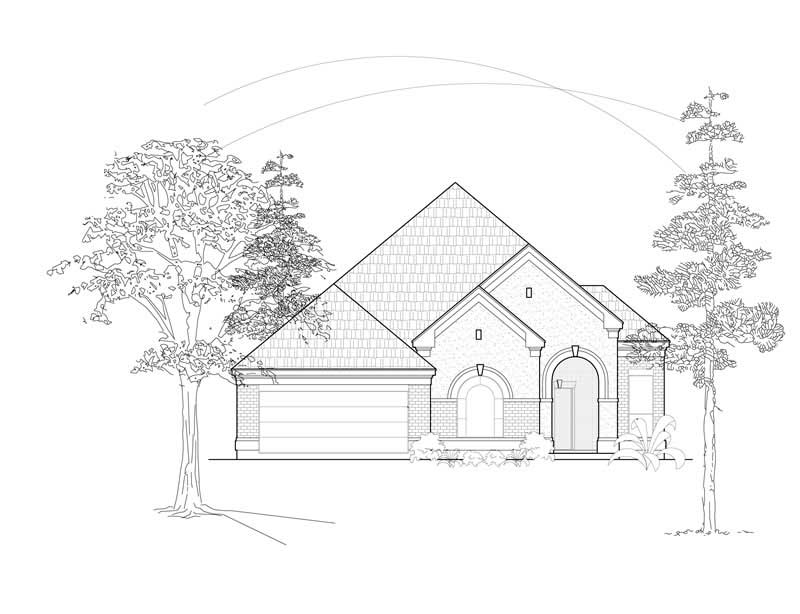
Plan#134-1227
Starting at$5729
2387
Sq Ft
1
Story
3
Bed
2
Bath
2
Car

Plan#115-1208
Starting at$1700
2490
Sq Ft
2
Story
4
Bed
2
Bath
2
Car
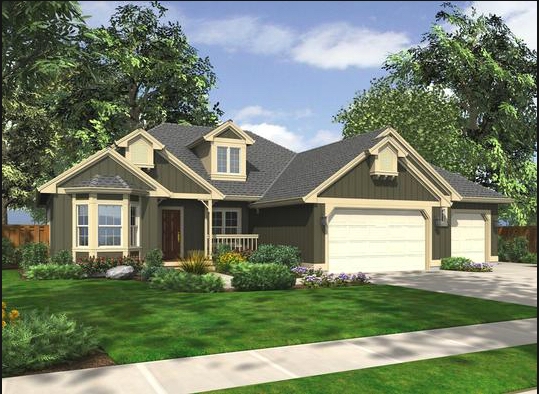
Plan#115-1264
Starting at$1600
1930
Sq Ft
2
Story
3
Bed
2
Bath
3
Car

Plan#115-1259
Starting at$2150
3210
Sq Ft
2
Story
4
Bed
2
Bath
3
Car
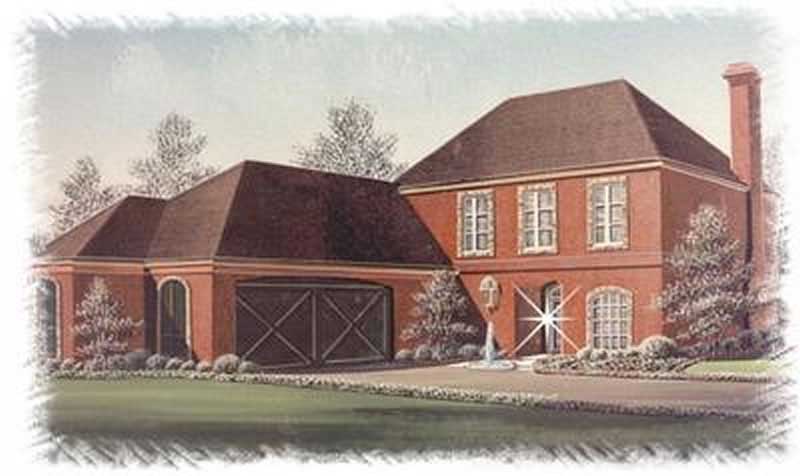
Plan#113-1079
Starting at$400
2672
Sq Ft
2
Story
3
Bed
2
Bath
2
Car
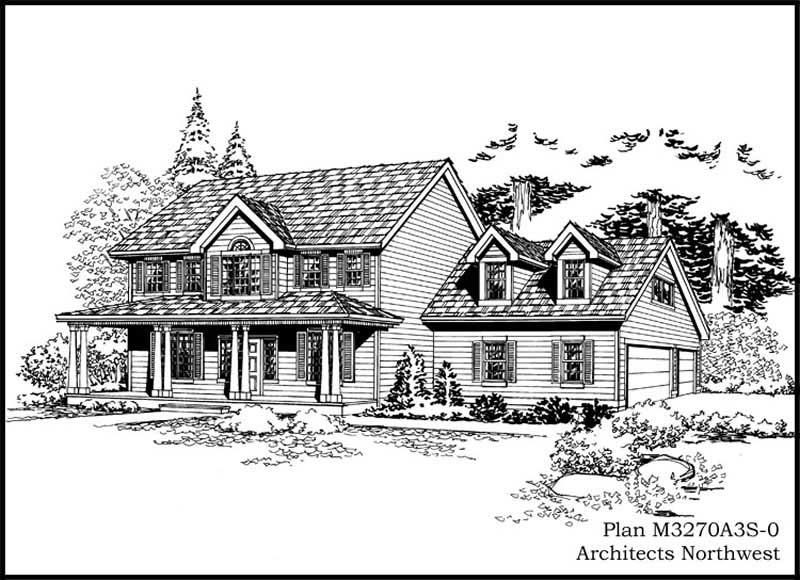
Plan#115-1046
Starting at$2150
3270
Sq Ft
2
Story
3
Bed
2
Bath
3
Car

Plan#115-1108
Starting at$1700
2195
Sq Ft
2
Story
4
Bed
2
Bath
3
Car
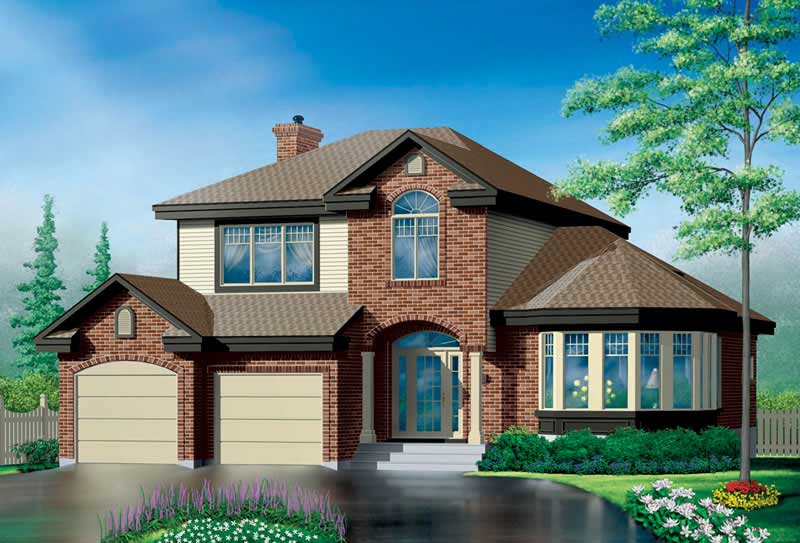
Plan#157-1277
Starting at$1455
2260
Sq Ft
2
Story
3
Bed
2
Bath
2
Car

Plan#132-1180
Starting at$1370
1864
Sq Ft
1
Story
3
Bed
2
Bath
2
Car
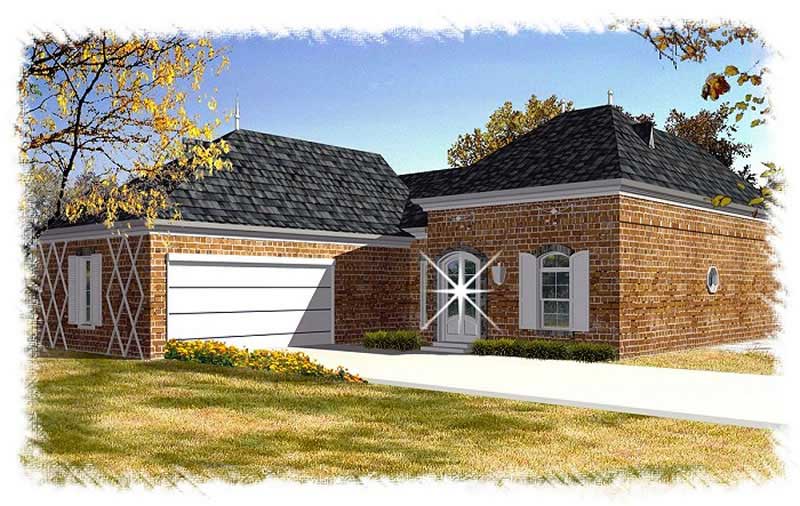
Plan#113-1103
Starting at$350
2208
Sq Ft
1
Story
3
Bed
2
Bath
2
Car

Plan#132-1362
Starting at$2085
3430
Sq Ft
2
Story
3
Bed
2
Bath
3
Car

Plan#135-1268
Starting at$1380
1906
Sq Ft
1
Story
3
Bed
2
Bath
3
Car

Plan#146-2812
Starting at$1015
2030
Sq Ft
1
Story
2
Bed
2
Bath
3
Car
Plan#110-1044
Starting at$840
2777
Sq Ft
1
Story
3
Bed
2
Bath
2
Car
Plan#115-1010
Starting at$1950
2750
Sq Ft
2
Story
3
Bed
2
Bath
3
Car
Plan#115-1021
Starting at$1950
2625
Sq Ft
2
Story
4
Bed
2
Bath
3
Car
Plan#144-1042
Starting at$1110
1880
Sq Ft
1
Story
4
Bed
2
Bath
2
Car
Plan#134-1225
Starting at$6494
1968
Sq Ft
1
Story
3
Bed
2
Bath
2
Car
Plan#174-1077
Starting at$760
2276
Sq Ft
1
Story
3
Bed
2
Bath
2
Car
Plan#110-1006
Starting at$840
2320
Sq Ft
1
Story
2
Bed
2
Bath
2
Car
Plan#134-1226
Starting at$5554
2314
Sq Ft
1
Story
2
Bed
2
Bath
2
Car
Plan#109-1171
Starting at$1395
2095
Sq Ft
2
Story
4
Bed
2
Bath
0
Car
Plan#113-1011
Starting at$350
2152
Sq Ft
1
Story
3
Bed
2
Bath
2
Car
Plan#115-1102
Starting at$1700
2335
Sq Ft
2
Story
3
Bed
2
Bath
2
Car
Plan#134-1227
Starting at$5729
2387
Sq Ft
1
Story
3
Bed
2
Bath
2
Car
Plan#115-1208
Starting at$1700
2490
Sq Ft
2
Story
4
Bed
2
Bath
2
Car
Plan#115-1264
Starting at$1600
1930
Sq Ft
2
Story
3
Bed
2
Bath
3
Car
Plan#115-1259
Starting at$2150
3210
Sq Ft
2
Story
4
Bed
2
Bath
3
Car
Plan#113-1079
Starting at$400
2672
Sq Ft
2
Story
3
Bed
2
Bath
2
Car
Plan#115-1046
Starting at$2150
3270
Sq Ft
2
Story
3
Bed
2
Bath
3
Car
Plan#115-1108
Starting at$1700
2195
Sq Ft
2
Story
4
Bed
2
Bath
3
Car
Plan#157-1277
Starting at$1455
2260
Sq Ft
2
Story
3
Bed
2
Bath
2
Car
Plan#132-1180
Starting at$1370
1864
Sq Ft
1
Story
3
Bed
2
Bath
2
Car
Plan#113-1103
Starting at$350
2208
Sq Ft
1
Story
3
Bed
2
Bath
2
Car
Plan#132-1362
Starting at$2085
3430
Sq Ft
2
Story
3
Bed
2
Bath
3
Car
Plan#135-1268
Starting at$1380
1906
Sq Ft
1
Story
3
Bed
2
Bath
3
Car
Plan#146-2812
Starting at$1015
2030
Sq Ft
1
Story
2
Bed
2
Bath
3
Car