2-Bathroom House Plans

6,863
Plan Results
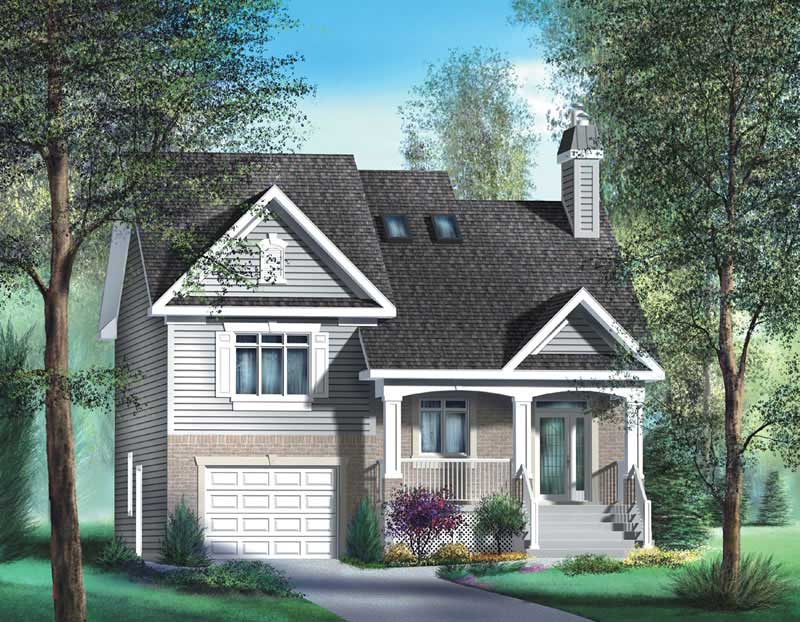
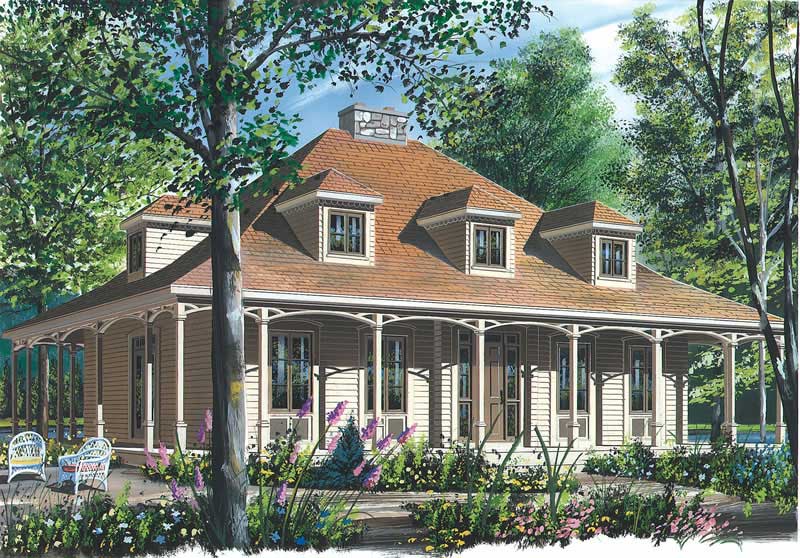
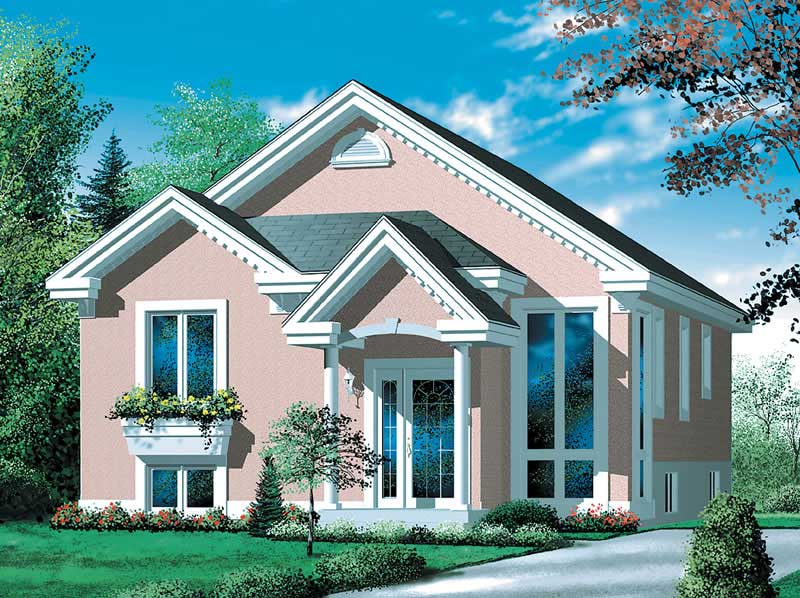
2-Bedroom, 1274 Sq Ft Cape Cod House Plan - 178-1204 - Front Exterior
Plan Collection
2-Bedroom, 1274 Sq Ft Cape Cod House Plan - 178-1204 - Front Exterior
Plan#178-1204
Starting at$1045
1274
Sq Ft
1
Story
2
Bed
2
Bath
2
Car
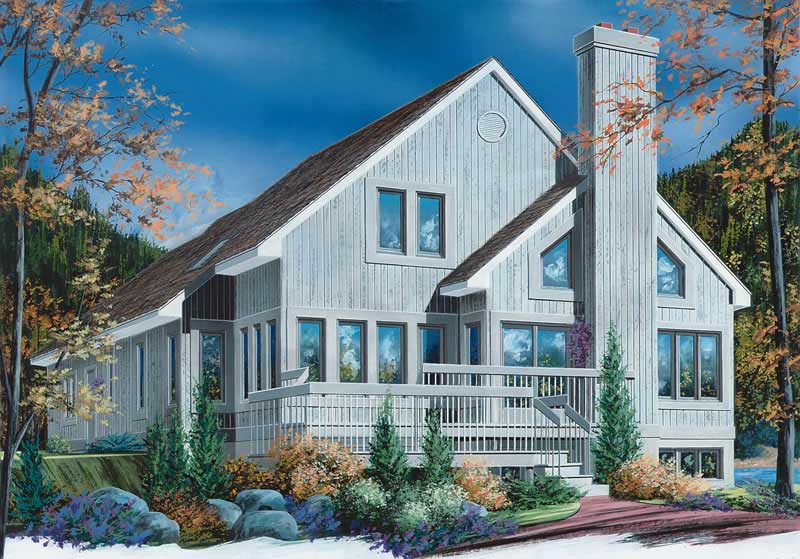
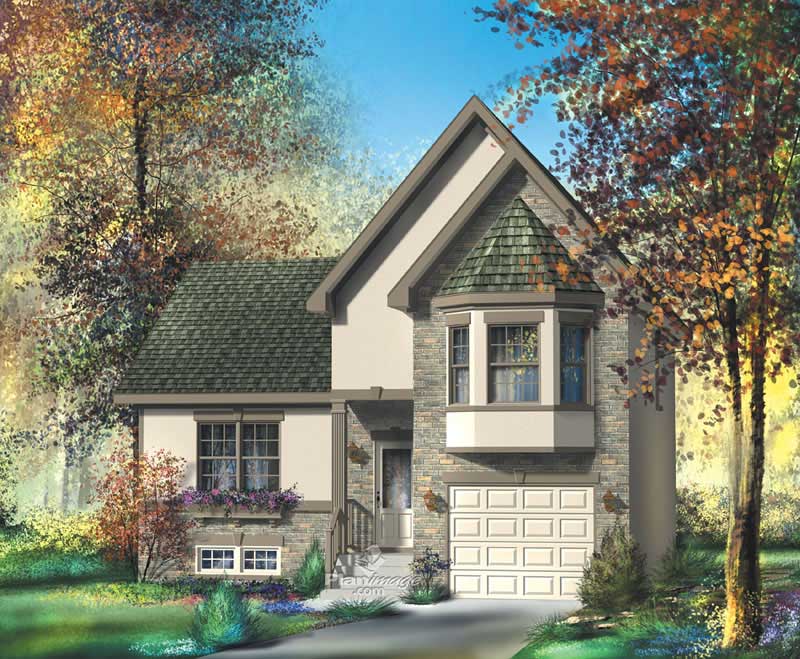
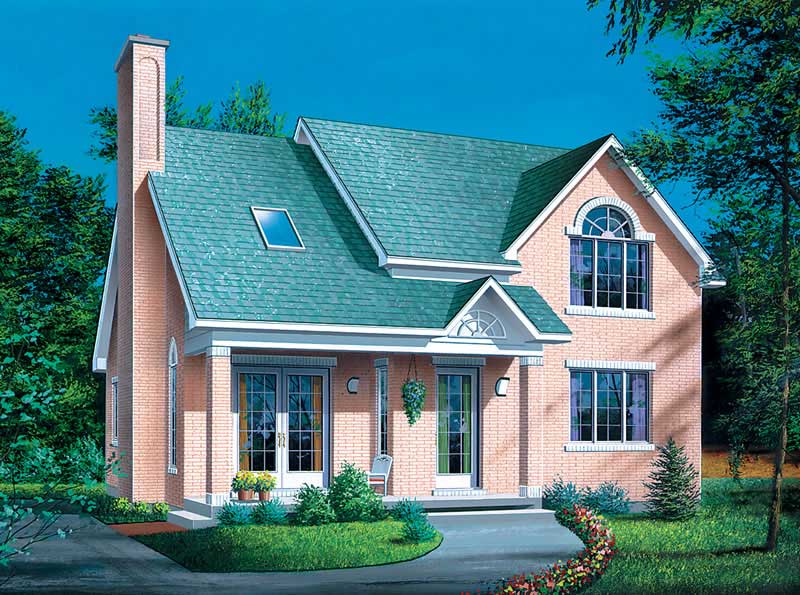
2-Bedroom, 1274 Sq Ft Ranch House Plan - 178-1152 - Front Exterior
Plan Collection
2-Bedroom, 1274 Sq Ft Ranch House Plan - 178-1152 - Front Exterior
Plan#178-1152
Starting at$1045
1274
Sq Ft
1
Story
2
Bed
2
Bath
2
Car
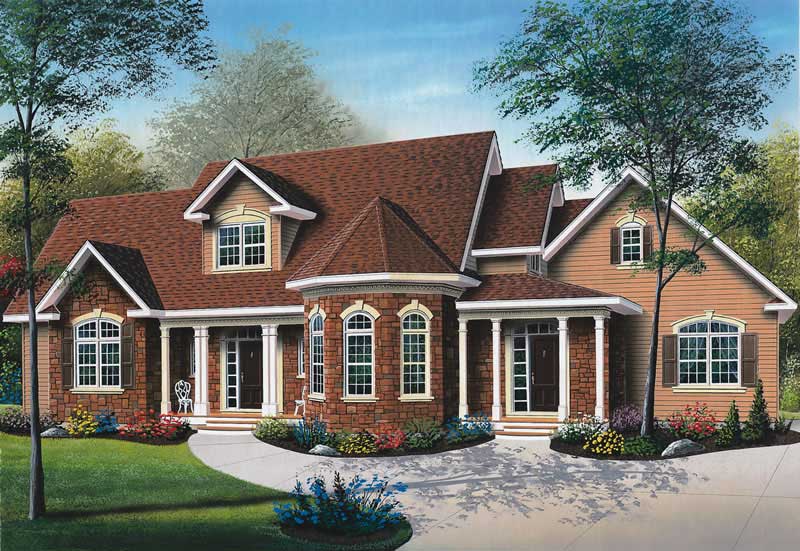
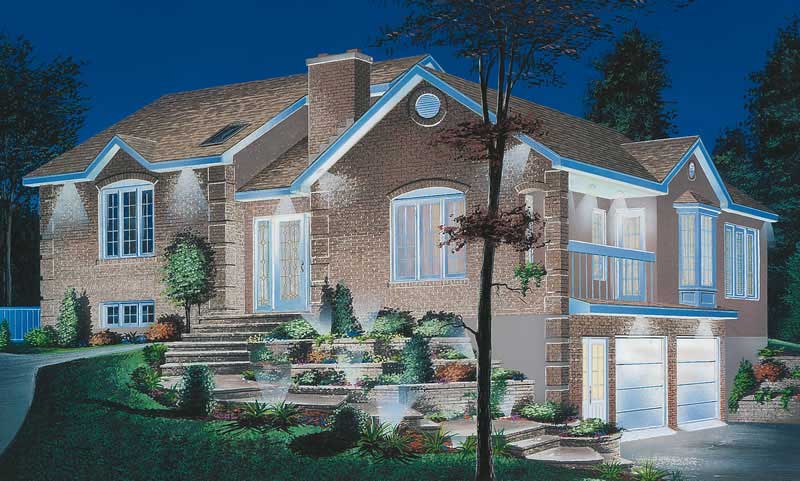
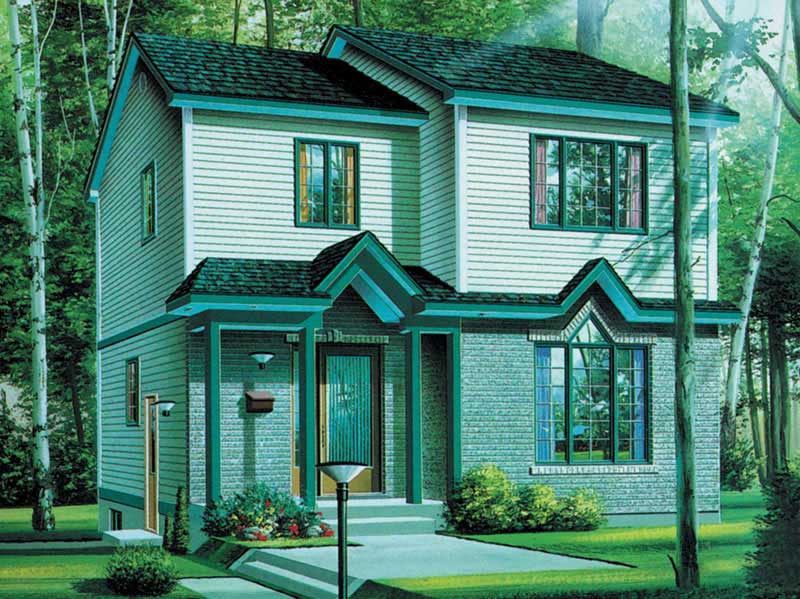
3-Bedroom, 1595 Sq Ft Ranch Home Plan - 178-1153 - Main Exterior
Plan Collection
3-Bedroom, 1595 Sq Ft Ranch Home Plan - 178-1153 - Main Exterior
Plan#178-1153
Starting at$1065
1595
Sq Ft
1
Story
3
Bed
2
Bath
2
Car
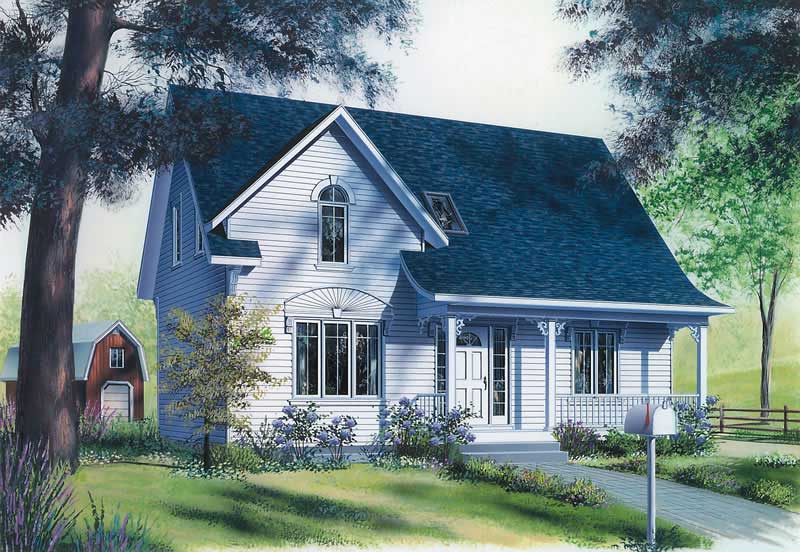
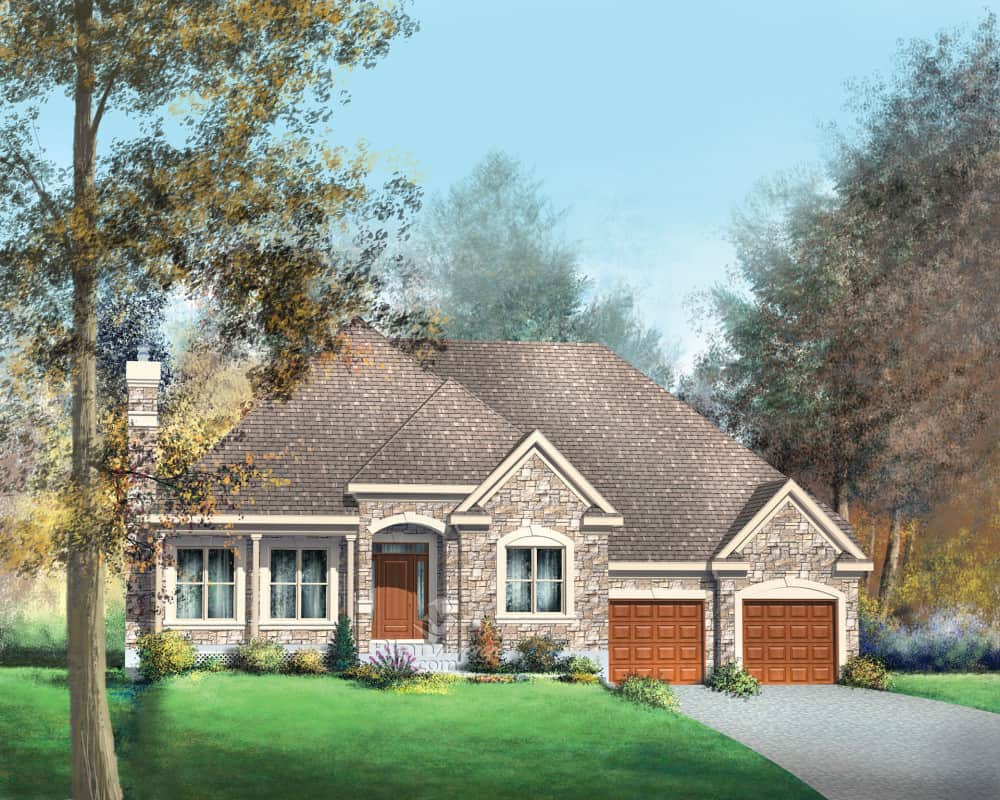
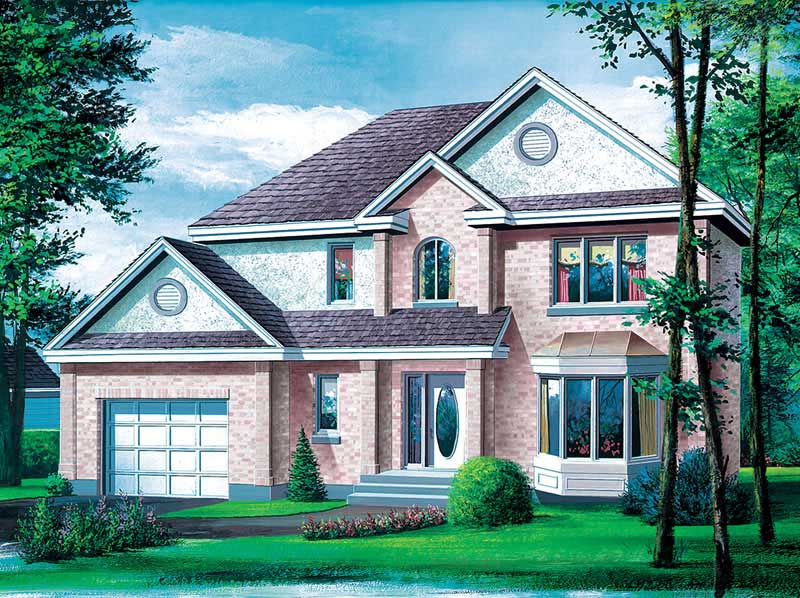
3-Bedroom, 1416 Sq Ft Country Home Plan - 178-1154 - Main Exterior
Plan Collection
3-Bedroom, 1416 Sq Ft Country Home Plan - 178-1154 - Main Exterior
Plan#178-1154
Starting at$1065
1416
Sq Ft
1
Story
3
Bed
2
Bath
2
Car
3-Bedroom, 1812 Sq Ft Cape Cod Home Plan - 178-1190 - Main Exterior
Plan Collection
3-Bedroom, 1812 Sq Ft Cape Cod Home Plan - 178-1190 - Main Exterior
Plan#178-1190
Starting at$1105
1812
Sq Ft
1
Story
3
Bed
2
Bath
2
Car
3-Bedroom, 1732 Sq Ft Ranch Home Plan - 178-1189 - Main Exterior
Plan Collection
3-Bedroom, 1732 Sq Ft Ranch Home Plan - 178-1189 - Main Exterior
Plan#178-1189
Starting at$1085
1732
Sq Ft
1
Story
3
Bed
2
Bath
2
Car
2-Bedroom, 1645 Sq Ft Ranch Home Plan - 178-1180 - Main Exterior
Plan Collection
2-Bedroom, 1645 Sq Ft Ranch Home Plan - 178-1180 - Main Exterior
Plan#178-1180
Starting at$1085
1645
Sq Ft
1
Story
2
Bed
2
Bath
2
Car
3-Bedroom, 2048 Sq Ft Ranch Home Plan - 178-1165 - Main Exterior
Plan Collection
3-Bedroom, 2048 Sq Ft Ranch Home Plan - 178-1165 - Main Exterior
Plan#178-1165
Starting at$1125
2048
Sq Ft
1
Story
3
Bed
2
Bath
2
Car
4-Bedroom, 2017 Sq Ft Cape Cod Home Plan - 178-1188 - Main Exterior
Plan Collection
4-Bedroom, 2017 Sq Ft Cape Cod Home Plan - 178-1188 - Main Exterior
Plan#178-1188
Starting at$1125
2017
Sq Ft
1
Story
4
Bed
2
Bath
2
Car
3-Bedroom, 2140 Sq Ft Cape Cod Home Plan - 178-1170 - Main Exterior
Plan Collection
3-Bedroom, 2140 Sq Ft Cape Cod Home Plan - 178-1170 - Main Exterior
Plan#178-1170
Starting at$1125
2140
Sq Ft
1
Story
3
Bed
2
Bath
2
Car
3-Bedroom, 2171 Sq Ft Cape Cod Home Plan - 178-1172 - Main Exterior
Plan Collection
3-Bedroom, 2171 Sq Ft Cape Cod Home Plan - 178-1172 - Main Exterior
Plan#178-1172
Starting at$1125
2171
Sq Ft
2
Story
3
Bed
2
Bath
3
Car
3-Bedroom, 2194 Sq Ft Country Home Plan - 178-1173 - Main Exterior
Plan Collection
3-Bedroom, 2194 Sq Ft Country Home Plan - 178-1173 - Main Exterior
Plan#178-1173
Starting at$1125
2194
Sq Ft
1
Story
3
Bed
2
Bath
3
Car
4-Bedroom, 1481 Sq Ft Country House Plan - 178-1179 - Front Exterior
Plan Collection
4-Bedroom, 1481 Sq Ft Country House Plan - 178-1179 - Front Exterior
Plan#178-1179
Starting at$1065
1481
Sq Ft
1
Story
4
Bed
2
Bath
0
Car
3-Bedroom, 1362 Sq Ft Country Home Plan - 178-1163 - Main Exterior
Plan Collection
3-Bedroom, 1362 Sq Ft Country Home Plan - 178-1163 - Main Exterior
Plan#178-1163
Starting at$1045
1362
Sq Ft
1
Story
3
Bed
2
Bath
2
Car
3-Bedroom, 1985 Sq Ft Country Home Plan - 178-1167 - Main Exterior
Plan Collection
3-Bedroom, 1985 Sq Ft Country Home Plan - 178-1167 - Main Exterior
Plan#178-1167
Starting at$1105
1985
Sq Ft
1
Story
3
Bed
2
Bath
3
Car
3-Bedroom, 1812 Sq Ft Country Home Plan - 178-1182 - Main Exterior
Plan Collection
3-Bedroom, 1812 Sq Ft Country Home Plan - 178-1182 - Main Exterior
Plan#178-1182
Starting at$1105
1812
Sq Ft
1
Story
3
Bed
2
Bath
2
Car
3-Bedroom, 1260 Sq Ft Country Home - Plan #178-1174 - Main Exterior
Plan Collection
3-Bedroom, 1260 Sq Ft Country Home - Plan #178-1174 - Main Exterior
Plan#178-1174
Starting at$1045
1260
Sq Ft
1
Story
3
Bed
2
Bath
0
Car
3-Bedroom, 1260 Sq Ft Country Home - Plan #178-1175 - Main Exterior
Plan Collection
3-Bedroom, 1260 Sq Ft Country Home - Plan #178-1175 - Main Exterior
Plan#178-1175
Starting at$1045
1260
Sq Ft
1
Story
3
Bed
2
Bath
2
Car
3-Bedroom, 1286 Sq Ft Country House Plan - 178-1147 - Front Exterior
Plan Collection
3-Bedroom, 1286 Sq Ft Country House Plan - 178-1147 - Front Exterior
Plan#178-1147
Starting at$1045
1286
Sq Ft
1
Story
3
Bed
2
Bath
2
Car
3-Bedroom, 1271 Sq Ft Country House Plan - 178-1145 - Front Exterior
Plan Collection
3-Bedroom, 1271 Sq Ft Country House Plan - 178-1145 - Front Exterior
Plan#178-1145
Starting at$1045
1271
Sq Ft
1
Story
3
Bed
2
Bath
2
Car
2-Bedroom, 1789 Sq Ft Country House Plan - 120-2054 - Front Exterior
Plan Collection
2-Bedroom, 1789 Sq Ft Country House Plan - 120-2054 - Front Exterior
Plan#120-2054
Starting at$1255
1789
Sq Ft
1
Story
2
Bed
2
Bath
2
Car
2-Bedroom, 1802 Sq Ft Cape Cod House Plan - 120-2053 - Front Exterior
Plan Collection
2-Bedroom, 1802 Sq Ft Cape Cod House Plan - 120-2053 - Front Exterior
Plan#120-2053
Starting at$1255
1802
Sq Ft
1
Story
2
Bed
2
Bath
2
Car
2-Bedroom, 1463 Sq Ft Cape Cod Home Plan - 120-2044 - Main Exterior
Plan Collection
2-Bedroom, 1463 Sq Ft Cape Cod Home Plan - 120-2044 - Main Exterior
Plan#120-2044
Starting at$1205
1463
Sq Ft
1
Story
2
Bed
2
Bath
2
Car
2-Bedroom, 1463 Sq Ft Ranch Home Plan - 120-2051 - Main Exterior
Plan Collection
2-Bedroom, 1463 Sq Ft Ranch Home Plan - 120-2051 - Main Exterior
Plan#120-2051
Starting at$1205
1463
Sq Ft
1
Story
2
Bed
2
Bath
2
Car
2-Bedroom, 1274 Sq Ft Cape Cod House Plan - 178-1204 - Front Exterior
Plan Collection
2-Bedroom, 1274 Sq Ft Cape Cod House Plan - 178-1204 - Front Exterior
Plan#178-1204
Starting at$1045
1274
Sq Ft
1
Story
2
Bed
2
Bath
2
Car
2-Bedroom, 1274 Sq Ft Ranch House Plan - 178-1152 - Front Exterior
Plan Collection
2-Bedroom, 1274 Sq Ft Ranch House Plan - 178-1152 - Front Exterior
Plan#178-1152
Starting at$1045
1274
Sq Ft
1
Story
2
Bed
2
Bath
2
Car
3-Bedroom, 1595 Sq Ft Ranch Home Plan - 178-1153 - Main Exterior
Plan Collection
3-Bedroom, 1595 Sq Ft Ranch Home Plan - 178-1153 - Main Exterior
Plan#178-1153
Starting at$1065
1595
Sq Ft
1
Story
3
Bed
2
Bath
2
Car
3-Bedroom, 1416 Sq Ft Country Home Plan - 178-1154 - Main Exterior
Plan Collection
3-Bedroom, 1416 Sq Ft Country Home Plan - 178-1154 - Main Exterior
Plan#178-1154
Starting at$1065
1416
Sq Ft
1
Story
3
Bed
2
Bath
2
Car
3-Bedroom, 1812 Sq Ft Cape Cod Home Plan - 178-1190 - Main Exterior
Plan Collection
3-Bedroom, 1812 Sq Ft Cape Cod Home Plan - 178-1190 - Main Exterior
Plan#178-1190
Starting at$1105
1812
Sq Ft
1
Story
3
Bed
2
Bath
2
Car
3-Bedroom, 1732 Sq Ft Ranch Home Plan - 178-1189 - Main Exterior
Plan Collection
3-Bedroom, 1732 Sq Ft Ranch Home Plan - 178-1189 - Main Exterior
Plan#178-1189
Starting at$1085
1732
Sq Ft
1
Story
3
Bed
2
Bath
2
Car
2-Bedroom, 1645 Sq Ft Ranch Home Plan - 178-1180 - Main Exterior
Plan Collection
2-Bedroom, 1645 Sq Ft Ranch Home Plan - 178-1180 - Main Exterior
Plan#178-1180
Starting at$1085
1645
Sq Ft
1
Story
2
Bed
2
Bath
2
Car
3-Bedroom, 2048 Sq Ft Ranch Home Plan - 178-1165 - Main Exterior
Plan Collection
3-Bedroom, 2048 Sq Ft Ranch Home Plan - 178-1165 - Main Exterior
Plan#178-1165
Starting at$1125
2048
Sq Ft
1
Story
3
Bed
2
Bath
2
Car
4-Bedroom, 2017 Sq Ft Cape Cod Home Plan - 178-1188 - Main Exterior
Plan Collection
4-Bedroom, 2017 Sq Ft Cape Cod Home Plan - 178-1188 - Main Exterior
Plan#178-1188
Starting at$1125
2017
Sq Ft
1
Story
4
Bed
2
Bath
2
Car
3-Bedroom, 2140 Sq Ft Cape Cod Home Plan - 178-1170 - Main Exterior
Plan Collection
3-Bedroom, 2140 Sq Ft Cape Cod Home Plan - 178-1170 - Main Exterior
Plan#178-1170
Starting at$1125
2140
Sq Ft
1
Story
3
Bed
2
Bath
2
Car
3-Bedroom, 2171 Sq Ft Cape Cod Home Plan - 178-1172 - Main Exterior
Plan Collection
3-Bedroom, 2171 Sq Ft Cape Cod Home Plan - 178-1172 - Main Exterior
Plan#178-1172
Starting at$1125
2171
Sq Ft
2
Story
3
Bed
2
Bath
3
Car
3-Bedroom, 2194 Sq Ft Country Home Plan - 178-1173 - Main Exterior
Plan Collection
3-Bedroom, 2194 Sq Ft Country Home Plan - 178-1173 - Main Exterior
Plan#178-1173
Starting at$1125
2194
Sq Ft
1
Story
3
Bed
2
Bath
3
Car
4-Bedroom, 1481 Sq Ft Country House Plan - 178-1179 - Front Exterior
Plan Collection
4-Bedroom, 1481 Sq Ft Country House Plan - 178-1179 - Front Exterior
Plan#178-1179
Starting at$1065
1481
Sq Ft
1
Story
4
Bed
2
Bath
0
Car
3-Bedroom, 1362 Sq Ft Country Home Plan - 178-1163 - Main Exterior
Plan Collection
3-Bedroom, 1362 Sq Ft Country Home Plan - 178-1163 - Main Exterior
Plan#178-1163
Starting at$1045
1362
Sq Ft
1
Story
3
Bed
2
Bath
2
Car
3-Bedroom, 1985 Sq Ft Country Home Plan - 178-1167 - Main Exterior
Plan Collection
3-Bedroom, 1985 Sq Ft Country Home Plan - 178-1167 - Main Exterior
Plan#178-1167
Starting at$1105
1985
Sq Ft
1
Story
3
Bed
2
Bath
3
Car
3-Bedroom, 1812 Sq Ft Country Home Plan - 178-1182 - Main Exterior
Plan Collection
3-Bedroom, 1812 Sq Ft Country Home Plan - 178-1182 - Main Exterior
Plan#178-1182
Starting at$1105
1812
Sq Ft
1
Story
3
Bed
2
Bath
2
Car
3-Bedroom, 1260 Sq Ft Country Home - Plan #178-1174 - Main Exterior
Plan Collection
3-Bedroom, 1260 Sq Ft Country Home - Plan #178-1174 - Main Exterior
Plan#178-1174
Starting at$1045
1260
Sq Ft
1
Story
3
Bed
2
Bath
0
Car
3-Bedroom, 1260 Sq Ft Country Home - Plan #178-1175 - Main Exterior
Plan Collection
3-Bedroom, 1260 Sq Ft Country Home - Plan #178-1175 - Main Exterior
Plan#178-1175
Starting at$1045
1260
Sq Ft
1
Story
3
Bed
2
Bath
2
Car
3-Bedroom, 1286 Sq Ft Country House Plan - 178-1147 - Front Exterior
Plan Collection
3-Bedroom, 1286 Sq Ft Country House Plan - 178-1147 - Front Exterior
Plan#178-1147
Starting at$1045
1286
Sq Ft
1
Story
3
Bed
2
Bath
2
Car
3-Bedroom, 1271 Sq Ft Country House Plan - 178-1145 - Front Exterior
Plan Collection
3-Bedroom, 1271 Sq Ft Country House Plan - 178-1145 - Front Exterior
Plan#178-1145
Starting at$1045
1271
Sq Ft
1
Story
3
Bed
2
Bath
2
Car
2-Bedroom, 1789 Sq Ft Country House Plan - 120-2054 - Front Exterior
Plan Collection
2-Bedroom, 1789 Sq Ft Country House Plan - 120-2054 - Front Exterior
Plan#120-2054
Starting at$1255
1789
Sq Ft
1
Story
2
Bed
2
Bath
2
Car
2-Bedroom, 1802 Sq Ft Cape Cod House Plan - 120-2053 - Front Exterior
Plan Collection
2-Bedroom, 1802 Sq Ft Cape Cod House Plan - 120-2053 - Front Exterior
Plan#120-2053
Starting at$1255
1802
Sq Ft
1
Story
2
Bed
2
Bath
2
Car
2-Bedroom, 1463 Sq Ft Cape Cod Home Plan - 120-2044 - Main Exterior
Plan Collection
2-Bedroom, 1463 Sq Ft Cape Cod Home Plan - 120-2044 - Main Exterior
Plan#120-2044
Starting at$1205
1463
Sq Ft
1
Story
2
Bed
2
Bath
2
Car
2-Bedroom, 1463 Sq Ft Ranch Home Plan - 120-2051 - Main Exterior
Plan Collection
2-Bedroom, 1463 Sq Ft Ranch Home Plan - 120-2051 - Main Exterior
Plan#120-2051
Starting at$1205
1463
Sq Ft
1
Story
2
Bed
2
Bath
2
Car
1...189190191192193...286