2-Bathroom House Plans

6,858
Plan Results
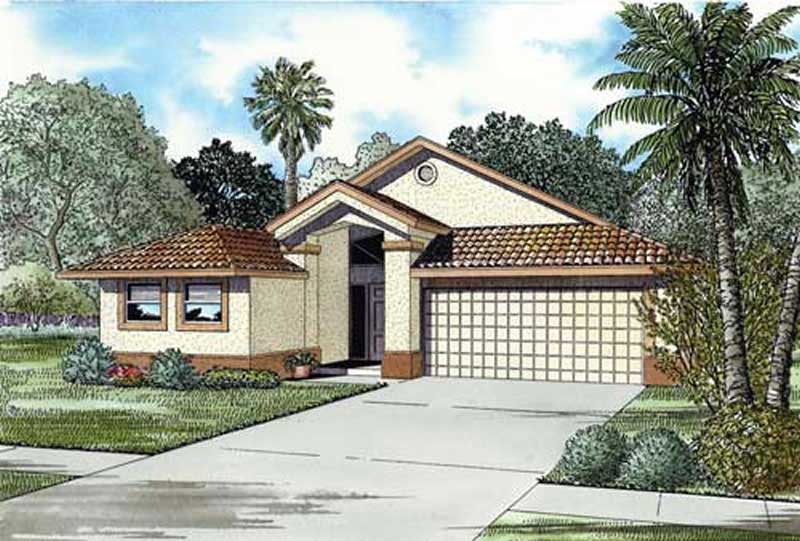
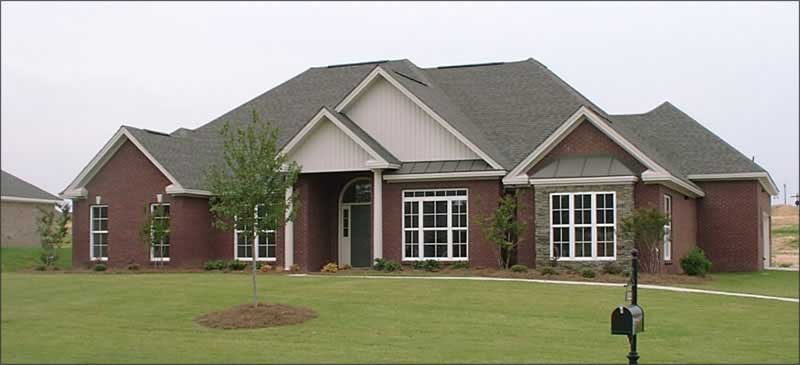
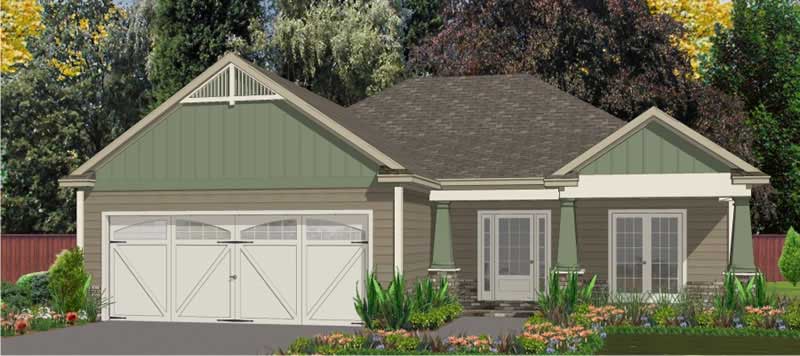
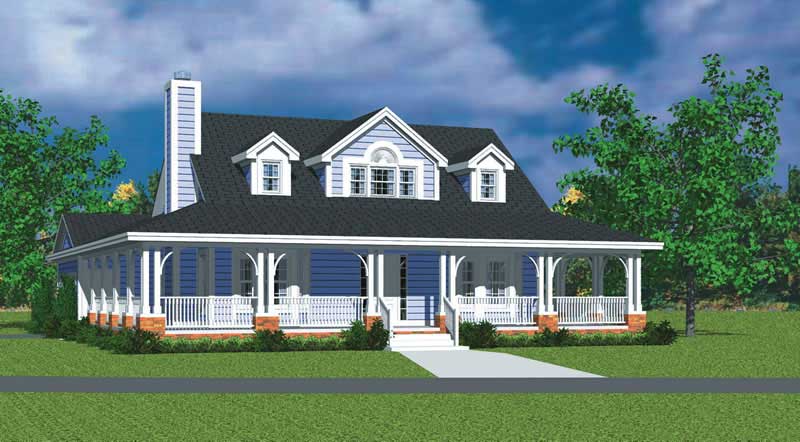
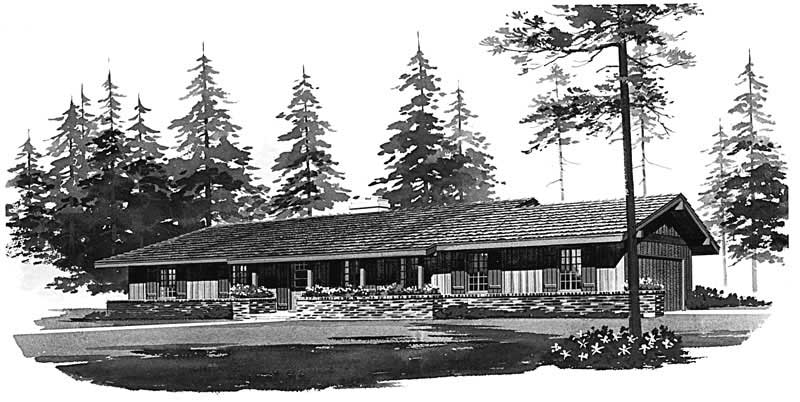
5-Bedroom, 1645 Sq Ft Contemporary Home Plan - 137-1702 - Main Exterior
Plan Collection
5-Bedroom, 1645 Sq Ft Contemporary Home Plan - 137-1702 - Main Exterior
Plan#137-1702
Starting at$800
1645
Sq Ft
2
Story
5
Bed
2
Bath
0
Car
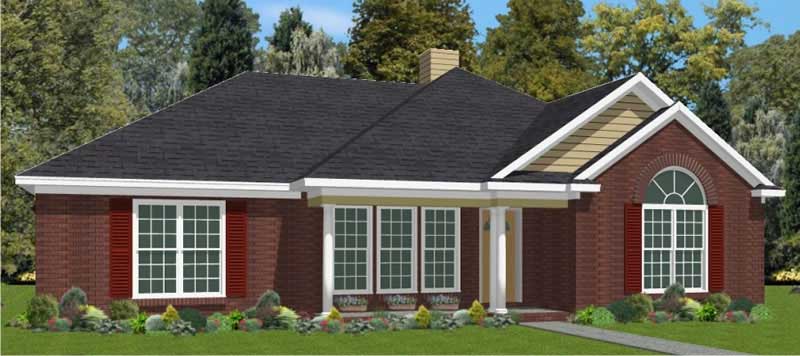
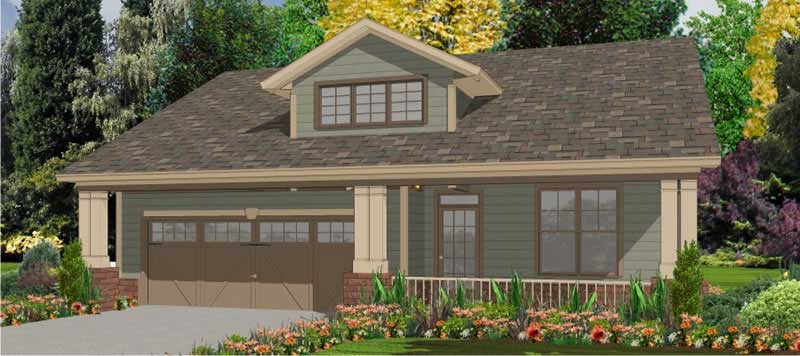
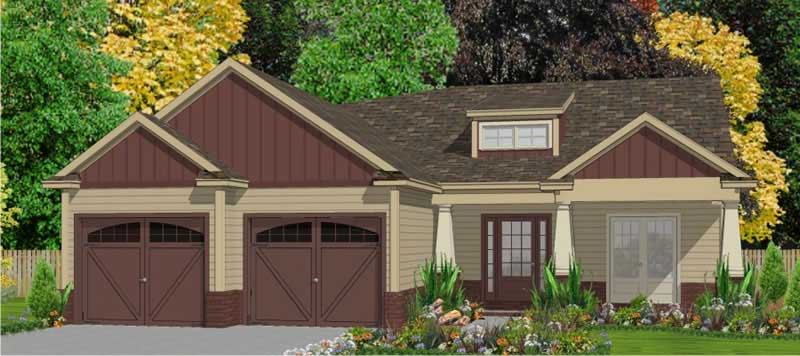
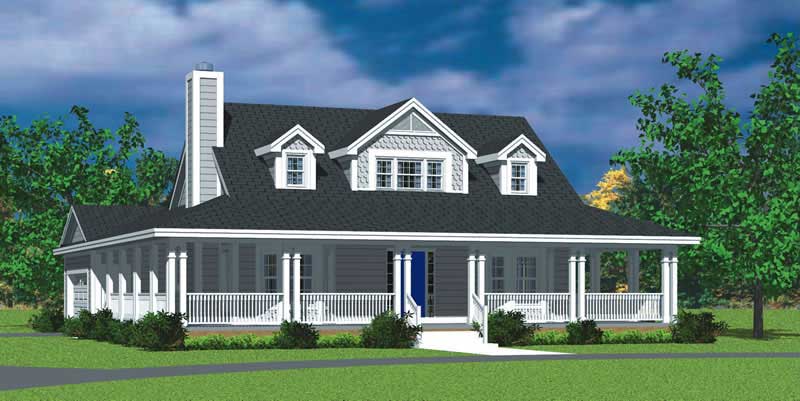
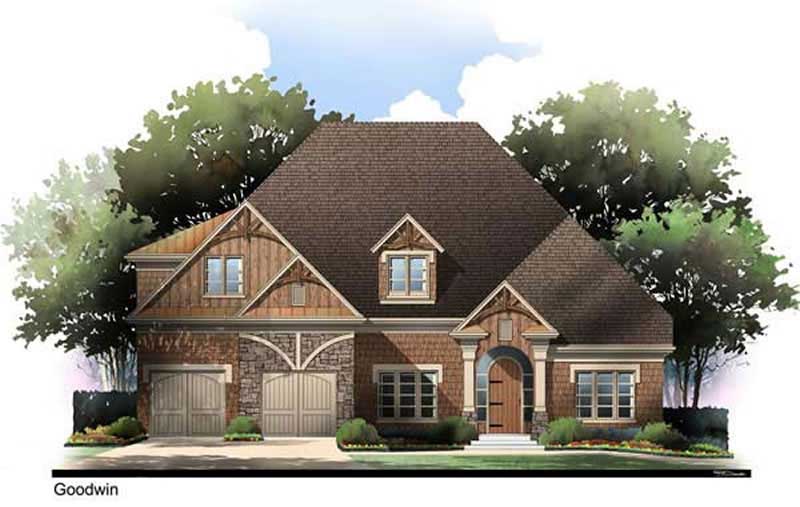
4-Bedroom, 1632 Sq Ft Contemporary House Plan - 137-1243 - Front Exterior
Plan Collection
4-Bedroom, 1632 Sq Ft Contemporary House Plan - 137-1243 - Front Exterior
Plan#137-1243
Starting at$735
1632
Sq Ft
2
Story
4
Bed
2
Bath
0
Car
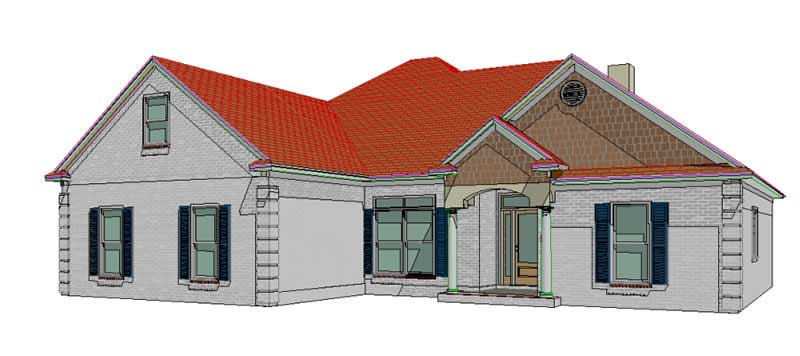
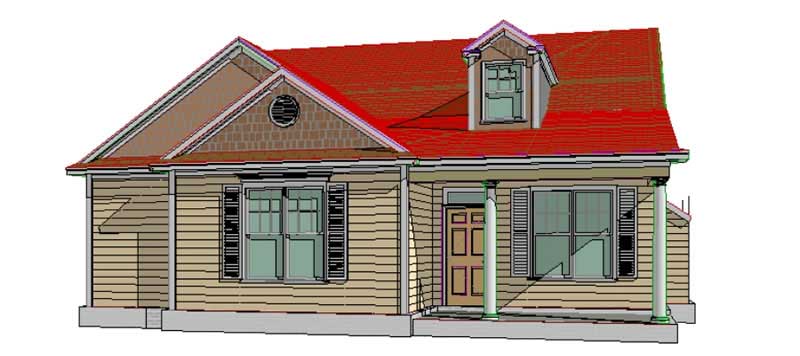
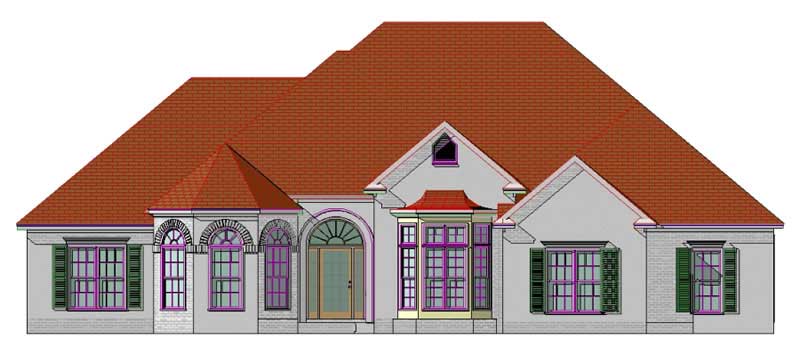
2-Bedroom, 1379 Sq Ft Contemporary Home Plan - 132-1222 - Main Exterior
Plan Collection
2-Bedroom, 1379 Sq Ft Contemporary Home Plan - 132-1222 - Main Exterior
Plan#132-1222
Starting at$1315
1379
Sq Ft
2
Story
2
Bed
2
Bath
2
Car
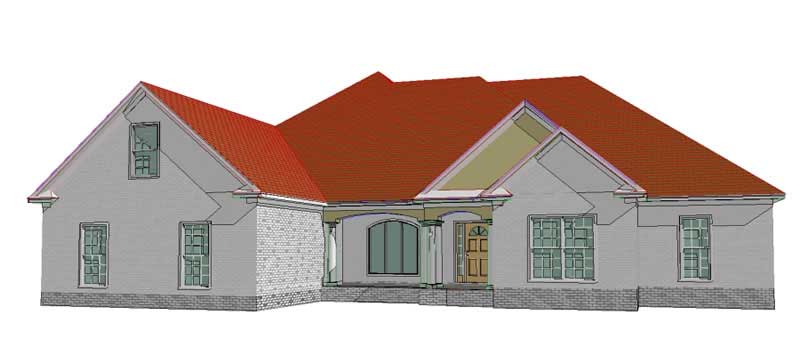
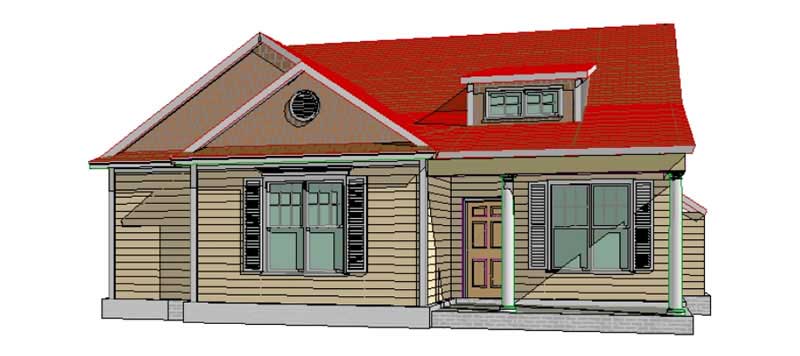
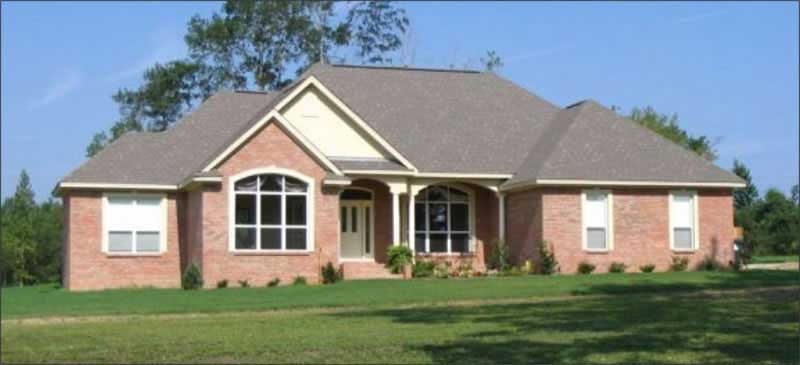
1-Bedroom, 1261 Sq Ft Small House Plans - 132-1214 - Main Exterior
Plan Collection
1-Bedroom, 1261 Sq Ft Small House Plans - 132-1214 - Main Exterior
Plan#132-1214
Starting at$1315
1261
Sq Ft
2
Story
3
Bed
2
Bath
1
Car
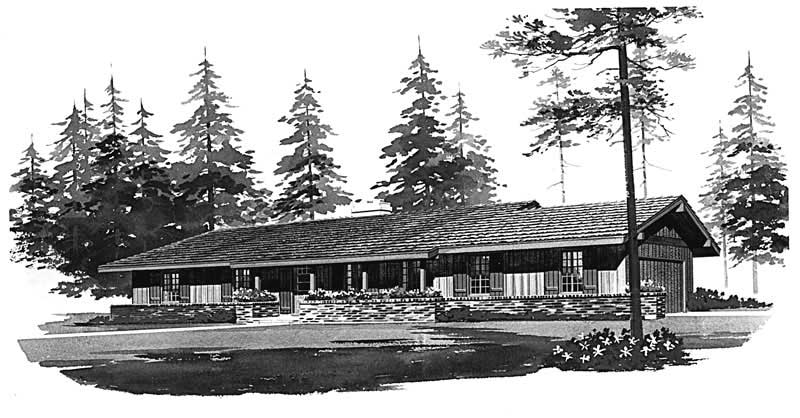
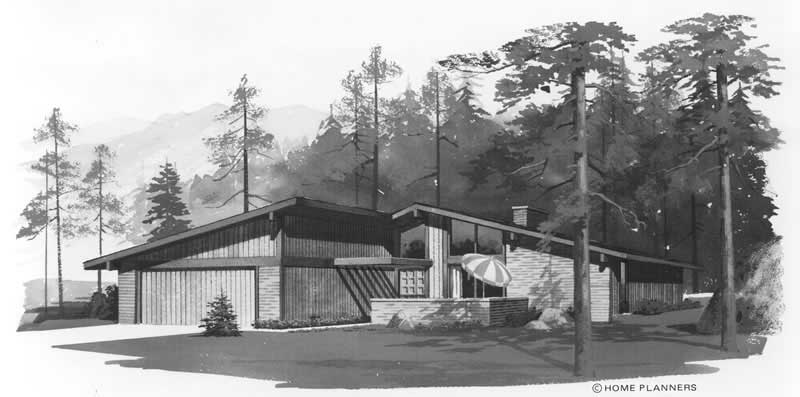
3-Bedroom, 1476 Sq Ft Retro Modern House Plan - 137-1826 - Front Exterior
Plan Collection
3-Bedroom, 1476 Sq Ft Retro Modern House Plan - 137-1826 - Front Exterior
Plan#137-1826
Starting at$600
1476
Sq Ft
1
Story
3
Bed
2
Bath
0
Car
2-Bedroom, 1958 Sq Ft Craftsman Home Plan - 127-1022 - Main Exterior
Plan Collection
2-Bedroom, 1958 Sq Ft Craftsman Home Plan - 127-1022 - Main Exterior
Plan#127-1022
Starting at$1900
1958
Sq Ft
2
Story
2
Bed
2
Bath
2
Car
5-Bedroom, 2190 Sq Ft A Frame Home Plan - 137-1121 - Main Exterior
Plan Collection
5-Bedroom, 2190 Sq Ft A Frame Home Plan - 137-1121 - Main Exterior
Plan#137-1121
Starting at$925
2190
Sq Ft
2
Story
5
Bed
2
Bath
0
Car
4-Bedroom, 1427 Sq Ft Contemporary Home Plan - 137-1729 - Main Exterior
Plan Collection
4-Bedroom, 1427 Sq Ft Contemporary Home Plan - 137-1729 - Main Exterior
Plan#137-1729
Starting at$800
1427
Sq Ft
2
Story
4
Bed
2
Bath
0
Car
4-Bedroom, 1632 Sq Ft Contemporary Home Plan - 137-1240 - Main Exterior
Plan Collection
4-Bedroom, 1632 Sq Ft Contemporary Home Plan - 137-1240 - Main Exterior
Plan#137-1240
Starting at$735
1632
Sq Ft
2
Story
4
Bed
2
Bath
1
Car
2-Bedroom, 1958 Sq Ft Farmhouse Home Plan - 127-1062 - Main Exterior
Plan Collection
2-Bedroom, 1958 Sq Ft Farmhouse Home Plan - 127-1062 - Main Exterior
Plan#127-1062
Starting at$1900
1958
Sq Ft
2
Story
2
Bed
2
Bath
2
Car
2-Bedroom, 1958 Sq Ft Farmhouse House Plan - 127-1047 - Front Exterior
Plan Collection
2-Bedroom, 1958 Sq Ft Farmhouse House Plan - 127-1047 - Front Exterior
Plan#127-1047
Starting at$1900
1958
Sq Ft
2
Story
2
Bed
2
Bath
2
Car
3-Bedroom, 1336 Sq Ft Contemporary House Plan - 137-1795 - Front Exterior
Plan Collection
3-Bedroom, 1336 Sq Ft Contemporary House Plan - 137-1795 - Front Exterior
Plan#137-1795
Starting at$735
1336
Sq Ft
1
Story
3
Bed
2
Bath
0
Car
4-Bedroom, 1344 Sq Ft Country House Plan - 137-1770 - Front Exterior
Plan Collection
4-Bedroom, 1344 Sq Ft Country House Plan - 137-1770 - Front Exterior
Plan#137-1770
Starting at$600
1344
Sq Ft
2
Story
4
Bed
2
Bath
0
Car
3-Bedroom, 1728 Sq Ft Farmhouse House Plan - 127-1038 - Front Exterior
Plan Collection
3-Bedroom, 1728 Sq Ft Farmhouse House Plan - 127-1038 - Front Exterior
Plan#127-1038
Starting at$1900
1728
Sq Ft
1
Story
3
Bed
2
Bath
2
Car
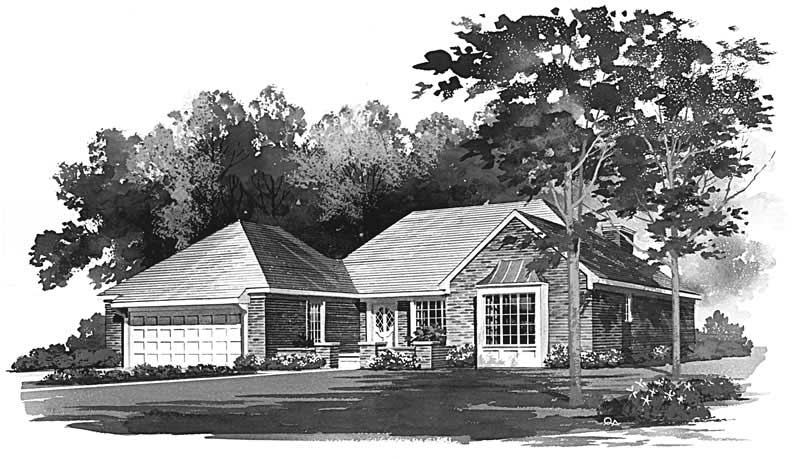
3-Bedroom, 1488 Sq Ft Ranch House Plan - 137-1247 - Front Exterior
Plan Collection
3-Bedroom, 1488 Sq Ft Ranch House Plan - 137-1247 - Front Exterior
Plan#137-1247
Starting at$800
1488
Sq Ft
1
Story
3
Bed
2
Bath
2
Car
3-Bedroom, 1728 Sq Ft Farmhouse House Plan - 127-1031 - Front Exterior
Plan Collection
3-Bedroom, 1728 Sq Ft Farmhouse House Plan - 127-1031 - Front Exterior
Plan#127-1031
Starting at$1900
1728
Sq Ft
1
Story
3
Bed
2
Bath
2
Car
3-Bedroom, 1728 Sq Ft Craftsman House Plan - 127-1043 - Front Exterior
Plan Collection
3-Bedroom, 1728 Sq Ft Craftsman House Plan - 127-1043 - Front Exterior
Plan#127-1043
Starting at$1900
1728
Sq Ft
1
Story
3
Bed
2
Bath
2
Car
3-Bedroom, 1488 Sq Ft Ranch House Plan - 137-1825 - Front Exterior
Plan Collection
3-Bedroom, 1488 Sq Ft Ranch House Plan - 137-1825 - Front Exterior
Plan#137-1825
Starting at$600
1488
Sq Ft
1
Story
3
Bed
2
Bath
2
Car
3-Bedroom, 1382 Sq Ft Ranch House Plan - 137-1234 - Front Exterior
Plan Collection
3-Bedroom, 1382 Sq Ft Ranch House Plan - 137-1234 - Front Exterior
Plan#137-1234
Starting at$800
1382
Sq Ft
1
Story
3
Bed
2
Bath
2
Car
2-Bedroom, 1539 Sq Ft Craftsman House Plan - 127-1041 - Front Exterior
Plan Collection
2-Bedroom, 1539 Sq Ft Craftsman House Plan - 127-1041 - Front Exterior
Plan#127-1041
Starting at$1900
1539
Sq Ft
1
Story
2
Bed
2
Bath
2
Car
3-Bedroom, 1200 Sq Ft Ranch House Plan - 137-1837 - Front Exterior
Plan Collection
3-Bedroom, 1200 Sq Ft Ranch House Plan - 137-1837 - Front Exterior
Plan#137-1837
Starting at$600
1200
Sq Ft
1
Story
3
Bed
2
Bath
1
Car
3-Bedroom, 1432 Sq Ft Ranch House Plan - 137-1834 - Front Exterior
Plan Collection
3-Bedroom, 1432 Sq Ft Ranch House Plan - 137-1834 - Front Exterior
Plan#137-1834
Starting at$600
1432
Sq Ft
1
Story
3
Bed
2
Bath
2
Car
3-Bedroom, 1558 Sq Ft Cape Cod House Plan - 137-1833 - Front Exterior
Plan Collection
3-Bedroom, 1558 Sq Ft Cape Cod House Plan - 137-1833 - Front Exterior
Plan#137-1833
Starting at$735
1558
Sq Ft
2
Story
3
Bed
2
Bath
2
Car
3-Bedroom, 1142 Sq Ft Ranch House Plan - 137-1266 - Front Exterior
Plan Collection
3-Bedroom, 1142 Sq Ft Ranch House Plan - 137-1266 - Front Exterior
Plan#137-1266
Starting at$735
1142
Sq Ft
1
Story
3
Bed
2
Bath
1
Car
5-Bedroom, 1645 Sq Ft Contemporary Home Plan - 137-1702 - Main Exterior
Plan Collection
5-Bedroom, 1645 Sq Ft Contemporary Home Plan - 137-1702 - Main Exterior
Plan#137-1702
Starting at$800
1645
Sq Ft
2
Story
5
Bed
2
Bath
0
Car
4-Bedroom, 1632 Sq Ft Contemporary House Plan - 137-1243 - Front Exterior
Plan Collection
4-Bedroom, 1632 Sq Ft Contemporary House Plan - 137-1243 - Front Exterior
Plan#137-1243
Starting at$735
1632
Sq Ft
2
Story
4
Bed
2
Bath
0
Car
2-Bedroom, 1379 Sq Ft Contemporary Home Plan - 132-1222 - Main Exterior
Plan Collection
2-Bedroom, 1379 Sq Ft Contemporary Home Plan - 132-1222 - Main Exterior
Plan#132-1222
Starting at$1315
1379
Sq Ft
2
Story
2
Bed
2
Bath
2
Car
1-Bedroom, 1261 Sq Ft Small House Plans - 132-1214 - Main Exterior
Plan Collection
1-Bedroom, 1261 Sq Ft Small House Plans - 132-1214 - Main Exterior
Plan#132-1214
Starting at$1315
1261
Sq Ft
2
Story
3
Bed
2
Bath
1
Car
3-Bedroom, 1476 Sq Ft Retro Modern House Plan - 137-1826 - Front Exterior
Plan Collection
3-Bedroom, 1476 Sq Ft Retro Modern House Plan - 137-1826 - Front Exterior
Plan#137-1826
Starting at$600
1476
Sq Ft
1
Story
3
Bed
2
Bath
0
Car
2-Bedroom, 1958 Sq Ft Craftsman Home Plan - 127-1022 - Main Exterior
Plan Collection
2-Bedroom, 1958 Sq Ft Craftsman Home Plan - 127-1022 - Main Exterior
Plan#127-1022
Starting at$1900
1958
Sq Ft
2
Story
2
Bed
2
Bath
2
Car
5-Bedroom, 2190 Sq Ft A Frame Home Plan - 137-1121 - Main Exterior
Plan Collection
5-Bedroom, 2190 Sq Ft A Frame Home Plan - 137-1121 - Main Exterior
Plan#137-1121
Starting at$925
2190
Sq Ft
2
Story
5
Bed
2
Bath
0
Car
4-Bedroom, 1427 Sq Ft Contemporary Home Plan - 137-1729 - Main Exterior
Plan Collection
4-Bedroom, 1427 Sq Ft Contemporary Home Plan - 137-1729 - Main Exterior
Plan#137-1729
Starting at$800
1427
Sq Ft
2
Story
4
Bed
2
Bath
0
Car
4-Bedroom, 1632 Sq Ft Contemporary Home Plan - 137-1240 - Main Exterior
Plan Collection
4-Bedroom, 1632 Sq Ft Contemporary Home Plan - 137-1240 - Main Exterior
Plan#137-1240
Starting at$735
1632
Sq Ft
2
Story
4
Bed
2
Bath
1
Car
2-Bedroom, 1958 Sq Ft Farmhouse Home Plan - 127-1062 - Main Exterior
Plan Collection
2-Bedroom, 1958 Sq Ft Farmhouse Home Plan - 127-1062 - Main Exterior
Plan#127-1062
Starting at$1900
1958
Sq Ft
2
Story
2
Bed
2
Bath
2
Car
2-Bedroom, 1958 Sq Ft Farmhouse House Plan - 127-1047 - Front Exterior
Plan Collection
2-Bedroom, 1958 Sq Ft Farmhouse House Plan - 127-1047 - Front Exterior
Plan#127-1047
Starting at$1900
1958
Sq Ft
2
Story
2
Bed
2
Bath
2
Car
3-Bedroom, 1336 Sq Ft Contemporary House Plan - 137-1795 - Front Exterior
Plan Collection
3-Bedroom, 1336 Sq Ft Contemporary House Plan - 137-1795 - Front Exterior
Plan#137-1795
Starting at$735
1336
Sq Ft
1
Story
3
Bed
2
Bath
0
Car
4-Bedroom, 1344 Sq Ft Country House Plan - 137-1770 - Front Exterior
Plan Collection
4-Bedroom, 1344 Sq Ft Country House Plan - 137-1770 - Front Exterior
Plan#137-1770
Starting at$600
1344
Sq Ft
2
Story
4
Bed
2
Bath
0
Car
3-Bedroom, 1728 Sq Ft Farmhouse House Plan - 127-1038 - Front Exterior
Plan Collection
3-Bedroom, 1728 Sq Ft Farmhouse House Plan - 127-1038 - Front Exterior
Plan#127-1038
Starting at$1900
1728
Sq Ft
1
Story
3
Bed
2
Bath
2
Car
3-Bedroom, 1488 Sq Ft Ranch House Plan - 137-1247 - Front Exterior
Plan Collection
3-Bedroom, 1488 Sq Ft Ranch House Plan - 137-1247 - Front Exterior
Plan#137-1247
Starting at$800
1488
Sq Ft
1
Story
3
Bed
2
Bath
2
Car
3-Bedroom, 1728 Sq Ft Farmhouse House Plan - 127-1031 - Front Exterior
Plan Collection
3-Bedroom, 1728 Sq Ft Farmhouse House Plan - 127-1031 - Front Exterior
Plan#127-1031
Starting at$1900
1728
Sq Ft
1
Story
3
Bed
2
Bath
2
Car
3-Bedroom, 1728 Sq Ft Craftsman House Plan - 127-1043 - Front Exterior
Plan Collection
3-Bedroom, 1728 Sq Ft Craftsman House Plan - 127-1043 - Front Exterior
Plan#127-1043
Starting at$1900
1728
Sq Ft
1
Story
3
Bed
2
Bath
2
Car
3-Bedroom, 1488 Sq Ft Ranch House Plan - 137-1825 - Front Exterior
Plan Collection
3-Bedroom, 1488 Sq Ft Ranch House Plan - 137-1825 - Front Exterior
Plan#137-1825
Starting at$600
1488
Sq Ft
1
Story
3
Bed
2
Bath
2
Car
3-Bedroom, 1382 Sq Ft Ranch House Plan - 137-1234 - Front Exterior
Plan Collection
3-Bedroom, 1382 Sq Ft Ranch House Plan - 137-1234 - Front Exterior
Plan#137-1234
Starting at$800
1382
Sq Ft
1
Story
3
Bed
2
Bath
2
Car
2-Bedroom, 1539 Sq Ft Craftsman House Plan - 127-1041 - Front Exterior
Plan Collection
2-Bedroom, 1539 Sq Ft Craftsman House Plan - 127-1041 - Front Exterior
Plan#127-1041
Starting at$1900
1539
Sq Ft
1
Story
2
Bed
2
Bath
2
Car
3-Bedroom, 1200 Sq Ft Ranch House Plan - 137-1837 - Front Exterior
Plan Collection
3-Bedroom, 1200 Sq Ft Ranch House Plan - 137-1837 - Front Exterior
Plan#137-1837
Starting at$600
1200
Sq Ft
1
Story
3
Bed
2
Bath
1
Car
3-Bedroom, 1432 Sq Ft Ranch House Plan - 137-1834 - Front Exterior
Plan Collection
3-Bedroom, 1432 Sq Ft Ranch House Plan - 137-1834 - Front Exterior
Plan#137-1834
Starting at$600
1432
Sq Ft
1
Story
3
Bed
2
Bath
2
Car
3-Bedroom, 1558 Sq Ft Cape Cod House Plan - 137-1833 - Front Exterior
Plan Collection
3-Bedroom, 1558 Sq Ft Cape Cod House Plan - 137-1833 - Front Exterior
Plan#137-1833
Starting at$735
1558
Sq Ft
2
Story
3
Bed
2
Bath
2
Car
3-Bedroom, 1142 Sq Ft Ranch House Plan - 137-1266 - Front Exterior
Plan Collection
3-Bedroom, 1142 Sq Ft Ranch House Plan - 137-1266 - Front Exterior
Plan#137-1266
Starting at$735
1142
Sq Ft
1
Story
3
Bed
2
Bath
1
Car
1...129130131132133...286