2-Bathroom House Plans

6,853
Plan Results
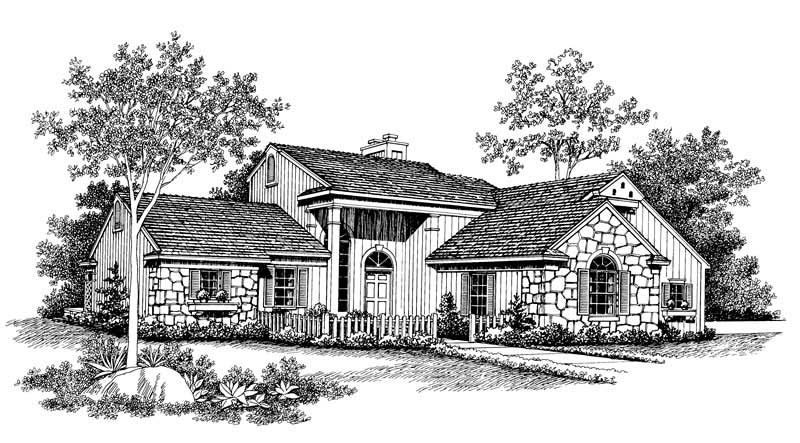
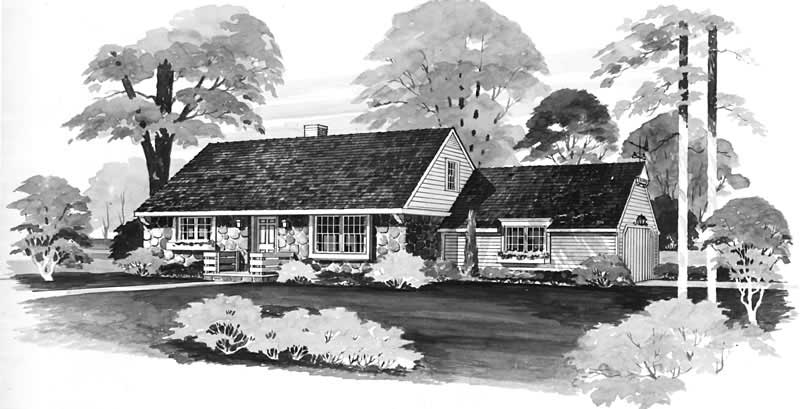
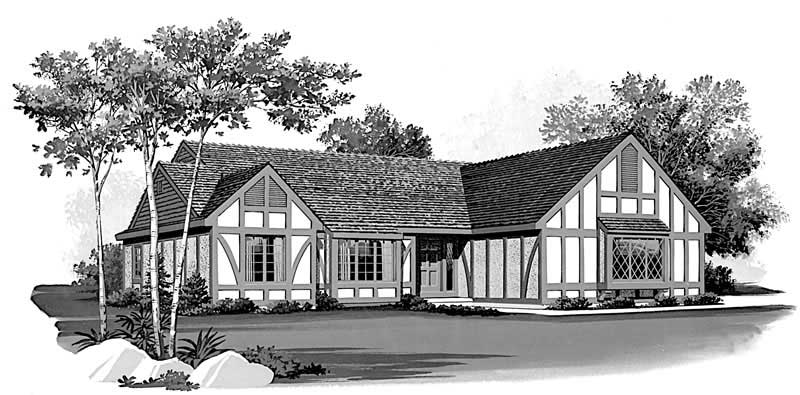
2-Bedroom, 1286 Sq Ft Log Cabin House Plan - 160-1010 - Front Exterior
Plan Collection
2-Bedroom, 1286 Sq Ft Log Cabin House Plan - 160-1010 - Front Exterior
Plan#160-1010
Starting at$945
1286
Sq Ft
2
Story
2
Bed
2
Bath
0
Car
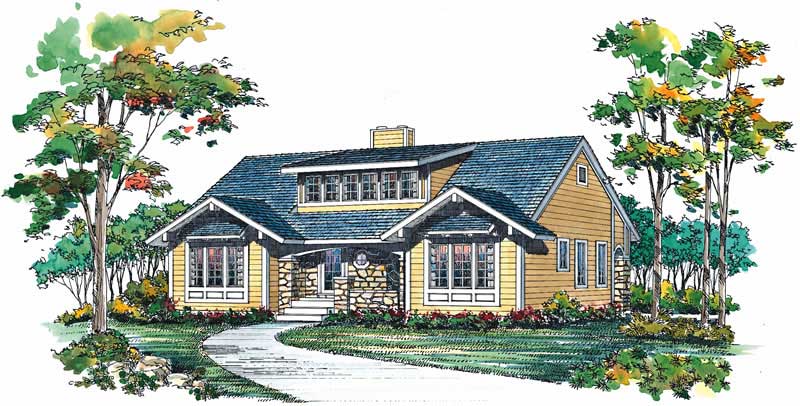
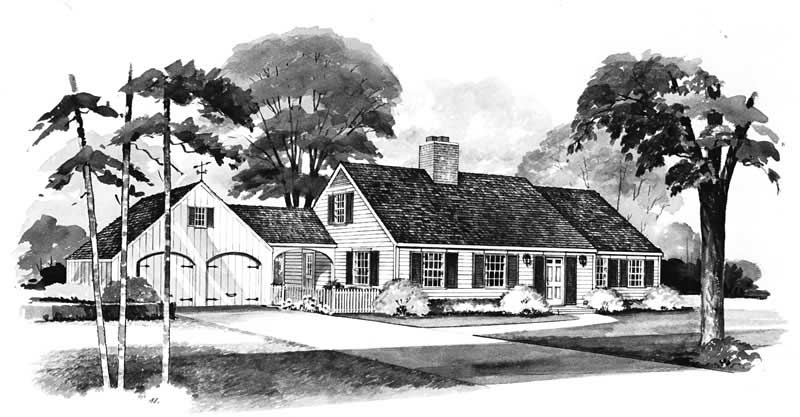
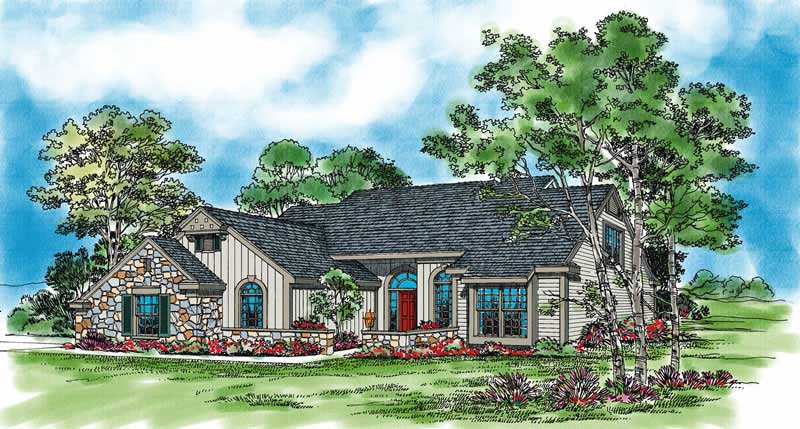
3-Bedroom, 1971 Sq Ft Ranch House Plan - 137-1141 - Front Exterior
Plan Collection
3-Bedroom, 1971 Sq Ft Ranch House Plan - 137-1141 - Front Exterior
Plan#137-1141
Starting at$800
1971
Sq Ft
1
Story
3
Bed
2
Bath
2
Car
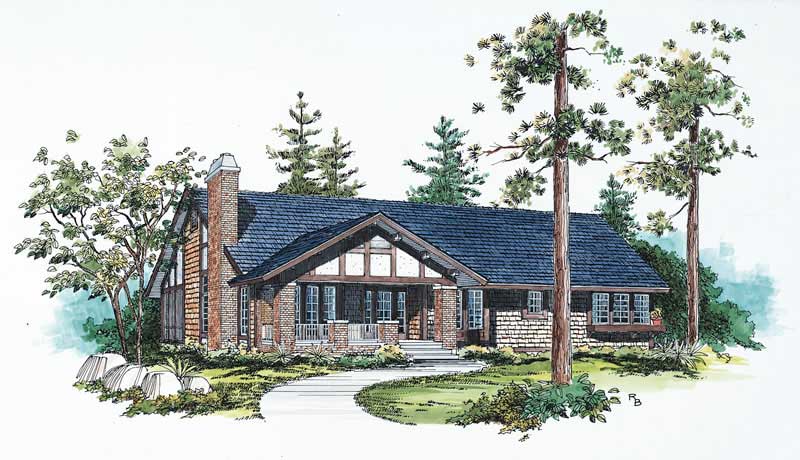
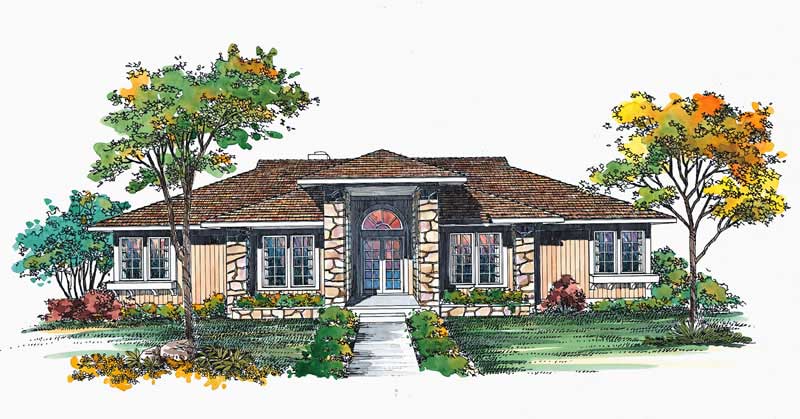
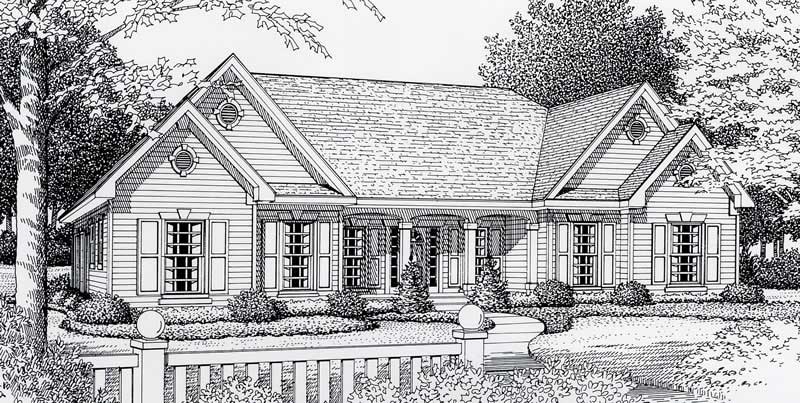
2-Bedroom, 1154 Sq Ft Lake Home Plan - 160-1007 - Main Exterior
Plan Collection
2-Bedroom, 1154 Sq Ft Lake Home Plan - 160-1007 - Main Exterior
Plan#160-1007
Starting at$945
1154
Sq Ft
2
Story
2
Bed
2
Bath
0
Car
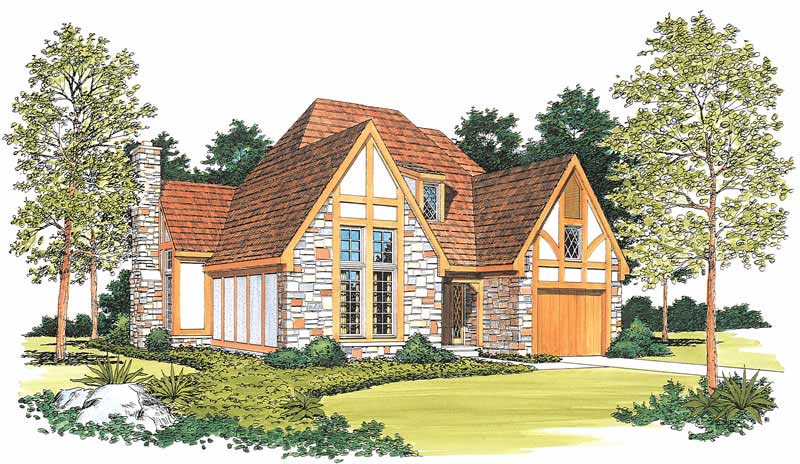
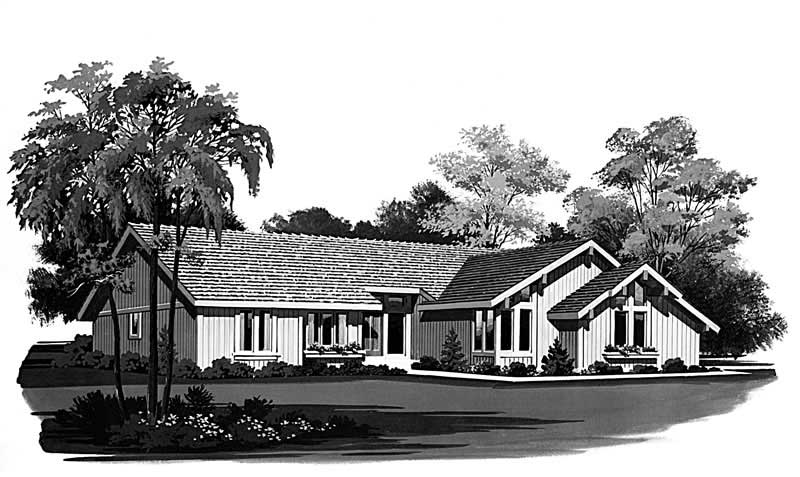
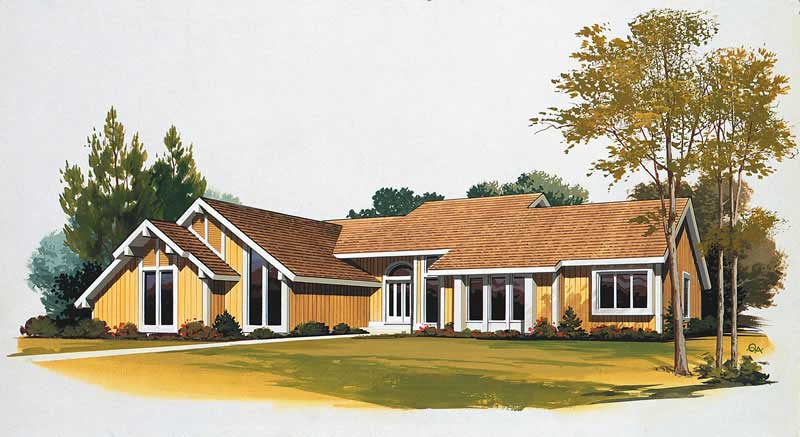
3-Bedroom, 1235 Sq Ft Log Cabin Home Plan - 160-1009 - Main Exterior
Plan Collection
3-Bedroom, 1235 Sq Ft Log Cabin Home Plan - 160-1009 - Main Exterior
Plan#160-1009
Starting at$945
1235
Sq Ft
2
Story
3
Bed
2
Bath
0
Car
4-Bedroom, 1970 Sq Ft Ranch Home Plan - 144-1031 - Main Exterior
Plan Collection
4-Bedroom, 1970 Sq Ft Ranch Home Plan - 144-1031 - Main Exterior
Plan#144-1031
Starting at$1110
1970
Sq Ft
1
Story
4
Bed
2
Bath
2
Car
4-Bedroom, 1970 Sq Ft Ranch House Plan - 144-1028 - Front Exterior
Plan Collection
4-Bedroom, 1970 Sq Ft Ranch House Plan - 144-1028 - Front Exterior
Plan#144-1028
Starting at$1110
1970
Sq Ft
1
Story
4
Bed
2
Bath
2
Car
3-Bedroom, 1825 Sq Ft Ranch House Plan - 144-1057 - Front Exterior
Plan Collection
3-Bedroom, 1825 Sq Ft Ranch House Plan - 144-1057 - Front Exterior
Plan#144-1057
Starting at$1110
1825
Sq Ft
1
Story
3
Bed
2
Bath
2
Car
3-Bedroom, 1825 Sq Ft Ranch House Plan - 144-1012 - Front Exterior
Plan Collection
3-Bedroom, 1825 Sq Ft Ranch House Plan - 144-1012 - Front Exterior
Plan#144-1012
Starting at$1110
1825
Sq Ft
1
Story
3
Bed
2
Bath
2
Car
3-Bedroom, 1763 Sq Ft Bungalow House Plan - 144-1033 - Front Exterior
Plan Collection
3-Bedroom, 1763 Sq Ft Bungalow House Plan - 144-1033 - Front Exterior
Plan#144-1033
Starting at$1110
1763
Sq Ft
1
Story
3
Bed
2
Bath
2
Car
4-Bedroom, 2343 Sq Ft Bungalow House Plan - 144-1026 - Front Exterior
Plan Collection
4-Bedroom, 2343 Sq Ft Bungalow House Plan - 144-1026 - Front Exterior
Plan#144-1026
Starting at$1350
2343
Sq Ft
1
Story
4
Bed
2
Bath
3
Car
4-Bedroom, 2359 Sq Ft Ranch Home Plan - 144-1035 - Main Exterior
Plan Collection
4-Bedroom, 2359 Sq Ft Ranch Home Plan - 144-1035 - Main Exterior
Plan#144-1035
Starting at$1350
2359
Sq Ft
1
Story
4
Bed
2
Bath
3
Car
3-Bedroom, 1763 Sq Ft Bungalow House Plan - 144-1013 - Front Exterior
Plan Collection
3-Bedroom, 1763 Sq Ft Bungalow House Plan - 144-1013 - Front Exterior
Plan#144-1013
Starting at$1110
1763
Sq Ft
1
Story
3
Bed
2
Bath
2
Car
4-Bedroom, 2359 Sq Ft Ranch Home Plan - 144-1021 - Main Exterior
Plan Collection
4-Bedroom, 2359 Sq Ft Ranch Home Plan - 144-1021 - Main Exterior
Plan#144-1021
Starting at$1350
2359
Sq Ft
1
Story
4
Bed
2
Bath
3
Car
4-Bedroom, 1995 Sq Ft Ranch Home Plan - 144-1022 - Main Exterior
Plan Collection
4-Bedroom, 1995 Sq Ft Ranch Home Plan - 144-1022 - Main Exterior
Plan#144-1022
Starting at$1110
1995
Sq Ft
1
Story
4
Bed
2
Bath
2
Car
4-Bedroom, 1969 Sq Ft Ranch Home Plan - 144-1023 - Main Exterior
Plan Collection
4-Bedroom, 1969 Sq Ft Ranch Home Plan - 144-1023 - Main Exterior
Plan#144-1023
Starting at$1110
1969
Sq Ft
1
Story
4
Bed
2
Bath
2
Car
3-Bedroom, 1556 Sq Ft Bungalow Home Plan - 144-1002 - Main Exterior
Plan Collection
3-Bedroom, 1556 Sq Ft Bungalow Home Plan - 144-1002 - Main Exterior
Plan#144-1002
Starting at$1110
1556
Sq Ft
1
Story
3
Bed
2
Bath
2
Car
2-Bedroom, 1389 Sq Ft Bungalow Home Plan - 144-1008 - Main Exterior
Plan Collection
2-Bedroom, 1389 Sq Ft Bungalow Home Plan - 144-1008 - Main Exterior
Plan#144-1008
Starting at$1110
1389
Sq Ft
1
Story
2
Bed
2
Bath
1
Car
2-Bedroom, 1389 Sq Ft Bungalow House Plan - 144-1009 - Front Exterior
Plan Collection
2-Bedroom, 1389 Sq Ft Bungalow House Plan - 144-1009 - Front Exterior
Plan#144-1009
Starting at$1110
1389
Sq Ft
1
Story
2
Bed
2
Bath
1
Car
2-Bedroom, 1389 Sq Ft Bungalow House Plan - 144-1024 - Front Exterior
Plan Collection
2-Bedroom, 1389 Sq Ft Bungalow House Plan - 144-1024 - Front Exterior
Plan#144-1024
Starting at$1110
1389
Sq Ft
1
Story
2
Bed
2
Bath
2
Car
3-Bedroom, 1470 Sq Ft Ranch House Plan - 144-1010 - Front Exterior
Plan Collection
3-Bedroom, 1470 Sq Ft Ranch House Plan - 144-1010 - Front Exterior
Plan#144-1010
Starting at$1110
1470
Sq Ft
1
Story
3
Bed
2
Bath
0
Car
2-Bedroom, 1205 Sq Ft Bungalow House Plan - 144-1025 - Front Exterior
Plan Collection
2-Bedroom, 1205 Sq Ft Bungalow House Plan - 144-1025 - Front Exterior
Plan#144-1025
Starting at$1110
1205
Sq Ft
1
Story
2
Bed
2
Bath
2
Car
2-Bedroom, 1205 Sq Ft Cape Cod House Plan - 144-1019 - Front Exterior
Plan Collection
2-Bedroom, 1205 Sq Ft Cape Cod House Plan - 144-1019 - Front Exterior
Plan#144-1019
Starting at$1110
1205
Sq Ft
1
Story
2
Bed
2
Bath
1
Car
3-Bedroom, 2025 Sq Ft Ranch House Plan - 144-1018 - Front Exterior
Plan Collection
3-Bedroom, 2025 Sq Ft Ranch House Plan - 144-1018 - Front Exterior
Plan#144-1018
Starting at$1350
2025
Sq Ft
1
Story
3
Bed
2
Bath
3
Car
3-Bedroom, 2025 Sq Ft Ranch House Plan - 144-1011 - Front Exterior
Plan Collection
3-Bedroom, 2025 Sq Ft Ranch House Plan - 144-1011 - Front Exterior
Plan#144-1011
Starting at$1350
2025
Sq Ft
1
Story
3
Bed
2
Bath
3
Car
2-Bedroom, 1286 Sq Ft Log Cabin House Plan - 160-1010 - Front Exterior
Plan Collection
2-Bedroom, 1286 Sq Ft Log Cabin House Plan - 160-1010 - Front Exterior
Plan#160-1010
Starting at$945
1286
Sq Ft
2
Story
2
Bed
2
Bath
0
Car
3-Bedroom, 1971 Sq Ft Ranch House Plan - 137-1141 - Front Exterior
Plan Collection
3-Bedroom, 1971 Sq Ft Ranch House Plan - 137-1141 - Front Exterior
Plan#137-1141
Starting at$800
1971
Sq Ft
1
Story
3
Bed
2
Bath
2
Car
2-Bedroom, 1154 Sq Ft Lake Home Plan - 160-1007 - Main Exterior
Plan Collection
2-Bedroom, 1154 Sq Ft Lake Home Plan - 160-1007 - Main Exterior
Plan#160-1007
Starting at$945
1154
Sq Ft
2
Story
2
Bed
2
Bath
0
Car
3-Bedroom, 1235 Sq Ft Log Cabin Home Plan - 160-1009 - Main Exterior
Plan Collection
3-Bedroom, 1235 Sq Ft Log Cabin Home Plan - 160-1009 - Main Exterior
Plan#160-1009
Starting at$945
1235
Sq Ft
2
Story
3
Bed
2
Bath
0
Car
4-Bedroom, 1970 Sq Ft Ranch Home Plan - 144-1031 - Main Exterior
Plan Collection
4-Bedroom, 1970 Sq Ft Ranch Home Plan - 144-1031 - Main Exterior
Plan#144-1031
Starting at$1110
1970
Sq Ft
1
Story
4
Bed
2
Bath
2
Car
4-Bedroom, 1970 Sq Ft Ranch House Plan - 144-1028 - Front Exterior
Plan Collection
4-Bedroom, 1970 Sq Ft Ranch House Plan - 144-1028 - Front Exterior
Plan#144-1028
Starting at$1110
1970
Sq Ft
1
Story
4
Bed
2
Bath
2
Car
3-Bedroom, 1825 Sq Ft Ranch House Plan - 144-1057 - Front Exterior
Plan Collection
3-Bedroom, 1825 Sq Ft Ranch House Plan - 144-1057 - Front Exterior
Plan#144-1057
Starting at$1110
1825
Sq Ft
1
Story
3
Bed
2
Bath
2
Car
3-Bedroom, 1825 Sq Ft Ranch House Plan - 144-1012 - Front Exterior
Plan Collection
3-Bedroom, 1825 Sq Ft Ranch House Plan - 144-1012 - Front Exterior
Plan#144-1012
Starting at$1110
1825
Sq Ft
1
Story
3
Bed
2
Bath
2
Car
3-Bedroom, 1763 Sq Ft Bungalow House Plan - 144-1033 - Front Exterior
Plan Collection
3-Bedroom, 1763 Sq Ft Bungalow House Plan - 144-1033 - Front Exterior
Plan#144-1033
Starting at$1110
1763
Sq Ft
1
Story
3
Bed
2
Bath
2
Car
4-Bedroom, 2343 Sq Ft Bungalow House Plan - 144-1026 - Front Exterior
Plan Collection
4-Bedroom, 2343 Sq Ft Bungalow House Plan - 144-1026 - Front Exterior
Plan#144-1026
Starting at$1350
2343
Sq Ft
1
Story
4
Bed
2
Bath
3
Car
4-Bedroom, 2359 Sq Ft Ranch Home Plan - 144-1035 - Main Exterior
Plan Collection
4-Bedroom, 2359 Sq Ft Ranch Home Plan - 144-1035 - Main Exterior
Plan#144-1035
Starting at$1350
2359
Sq Ft
1
Story
4
Bed
2
Bath
3
Car
3-Bedroom, 1763 Sq Ft Bungalow House Plan - 144-1013 - Front Exterior
Plan Collection
3-Bedroom, 1763 Sq Ft Bungalow House Plan - 144-1013 - Front Exterior
Plan#144-1013
Starting at$1110
1763
Sq Ft
1
Story
3
Bed
2
Bath
2
Car
4-Bedroom, 2359 Sq Ft Ranch Home Plan - 144-1021 - Main Exterior
Plan Collection
4-Bedroom, 2359 Sq Ft Ranch Home Plan - 144-1021 - Main Exterior
Plan#144-1021
Starting at$1350
2359
Sq Ft
1
Story
4
Bed
2
Bath
3
Car
4-Bedroom, 1995 Sq Ft Ranch Home Plan - 144-1022 - Main Exterior
Plan Collection
4-Bedroom, 1995 Sq Ft Ranch Home Plan - 144-1022 - Main Exterior
Plan#144-1022
Starting at$1110
1995
Sq Ft
1
Story
4
Bed
2
Bath
2
Car
4-Bedroom, 1969 Sq Ft Ranch Home Plan - 144-1023 - Main Exterior
Plan Collection
4-Bedroom, 1969 Sq Ft Ranch Home Plan - 144-1023 - Main Exterior
Plan#144-1023
Starting at$1110
1969
Sq Ft
1
Story
4
Bed
2
Bath
2
Car
3-Bedroom, 1556 Sq Ft Bungalow Home Plan - 144-1002 - Main Exterior
Plan Collection
3-Bedroom, 1556 Sq Ft Bungalow Home Plan - 144-1002 - Main Exterior
Plan#144-1002
Starting at$1110
1556
Sq Ft
1
Story
3
Bed
2
Bath
2
Car
2-Bedroom, 1389 Sq Ft Bungalow Home Plan - 144-1008 - Main Exterior
Plan Collection
2-Bedroom, 1389 Sq Ft Bungalow Home Plan - 144-1008 - Main Exterior
Plan#144-1008
Starting at$1110
1389
Sq Ft
1
Story
2
Bed
2
Bath
1
Car
2-Bedroom, 1389 Sq Ft Bungalow House Plan - 144-1009 - Front Exterior
Plan Collection
2-Bedroom, 1389 Sq Ft Bungalow House Plan - 144-1009 - Front Exterior
Plan#144-1009
Starting at$1110
1389
Sq Ft
1
Story
2
Bed
2
Bath
1
Car
2-Bedroom, 1389 Sq Ft Bungalow House Plan - 144-1024 - Front Exterior
Plan Collection
2-Bedroom, 1389 Sq Ft Bungalow House Plan - 144-1024 - Front Exterior
Plan#144-1024
Starting at$1110
1389
Sq Ft
1
Story
2
Bed
2
Bath
2
Car
3-Bedroom, 1470 Sq Ft Ranch House Plan - 144-1010 - Front Exterior
Plan Collection
3-Bedroom, 1470 Sq Ft Ranch House Plan - 144-1010 - Front Exterior
Plan#144-1010
Starting at$1110
1470
Sq Ft
1
Story
3
Bed
2
Bath
0
Car
2-Bedroom, 1205 Sq Ft Bungalow House Plan - 144-1025 - Front Exterior
Plan Collection
2-Bedroom, 1205 Sq Ft Bungalow House Plan - 144-1025 - Front Exterior
Plan#144-1025
Starting at$1110
1205
Sq Ft
1
Story
2
Bed
2
Bath
2
Car
2-Bedroom, 1205 Sq Ft Cape Cod House Plan - 144-1019 - Front Exterior
Plan Collection
2-Bedroom, 1205 Sq Ft Cape Cod House Plan - 144-1019 - Front Exterior
Plan#144-1019
Starting at$1110
1205
Sq Ft
1
Story
2
Bed
2
Bath
1
Car
3-Bedroom, 2025 Sq Ft Ranch House Plan - 144-1018 - Front Exterior
Plan Collection
3-Bedroom, 2025 Sq Ft Ranch House Plan - 144-1018 - Front Exterior
Plan#144-1018
Starting at$1350
2025
Sq Ft
1
Story
3
Bed
2
Bath
3
Car
3-Bedroom, 2025 Sq Ft Ranch House Plan - 144-1011 - Front Exterior
Plan Collection
3-Bedroom, 2025 Sq Ft Ranch House Plan - 144-1011 - Front Exterior
Plan#144-1011
Starting at$1350
2025
Sq Ft
1
Story
3
Bed
2
Bath
3
Car
1...124125126127128...286