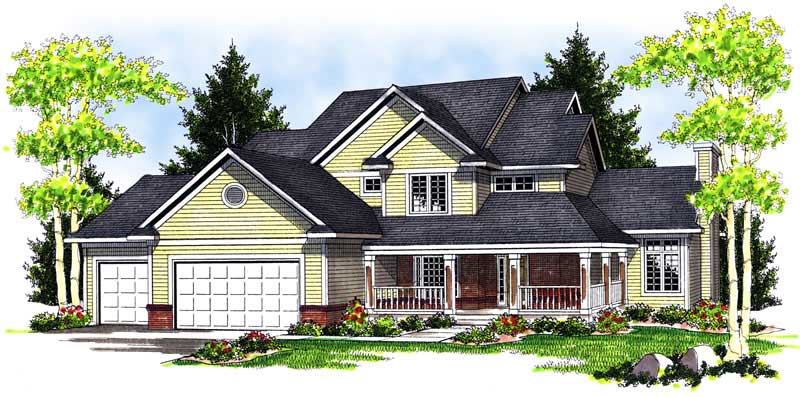
2-Bathroom House Plans

6,895
Plan Results
3-Bedroom, 1272 Sq Ft Ranch House Plan - 103-1041 - Front Exterior
Plan Collection
3-Bedroom, 1272 Sq Ft Ranch House Plan - 103-1041 - Front Exterior
Plan#103-1041
Starting at$895
1272
Sq Ft
1
Story
3
Bed
2
Bath
2
Car
3-Bedroom, 1881 Sq Ft Multi-Level House Plan - 157-1597 - Front Exterior
Plan Collection
3-Bedroom, 1881 Sq Ft Multi-Level House Plan - 157-1597 - Front Exterior
Plan#157-1597
Starting at$1350
1881
Sq Ft
2
Story
3
Bed
2
Bath
1
Car
3-Bedroom, 1248 Sq Ft Ranch Home Plan - 103-1026 - Main Exterior
Plan Collection
3-Bedroom, 1248 Sq Ft Ranch Home Plan - 103-1026 - Main Exterior
Plan#103-1026
Starting at$895
1248
Sq Ft
1
Story
3
Bed
2
Bath
3
Car
3-Bedroom, 1931 Sq Ft European House Plan - 106-1213 - Front Exterior
Plan Collection
3-Bedroom, 1931 Sq Ft European House Plan - 106-1213 - Front Exterior
Plan#106-1213
Starting at$1295
1931
Sq Ft
1
Story
3
Bed
2
Bath
2
Car
3-Bedroom, 1724 Sq Ft Ranch House Plan - 101-1093 - Front Exterior
Plan Collection
3-Bedroom, 1724 Sq Ft Ranch House Plan - 101-1093 - Front Exterior
Plan#101-1093
Starting at$1025
1724
Sq Ft
1
Story
3
Bed
2
Bath
3
Car
3-Bedroom, 1957 Sq Ft Ranch Home Plan - 157-1579 - Main Exterior
Plan Collection
3-Bedroom, 1957 Sq Ft Ranch Home Plan - 157-1579 - Main Exterior
Plan#157-1579
Starting at$1350
1957
Sq Ft
2
Story
3
Bed
2
Bath
1
Car
3-Bedroom, 1560 Sq Ft Small House Plans - 120-2136 - Main Exterior
Plan Collection
3-Bedroom, 1560 Sq Ft Small House Plans - 120-2136 - Main Exterior
Plan#120-2136
Starting at$1255
1560
Sq Ft
2
Story
3
Bed
2
Bath
3
Car
3-Bedroom, 1364 Sq Ft Country House Plan - 138-1324 - Front Exterior
Plan Collection
3-Bedroom, 1364 Sq Ft Country House Plan - 138-1324 - Front Exterior
Plan#138-1324
Starting at$1200
1364
Sq Ft
1
Story
3
Bed
2
Bath
0
Car
3-Bedroom, 1568 Sq Ft Traditional Home Plan - 138-1244 - Main Exterior
Plan Collection
3-Bedroom, 1568 Sq Ft Traditional Home Plan - 138-1244 - Main Exterior
Plan#138-1244
Starting at$1200
1568
Sq Ft
1
Story
3
Bed
2
Bath
2
Car
3-Bedroom, 1581 Sq Ft Craftsman House Plan - 101-1747 - Front Exterior
Plan Collection
3-Bedroom, 1581 Sq Ft Craftsman House Plan - 101-1747 - Front Exterior
Plan#101-1747
Starting at$1025
1581
Sq Ft
1
Story
3
Bed
2
Bath
2
Car
2-Bedroom, 1435 Sq Ft Ranch House Plan - 157-1659 - Front Exterior
Plan Collection
2-Bedroom, 1435 Sq Ft Ranch House Plan - 157-1659 - Front Exterior
Plan#157-1659
Starting at$1255
1435
Sq Ft
1
Story
3
Bed
2
Bath
1
Car
4-Bedroom, 3696 Sq Ft Ranch Home Plan - 101-1560 - Main Exterior
Plan Collection
4-Bedroom, 3696 Sq Ft Ranch Home Plan - 101-1560 - Main Exterior
Plan#101-1560
Starting at$3622
3696
Sq Ft
1
Story
4
Bed
2
Bath
3
Car
4-Bedroom, 1999 Sq Ft Country House Plan - 101-1085 - Front Exterior
Plan Collection
4-Bedroom, 1999 Sq Ft Country House Plan - 101-1085 - Front Exterior
Plan#101-1085
Starting at$1055
1999
Sq Ft
2
Story
4
Bed
2
Bath
2
Car
4-Bedroom, 2053 Sq Ft Country House Plan - 101-1823 - Front Exterior
Plan Collection
4-Bedroom, 2053 Sq Ft Country House Plan - 101-1823 - Front Exterior
Plan#101-1823
Starting at$1055
2053
Sq Ft
2
Story
4
Bed
2
Bath
2
Car
3-Bedroom, 2795 Sq Ft Country Home Plan - 101-1685 - Main Exterior
Plan Collection
3-Bedroom, 2795 Sq Ft Country Home Plan - 101-1685 - Main Exterior
Plan#101-1685
Starting at$1205
2795
Sq Ft
2
Story
3
Bed
2
Bath
2
Car
3-Bedroom, 1370 Sq Ft Contemporary Home Plan - 101-1042 - Main Exterior
Plan Collection
3-Bedroom, 1370 Sq Ft Contemporary Home Plan - 101-1042 - Main Exterior
Plan#101-1042
Starting at$985
1370
Sq Ft
1
Story
3
Bed
2
Bath
2
Car
3-Bedroom, 2472 Sq Ft Craftsman House Plan - 101-1210 - Front Exterior
Plan Collection
3-Bedroom, 2472 Sq Ft Craftsman House Plan - 101-1210 - Front Exterior
Plan#101-1210
Starting at$1130
2472
Sq Ft
1
Story
3
Bed
2
Bath
3
Car
4-Bedroom, 2236 Sq Ft Cape Cod House Plan - 101-1473 - Front Exterior
Plan Collection
4-Bedroom, 2236 Sq Ft Cape Cod House Plan - 101-1473 - Front Exterior
Plan#101-1473
Starting at$1090
2236
Sq Ft
2
Story
4
Bed
2
Bath
3
Car
4-Bedroom, 1823 Sq Ft Country Home Plan - 126-1521 - Main Exterior
Plan Collection
4-Bedroom, 1823 Sq Ft Country Home Plan - 126-1521 - Main Exterior
Plan#126-1521
Starting at$1740
1823
Sq Ft
2
Story
4
Bed
2
Bath
1
Car
3-Bedroom, 1674 Sq Ft Ranch Home Plan - 138-1031 - Main Exterior
Plan Collection
3-Bedroom, 1674 Sq Ft Ranch Home Plan - 138-1031 - Main Exterior
Plan#138-1031
Starting at$1200
1674
Sq Ft
1
Story
3
Bed
2
Bath
2
Car
2–5-Bedroom, 1833–3222 Sq Ft Traditional House - Plan #187-1120 - Front Exterior
Plan Collection
2–5-Bedroom, 1833–3222 Sq Ft Traditional House - Plan #187-1120 - Front Exterior
Plan#187-1120
Starting at$1150
1833
Sq Ft
1
Story
2
Bed
2
Bath
2
Car
3-Bedroom, 1479 Sq Ft Small House Plans - 103-1051 - Front Exterior
Plan Collection
3-Bedroom, 1479 Sq Ft Small House Plans - 103-1051 - Front Exterior
Plan#103-1051
Starting at$895
1479
Sq Ft
2
Story
3
Bed
2
Bath
2
Car
3-Bedroom, 1882 Sq Ft Ranch House Plan - 101-1145 - Front Exterior
Plan Collection
3-Bedroom, 1882 Sq Ft Ranch House Plan - 101-1145 - Front Exterior
Plan#101-1145
Starting at$1055
1882
Sq Ft
1
Story
3
Bed
2
Bath
3
Car

5-Bedroom, 2532 Sq Ft Country House Plan - 120-2073 - Front Exterior
Plan Collection
5-Bedroom, 2532 Sq Ft Country House Plan - 120-2073 - Front Exterior
Plan#120-2073
Starting at$1355
2532
Sq Ft
2
Story
5
Bed
2
Bath
2
Car
3-Bedroom, 1272 Sq Ft Ranch House Plan - 103-1041 - Front Exterior
Plan Collection
3-Bedroom, 1272 Sq Ft Ranch House Plan - 103-1041 - Front Exterior
Plan#103-1041
Starting at$895
1272
Sq Ft
1
Story
3
Bed
2
Bath
2
Car
3-Bedroom, 1881 Sq Ft Multi-Level House Plan - 157-1597 - Front Exterior
Plan Collection
3-Bedroom, 1881 Sq Ft Multi-Level House Plan - 157-1597 - Front Exterior
Plan#157-1597
Starting at$1350
1881
Sq Ft
2
Story
3
Bed
2
Bath
1
Car
3-Bedroom, 1248 Sq Ft Ranch Home Plan - 103-1026 - Main Exterior
Plan Collection
3-Bedroom, 1248 Sq Ft Ranch Home Plan - 103-1026 - Main Exterior
Plan#103-1026
Starting at$895
1248
Sq Ft
1
Story
3
Bed
2
Bath
3
Car
3-Bedroom, 1931 Sq Ft European House Plan - 106-1213 - Front Exterior
Plan Collection
3-Bedroom, 1931 Sq Ft European House Plan - 106-1213 - Front Exterior
Plan#106-1213
Starting at$1295
1931
Sq Ft
1
Story
3
Bed
2
Bath
2
Car
3-Bedroom, 1724 Sq Ft Ranch House Plan - 101-1093 - Front Exterior
Plan Collection
3-Bedroom, 1724 Sq Ft Ranch House Plan - 101-1093 - Front Exterior
Plan#101-1093
Starting at$1025
1724
Sq Ft
1
Story
3
Bed
2
Bath
3
Car
3-Bedroom, 1957 Sq Ft Ranch Home Plan - 157-1579 - Main Exterior
Plan Collection
3-Bedroom, 1957 Sq Ft Ranch Home Plan - 157-1579 - Main Exterior
Plan#157-1579
Starting at$1350
1957
Sq Ft
2
Story
3
Bed
2
Bath
1
Car
3-Bedroom, 1560 Sq Ft Small House Plans - 120-2136 - Main Exterior
Plan Collection
3-Bedroom, 1560 Sq Ft Small House Plans - 120-2136 - Main Exterior
Plan#120-2136
Starting at$1255
1560
Sq Ft
2
Story
3
Bed
2
Bath
3
Car
3-Bedroom, 1364 Sq Ft Country House Plan - 138-1324 - Front Exterior
Plan Collection
3-Bedroom, 1364 Sq Ft Country House Plan - 138-1324 - Front Exterior
Plan#138-1324
Starting at$1200
1364
Sq Ft
1
Story
3
Bed
2
Bath
0
Car
3-Bedroom, 1568 Sq Ft Traditional Home Plan - 138-1244 - Main Exterior
Plan Collection
3-Bedroom, 1568 Sq Ft Traditional Home Plan - 138-1244 - Main Exterior
Plan#138-1244
Starting at$1200
1568
Sq Ft
1
Story
3
Bed
2
Bath
2
Car
3-Bedroom, 1581 Sq Ft Craftsman House Plan - 101-1747 - Front Exterior
Plan Collection
3-Bedroom, 1581 Sq Ft Craftsman House Plan - 101-1747 - Front Exterior
Plan#101-1747
Starting at$1025
1581
Sq Ft
1
Story
3
Bed
2
Bath
2
Car
2-Bedroom, 1435 Sq Ft Ranch House Plan - 157-1659 - Front Exterior
Plan Collection
2-Bedroom, 1435 Sq Ft Ranch House Plan - 157-1659 - Front Exterior
Plan#157-1659
Starting at$1255
1435
Sq Ft
1
Story
3
Bed
2
Bath
1
Car
4-Bedroom, 3696 Sq Ft Ranch Home Plan - 101-1560 - Main Exterior
Plan Collection
4-Bedroom, 3696 Sq Ft Ranch Home Plan - 101-1560 - Main Exterior
Plan#101-1560
Starting at$3622
3696
Sq Ft
1
Story
4
Bed
2
Bath
3
Car
4-Bedroom, 1999 Sq Ft Country House Plan - 101-1085 - Front Exterior
Plan Collection
4-Bedroom, 1999 Sq Ft Country House Plan - 101-1085 - Front Exterior
Plan#101-1085
Starting at$1055
1999
Sq Ft
2
Story
4
Bed
2
Bath
2
Car
4-Bedroom, 2053 Sq Ft Country House Plan - 101-1823 - Front Exterior
Plan Collection
4-Bedroom, 2053 Sq Ft Country House Plan - 101-1823 - Front Exterior
Plan#101-1823
Starting at$1055
2053
Sq Ft
2
Story
4
Bed
2
Bath
2
Car
3-Bedroom, 2795 Sq Ft Country Home Plan - 101-1685 - Main Exterior
Plan Collection
3-Bedroom, 2795 Sq Ft Country Home Plan - 101-1685 - Main Exterior
Plan#101-1685
Starting at$1205
2795
Sq Ft
2
Story
3
Bed
2
Bath
2
Car
3-Bedroom, 1370 Sq Ft Contemporary Home Plan - 101-1042 - Main Exterior
Plan Collection
3-Bedroom, 1370 Sq Ft Contemporary Home Plan - 101-1042 - Main Exterior
Plan#101-1042
Starting at$985
1370
Sq Ft
1
Story
3
Bed
2
Bath
2
Car
3-Bedroom, 2472 Sq Ft Craftsman House Plan - 101-1210 - Front Exterior
Plan Collection
3-Bedroom, 2472 Sq Ft Craftsman House Plan - 101-1210 - Front Exterior
Plan#101-1210
Starting at$1130
2472
Sq Ft
1
Story
3
Bed
2
Bath
3
Car
4-Bedroom, 2236 Sq Ft Cape Cod House Plan - 101-1473 - Front Exterior
Plan Collection
4-Bedroom, 2236 Sq Ft Cape Cod House Plan - 101-1473 - Front Exterior
Plan#101-1473
Starting at$1090
2236
Sq Ft
2
Story
4
Bed
2
Bath
3
Car
4-Bedroom, 1823 Sq Ft Country Home Plan - 126-1521 - Main Exterior
Plan Collection
4-Bedroom, 1823 Sq Ft Country Home Plan - 126-1521 - Main Exterior
Plan#126-1521
Starting at$1740
1823
Sq Ft
2
Story
4
Bed
2
Bath
1
Car
3-Bedroom, 1674 Sq Ft Ranch Home Plan - 138-1031 - Main Exterior
Plan Collection
3-Bedroom, 1674 Sq Ft Ranch Home Plan - 138-1031 - Main Exterior
Plan#138-1031
Starting at$1200
1674
Sq Ft
1
Story
3
Bed
2
Bath
2
Car
2–5-Bedroom, 1833–3222 Sq Ft Traditional House - Plan #187-1120 - Front Exterior
Plan Collection
2–5-Bedroom, 1833–3222 Sq Ft Traditional House - Plan #187-1120 - Front Exterior
Plan#187-1120
Starting at$1150
1833
Sq Ft
1
Story
2
Bed
2
Bath
2
Car
3-Bedroom, 1479 Sq Ft Small House Plans - 103-1051 - Front Exterior
Plan Collection
3-Bedroom, 1479 Sq Ft Small House Plans - 103-1051 - Front Exterior
Plan#103-1051
Starting at$895
1479
Sq Ft
2
Story
3
Bed
2
Bath
2
Car
3-Bedroom, 1882 Sq Ft Ranch House Plan - 101-1145 - Front Exterior
Plan Collection
3-Bedroom, 1882 Sq Ft Ranch House Plan - 101-1145 - Front Exterior
Plan#101-1145
Starting at$1055
1882
Sq Ft
1
Story
3
Bed
2
Bath
3
Car
5-Bedroom, 2532 Sq Ft Country House Plan - 120-2073 - Front Exterior
Plan Collection
5-Bedroom, 2532 Sq Ft Country House Plan - 120-2073 - Front Exterior
Plan#120-2073
Starting at$1355
2532
Sq Ft
2
Story
5
Bed
2
Bath
2
Car
1...132133134135136...288