2-Bathroom House Plans

6,928
Plan Results
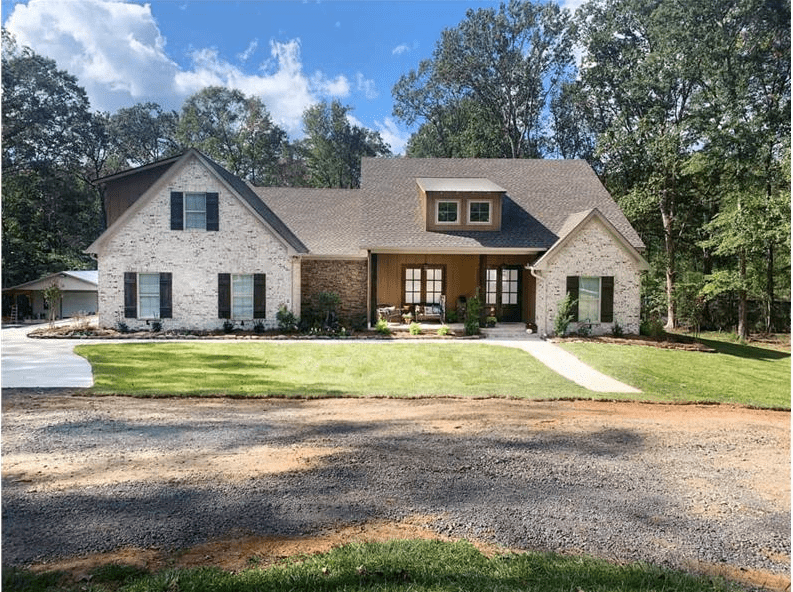
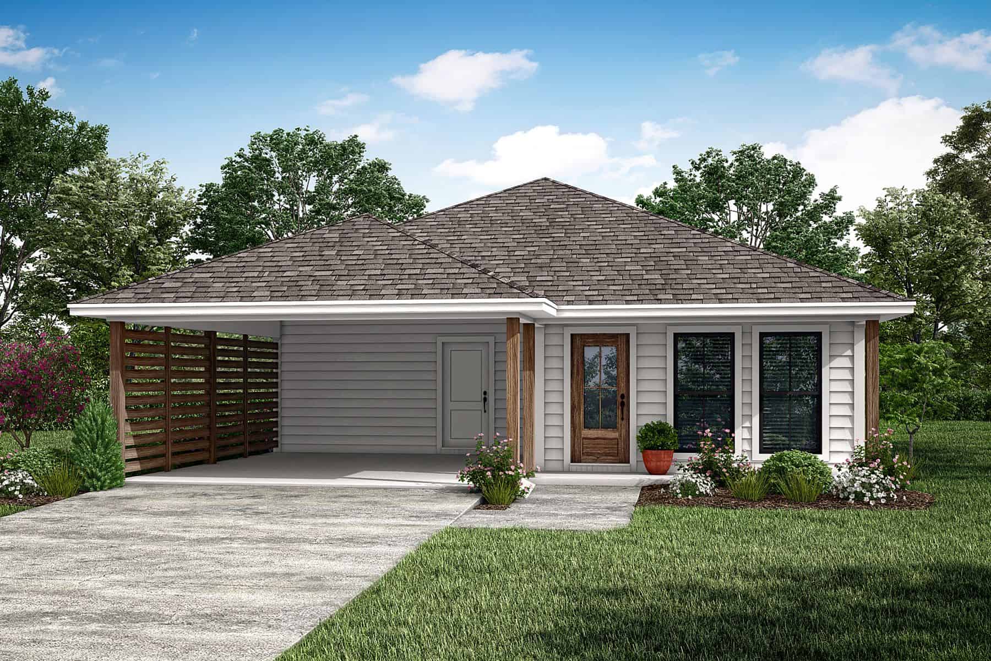
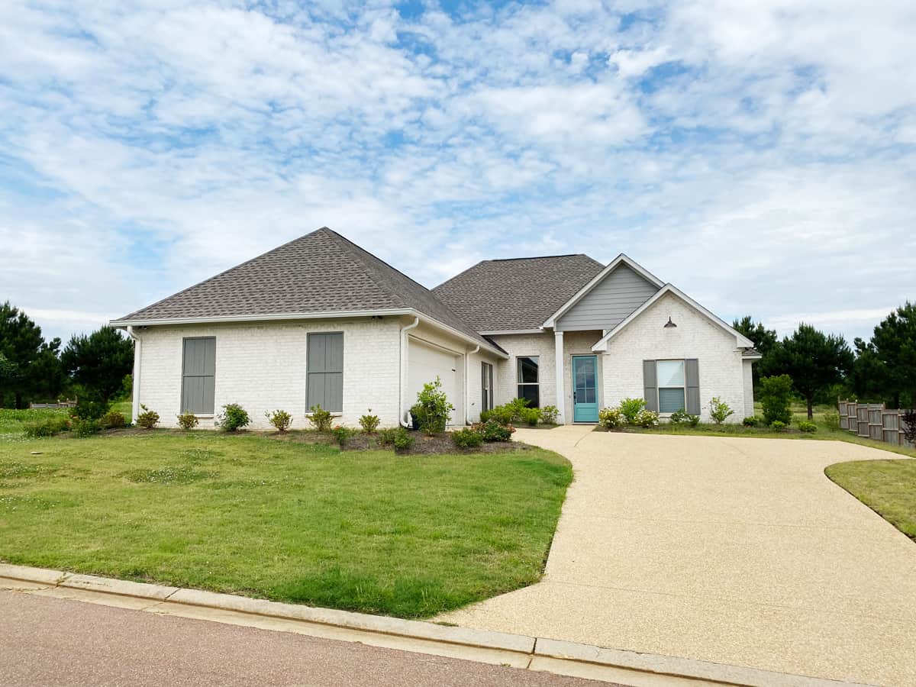
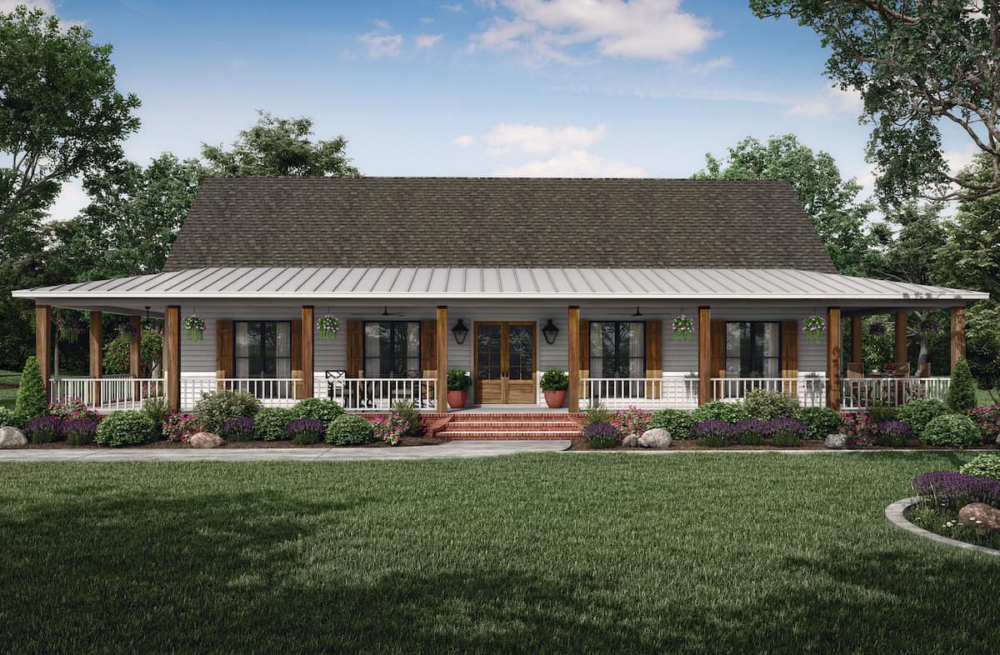
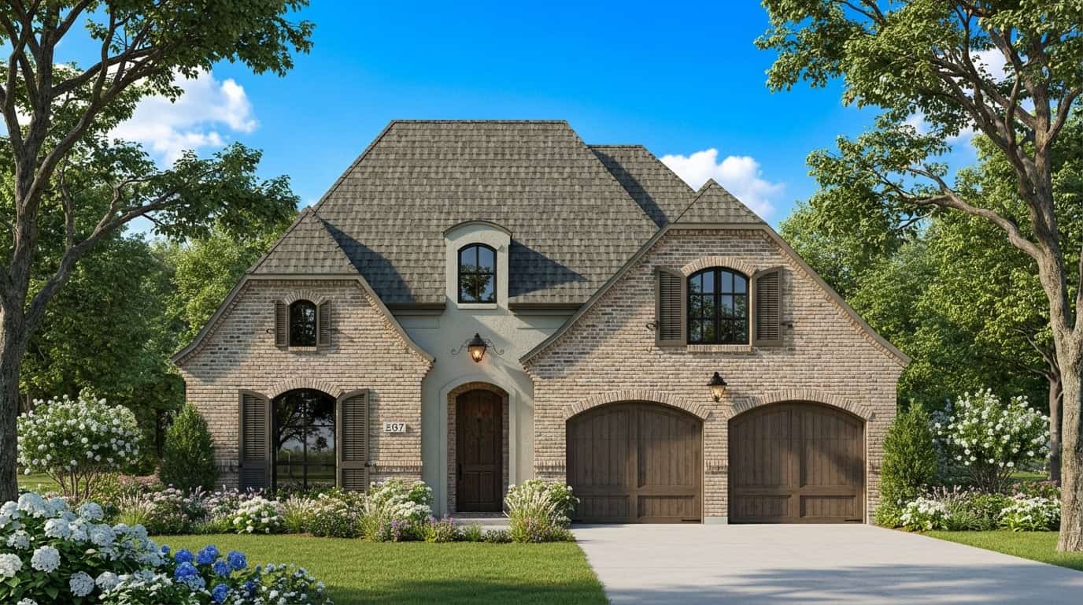
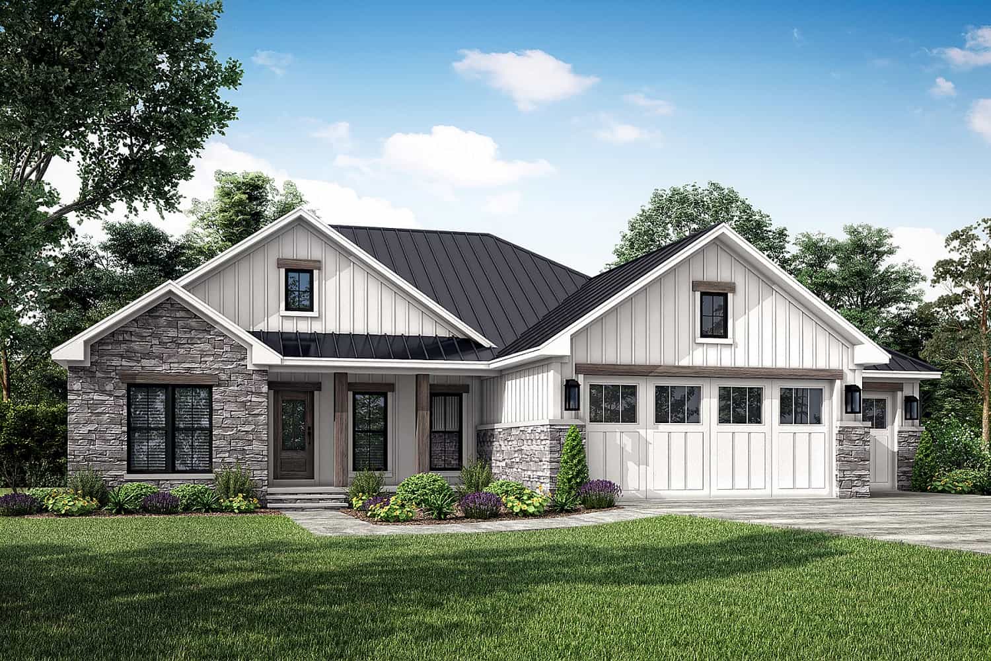
3-Bedroom, 1626 Sq Ft Ranch Home Plan - 193-1231 - Main Exterior
Plan Collection
3-Bedroom, 1626 Sq Ft Ranch Home Plan - 193-1231 - Main Exterior
Plan#193-1231
Starting at$1000
1626
Sq Ft
1
Story
3
Bed
2
Bath
2
Car
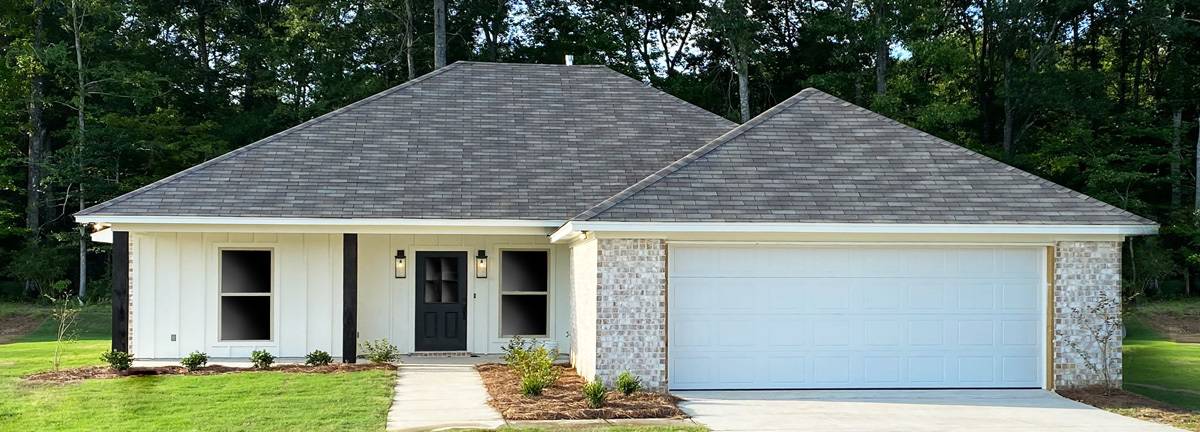
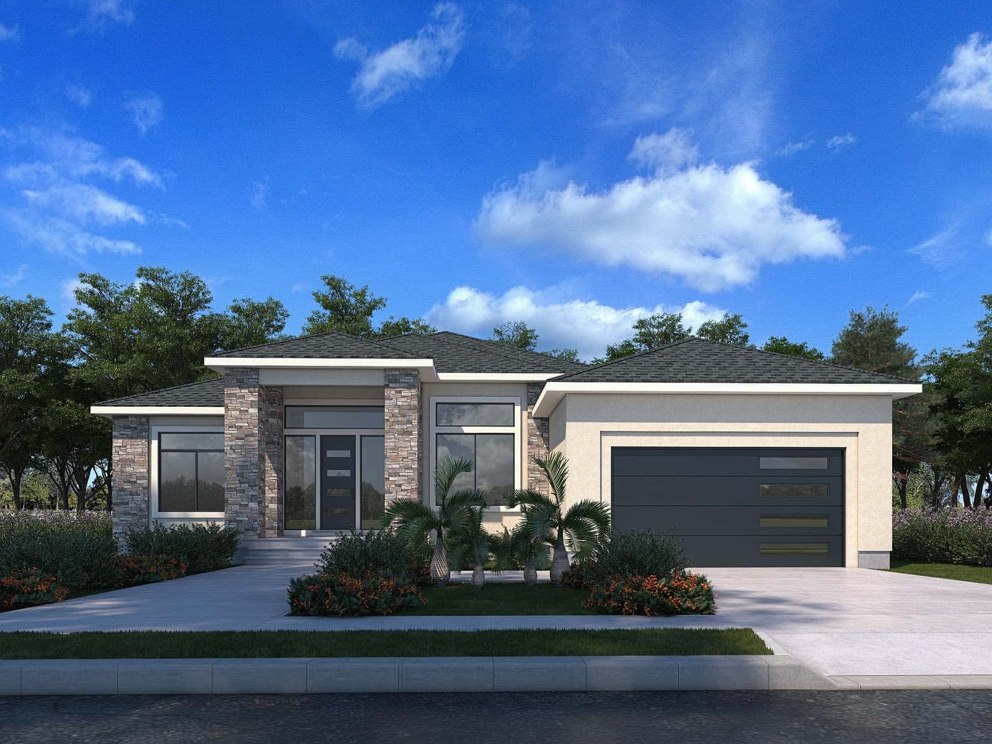
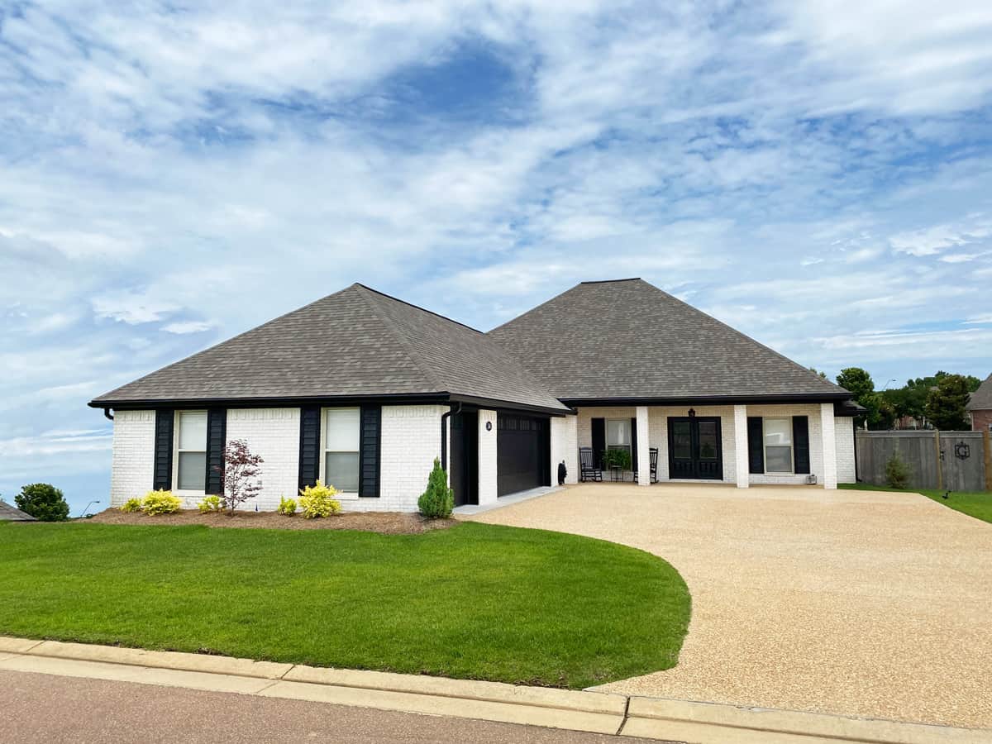
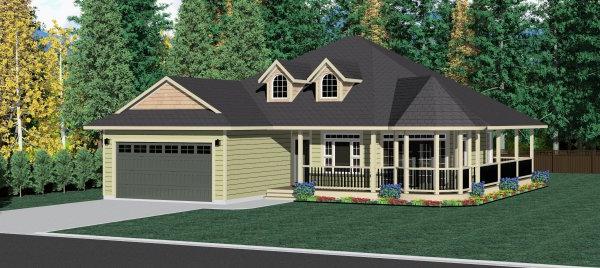
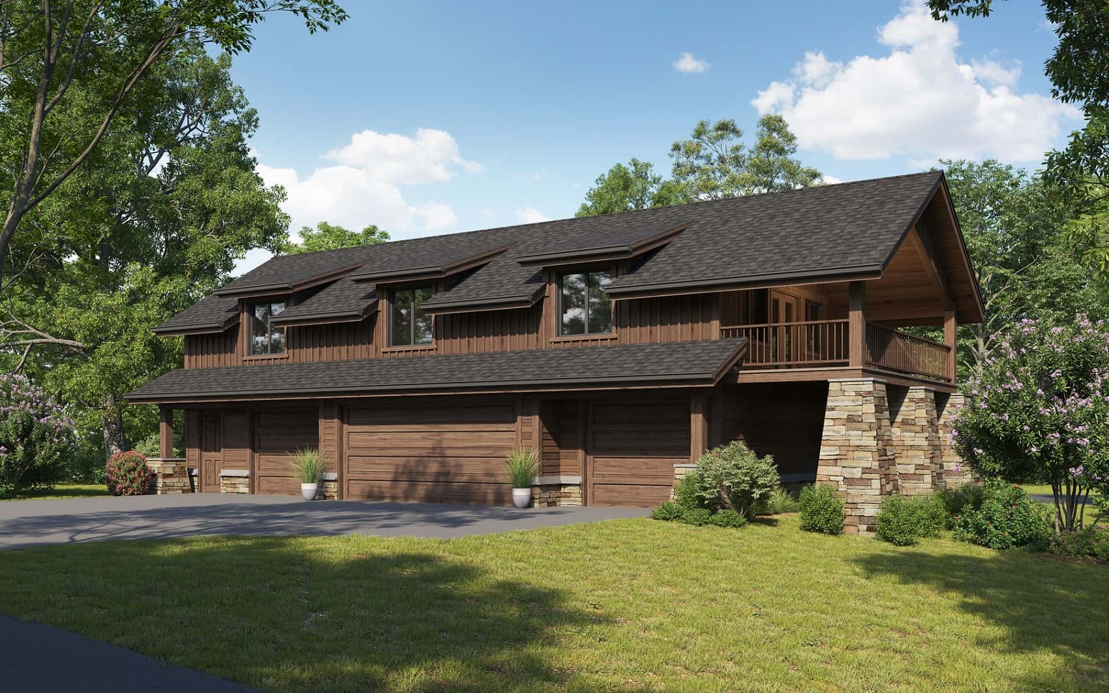
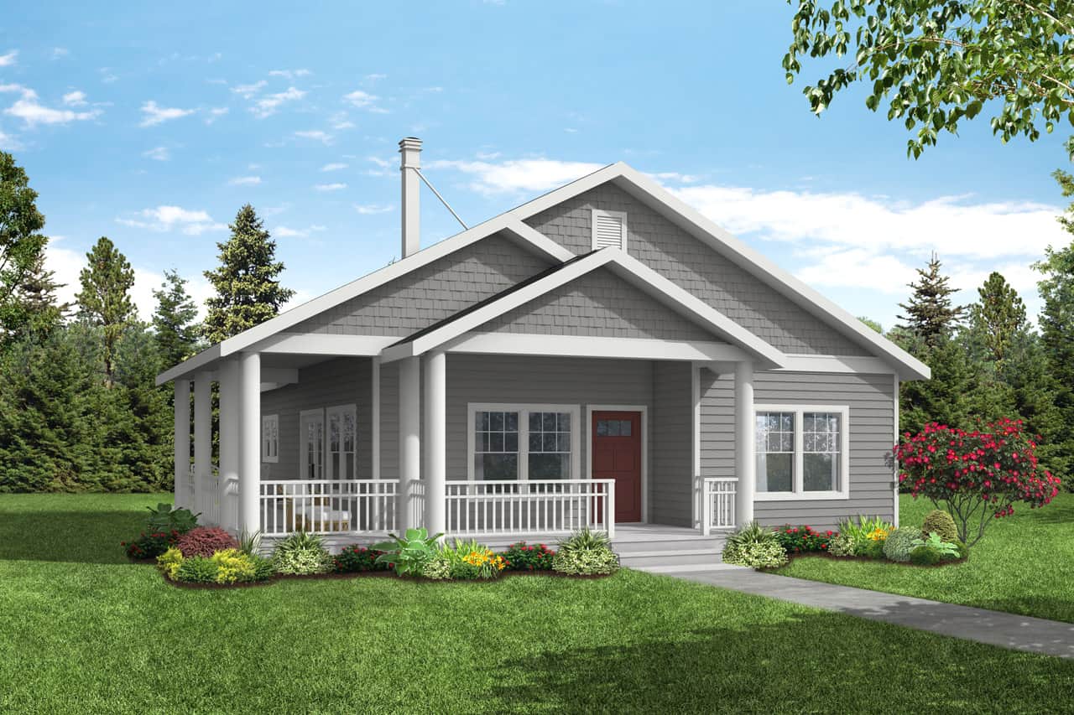
3-Bedroom, 1591 Sq Ft Craftsman Ranch House Plan - 193-1230 - Front Exterior
Plan Collection
3-Bedroom, 1591 Sq Ft Craftsman Ranch House Plan - 193-1230 - Front Exterior
Plan#193-1230
Starting at$1200
1591
Sq Ft
1
Story
3
Bed
2
Bath
2
Car
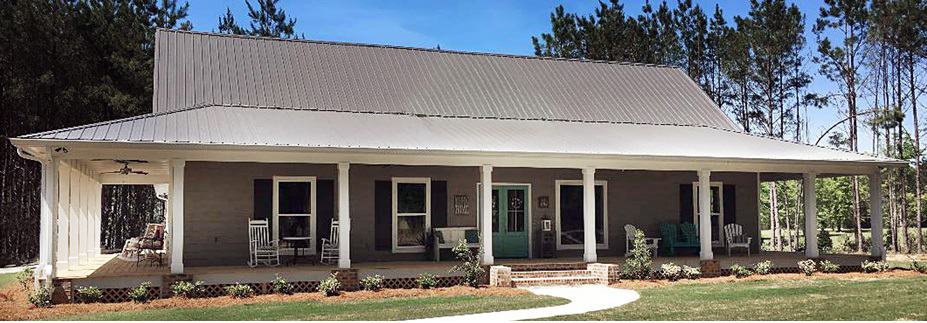
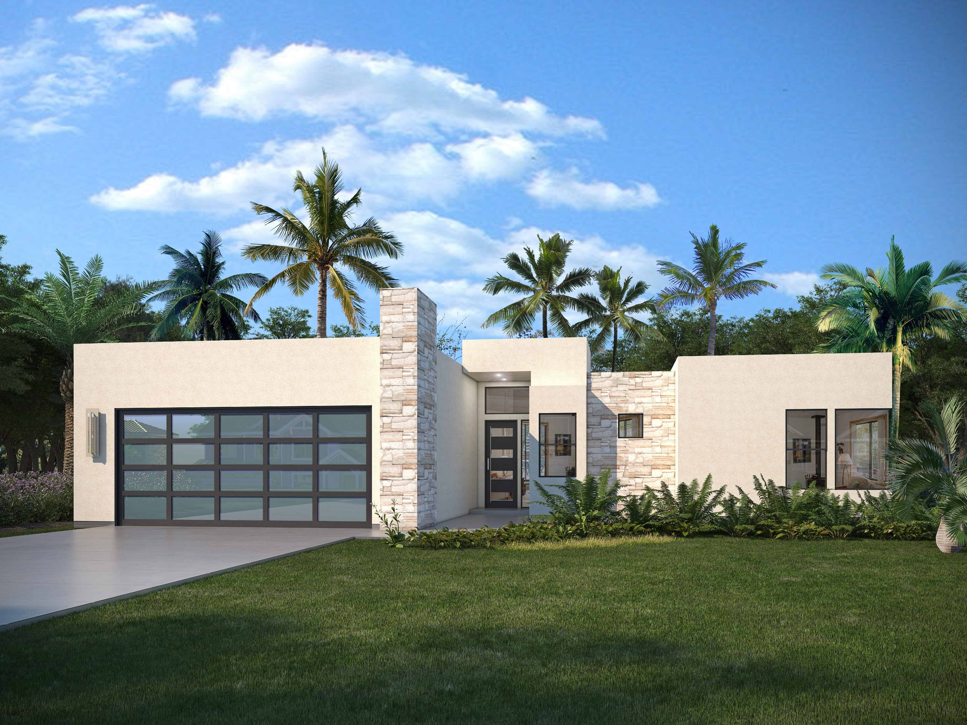
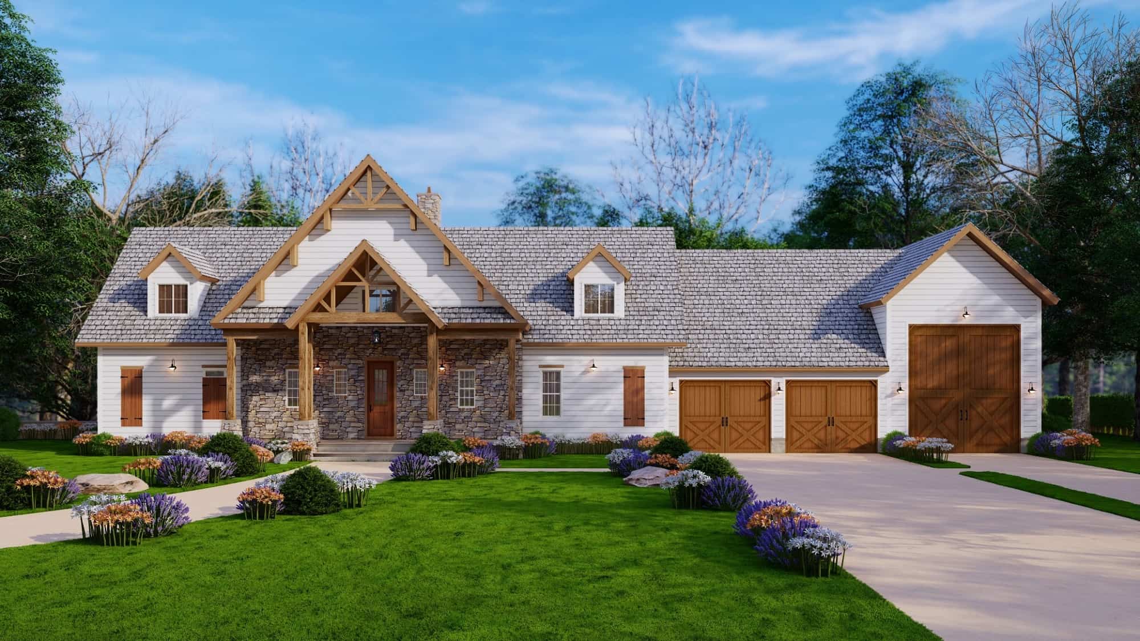
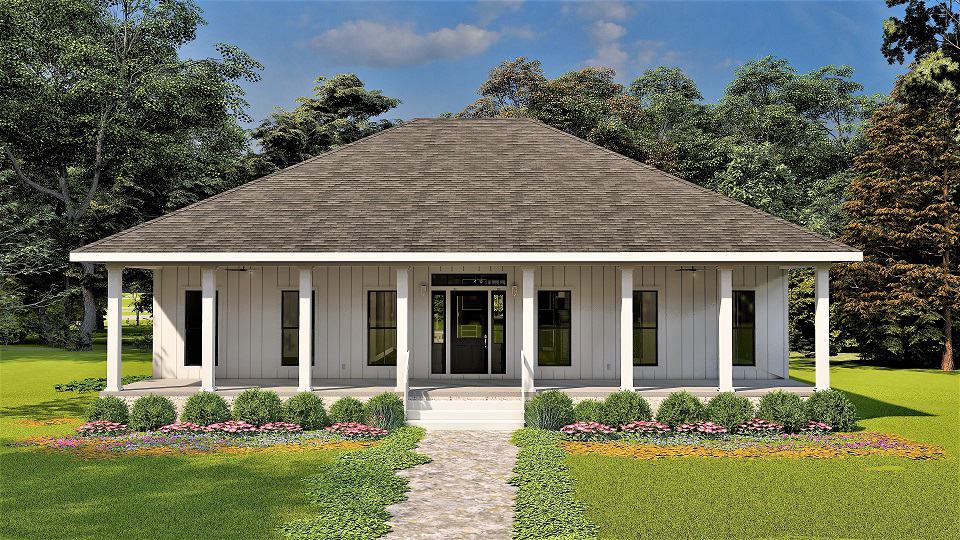
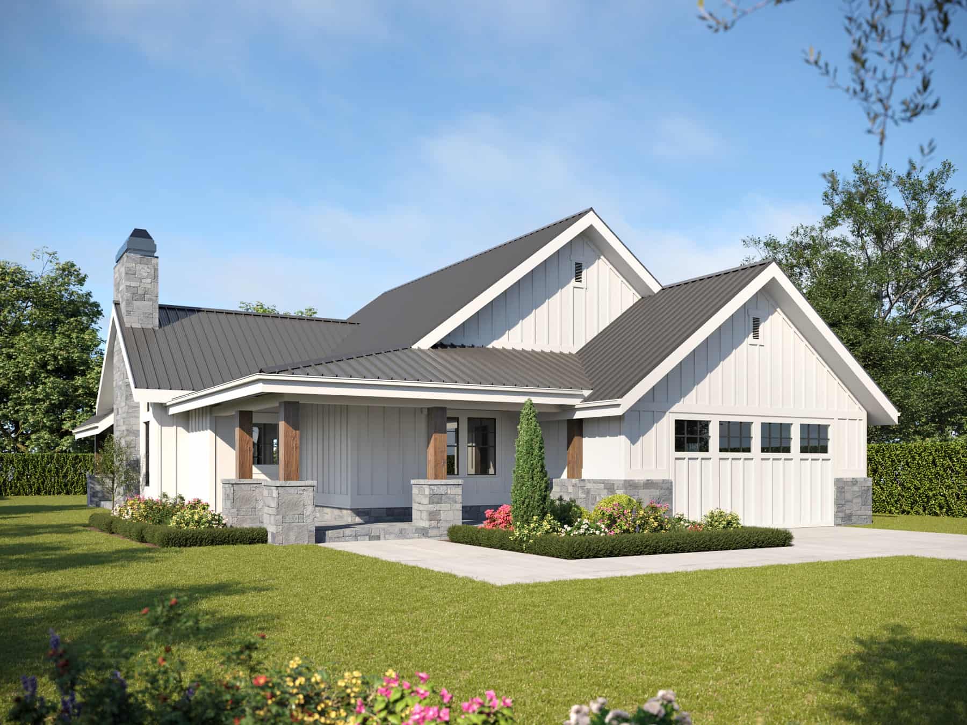
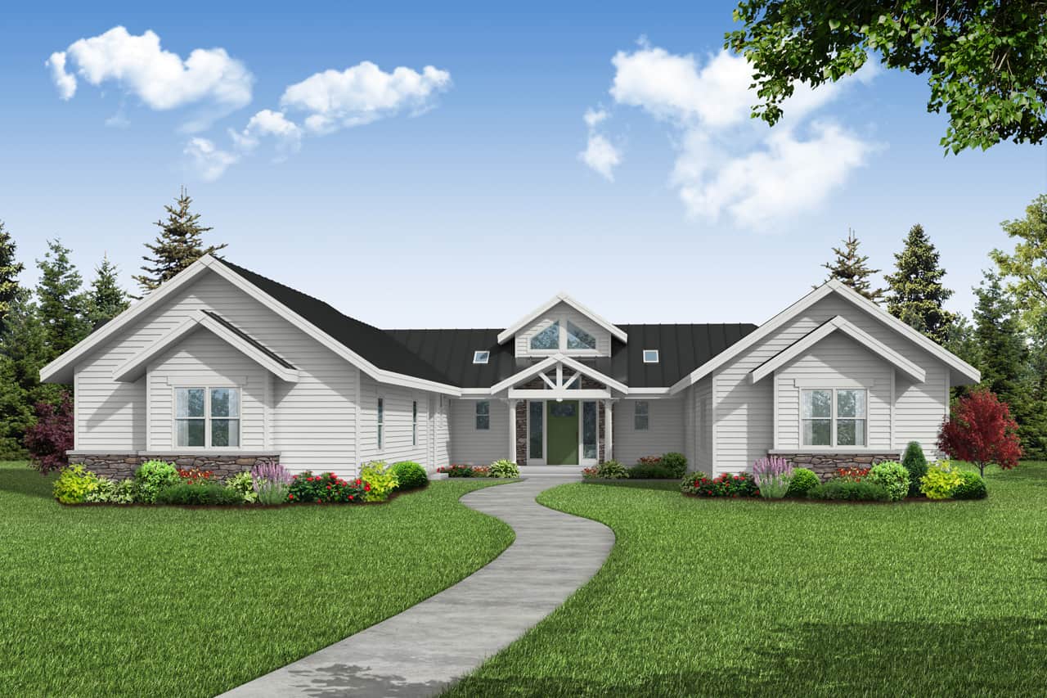
2-Bedroom, 1555 Sq Ft Contemporary House Plan - 126-2025 - Front Exterior
Plan Collection
2-Bedroom, 1555 Sq Ft Contemporary House Plan - 126-2025 - Front Exterior
Plan#126-2025
Starting at$1680
1555
Sq Ft
1
Story
2
Bed
2
Bath
0
Car
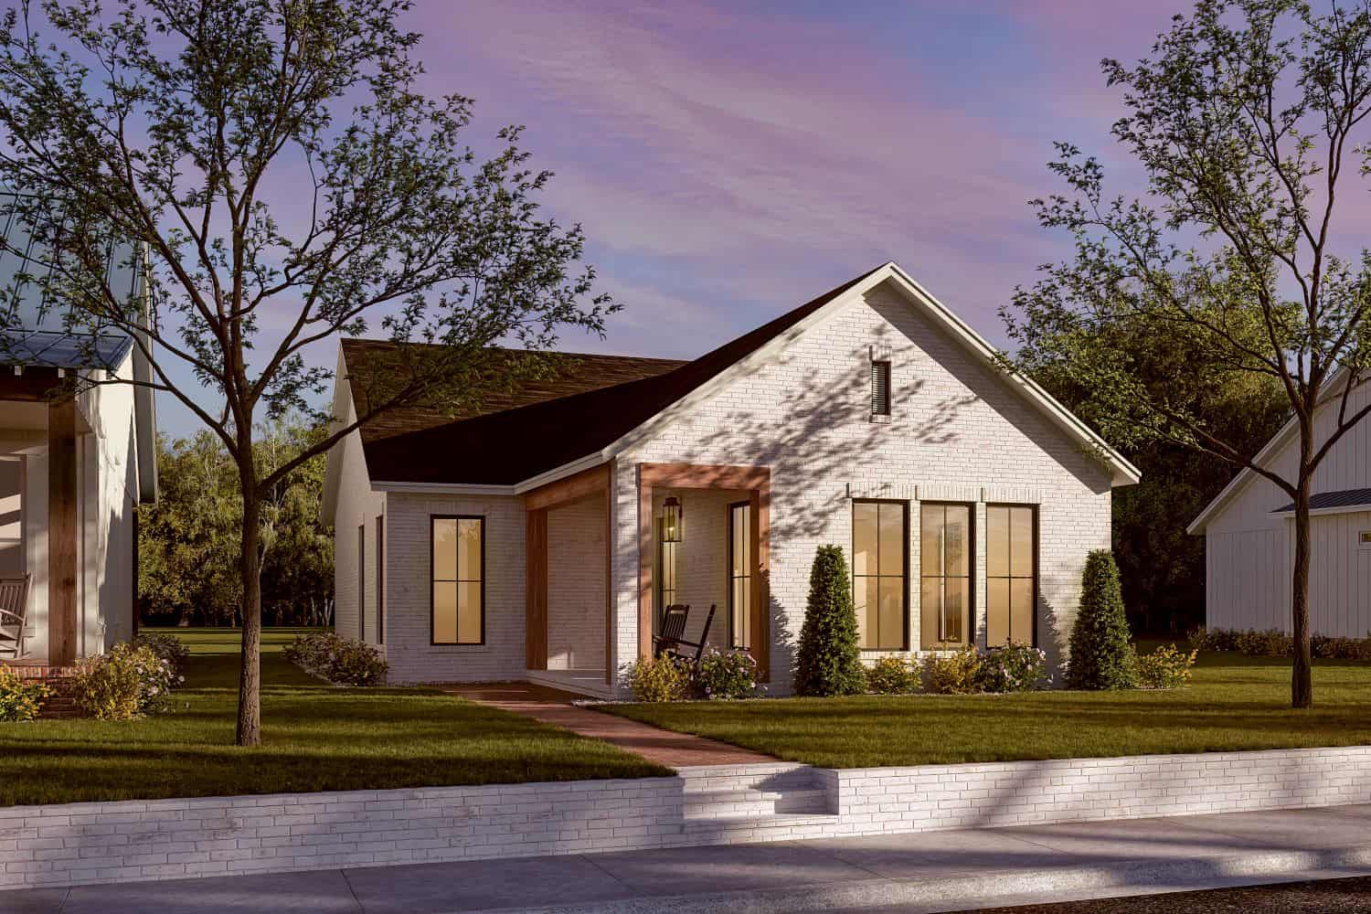
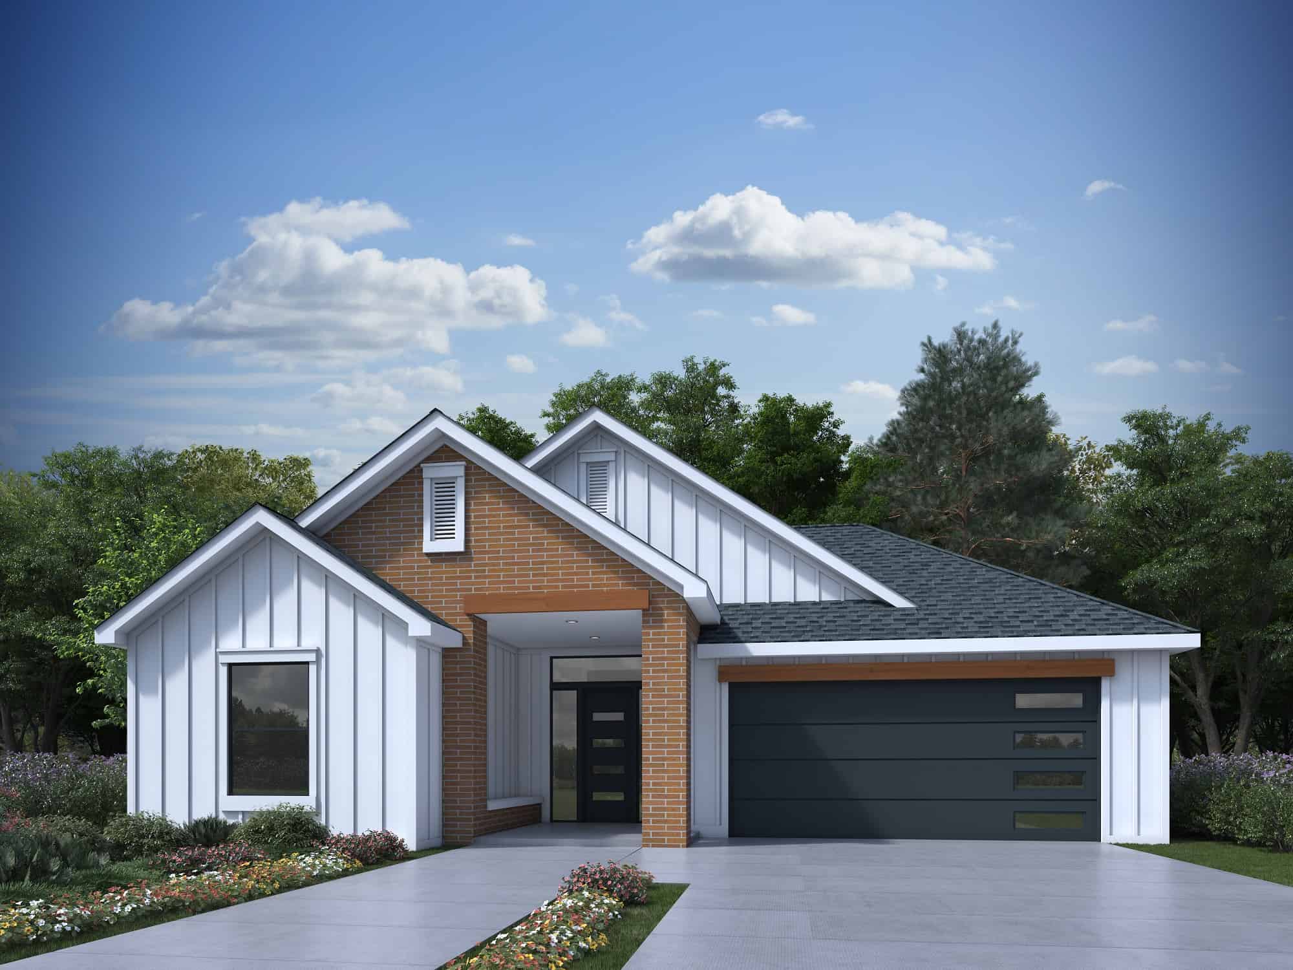
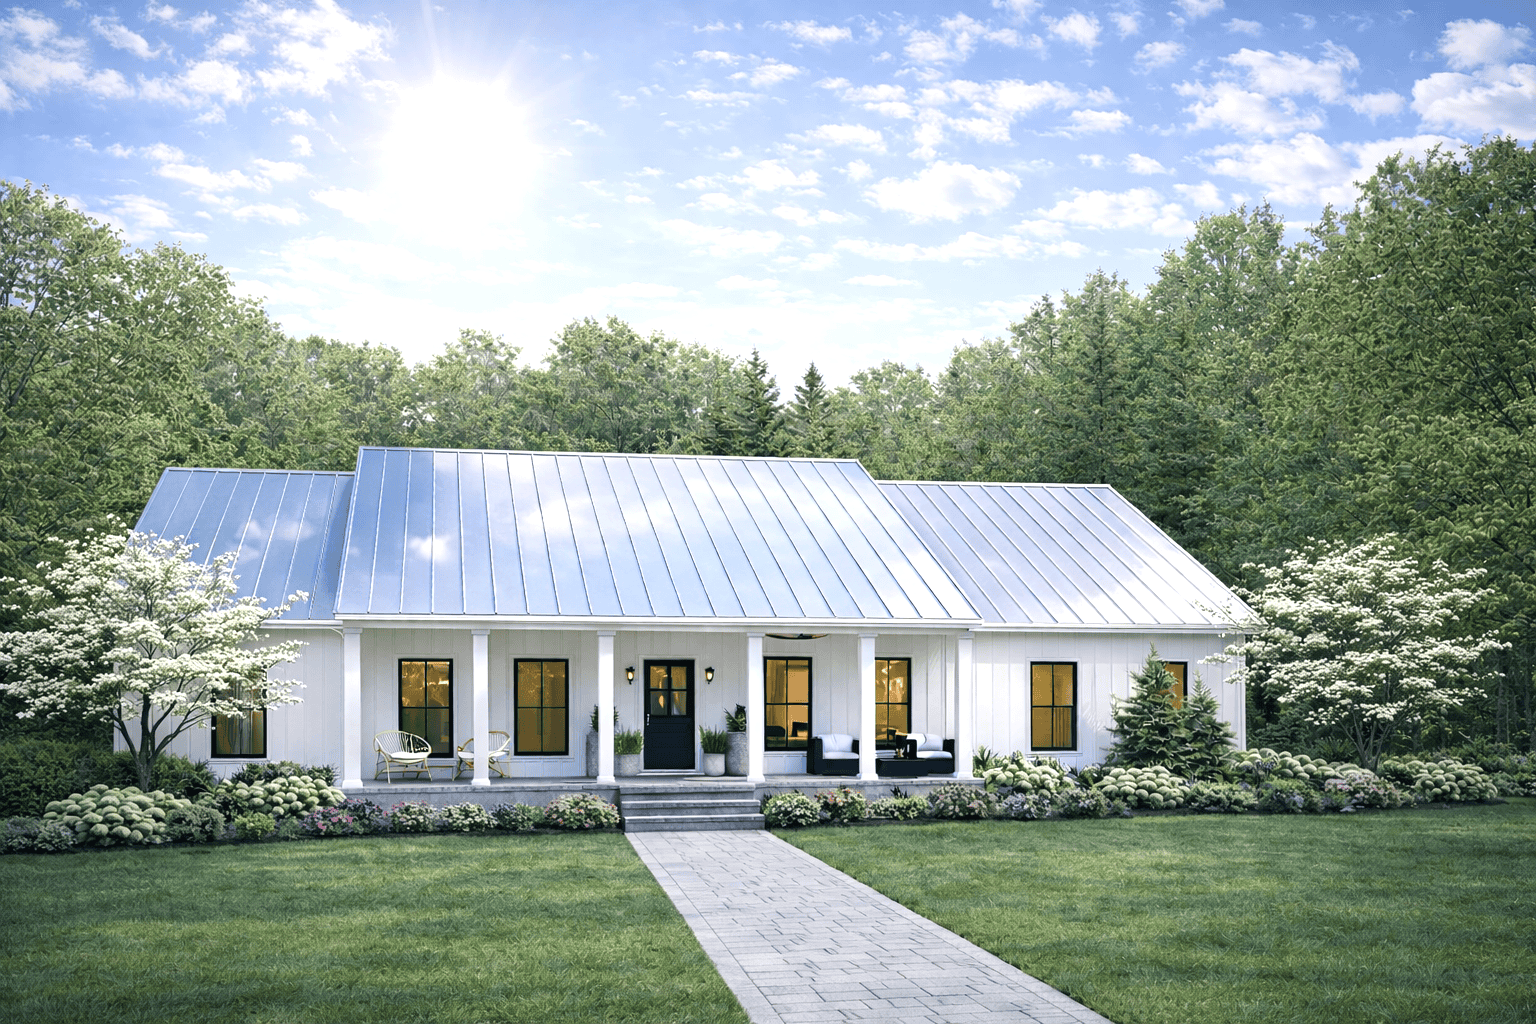
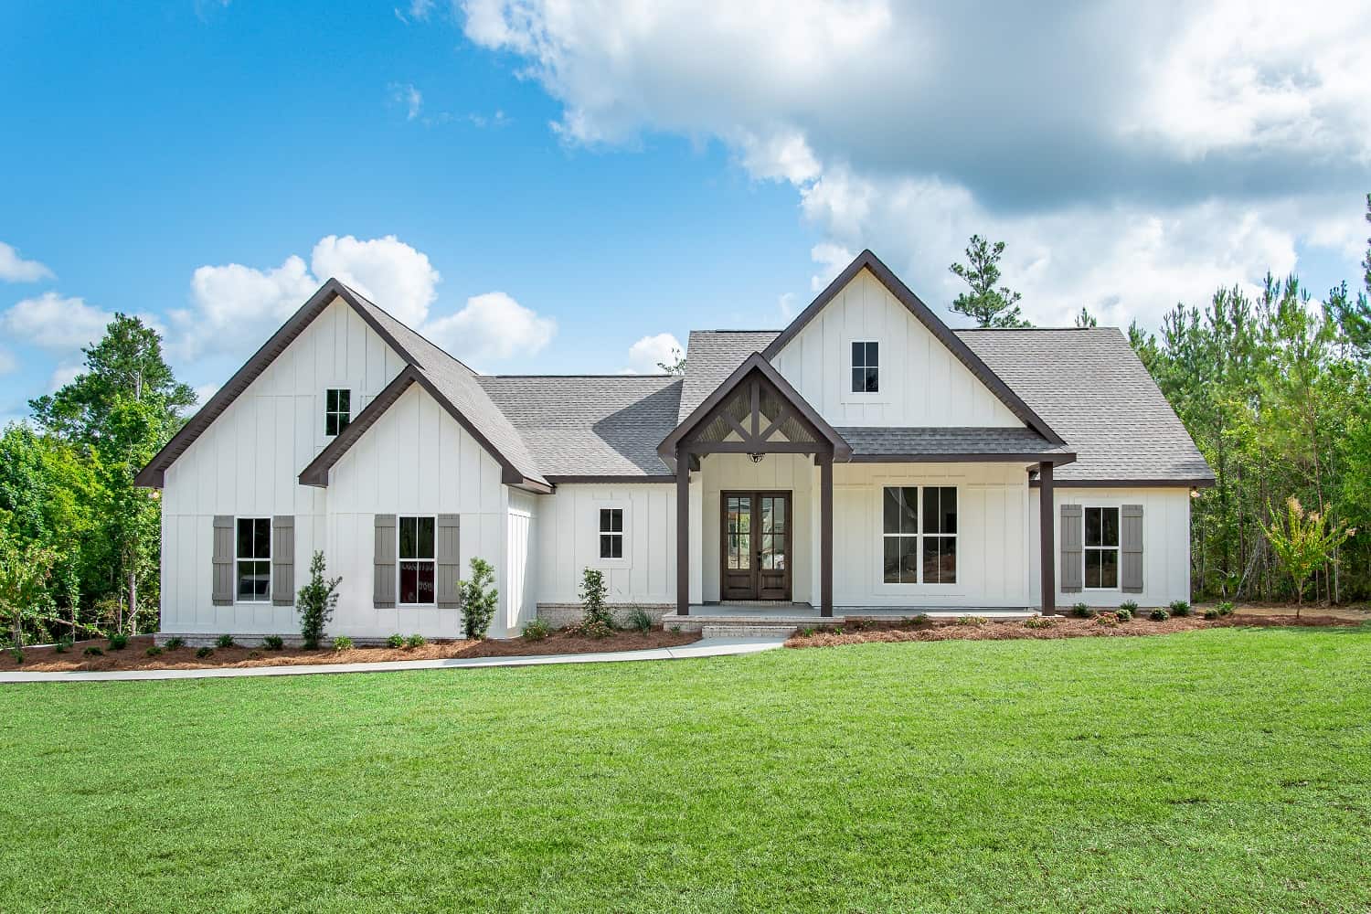
4-Bedroom, 2630 Sq Ft Contemporary House Plan - 126-2024 - Front Exterior
Plan Collection
4-Bedroom, 2630 Sq Ft Contemporary House Plan - 126-2024 - Front Exterior
Plan#126-2024
Starting at$1970
2630
Sq Ft
1
Story
4
Bed
2
Bath
0
Car
3-Bedroom, 2039 Sq Ft Modern Farmhouse Plan - 126-2021 - Front Exterior
Plan Collection
3-Bedroom, 2039 Sq Ft Modern Farmhouse Plan - 126-2021 - Front Exterior
Plan#126-2021
Starting at$1740
2039
Sq Ft
1
Story
3
Bed
2
Bath
1
Car
3-Bedroom, 2150 Sq Ft Farmhouse House Plan - 126-2016 - Front Exterior
Plan Collection
3-Bedroom, 2150 Sq Ft Farmhouse House Plan - 126-2016 - Front Exterior
Plan#126-2016
Starting at$1740
2150
Sq Ft
2
Story
3
Bed
2
Bath
1
Car
4-Bedroom, 1872 Sq Ft Craftsman House Plan - 126-2015 - Front Exterior
Plan Collection
4-Bedroom, 1872 Sq Ft Craftsman House Plan - 126-2015 - Front Exterior
Plan#126-2015
Starting at$1740
1872
Sq Ft
1
Story
4
Bed
2
Bath
0
Car
3-Bedroom, 2324 Sq Ft Ranch Home Plan - 126-2013 - Main Exterior
Plan Collection
3-Bedroom, 2324 Sq Ft Ranch Home Plan - 126-2013 - Main Exterior
Plan#126-2013
Starting at$1855
2324
Sq Ft
1
Story
3
Bed
2
Bath
2
Car
3-Bedroom, 2234 Sq Ft Traditional House Plan - 142-1425 - Front Exterior
Plan Collection
3-Bedroom, 2234 Sq Ft Traditional House Plan - 142-1425 - Front Exterior
Plan#142-1425
Starting at$1445
2234
Sq Ft
1
Story
3
Bed
2
Bath
2
Car
2-Bedroom, 1064 Sq Ft Farmhouse House Plan - 177-1059 - Front Exterior
Plan Collection
2-Bedroom, 1064 Sq Ft Farmhouse House Plan - 177-1059 - Front Exterior
Plan#177-1059
Starting at$1295
1064
Sq Ft
1
Story
2
Bed
2
Bath
1
Car
1-Bedroom, 1227 Sq Ft Farmhouse Home Plan - 142-1423 - Main Exterior
Plan Collection
1-Bedroom, 1227 Sq Ft Farmhouse Home Plan - 142-1423 - Main Exterior
Plan#142-1423
Starting at$1345
1227
Sq Ft
2
Story
1
Bed
2
Bath
0
Car
3-Bedroom, 2290 Sq Ft Ranch Home Plan - 161-1165 - Main Exterior
Plan Collection
3-Bedroom, 2290 Sq Ft Ranch Home Plan - 161-1165 - Main Exterior
Plan#161-1165
Starting at$1550
2290
Sq Ft
1
Story
3
Bed
2
Bath
2
Car
4-Bedroom, 1795 Sq Ft Modern Farmhouse House Plan - 142-1419 - Front Exterior
Plan Collection
4-Bedroom, 1795 Sq Ft Modern Farmhouse House Plan - 142-1419 - Front Exterior
Plan#142-1419
Starting at$1395
1795
Sq Ft
1
Story
4
Bed
2
Bath
2
Car

2-4-Bedroom, 1630-3249 Sq Ft Craftsman Home Plan - 161-1163 - Main Exterior
Plan Collection
2-4-Bedroom, 1630-3249 Sq Ft Craftsman Home Plan - 161-1163 - Main Exterior
Plan#161-1163
Starting at$1450
3249
Sq Ft
1
Story
2
Bed
2
Bath
2
Car
2-Bedroom, 1064 Sq Ft Country Home Plan - 142-1417 - Main Exterior
Plan Collection
2-Bedroom, 1064 Sq Ft Country Home Plan - 142-1417 - Main Exterior
Plan#142-1417
Starting at$1345
1064
Sq Ft
1
Story
2
Bed
2
Bath
0
Car
3-Bedroom, 1600 Sq Ft Farmhouse Home Plan - 206-1056 - Main Exterior
Plan Collection
3-Bedroom, 1600 Sq Ft Farmhouse Home Plan - 206-1056 - Main Exterior
Plan#206-1056
Starting at$1245
1600
Sq Ft
1
Story
3
Bed
2
Bath
2
Car
4-Bedroom, 1632 Sq Ft Ranch Home Plan - 140-1122 - Main Exterior
Plan Collection
4-Bedroom, 1632 Sq Ft Ranch Home Plan - 140-1122 - Main Exterior
Plan#140-1122
Starting at$845
1632
Sq Ft
1
Story
4
Bed
2
Bath
2
Car
3-Bedroom, 2621 Sq Ft Ranch House Plan - 140-1121 - Front Exterior
Plan Collection
3-Bedroom, 2621 Sq Ft Ranch House Plan - 140-1121 - Front Exterior
Plan#140-1121
Starting at$945
2621
Sq Ft
1
Story
3
Bed
2
Bath
0
Car
3-Bedroom, 2464 Sq Ft Contemporary Home Plan - 108-2046 - Main Exterior
Plan Collection
3-Bedroom, 2464 Sq Ft Contemporary Home Plan - 108-2046 - Main Exterior
Plan#108-2046
Starting at$1050
2464
Sq Ft
1
Story
3
Bed
2
Bath
2
Car
2-Bedroom, 1164 Sq Ft Craftsman House Plan - 205-1228 - Front Exterior
Plan Collection
2-Bedroom, 1164 Sq Ft Craftsman House Plan - 205-1228 - Front Exterior
Plan#205-1228
Starting at$1375
1164
Sq Ft
1
Story
2
Bed
2
Bath
2
Car
3-Bedroom, 1650 Sq Ft Farmhouse Home Plan - 211-1062 - Main Exterior
Plan Collection
3-Bedroom, 1650 Sq Ft Farmhouse Home Plan - 211-1062 - Main Exterior
Plan#211-1062
Starting at$1100
1650
Sq Ft
2
Story
3
Bed
2
Bath
2
Car
3-Bedroom, 1588 Sq Ft Farmhouse Home Plan - 211-1058 - Main Exterior
Plan Collection
3-Bedroom, 1588 Sq Ft Farmhouse Home Plan - 211-1058 - Main Exterior
Plan#211-1058
Starting at$1000
1588
Sq Ft
2
Story
3
Bed
2
Bath
2
Car
3-Bedroom, 1540 Sq Ft Craftsman Ranch Home Plan - 211-1054 - Main Exterior
Plan Collection
3-Bedroom, 1540 Sq Ft Craftsman Ranch Home Plan - 211-1054 - Main Exterior
Plan#211-1054
Starting at$1000
1540
Sq Ft
1
Story
3
Bed
2
Bath
2
Car
3-Bedroom, 1233 Sq Ft Cottage Home Plan - 211-1051 - Main Exterior
Plan Collection
3-Bedroom, 1233 Sq Ft Cottage Home Plan - 211-1051 - Main Exterior
Plan#211-1051
Starting at$1000
1233
Sq Ft
1
Story
3
Bed
2
Bath
0
Car
3-Bedroom, 1626 Sq Ft Ranch Home Plan - 193-1231 - Main Exterior
Plan Collection
3-Bedroom, 1626 Sq Ft Ranch Home Plan - 193-1231 - Main Exterior
Plan#193-1231
Starting at$1000
1626
Sq Ft
1
Story
3
Bed
2
Bath
2
Car
3-Bedroom, 1591 Sq Ft Craftsman Ranch House Plan - 193-1230 - Front Exterior
Plan Collection
3-Bedroom, 1591 Sq Ft Craftsman Ranch House Plan - 193-1230 - Front Exterior
Plan#193-1230
Starting at$1200
1591
Sq Ft
1
Story
3
Bed
2
Bath
2
Car
2-Bedroom, 1555 Sq Ft Contemporary House Plan - 126-2025 - Front Exterior
Plan Collection
2-Bedroom, 1555 Sq Ft Contemporary House Plan - 126-2025 - Front Exterior
Plan#126-2025
Starting at$1680
1555
Sq Ft
1
Story
2
Bed
2
Bath
0
Car
4-Bedroom, 2630 Sq Ft Contemporary House Plan - 126-2024 - Front Exterior
Plan Collection
4-Bedroom, 2630 Sq Ft Contemporary House Plan - 126-2024 - Front Exterior
Plan#126-2024
Starting at$1970
2630
Sq Ft
1
Story
4
Bed
2
Bath
0
Car
3-Bedroom, 2039 Sq Ft Modern Farmhouse Plan - 126-2021 - Front Exterior
Plan Collection
3-Bedroom, 2039 Sq Ft Modern Farmhouse Plan - 126-2021 - Front Exterior
Plan#126-2021
Starting at$1740
2039
Sq Ft
1
Story
3
Bed
2
Bath
1
Car
3-Bedroom, 2150 Sq Ft Farmhouse House Plan - 126-2016 - Front Exterior
Plan Collection
3-Bedroom, 2150 Sq Ft Farmhouse House Plan - 126-2016 - Front Exterior
Plan#126-2016
Starting at$1740
2150
Sq Ft
2
Story
3
Bed
2
Bath
1
Car
4-Bedroom, 1872 Sq Ft Craftsman House Plan - 126-2015 - Front Exterior
Plan Collection
4-Bedroom, 1872 Sq Ft Craftsman House Plan - 126-2015 - Front Exterior
Plan#126-2015
Starting at$1740
1872
Sq Ft
1
Story
4
Bed
2
Bath
0
Car
3-Bedroom, 2324 Sq Ft Ranch Home Plan - 126-2013 - Main Exterior
Plan Collection
3-Bedroom, 2324 Sq Ft Ranch Home Plan - 126-2013 - Main Exterior
Plan#126-2013
Starting at$1855
2324
Sq Ft
1
Story
3
Bed
2
Bath
2
Car
3-Bedroom, 2234 Sq Ft Traditional House Plan - 142-1425 - Front Exterior
Plan Collection
3-Bedroom, 2234 Sq Ft Traditional House Plan - 142-1425 - Front Exterior
Plan#142-1425
Starting at$1445
2234
Sq Ft
1
Story
3
Bed
2
Bath
2
Car
2-Bedroom, 1064 Sq Ft Farmhouse House Plan - 177-1059 - Front Exterior
Plan Collection
2-Bedroom, 1064 Sq Ft Farmhouse House Plan - 177-1059 - Front Exterior
Plan#177-1059
Starting at$1295
1064
Sq Ft
1
Story
2
Bed
2
Bath
1
Car
1-Bedroom, 1227 Sq Ft Farmhouse Home Plan - 142-1423 - Main Exterior
Plan Collection
1-Bedroom, 1227 Sq Ft Farmhouse Home Plan - 142-1423 - Main Exterior
Plan#142-1423
Starting at$1345
1227
Sq Ft
2
Story
1
Bed
2
Bath
0
Car
3-Bedroom, 2290 Sq Ft Ranch Home Plan - 161-1165 - Main Exterior
Plan Collection
3-Bedroom, 2290 Sq Ft Ranch Home Plan - 161-1165 - Main Exterior
Plan#161-1165
Starting at$1550
2290
Sq Ft
1
Story
3
Bed
2
Bath
2
Car
4-Bedroom, 1795 Sq Ft Modern Farmhouse House Plan - 142-1419 - Front Exterior
Plan Collection
4-Bedroom, 1795 Sq Ft Modern Farmhouse House Plan - 142-1419 - Front Exterior
Plan#142-1419
Starting at$1395
1795
Sq Ft
1
Story
4
Bed
2
Bath
2
Car
2-4-Bedroom, 1630-3249 Sq Ft Craftsman Home Plan - 161-1163 - Main Exterior
Plan Collection
2-4-Bedroom, 1630-3249 Sq Ft Craftsman Home Plan - 161-1163 - Main Exterior
Plan#161-1163
Starting at$1450
3249
Sq Ft
1
Story
2
Bed
2
Bath
2
Car
2-Bedroom, 1064 Sq Ft Country Home Plan - 142-1417 - Main Exterior
Plan Collection
2-Bedroom, 1064 Sq Ft Country Home Plan - 142-1417 - Main Exterior
Plan#142-1417
Starting at$1345
1064
Sq Ft
1
Story
2
Bed
2
Bath
0
Car
3-Bedroom, 1600 Sq Ft Farmhouse Home Plan - 206-1056 - Main Exterior
Plan Collection
3-Bedroom, 1600 Sq Ft Farmhouse Home Plan - 206-1056 - Main Exterior
Plan#206-1056
Starting at$1245
1600
Sq Ft
1
Story
3
Bed
2
Bath
2
Car
4-Bedroom, 1632 Sq Ft Ranch Home Plan - 140-1122 - Main Exterior
Plan Collection
4-Bedroom, 1632 Sq Ft Ranch Home Plan - 140-1122 - Main Exterior
Plan#140-1122
Starting at$845
1632
Sq Ft
1
Story
4
Bed
2
Bath
2
Car
3-Bedroom, 2621 Sq Ft Ranch House Plan - 140-1121 - Front Exterior
Plan Collection
3-Bedroom, 2621 Sq Ft Ranch House Plan - 140-1121 - Front Exterior
Plan#140-1121
Starting at$945
2621
Sq Ft
1
Story
3
Bed
2
Bath
0
Car
3-Bedroom, 2464 Sq Ft Contemporary Home Plan - 108-2046 - Main Exterior
Plan Collection
3-Bedroom, 2464 Sq Ft Contemporary Home Plan - 108-2046 - Main Exterior
Plan#108-2046
Starting at$1050
2464
Sq Ft
1
Story
3
Bed
2
Bath
2
Car
2-Bedroom, 1164 Sq Ft Craftsman House Plan - 205-1228 - Front Exterior
Plan Collection
2-Bedroom, 1164 Sq Ft Craftsman House Plan - 205-1228 - Front Exterior
Plan#205-1228
Starting at$1375
1164
Sq Ft
1
Story
2
Bed
2
Bath
2
Car
3-Bedroom, 1650 Sq Ft Farmhouse Home Plan - 211-1062 - Main Exterior
Plan Collection
3-Bedroom, 1650 Sq Ft Farmhouse Home Plan - 211-1062 - Main Exterior
Plan#211-1062
Starting at$1100
1650
Sq Ft
2
Story
3
Bed
2
Bath
2
Car
3-Bedroom, 1588 Sq Ft Farmhouse Home Plan - 211-1058 - Main Exterior
Plan Collection
3-Bedroom, 1588 Sq Ft Farmhouse Home Plan - 211-1058 - Main Exterior
Plan#211-1058
Starting at$1000
1588
Sq Ft
2
Story
3
Bed
2
Bath
2
Car
3-Bedroom, 1540 Sq Ft Craftsman Ranch Home Plan - 211-1054 - Main Exterior
Plan Collection
3-Bedroom, 1540 Sq Ft Craftsman Ranch Home Plan - 211-1054 - Main Exterior
Plan#211-1054
Starting at$1000
1540
Sq Ft
1
Story
3
Bed
2
Bath
2
Car
3-Bedroom, 1233 Sq Ft Cottage Home Plan - 211-1051 - Main Exterior
Plan Collection
3-Bedroom, 1233 Sq Ft Cottage Home Plan - 211-1051 - Main Exterior
Plan#211-1051
Starting at$1000
1233
Sq Ft
1
Story
3
Bed
2
Bath
0
Car
1...2425262728...289