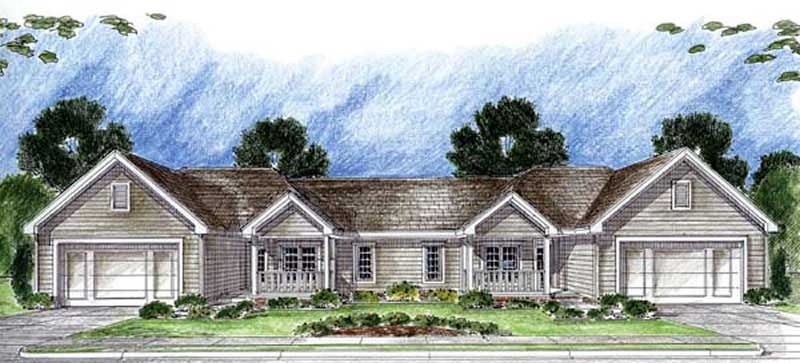
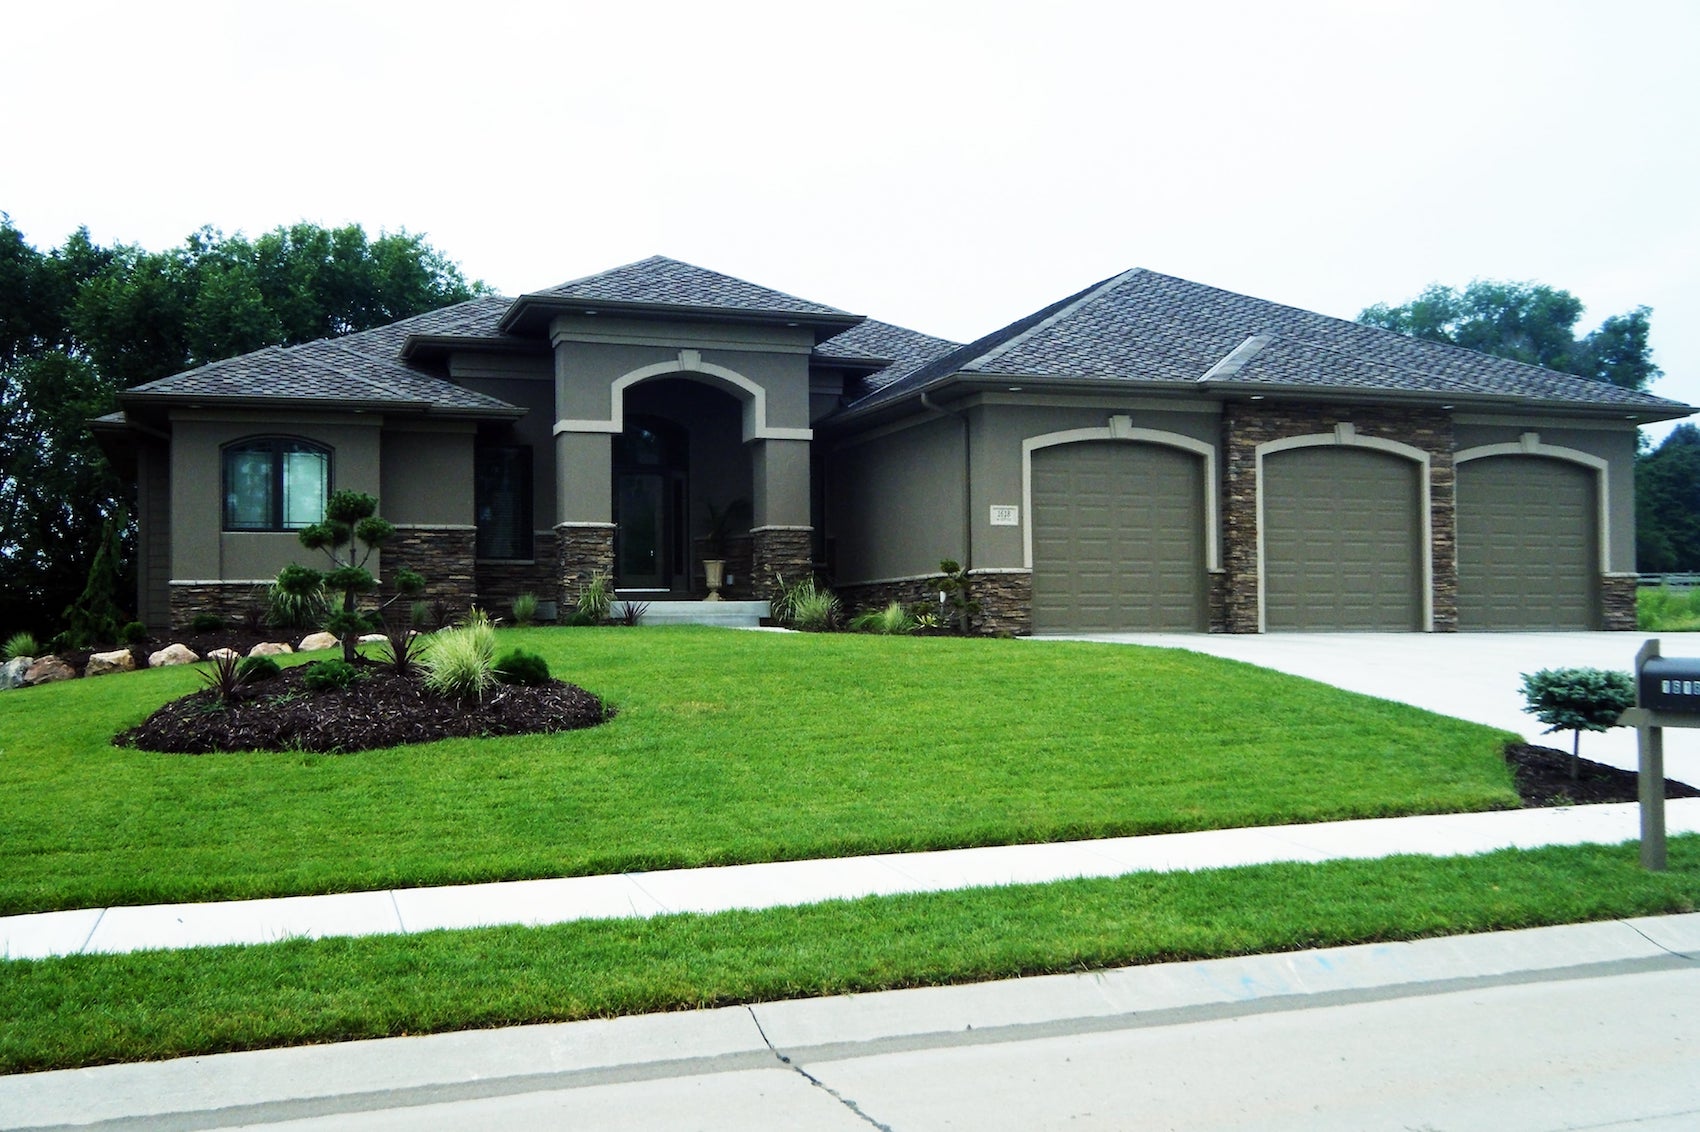
2-Bathroom House Plans

6,893
Plan Results
3-Bedroom, 1680 Sq Ft Southwest House Plan - 125-1152 - Front Exterior
Plan Collection
3-Bedroom, 1680 Sq Ft Southwest House Plan - 125-1152 - Front Exterior
Plan#125-1152
Starting at$1260
1680
Sq Ft
1
Story
3
Bed
2
Bath
2
Car
3-Bedroom, 1543 Sq Ft Southwest House Plan - 125-1176 - Front Exterior
Plan Collection
3-Bedroom, 1543 Sq Ft Southwest House Plan - 125-1176 - Front Exterior
Plan#125-1176
Starting at$1157
1543
Sq Ft
1
Story
3
Bed
2
Bath
2
Car
5-Bedroom, 3109 Sq Ft Southwest House Plan - 125-1154 - Front Exterior
Plan Collection
5-Bedroom, 3109 Sq Ft Southwest House Plan - 125-1154 - Front Exterior
Plan#125-1154
Starting at$3886
3109
Sq Ft
1
Story
5
Bed
2
Bath
3
Car
2-Bedroom, 3775 Sq Ft Southwest House Plan - 125-1189 - Front Exterior
Plan Collection
2-Bedroom, 3775 Sq Ft Southwest House Plan - 125-1189 - Front Exterior
Plan#125-1189
Starting at$2831
3775
Sq Ft
1
Story
2
Bed
2
Bath
3
Car
4-Bedroom, 2476 Sq Ft Contemporary Home Plan - 125-1174 - Main Exterior
Plan Collection
4-Bedroom, 2476 Sq Ft Contemporary Home Plan - 125-1174 - Main Exterior
Plan#125-1174
Starting at$3095
2476
Sq Ft
1
Story
4
Bed
2
Bath
3
Car
3-Bedroom, 3728 Sq Ft Southwest Home Plan - 125-1169 - Main Exterior
Plan Collection
3-Bedroom, 3728 Sq Ft Southwest Home Plan - 125-1169 - Main Exterior
Plan#125-1169
Starting at$2796
3728
Sq Ft
1
Story
3
Bed
2
Bath
2
Car
4-Bedroom, 2308 Sq Ft Southwest Home Plan - 125-1209 - Main Exterior
Plan Collection
4-Bedroom, 2308 Sq Ft Southwest Home Plan - 125-1209 - Main Exterior
Plan#125-1209
Starting at$2885
2308
Sq Ft
1
Story
4
Bed
2
Bath
3
Car
4-Bedroom, 1765 Sq Ft Southwest House Plan - 125-1181 - Front Exterior
Plan Collection
4-Bedroom, 1765 Sq Ft Southwest House Plan - 125-1181 - Front Exterior
Plan#125-1181
Starting at$1324
1765
Sq Ft
1
Story
4
Bed
2
Bath
2
Car
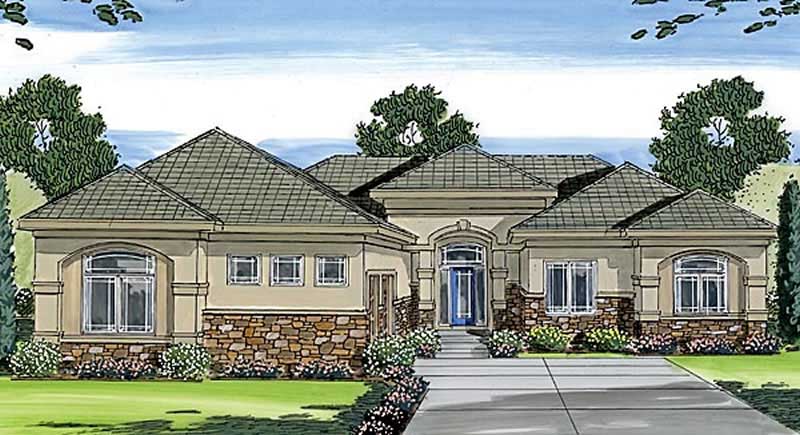
2-Bedroom, 2318 Sq Ft Mediterranean House Plan - 125-1149 - Front Exterior
Plan Collection
2-Bedroom, 2318 Sq Ft Mediterranean House Plan - 125-1149 - Front Exterior
Plan#125-1149
Starting at$2898
2318
Sq Ft
1
Story
2
Bed
2
Bath
2
Car
4-Bedroom, 1729 Sq Ft Country House Plan - 123-1078 - Front Exterior
Plan Collection
4-Bedroom, 1729 Sq Ft Country House Plan - 123-1078 - Front Exterior
Plan#123-1078
Starting at$1120
1729
Sq Ft
1
Story
4
Bed
2
Bath
2
Car
3-Bedroom, 1640 Sq Ft Southern Home - Plan #123-1074 - Main Exterior
Plan Collection
3-Bedroom, 1640 Sq Ft Southern Home - Plan #123-1074 - Main Exterior
Plan#123-1074
Starting at$1120
1640
Sq Ft
1
Story
3
Bed
2
Bath
0
Car
2-Bedroom, 1292 Sq Ft Bungalow House - Plan #123-1071 - Front Exterior
Plan Collection
2-Bedroom, 1292 Sq Ft Bungalow House - Plan #123-1071 - Front Exterior
Plan#123-1071
Starting at$990
1292
Sq Ft
1
Story
2
Bed
2
Bath
0
Car
3-Bedroom, 2006 Sq Ft Ranch House Plan - 156-2322 - Front Exterior
Plan Collection
3-Bedroom, 2006 Sq Ft Ranch House Plan - 156-2322 - Front Exterior
Plan#156-2322
Starting at$900
2006
Sq Ft
1
Story
3
Bed
2
Bath
2
Car
3-Bedroom, 1763 Sq Ft Small House Plans - 147-1084 - Main Exterior
Plan Collection
3-Bedroom, 1763 Sq Ft Small House Plans - 147-1084 - Main Exterior
Plan#147-1084
Starting at$924
1763
Sq Ft
2
Story
3
Bed
2
Bath
2
Car
3-Bedroom, 1961 Sq Ft Farmhouse Home Plan - 147-1137 - Main Exterior
Plan Collection
3-Bedroom, 1961 Sq Ft Farmhouse Home Plan - 147-1137 - Main Exterior
Plan#147-1137
Starting at$1097
1961
Sq Ft
2
Story
3
Bed
2
Bath
2
Car
3-Bedroom, 2622 Sq Ft Country Home Plan - 147-1147 - Main Exterior
Plan Collection
3-Bedroom, 2622 Sq Ft Country Home Plan - 147-1147 - Main Exterior
Plan#147-1147
Starting at$1234
2622
Sq Ft
2
Story
3
Bed
2
Bath
0
Car
3-Bedroom, 1888 Sq Ft Multi-Level Home - Plan #147-1090 - Main Exterior
Plan Collection
3-Bedroom, 1888 Sq Ft Multi-Level Home - Plan #147-1090 - Main Exterior
Plan#147-1090
Starting at$924
1888
Sq Ft
2
Story
3
Bed
2
Bath
2
Car
4-Bedroom, 3057 Sq Ft European House Plan - 147-1093 - Front Exterior
Plan Collection
4-Bedroom, 3057 Sq Ft European House Plan - 147-1093 - Front Exterior
Plan#147-1093
Starting at$1502
3057
Sq Ft
2
Story
4
Bed
2
Bath
2
Car
3-Bedroom, 2212 Sq Ft Craftsman Home Plan - 101-1748 - Main Exterior
Plan Collection
3-Bedroom, 2212 Sq Ft Craftsman Home Plan - 101-1748 - Main Exterior
Plan#101-1748
Starting at$1090
2212
Sq Ft
1
Story
3
Bed
2
Bath
3
Car
2-Bedroom, 1649 Sq Ft Ranch House Plan - 101-1352 - Front Exterior
Plan Collection
2-Bedroom, 1649 Sq Ft Ranch House Plan - 101-1352 - Front Exterior
Plan#101-1352
Starting at$1025
1649
Sq Ft
1
Story
2
Bed
2
Bath
2
Car
2-Bedroom, 1649 Sq Ft Craftsman Home Plan - 101-1800 - Main Exterior
Plan Collection
2-Bedroom, 1649 Sq Ft Craftsman Home Plan - 101-1800 - Main Exterior
Plan#101-1800
Starting at$1025
1649
Sq Ft
1
Story
2
Bed
2
Bath
2
Car
3-Bedroom, 1581 Sq Ft Craftsman House Plan - 101-1747 - Front Exterior
Plan Collection
3-Bedroom, 1581 Sq Ft Craftsman House Plan - 101-1747 - Front Exterior
Plan#101-1747
Starting at$1025
1581
Sq Ft
1
Story
3
Bed
2
Bath
2
Car
3-Bedroom, 2166 Sq Ft Country House Plan - 162-1059 - Front Exterior
Plan Collection
3-Bedroom, 2166 Sq Ft Country House Plan - 162-1059 - Front Exterior
Plan#162-1059
Starting at$1100
2166
Sq Ft
1
Story
3
Bed
2
Bath
2
Car
3-Bedroom, 1509 Sq Ft Craftsman House Plan - 101-1326 - Front Exterior
Plan Collection
3-Bedroom, 1509 Sq Ft Craftsman House Plan - 101-1326 - Front Exterior
Plan#101-1326
Starting at$1025
1509
Sq Ft
1
Story
3
Bed
2
Bath
2
Car
3-Bedroom, 1680 Sq Ft Southwest House Plan - 125-1152 - Front Exterior
Plan Collection
3-Bedroom, 1680 Sq Ft Southwest House Plan - 125-1152 - Front Exterior
Plan#125-1152
Starting at$1260
1680
Sq Ft
1
Story
3
Bed
2
Bath
2
Car
3-Bedroom, 1543 Sq Ft Southwest House Plan - 125-1176 - Front Exterior
Plan Collection
3-Bedroom, 1543 Sq Ft Southwest House Plan - 125-1176 - Front Exterior
Plan#125-1176
Starting at$1157
1543
Sq Ft
1
Story
3
Bed
2
Bath
2
Car
5-Bedroom, 3109 Sq Ft Southwest House Plan - 125-1154 - Front Exterior
Plan Collection
5-Bedroom, 3109 Sq Ft Southwest House Plan - 125-1154 - Front Exterior
Plan#125-1154
Starting at$3886
3109
Sq Ft
1
Story
5
Bed
2
Bath
3
Car
2-Bedroom, 3775 Sq Ft Southwest House Plan - 125-1189 - Front Exterior
Plan Collection
2-Bedroom, 3775 Sq Ft Southwest House Plan - 125-1189 - Front Exterior
Plan#125-1189
Starting at$2831
3775
Sq Ft
1
Story
2
Bed
2
Bath
3
Car
4-Bedroom, 2476 Sq Ft Contemporary Home Plan - 125-1174 - Main Exterior
Plan Collection
4-Bedroom, 2476 Sq Ft Contemporary Home Plan - 125-1174 - Main Exterior
Plan#125-1174
Starting at$3095
2476
Sq Ft
1
Story
4
Bed
2
Bath
3
Car
3-Bedroom, 3728 Sq Ft Southwest Home Plan - 125-1169 - Main Exterior
Plan Collection
3-Bedroom, 3728 Sq Ft Southwest Home Plan - 125-1169 - Main Exterior
Plan#125-1169
Starting at$2796
3728
Sq Ft
1
Story
3
Bed
2
Bath
2
Car
4-Bedroom, 2308 Sq Ft Southwest Home Plan - 125-1209 - Main Exterior
Plan Collection
4-Bedroom, 2308 Sq Ft Southwest Home Plan - 125-1209 - Main Exterior
Plan#125-1209
Starting at$2885
2308
Sq Ft
1
Story
4
Bed
2
Bath
3
Car
4-Bedroom, 1765 Sq Ft Southwest House Plan - 125-1181 - Front Exterior
Plan Collection
4-Bedroom, 1765 Sq Ft Southwest House Plan - 125-1181 - Front Exterior
Plan#125-1181
Starting at$1324
1765
Sq Ft
1
Story
4
Bed
2
Bath
2
Car
2-Bedroom, 2318 Sq Ft Mediterranean House Plan - 125-1149 - Front Exterior
Plan Collection
2-Bedroom, 2318 Sq Ft Mediterranean House Plan - 125-1149 - Front Exterior
Plan#125-1149
Starting at$2898
2318
Sq Ft
1
Story
2
Bed
2
Bath
2
Car
4-Bedroom, 1729 Sq Ft Country House Plan - 123-1078 - Front Exterior
Plan Collection
4-Bedroom, 1729 Sq Ft Country House Plan - 123-1078 - Front Exterior
Plan#123-1078
Starting at$1120
1729
Sq Ft
1
Story
4
Bed
2
Bath
2
Car
3-Bedroom, 1640 Sq Ft Southern Home - Plan #123-1074 - Main Exterior
Plan Collection
3-Bedroom, 1640 Sq Ft Southern Home - Plan #123-1074 - Main Exterior
Plan#123-1074
Starting at$1120
1640
Sq Ft
1
Story
3
Bed
2
Bath
0
Car
2-Bedroom, 1292 Sq Ft Bungalow House - Plan #123-1071 - Front Exterior
Plan Collection
2-Bedroom, 1292 Sq Ft Bungalow House - Plan #123-1071 - Front Exterior
Plan#123-1071
Starting at$990
1292
Sq Ft
1
Story
2
Bed
2
Bath
0
Car
3-Bedroom, 2006 Sq Ft Ranch House Plan - 156-2322 - Front Exterior
Plan Collection
3-Bedroom, 2006 Sq Ft Ranch House Plan - 156-2322 - Front Exterior
Plan#156-2322
Starting at$900
2006
Sq Ft
1
Story
3
Bed
2
Bath
2
Car
3-Bedroom, 1763 Sq Ft Small House Plans - 147-1084 - Main Exterior
Plan Collection
3-Bedroom, 1763 Sq Ft Small House Plans - 147-1084 - Main Exterior
Plan#147-1084
Starting at$924
1763
Sq Ft
2
Story
3
Bed
2
Bath
2
Car
3-Bedroom, 1961 Sq Ft Farmhouse Home Plan - 147-1137 - Main Exterior
Plan Collection
3-Bedroom, 1961 Sq Ft Farmhouse Home Plan - 147-1137 - Main Exterior
Plan#147-1137
Starting at$1097
1961
Sq Ft
2
Story
3
Bed
2
Bath
2
Car
3-Bedroom, 2622 Sq Ft Country Home Plan - 147-1147 - Main Exterior
Plan Collection
3-Bedroom, 2622 Sq Ft Country Home Plan - 147-1147 - Main Exterior
Plan#147-1147
Starting at$1234
2622
Sq Ft
2
Story
3
Bed
2
Bath
0
Car
3-Bedroom, 1888 Sq Ft Multi-Level Home - Plan #147-1090 - Main Exterior
Plan Collection
3-Bedroom, 1888 Sq Ft Multi-Level Home - Plan #147-1090 - Main Exterior
Plan#147-1090
Starting at$924
1888
Sq Ft
2
Story
3
Bed
2
Bath
2
Car
4-Bedroom, 3057 Sq Ft European House Plan - 147-1093 - Front Exterior
Plan Collection
4-Bedroom, 3057 Sq Ft European House Plan - 147-1093 - Front Exterior
Plan#147-1093
Starting at$1502
3057
Sq Ft
2
Story
4
Bed
2
Bath
2
Car
3-Bedroom, 2212 Sq Ft Craftsman Home Plan - 101-1748 - Main Exterior
Plan Collection
3-Bedroom, 2212 Sq Ft Craftsman Home Plan - 101-1748 - Main Exterior
Plan#101-1748
Starting at$1090
2212
Sq Ft
1
Story
3
Bed
2
Bath
3
Car
2-Bedroom, 1649 Sq Ft Ranch House Plan - 101-1352 - Front Exterior
Plan Collection
2-Bedroom, 1649 Sq Ft Ranch House Plan - 101-1352 - Front Exterior
Plan#101-1352
Starting at$1025
1649
Sq Ft
1
Story
2
Bed
2
Bath
2
Car
2-Bedroom, 1649 Sq Ft Craftsman Home Plan - 101-1800 - Main Exterior
Plan Collection
2-Bedroom, 1649 Sq Ft Craftsman Home Plan - 101-1800 - Main Exterior
Plan#101-1800
Starting at$1025
1649
Sq Ft
1
Story
2
Bed
2
Bath
2
Car
3-Bedroom, 1581 Sq Ft Craftsman House Plan - 101-1747 - Front Exterior
Plan Collection
3-Bedroom, 1581 Sq Ft Craftsman House Plan - 101-1747 - Front Exterior
Plan#101-1747
Starting at$1025
1581
Sq Ft
1
Story
3
Bed
2
Bath
2
Car
3-Bedroom, 2166 Sq Ft Country House Plan - 162-1059 - Front Exterior
Plan Collection
3-Bedroom, 2166 Sq Ft Country House Plan - 162-1059 - Front Exterior
Plan#162-1059
Starting at$1100
2166
Sq Ft
1
Story
3
Bed
2
Bath
2
Car
3-Bedroom, 1509 Sq Ft Craftsman House Plan - 101-1326 - Front Exterior
Plan Collection
3-Bedroom, 1509 Sq Ft Craftsman House Plan - 101-1326 - Front Exterior
Plan#101-1326
Starting at$1025
1509
Sq Ft
1
Story
3
Bed
2
Bath
2
Car
1...115116117118119...288