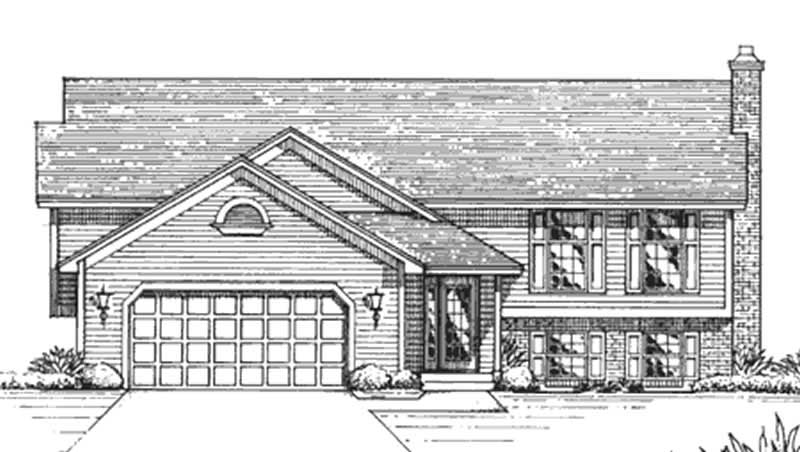
2-Bathroom House Plans

6,892
Plan Results
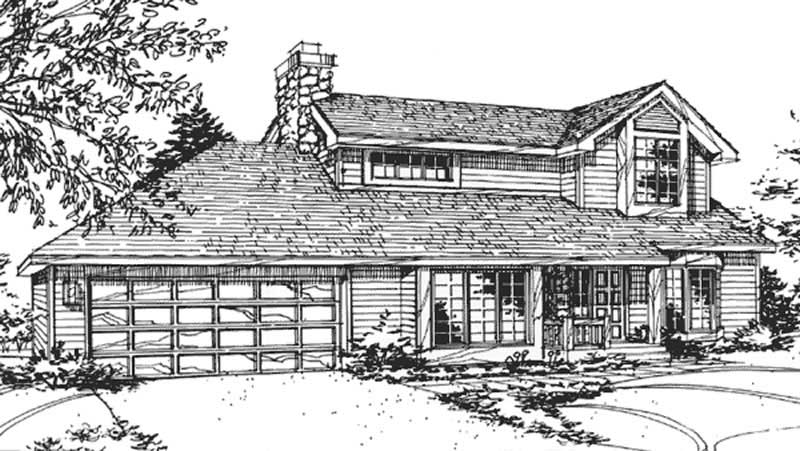
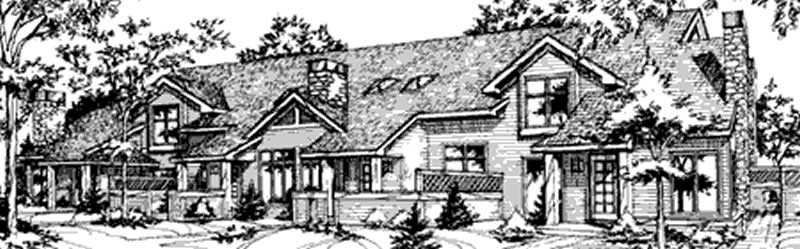
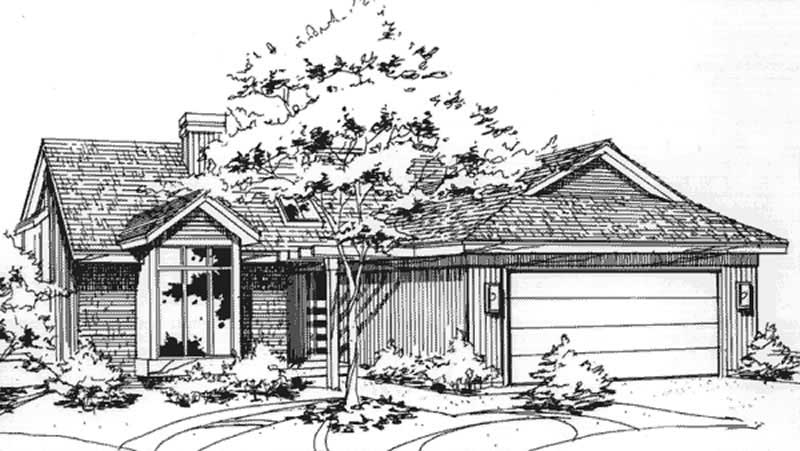
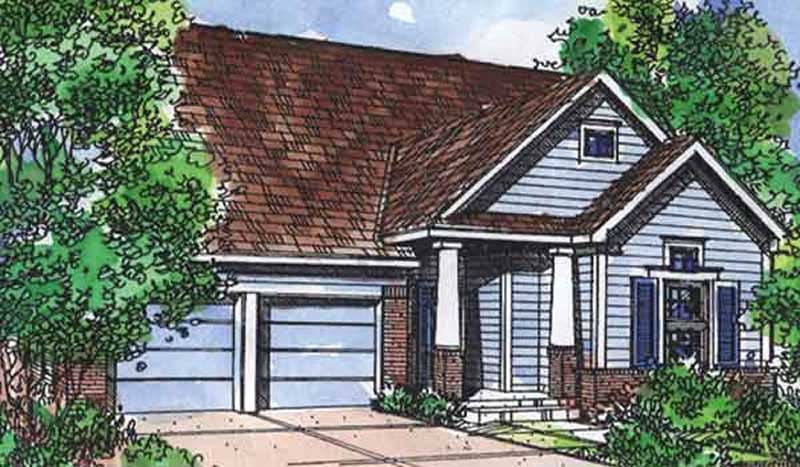
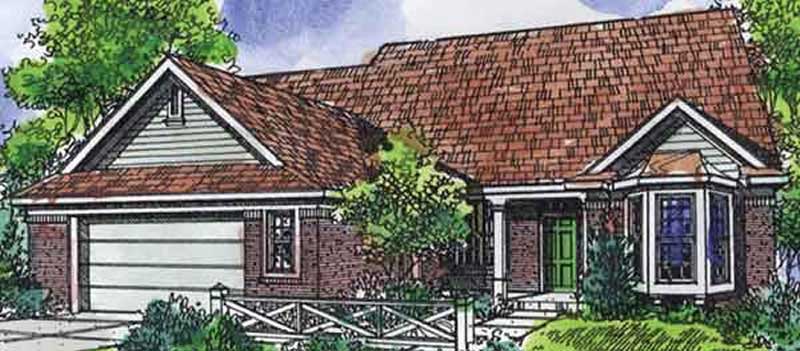
3-Bedroom, 1780 Sq Ft Tuscan Home Plan - 117-1055 - Main Exterior
Plan Collection
3-Bedroom, 1780 Sq Ft Tuscan Home Plan - 117-1055 - Main Exterior
Plan#117-1055
Starting at$1095
1780
Sq Ft
1
Story
3
Bed
2
Bath
2
Car
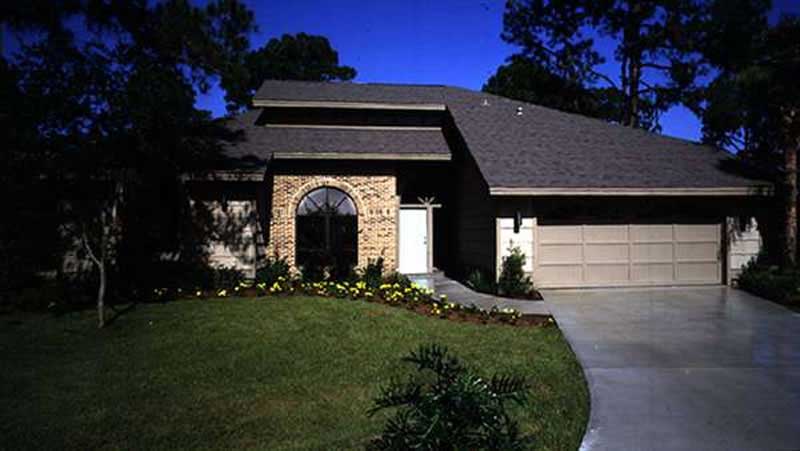
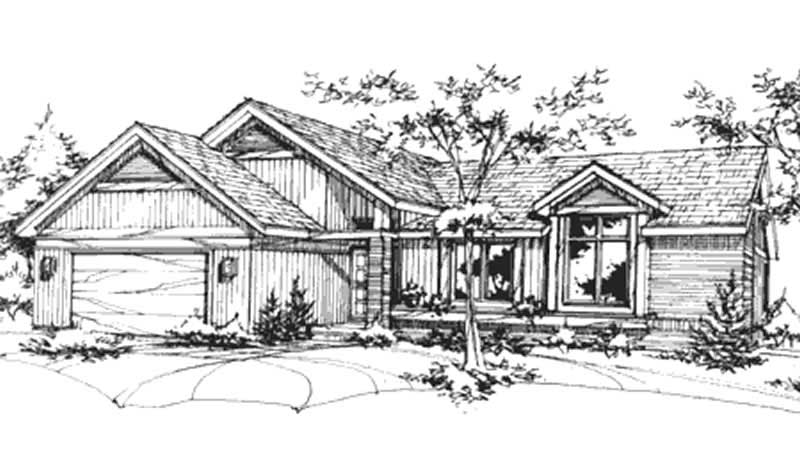
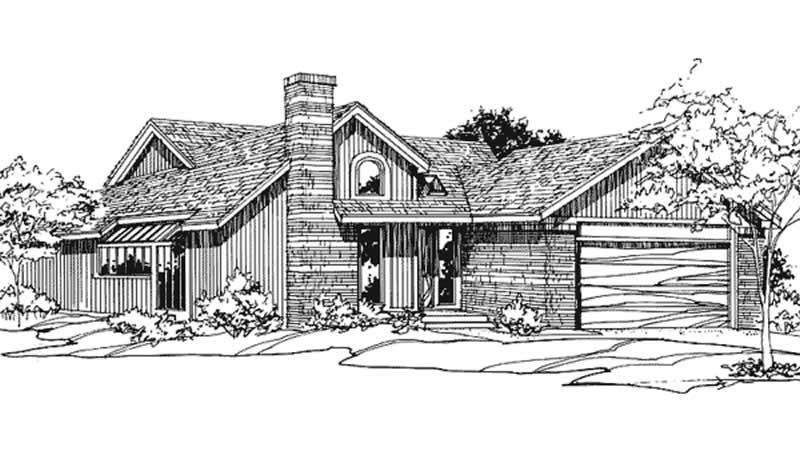
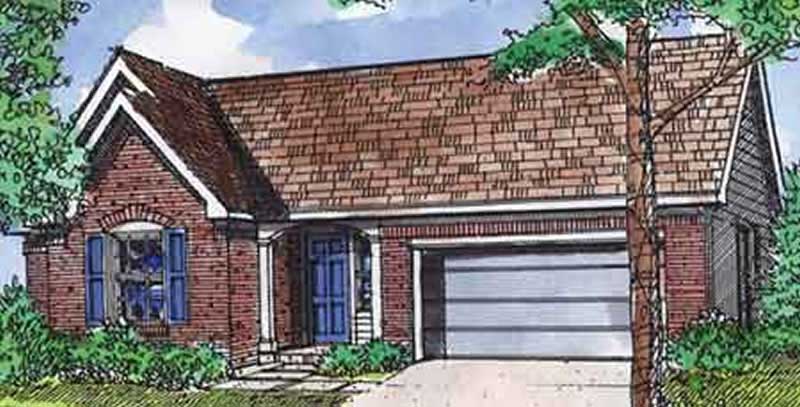
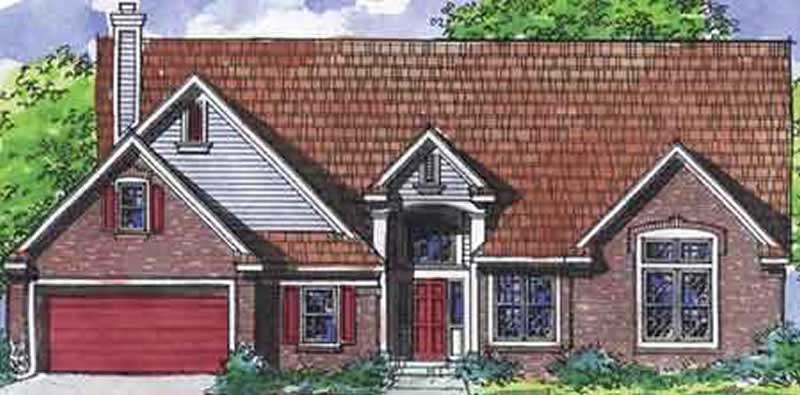
3-Bedroom, 1715 Sq Ft Traditional Home Plan - 117-1017 - Main Exterior
Plan Collection
3-Bedroom, 1715 Sq Ft Traditional Home Plan - 117-1017 - Main Exterior
Plan#117-1017
Starting at$1095
1715
Sq Ft
1
Story
3
Bed
2
Bath
2
Car
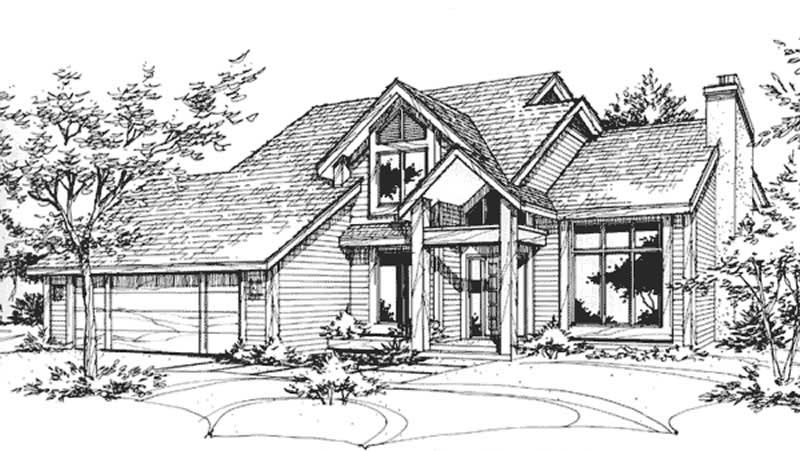
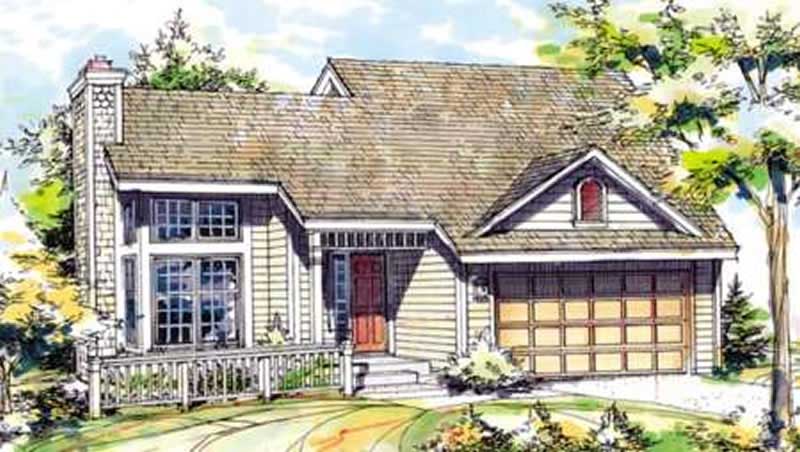
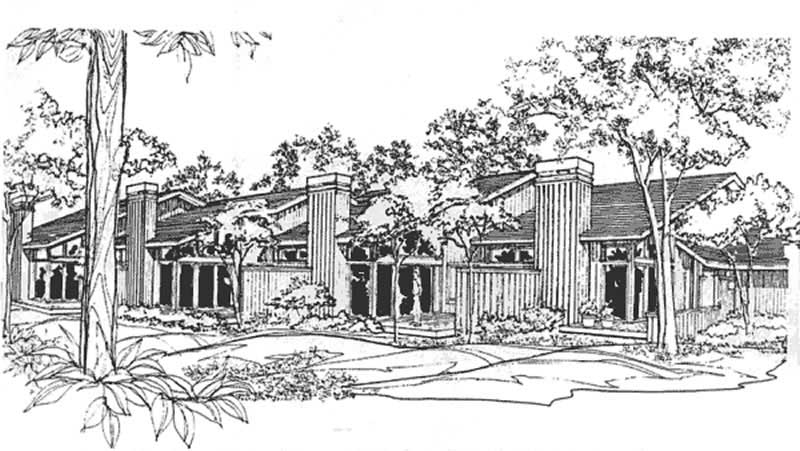
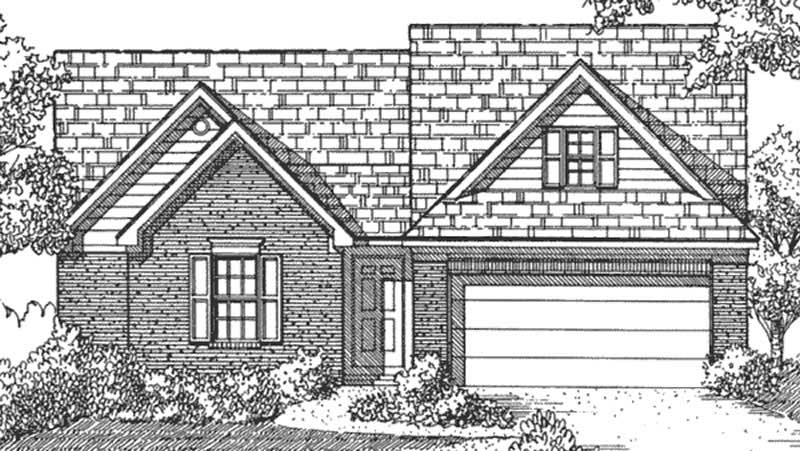
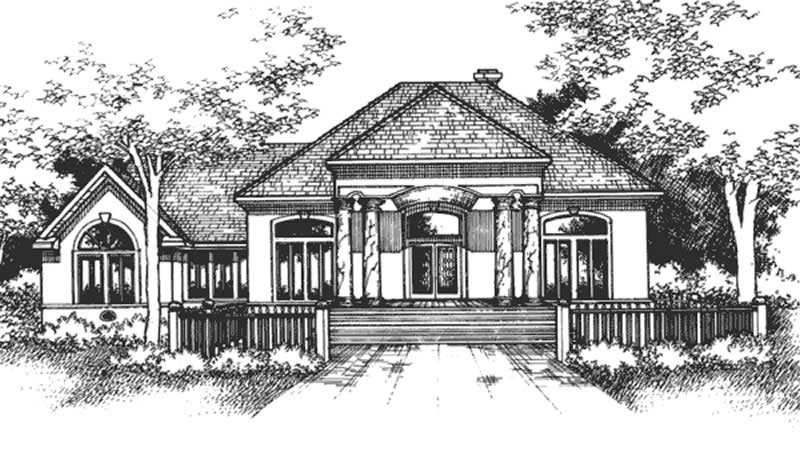
4-Bedroom, 2142 Sq Ft Florida Style House Plan - 146-2331 - Front Exterior
Plan Collection
4-Bedroom, 2142 Sq Ft Florida Style House Plan - 146-2331 - Front Exterior
Plan#146-2331
Starting at$1015
2142
Sq Ft
1
Story
4
Bed
2
Bath
3
Car
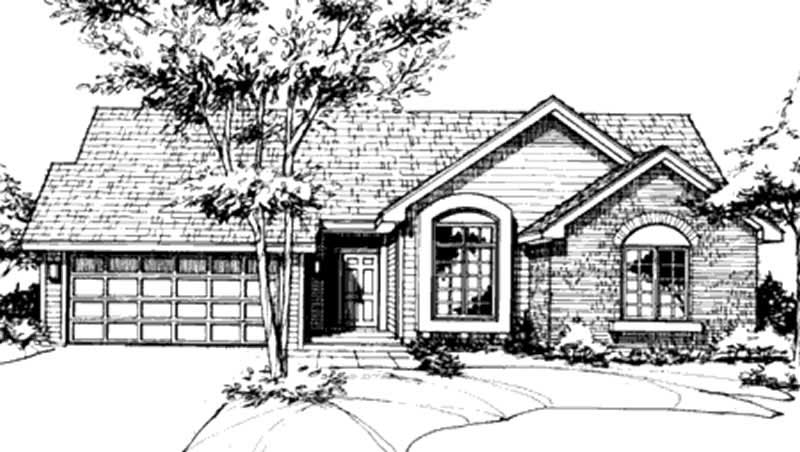
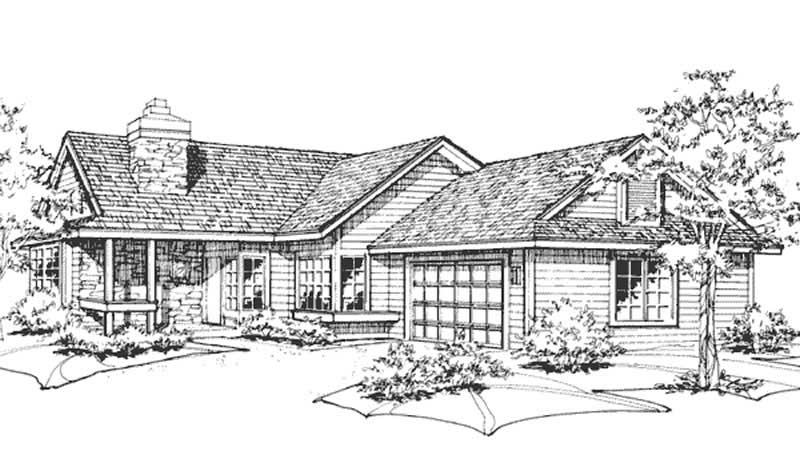
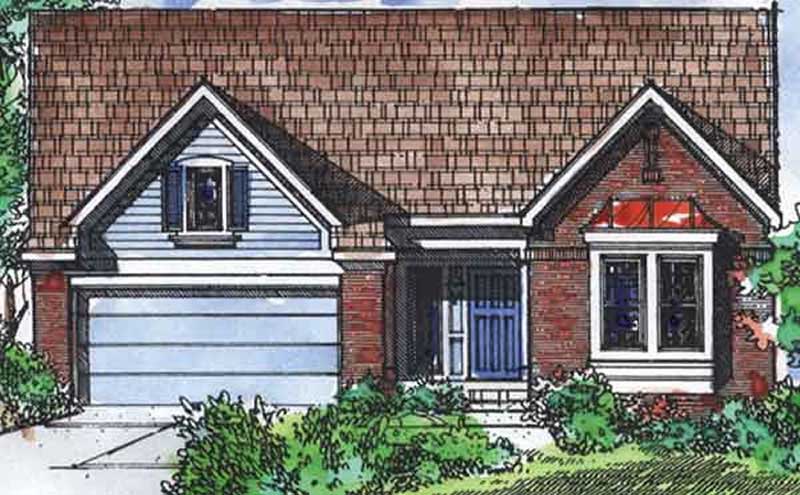
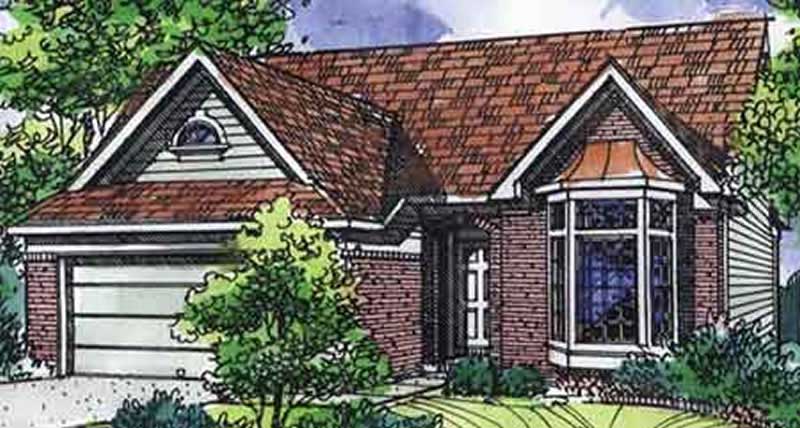
3-Bedroom, 1675 Sq Ft Traditional Home Plan - 117-1018 - Main Exterior
Plan Collection
3-Bedroom, 1675 Sq Ft Traditional Home Plan - 117-1018 - Main Exterior
Plan#117-1018
Starting at$1095
1675
Sq Ft
1
Story
3
Bed
2
Bath
2
Car
3-Bedroom, 1657 Sq Ft Texas Style House Plan - 117-1001 - Front Exterior
Plan Collection
3-Bedroom, 1657 Sq Ft Texas Style House Plan - 117-1001 - Front Exterior
Plan#117-1001
Starting at$1095
1657
Sq Ft
1
Story
3
Bed
2
Bath
2
Car
4-Bedroom, 1553 Sq Ft Ranch House Plan - 117-1040 - Front Exterior
Plan Collection
4-Bedroom, 1553 Sq Ft Ranch House Plan - 117-1040 - Front Exterior
Plan#117-1040
Starting at$1095
1553
Sq Ft
1
Story
4
Bed
2
Bath
2
Car
4-Bedroom, 1512 Sq Ft Ranch House Plan - 117-1047 - Front Exterior
Plan Collection
4-Bedroom, 1512 Sq Ft Ranch House Plan - 117-1047 - Front Exterior
Plan#117-1047
Starting at$1095
1512
Sq Ft
1
Story
4
Bed
2
Bath
2
Car
3-Bedroom, 1723 Sq Ft Florida Style House Plan - 146-1948 - Front Exterior
Plan Collection
3-Bedroom, 1723 Sq Ft Florida Style House Plan - 146-1948 - Front Exterior
Plan#146-1948
Starting at$980
1723
Sq Ft
1
Story
3
Bed
2
Bath
2
Car
2-Bedroom, 2033 Sq Ft Craftsman House Plan - 146-1952 - Front Exterior
Plan Collection
2-Bedroom, 2033 Sq Ft Craftsman House Plan - 146-1952 - Front Exterior
Plan#146-1952
Starting at$1015
2033
Sq Ft
1
Story
2
Bed
2
Bath
0
Car
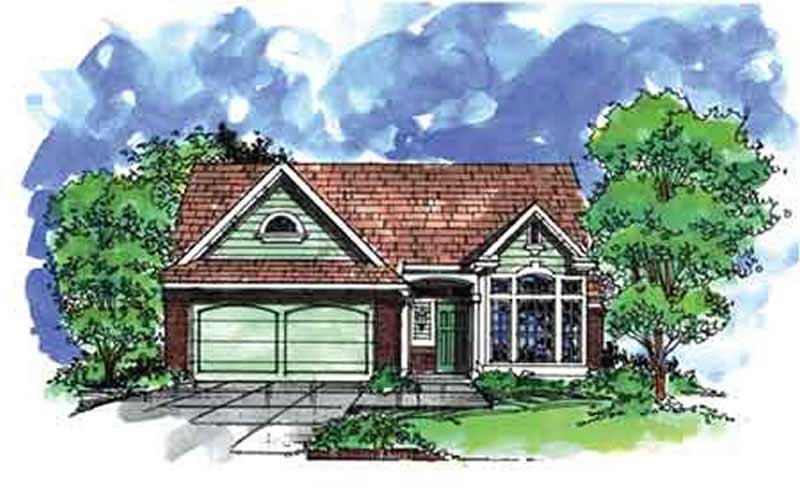
3-Bedroom, 1329 Sq Ft Small House Plans - 117-1035 - Front Exterior
Plan Collection
3-Bedroom, 1329 Sq Ft Small House Plans - 117-1035 - Front Exterior
Plan#117-1035
Starting at$1095
1329
Sq Ft
1
Story
3
Bed
2
Bath
2
Car
3-Bedroom, 2444 Sq Ft European House Plan - 146-2338 - Front Exterior
Plan Collection
3-Bedroom, 2444 Sq Ft European House Plan - 146-2338 - Front Exterior
Plan#146-2338
Starting at$1015
2444
Sq Ft
1
Story
3
Bed
2
Bath
3
Car
3-Bedroom, 2539 Sq Ft French House Plan - 146-1995 - Front Exterior
Plan Collection
3-Bedroom, 2539 Sq Ft French House Plan - 146-1995 - Front Exterior
Plan#146-1995
Starting at$1120
2539
Sq Ft
1
Story
3
Bed
2
Bath
2
Car
3-Bedroom, 1696 Sq Ft Tudor House Plan - 146-2007 - Front Exterior
Plan Collection
3-Bedroom, 1696 Sq Ft Tudor House Plan - 146-2007 - Front Exterior
Plan#146-2007
Starting at$980
1696
Sq Ft
1
Story
3
Bed
2
Bath
2
Car
3-Bedroom, 1655 Sq Ft Country House Plan - 146-2008 - Front Exterior
Plan Collection
3-Bedroom, 1655 Sq Ft Country House Plan - 146-2008 - Front Exterior
Plan#146-2008
Starting at$980
1655
Sq Ft
1
Story
3
Bed
2
Bath
2
Car
3-Bedroom, 2565 Sq Ft Ranch House Plan - 146-2009 - Front Exterior
Plan Collection
3-Bedroom, 2565 Sq Ft Ranch House Plan - 146-2009 - Front Exterior
Plan#146-2009
Starting at$1120
2565
Sq Ft
1
Story
3
Bed
2
Bath
3
Car
3-Bedroom, 1751 Sq Ft Country House Plan - 146-1985 - Front Exterior
Plan Collection
3-Bedroom, 1751 Sq Ft Country House Plan - 146-1985 - Front Exterior
Plan#146-1985
Starting at$980
1751
Sq Ft
2
Story
3
Bed
2
Bath
2
Car
3-Bedroom, 1800 Sq Ft Bungalow House Plan - 146-1899 - Front Exterior
Plan Collection
3-Bedroom, 1800 Sq Ft Bungalow House Plan - 146-1899 - Front Exterior
Plan#146-1899
Starting at$980
1800
Sq Ft
1
Story
3
Bed
2
Bath
2
Car
3-Bedroom, 1800 Sq Ft Bungalow House Plan - 146-2341 - Front Exterior
Plan Collection
3-Bedroom, 1800 Sq Ft Bungalow House Plan - 146-2341 - Front Exterior
Plan#146-2341
Starting at$980
1800
Sq Ft
1
Story
3
Bed
2
Bath
2
Car
2-Bedroom, 1548 Sq Ft Country House Plan - 146-1909 - Front Exterior
Plan Collection
2-Bedroom, 1548 Sq Ft Country House Plan - 146-1909 - Front Exterior
Plan#146-1909
Starting at$980
1548
Sq Ft
1
Story
2
Bed
2
Bath
2
Car
3-Bedroom, 2100 Sq Ft Acadian Home Plan - 141-1042 - Main Exterior
Plan Collection
3-Bedroom, 2100 Sq Ft Acadian Home Plan - 141-1042 - Main Exterior
Plan#141-1042
Starting at$1400
2100
Sq Ft
1
Story
3
Bed
2
Bath
2
Car
4-Bedroom, 2450 Sq Ft Country House Plan - 146-1903 - Front Exterior
Plan Collection
4-Bedroom, 2450 Sq Ft Country House Plan - 146-1903 - Front Exterior
Plan#146-1903
Starting at$1015
2450
Sq Ft
2
Story
4
Bed
2
Bath
2
Car
3-Bedroom, 2494 Sq Ft European Home Plan - 135-1110 - Main Exterior
Plan Collection
3-Bedroom, 2494 Sq Ft European Home Plan - 135-1110 - Main Exterior
Plan#135-1110
Starting at$1610
2494
Sq Ft
1
Story
3
Bed
2
Bath
3
Car
3-Bedroom, 2449 Sq Ft European House Plan - 135-1107 - Front Exterior
Plan Collection
3-Bedroom, 2449 Sq Ft European House Plan - 135-1107 - Front Exterior
Plan#135-1107
Starting at$1610
2449
Sq Ft
1
Story
3
Bed
2
Bath
3
Car
2-Bedroom, 2430 Sq Ft Ranch House Plan - 135-1108 - Front Exterior
Plan Collection
2-Bedroom, 2430 Sq Ft Ranch House Plan - 135-1108 - Front Exterior
Plan#135-1108
Starting at$1610
2430
Sq Ft
1
Story
2
Bed
2
Bath
3
Car
3-Bedroom, 1780 Sq Ft Tuscan Home Plan - 117-1055 - Main Exterior
Plan Collection
3-Bedroom, 1780 Sq Ft Tuscan Home Plan - 117-1055 - Main Exterior
Plan#117-1055
Starting at$1095
1780
Sq Ft
1
Story
3
Bed
2
Bath
2
Car
3-Bedroom, 1715 Sq Ft Traditional Home Plan - 117-1017 - Main Exterior
Plan Collection
3-Bedroom, 1715 Sq Ft Traditional Home Plan - 117-1017 - Main Exterior
Plan#117-1017
Starting at$1095
1715
Sq Ft
1
Story
3
Bed
2
Bath
2
Car
4-Bedroom, 2142 Sq Ft Florida Style House Plan - 146-2331 - Front Exterior
Plan Collection
4-Bedroom, 2142 Sq Ft Florida Style House Plan - 146-2331 - Front Exterior
Plan#146-2331
Starting at$1015
2142
Sq Ft
1
Story
4
Bed
2
Bath
3
Car
3-Bedroom, 1675 Sq Ft Traditional Home Plan - 117-1018 - Main Exterior
Plan Collection
3-Bedroom, 1675 Sq Ft Traditional Home Plan - 117-1018 - Main Exterior
Plan#117-1018
Starting at$1095
1675
Sq Ft
1
Story
3
Bed
2
Bath
2
Car
3-Bedroom, 1657 Sq Ft Texas Style House Plan - 117-1001 - Front Exterior
Plan Collection
3-Bedroom, 1657 Sq Ft Texas Style House Plan - 117-1001 - Front Exterior
Plan#117-1001
Starting at$1095
1657
Sq Ft
1
Story
3
Bed
2
Bath
2
Car
4-Bedroom, 1553 Sq Ft Ranch House Plan - 117-1040 - Front Exterior
Plan Collection
4-Bedroom, 1553 Sq Ft Ranch House Plan - 117-1040 - Front Exterior
Plan#117-1040
Starting at$1095
1553
Sq Ft
1
Story
4
Bed
2
Bath
2
Car
4-Bedroom, 1512 Sq Ft Ranch House Plan - 117-1047 - Front Exterior
Plan Collection
4-Bedroom, 1512 Sq Ft Ranch House Plan - 117-1047 - Front Exterior
Plan#117-1047
Starting at$1095
1512
Sq Ft
1
Story
4
Bed
2
Bath
2
Car
3-Bedroom, 1723 Sq Ft Florida Style House Plan - 146-1948 - Front Exterior
Plan Collection
3-Bedroom, 1723 Sq Ft Florida Style House Plan - 146-1948 - Front Exterior
Plan#146-1948
Starting at$980
1723
Sq Ft
1
Story
3
Bed
2
Bath
2
Car
2-Bedroom, 2033 Sq Ft Craftsman House Plan - 146-1952 - Front Exterior
Plan Collection
2-Bedroom, 2033 Sq Ft Craftsman House Plan - 146-1952 - Front Exterior
Plan#146-1952
Starting at$1015
2033
Sq Ft
1
Story
2
Bed
2
Bath
0
Car
3-Bedroom, 1329 Sq Ft Small House Plans - 117-1035 - Front Exterior
Plan Collection
3-Bedroom, 1329 Sq Ft Small House Plans - 117-1035 - Front Exterior
Plan#117-1035
Starting at$1095
1329
Sq Ft
1
Story
3
Bed
2
Bath
2
Car
3-Bedroom, 2444 Sq Ft European House Plan - 146-2338 - Front Exterior
Plan Collection
3-Bedroom, 2444 Sq Ft European House Plan - 146-2338 - Front Exterior
Plan#146-2338
Starting at$1015
2444
Sq Ft
1
Story
3
Bed
2
Bath
3
Car
3-Bedroom, 2539 Sq Ft French House Plan - 146-1995 - Front Exterior
Plan Collection
3-Bedroom, 2539 Sq Ft French House Plan - 146-1995 - Front Exterior
Plan#146-1995
Starting at$1120
2539
Sq Ft
1
Story
3
Bed
2
Bath
2
Car
3-Bedroom, 1696 Sq Ft Tudor House Plan - 146-2007 - Front Exterior
Plan Collection
3-Bedroom, 1696 Sq Ft Tudor House Plan - 146-2007 - Front Exterior
Plan#146-2007
Starting at$980
1696
Sq Ft
1
Story
3
Bed
2
Bath
2
Car
3-Bedroom, 1655 Sq Ft Country House Plan - 146-2008 - Front Exterior
Plan Collection
3-Bedroom, 1655 Sq Ft Country House Plan - 146-2008 - Front Exterior
Plan#146-2008
Starting at$980
1655
Sq Ft
1
Story
3
Bed
2
Bath
2
Car
3-Bedroom, 2565 Sq Ft Ranch House Plan - 146-2009 - Front Exterior
Plan Collection
3-Bedroom, 2565 Sq Ft Ranch House Plan - 146-2009 - Front Exterior
Plan#146-2009
Starting at$1120
2565
Sq Ft
1
Story
3
Bed
2
Bath
3
Car
3-Bedroom, 1751 Sq Ft Country House Plan - 146-1985 - Front Exterior
Plan Collection
3-Bedroom, 1751 Sq Ft Country House Plan - 146-1985 - Front Exterior
Plan#146-1985
Starting at$980
1751
Sq Ft
2
Story
3
Bed
2
Bath
2
Car
3-Bedroom, 1800 Sq Ft Bungalow House Plan - 146-1899 - Front Exterior
Plan Collection
3-Bedroom, 1800 Sq Ft Bungalow House Plan - 146-1899 - Front Exterior
Plan#146-1899
Starting at$980
1800
Sq Ft
1
Story
3
Bed
2
Bath
2
Car
3-Bedroom, 1800 Sq Ft Bungalow House Plan - 146-2341 - Front Exterior
Plan Collection
3-Bedroom, 1800 Sq Ft Bungalow House Plan - 146-2341 - Front Exterior
Plan#146-2341
Starting at$980
1800
Sq Ft
1
Story
3
Bed
2
Bath
2
Car
2-Bedroom, 1548 Sq Ft Country House Plan - 146-1909 - Front Exterior
Plan Collection
2-Bedroom, 1548 Sq Ft Country House Plan - 146-1909 - Front Exterior
Plan#146-1909
Starting at$980
1548
Sq Ft
1
Story
2
Bed
2
Bath
2
Car
3-Bedroom, 2100 Sq Ft Acadian Home Plan - 141-1042 - Main Exterior
Plan Collection
3-Bedroom, 2100 Sq Ft Acadian Home Plan - 141-1042 - Main Exterior
Plan#141-1042
Starting at$1400
2100
Sq Ft
1
Story
3
Bed
2
Bath
2
Car
4-Bedroom, 2450 Sq Ft Country House Plan - 146-1903 - Front Exterior
Plan Collection
4-Bedroom, 2450 Sq Ft Country House Plan - 146-1903 - Front Exterior
Plan#146-1903
Starting at$1015
2450
Sq Ft
2
Story
4
Bed
2
Bath
2
Car
3-Bedroom, 2494 Sq Ft European Home Plan - 135-1110 - Main Exterior
Plan Collection
3-Bedroom, 2494 Sq Ft European Home Plan - 135-1110 - Main Exterior
Plan#135-1110
Starting at$1610
2494
Sq Ft
1
Story
3
Bed
2
Bath
3
Car
3-Bedroom, 2449 Sq Ft European House Plan - 135-1107 - Front Exterior
Plan Collection
3-Bedroom, 2449 Sq Ft European House Plan - 135-1107 - Front Exterior
Plan#135-1107
Starting at$1610
2449
Sq Ft
1
Story
3
Bed
2
Bath
3
Car
2-Bedroom, 2430 Sq Ft Ranch House Plan - 135-1108 - Front Exterior
Plan Collection
2-Bedroom, 2430 Sq Ft Ranch House Plan - 135-1108 - Front Exterior
Plan#135-1108
Starting at$1610
2430
Sq Ft
1
Story
2
Bed
2
Bath
3
Car
1...109110111112113...288