2-Bathroom House Plans
Clear AllSort ByTrending
6,969
Plan Results
Plan Results
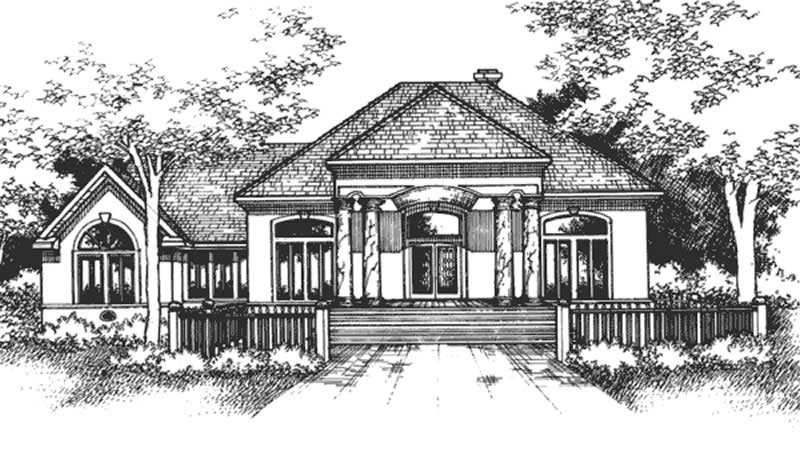
Plan#146-2311
Starting at$1120
2074
Sq Ft
1
Story
4
Bed
2
Bath
2
Car

Plan#170-2273
Starting at$970
2074
Sq Ft
2
Story
3
Bed
2
Bath
2
Car
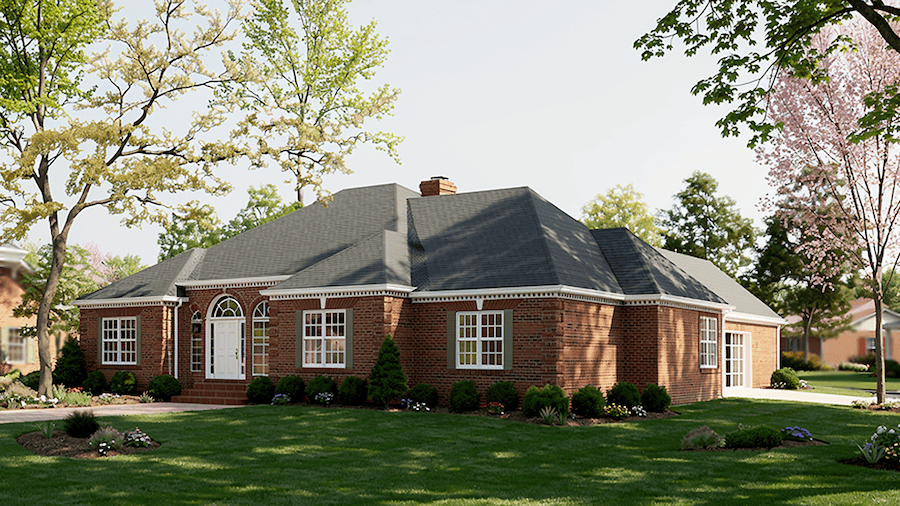
Plan#124-1099
Starting at$745
2074
Sq Ft
1
Story
3
Bed
2
Bath
2
Car
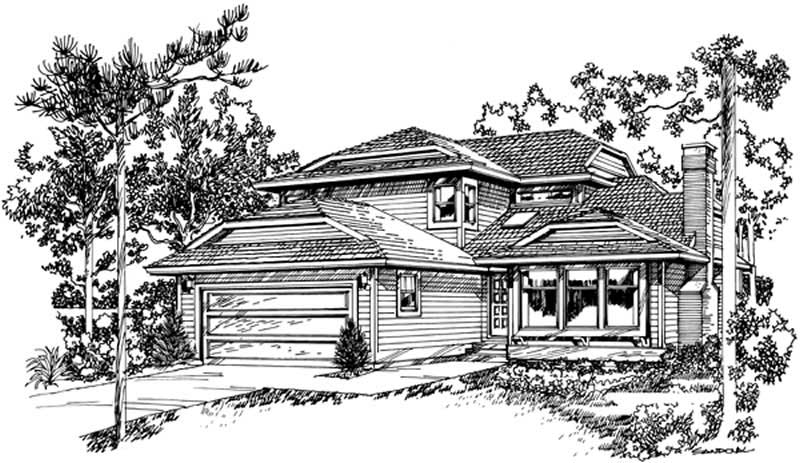
Plan#167-1453
Starting at$905
2074
Sq Ft
2
Story
3
Bed
2
Bath
2
Car

Plan#196-2009
Starting at$1015
2073
Sq Ft
1
Story
3
Bed
2
Bath
2
Car

Plan#204-1007
Starting at$1640
2073
Sq Ft
1
Story
4
Bed
2
Bath
2
Car

Plan#142-1177
Starting at$1445
2073
Sq Ft
1
Story
3
Bed
2
Bath
2
Car

Plan#101-1824
Starting at$1090
2073
Sq Ft
2
Story
4
Bed
2
Bath
2
Car
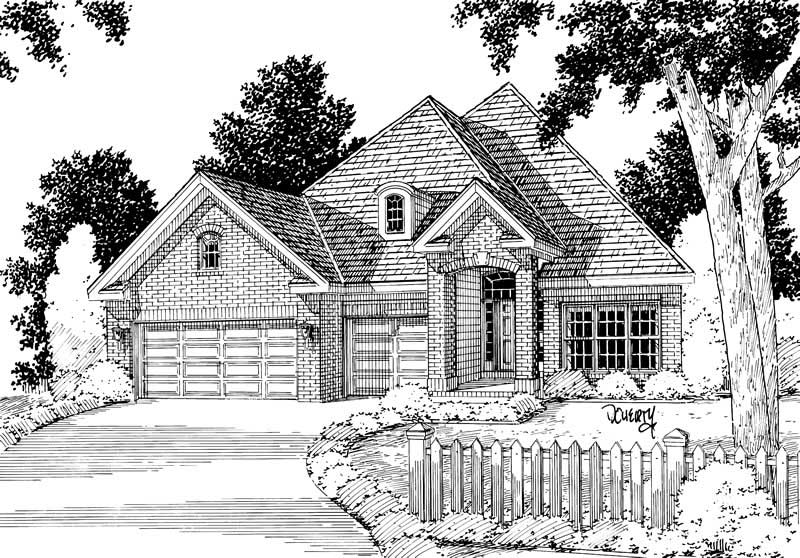
Plan#178-1019
Starting at$1125
2073
Sq Ft
1
Story
4
Bed
2
Bath
3
Car

Plan#170-1577
Starting at$970
2072
Sq Ft
2
Story
3
Bed
2
Bath
2
Car
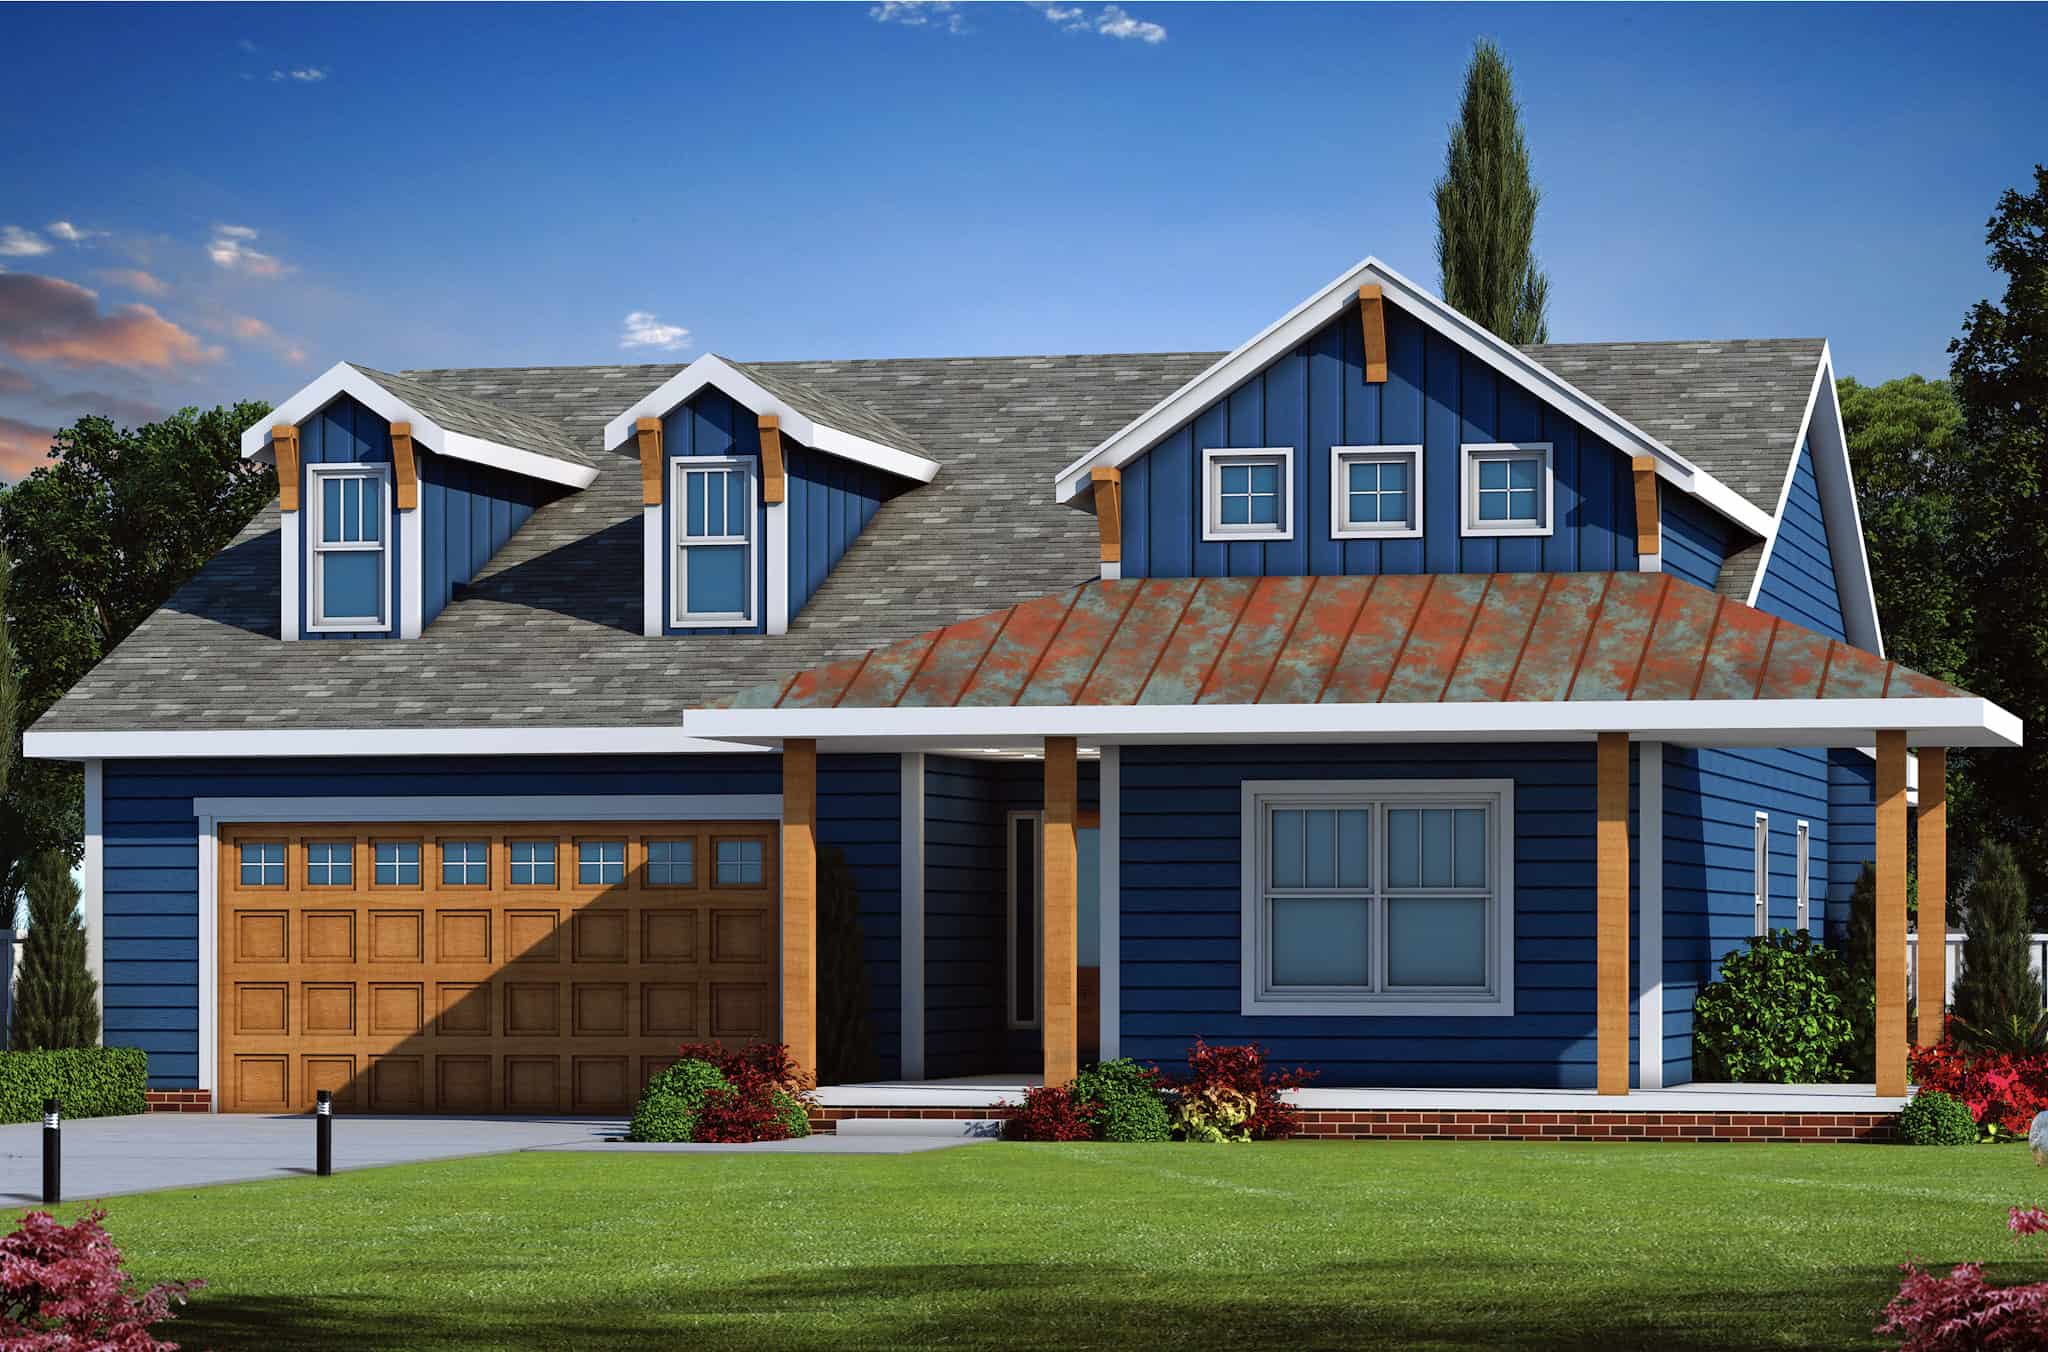
Plan#120-2782
Starting at$1305
2071
Sq Ft
1
Story
3
Bed
2
Bath
2
Car

Plan#170-1594
Starting at$970
2071
Sq Ft
2
Story
3
Bed
2
Bath
2
Car
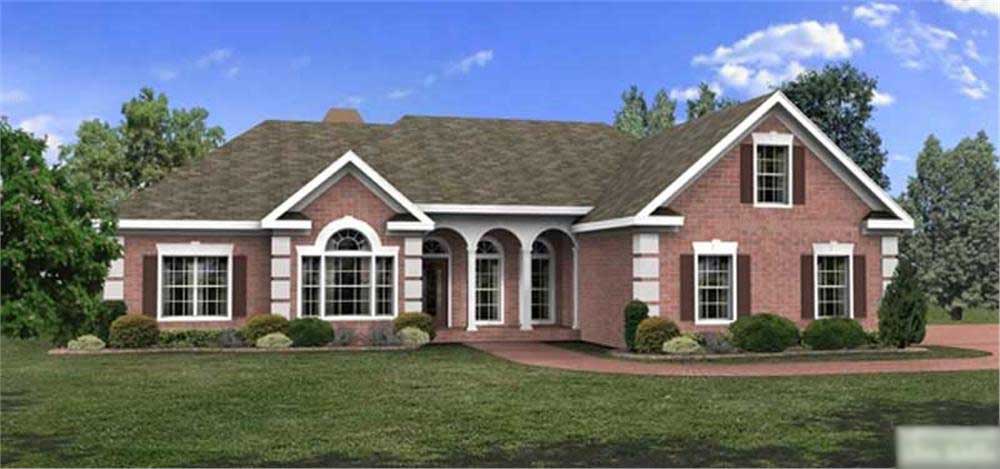
Plan#109-1164
Starting at$1395
2071
Sq Ft
1
Story
3
Bed
2
Bath
0
Car
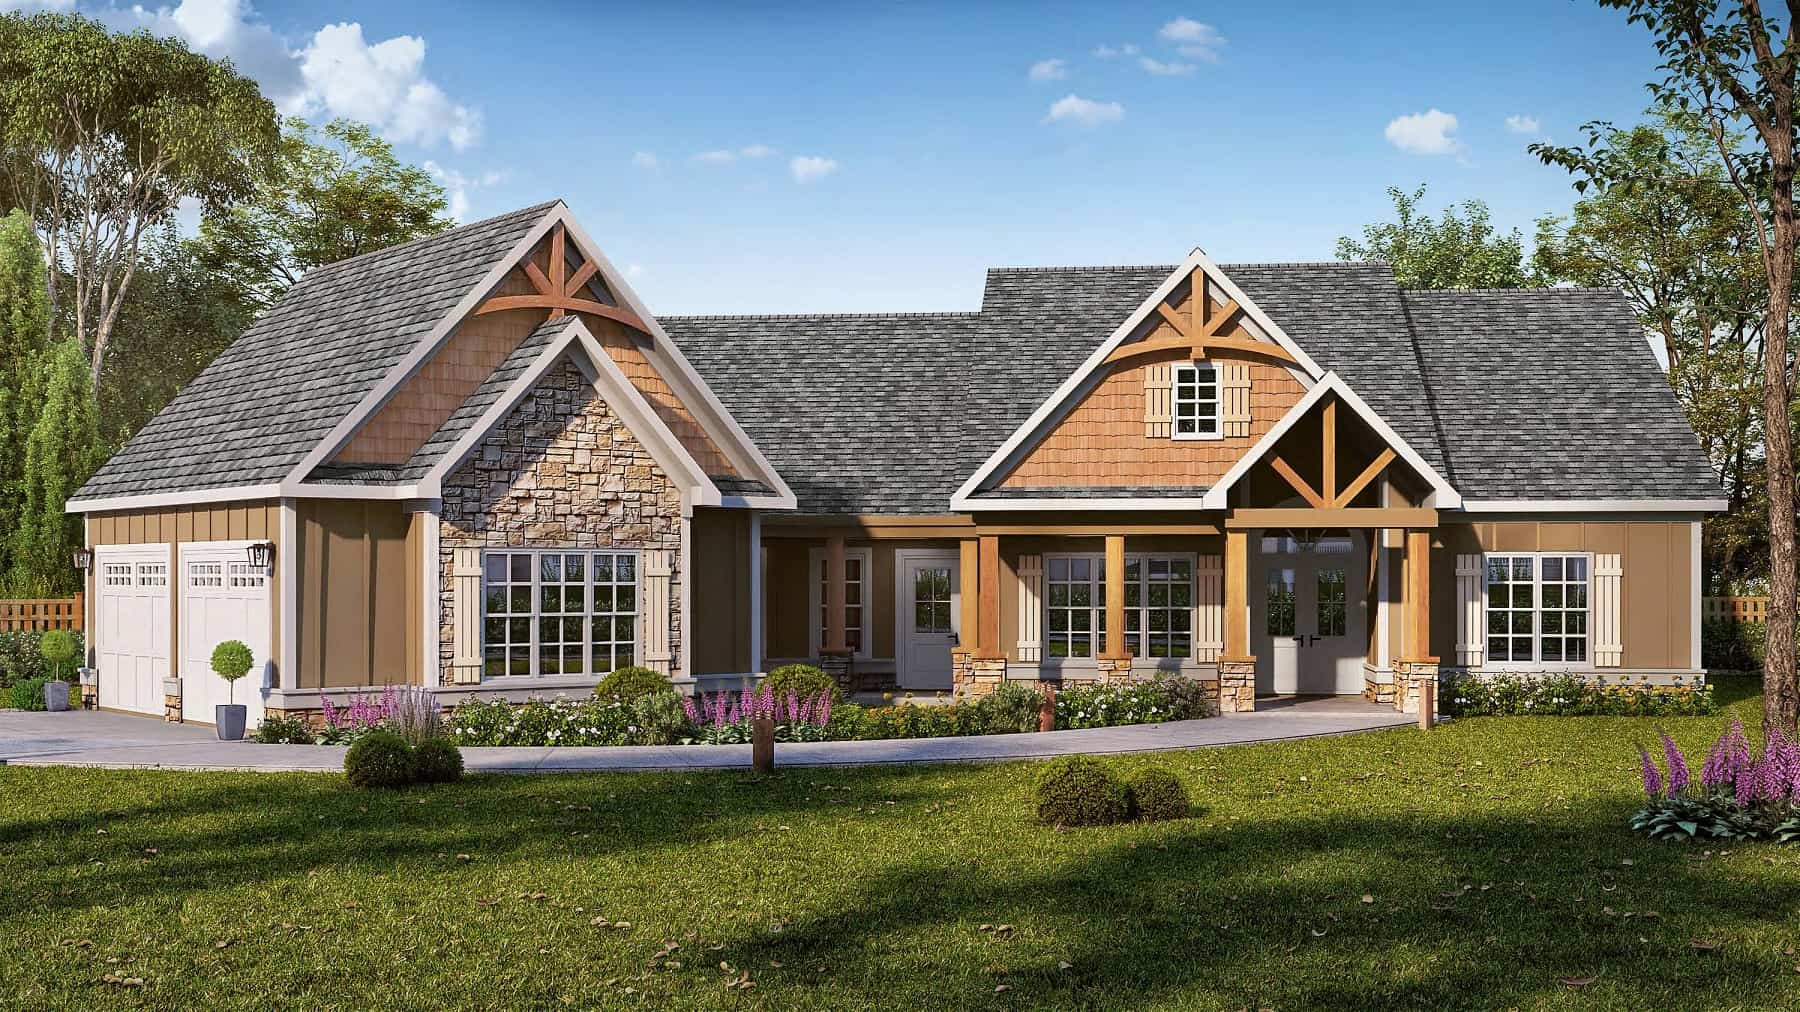
Plan#213-1014
Starting at$1895
2070
Sq Ft
1
Story
3
Bed
2
Bath
2
Car
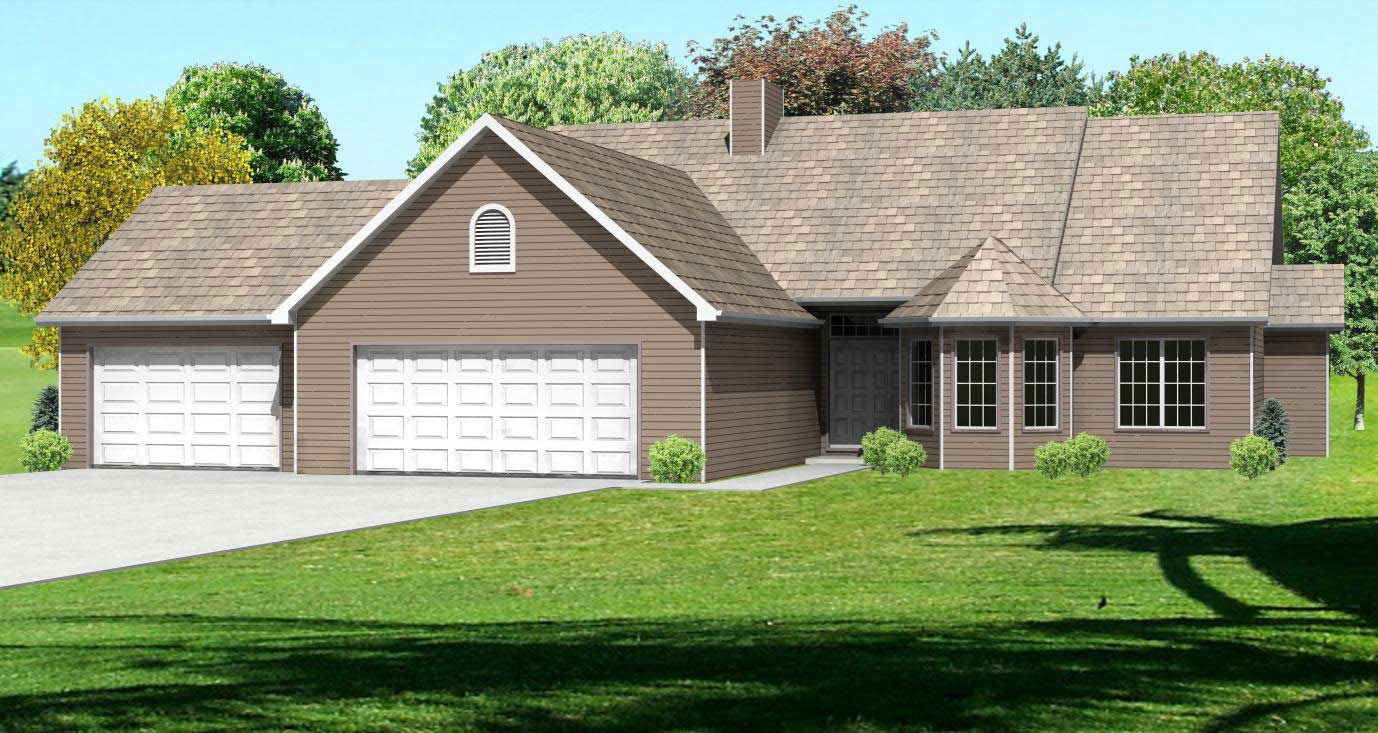
Plan#148-1036
Starting at$750
2070
Sq Ft
1
Story
3
Bed
2
Bath
3
Car
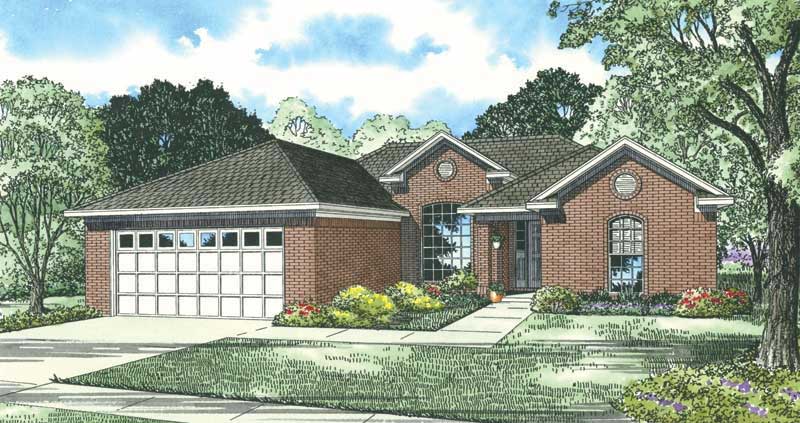
Plan#153-1734
Starting at$1000
2070
Sq Ft
1
Story
4
Bed
2
Bath
2
Car

Plan#106-1127
Starting at$1295
2070
Sq Ft
1
Story
3
Bed
2
Bath
2
Car

Plan#170-2294
Starting at$830
2070
Sq Ft
2
Story
3
Bed
2
Bath
2
Car

Plan#120-2132
Starting at$1305
2069
Sq Ft
1
Story
3
Bed
2
Bath
3
Car

Plan#174-1056
Starting at$710
2069
Sq Ft
1
Story
3
Bed
2
Bath
2
Car

Plan#145-1459
Starting at$950
2068
Sq Ft
2
Story
3
Bed
2
Bath
3
Car

Plan#101-1437
Starting at$1090
2067
Sq Ft
1
Story
3
Bed
2
Bath
3
Car
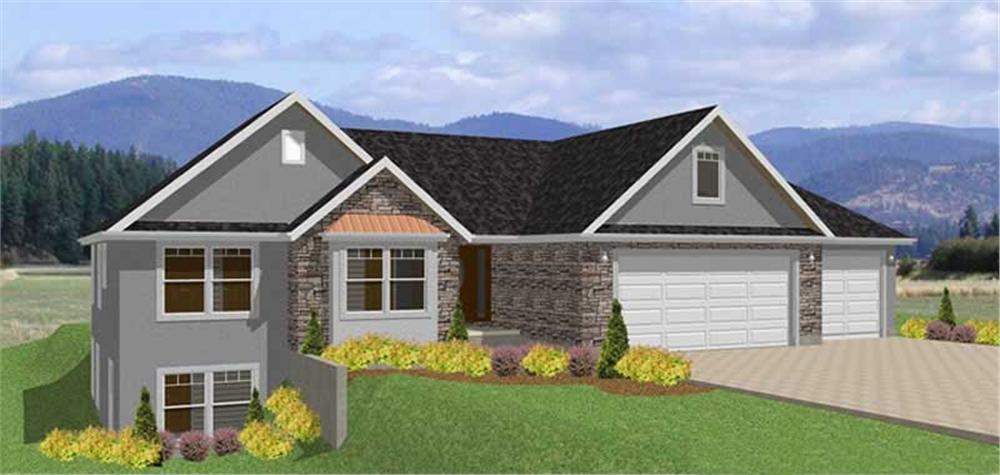
Plan#129-1001
Starting at$1150
2066
Sq Ft
1
Story
3
Bed
2
Bath
3
Car
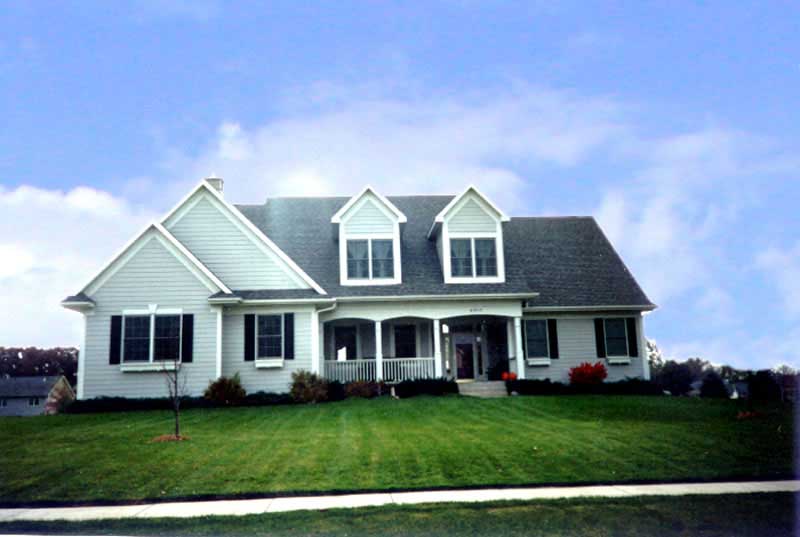
Plan#101-1540
Starting at$1090
2066
Sq Ft
2
Story
3
Bed
2
Bath
2
Car
Plan#146-2311
Starting at$1120
2074
Sq Ft
1
Story
4
Bed
2
Bath
2
Car
Plan#170-2273
Starting at$970
2074
Sq Ft
2
Story
3
Bed
2
Bath
2
Car
Plan#124-1099
Starting at$745
2074
Sq Ft
1
Story
3
Bed
2
Bath
2
Car
Plan#167-1453
Starting at$905
2074
Sq Ft
2
Story
3
Bed
2
Bath
2
Car
Plan#196-2009
Starting at$1015
2073
Sq Ft
1
Story
3
Bed
2
Bath
2
Car
Plan#204-1007
Starting at$1640
2073
Sq Ft
1
Story
4
Bed
2
Bath
2
Car
Plan#142-1177
Starting at$1445
2073
Sq Ft
1
Story
3
Bed
2
Bath
2
Car
Plan#101-1824
Starting at$1090
2073
Sq Ft
2
Story
4
Bed
2
Bath
2
Car
Plan#178-1019
Starting at$1125
2073
Sq Ft
1
Story
4
Bed
2
Bath
3
Car
Plan#170-1577
Starting at$970
2072
Sq Ft
2
Story
3
Bed
2
Bath
2
Car
Plan#120-2782
Starting at$1305
2071
Sq Ft
1
Story
3
Bed
2
Bath
2
Car
Plan#170-1594
Starting at$970
2071
Sq Ft
2
Story
3
Bed
2
Bath
2
Car
Plan#109-1164
Starting at$1395
2071
Sq Ft
1
Story
3
Bed
2
Bath
0
Car
Plan#213-1014
Starting at$1895
2070
Sq Ft
1
Story
3
Bed
2
Bath
2
Car
Plan#148-1036
Starting at$750
2070
Sq Ft
1
Story
3
Bed
2
Bath
3
Car
Plan#153-1734
Starting at$1000
2070
Sq Ft
1
Story
4
Bed
2
Bath
2
Car
Plan#106-1127
Starting at$1295
2070
Sq Ft
1
Story
3
Bed
2
Bath
2
Car
Plan#170-2294
Starting at$830
2070
Sq Ft
2
Story
3
Bed
2
Bath
2
Car
Plan#120-2132
Starting at$1305
2069
Sq Ft
1
Story
3
Bed
2
Bath
3
Car
Plan#174-1056
Starting at$710
2069
Sq Ft
1
Story
3
Bed
2
Bath
2
Car
Plan#145-1459
Starting at$950
2068
Sq Ft
2
Story
3
Bed
2
Bath
3
Car
Plan#101-1437
Starting at$1090
2067
Sq Ft
1
Story
3
Bed
2
Bath
3
Car
Plan#129-1001
Starting at$1150
2066
Sq Ft
1
Story
3
Bed
2
Bath
3
Car
Plan#101-1540
Starting at$1090
2066
Sq Ft
2
Story
3
Bed
2
Bath
2
Car