2-Bathroom House Plans

6,968
Plan Results
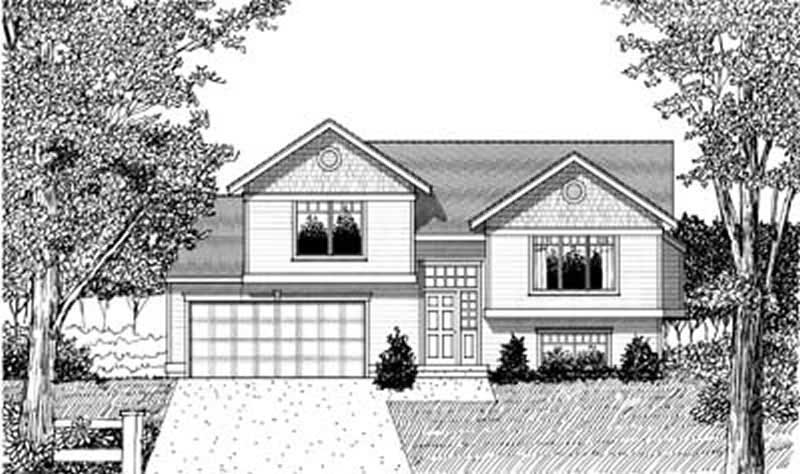
3-Bedroom, 983 Sq Ft Ranch House Plan - 119-1186 - Front Exterior
Plan#119-1186
Starting at$995
983
Sq Ft
1
Story
3
Bed
2
Bath
2
Car
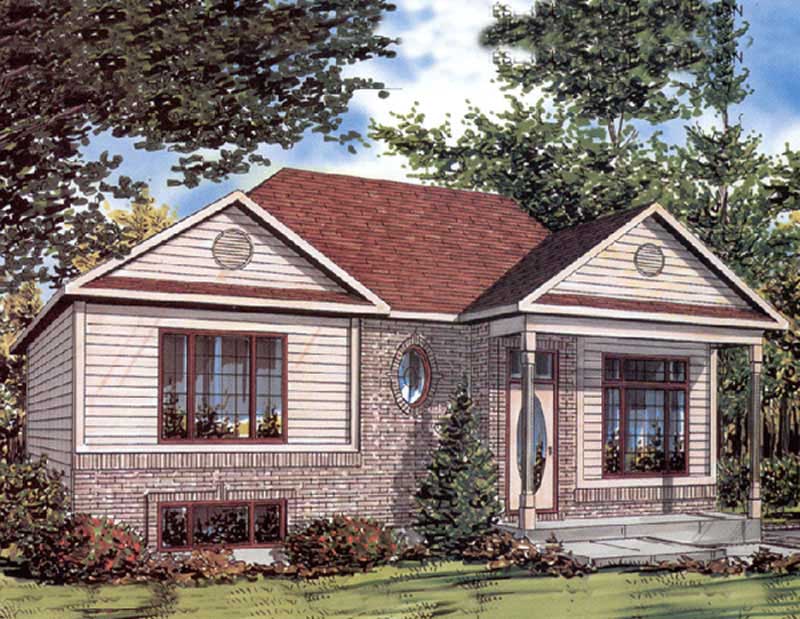
3-Bedroom, 982 Sq Ft Ranch Home Plan - 158-1239 - Main Exterior
Plan#158-1239
Starting at$1500
982
Sq Ft
1
Story
3
Bed
2
Bath
0
Car
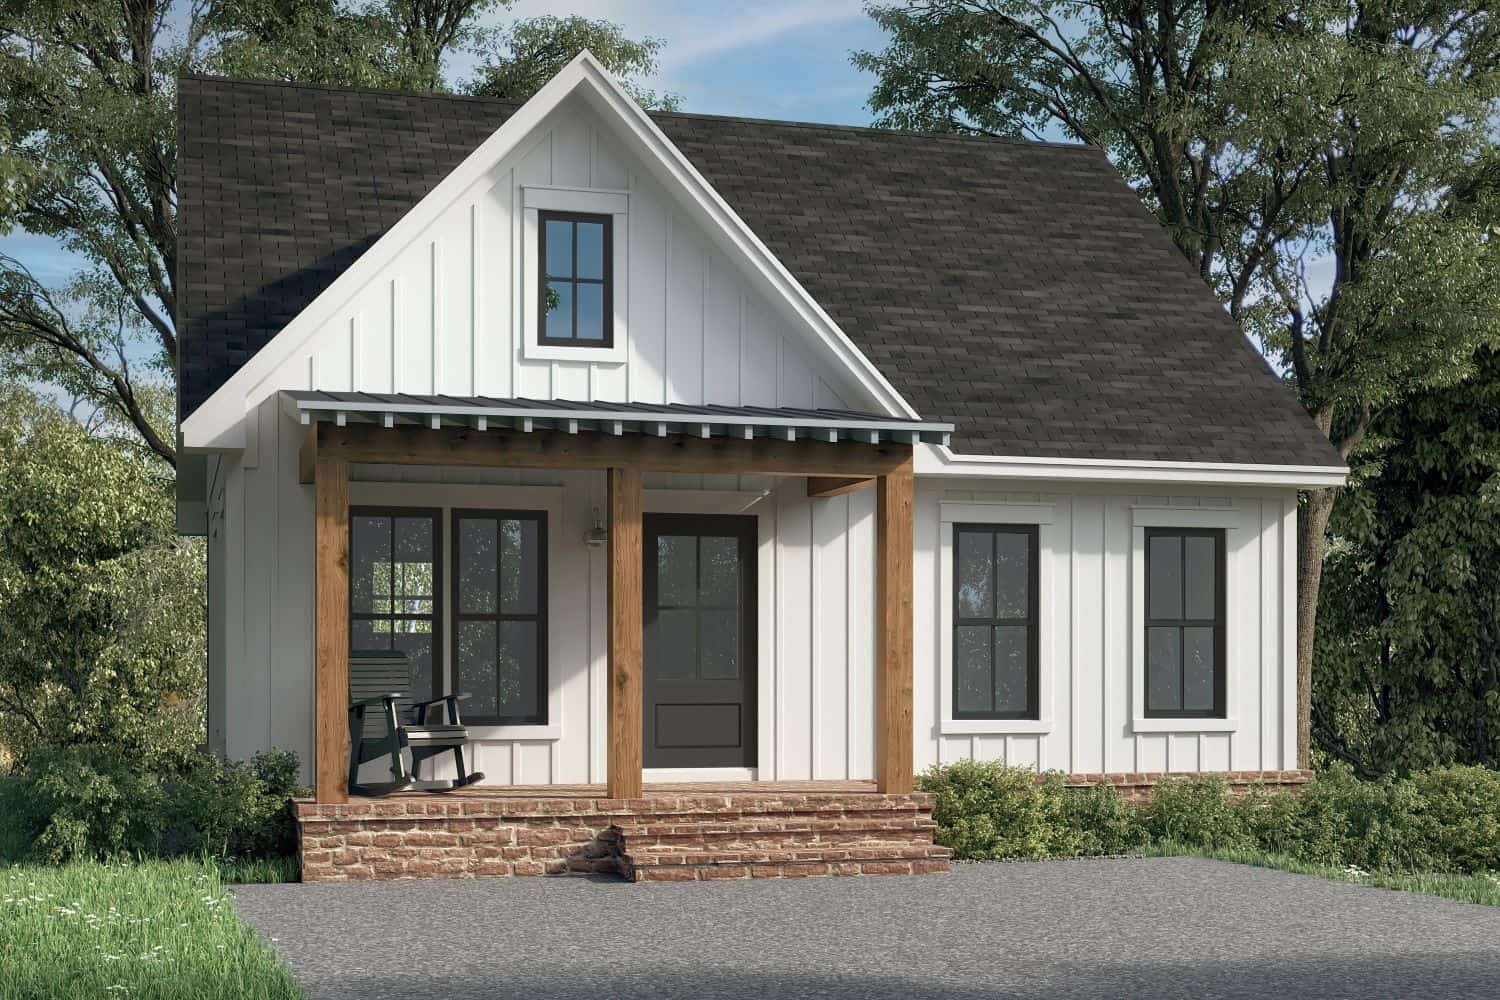
2-Bedroom, 981 Sq Ft Small Farmhouse House Plan - 142-1455 - Front Exterior
Plan#142-1455
Starting at$1345
981
Sq Ft
1
Story
2
Bed
2
Bath
0
Car

2-Bedroom, 980 Sq Ft Transitional Home - Plan #103-1116 - Main Exterior
Plan#103-1116
Starting at$870
980
Sq Ft
1
Story
2
Bed
2
Bath
2
Car
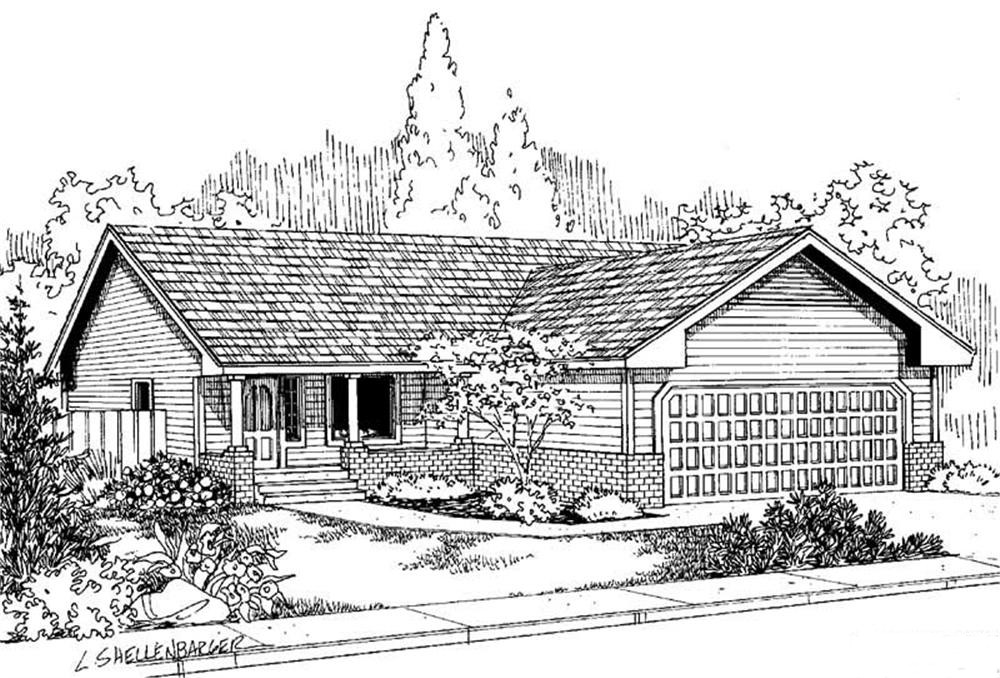
3-Bedroom, 978 Sq Ft Country House Plan - 145-1978 - Front Exterior
Plan#145-1978
Starting at$800
978
Sq Ft
1
Story
3
Bed
2
Bath
2
Car
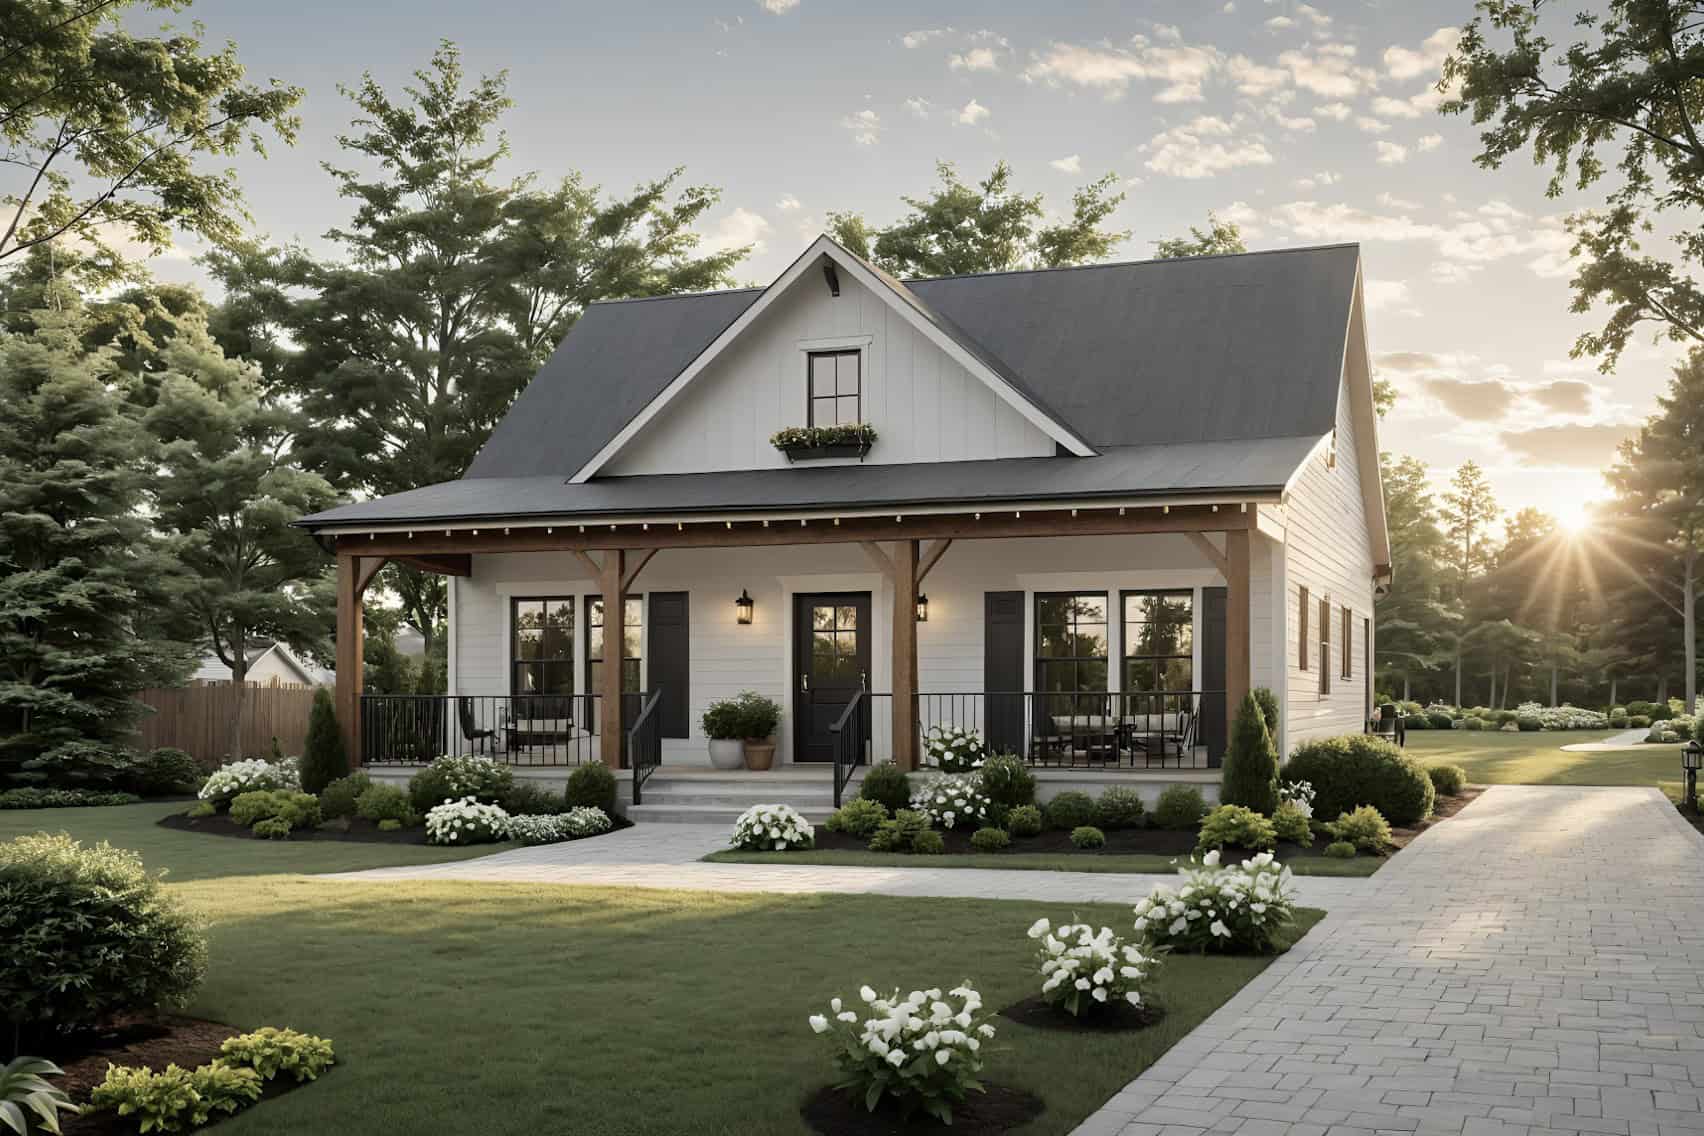
Modern Farmhouse Home Plan - 2 Bedrms, 2 Baths - 976 Sq Ft - #141-1355
Plan#141-1355
Starting at$900
976
Sq Ft
1
Story
2
Bed
2
Bath
0
Car

2-Bedroom, 976 Sq Ft Small Ranch Home Plan - 141-1333 - Main Exterior
Plan#141-1333
Starting at$900
976
Sq Ft
1
Story
2
Bed
2
Bath
0
Car
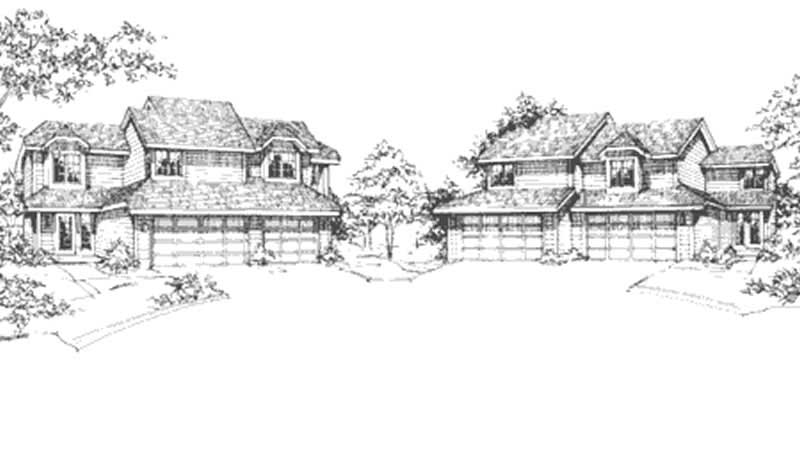
2-Bedroom, 970 Sq Ft Duplex/Multi-Unit House Plan - 146-2138 - Front Exterior
Plan#146-2138
Starting at$1645
970
Sq Ft
2
Story
2
Bed
2
Bath
2
Car
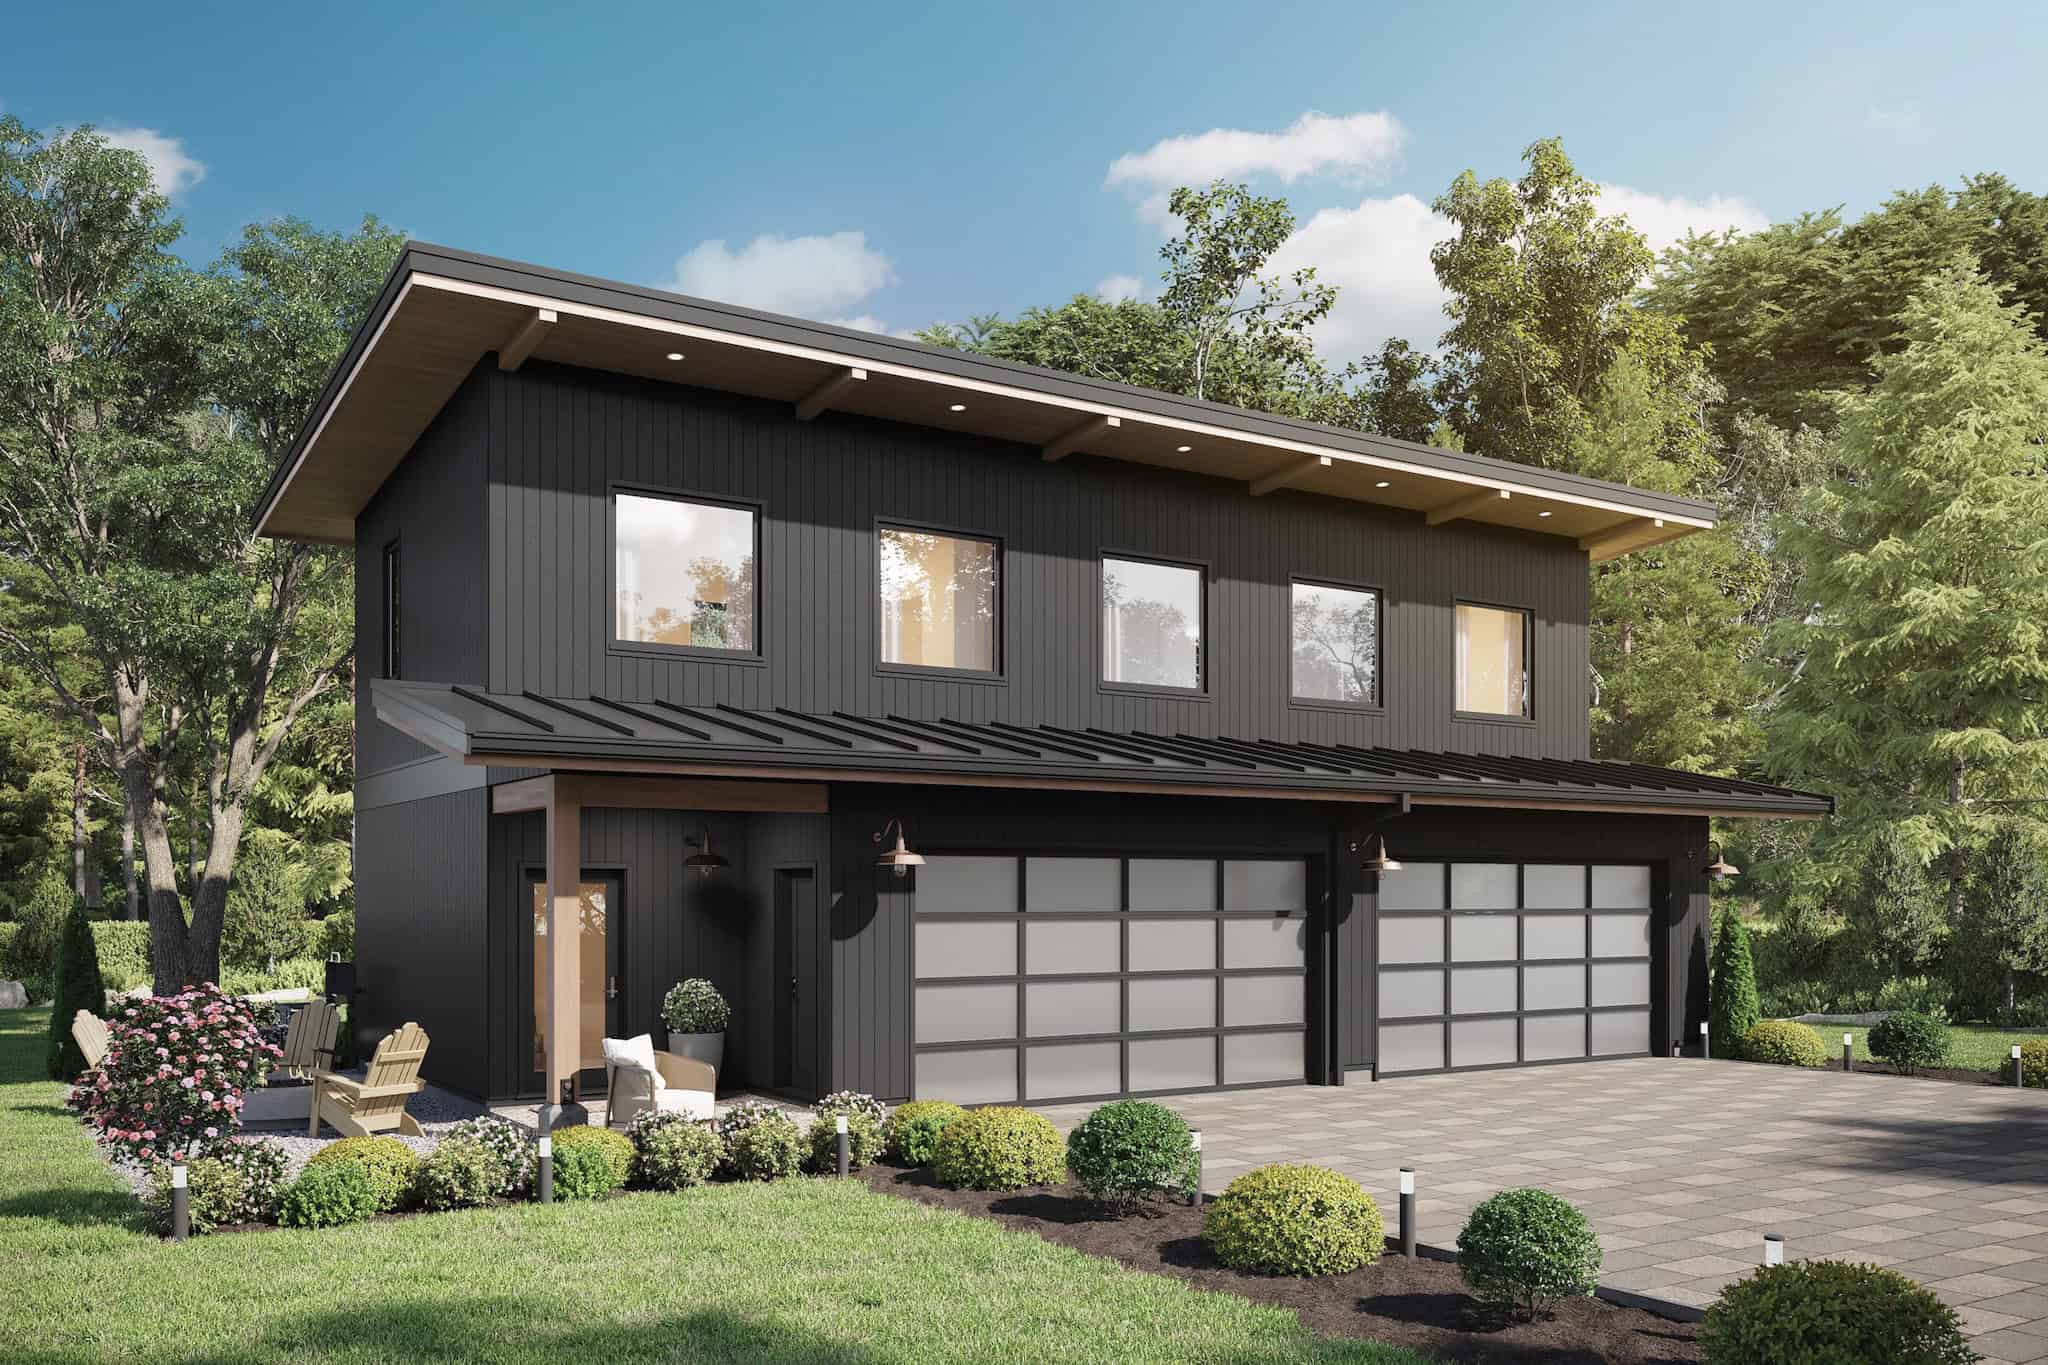
1-Bedroom, 968 Sq Ft Garage w/Apartments Home Plan - #211-1090
Plan#211-1090
Starting at$1065
968
Sq Ft
2
Story
2
Bed
2
Bath
4
Car
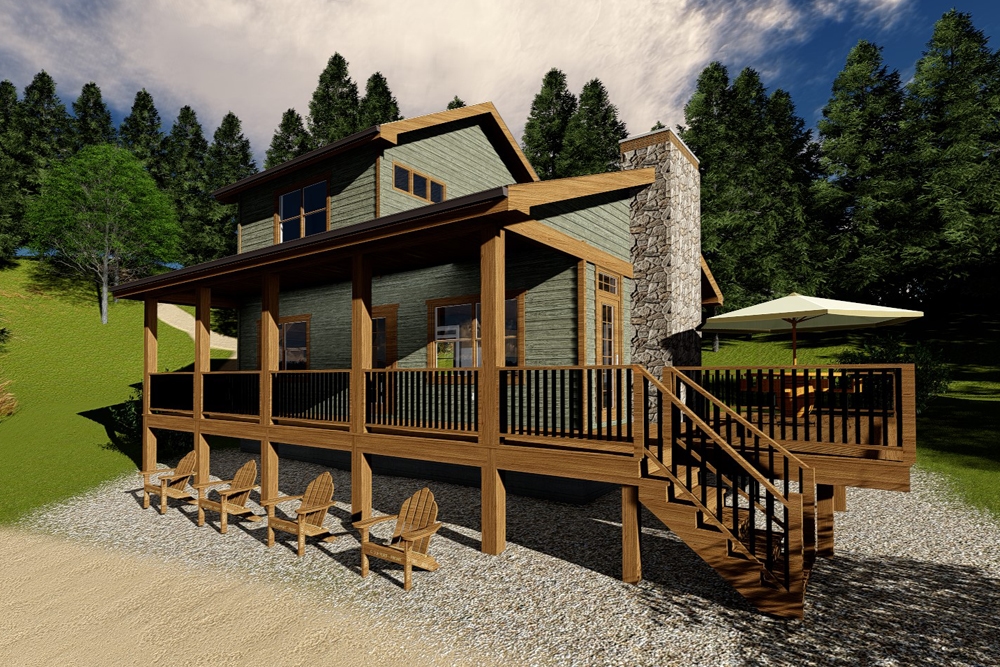
2-Bedroom, 968 Sq Ft Cottage Home Plan - 100-1341 - Main Exterior
Plan#100-1341
Starting at$1200
968
Sq Ft
2
Story
2
Bed
2
Bath
0
Car
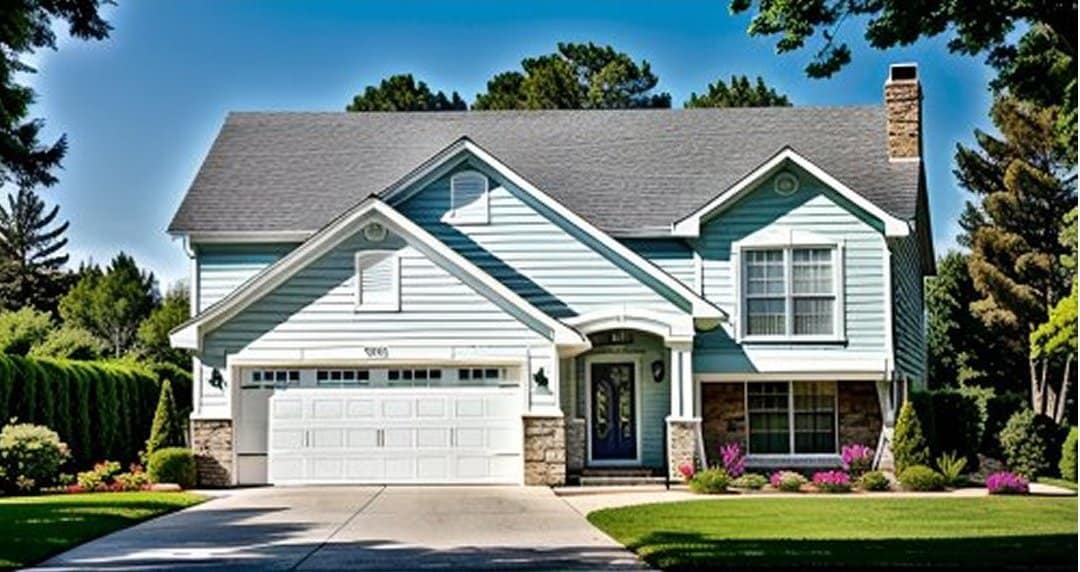
2-Bedroom, 968 Sq Ft Multi-Level House Plan - 103-1065 - Front Exterior
Plan#103-1065
Starting at$870
968
Sq Ft
1
Story
2
Bed
2
Bath
2
Car
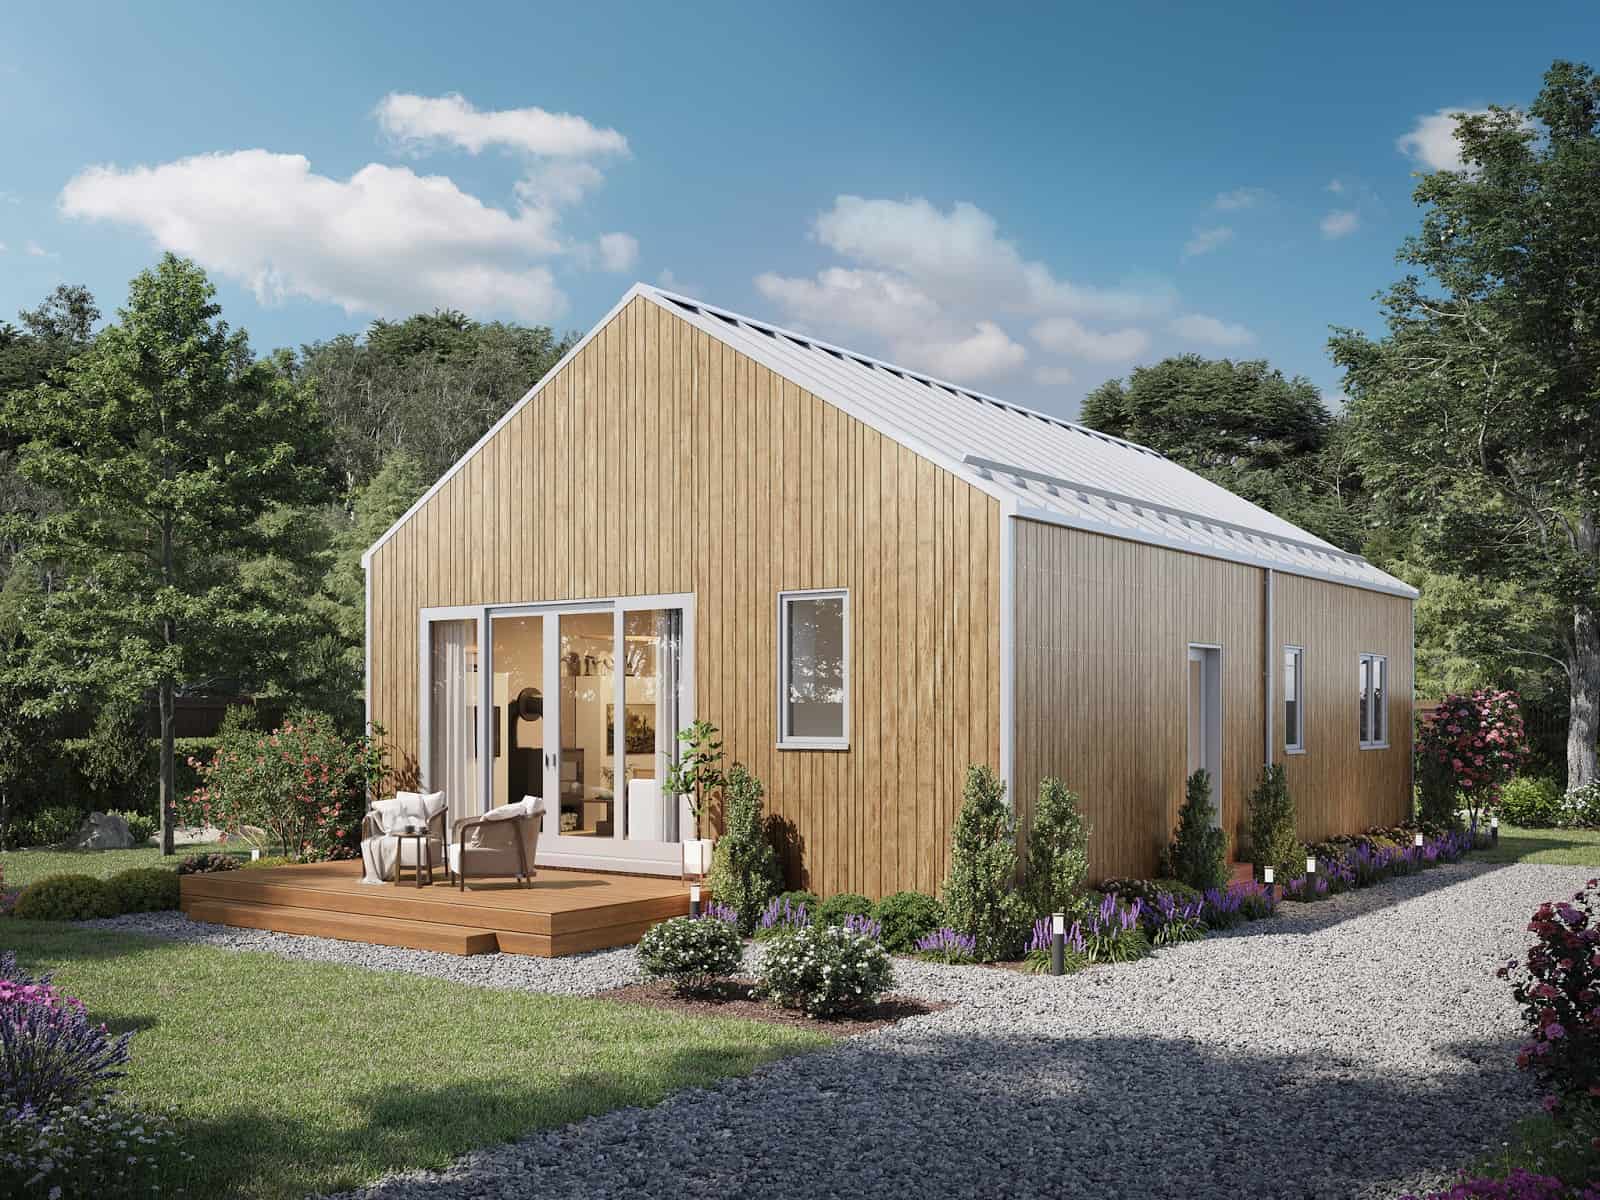
3-Bedroom, 967 Sq Ft Ranch House - Plan #211-1002 - Front Exterior
Plan#211-1002
Starting at$900
967
Sq Ft
1
Story
3
Bed
2
Bath
0
Car
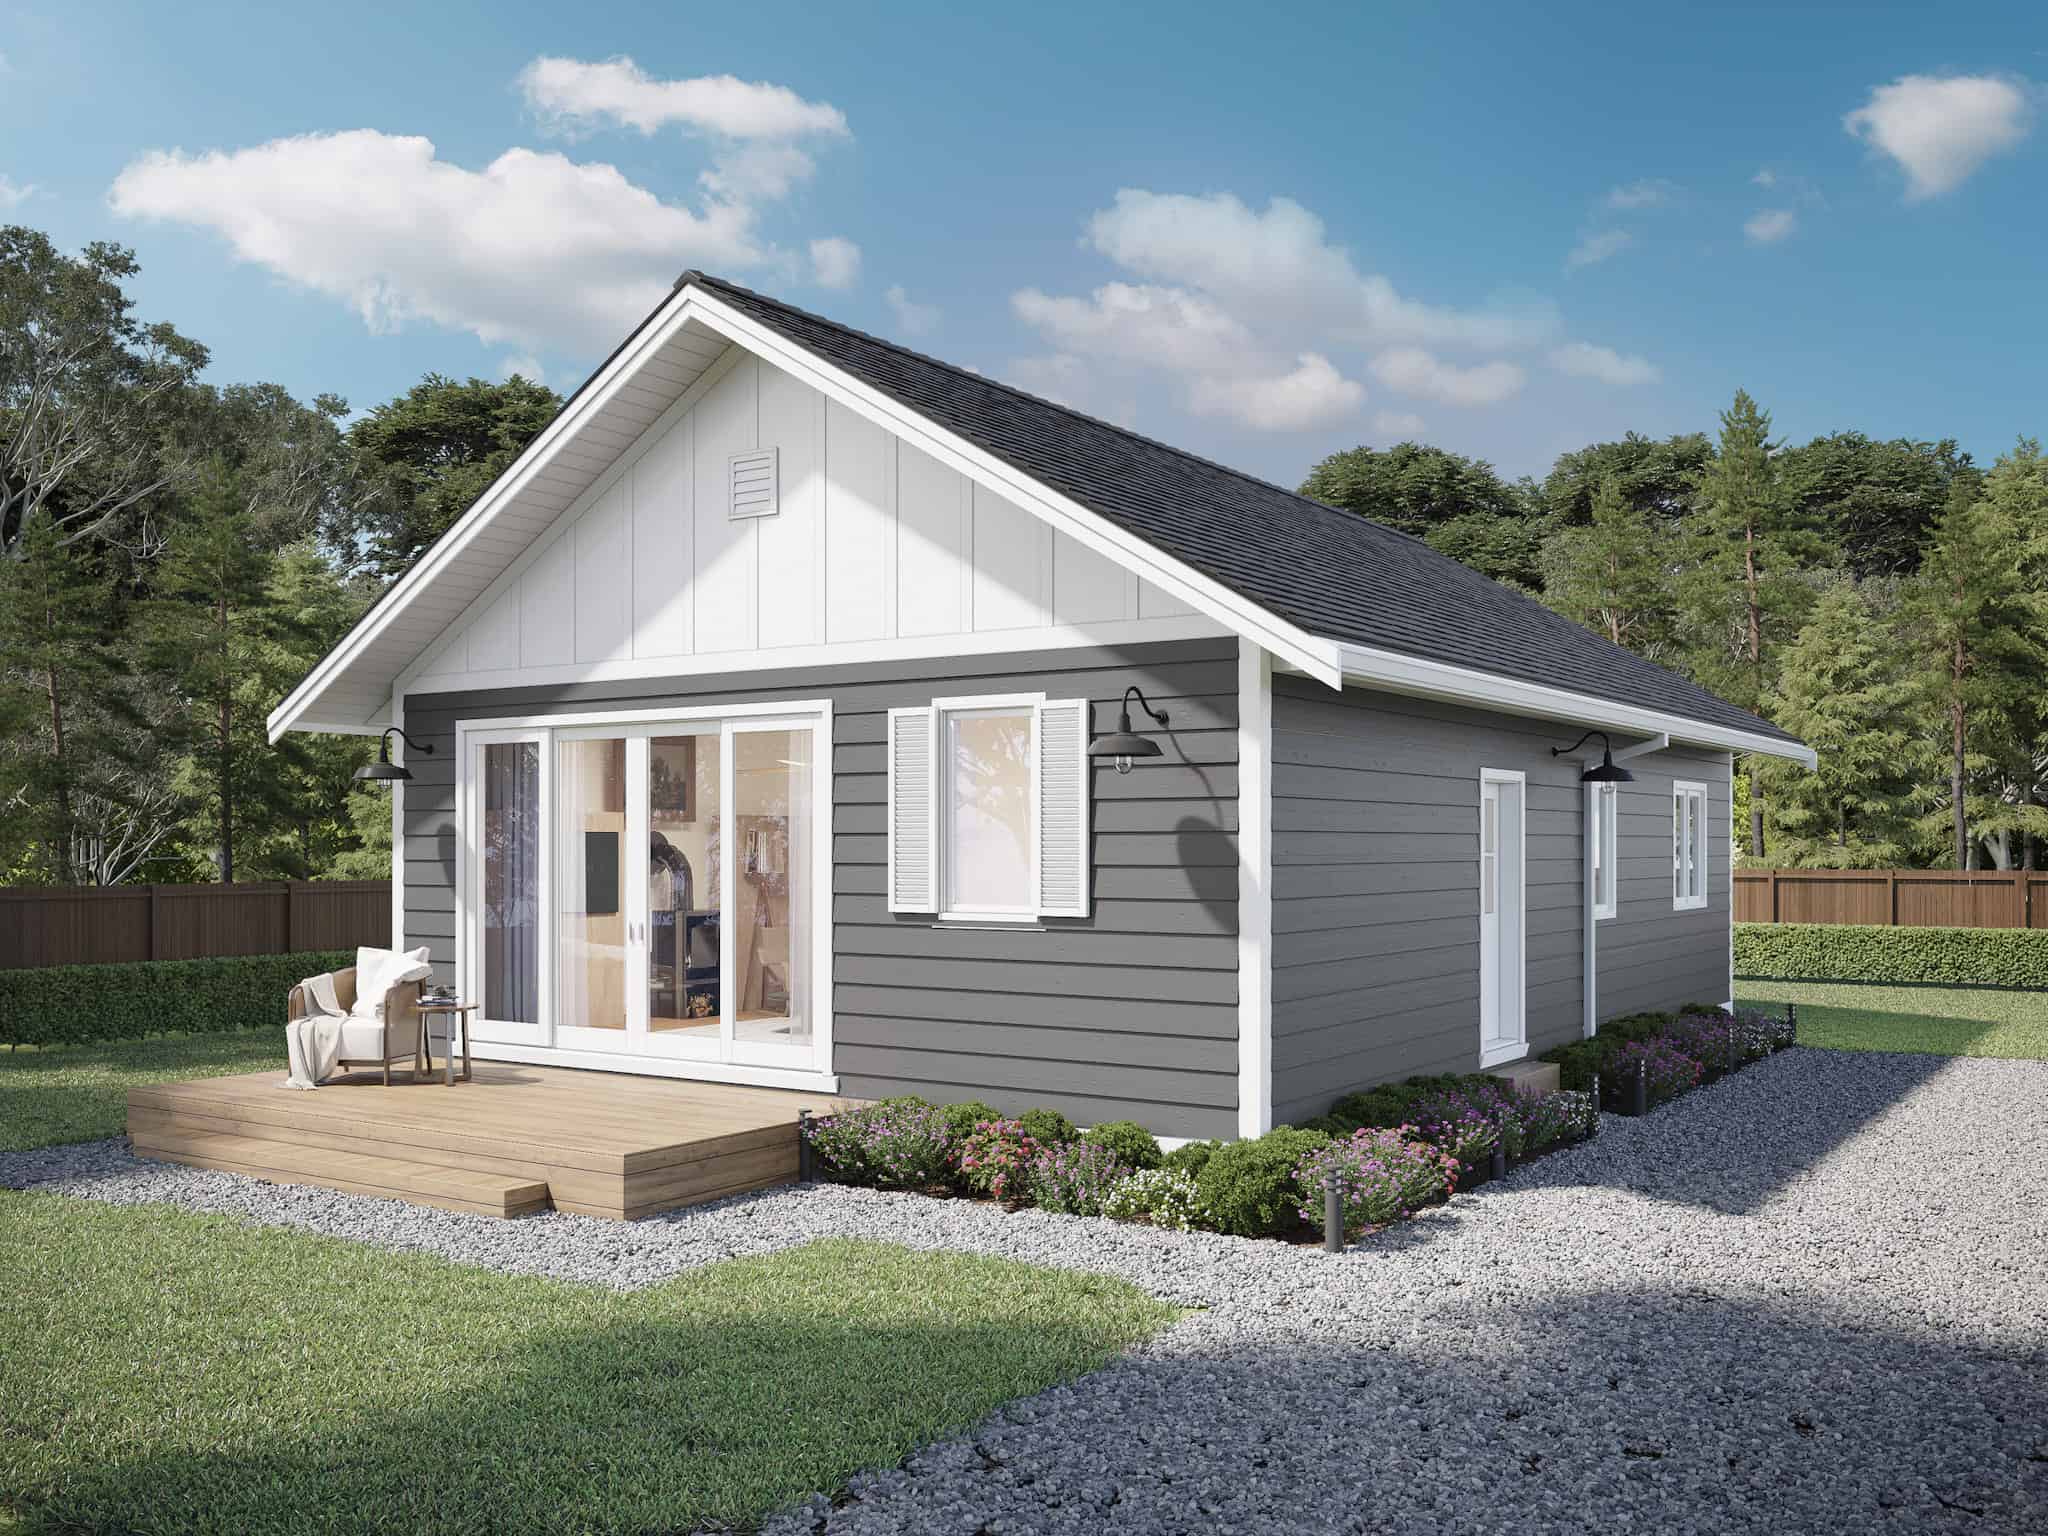
3-Bedroom, 967 Sq Ft Ranch House - Plan #211-1001 - Front Exterior
Plan#211-1001
Starting at$900
967
Sq Ft
1
Story
3
Bed
2
Bath
0
Car

Craftsman home with covered front porch, lap siding, gable roofline, and front-entry garage. 2 beds, 964 sq ft - Plan #162-1129.
Plan#162-1129
Starting at$900
964
Sq Ft
1
Story
2
Bed
2
Bath
1
Car
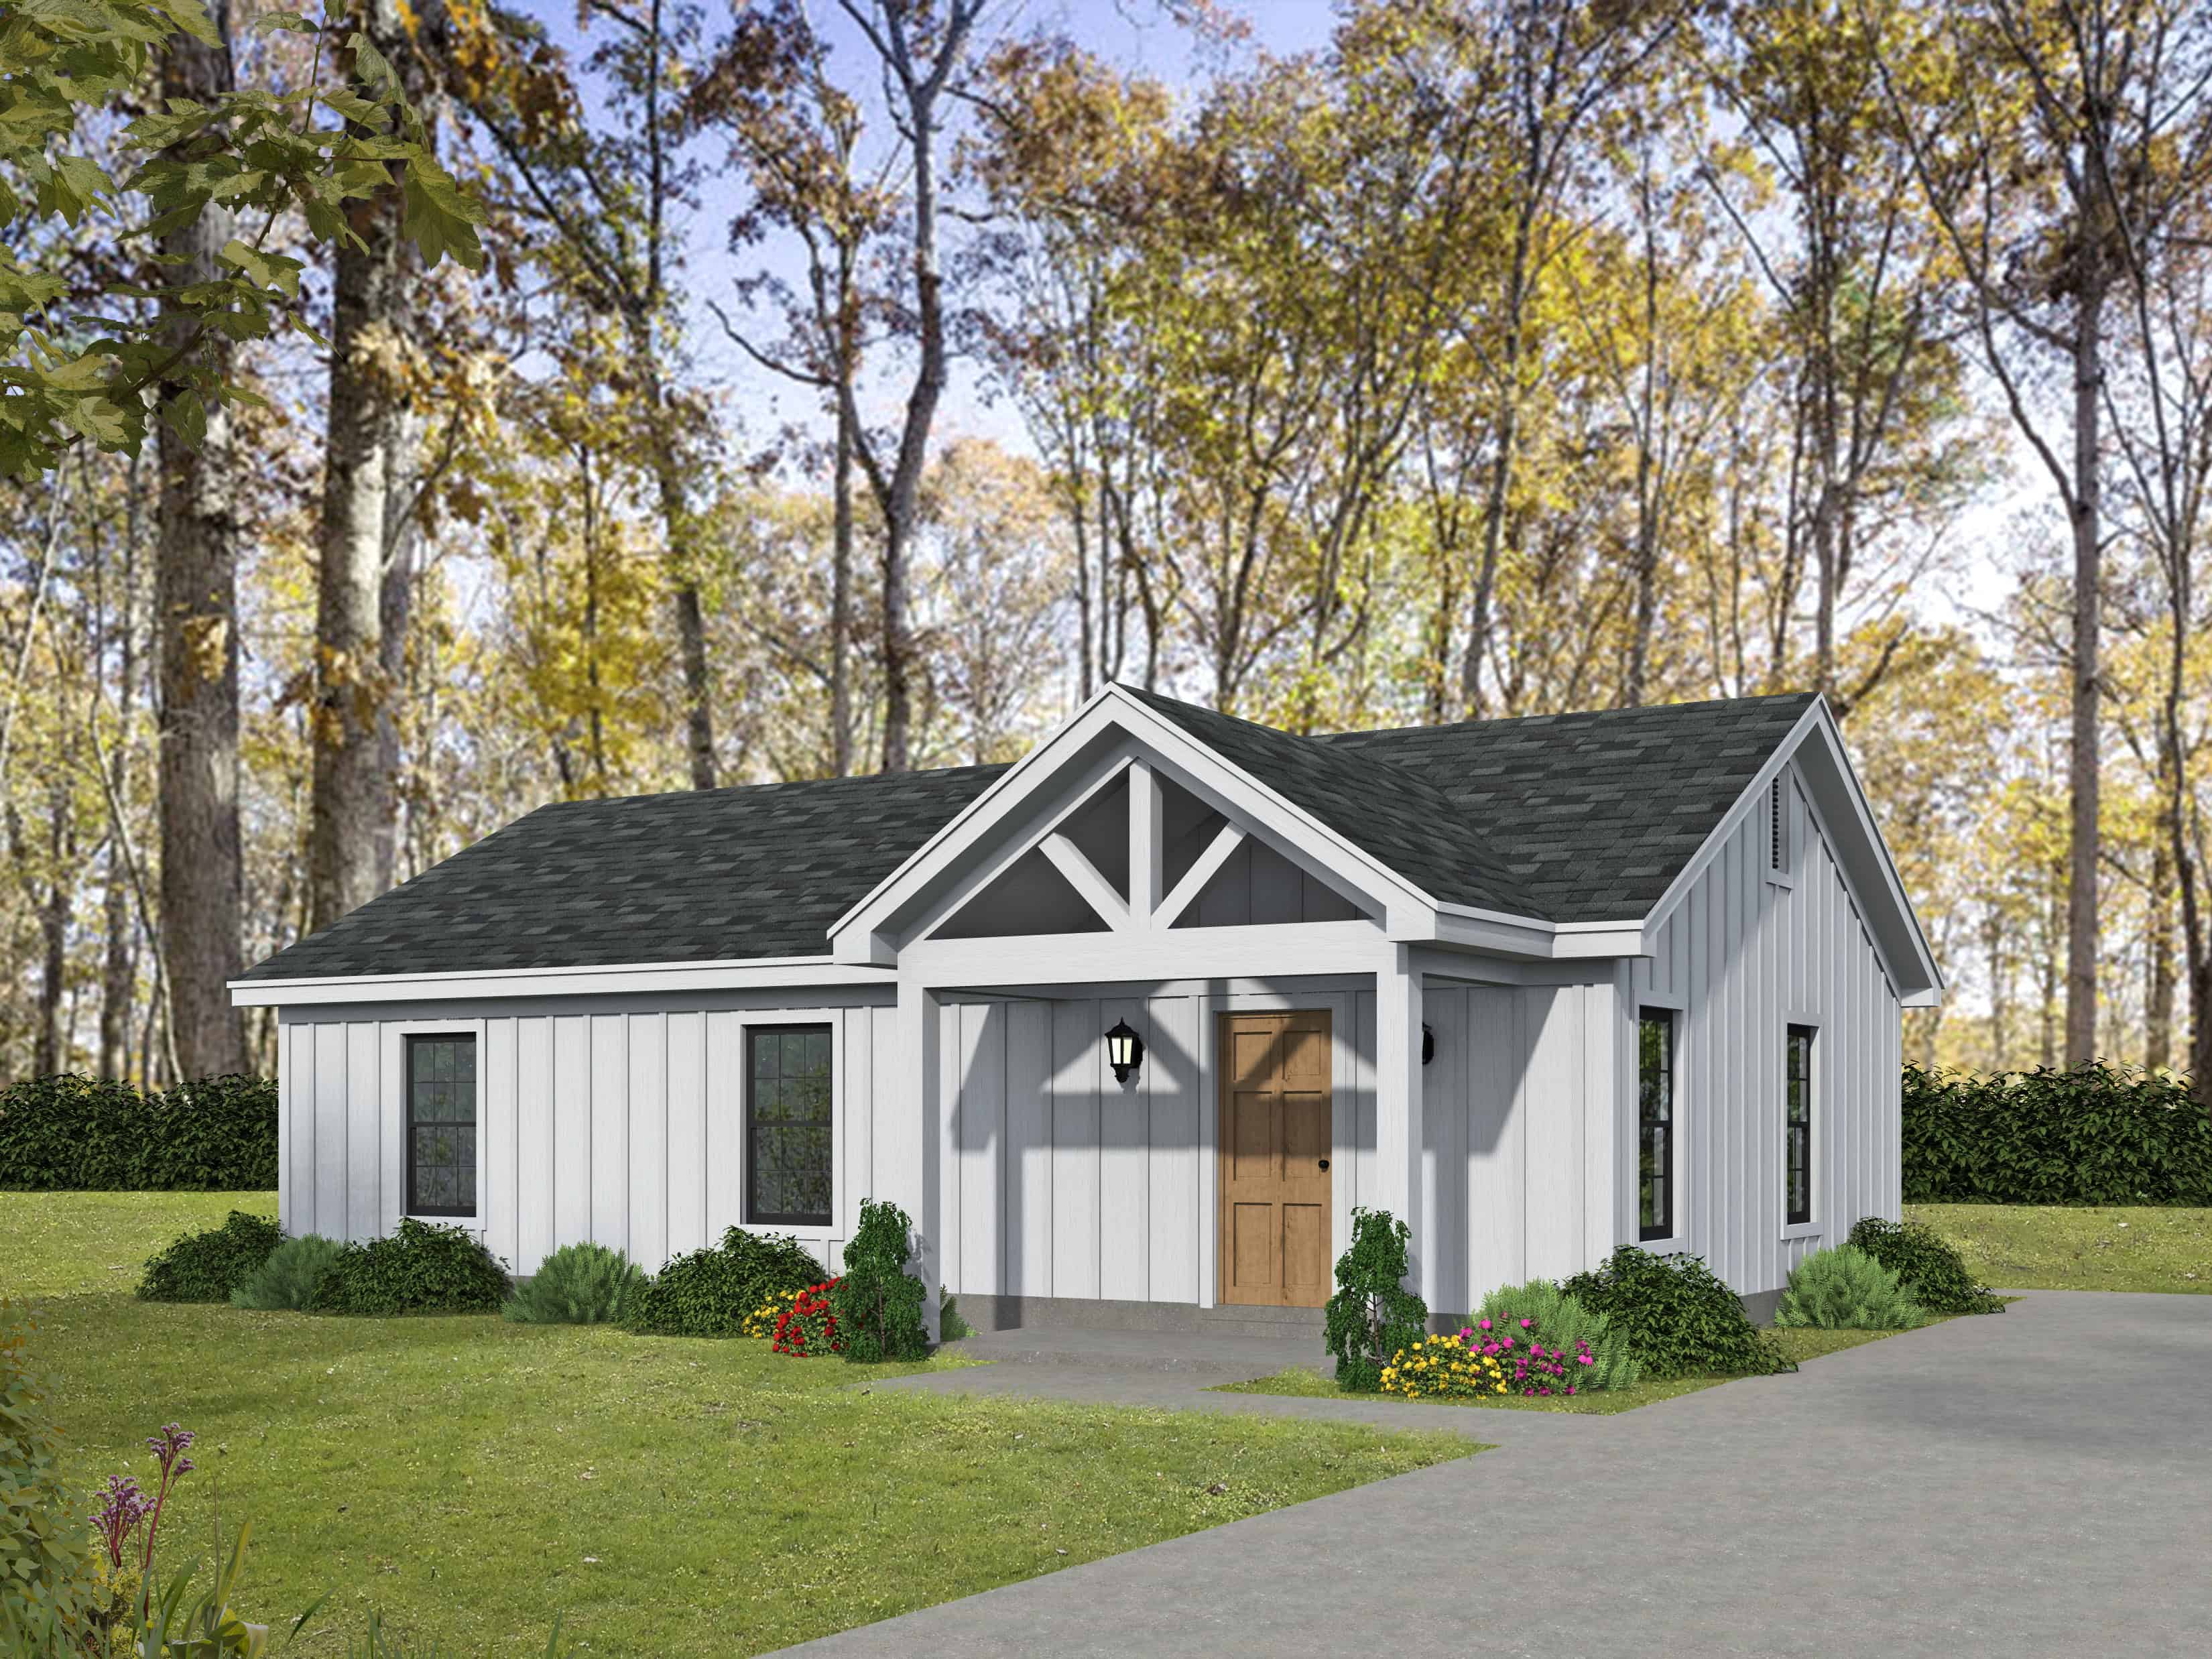
2-Bedroom, 960 Sq Ft Traditional House Plan - 196-1884 - Front Exterior
Plan#196-1884
Starting at$715
960
Sq Ft
1
Story
2
Bed
2
Bath
0
Car
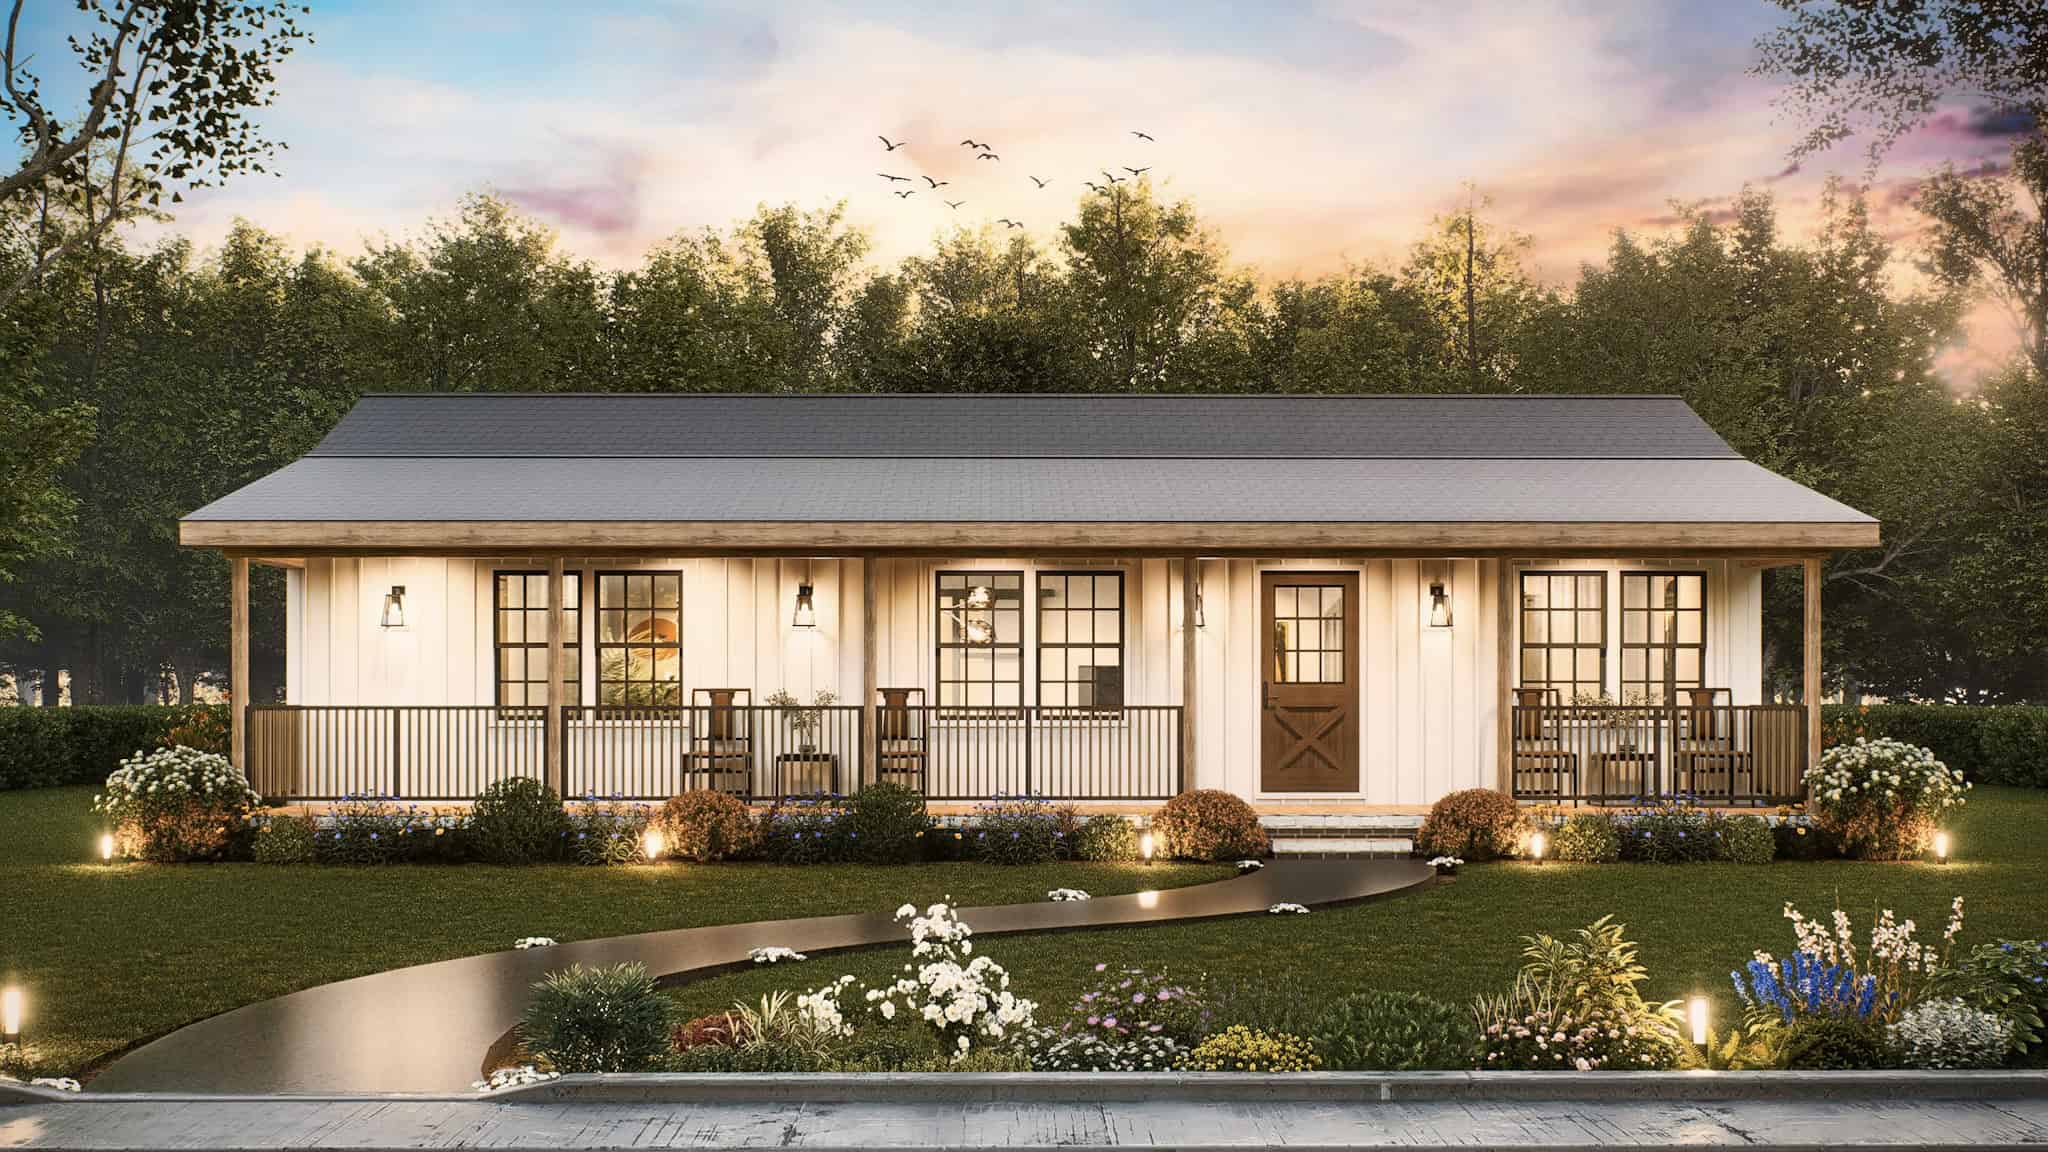
Rustic House Plan - 3 Bedrms, 2 Baths - 960 Sq Ft - #198-1199
Plan#198-1199
Starting at$995
960
Sq Ft
1
Story
3
Bed
2
Bath
0
Car
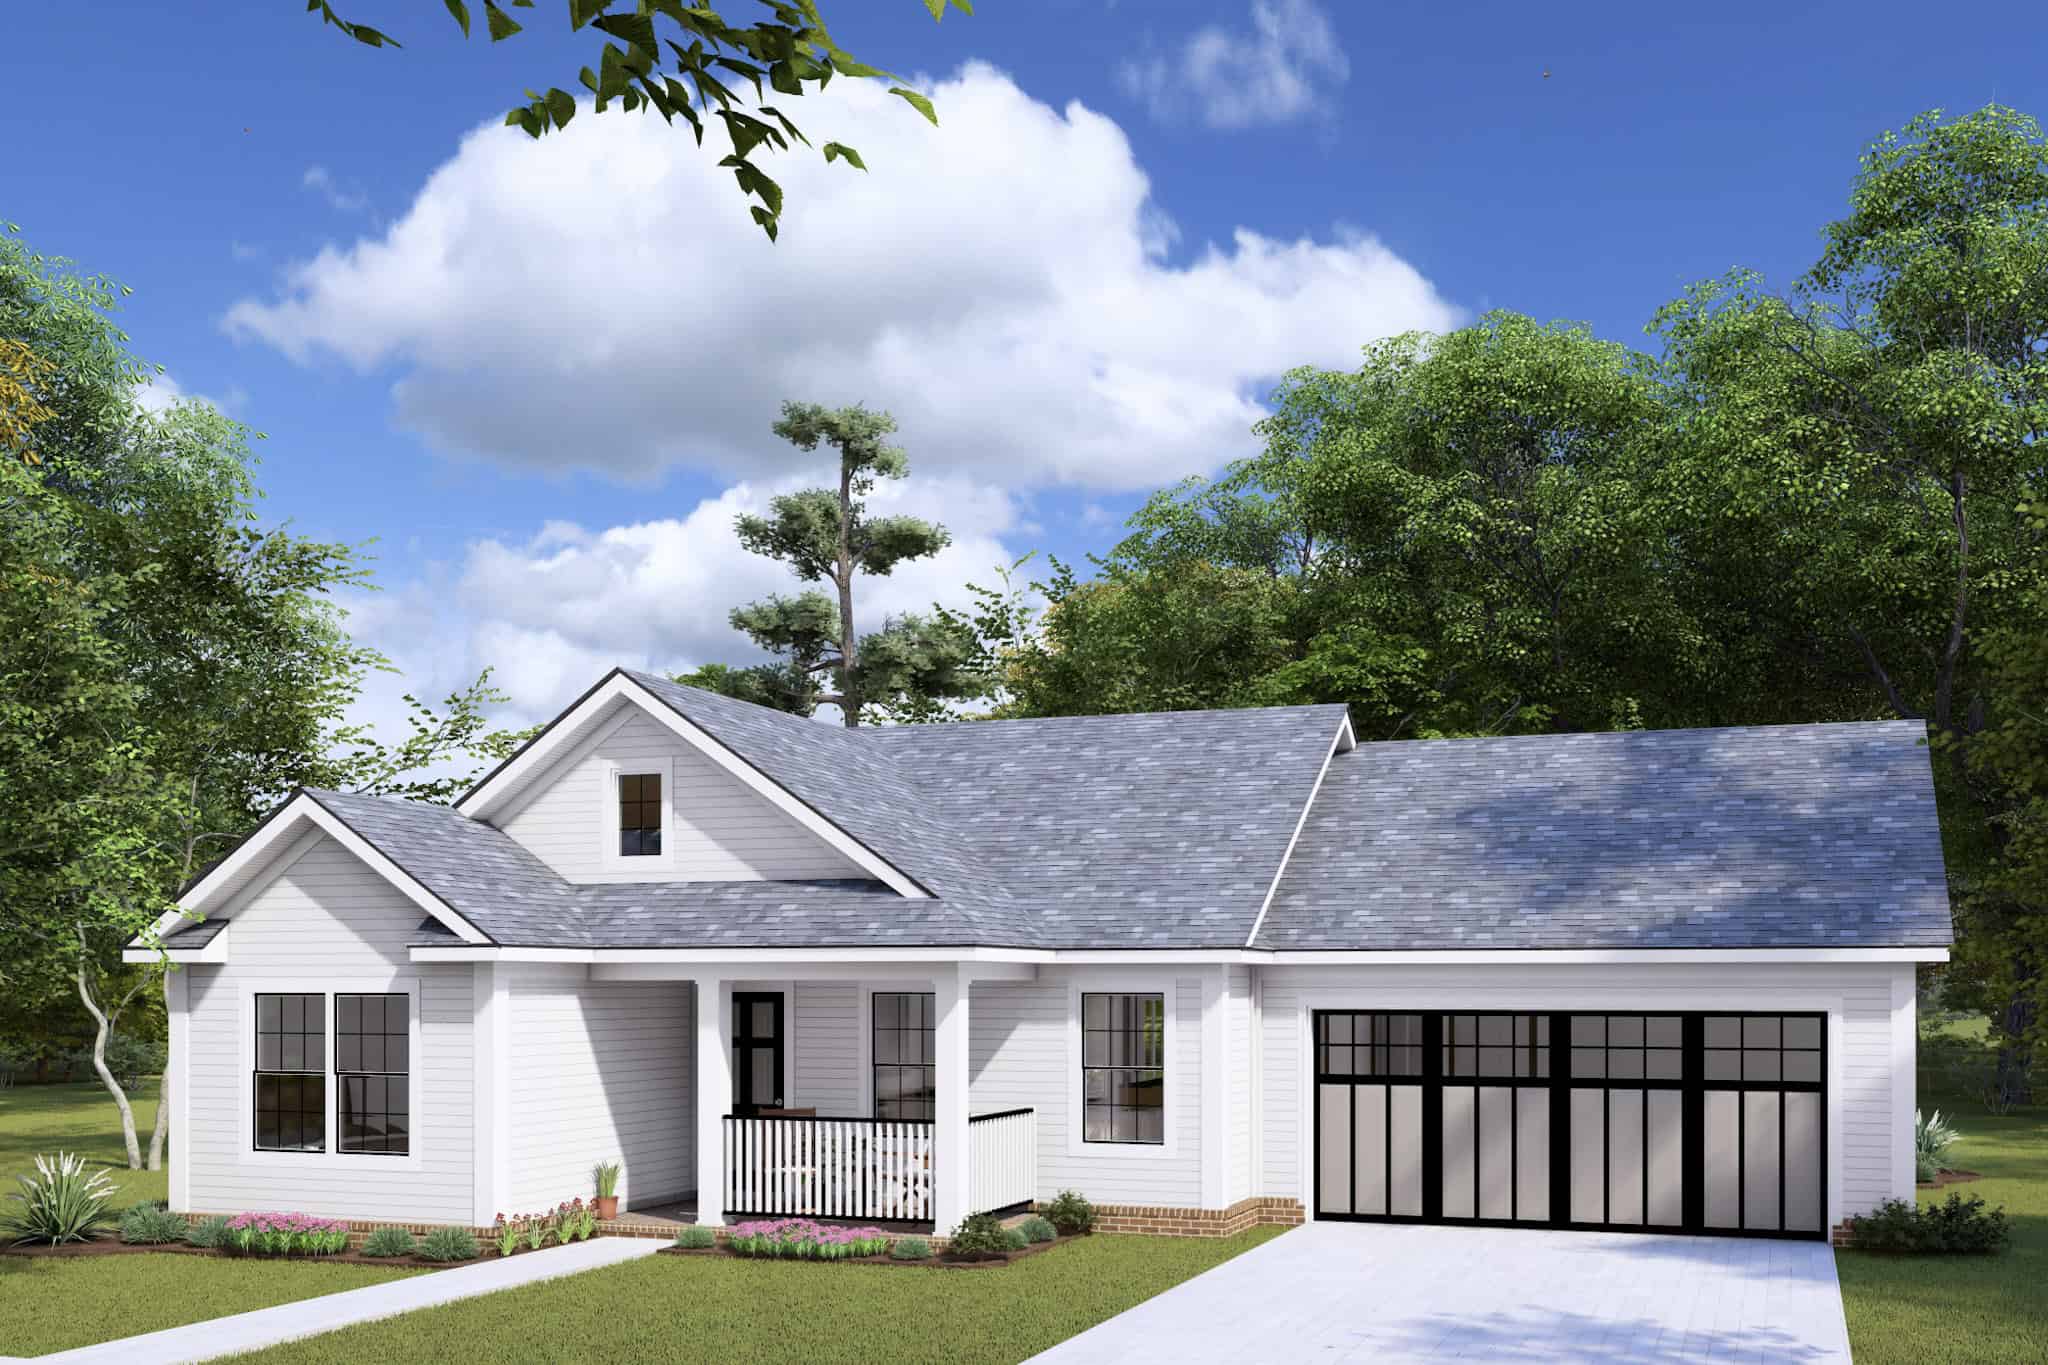
Traditional House Plan - 2 Bedrms, 2 Baths - 960 Sq Ft - #178-1427
Plan#178-1427
Starting at$1025
960
Sq Ft
1
Story
2
Bed
2
Bath
2
Car
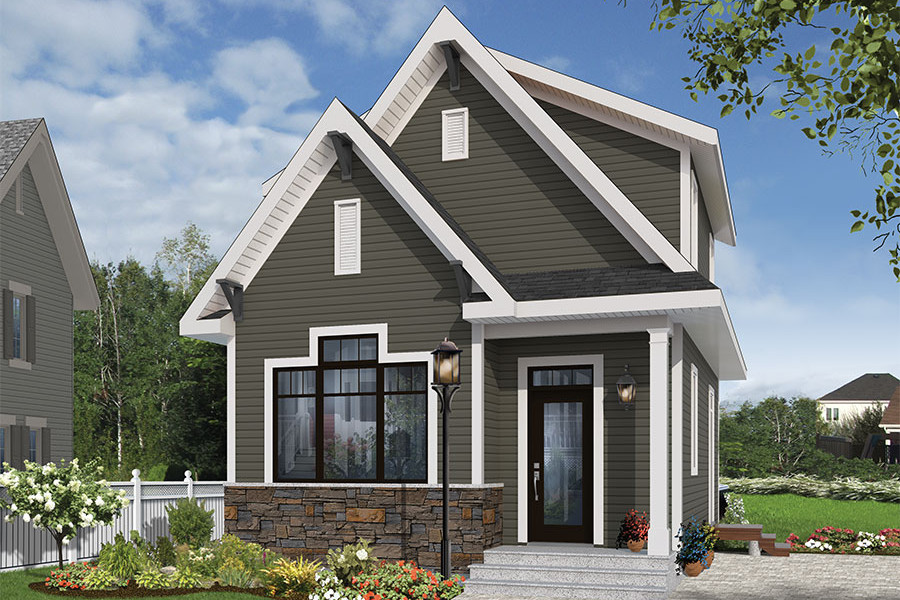
Front elevation of a two-story Country cottage house plan with covered portico entry and stone wainscot, Plan #126-1856
Plan#126-1856
Starting at$1275
943
Sq Ft
2
Story
2
Bed
2
Bath
0
Car

Small cottage house plan with gable roofline, multi-pane windows, timber accents, covered front porch, and attached 2-car garage — Plan #177-1057
Plan#177-1057
Starting at$1195
928
Sq Ft
1
Story
2
Bed
2
Bath
2
Car
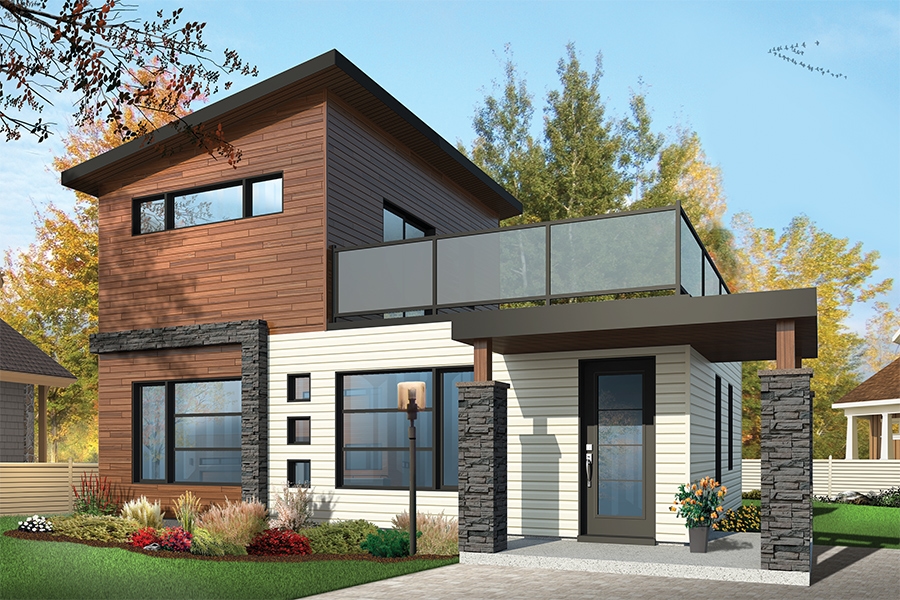
2-Bedroom, 924 Sq Ft Contemporary House Plan - 126-1853 - Front Exterior
Plan#126-1853
Starting at$1275
924
Sq Ft
2
Story
2
Bed
2
Bath
0
Car
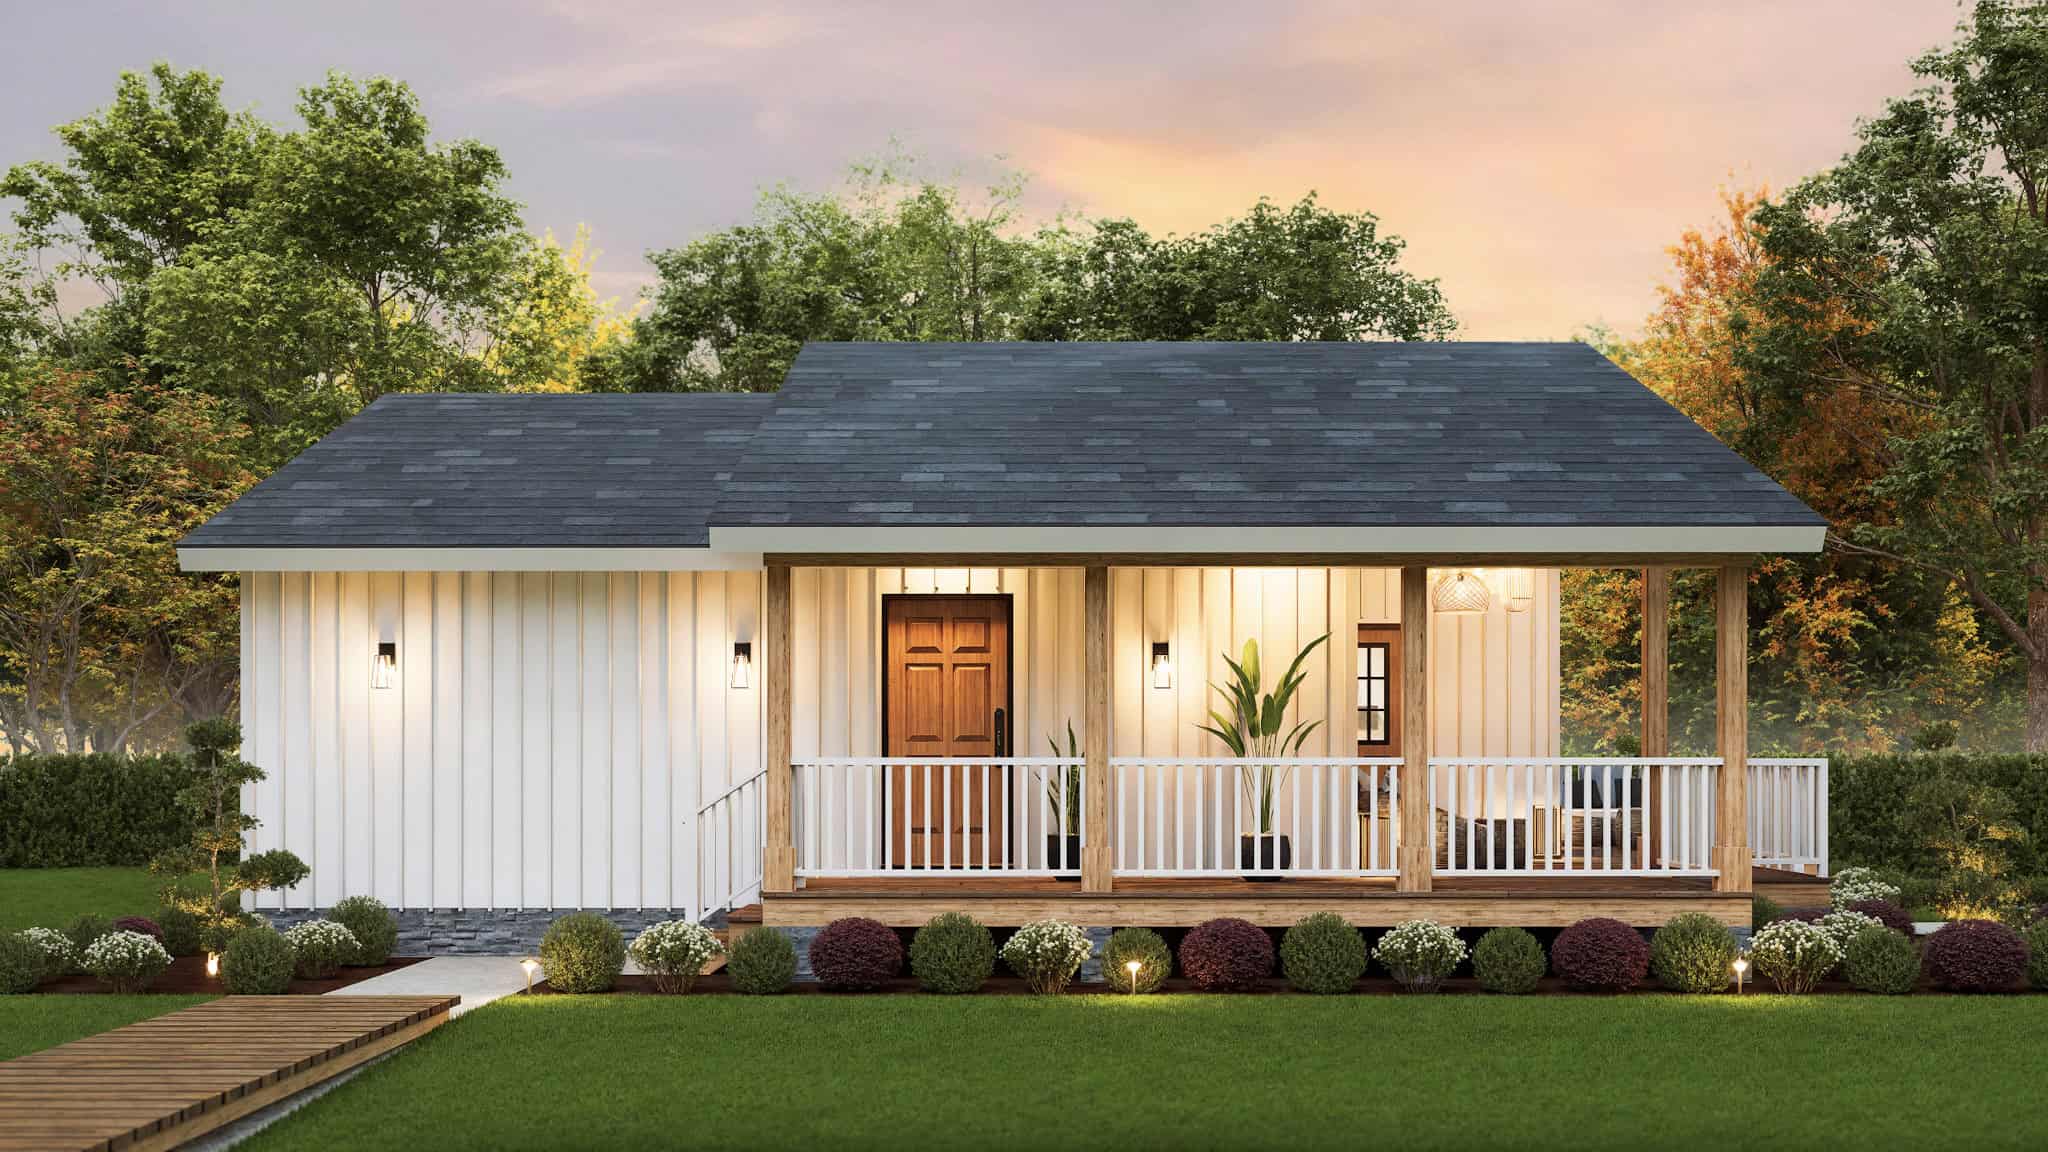
Ranch Home Plan - 2 Bedrms, 2 Baths - 922 Sq Ft - #198-1217
Plan#198-1217
Starting at$995
922
Sq Ft
1
Story
2
Bed
2
Bath
0
Car
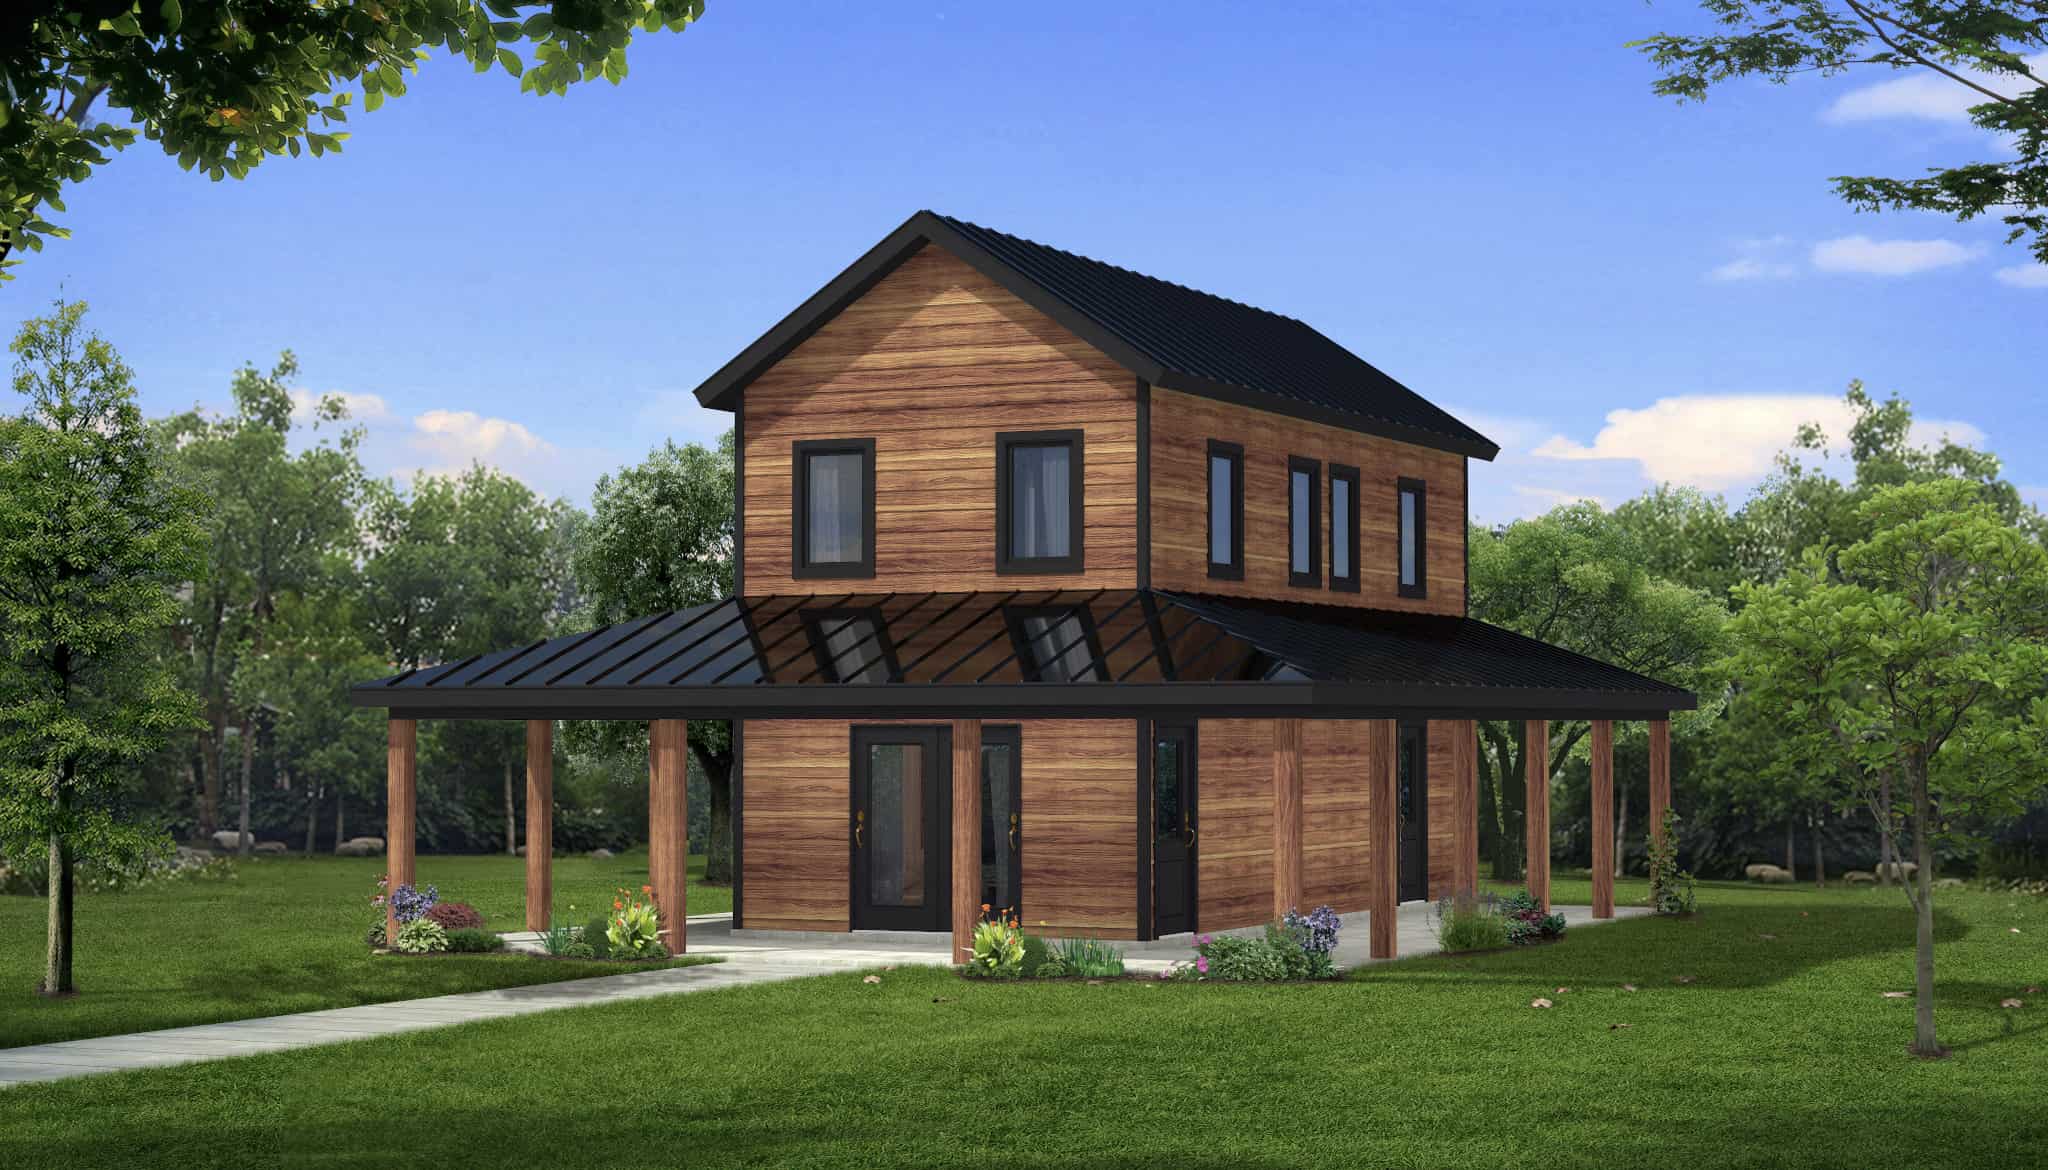
Rustic Home Plan - 3 Bedrms, 2 Baths - 918 Sq Ft - #216-1006
Plan#216-1006
Starting at$995
918
Sq Ft
2
Story
3
Bed
2
Bath
0
Car
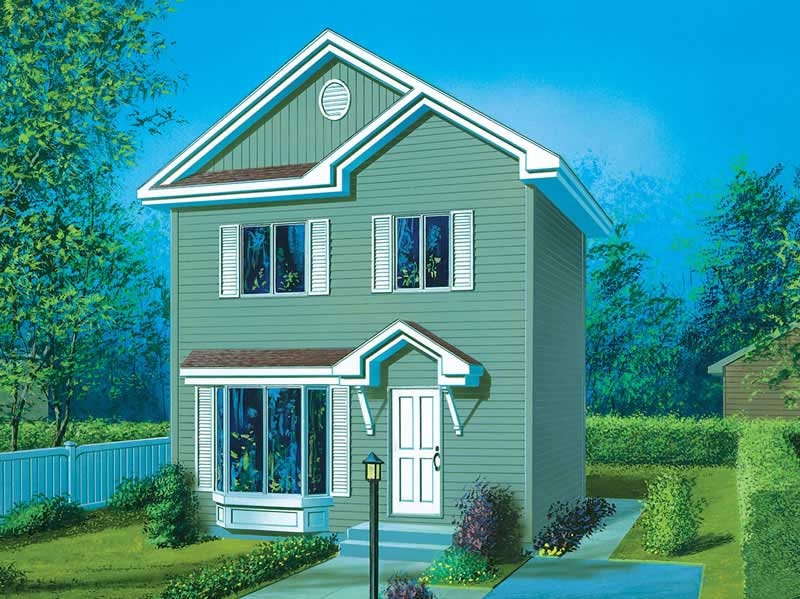
1-Bedroom, 910 Sq Ft Small House Plans - 157-1647 - Front Exterior
Plan#157-1647
Starting at$855
910
Sq Ft
2
Story
1
Bed
2
Bath
0
Car
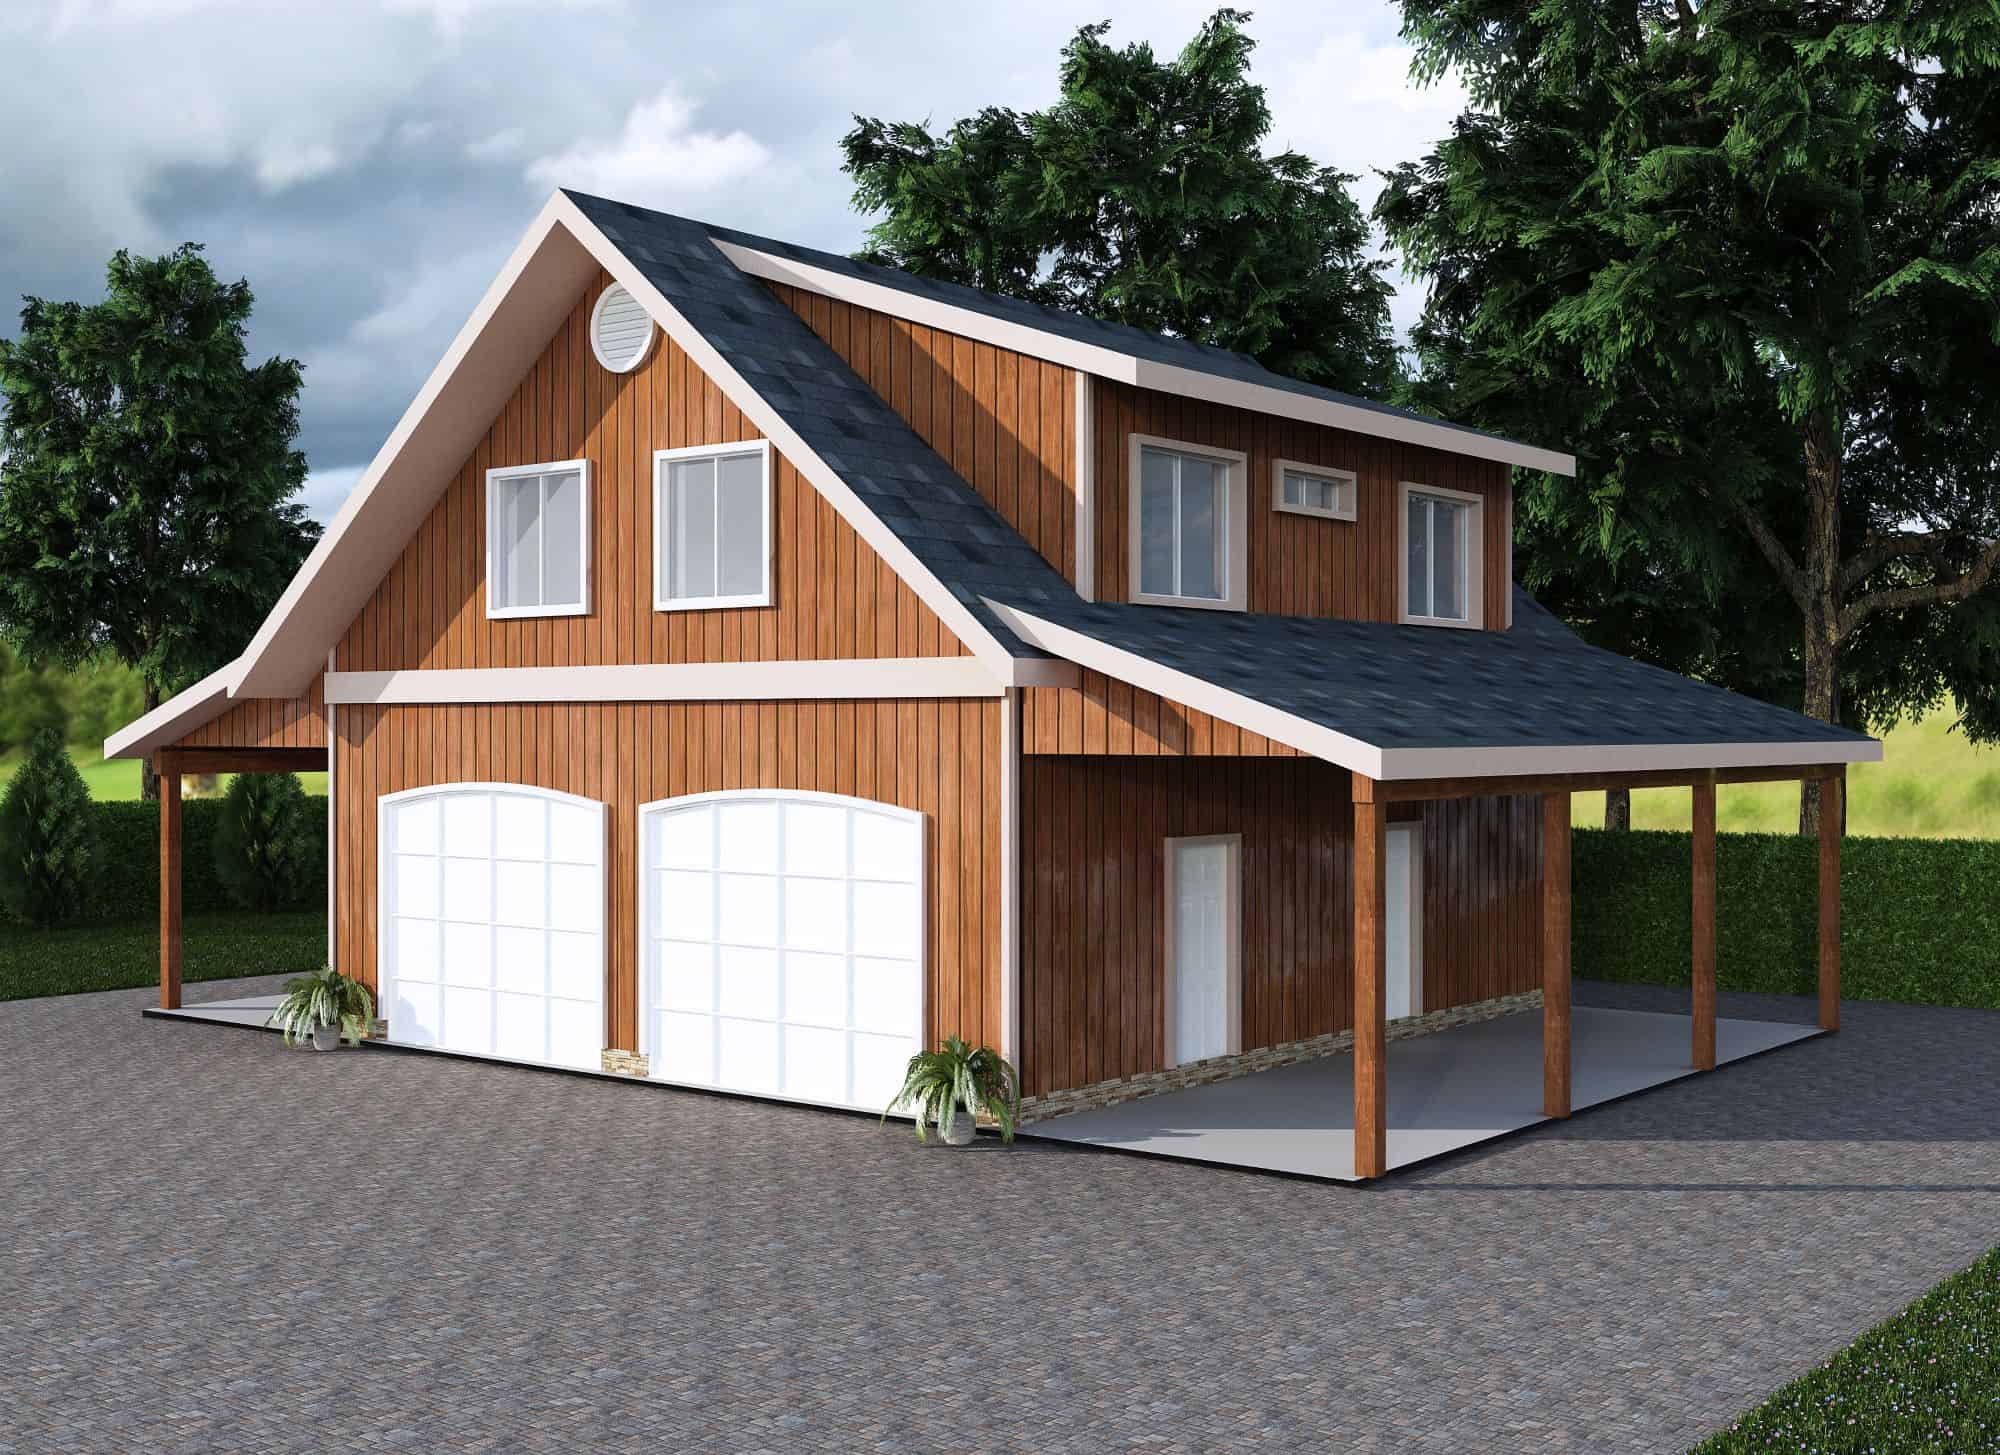
2-Bedroom, 909 Sq Ft Garage w/Apartments Home Plan - 132-1801 - Main Exterior
Plan#132-1801
Starting at$820
909
Sq Ft
2
Story
2
Bed
2
Bath
4
Car
3-Bedroom, 983 Sq Ft Ranch House Plan - 119-1186 - Front Exterior
Plan#119-1186
Starting at$995
983
Sq Ft
1
Story
3
Bed
2
Bath
2
Car
3-Bedroom, 982 Sq Ft Ranch Home Plan - 158-1239 - Main Exterior
Plan#158-1239
Starting at$1500
982
Sq Ft
1
Story
3
Bed
2
Bath
0
Car
2-Bedroom, 981 Sq Ft Small Farmhouse House Plan - 142-1455 - Front Exterior
Plan#142-1455
Starting at$1345
981
Sq Ft
1
Story
2
Bed
2
Bath
0
Car
2-Bedroom, 980 Sq Ft Transitional Home - Plan #103-1116 - Main Exterior
Plan#103-1116
Starting at$870
980
Sq Ft
1
Story
2
Bed
2
Bath
2
Car
3-Bedroom, 978 Sq Ft Country House Plan - 145-1978 - Front Exterior
Plan#145-1978
Starting at$800
978
Sq Ft
1
Story
3
Bed
2
Bath
2
Car
Modern Farmhouse Home Plan - 2 Bedrms, 2 Baths - 976 Sq Ft - #141-1355
Plan#141-1355
Starting at$900
976
Sq Ft
1
Story
2
Bed
2
Bath
0
Car
2-Bedroom, 976 Sq Ft Small Ranch Home Plan - 141-1333 - Main Exterior
Plan#141-1333
Starting at$900
976
Sq Ft
1
Story
2
Bed
2
Bath
0
Car
2-Bedroom, 970 Sq Ft Duplex/Multi-Unit House Plan - 146-2138 - Front Exterior
Plan#146-2138
Starting at$1645
970
Sq Ft
2
Story
2
Bed
2
Bath
2
Car
1-Bedroom, 968 Sq Ft Garage w/Apartments Home Plan - #211-1090
Plan#211-1090
Starting at$1065
968
Sq Ft
2
Story
2
Bed
2
Bath
4
Car
2-Bedroom, 968 Sq Ft Cottage Home Plan - 100-1341 - Main Exterior
Plan#100-1341
Starting at$1200
968
Sq Ft
2
Story
2
Bed
2
Bath
0
Car
2-Bedroom, 968 Sq Ft Multi-Level House Plan - 103-1065 - Front Exterior
Plan#103-1065
Starting at$870
968
Sq Ft
1
Story
2
Bed
2
Bath
2
Car
3-Bedroom, 967 Sq Ft Ranch House - Plan #211-1002 - Front Exterior
Plan#211-1002
Starting at$900
967
Sq Ft
1
Story
3
Bed
2
Bath
0
Car
3-Bedroom, 967 Sq Ft Ranch House - Plan #211-1001 - Front Exterior
Plan#211-1001
Starting at$900
967
Sq Ft
1
Story
3
Bed
2
Bath
0
Car
Craftsman home with covered front porch, lap siding, gable roofline, and front-entry garage. 2 beds, 964 sq ft - Plan #162-1129.
Plan#162-1129
Starting at$900
964
Sq Ft
1
Story
2
Bed
2
Bath
1
Car
2-Bedroom, 960 Sq Ft Traditional House Plan - 196-1884 - Front Exterior
Plan#196-1884
Starting at$715
960
Sq Ft
1
Story
2
Bed
2
Bath
0
Car
Rustic House Plan - 3 Bedrms, 2 Baths - 960 Sq Ft - #198-1199
Plan#198-1199
Starting at$995
960
Sq Ft
1
Story
3
Bed
2
Bath
0
Car
Traditional House Plan - 2 Bedrms, 2 Baths - 960 Sq Ft - #178-1427
Plan#178-1427
Starting at$1025
960
Sq Ft
1
Story
2
Bed
2
Bath
2
Car
Front elevation of a two-story Country cottage house plan with covered portico entry and stone wainscot, Plan #126-1856
Plan#126-1856
Starting at$1275
943
Sq Ft
2
Story
2
Bed
2
Bath
0
Car
Small cottage house plan with gable roofline, multi-pane windows, timber accents, covered front porch, and attached 2-car garage — Plan #177-1057
Plan#177-1057
Starting at$1195
928
Sq Ft
1
Story
2
Bed
2
Bath
2
Car
2-Bedroom, 924 Sq Ft Contemporary House Plan - 126-1853 - Front Exterior
Plan#126-1853
Starting at$1275
924
Sq Ft
2
Story
2
Bed
2
Bath
0
Car
Ranch Home Plan - 2 Bedrms, 2 Baths - 922 Sq Ft - #198-1217
Plan#198-1217
Starting at$995
922
Sq Ft
1
Story
2
Bed
2
Bath
0
Car
Rustic Home Plan - 3 Bedrms, 2 Baths - 918 Sq Ft - #216-1006
Plan#216-1006
Starting at$995
918
Sq Ft
2
Story
3
Bed
2
Bath
0
Car
1-Bedroom, 910 Sq Ft Small House Plans - 157-1647 - Front Exterior
Plan#157-1647
Starting at$855
910
Sq Ft
2
Story
1
Bed
2
Bath
0
Car
2-Bedroom, 909 Sq Ft Garage w/Apartments Home Plan - 132-1801 - Main Exterior
Plan#132-1801
Starting at$820
909
Sq Ft
2
Story
2
Bed
2
Bath
4
Car
1...287288289290291