2-Bathroom House Plans

6,852
Plan Results
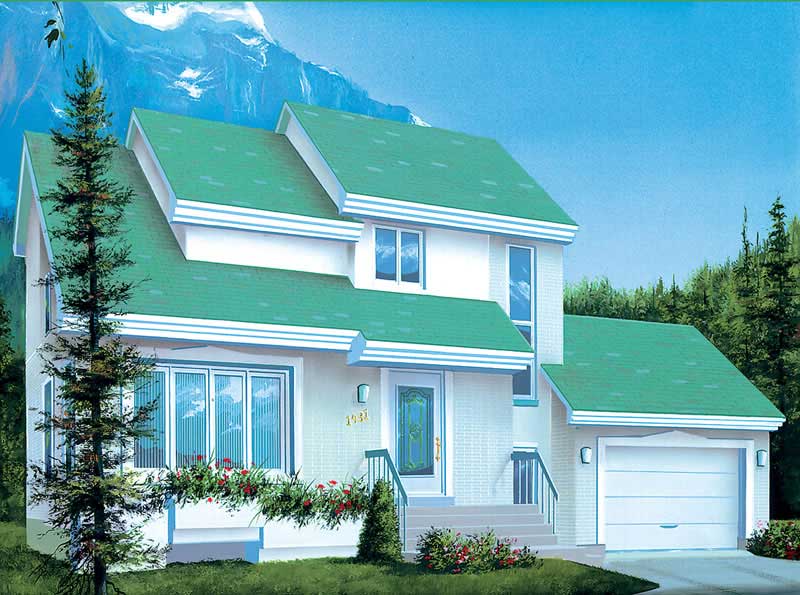
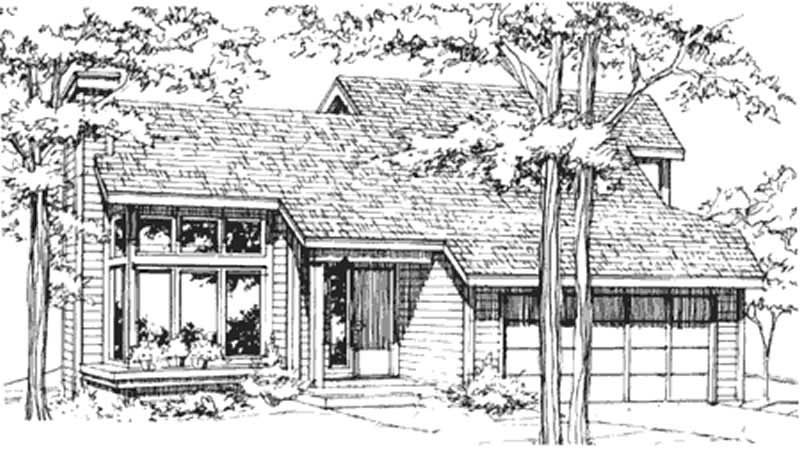
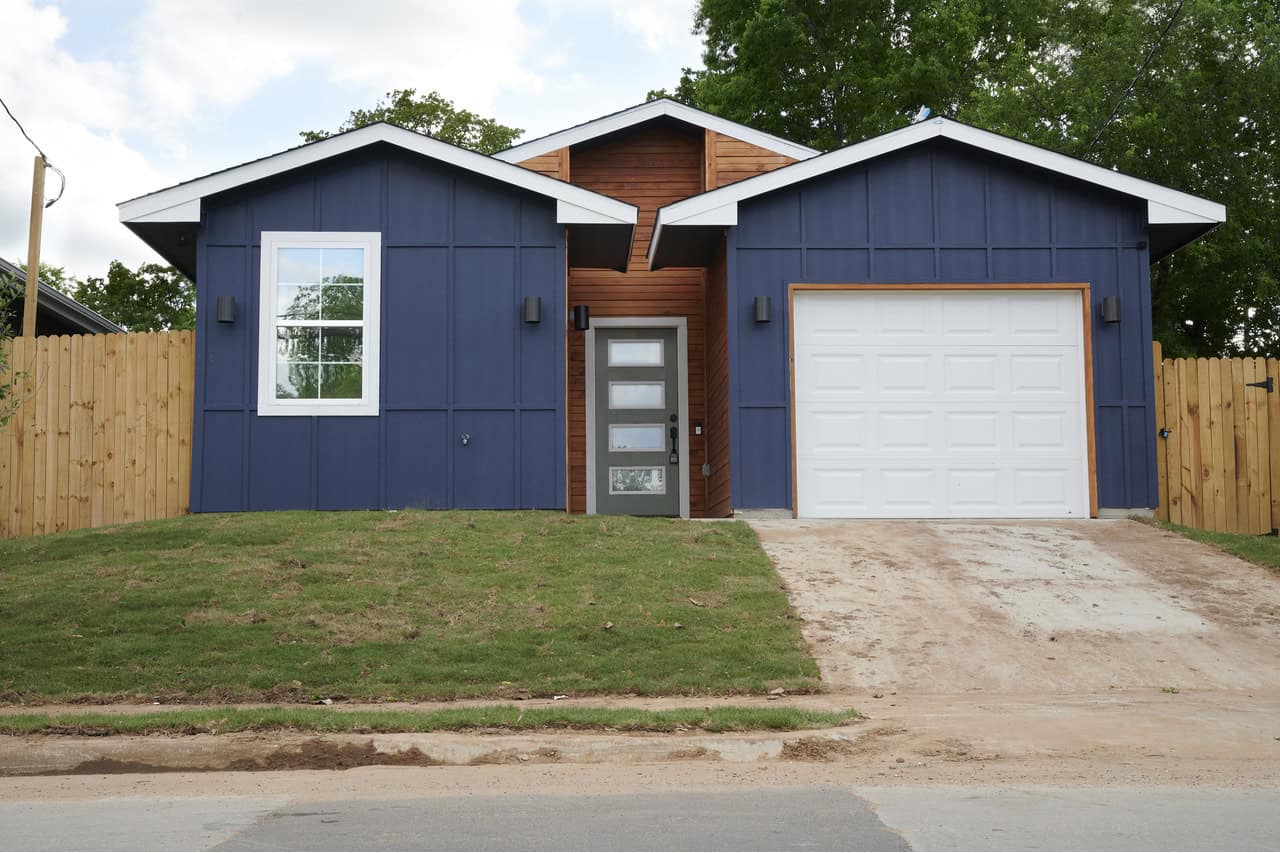
2-Bedroom, 1220 Sq Ft Multi-Unit Home Plan - 153-1900 - Main Exterior
Plan Collection
2-Bedroom, 1220 Sq Ft Multi-Unit Home Plan - 153-1900 - Main Exterior
Plan#153-1900
Starting at$1550
1220
Sq Ft
1
Story
2
Bed
2
Bath
1
Car
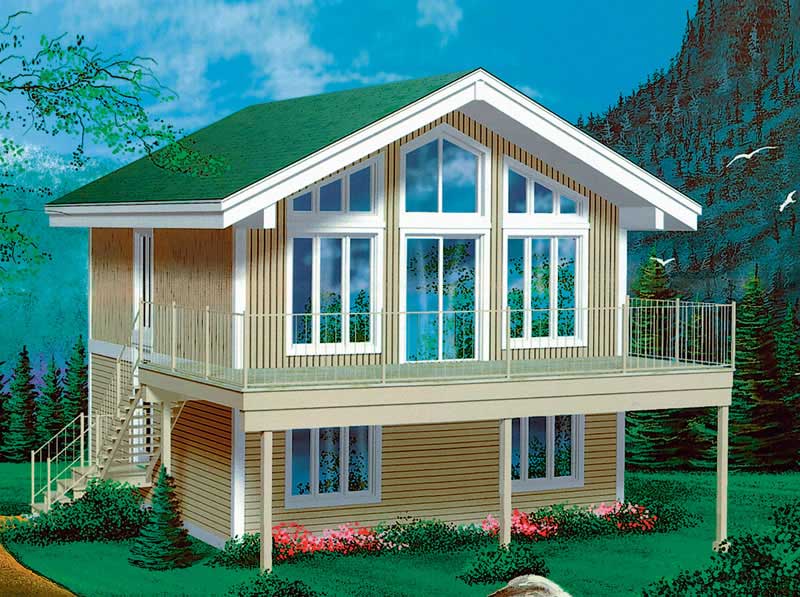
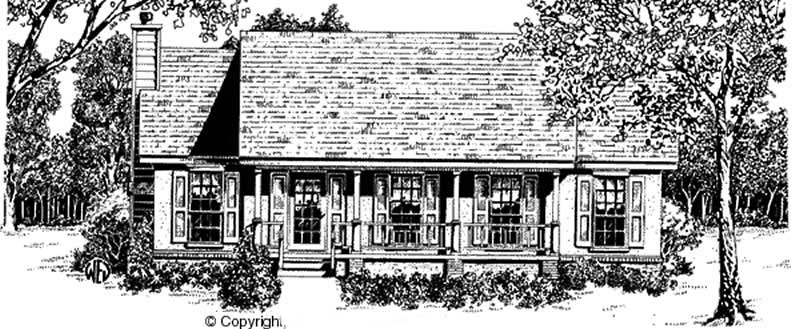
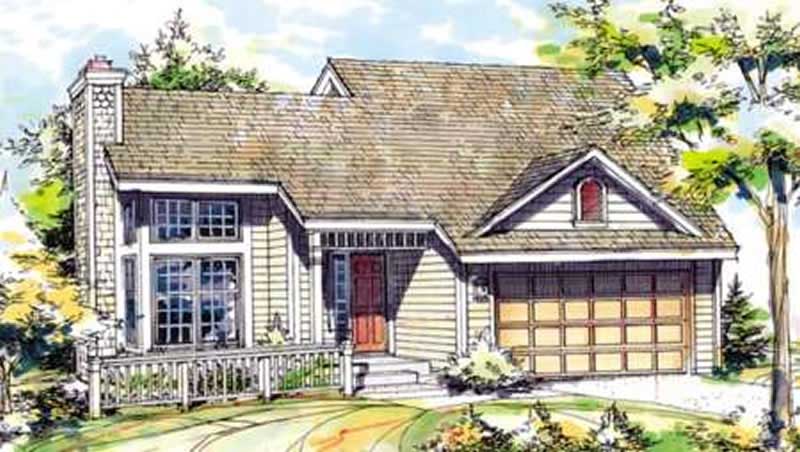
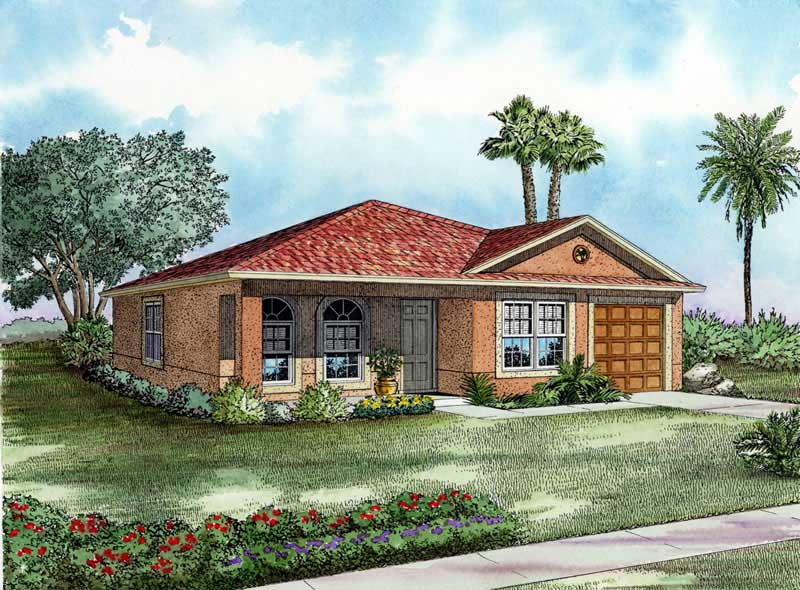
1-Bedroom, 1219 Sq Ft Cottage Home Plan - 108-2052 - Main Exterior
Plan Collection
1-Bedroom, 1219 Sq Ft Cottage Home Plan - 108-2052 - Main Exterior
Plan#108-2052
Starting at$690
1219
Sq Ft
1
Story
1
Bed
2
Bath
0
Car
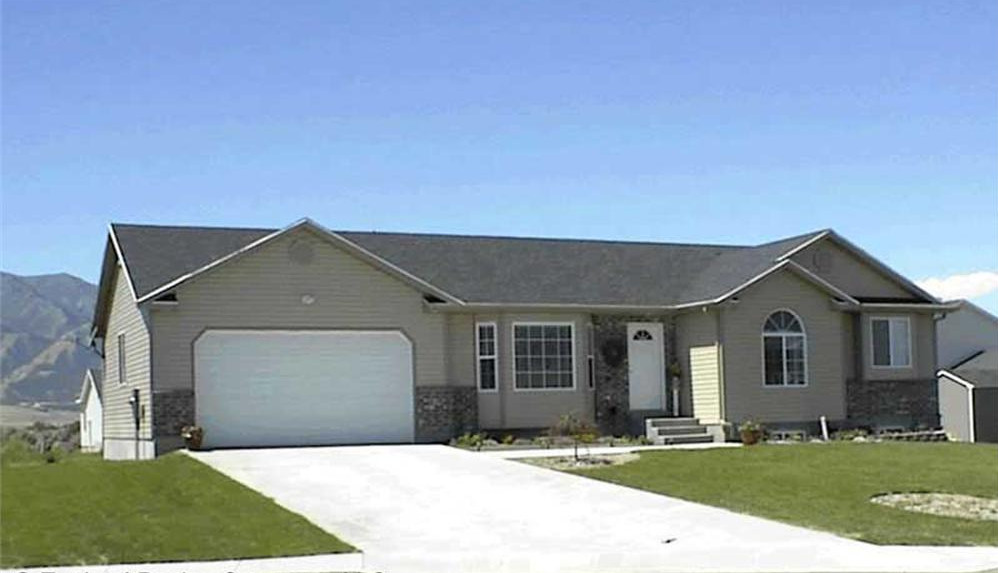
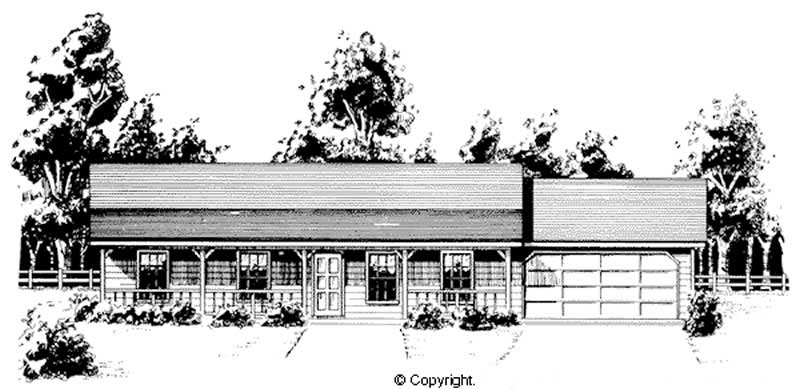
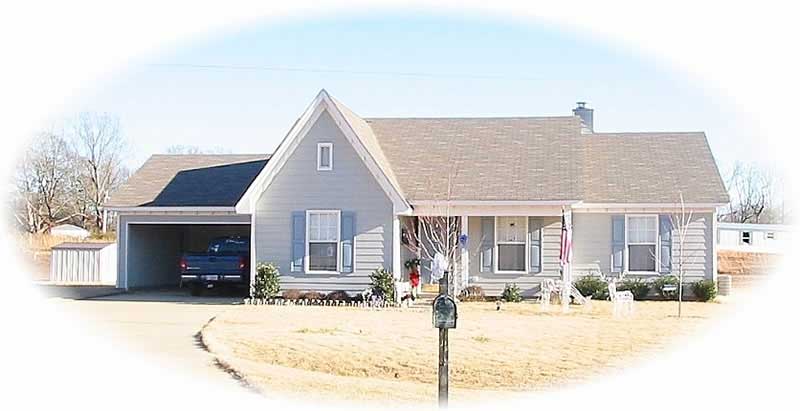
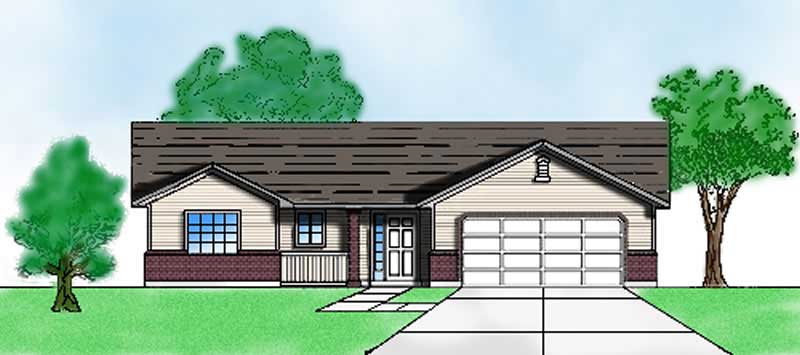
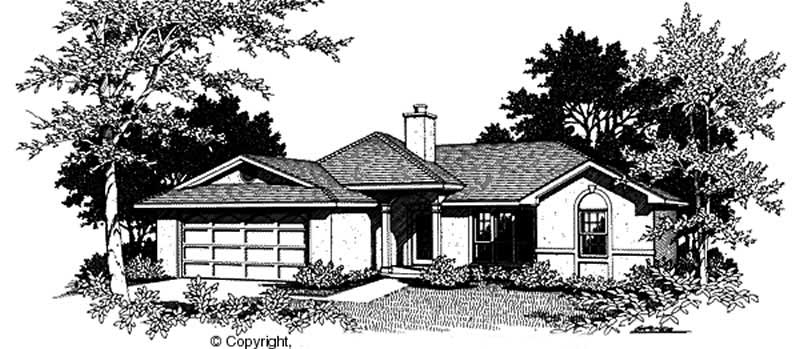
3-Bedroom, 1218 Sq Ft Ranch Home Plan - 103-1069 - Main Exterior
Plan Collection
3-Bedroom, 1218 Sq Ft Ranch Home Plan - 103-1069 - Main Exterior
Plan#103-1069
Starting at$895
1218
Sq Ft
1
Story
3
Bed
2
Bath
2
Car
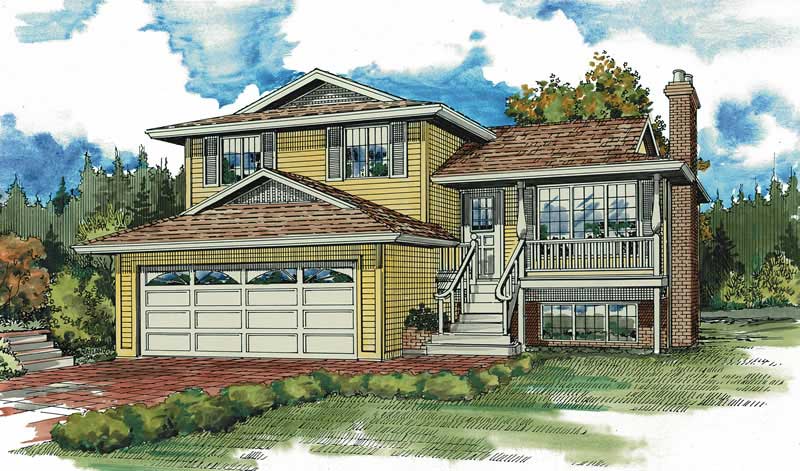
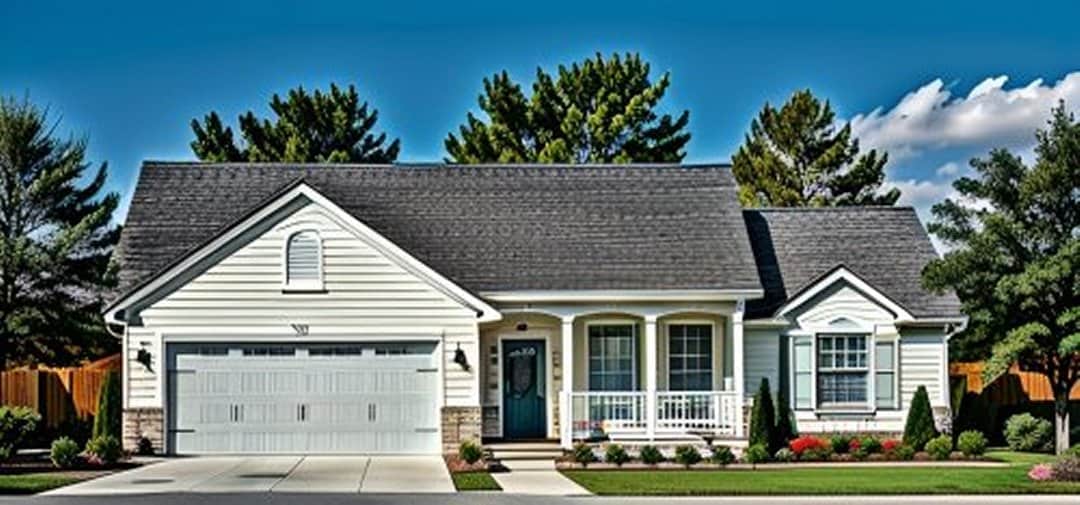
2-Bedroom, 1218 Sq Ft Multi-Unit Home Plan - 120-1892 - Main Exterior
Plan Collection
2-Bedroom, 1218 Sq Ft Multi-Unit Home Plan - 120-1892 - Main Exterior
Plan#120-1892
Starting at$2180
1218
Sq Ft
1
Story
2
Bed
2
Bath
2
Car
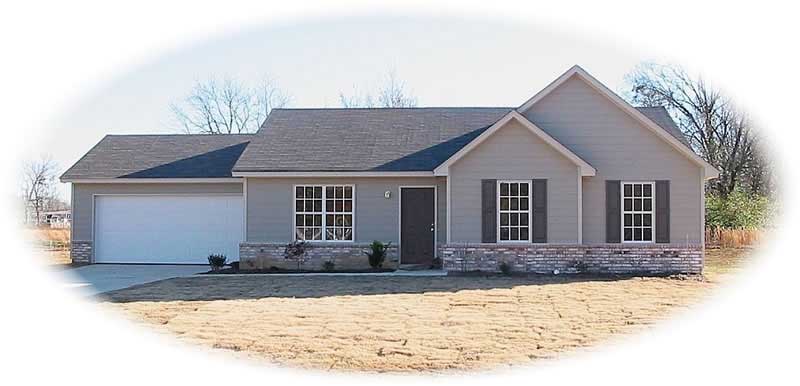
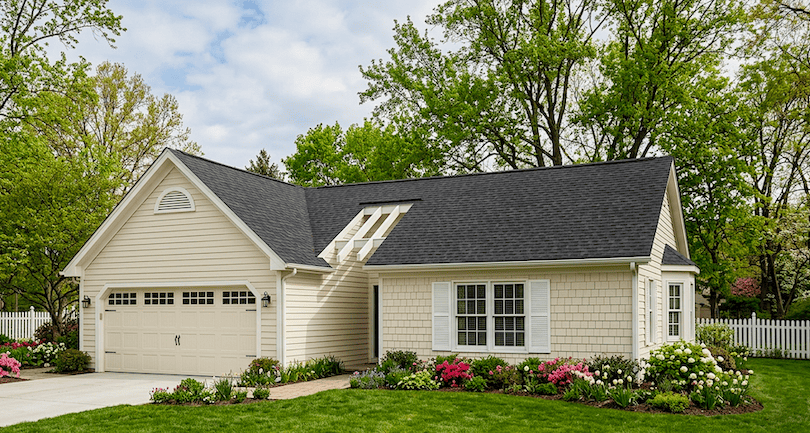
3-Bedroom, 1218 Sq Ft Small House Plans House Plan - 145-1367 - Front Exterior
Plan Collection
3-Bedroom, 1218 Sq Ft Small House Plans House Plan - 145-1367 - Front Exterior
Plan#145-1367
Starting at$850
1218
Sq Ft
1
Story
3
Bed
2
Bath
2
Car
2-Bedroom, 1217 Sq Ft Transitional House Plan - 140-1059 - Front Exterior
Plan Collection
2-Bedroom, 1217 Sq Ft Transitional House Plan - 140-1059 - Front Exterior
Plan#140-1059
Starting at$745
1217
Sq Ft
1
Story
2
Bed
2
Bath
2
Car
3-Bedroom, 1216 Sq Ft Small House Plans - 141-1256 - Main Exterior
Plan Collection
3-Bedroom, 1216 Sq Ft Small House Plans - 141-1256 - Main Exterior
Plan#141-1256
Starting at$1200
1216
Sq Ft
1
Story
3
Bed
2
Bath
2
Car
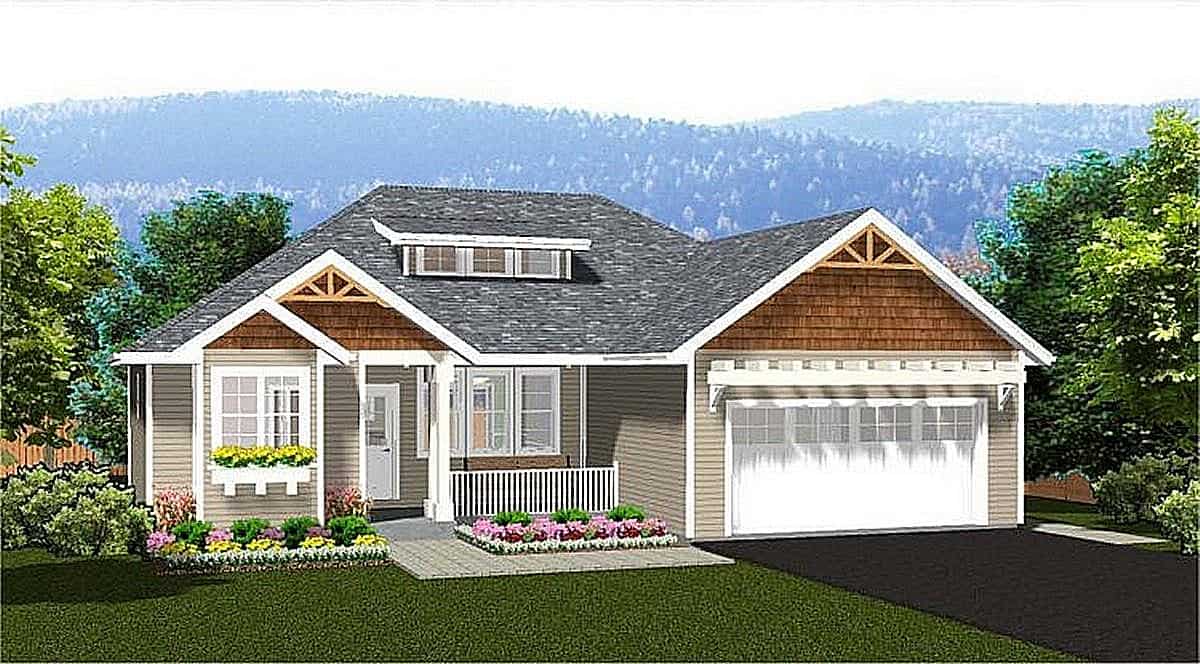
3-Bedroom, 1216 Sq Ft Country House Plan - 148-1084 - Front Exterior
Plan Collection
3-Bedroom, 1216 Sq Ft Country House Plan - 148-1084 - Front Exterior
Plan#148-1084
Starting at$750
1216
Sq Ft
1
Story
3
Bed
2
Bath
2
Car
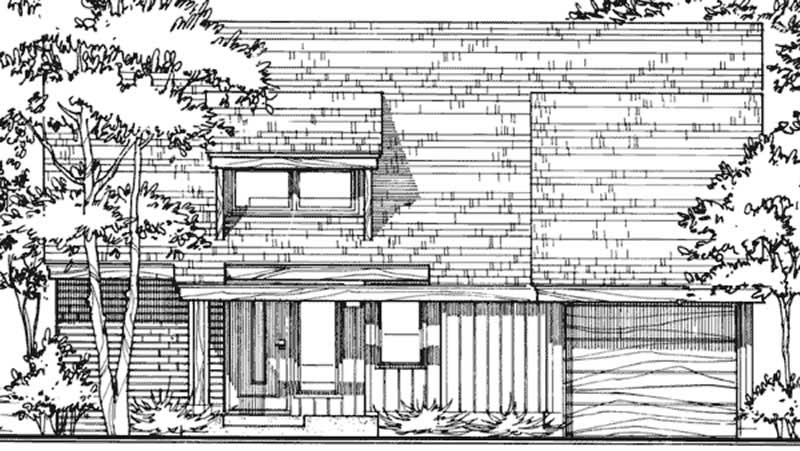
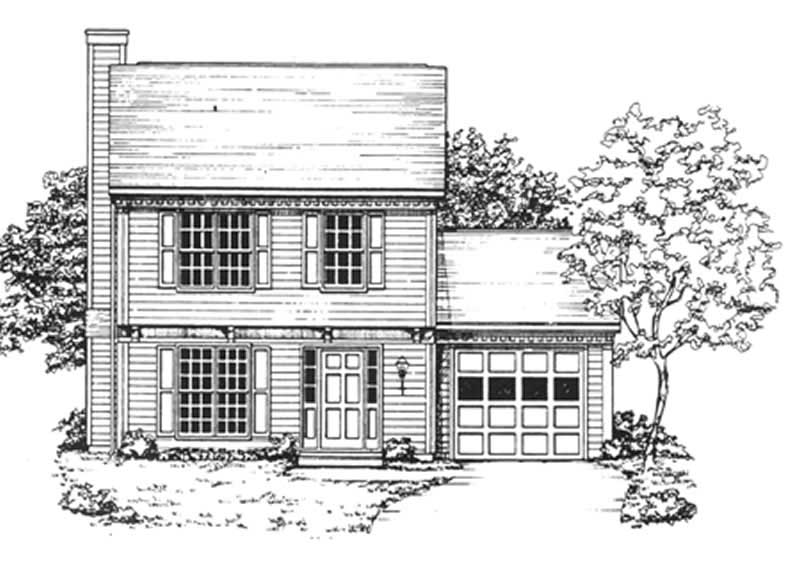
2-Bedroom, 1216 Sq Ft Log Cabin Home - Plan #108-1538 - Main Exterior
Plan Collection
2-Bedroom, 1216 Sq Ft Log Cabin Home - Plan #108-1538 - Main Exterior
Plan#108-1538
Starting at$690
1216
Sq Ft
2
Story
2
Bed
2
Bath
0
Car
3-Bedroom, 1215 Sq Ft Small House Plans - 167-1183 - Main Exterior
Plan Collection
3-Bedroom, 1215 Sq Ft Small House Plans - 167-1183 - Main Exterior
Plan#167-1183
Starting at$700
1215
Sq Ft
2
Story
3
Bed
2
Bath
2
Car
3-Bedroom, 1214 Sq Ft Small House Plans - 103-1032 - Main Exterior
Plan Collection
3-Bedroom, 1214 Sq Ft Small House Plans - 103-1032 - Main Exterior
Plan#103-1032
Starting at$895
1214
Sq Ft
1
Story
3
Bed
2
Bath
2
Car
3-Bedroom, 1214 Sq Ft Small House Plans - 153-1721 - Main Exterior
Plan Collection
3-Bedroom, 1214 Sq Ft Small House Plans - 153-1721 - Main Exterior
Plan#153-1721
Starting at$1000
1214
Sq Ft
1
Story
3
Bed
2
Bath
2
Car
4-Bedroom, 1214 Sq Ft Coastal House Plan - 126-1449 - Front Exterior
Plan Collection
4-Bedroom, 1214 Sq Ft Coastal House Plan - 126-1449 - Front Exterior
Plan#126-1449
Starting at$1740
1214
Sq Ft
1.5
Story
4
Bed
2
Bath
0
Car
2-Bedroom, 1213 Sq Ft Cape Cod House Plan - 170-2985 - Front Exterior
Plan Collection
2-Bedroom, 1213 Sq Ft Cape Cod House Plan - 170-2985 - Front Exterior
Plan#170-2985
Starting at$770
1213
Sq Ft
1
Story
2
Bed
2
Bath
2
Car
3-Bedroom, 1212 Sq Ft Small House Plans House Plan - 170-2412 - Front Exterior
Plan Collection
3-Bedroom, 1212 Sq Ft Small House Plans House Plan - 170-2412 - Front Exterior
Plan#170-2412
Starting at$770
1212
Sq Ft
1
Story
3
Bed
2
Bath
2
Car
3-Bedroom, 1212 Sq Ft Small House Plans House Plan - 170-2939 - Front Exterior
Plan Collection
3-Bedroom, 1212 Sq Ft Small House Plans House Plan - 170-2939 - Front Exterior
Plan#170-2939
Starting at$770
1212
Sq Ft
1
Story
3
Bed
2
Bath
0
Car
2-Bedroom, 1212 Sq Ft Country House Plan - 124-1146 - Front Exterior
Plan Collection
2-Bedroom, 1212 Sq Ft Country House Plan - 124-1146 - Front Exterior
Plan#124-1146
Starting at$645
1212
Sq Ft
2
Story
2
Bed
2
Bath
1
Car
A Frame House Plan - 1 Bedrm, 2 Baths - 1211 Sq Ft - #108-2100
Plan Collection
A Frame House Plan - 1 Bedrm, 2 Baths - 1211 Sq Ft - #108-2100
Plan#108-2100
Starting at$690
1211
Sq Ft
2
Story
1
Bed
2
Bath
0
Car
3-Bedroom, 1211 Sq Ft Ranch House Plan - 170-1077 - Front Exterior
Plan Collection
3-Bedroom, 1211 Sq Ft Ranch House Plan - 170-1077 - Front Exterior
Plan#170-1077
Starting at$770
1211
Sq Ft
1
Story
3
Bed
2
Bath
2
Car
3-Bedroom, 1211 Sq Ft Country House Plan - 164-1038 - Front Exterior
Plan Collection
3-Bedroom, 1211 Sq Ft Country House Plan - 164-1038 - Front Exterior
Plan#164-1038
Starting at$938
1211
Sq Ft
1
Story
3
Bed
2
Bath
2
Car
Cottage Floor Plan - 2 Bedrms, 2 Baths - 1210 Sq Ft - #178-1451
Plan Collection
Cottage Floor Plan - 2 Bedrms, 2 Baths - 1210 Sq Ft - #178-1451
Plan#178-1451
Starting at$1045
1210
Sq Ft
1
Story
2
Bed
2
Bath
1
Car
3-Bedroom, 1210 Sq Ft Ranch House Plan - 115-1181 - Front Exterior
Plan Collection
3-Bedroom, 1210 Sq Ft Ranch House Plan - 115-1181 - Front Exterior
Plan#115-1181
Starting at$1500
1210
Sq Ft
2
Story
3
Bed
2
Bath
2
Car
3-Bedroom, 1210 Sq Ft Ranch House Plan - 153-1343 - Front Exterior
Plan Collection
3-Bedroom, 1210 Sq Ft Ranch House Plan - 153-1343 - Front Exterior
Plan#153-1343
Starting at$1000
1210
Sq Ft
1
Story
3
Bed
2
Bath
2
Car
Modern Farmhouse Floor Plan - 3 Bedrms, 2 Baths - 1209 Sq Ft #198-1218
Plan Collection
Modern Farmhouse Floor Plan - 3 Bedrms, 2 Baths - 1209 Sq Ft #198-1218
Plan#198-1218
Starting at$1145
1209
Sq Ft
1
Story
3
Bed
2
Bath
0
Car
2-Bedroom, 1220 Sq Ft Multi-Unit Home Plan - 153-1900 - Main Exterior
Plan Collection
2-Bedroom, 1220 Sq Ft Multi-Unit Home Plan - 153-1900 - Main Exterior
Plan#153-1900
Starting at$1550
1220
Sq Ft
1
Story
2
Bed
2
Bath
1
Car
1-Bedroom, 1219 Sq Ft Cottage Home Plan - 108-2052 - Main Exterior
Plan Collection
1-Bedroom, 1219 Sq Ft Cottage Home Plan - 108-2052 - Main Exterior
Plan#108-2052
Starting at$690
1219
Sq Ft
1
Story
1
Bed
2
Bath
0
Car
3-Bedroom, 1218 Sq Ft Ranch Home Plan - 103-1069 - Main Exterior
Plan Collection
3-Bedroom, 1218 Sq Ft Ranch Home Plan - 103-1069 - Main Exterior
Plan#103-1069
Starting at$895
1218
Sq Ft
1
Story
3
Bed
2
Bath
2
Car
2-Bedroom, 1218 Sq Ft Multi-Unit Home Plan - 120-1892 - Main Exterior
Plan Collection
2-Bedroom, 1218 Sq Ft Multi-Unit Home Plan - 120-1892 - Main Exterior
Plan#120-1892
Starting at$2180
1218
Sq Ft
1
Story
2
Bed
2
Bath
2
Car
3-Bedroom, 1218 Sq Ft Small House Plans House Plan - 145-1367 - Front Exterior
Plan Collection
3-Bedroom, 1218 Sq Ft Small House Plans House Plan - 145-1367 - Front Exterior
Plan#145-1367
Starting at$850
1218
Sq Ft
1
Story
3
Bed
2
Bath
2
Car
2-Bedroom, 1217 Sq Ft Transitional House Plan - 140-1059 - Front Exterior
Plan Collection
2-Bedroom, 1217 Sq Ft Transitional House Plan - 140-1059 - Front Exterior
Plan#140-1059
Starting at$745
1217
Sq Ft
1
Story
2
Bed
2
Bath
2
Car
3-Bedroom, 1216 Sq Ft Small House Plans - 141-1256 - Main Exterior
Plan Collection
3-Bedroom, 1216 Sq Ft Small House Plans - 141-1256 - Main Exterior
Plan#141-1256
Starting at$1200
1216
Sq Ft
1
Story
3
Bed
2
Bath
2
Car
3-Bedroom, 1216 Sq Ft Country House Plan - 148-1084 - Front Exterior
Plan Collection
3-Bedroom, 1216 Sq Ft Country House Plan - 148-1084 - Front Exterior
Plan#148-1084
Starting at$750
1216
Sq Ft
1
Story
3
Bed
2
Bath
2
Car
2-Bedroom, 1216 Sq Ft Log Cabin Home - Plan #108-1538 - Main Exterior
Plan Collection
2-Bedroom, 1216 Sq Ft Log Cabin Home - Plan #108-1538 - Main Exterior
Plan#108-1538
Starting at$690
1216
Sq Ft
2
Story
2
Bed
2
Bath
0
Car
3-Bedroom, 1215 Sq Ft Small House Plans - 167-1183 - Main Exterior
Plan Collection
3-Bedroom, 1215 Sq Ft Small House Plans - 167-1183 - Main Exterior
Plan#167-1183
Starting at$700
1215
Sq Ft
2
Story
3
Bed
2
Bath
2
Car
3-Bedroom, 1214 Sq Ft Small House Plans - 103-1032 - Main Exterior
Plan Collection
3-Bedroom, 1214 Sq Ft Small House Plans - 103-1032 - Main Exterior
Plan#103-1032
Starting at$895
1214
Sq Ft
1
Story
3
Bed
2
Bath
2
Car
3-Bedroom, 1214 Sq Ft Small House Plans - 153-1721 - Main Exterior
Plan Collection
3-Bedroom, 1214 Sq Ft Small House Plans - 153-1721 - Main Exterior
Plan#153-1721
Starting at$1000
1214
Sq Ft
1
Story
3
Bed
2
Bath
2
Car
4-Bedroom, 1214 Sq Ft Coastal House Plan - 126-1449 - Front Exterior
Plan Collection
4-Bedroom, 1214 Sq Ft Coastal House Plan - 126-1449 - Front Exterior
Plan#126-1449
Starting at$1740
1214
Sq Ft
1.5
Story
4
Bed
2
Bath
0
Car
2-Bedroom, 1213 Sq Ft Cape Cod House Plan - 170-2985 - Front Exterior
Plan Collection
2-Bedroom, 1213 Sq Ft Cape Cod House Plan - 170-2985 - Front Exterior
Plan#170-2985
Starting at$770
1213
Sq Ft
1
Story
2
Bed
2
Bath
2
Car
3-Bedroom, 1212 Sq Ft Small House Plans House Plan - 170-2412 - Front Exterior
Plan Collection
3-Bedroom, 1212 Sq Ft Small House Plans House Plan - 170-2412 - Front Exterior
Plan#170-2412
Starting at$770
1212
Sq Ft
1
Story
3
Bed
2
Bath
2
Car
3-Bedroom, 1212 Sq Ft Small House Plans House Plan - 170-2939 - Front Exterior
Plan Collection
3-Bedroom, 1212 Sq Ft Small House Plans House Plan - 170-2939 - Front Exterior
Plan#170-2939
Starting at$770
1212
Sq Ft
1
Story
3
Bed
2
Bath
0
Car
2-Bedroom, 1212 Sq Ft Country House Plan - 124-1146 - Front Exterior
Plan Collection
2-Bedroom, 1212 Sq Ft Country House Plan - 124-1146 - Front Exterior
Plan#124-1146
Starting at$645
1212
Sq Ft
2
Story
2
Bed
2
Bath
1
Car
A Frame House Plan - 1 Bedrm, 2 Baths - 1211 Sq Ft - #108-2100
Plan Collection
A Frame House Plan - 1 Bedrm, 2 Baths - 1211 Sq Ft - #108-2100
Plan#108-2100
Starting at$690
1211
Sq Ft
2
Story
1
Bed
2
Bath
0
Car
3-Bedroom, 1211 Sq Ft Ranch House Plan - 170-1077 - Front Exterior
Plan Collection
3-Bedroom, 1211 Sq Ft Ranch House Plan - 170-1077 - Front Exterior
Plan#170-1077
Starting at$770
1211
Sq Ft
1
Story
3
Bed
2
Bath
2
Car
3-Bedroom, 1211 Sq Ft Country House Plan - 164-1038 - Front Exterior
Plan Collection
3-Bedroom, 1211 Sq Ft Country House Plan - 164-1038 - Front Exterior
Plan#164-1038
Starting at$938
1211
Sq Ft
1
Story
3
Bed
2
Bath
2
Car
Cottage Floor Plan - 2 Bedrms, 2 Baths - 1210 Sq Ft - #178-1451
Plan Collection
Cottage Floor Plan - 2 Bedrms, 2 Baths - 1210 Sq Ft - #178-1451
Plan#178-1451
Starting at$1045
1210
Sq Ft
1
Story
2
Bed
2
Bath
1
Car
3-Bedroom, 1210 Sq Ft Ranch House Plan - 115-1181 - Front Exterior
Plan Collection
3-Bedroom, 1210 Sq Ft Ranch House Plan - 115-1181 - Front Exterior
Plan#115-1181
Starting at$1500
1210
Sq Ft
2
Story
3
Bed
2
Bath
2
Car
3-Bedroom, 1210 Sq Ft Ranch House Plan - 153-1343 - Front Exterior
Plan Collection
3-Bedroom, 1210 Sq Ft Ranch House Plan - 153-1343 - Front Exterior
Plan#153-1343
Starting at$1000
1210
Sq Ft
1
Story
3
Bed
2
Bath
2
Car
Modern Farmhouse Floor Plan - 3 Bedrms, 2 Baths - 1209 Sq Ft #198-1218
Plan Collection
Modern Farmhouse Floor Plan - 3 Bedrms, 2 Baths - 1209 Sq Ft #198-1218
Plan#198-1218
Starting at$1145
1209
Sq Ft
1
Story
3
Bed
2
Bath
0
Car
1...266267268269270...286