2-Bathroom House Plans
Clear AllSort ByTrending
6,968
Plan Results
Plan Results
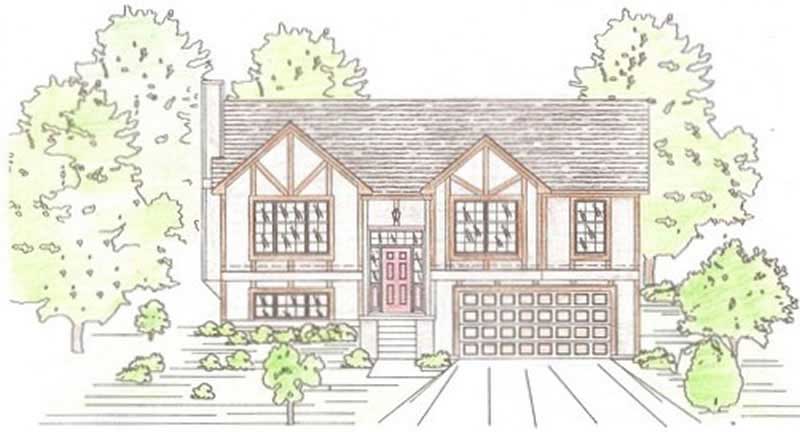
Plan#147-1014
Starting at$809
1265
Sq Ft
2
Story
3
Bed
2
Bath
2
Car

Plan#108-1660
Starting at$690
1265
Sq Ft
1
Story
3
Bed
2
Bath
2
Car

Plan#103-1109
Starting at$895
1265
Sq Ft
1
Story
2
Bed
2
Bath
2
Car

Plan#124-1063
Starting at$645
1265
Sq Ft
2
Story
2
Bed
2
Bath
1
Car
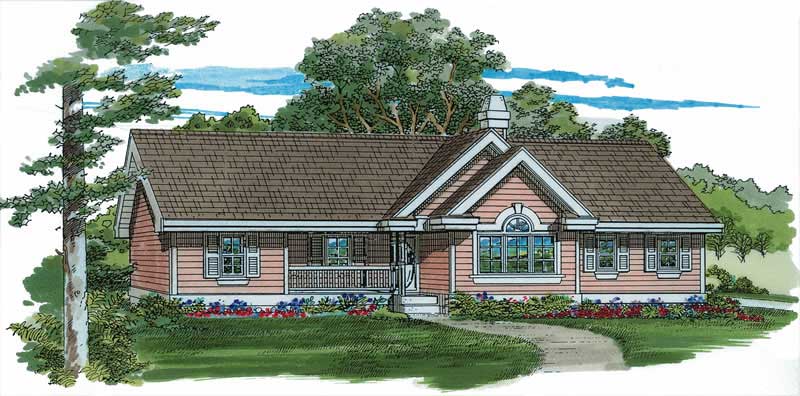
Plan#167-1307
Starting at$700
1265
Sq Ft
1
Story
3
Bed
2
Bath
0
Car
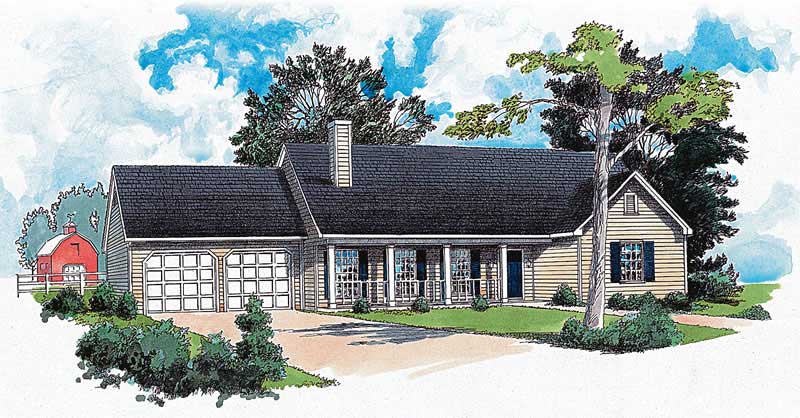
Plan#164-1197
Starting at$1400
1265
Sq Ft
1
Story
3
Bed
2
Bath
2
Car
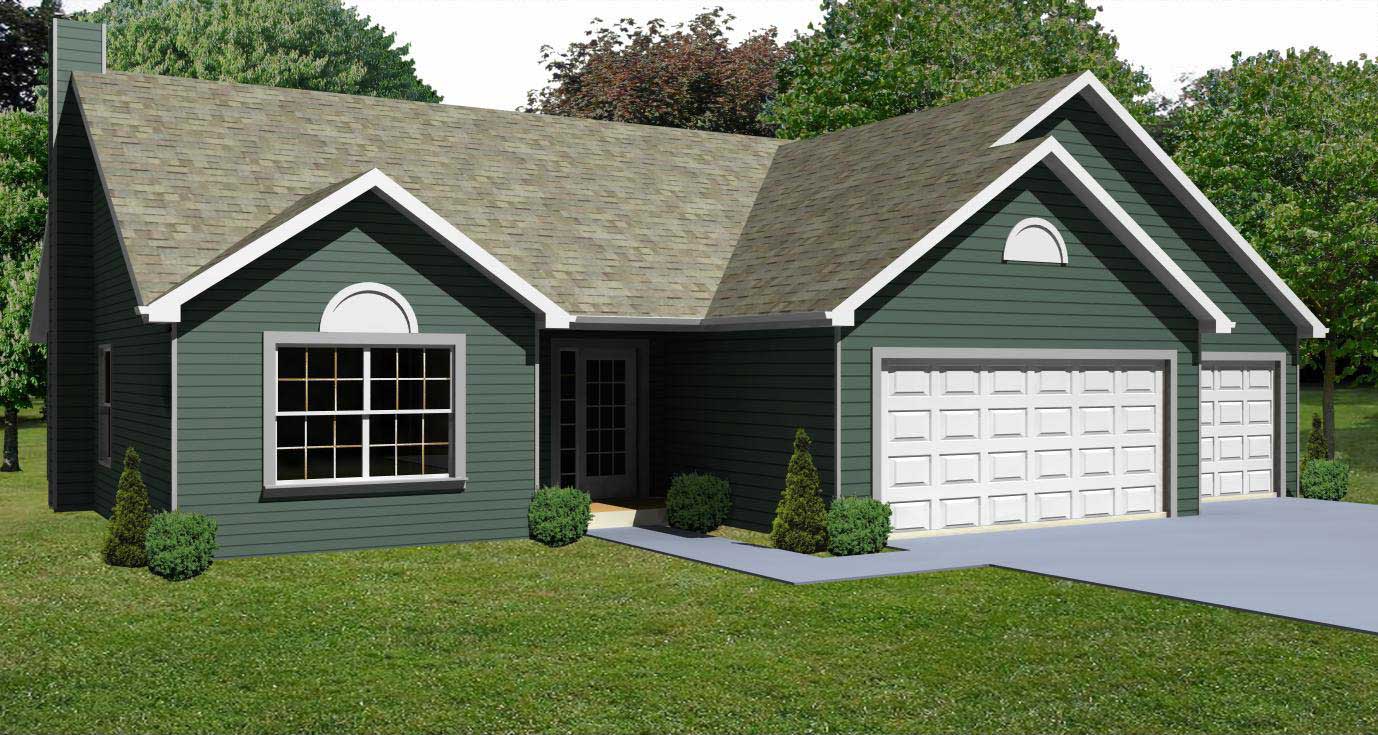
Plan#148-1071
Starting at$750
1264
Sq Ft
1
Story
3
Bed
2
Bath
3
Car
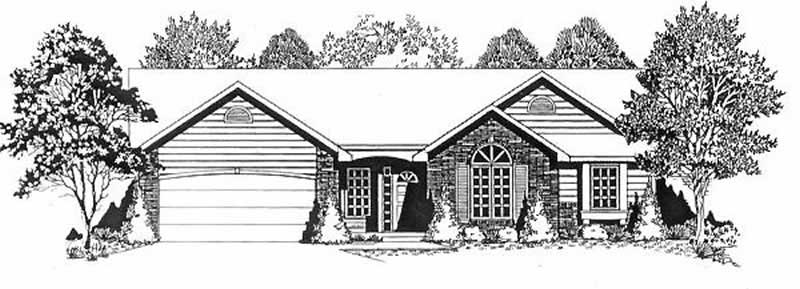
Plan#103-1080
Starting at$895
1264
Sq Ft
1
Story
3
Bed
2
Bath
2
Car
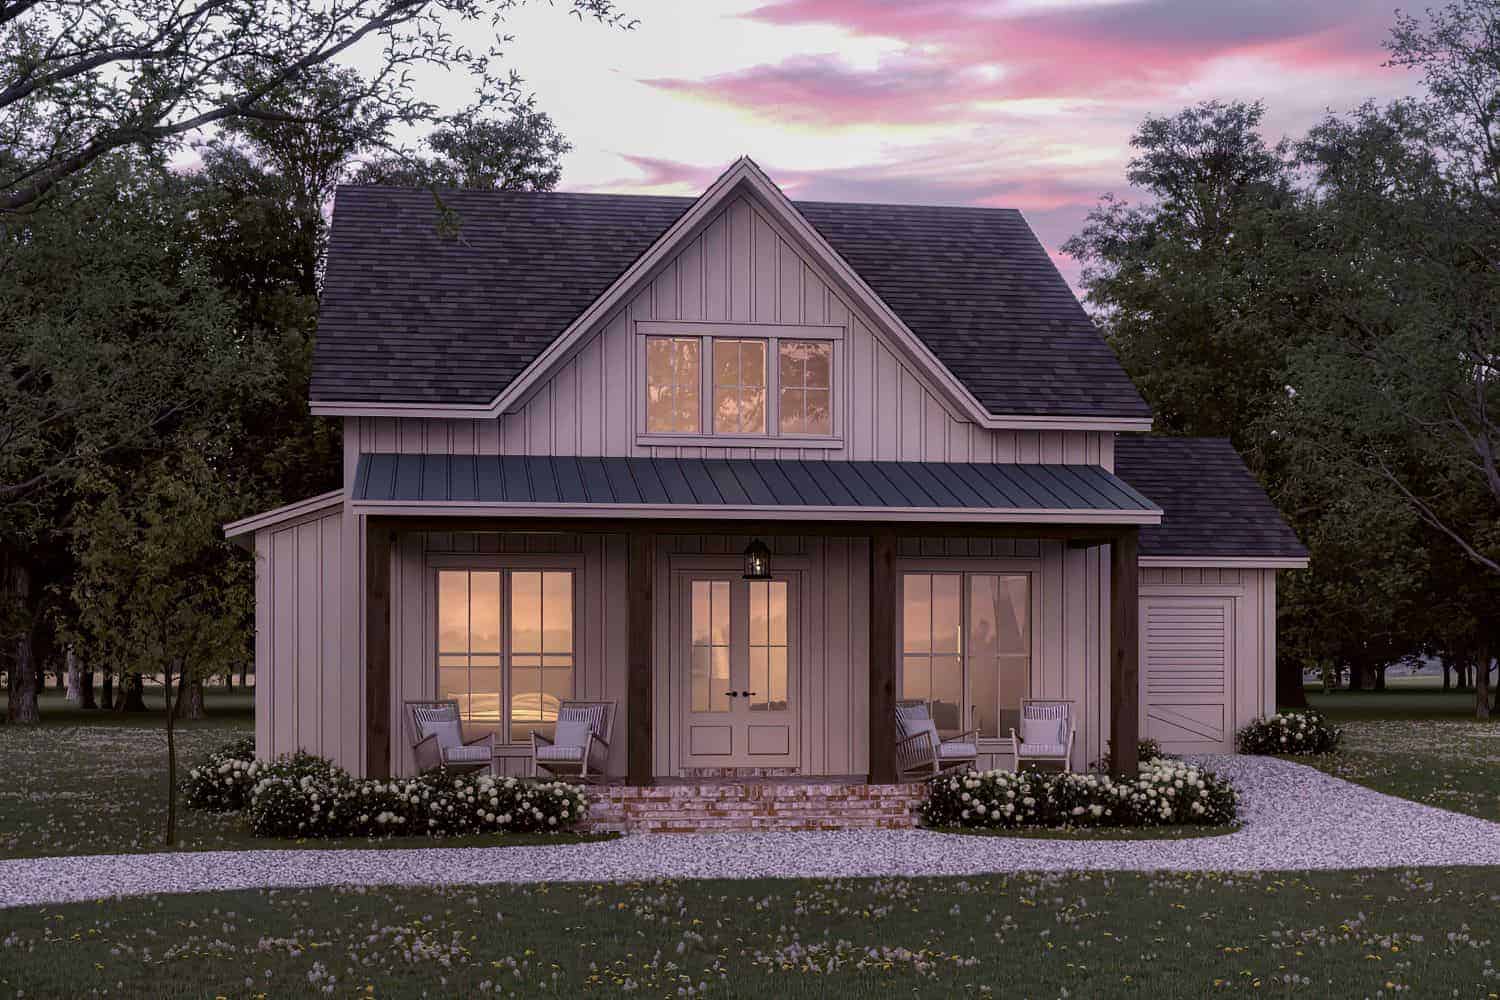
Plan#142-1432
Starting at$1345
1263
Sq Ft
1
Story
2
Bed
2
Bath
1
Car

Plan#192-1014
Starting at$500
1263
Sq Ft
1
Story
3
Bed
2
Bath
1
Car
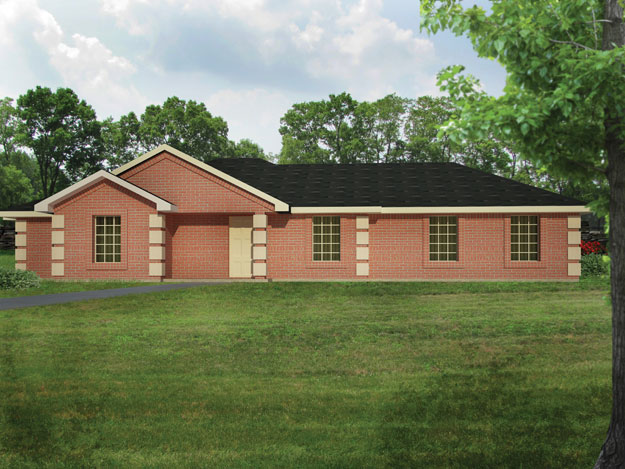
Plan#191-1020
Starting at$1350
1263
Sq Ft
1
Story
3
Bed
2
Bath
2
Car
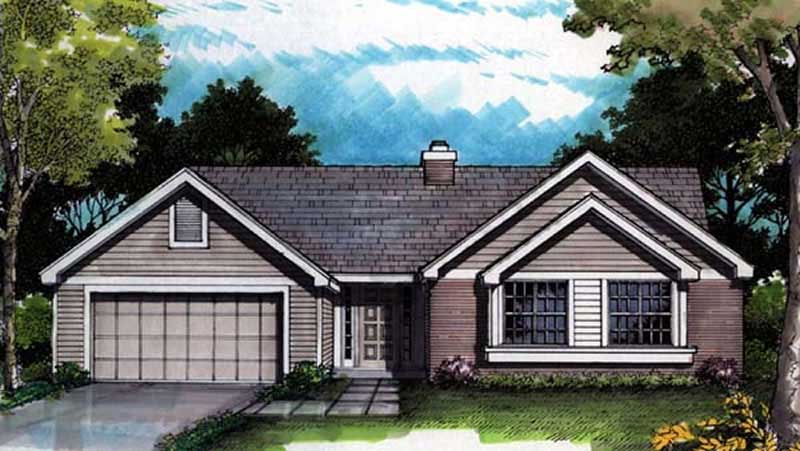
Plan#146-1096
Starting at$885
1263
Sq Ft
1
Story
3
Bed
2
Bath
2
Car
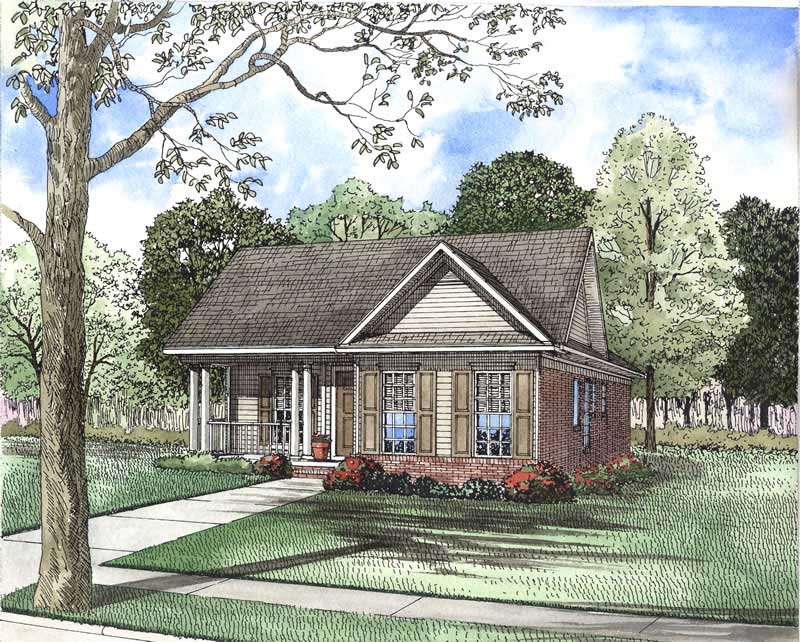
Plan#153-1870
Starting at$1000
1263
Sq Ft
1
Story
3
Bed
2
Bath
2
Car
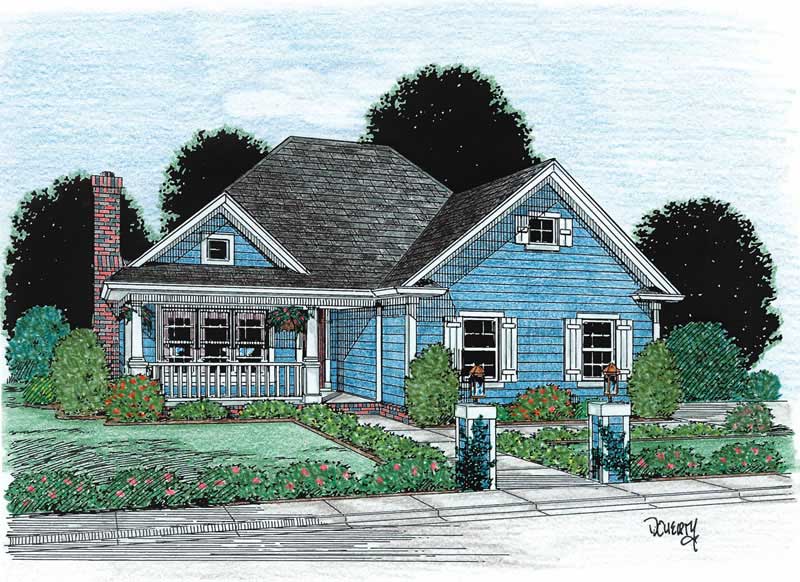
Plan#178-1125
Starting at$1045
1263
Sq Ft
1
Story
3
Bed
2
Bath
2
Car

Plan#153-1852
Starting at$1000
1262
Sq Ft
1
Story
3
Bed
2
Bath
2
Car
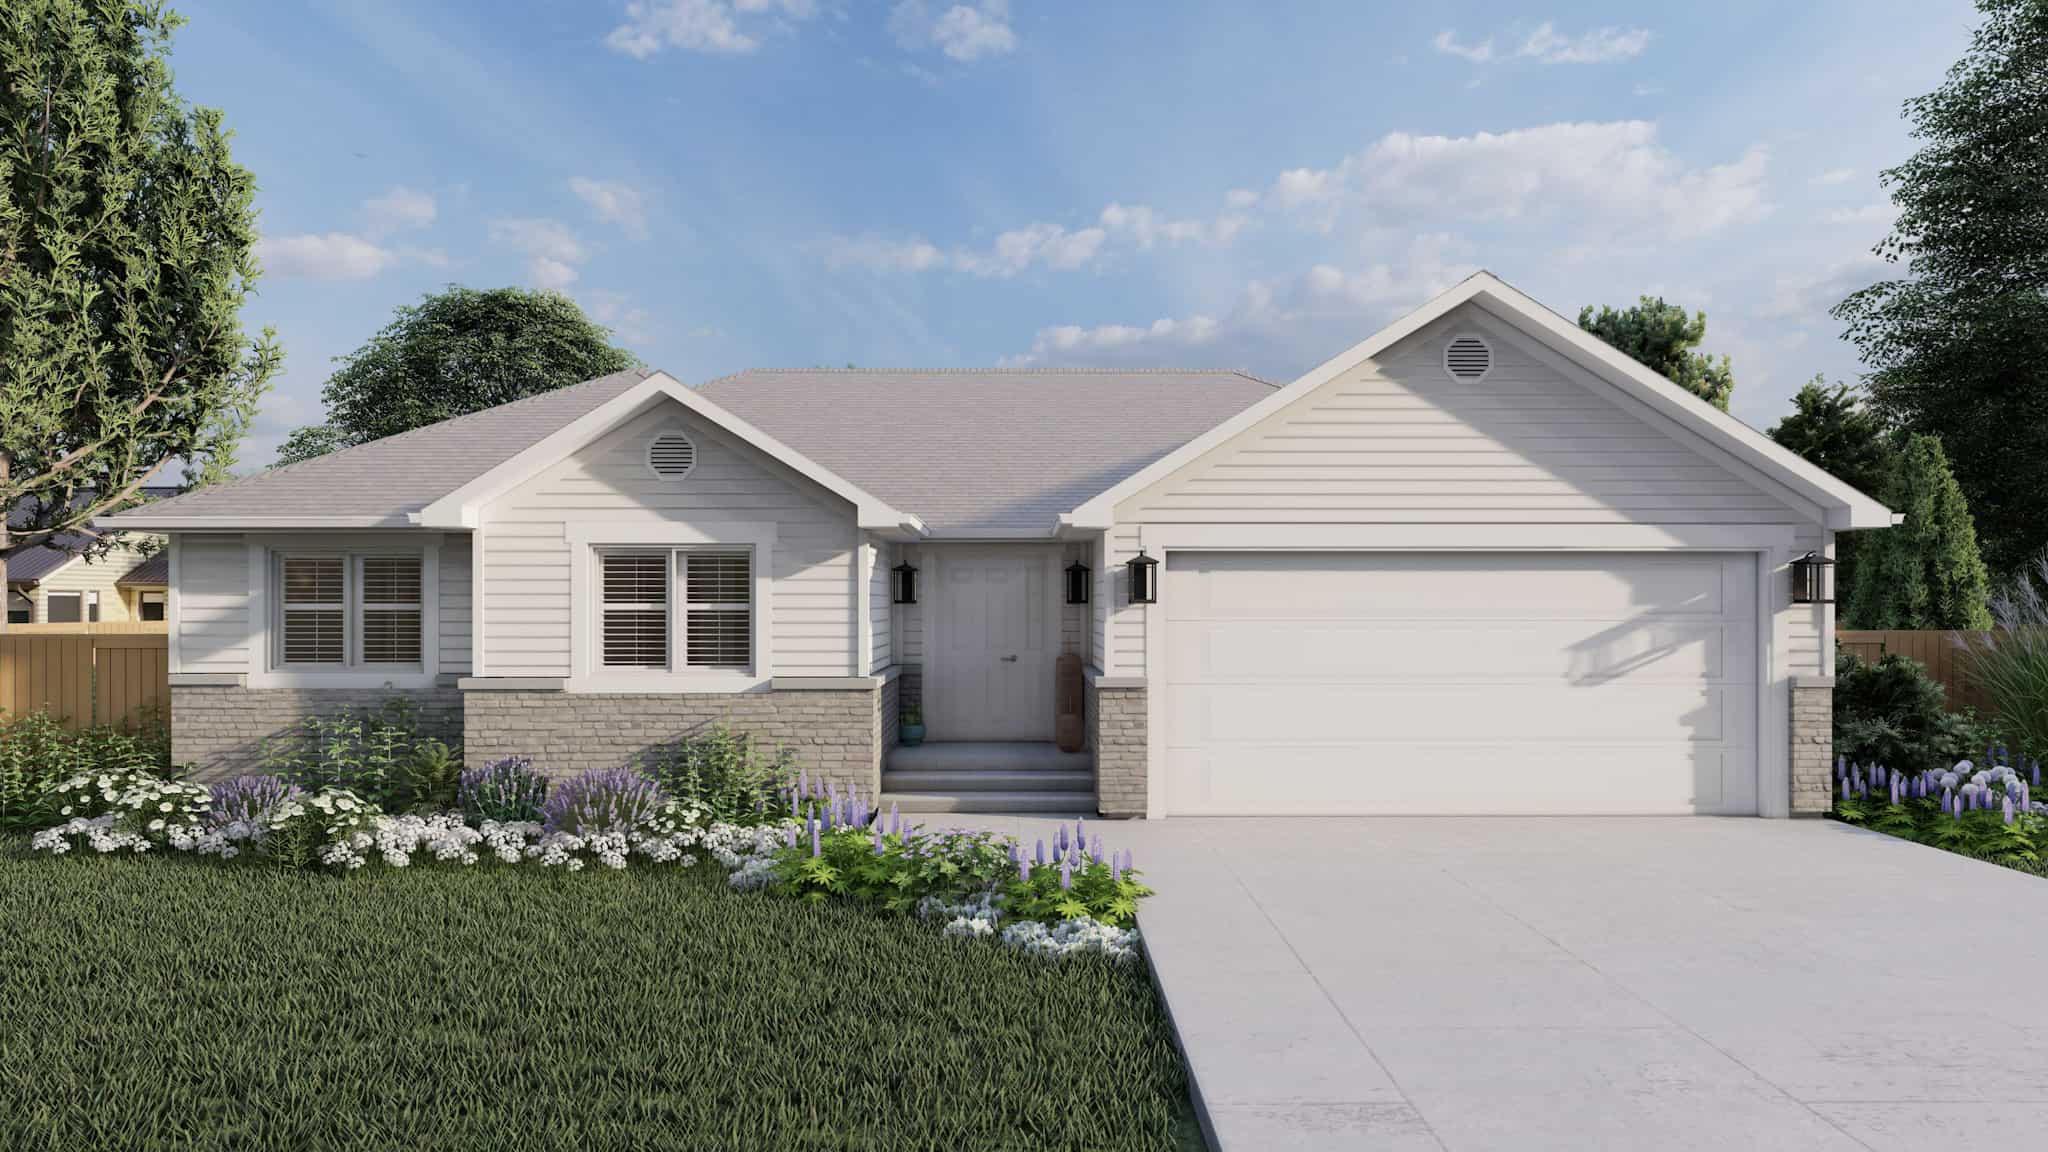
Plan#187-1196
Starting at$950
1261
Sq Ft
1
Story
3
Bed
2
Bath
2
Car
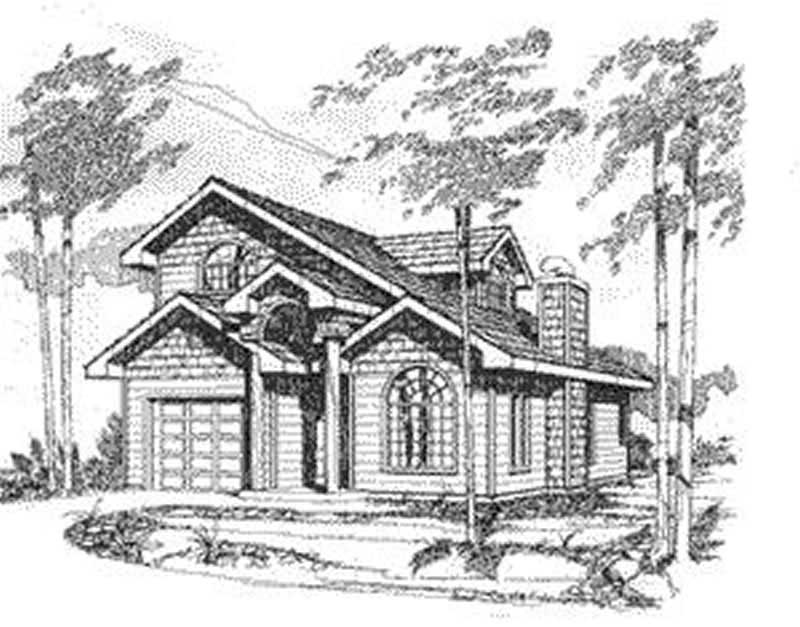
Plan#132-1214
Starting at$1315
1261
Sq Ft
2
Story
3
Bed
2
Bath
1
Car
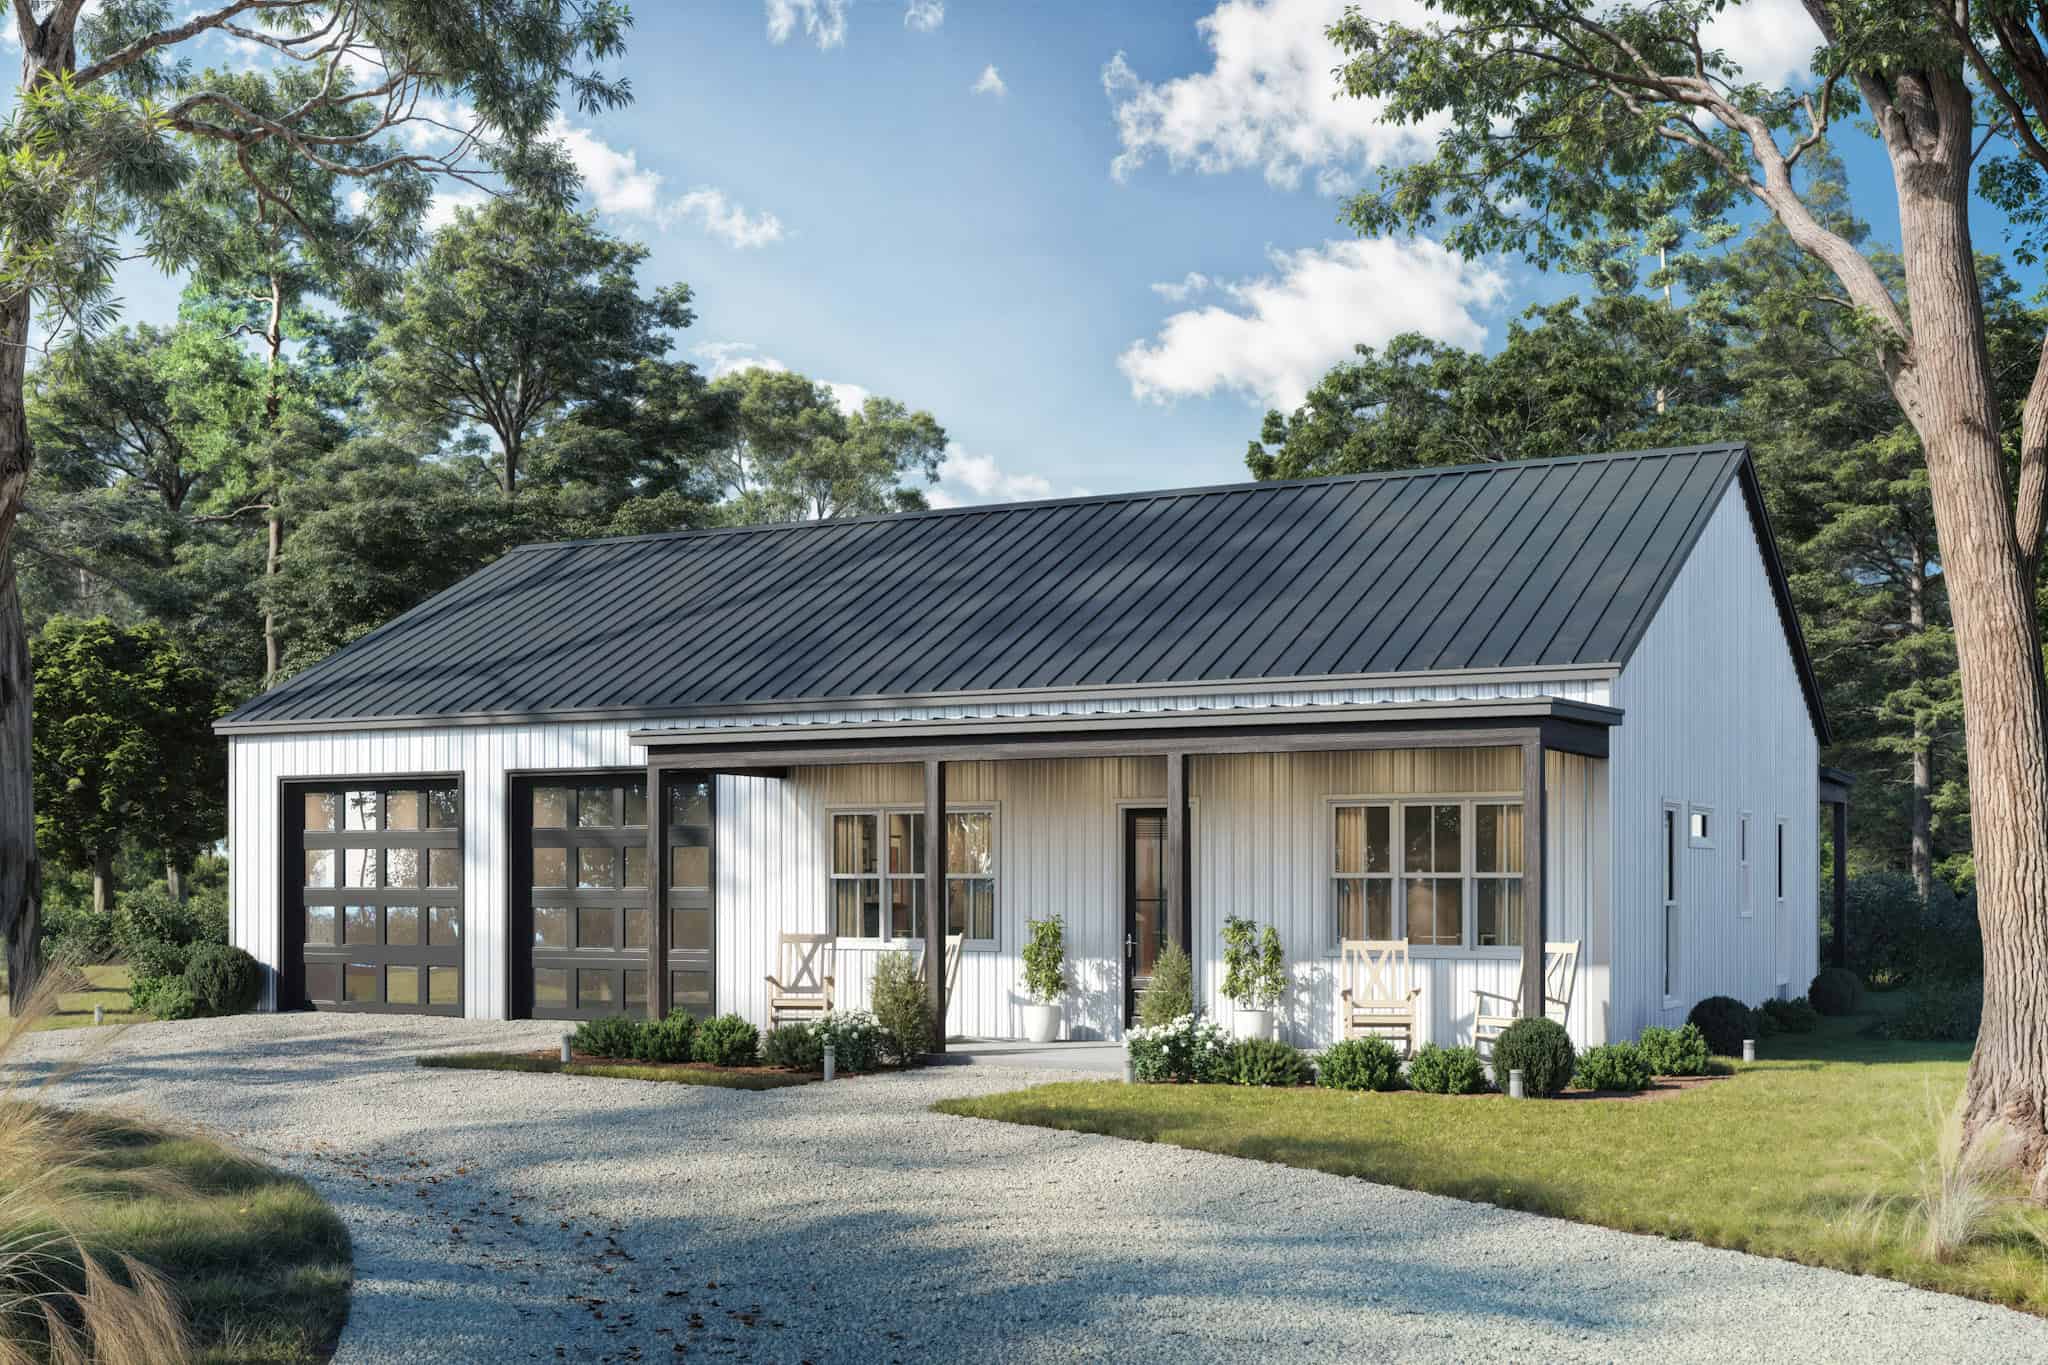
Plan#142-1547
Starting at$1345
1260
Sq Ft
1
Story
2
Bed
2
Bath
4
Car
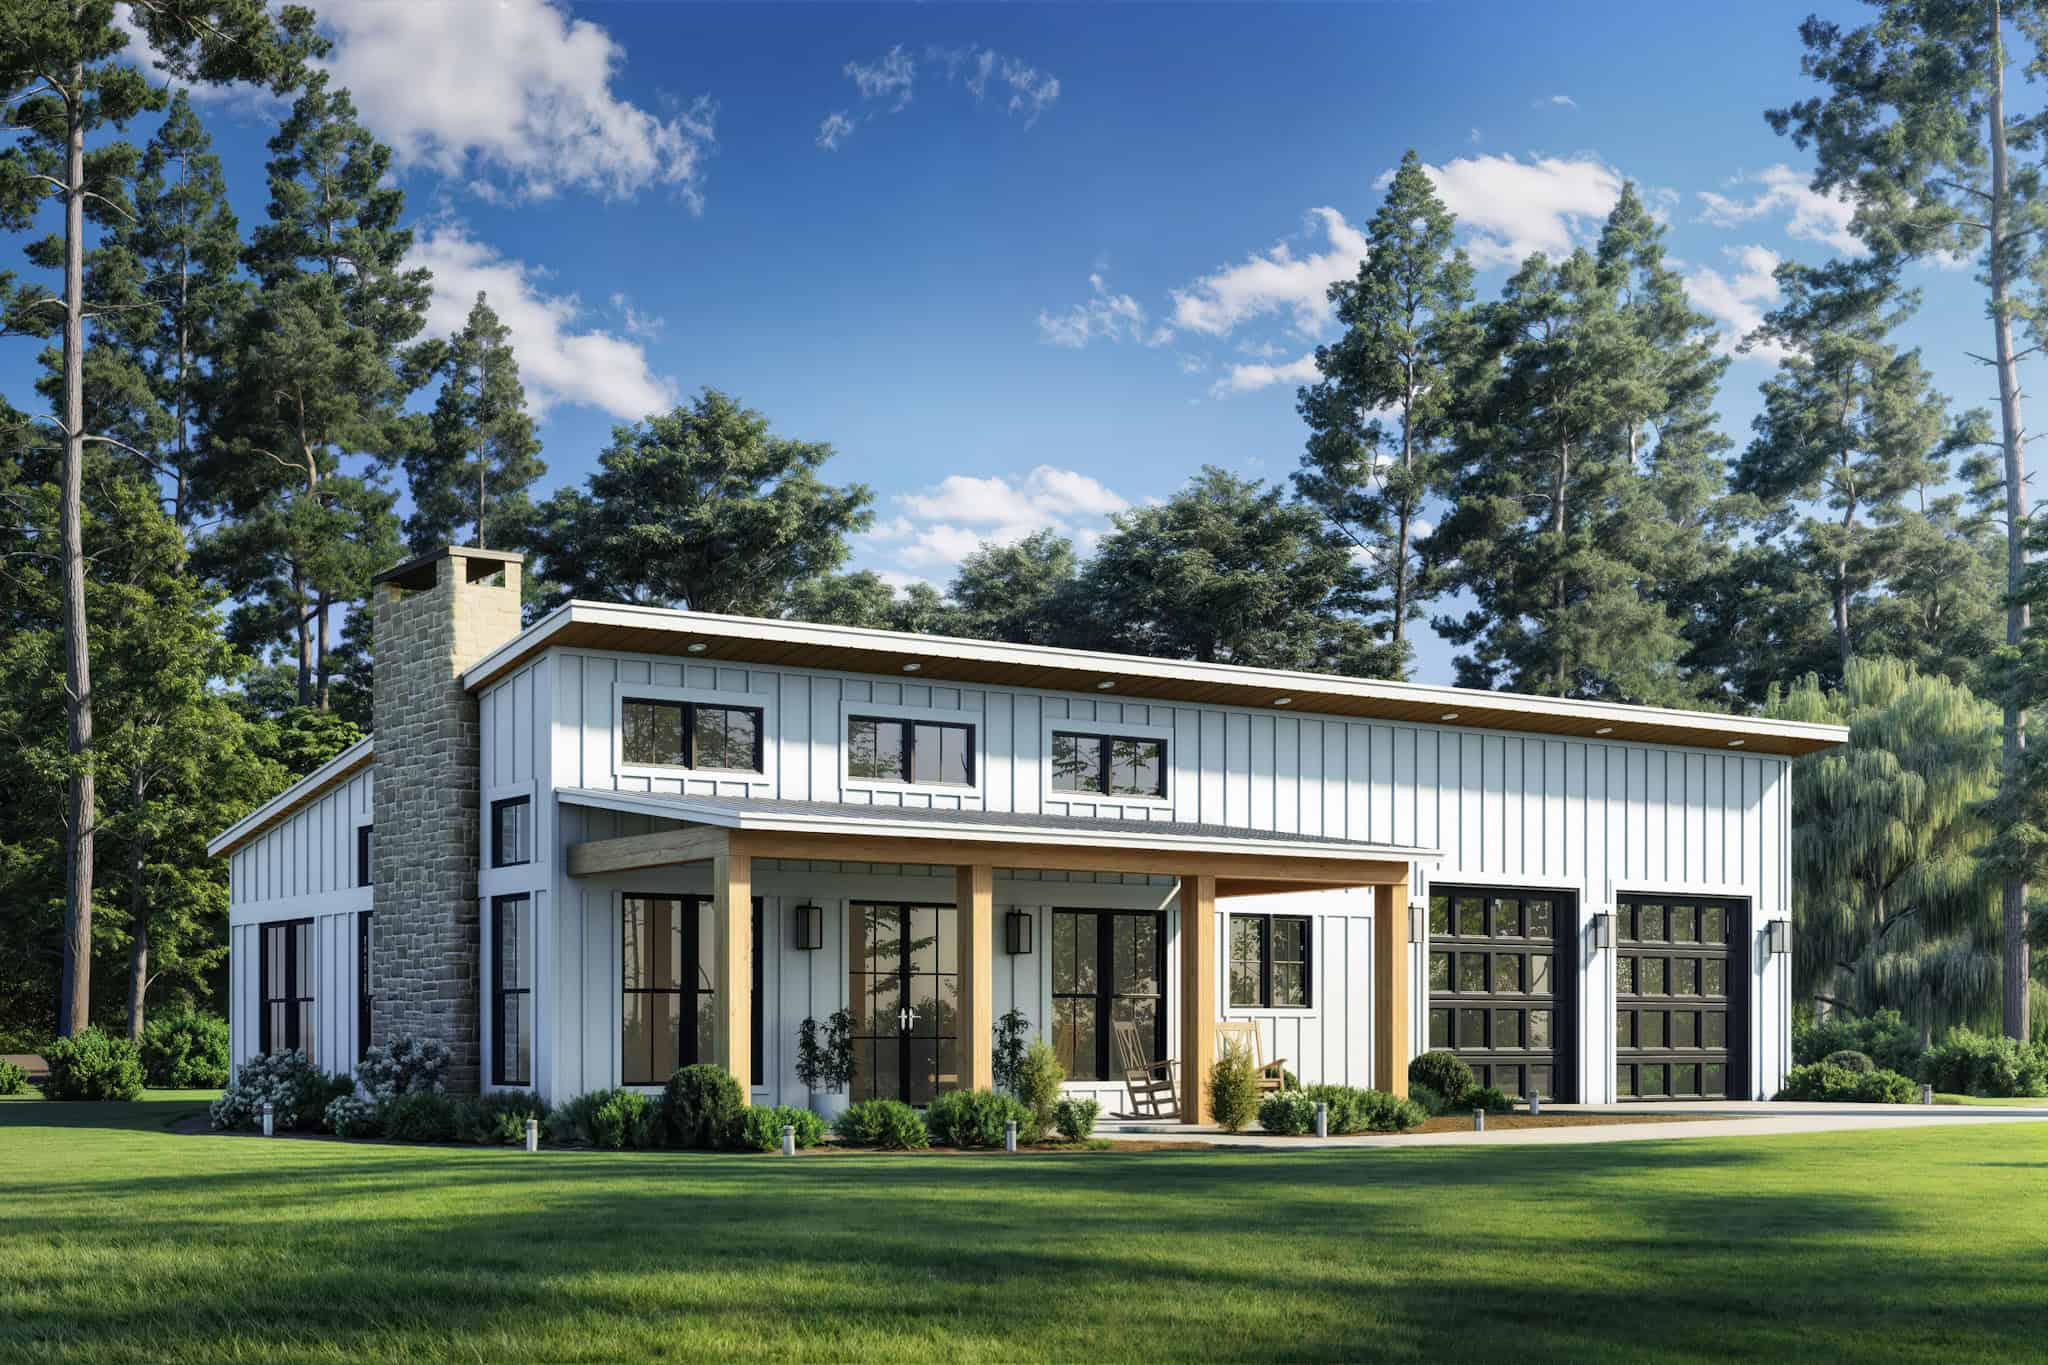
Plan#142-1534
Starting at$1345
1260
Sq Ft
1
Story
2
Bed
2
Bath
2
Car
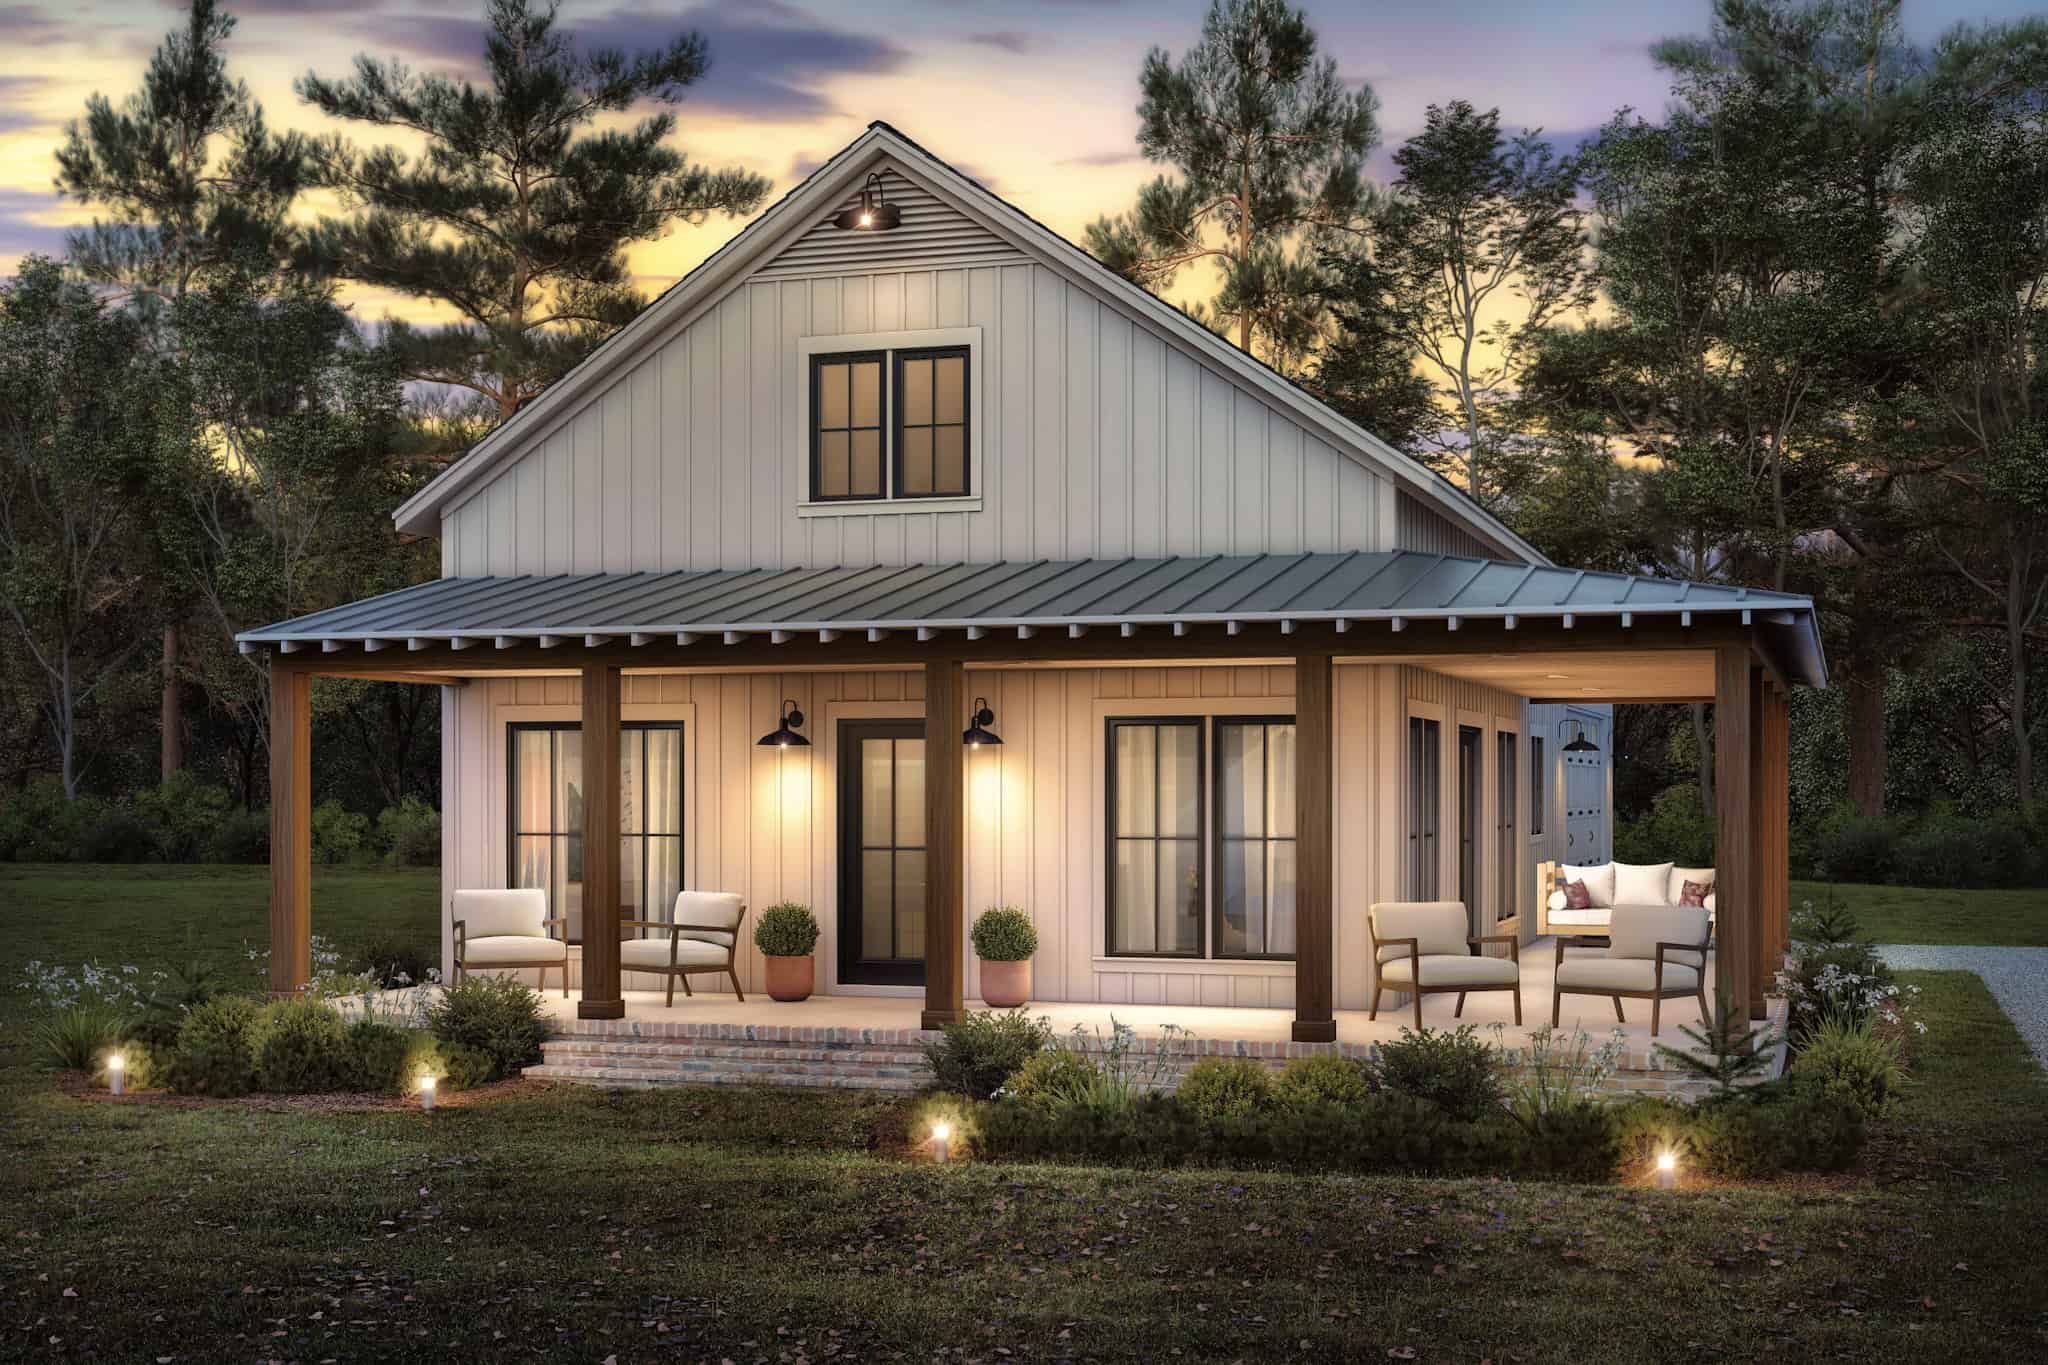
Plan#142-1484
Starting at$1345
1260
Sq Ft
1
Story
2
Bed
2
Bath
2
Car

Plan#211-1042
Starting at$1000
1260
Sq Ft
1
Story
3
Bed
2
Bath
0
Car

Plan#138-1013
Starting at$1200
1260
Sq Ft
1
Story
3
Bed
2
Bath
2
Car
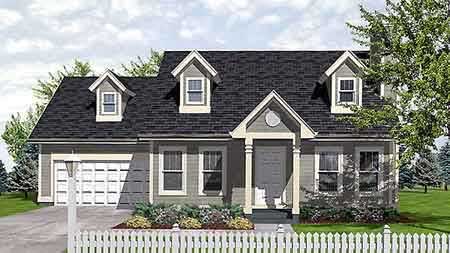
Plan#146-1524
Starting at$885
1260
Sq Ft
1
Story
3
Bed
2
Bath
2
Car
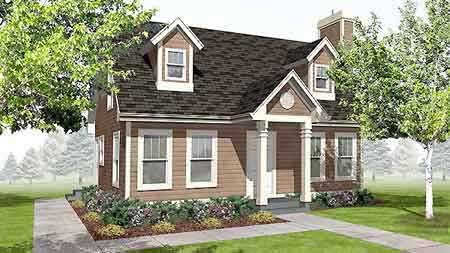
Plan#146-1570
Starting at$885
1260
Sq Ft
2
Story
3
Bed
2
Bath
0
Car
Plan#147-1014
Starting at$809
1265
Sq Ft
2
Story
3
Bed
2
Bath
2
Car
Plan#108-1660
Starting at$690
1265
Sq Ft
1
Story
3
Bed
2
Bath
2
Car
Plan#103-1109
Starting at$895
1265
Sq Ft
1
Story
2
Bed
2
Bath
2
Car
Plan#124-1063
Starting at$645
1265
Sq Ft
2
Story
2
Bed
2
Bath
1
Car
Plan#167-1307
Starting at$700
1265
Sq Ft
1
Story
3
Bed
2
Bath
0
Car
Plan#164-1197
Starting at$1400
1265
Sq Ft
1
Story
3
Bed
2
Bath
2
Car
Plan#148-1071
Starting at$750
1264
Sq Ft
1
Story
3
Bed
2
Bath
3
Car
Plan#103-1080
Starting at$895
1264
Sq Ft
1
Story
3
Bed
2
Bath
2
Car
Plan#142-1432
Starting at$1345
1263
Sq Ft
1
Story
2
Bed
2
Bath
1
Car
Plan#192-1014
Starting at$500
1263
Sq Ft
1
Story
3
Bed
2
Bath
1
Car
Plan#191-1020
Starting at$1350
1263
Sq Ft
1
Story
3
Bed
2
Bath
2
Car
Plan#146-1096
Starting at$885
1263
Sq Ft
1
Story
3
Bed
2
Bath
2
Car
Plan#153-1870
Starting at$1000
1263
Sq Ft
1
Story
3
Bed
2
Bath
2
Car
Plan#178-1125
Starting at$1045
1263
Sq Ft
1
Story
3
Bed
2
Bath
2
Car
Plan#153-1852
Starting at$1000
1262
Sq Ft
1
Story
3
Bed
2
Bath
2
Car
Plan#187-1196
Starting at$950
1261
Sq Ft
1
Story
3
Bed
2
Bath
2
Car
Plan#132-1214
Starting at$1315
1261
Sq Ft
2
Story
3
Bed
2
Bath
1
Car
Plan#142-1547
Starting at$1345
1260
Sq Ft
1
Story
2
Bed
2
Bath
4
Car
Plan#142-1534
Starting at$1345
1260
Sq Ft
1
Story
2
Bed
2
Bath
2
Car
Plan#142-1484
Starting at$1345
1260
Sq Ft
1
Story
2
Bed
2
Bath
2
Car
Plan#211-1042
Starting at$1000
1260
Sq Ft
1
Story
3
Bed
2
Bath
0
Car
Plan#138-1013
Starting at$1200
1260
Sq Ft
1
Story
3
Bed
2
Bath
2
Car
Plan#146-1524
Starting at$885
1260
Sq Ft
1
Story
3
Bed
2
Bath
2
Car
Plan#146-1570
Starting at$885
1260
Sq Ft
2
Story
3
Bed
2
Bath
0
Car