2-Bathroom House Plans

6,922
Plan Results
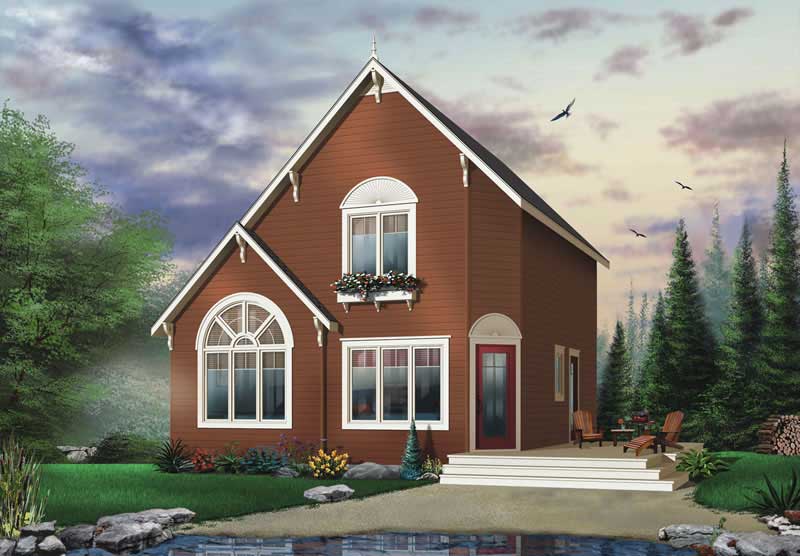
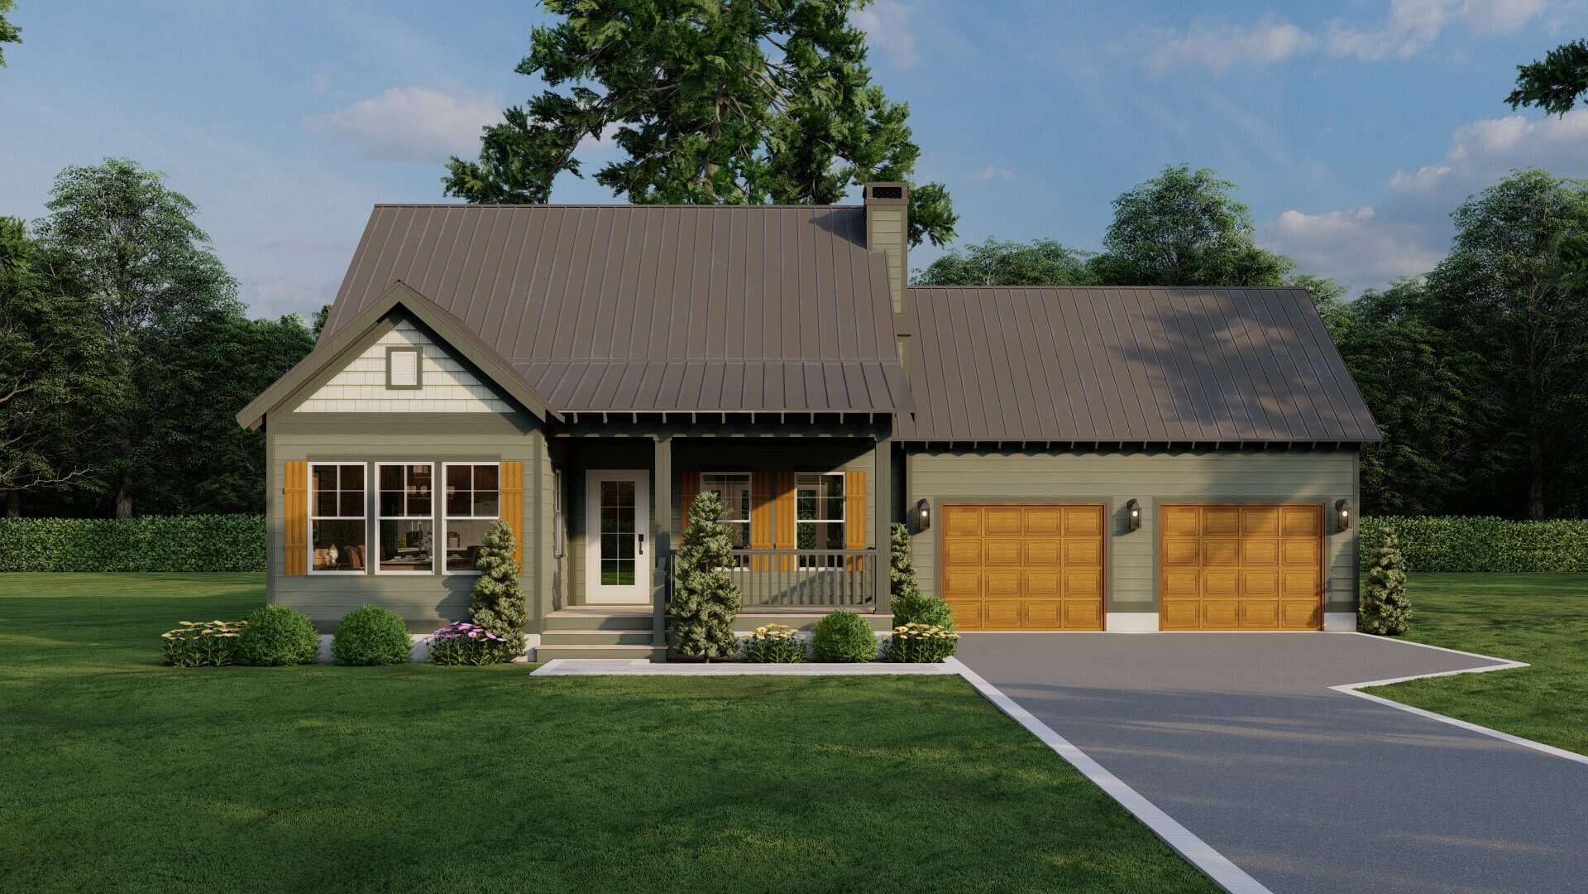
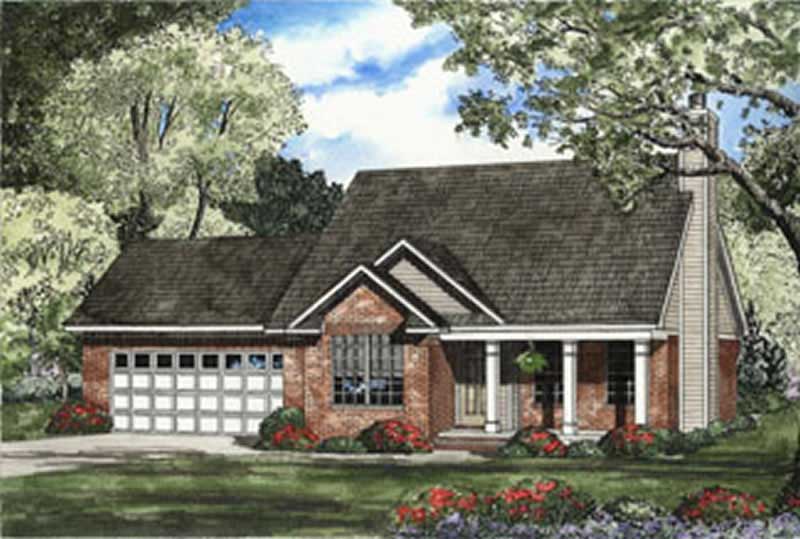
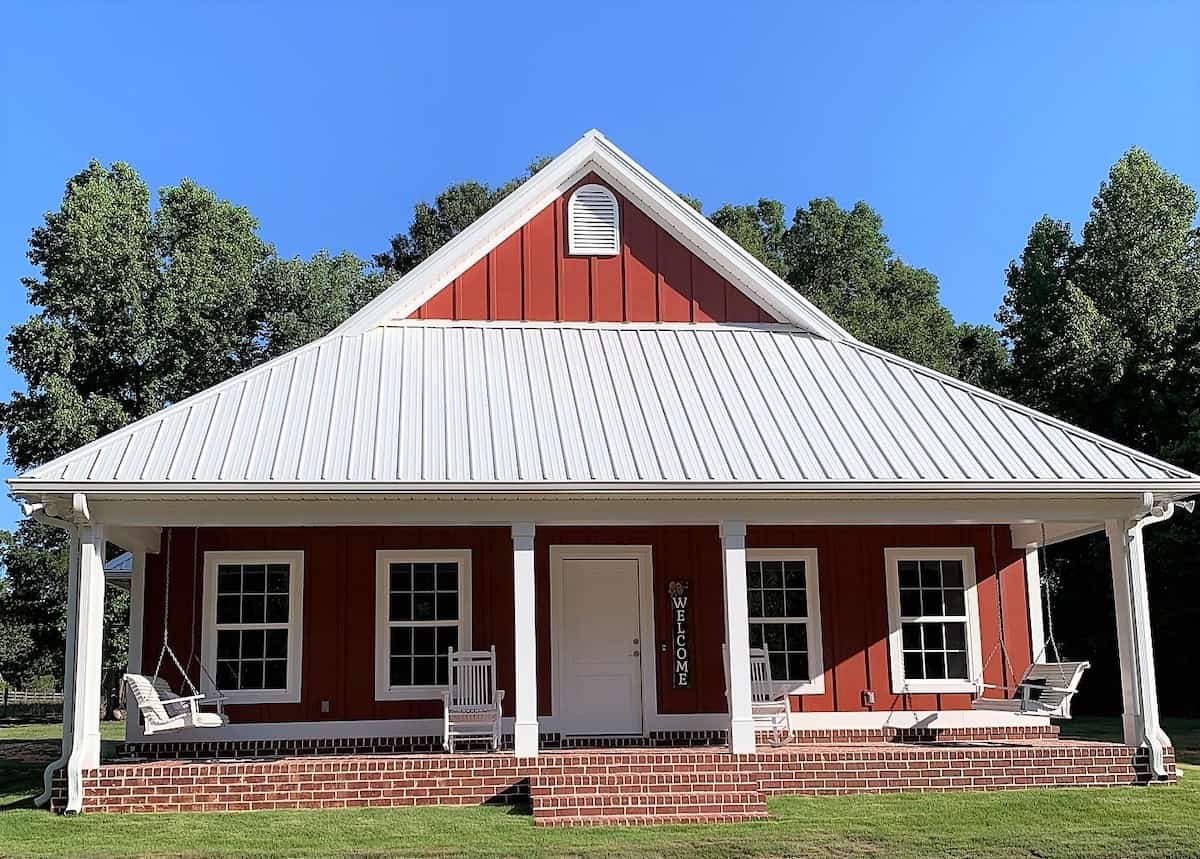
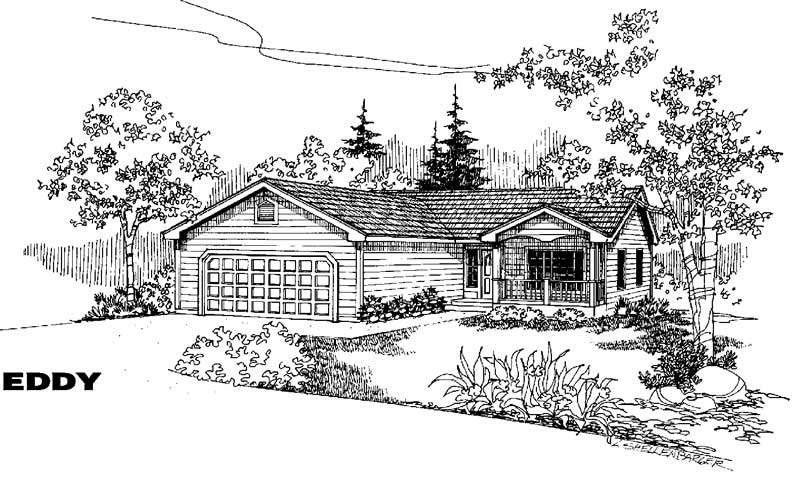
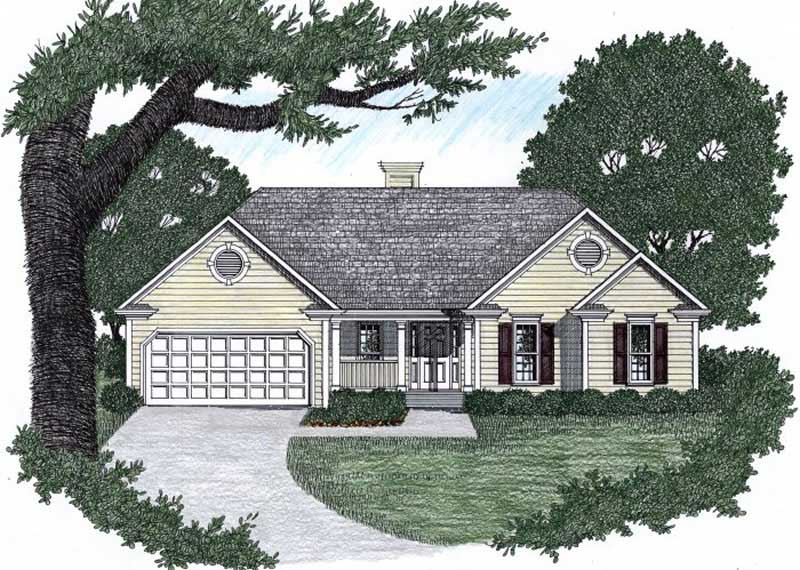
Country Ranch exterior with lap siding, gable roofline, and covered front porch — 3-bedroom Plan #196-1987.
Plan Collection
Country Ranch exterior with lap siding, gable roofline, and covered front porch — 3-bedroom Plan #196-1987.
Plan#196-1987
Starting at$825
1288
Sq Ft
1
Story
3
Bed
2
Bath
0
Car
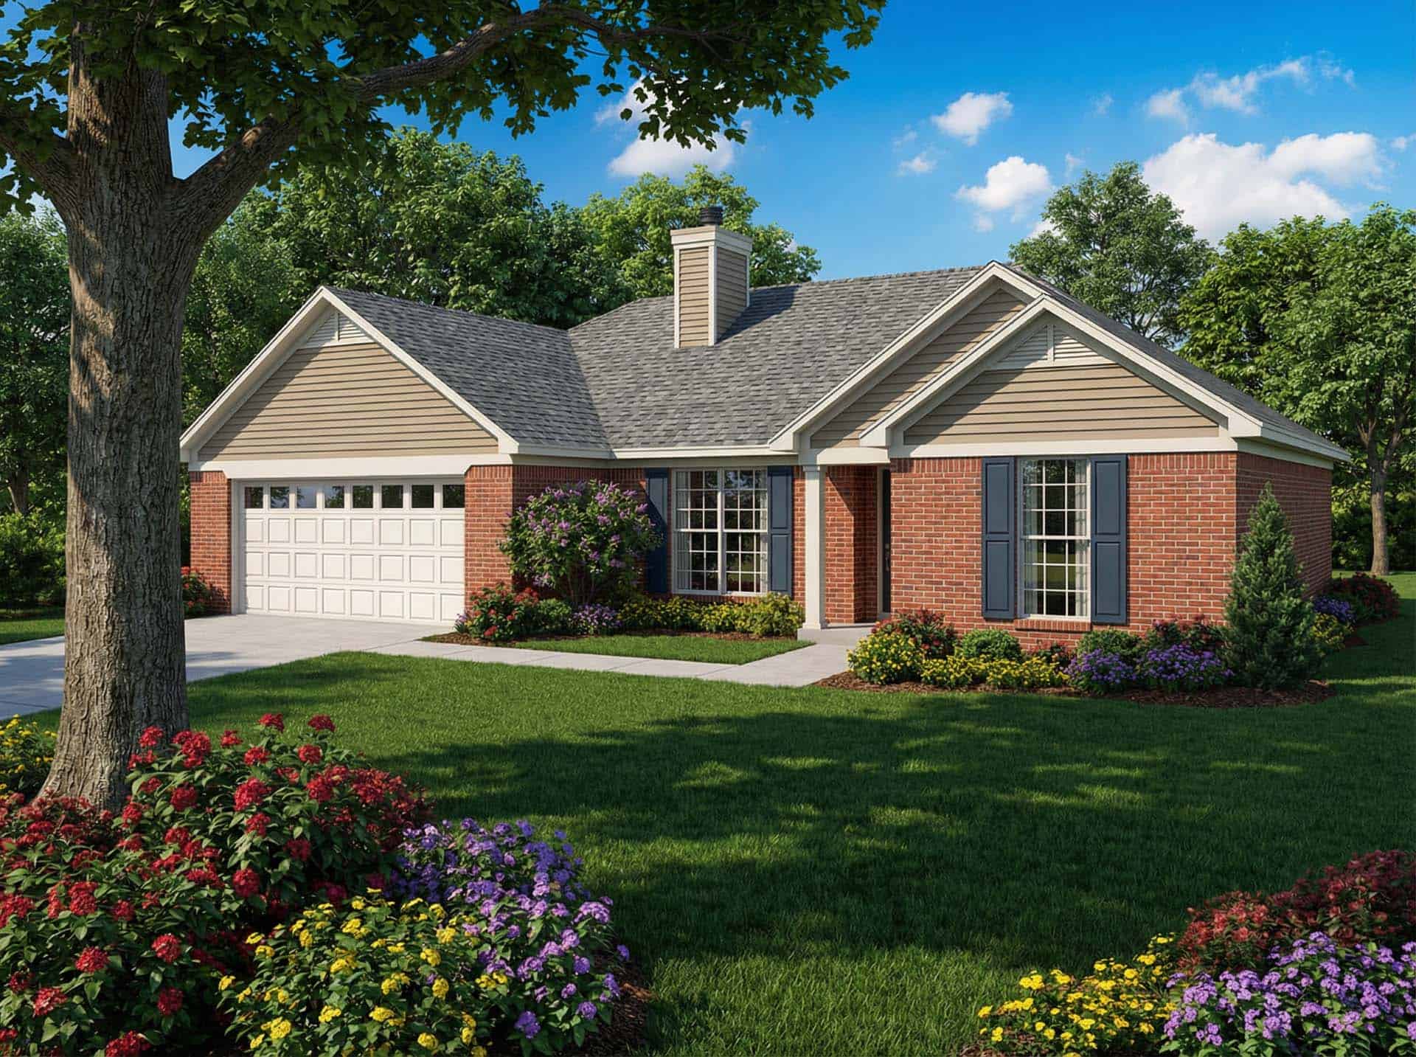
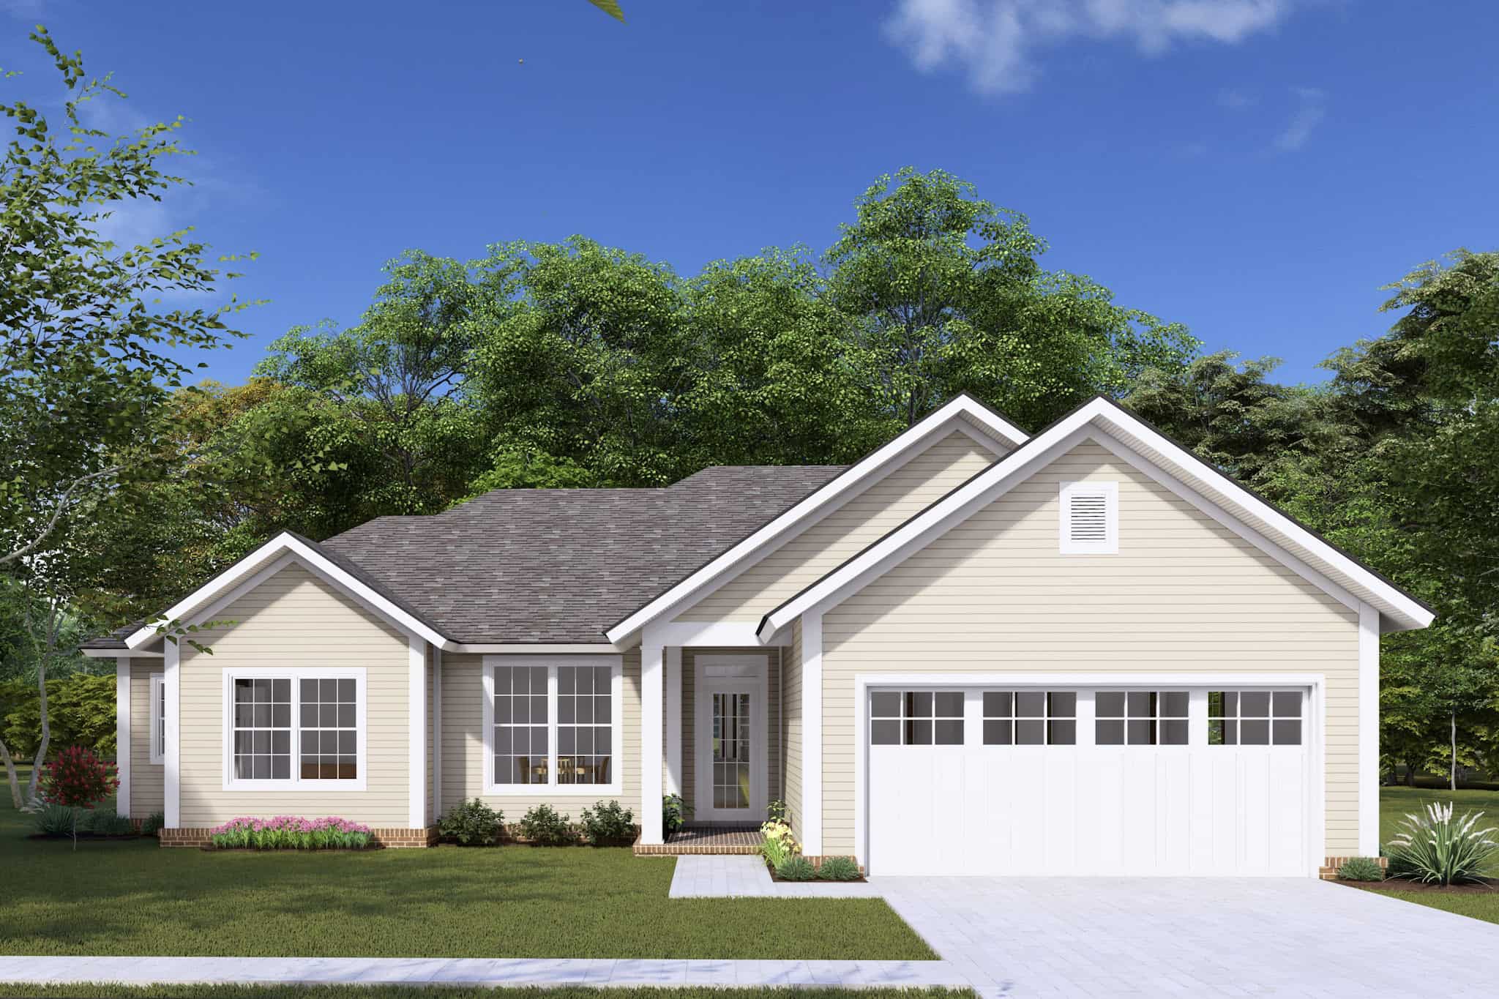
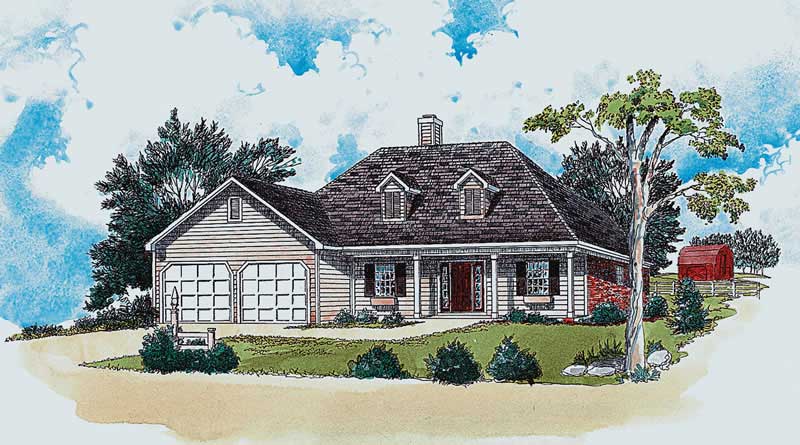
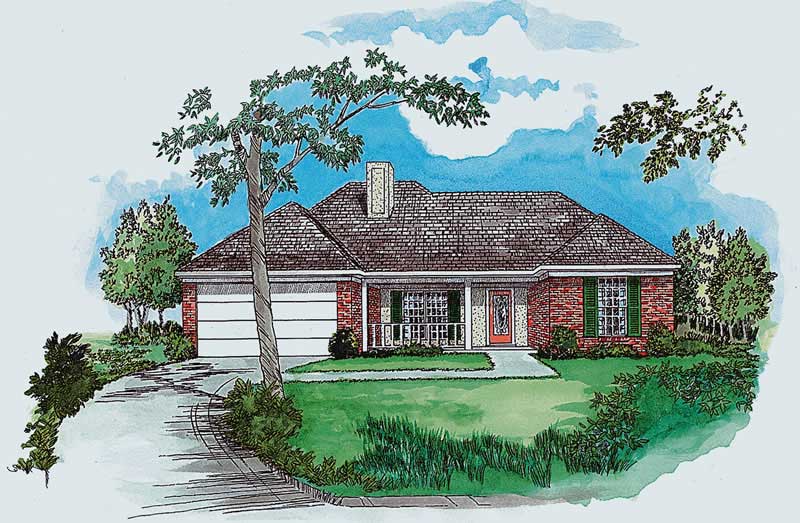
Single-story Texas Style brick home with steep hip roofline, covered front porch, and front-entry 2-car garage — Plan #203-1051
Plan Collection
Single-story Texas Style brick home with steep hip roofline, covered front porch, and front-entry 2-car garage — Plan #203-1051
Plan#203-1051
Starting at$1000
1288
Sq Ft
1
Story
3
Bed
2
Bath
2
Car
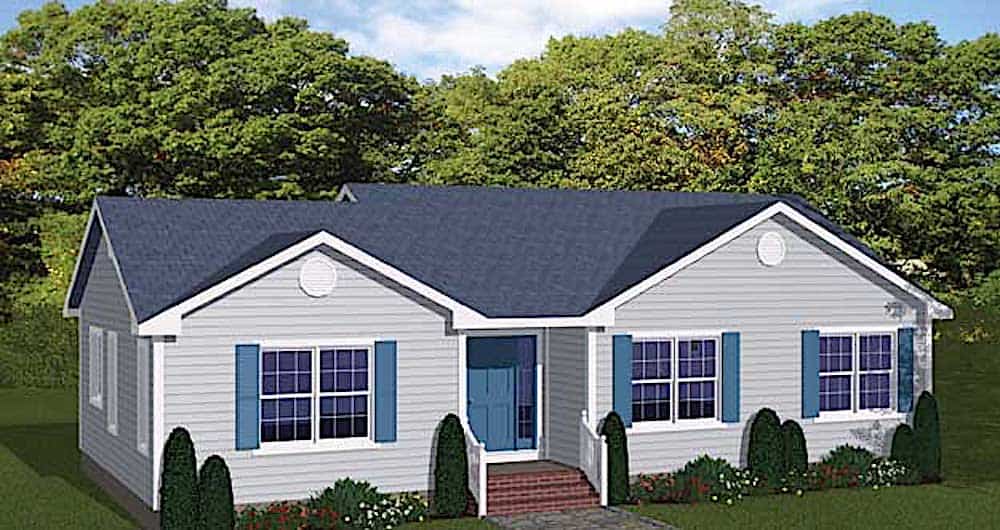
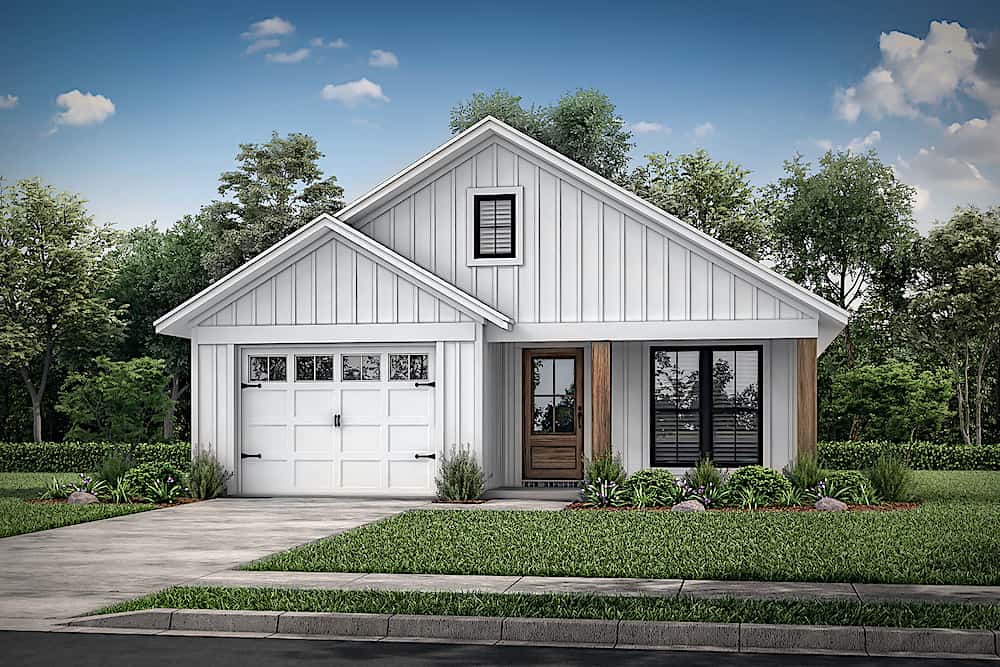
Modern Farmhouse Floor Plan - 3 Bedrms, 2 Baths - 1288 Sq Ft - #138-1452
Plan Collection
Modern Farmhouse Floor Plan - 3 Bedrms, 2 Baths - 1288 Sq Ft - #138-1452
Plan#138-1452
Starting at$1200
1288
Sq Ft
1
Story
3
Bed
2
Bath
0
Car
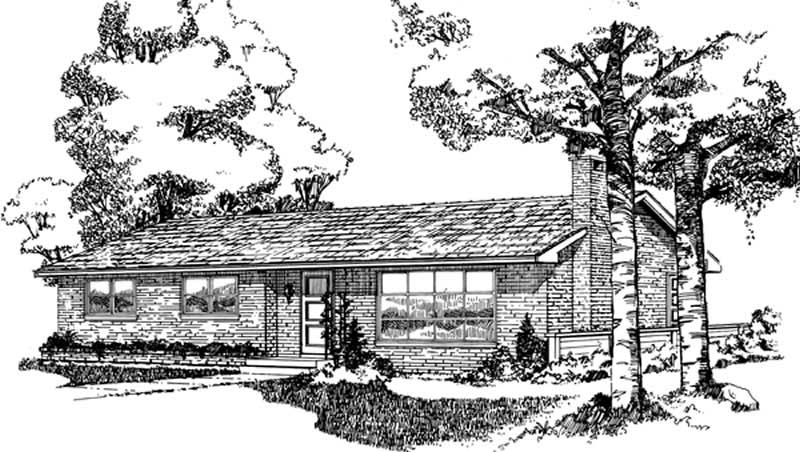
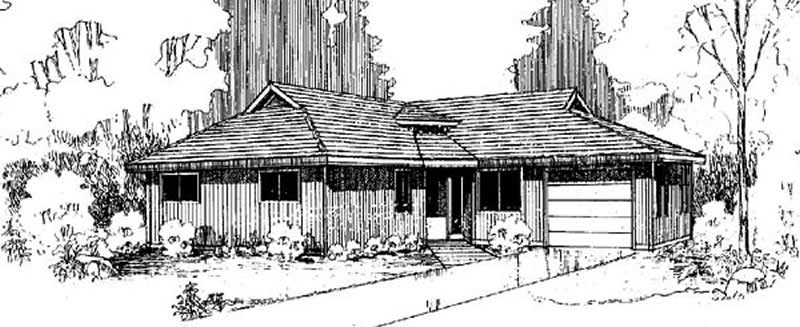
3-Bedroom, 1288 Sq Ft Ranch House - Plan #103-1128 - Front Exterior
Plan Collection
3-Bedroom, 1288 Sq Ft Ranch House - Plan #103-1128 - Front Exterior
Plan#103-1128
Starting at$895
1288
Sq Ft
1
Story
3
Bed
2
Bath
3
Car
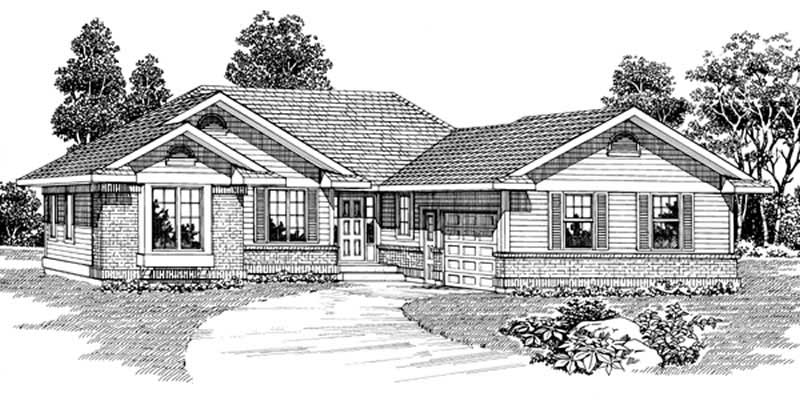
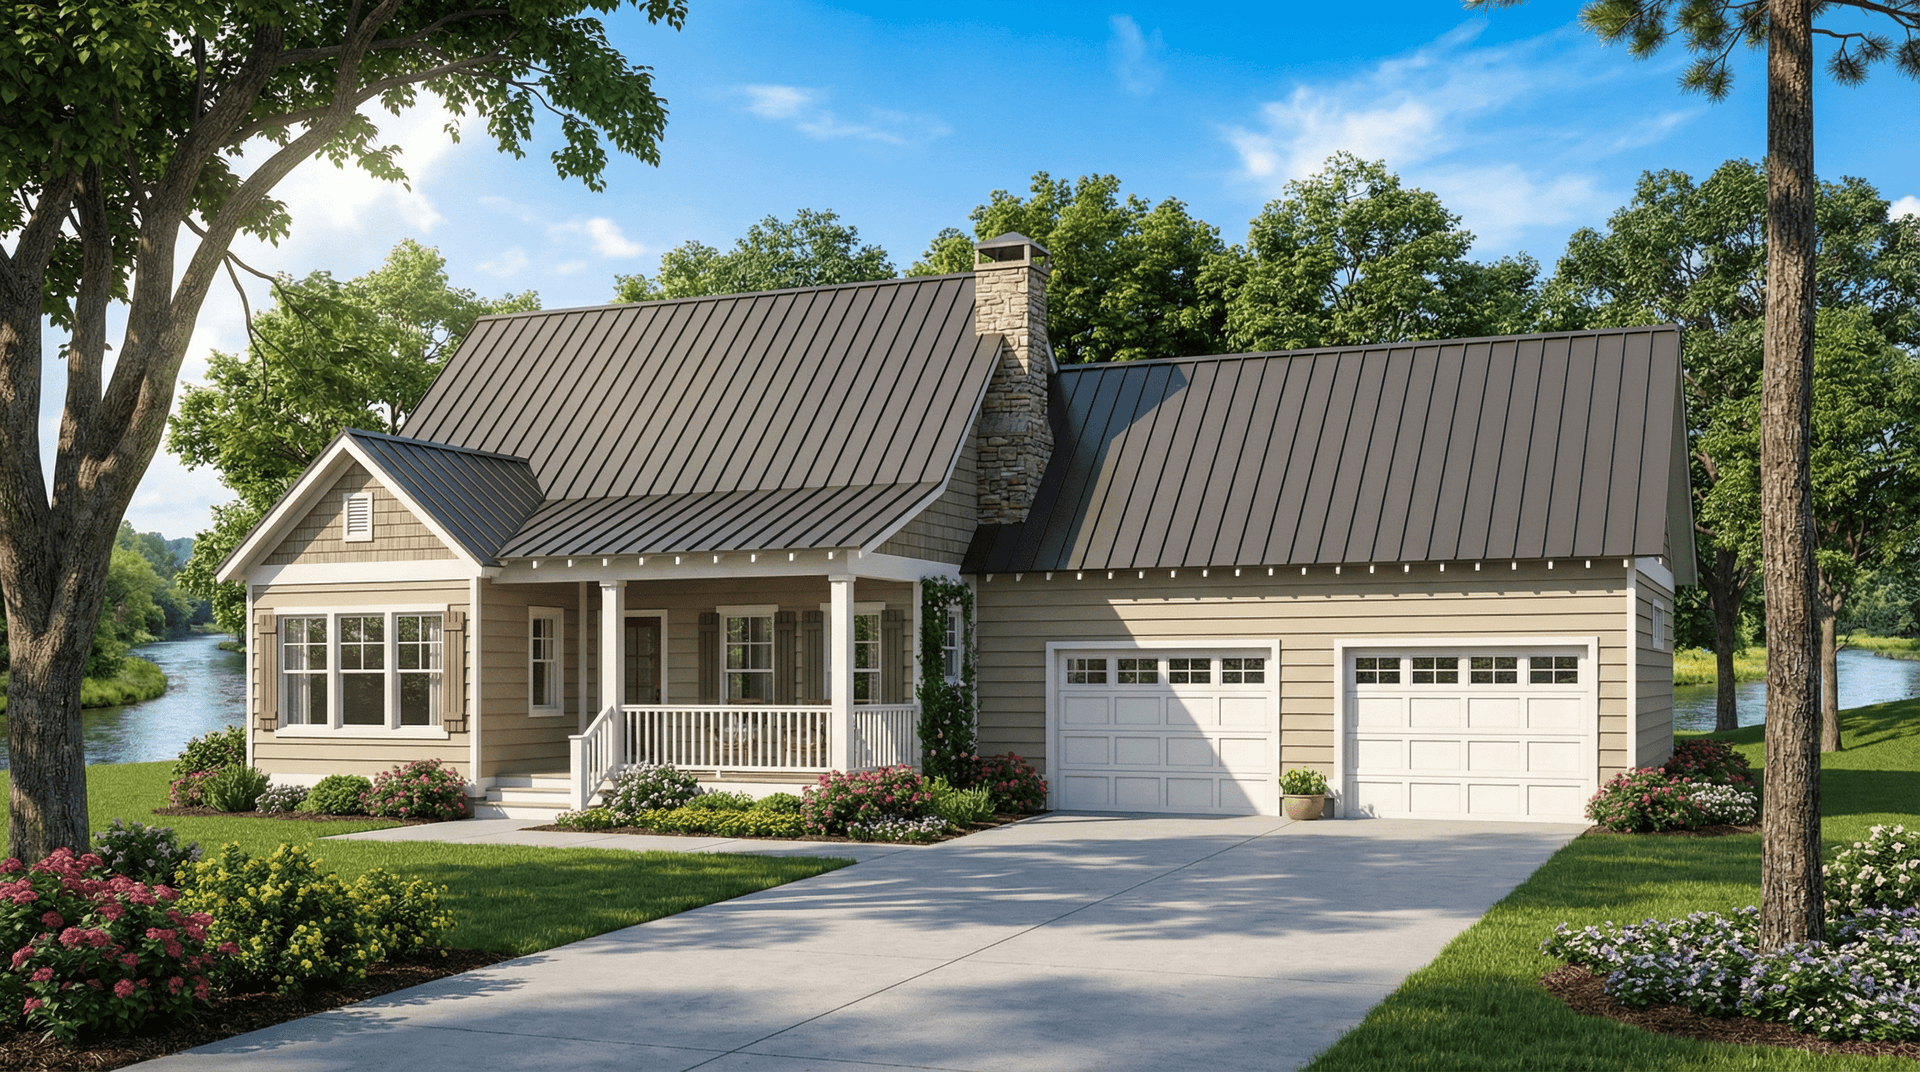
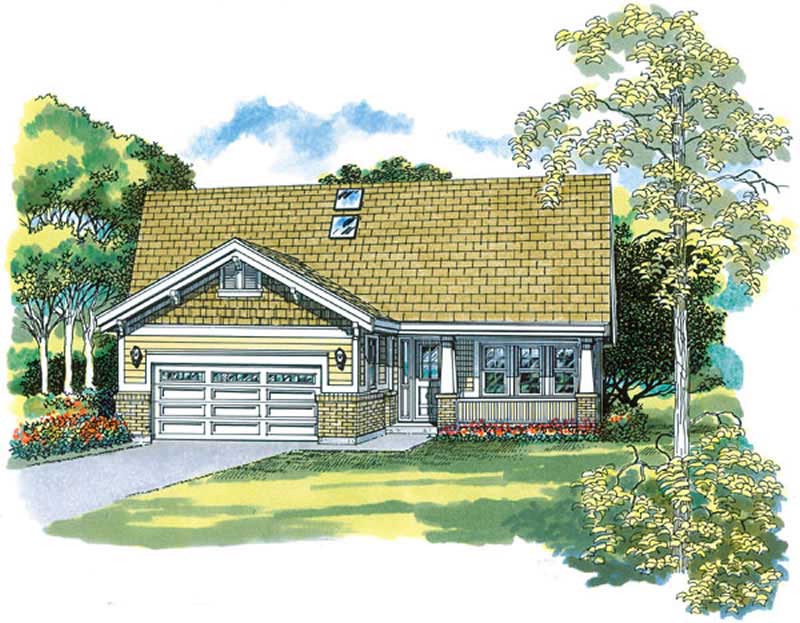
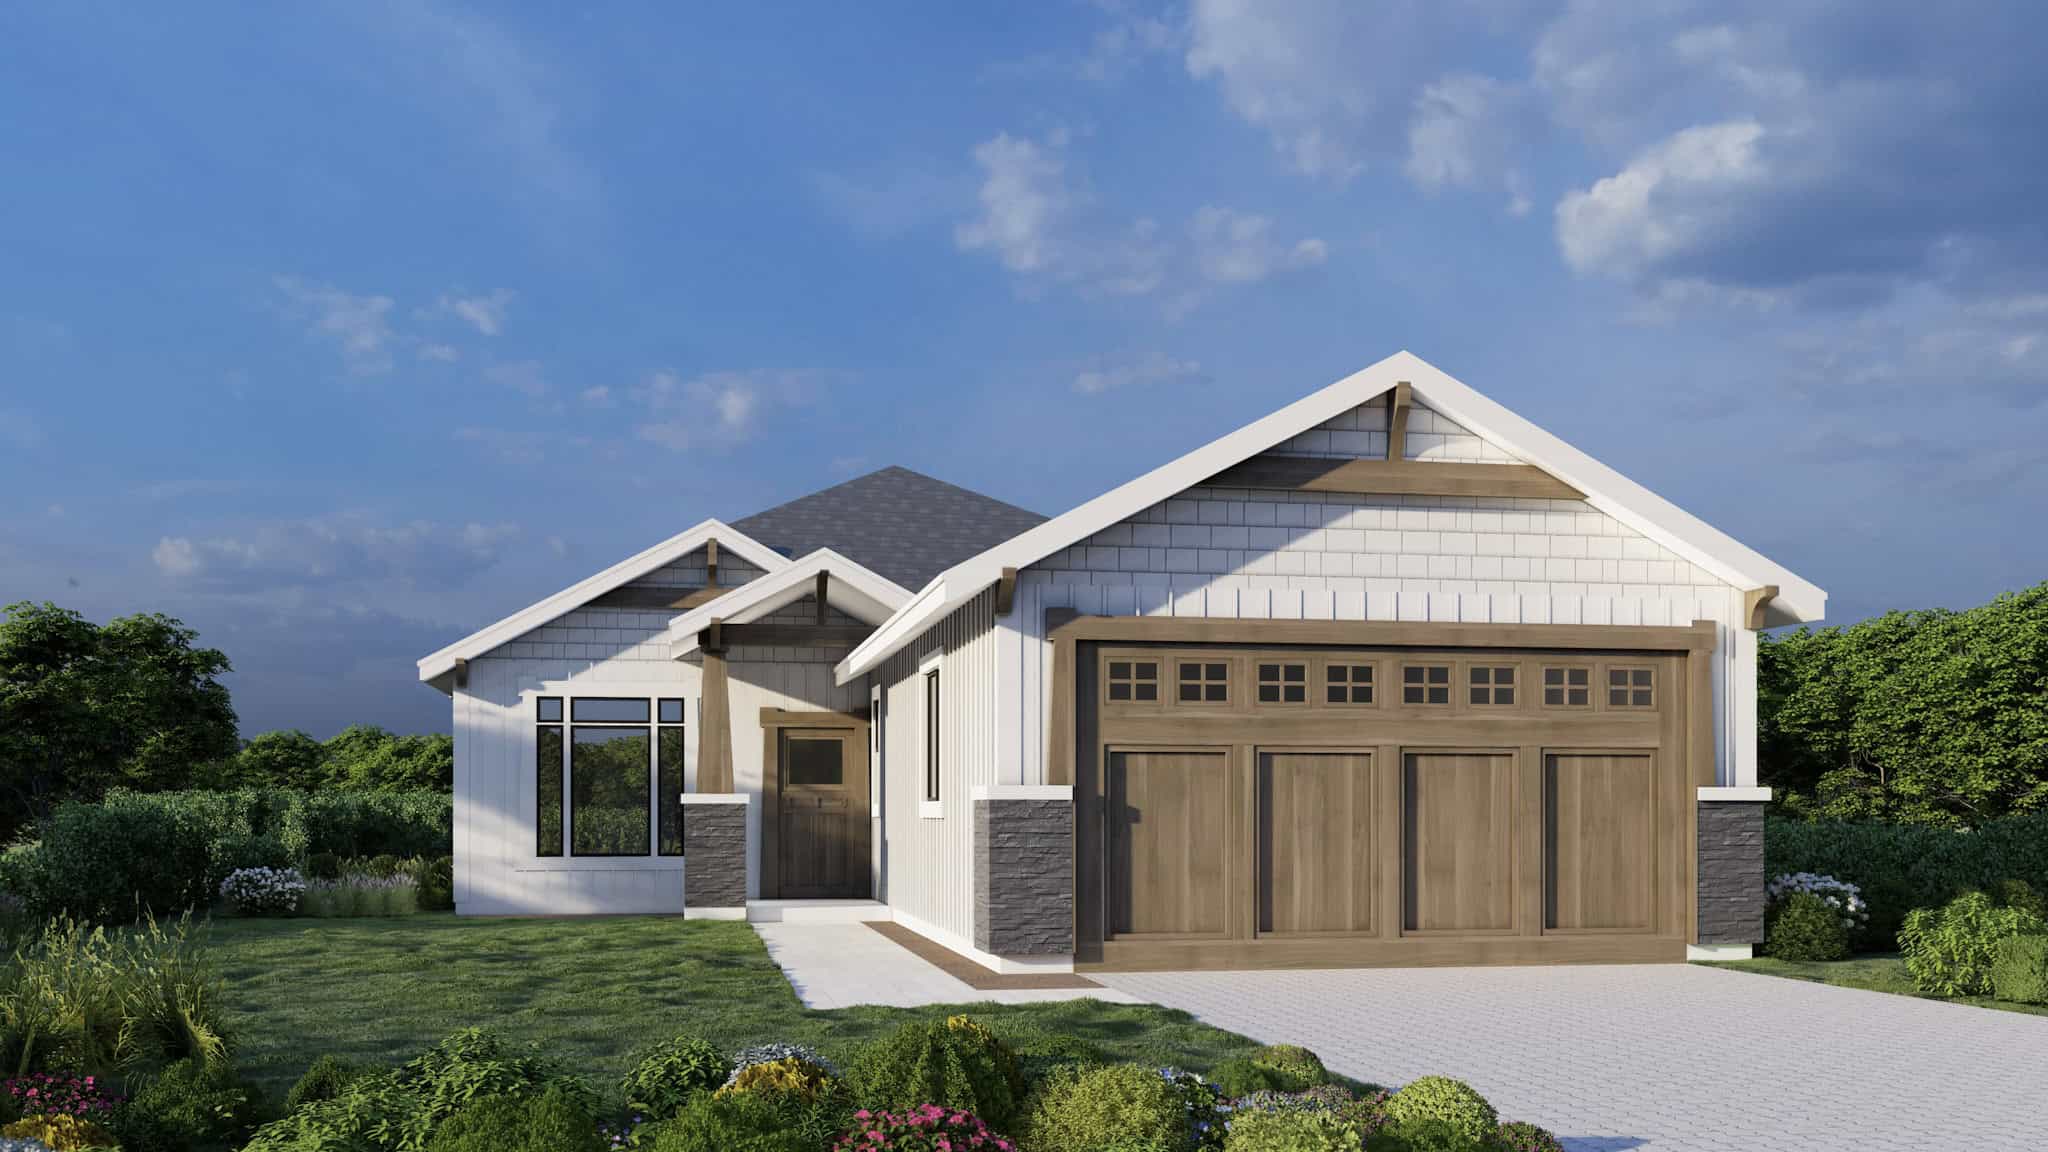
3-Bedroom, 1288 Sq Ft Craftsman House Plan - 178-1360 - Front Exterior
Plan Collection
3-Bedroom, 1288 Sq Ft Craftsman House Plan - 178-1360 - Front Exterior
Plan#178-1360
Starting at$1045
1288
Sq Ft
1
Story
3
Bed
2
Bath
2
Car
3-Bedroom, 1288 Sq Ft Ranch Home Plan - 138-1020 - Main Exterior
Plan Collection
3-Bedroom, 1288 Sq Ft Ranch Home Plan - 138-1020 - Main Exterior
Plan#138-1020
Starting at$1200
1288
Sq Ft
1
Story
3
Bed
2
Bath
0
Car
2-Bedroom, 1288 Sq Ft Ranch Home Plan - 110-1101 - Main Exterior
Plan Collection
2-Bedroom, 1288 Sq Ft Ranch Home Plan - 110-1101 - Main Exterior
Plan#110-1101
Starting at$725
1288
Sq Ft
1
Story
2
Bed
2
Bath
0
Car
3-Bedroom, 1288 Sq Ft European Home Plan - 167-1068 - Main Exterior
Plan Collection
3-Bedroom, 1288 Sq Ft European Home Plan - 167-1068 - Main Exterior
Plan#167-1068
Starting at$700
1288
Sq Ft
2
Story
3
Bed
2
Bath
2
Car
2-Bedroom, 1287 Sq Ft Ranch Home Plan - 103-1040 - Main Exterior
Plan Collection
2-Bedroom, 1287 Sq Ft Ranch Home Plan - 103-1040 - Main Exterior
Plan#103-1040
Starting at$895
1287
Sq Ft
1
Story
2
Bed
2
Bath
2
Car
2-Bedroom, 1287 Sq Ft Contemporary Home Plan - 153-1534 - Main Exterior
Plan Collection
2-Bedroom, 1287 Sq Ft Contemporary Home Plan - 153-1534 - Main Exterior
Plan#153-1534
Starting at$1100
1287
Sq Ft
1
Story
2
Bed
2
Bath
2
Car
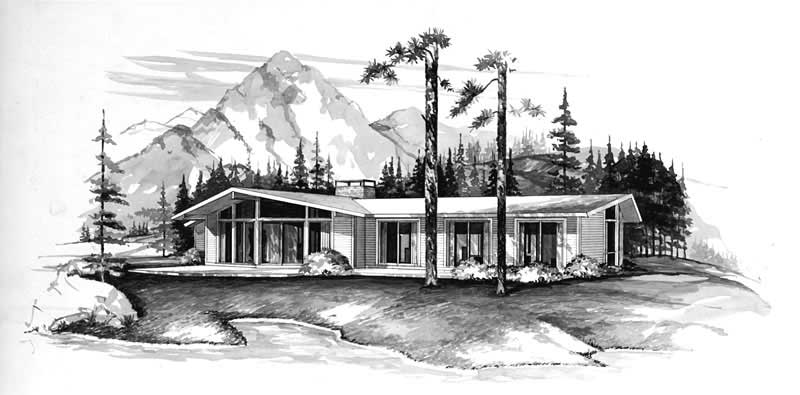
2-Bedroom, 1286 Sq Ft Log Cabin House Plan - 160-1010 - Front Exterior
Plan Collection
2-Bedroom, 1286 Sq Ft Log Cabin House Plan - 160-1010 - Front Exterior
Plan#160-1010
Starting at$945
1286
Sq Ft
2
Story
2
Bed
2
Bath
0
Car
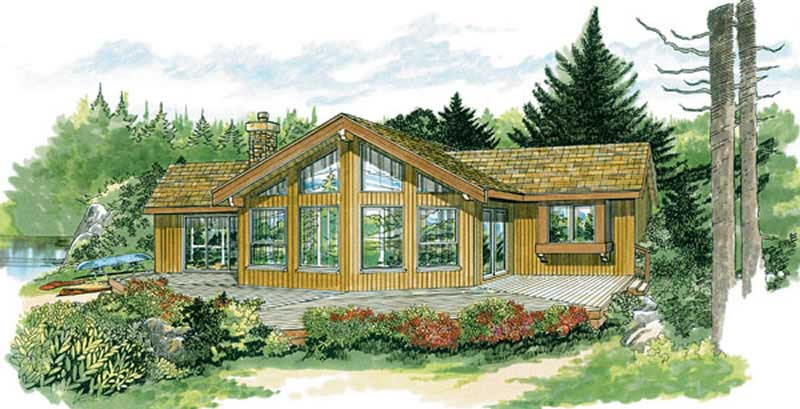
3-Bedroom, 1286 Sq Ft Lake Home Plan - 157-1587 - Main Exterior
Plan Collection
3-Bedroom, 1286 Sq Ft Lake Home Plan - 157-1587 - Main Exterior
Plan#157-1587
Starting at$1055
1286
Sq Ft
2
Story
3
Bed
2
Bath
0
Car
3-Bedroom, 1286 Sq Ft Country House Plan - 178-1147 - Front Exterior
Plan Collection
3-Bedroom, 1286 Sq Ft Country House Plan - 178-1147 - Front Exterior
Plan#178-1147
Starting at$1045
1286
Sq Ft
1
Story
3
Bed
2
Bath
2
Car
3-Bedroom, 1286 Sq Ft Country House Plan - 167-1030 - Front Exterior
Plan Collection
3-Bedroom, 1286 Sq Ft Country House Plan - 167-1030 - Front Exterior
Plan#167-1030
Starting at$700
1286
Sq Ft
2
Story
3
Bed
2
Bath
0
Car
2-Bedroom, 1285 Sq Ft Duplex/Multi-Unit House Plan - 120-2838 - Front Exterior
Plan Collection
2-Bedroom, 1285 Sq Ft Duplex/Multi-Unit House Plan - 120-2838 - Front Exterior
Plan#120-2838
Starting at$2080
1285
Sq Ft
1
Story
2
Bed
2
Bath
1
Car
3-Bedroom, 1285 Sq Ft Ranch House Plan - 138-1019 - Front Exterior
Plan Collection
3-Bedroom, 1285 Sq Ft Ranch House Plan - 138-1019 - Front Exterior
Plan#138-1019
Starting at$1200
1285
Sq Ft
1
Story
3
Bed
2
Bath
0
Car
2-Bedroom, 1285 Sq Ft Ranch Home Plan - 103-1016 - Main Exterior
Plan Collection
2-Bedroom, 1285 Sq Ft Ranch Home Plan - 103-1016 - Main Exterior
Plan#103-1016
Starting at$895
1285
Sq Ft
1
Story
2
Bed
2
Bath
2
Car
3-Bedroom, 1285 Sq Ft Ranch House Plan - 167-1465 - Front Exterior
Plan Collection
3-Bedroom, 1285 Sq Ft Ranch House Plan - 167-1465 - Front Exterior
Plan#167-1465
Starting at$700
1285
Sq Ft
1
Story
3
Bed
2
Bath
1
Car
3-Bedroom, 1285 Sq Ft Small House Plans House Plan - 145-1433 - Front Exterior
Plan Collection
3-Bedroom, 1285 Sq Ft Small House Plans House Plan - 145-1433 - Front Exterior
Plan#145-1433
Starting at$850
1285
Sq Ft
1
Story
3
Bed
2
Bath
2
Car
3-Bedroom, 1285 Sq Ft Per Unit Duplex Home Plan - 153-1271 - Main Exterior
Plan Collection
3-Bedroom, 1285 Sq Ft Per Unit Duplex Home Plan - 153-1271 - Main Exterior
Plan#153-1271
Starting at$1850
1285
Sq Ft
1.5
Story
3
Bed
2
Bath
2
Car
Craftsman Floor Plan - 3 Bedrms, 2 Baths - 1284 Sq Ft - #162-1079
Plan Collection
Craftsman Floor Plan - 3 Bedrms, 2 Baths - 1284 Sq Ft - #162-1079
Plan#162-1079
Starting at$950
1284
Sq Ft
1
Story
3
Bed
2
Bath
2
Car
Country Home Plan - 3 Bedrms, 2 Baths - 1284 Sq Ft - #193-1279
Plan Collection
Country Home Plan - 3 Bedrms, 2 Baths - 1284 Sq Ft - #193-1279
Plan#193-1279
Starting at$1100
1284
Sq Ft
1
Story
3
Bed
2
Bath
0
Car
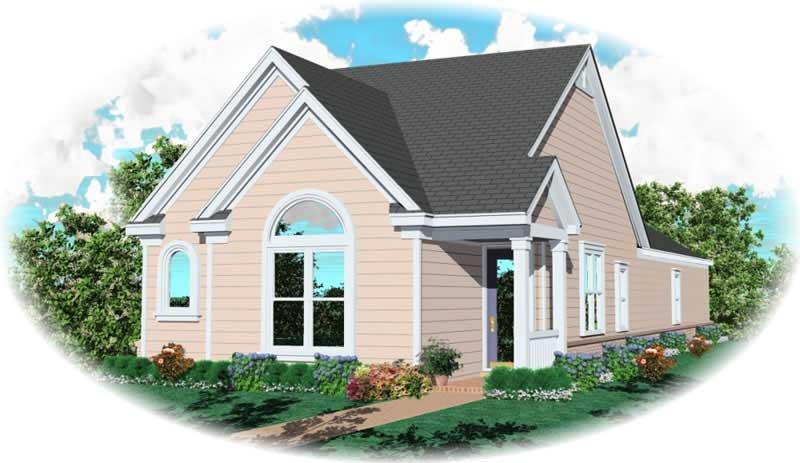
3-Bedroom, 1284 Sq Ft Cottage House Plan - 178-1374 - Front Exterior
Plan Collection
3-Bedroom, 1284 Sq Ft Cottage House Plan - 178-1374 - Front Exterior
Plan#178-1374
Starting at$1045
1284
Sq Ft
1
Story
3
Bed
2
Bath
1
Car
3-Bedroom, 1284 Sq Ft Ranch Home Plan - 124-1110 - Main Exterior
Plan Collection
3-Bedroom, 1284 Sq Ft Ranch Home Plan - 124-1110 - Main Exterior
Plan#124-1110
Starting at$645
1284
Sq Ft
1
Story
3
Bed
2
Bath
1
Car
Country Ranch exterior with lap siding, gable roofline, and covered front porch — 3-bedroom Plan #196-1987.
Plan Collection
Country Ranch exterior with lap siding, gable roofline, and covered front porch — 3-bedroom Plan #196-1987.
Plan#196-1987
Starting at$825
1288
Sq Ft
1
Story
3
Bed
2
Bath
0
Car
Single-story Texas Style brick home with steep hip roofline, covered front porch, and front-entry 2-car garage — Plan #203-1051
Plan Collection
Single-story Texas Style brick home with steep hip roofline, covered front porch, and front-entry 2-car garage — Plan #203-1051
Plan#203-1051
Starting at$1000
1288
Sq Ft
1
Story
3
Bed
2
Bath
2
Car
Modern Farmhouse Floor Plan - 3 Bedrms, 2 Baths - 1288 Sq Ft - #138-1452
Plan Collection
Modern Farmhouse Floor Plan - 3 Bedrms, 2 Baths - 1288 Sq Ft - #138-1452
Plan#138-1452
Starting at$1200
1288
Sq Ft
1
Story
3
Bed
2
Bath
0
Car
3-Bedroom, 1288 Sq Ft Ranch House - Plan #103-1128 - Front Exterior
Plan Collection
3-Bedroom, 1288 Sq Ft Ranch House - Plan #103-1128 - Front Exterior
Plan#103-1128
Starting at$895
1288
Sq Ft
1
Story
3
Bed
2
Bath
3
Car
3-Bedroom, 1288 Sq Ft Craftsman House Plan - 178-1360 - Front Exterior
Plan Collection
3-Bedroom, 1288 Sq Ft Craftsman House Plan - 178-1360 - Front Exterior
Plan#178-1360
Starting at$1045
1288
Sq Ft
1
Story
3
Bed
2
Bath
2
Car
3-Bedroom, 1288 Sq Ft Ranch Home Plan - 138-1020 - Main Exterior
Plan Collection
3-Bedroom, 1288 Sq Ft Ranch Home Plan - 138-1020 - Main Exterior
Plan#138-1020
Starting at$1200
1288
Sq Ft
1
Story
3
Bed
2
Bath
0
Car
2-Bedroom, 1288 Sq Ft Ranch Home Plan - 110-1101 - Main Exterior
Plan Collection
2-Bedroom, 1288 Sq Ft Ranch Home Plan - 110-1101 - Main Exterior
Plan#110-1101
Starting at$725
1288
Sq Ft
1
Story
2
Bed
2
Bath
0
Car
3-Bedroom, 1288 Sq Ft European Home Plan - 167-1068 - Main Exterior
Plan Collection
3-Bedroom, 1288 Sq Ft European Home Plan - 167-1068 - Main Exterior
Plan#167-1068
Starting at$700
1288
Sq Ft
2
Story
3
Bed
2
Bath
2
Car
2-Bedroom, 1287 Sq Ft Ranch Home Plan - 103-1040 - Main Exterior
Plan Collection
2-Bedroom, 1287 Sq Ft Ranch Home Plan - 103-1040 - Main Exterior
Plan#103-1040
Starting at$895
1287
Sq Ft
1
Story
2
Bed
2
Bath
2
Car
2-Bedroom, 1287 Sq Ft Contemporary Home Plan - 153-1534 - Main Exterior
Plan Collection
2-Bedroom, 1287 Sq Ft Contemporary Home Plan - 153-1534 - Main Exterior
Plan#153-1534
Starting at$1100
1287
Sq Ft
1
Story
2
Bed
2
Bath
2
Car
2-Bedroom, 1286 Sq Ft Log Cabin House Plan - 160-1010 - Front Exterior
Plan Collection
2-Bedroom, 1286 Sq Ft Log Cabin House Plan - 160-1010 - Front Exterior
Plan#160-1010
Starting at$945
1286
Sq Ft
2
Story
2
Bed
2
Bath
0
Car
3-Bedroom, 1286 Sq Ft Lake Home Plan - 157-1587 - Main Exterior
Plan Collection
3-Bedroom, 1286 Sq Ft Lake Home Plan - 157-1587 - Main Exterior
Plan#157-1587
Starting at$1055
1286
Sq Ft
2
Story
3
Bed
2
Bath
0
Car
3-Bedroom, 1286 Sq Ft Country House Plan - 178-1147 - Front Exterior
Plan Collection
3-Bedroom, 1286 Sq Ft Country House Plan - 178-1147 - Front Exterior
Plan#178-1147
Starting at$1045
1286
Sq Ft
1
Story
3
Bed
2
Bath
2
Car
3-Bedroom, 1286 Sq Ft Country House Plan - 167-1030 - Front Exterior
Plan Collection
3-Bedroom, 1286 Sq Ft Country House Plan - 167-1030 - Front Exterior
Plan#167-1030
Starting at$700
1286
Sq Ft
2
Story
3
Bed
2
Bath
0
Car
2-Bedroom, 1285 Sq Ft Duplex/Multi-Unit House Plan - 120-2838 - Front Exterior
Plan Collection
2-Bedroom, 1285 Sq Ft Duplex/Multi-Unit House Plan - 120-2838 - Front Exterior
Plan#120-2838
Starting at$2080
1285
Sq Ft
1
Story
2
Bed
2
Bath
1
Car
3-Bedroom, 1285 Sq Ft Ranch House Plan - 138-1019 - Front Exterior
Plan Collection
3-Bedroom, 1285 Sq Ft Ranch House Plan - 138-1019 - Front Exterior
Plan#138-1019
Starting at$1200
1285
Sq Ft
1
Story
3
Bed
2
Bath
0
Car
2-Bedroom, 1285 Sq Ft Ranch Home Plan - 103-1016 - Main Exterior
Plan Collection
2-Bedroom, 1285 Sq Ft Ranch Home Plan - 103-1016 - Main Exterior
Plan#103-1016
Starting at$895
1285
Sq Ft
1
Story
2
Bed
2
Bath
2
Car
3-Bedroom, 1285 Sq Ft Ranch House Plan - 167-1465 - Front Exterior
Plan Collection
3-Bedroom, 1285 Sq Ft Ranch House Plan - 167-1465 - Front Exterior
Plan#167-1465
Starting at$700
1285
Sq Ft
1
Story
3
Bed
2
Bath
1
Car
3-Bedroom, 1285 Sq Ft Small House Plans House Plan - 145-1433 - Front Exterior
Plan Collection
3-Bedroom, 1285 Sq Ft Small House Plans House Plan - 145-1433 - Front Exterior
Plan#145-1433
Starting at$850
1285
Sq Ft
1
Story
3
Bed
2
Bath
2
Car
3-Bedroom, 1285 Sq Ft Per Unit Duplex Home Plan - 153-1271 - Main Exterior
Plan Collection
3-Bedroom, 1285 Sq Ft Per Unit Duplex Home Plan - 153-1271 - Main Exterior
Plan#153-1271
Starting at$1850
1285
Sq Ft
1.5
Story
3
Bed
2
Bath
2
Car
Craftsman Floor Plan - 3 Bedrms, 2 Baths - 1284 Sq Ft - #162-1079
Plan Collection
Craftsman Floor Plan - 3 Bedrms, 2 Baths - 1284 Sq Ft - #162-1079
Plan#162-1079
Starting at$950
1284
Sq Ft
1
Story
3
Bed
2
Bath
2
Car
Country Home Plan - 3 Bedrms, 2 Baths - 1284 Sq Ft - #193-1279
Plan Collection
Country Home Plan - 3 Bedrms, 2 Baths - 1284 Sq Ft - #193-1279
Plan#193-1279
Starting at$1100
1284
Sq Ft
1
Story
3
Bed
2
Bath
0
Car
3-Bedroom, 1284 Sq Ft Cottage House Plan - 178-1374 - Front Exterior
Plan Collection
3-Bedroom, 1284 Sq Ft Cottage House Plan - 178-1374 - Front Exterior
Plan#178-1374
Starting at$1045
1284
Sq Ft
1
Story
3
Bed
2
Bath
1
Car
3-Bedroom, 1284 Sq Ft Ranch Home Plan - 124-1110 - Main Exterior
Plan Collection
3-Bedroom, 1284 Sq Ft Ranch Home Plan - 124-1110 - Main Exterior
Plan#124-1110
Starting at$645
1284
Sq Ft
1
Story
3
Bed
2
Bath
1
Car
1...257258259260261...289