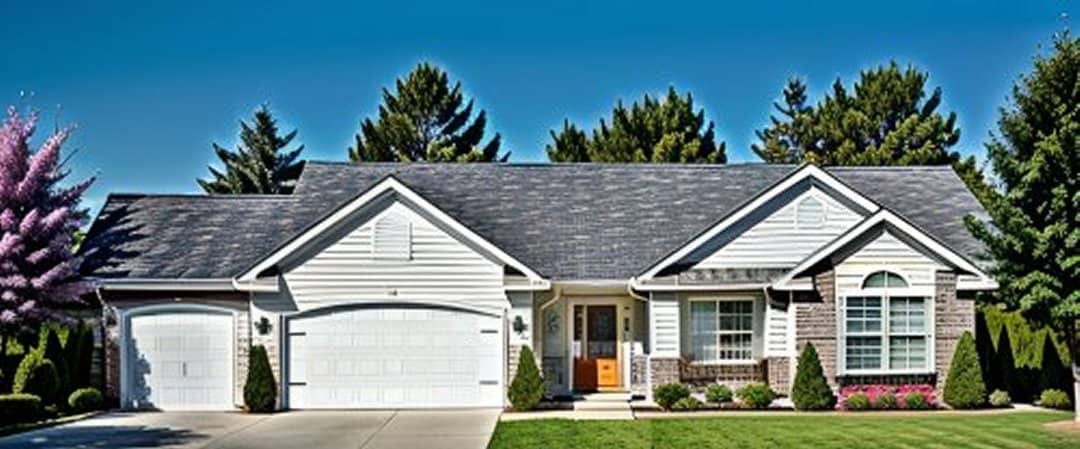
2-Bathroom House Plans

6,920
Plan Results
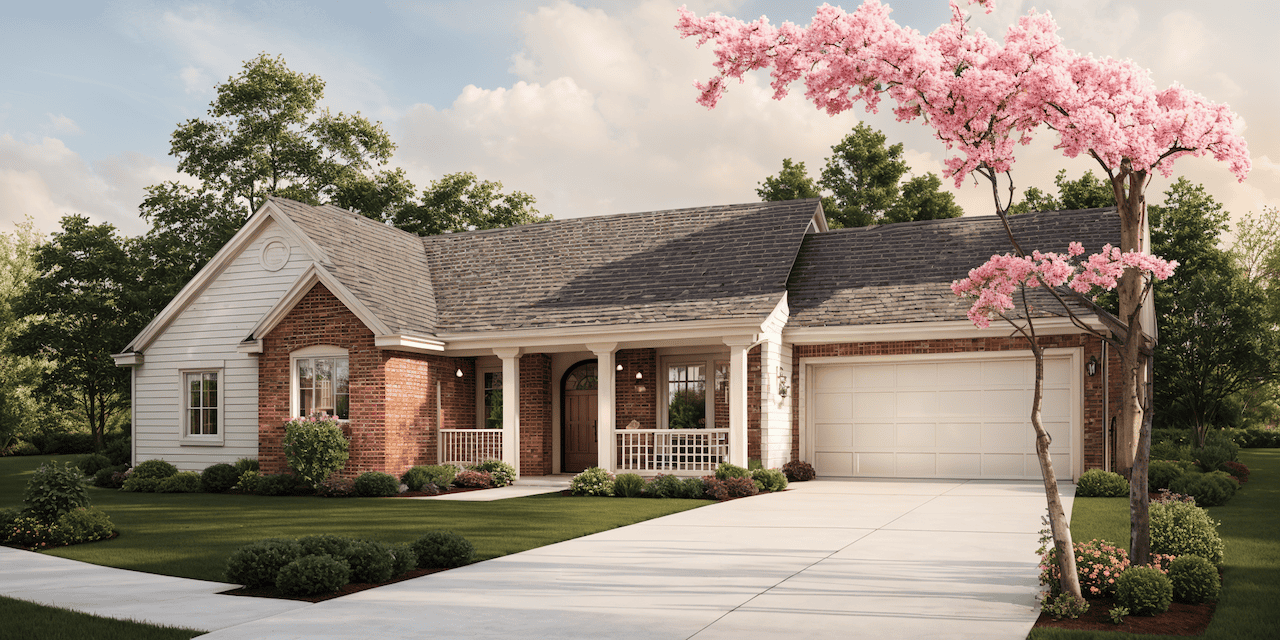
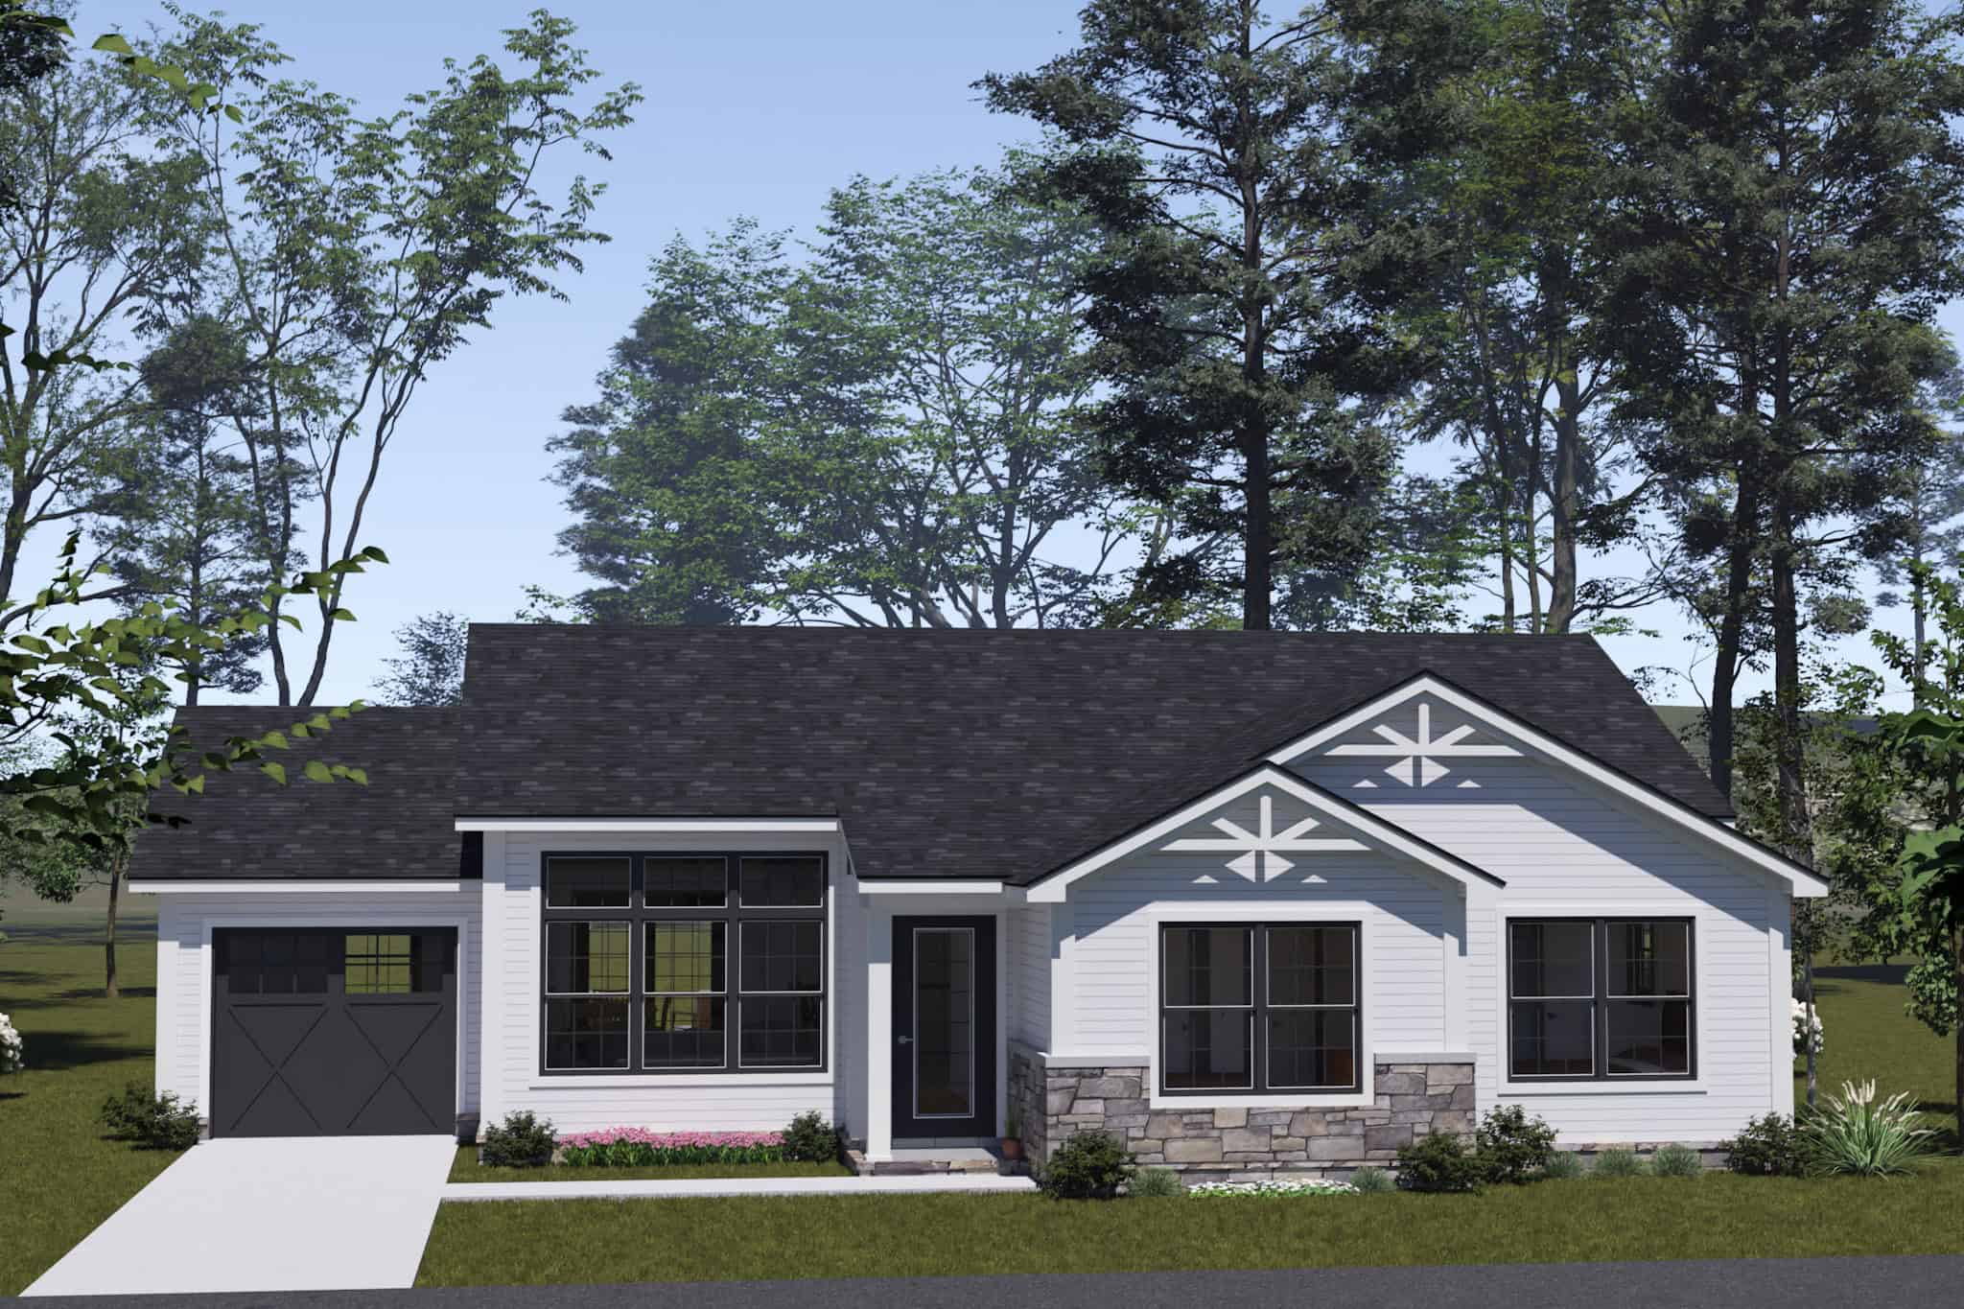
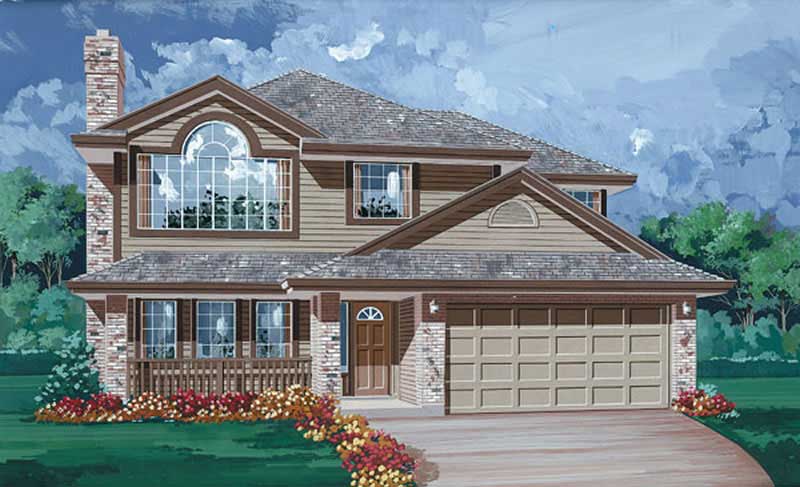
3-Bedroom, 1336 Sq Ft Country Home Plan - 124-1148 - Main Exterior
Plan Collection
3-Bedroom, 1336 Sq Ft Country Home Plan - 124-1148 - Main Exterior
Plan#124-1148
Starting at$645
1336
Sq Ft
1.5
Story
3
Bed
2
Bath
1
Car
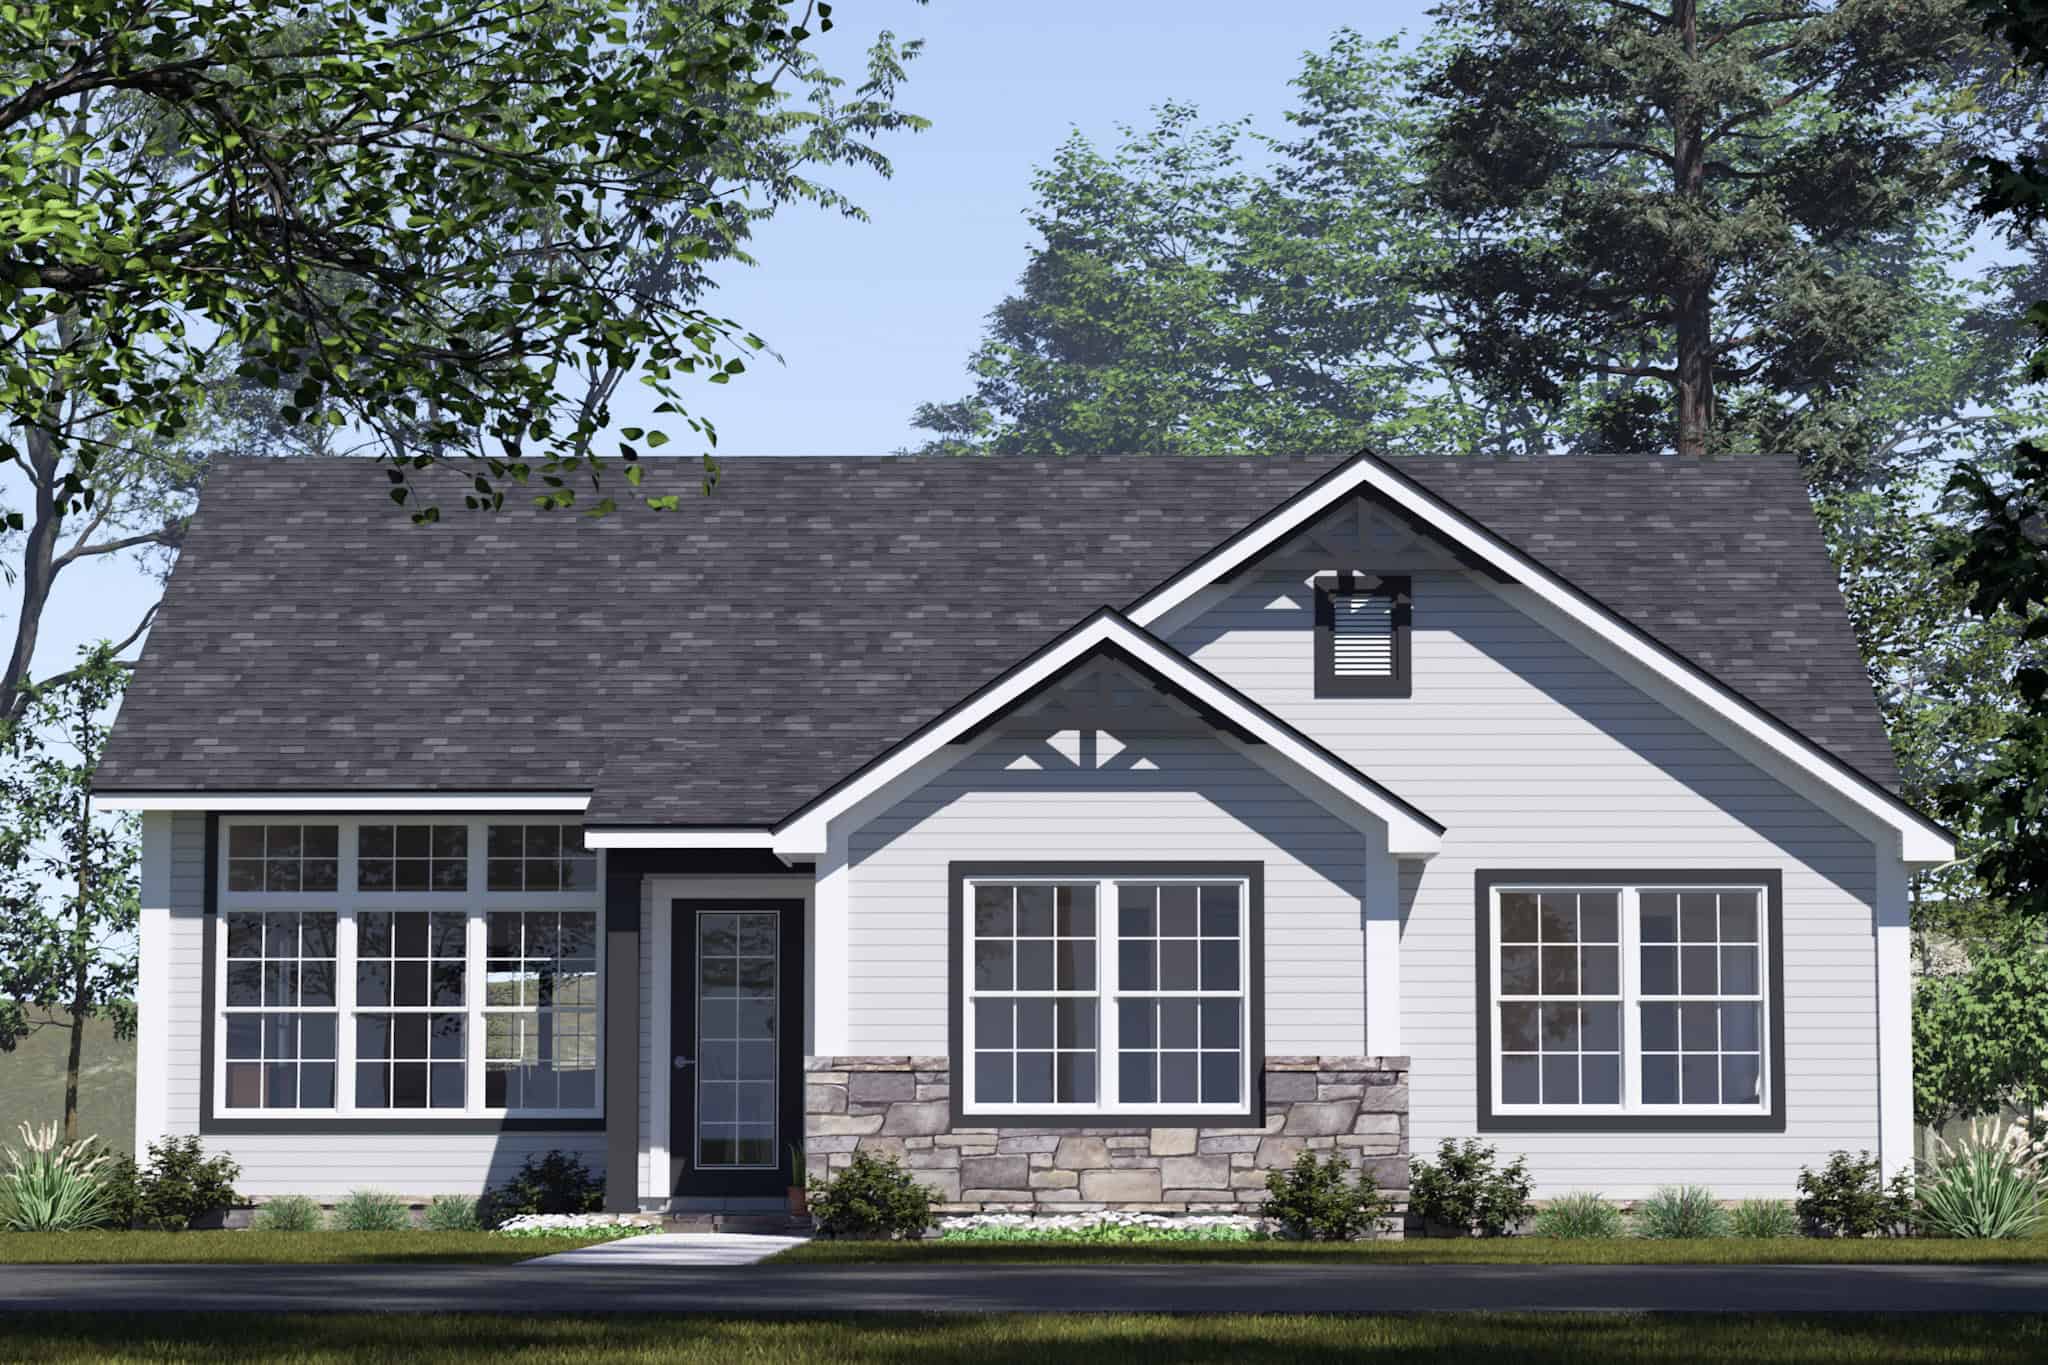
2-Bedroom, 1336 Sq Ft Ranch Home Plan - 167-1164 - Main Exterior
Plan Collection
2-Bedroom, 1336 Sq Ft Ranch Home Plan - 167-1164 - Main Exterior
Plan#167-1164
Starting at$700
1336
Sq Ft
2
Story
2
Bed
2
Bath
2
Car
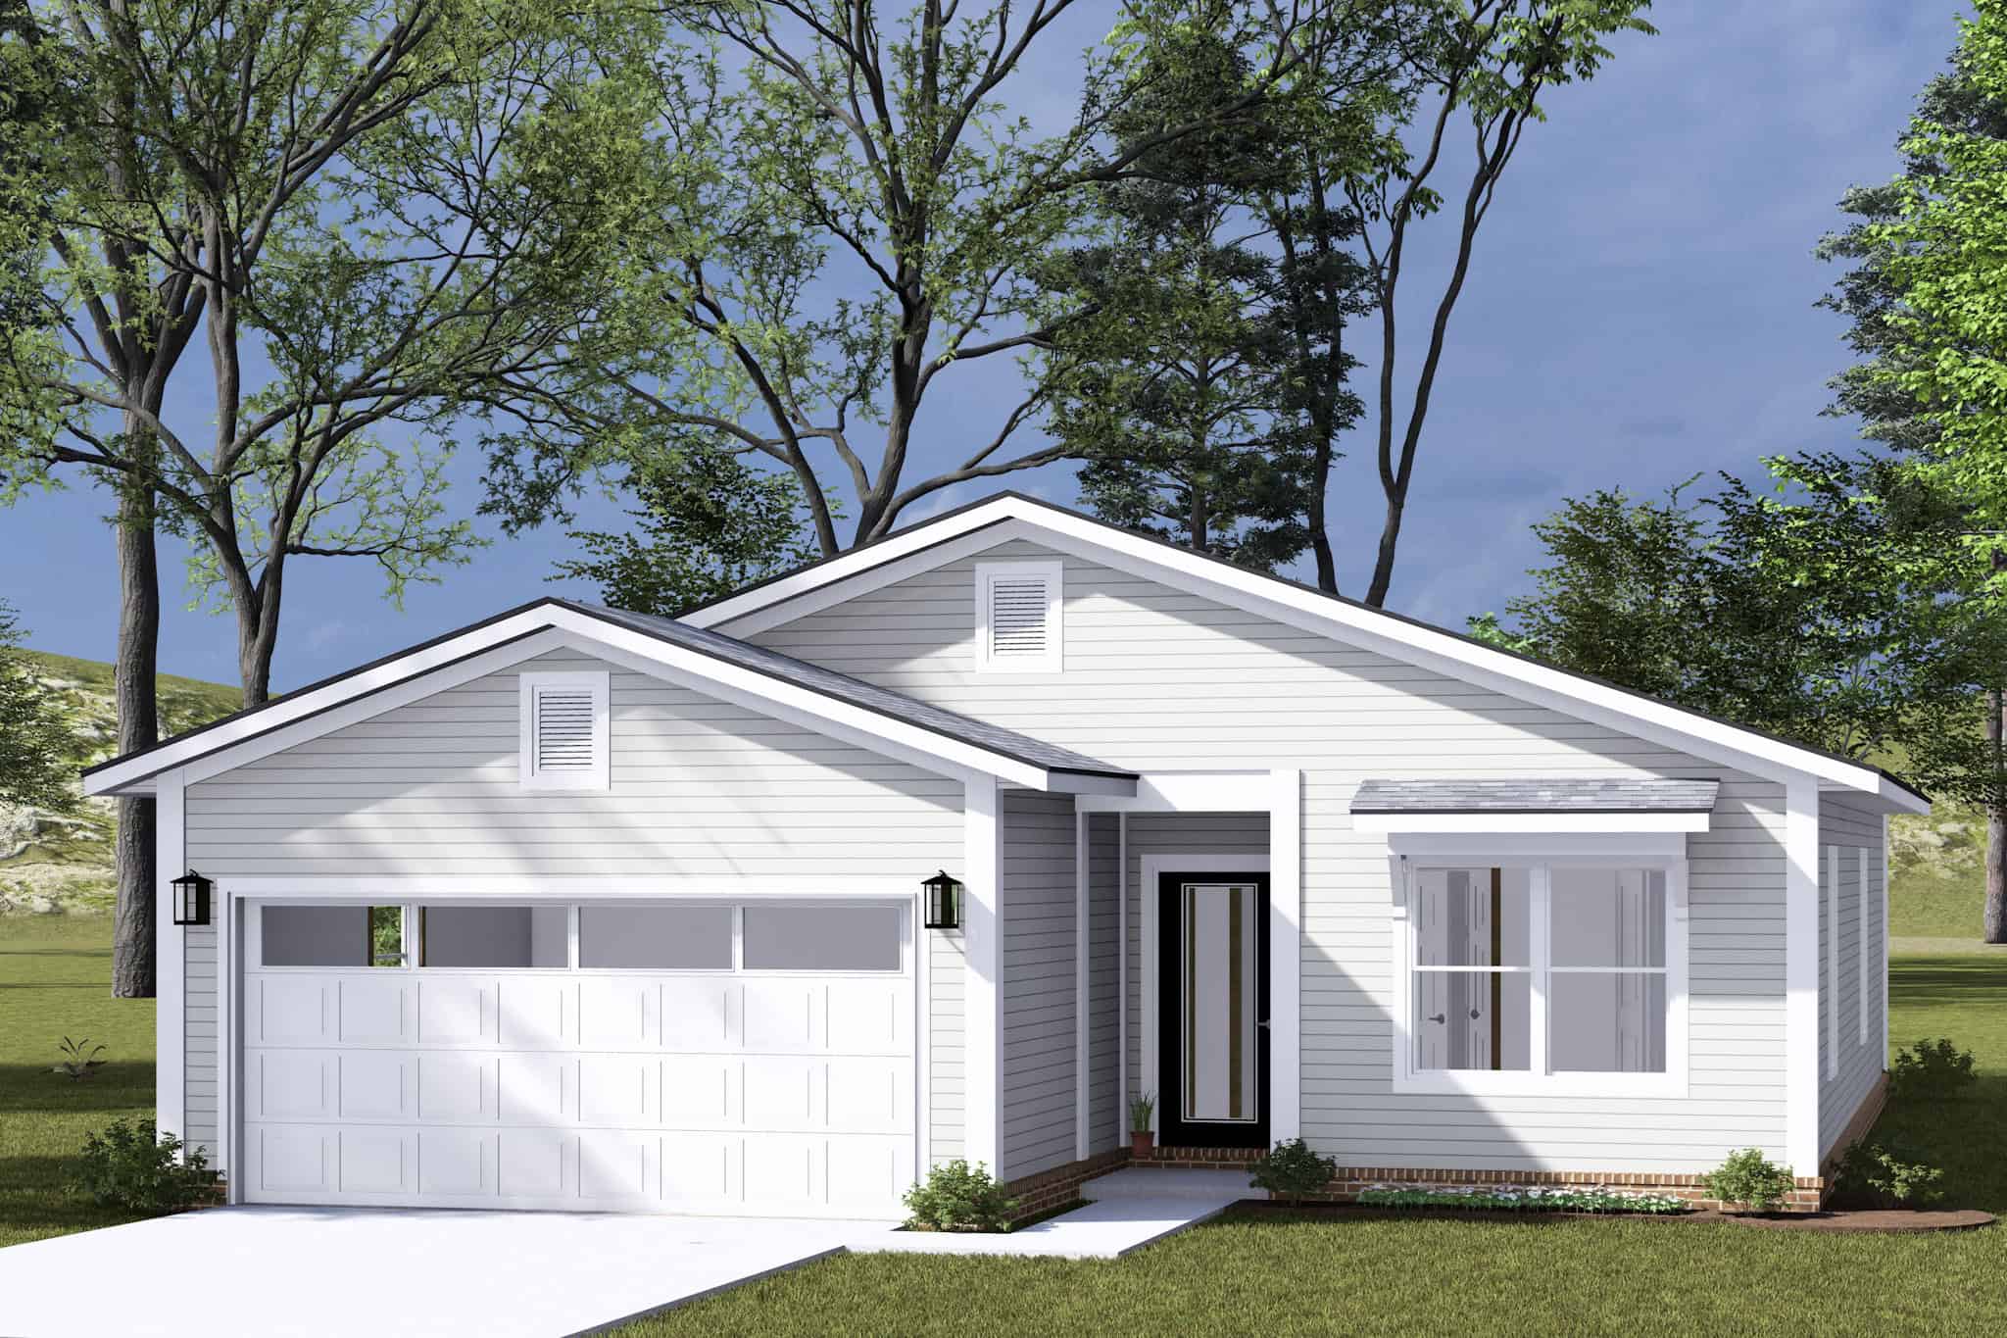
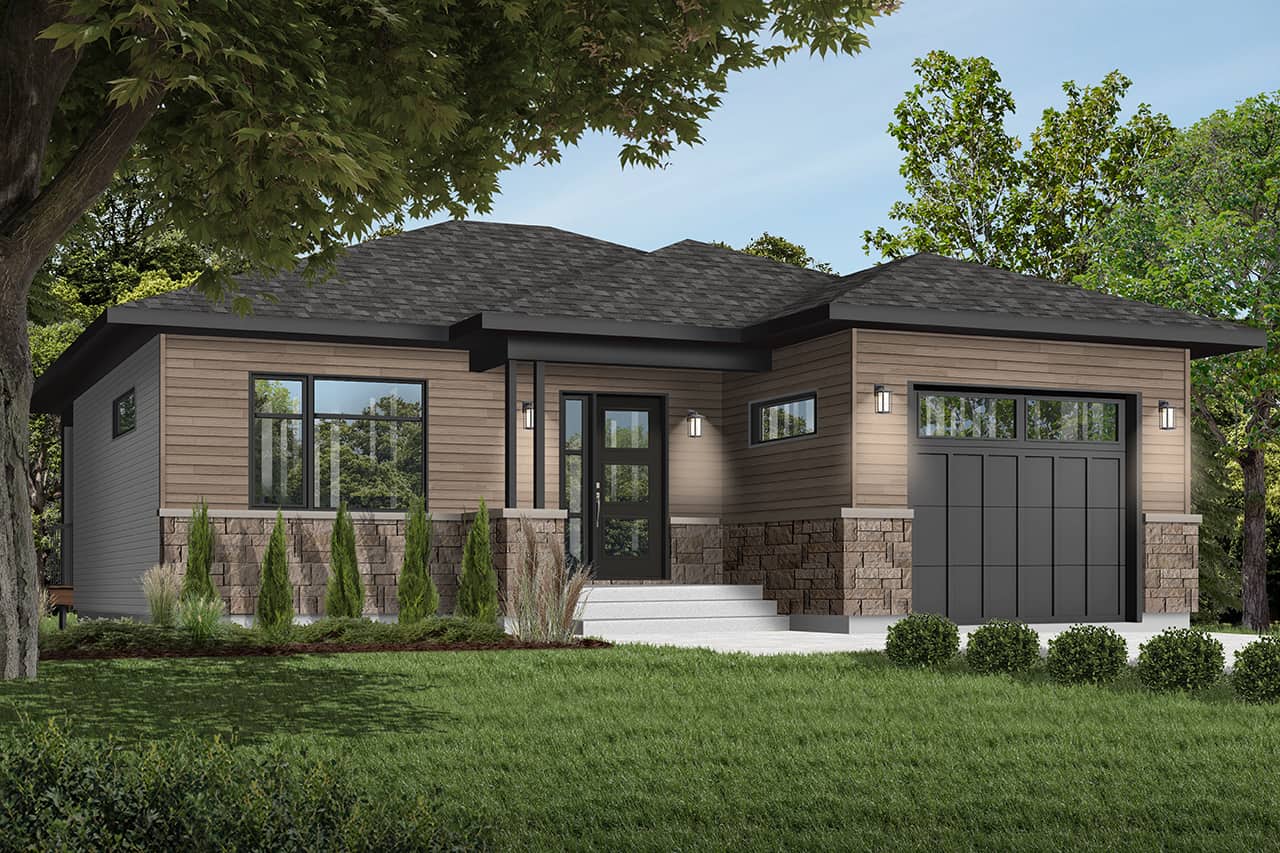
Contemporary single-story home exterior with attached garage, covered entry, and clean horizontal roofline, Plan #120-2840.
Plan Collection
Contemporary single-story home exterior with attached garage, covered entry, and clean horizontal roofline, Plan #120-2840.
Plan#120-2840
Starting at$1205
1335
Sq Ft
1
Story
2
Bed
2
Bath
2
Car
Craftsman House Plan - 2 Bedrms, 2 Baths - 1335 Sq Ft - #120-2799
Plan Collection
Craftsman House Plan - 2 Bedrms, 2 Baths - 1335 Sq Ft - #120-2799
Plan#120-2799
Starting at$1205
1335
Sq Ft
1
Story
2
Bed
2
Bath
2
Car
3-Bedroom, 1335 Sq Ft Country House Plan - 170-2830 - Front Exterior
Plan Collection
3-Bedroom, 1335 Sq Ft Country House Plan - 170-2830 - Front Exterior
Plan#170-2830
Starting at$830
1335
Sq Ft
1
Story
3
Bed
2
Bath
2
Car
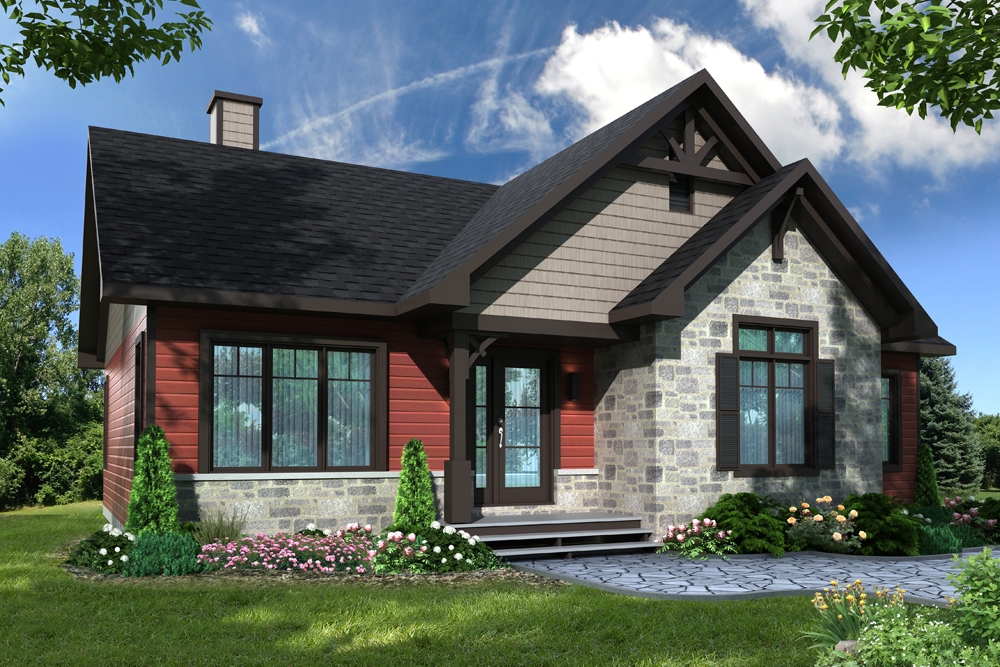
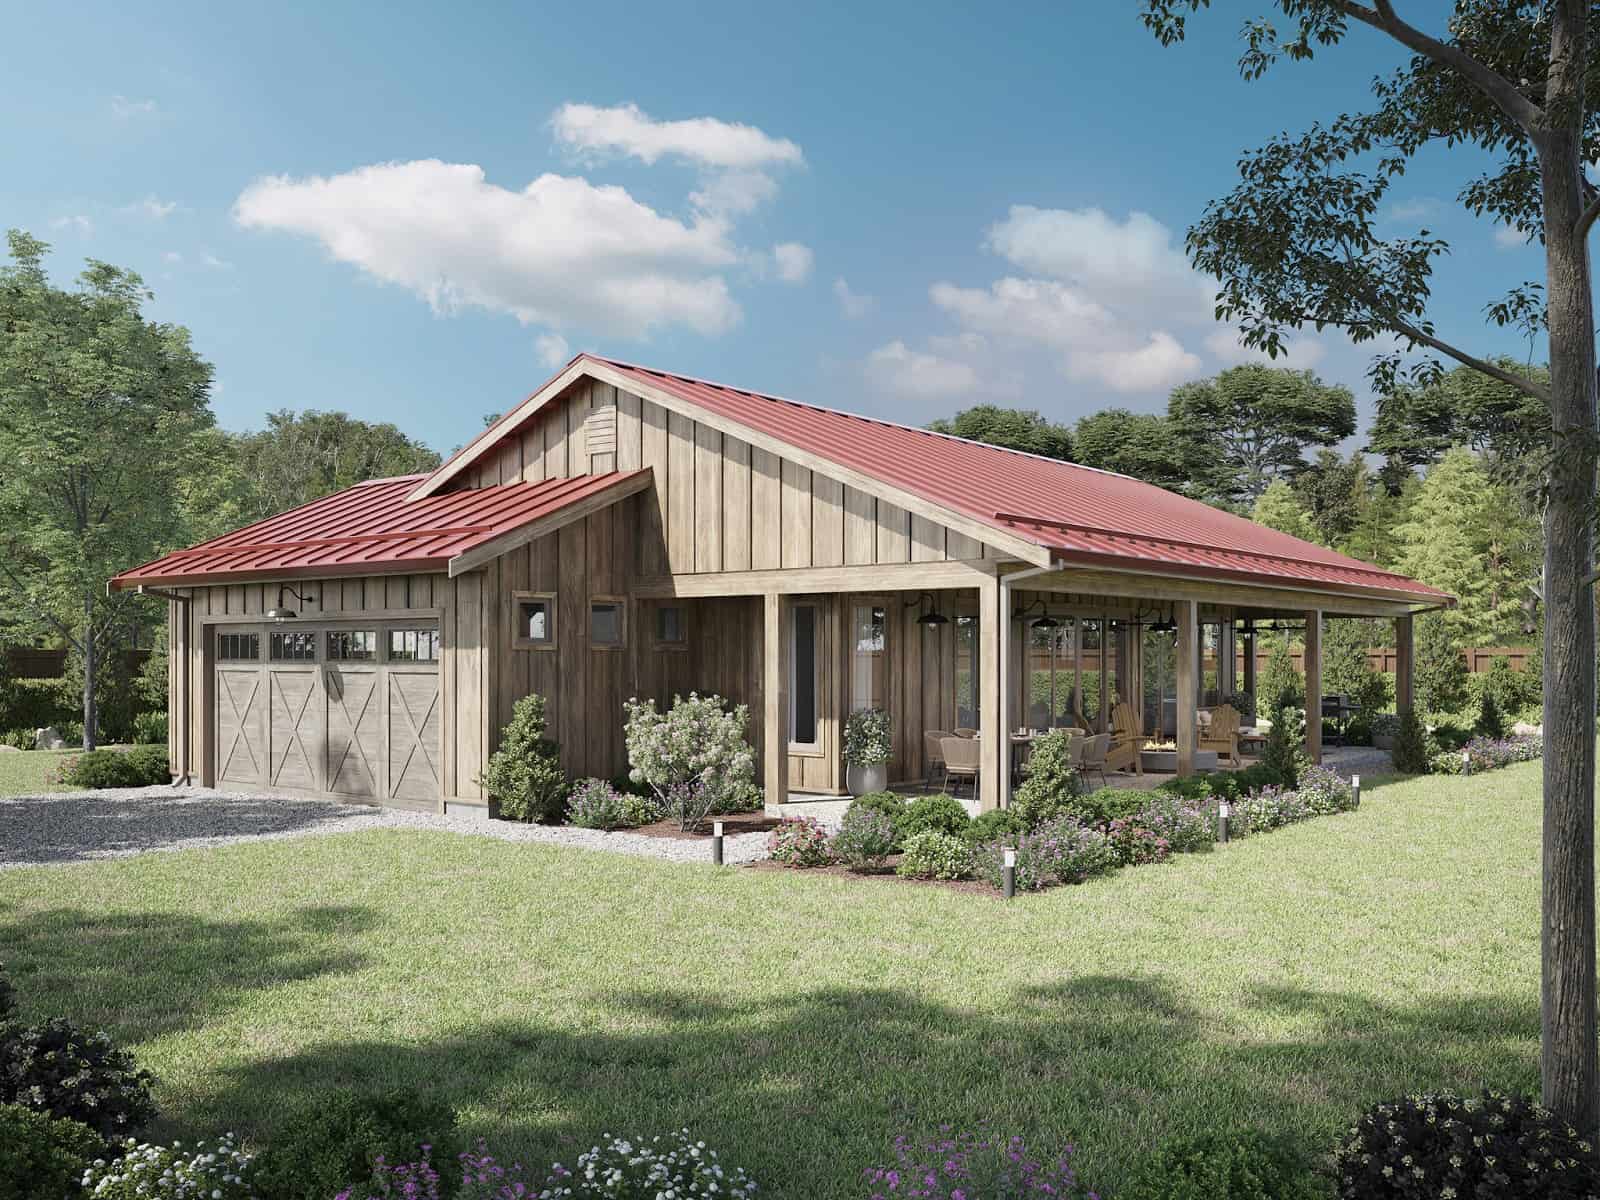
Ranch home elevation with wood lap siding, gable roofline, and covered front porch entry, Plan #198-1243
Plan Collection
Ranch home elevation with wood lap siding, gable roofline, and covered front porch entry, Plan #198-1243
Plan#198-1243
Starting at$1145
1334
Sq Ft
1
Story
3
Bed
2
Bath
2
Car
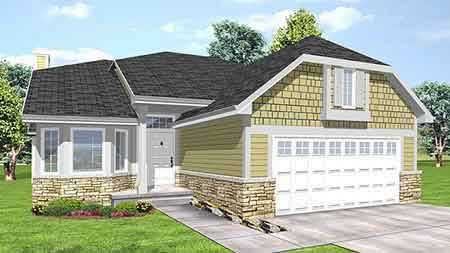
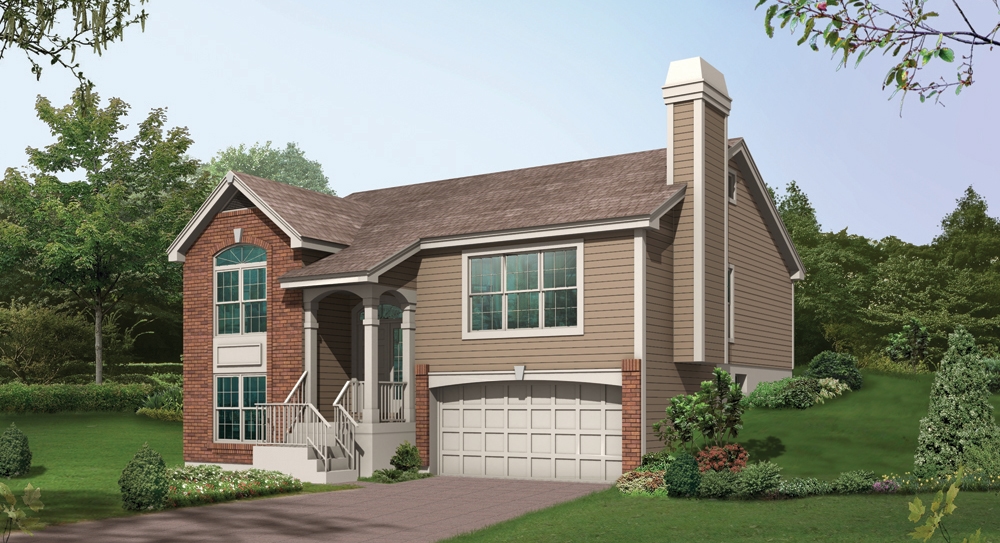
Split-level home with brick and vinyl exterior, gable roof, front-entry 2-car garage positioned below main living floor - Plan #198-1237
Plan Collection
Split-level home with brick and vinyl exterior, gable roof, front-entry 2-car garage positioned below main living floor - Plan #198-1237
Plan#198-1237
Starting at$1145
1334
Sq Ft
1
Story
3
Bed
2
Bath
2
Car
Craftsman Home Plan - 3 Bedrms, 2 Baths - 1334 Sq Ft - #123-1146
Plan Collection
Craftsman Home Plan - 3 Bedrms, 2 Baths - 1334 Sq Ft - #123-1146
Plan#123-1146
Starting at$990
1334
Sq Ft
1
Story
3
Bed
2
Bath
0
Car
2-Bedroom, 1334 Sq Ft Ranch Home Plan - 101-1900 - Main Exterior
Plan Collection
2-Bedroom, 1334 Sq Ft Ranch Home Plan - 101-1900 - Main Exterior
Plan#101-1900
Starting at$985
1334
Sq Ft
1
Story
2
Bed
2
Bath
2
Car
2-Bedroom, 1334 Sq Ft Duplex/Multi-Unit House Plan - 146-2742 - Front Exterior
Plan Collection
2-Bedroom, 1334 Sq Ft Duplex/Multi-Unit House Plan - 146-2742 - Front Exterior
Plan#146-2742
Starting at$1425
1334
Sq Ft
2
Story
2
Bed
2
Bath
2
Car
3-Bedroom, 1334 Sq Ft Small House Plans House Plan - 170-2280 - Front Exterior
Plan Collection
3-Bedroom, 1334 Sq Ft Small House Plans House Plan - 170-2280 - Front Exterior
Plan#170-2280
Starting at$830
1334
Sq Ft
1
Story
3
Bed
2
Bath
2
Car
3-Bedroom, 1334 Sq Ft Country House Plan - 164-1203 - Front Exterior
Plan Collection
3-Bedroom, 1334 Sq Ft Country House Plan - 164-1203 - Front Exterior
Plan#164-1203
Starting at$938
1334
Sq Ft
1
Story
3
Bed
2
Bath
2
Car
3-Bedroom, 1334 Sq Ft European House Plan - 164-1202 - Front Exterior
Plan Collection
3-Bedroom, 1334 Sq Ft European House Plan - 164-1202 - Front Exterior
Plan#164-1202
Starting at$938
1334
Sq Ft
1
Story
3
Bed
2
Bath
2
Car
3-Bedroom, 1333 Sq Ft Country House Plan - 147-1021 - Front Exterior
Plan Collection
3-Bedroom, 1333 Sq Ft Country House Plan - 147-1021 - Front Exterior
Plan#147-1021
Starting at$809
1333
Sq Ft
1
Story
3
Bed
2
Bath
2
Car
2-Bedroom, 1333 Sq Ft Small House Plans - 103-1046 - Main Exterior
Plan Collection
2-Bedroom, 1333 Sq Ft Small House Plans - 103-1046 - Main Exterior
Plan#103-1046
Starting at$895
1333
Sq Ft
1
Story
2
Bed
2
Bath
2
Car
3-Bedroom, 1333 Sq Ft Cape Cod House Plan - 146-1457 - Front Exterior
Plan Collection
3-Bedroom, 1333 Sq Ft Cape Cod House Plan - 146-1457 - Front Exterior
Plan#146-1457
Starting at$885
1333
Sq Ft
2
Story
3
Bed
2
Bath
2
Car
2-Bedroom, 1333 Sq Ft Lake House Plan - 160-1011 - Front Exterior
Plan Collection
2-Bedroom, 1333 Sq Ft Lake House Plan - 160-1011 - Front Exterior
Plan#160-1011
Starting at$945
1333
Sq Ft
2
Story
2
Bed
2
Bath
0
Car
3-Bedroom, 1333 Sq Ft Small House Plans House Plan - 170-2896 - Front Exterior
Plan Collection
3-Bedroom, 1333 Sq Ft Small House Plans House Plan - 170-2896 - Front Exterior
Plan#170-2896
Starting at$830
1333
Sq Ft
2
Story
3
Bed
2
Bath
2
Car
3-Bedroom, 1333 Sq Ft Small House Plans - 178-1111 - Main Exterior
Plan Collection
3-Bedroom, 1333 Sq Ft Small House Plans - 178-1111 - Main Exterior
Plan#178-1111
Starting at$1045
1333
Sq Ft
1
Story
3
Bed
2
Bath
2
Car
3-Bedroom, 1332 Sq Ft Ranch Home Plan - 178-1296 - Main Exterior
Plan Collection
3-Bedroom, 1332 Sq Ft Ranch Home Plan - 178-1296 - Main Exterior
Plan#178-1296
Starting at$1045
1332
Sq Ft
1
Story
3
Bed
2
Bath
2
Car
3-Bedroom, 1332 Sq Ft Small House Plans - 138-1116 - Front Exterior
Plan Collection
3-Bedroom, 1332 Sq Ft Small House Plans - 138-1116 - Front Exterior
Plan#138-1116
Starting at$1200
1332
Sq Ft
2
Story
3
Bed
2
Bath
4
Car
3-Bedroom, 1332 Sq Ft Country House Plan - 120-2197 - Front Exterior
Plan Collection
3-Bedroom, 1332 Sq Ft Country House Plan - 120-2197 - Front Exterior
Plan#120-2197
Starting at$1205
1332
Sq Ft
1
Story
3
Bed
2
Bath
1
Car
3-Bedroom, 1332 Sq Ft Ranch House Plan - 167-1168 - Front Exterior
Plan Collection
3-Bedroom, 1332 Sq Ft Ranch House Plan - 167-1168 - Front Exterior
Plan#167-1168
Starting at$700
1332
Sq Ft
1
Story
3
Bed
2
Bath
1
Car
3-Bedroom, 1331 Sq Ft Country Home Plan - 105-1011 - Main Exterior
Plan Collection
3-Bedroom, 1331 Sq Ft Country Home Plan - 105-1011 - Main Exterior
Plan#105-1011
Starting at$485
1331
Sq Ft
1
Story
3
Bed
2
Bath
2
Car
3-Bedroom, 1336 Sq Ft Country Home Plan - 124-1148 - Main Exterior
Plan Collection
3-Bedroom, 1336 Sq Ft Country Home Plan - 124-1148 - Main Exterior
Plan#124-1148
Starting at$645
1336
Sq Ft
1.5
Story
3
Bed
2
Bath
1
Car
2-Bedroom, 1336 Sq Ft Ranch Home Plan - 167-1164 - Main Exterior
Plan Collection
2-Bedroom, 1336 Sq Ft Ranch Home Plan - 167-1164 - Main Exterior
Plan#167-1164
Starting at$700
1336
Sq Ft
2
Story
2
Bed
2
Bath
2
Car
Contemporary single-story home exterior with attached garage, covered entry, and clean horizontal roofline, Plan #120-2840.
Plan Collection
Contemporary single-story home exterior with attached garage, covered entry, and clean horizontal roofline, Plan #120-2840.
Plan#120-2840
Starting at$1205
1335
Sq Ft
1
Story
2
Bed
2
Bath
2
Car
Craftsman House Plan - 2 Bedrms, 2 Baths - 1335 Sq Ft - #120-2799
Plan Collection
Craftsman House Plan - 2 Bedrms, 2 Baths - 1335 Sq Ft - #120-2799
Plan#120-2799
Starting at$1205
1335
Sq Ft
1
Story
2
Bed
2
Bath
2
Car
3-Bedroom, 1335 Sq Ft Country House Plan - 170-2830 - Front Exterior
Plan Collection
3-Bedroom, 1335 Sq Ft Country House Plan - 170-2830 - Front Exterior
Plan#170-2830
Starting at$830
1335
Sq Ft
1
Story
3
Bed
2
Bath
2
Car
Ranch home elevation with wood lap siding, gable roofline, and covered front porch entry, Plan #198-1243
Plan Collection
Ranch home elevation with wood lap siding, gable roofline, and covered front porch entry, Plan #198-1243
Plan#198-1243
Starting at$1145
1334
Sq Ft
1
Story
3
Bed
2
Bath
2
Car
Split-level home with brick and vinyl exterior, gable roof, front-entry 2-car garage positioned below main living floor - Plan #198-1237
Plan Collection
Split-level home with brick and vinyl exterior, gable roof, front-entry 2-car garage positioned below main living floor - Plan #198-1237
Plan#198-1237
Starting at$1145
1334
Sq Ft
1
Story
3
Bed
2
Bath
2
Car
Craftsman Home Plan - 3 Bedrms, 2 Baths - 1334 Sq Ft - #123-1146
Plan Collection
Craftsman Home Plan - 3 Bedrms, 2 Baths - 1334 Sq Ft - #123-1146
Plan#123-1146
Starting at$990
1334
Sq Ft
1
Story
3
Bed
2
Bath
0
Car
2-Bedroom, 1334 Sq Ft Ranch Home Plan - 101-1900 - Main Exterior
Plan Collection
2-Bedroom, 1334 Sq Ft Ranch Home Plan - 101-1900 - Main Exterior
Plan#101-1900
Starting at$985
1334
Sq Ft
1
Story
2
Bed
2
Bath
2
Car
2-Bedroom, 1334 Sq Ft Duplex/Multi-Unit House Plan - 146-2742 - Front Exterior
Plan Collection
2-Bedroom, 1334 Sq Ft Duplex/Multi-Unit House Plan - 146-2742 - Front Exterior
Plan#146-2742
Starting at$1425
1334
Sq Ft
2
Story
2
Bed
2
Bath
2
Car
3-Bedroom, 1334 Sq Ft Small House Plans House Plan - 170-2280 - Front Exterior
Plan Collection
3-Bedroom, 1334 Sq Ft Small House Plans House Plan - 170-2280 - Front Exterior
Plan#170-2280
Starting at$830
1334
Sq Ft
1
Story
3
Bed
2
Bath
2
Car
3-Bedroom, 1334 Sq Ft Country House Plan - 164-1203 - Front Exterior
Plan Collection
3-Bedroom, 1334 Sq Ft Country House Plan - 164-1203 - Front Exterior
Plan#164-1203
Starting at$938
1334
Sq Ft
1
Story
3
Bed
2
Bath
2
Car
3-Bedroom, 1334 Sq Ft European House Plan - 164-1202 - Front Exterior
Plan Collection
3-Bedroom, 1334 Sq Ft European House Plan - 164-1202 - Front Exterior
Plan#164-1202
Starting at$938
1334
Sq Ft
1
Story
3
Bed
2
Bath
2
Car
3-Bedroom, 1333 Sq Ft Country House Plan - 147-1021 - Front Exterior
Plan Collection
3-Bedroom, 1333 Sq Ft Country House Plan - 147-1021 - Front Exterior
Plan#147-1021
Starting at$809
1333
Sq Ft
1
Story
3
Bed
2
Bath
2
Car
2-Bedroom, 1333 Sq Ft Small House Plans - 103-1046 - Main Exterior
Plan Collection
2-Bedroom, 1333 Sq Ft Small House Plans - 103-1046 - Main Exterior
Plan#103-1046
Starting at$895
1333
Sq Ft
1
Story
2
Bed
2
Bath
2
Car
3-Bedroom, 1333 Sq Ft Cape Cod House Plan - 146-1457 - Front Exterior
Plan Collection
3-Bedroom, 1333 Sq Ft Cape Cod House Plan - 146-1457 - Front Exterior
Plan#146-1457
Starting at$885
1333
Sq Ft
2
Story
3
Bed
2
Bath
2
Car
2-Bedroom, 1333 Sq Ft Lake House Plan - 160-1011 - Front Exterior
Plan Collection
2-Bedroom, 1333 Sq Ft Lake House Plan - 160-1011 - Front Exterior
Plan#160-1011
Starting at$945
1333
Sq Ft
2
Story
2
Bed
2
Bath
0
Car
3-Bedroom, 1333 Sq Ft Small House Plans House Plan - 170-2896 - Front Exterior
Plan Collection
3-Bedroom, 1333 Sq Ft Small House Plans House Plan - 170-2896 - Front Exterior
Plan#170-2896
Starting at$830
1333
Sq Ft
2
Story
3
Bed
2
Bath
2
Car
3-Bedroom, 1333 Sq Ft Small House Plans - 178-1111 - Main Exterior
Plan Collection
3-Bedroom, 1333 Sq Ft Small House Plans - 178-1111 - Main Exterior
Plan#178-1111
Starting at$1045
1333
Sq Ft
1
Story
3
Bed
2
Bath
2
Car
3-Bedroom, 1332 Sq Ft Ranch Home Plan - 178-1296 - Main Exterior
Plan Collection
3-Bedroom, 1332 Sq Ft Ranch Home Plan - 178-1296 - Main Exterior
Plan#178-1296
Starting at$1045
1332
Sq Ft
1
Story
3
Bed
2
Bath
2
Car
3-Bedroom, 1332 Sq Ft Small House Plans - 138-1116 - Front Exterior
Plan Collection
3-Bedroom, 1332 Sq Ft Small House Plans - 138-1116 - Front Exterior
Plan#138-1116
Starting at$1200
1332
Sq Ft
2
Story
3
Bed
2
Bath
4
Car
3-Bedroom, 1332 Sq Ft Country House Plan - 120-2197 - Front Exterior
Plan Collection
3-Bedroom, 1332 Sq Ft Country House Plan - 120-2197 - Front Exterior
Plan#120-2197
Starting at$1205
1332
Sq Ft
1
Story
3
Bed
2
Bath
1
Car
3-Bedroom, 1332 Sq Ft Ranch House Plan - 167-1168 - Front Exterior
Plan Collection
3-Bedroom, 1332 Sq Ft Ranch House Plan - 167-1168 - Front Exterior
Plan#167-1168
Starting at$700
1332
Sq Ft
1
Story
3
Bed
2
Bath
1
Car
3-Bedroom, 1331 Sq Ft Country Home Plan - 105-1011 - Main Exterior
Plan Collection
3-Bedroom, 1331 Sq Ft Country Home Plan - 105-1011 - Main Exterior
Plan#105-1011
Starting at$485
1331
Sq Ft
1
Story
3
Bed
2
Bath
2
Car
1...248249250251252...289