2-Bathroom House Plans

6,850
Plan Results
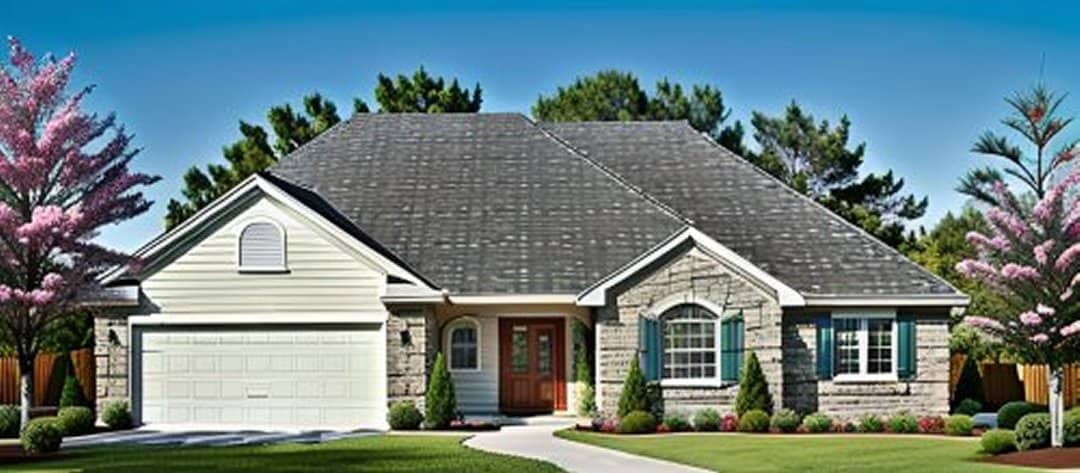
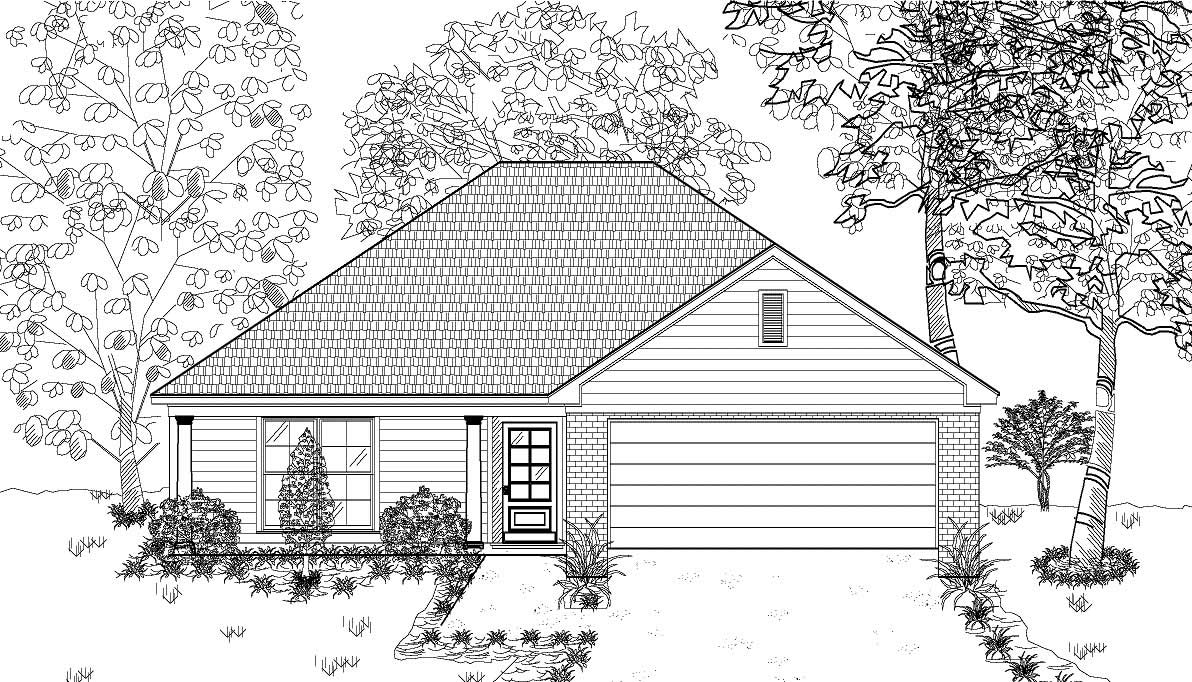
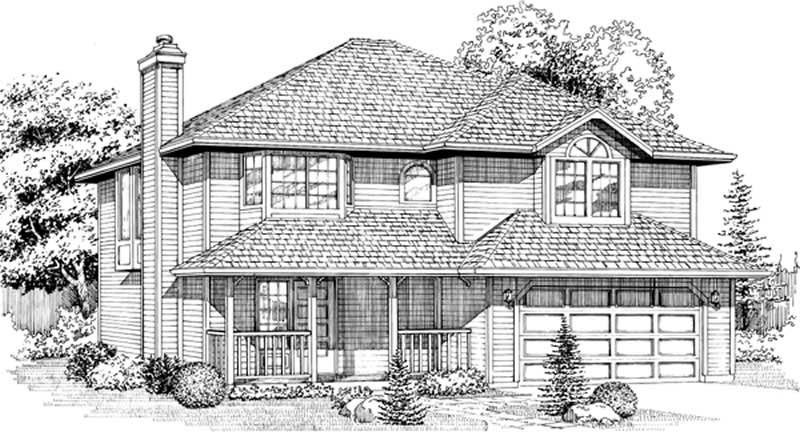
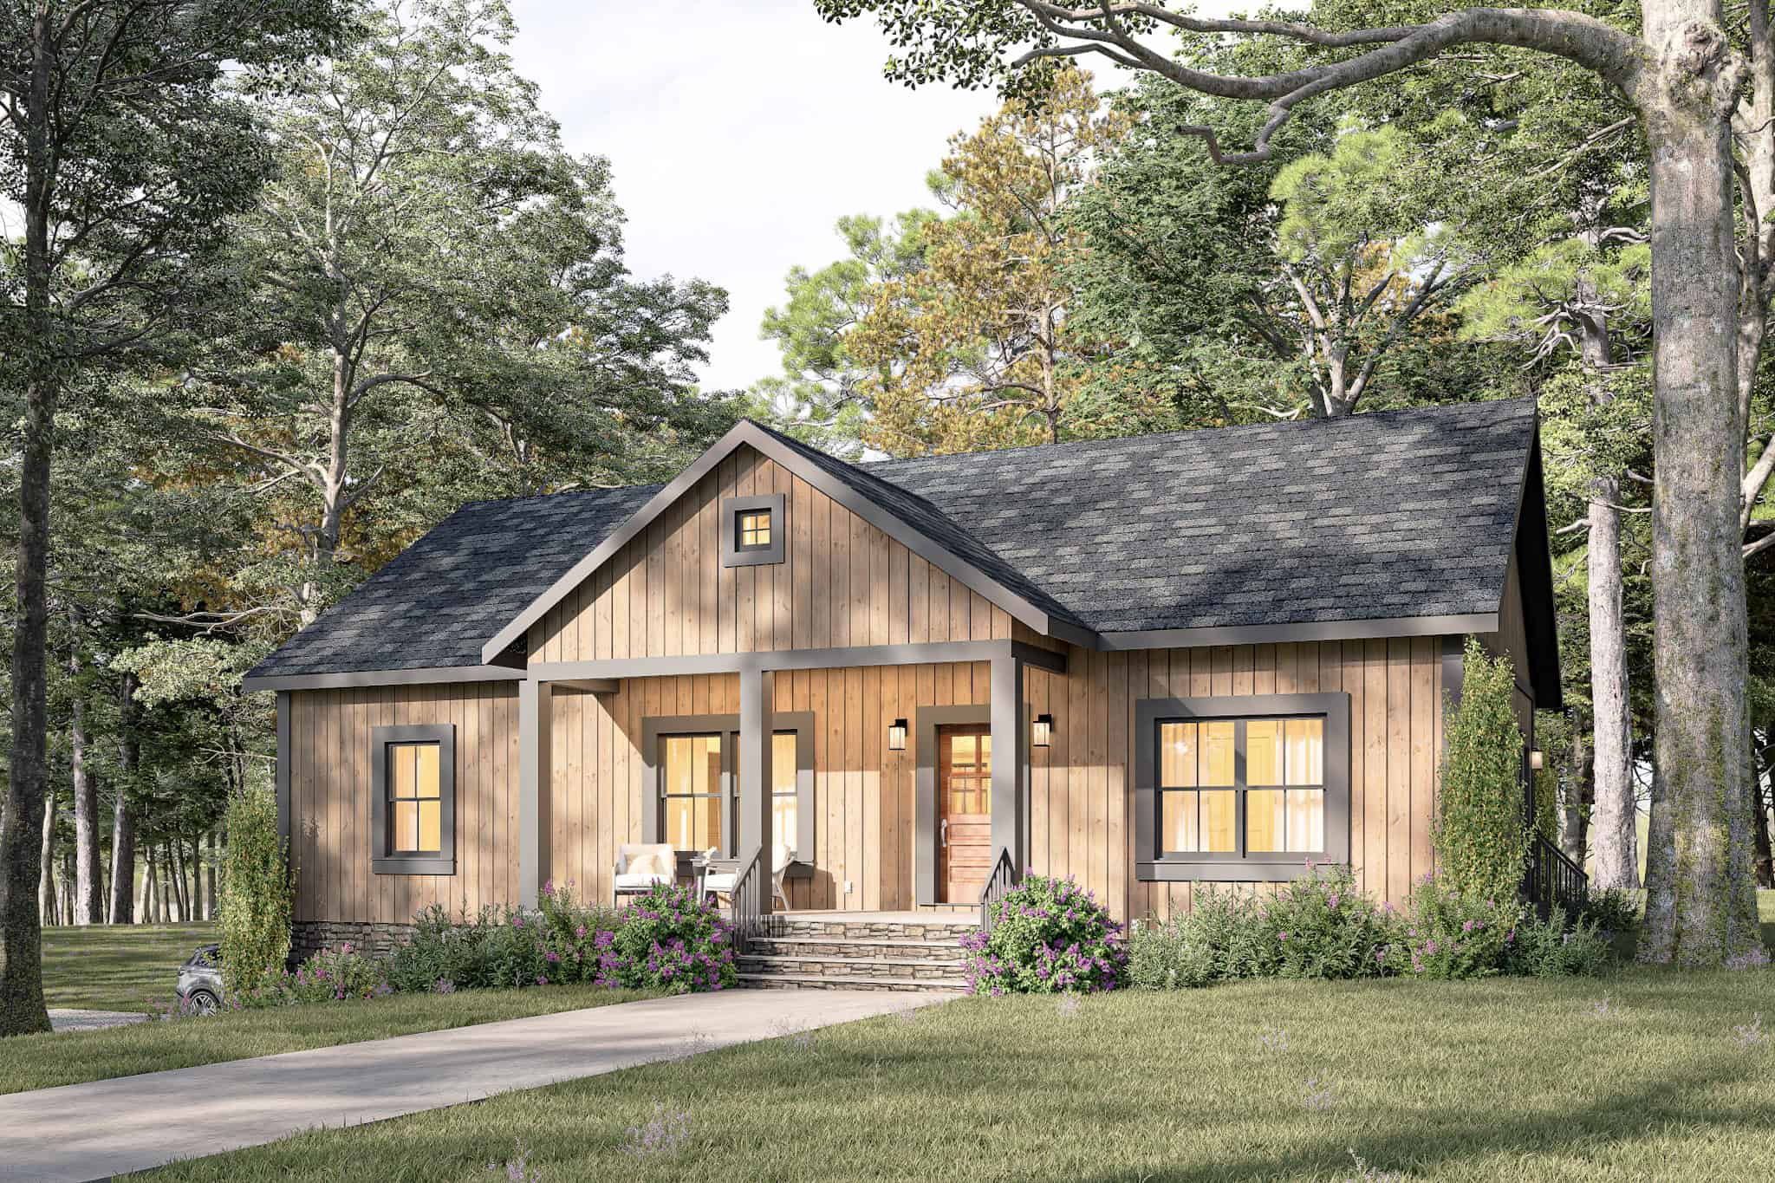
3-Bedroom, 1397 Sq Ft Country House Plan - 153-1651 - Front Exterior
Plan Collection
3-Bedroom, 1397 Sq Ft Country House Plan - 153-1651 - Front Exterior
Plan#153-1651
Starting at$1200
1397
Sq Ft
1.5
Story
3
Bed
2
Bath
0
Car
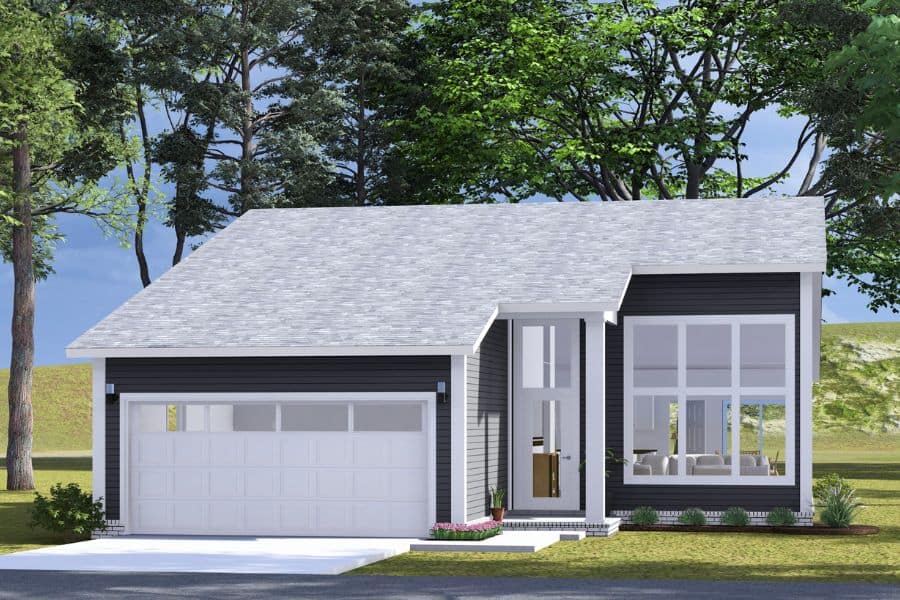
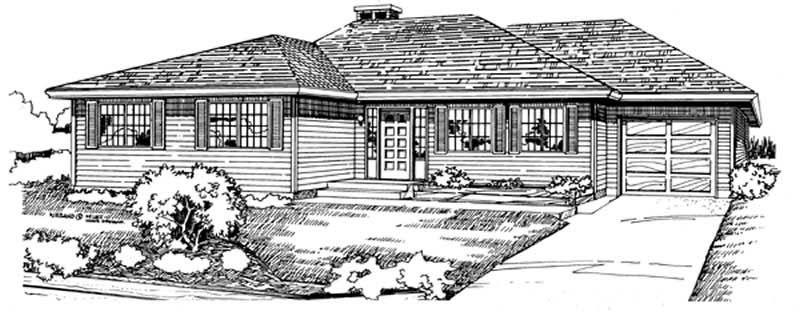
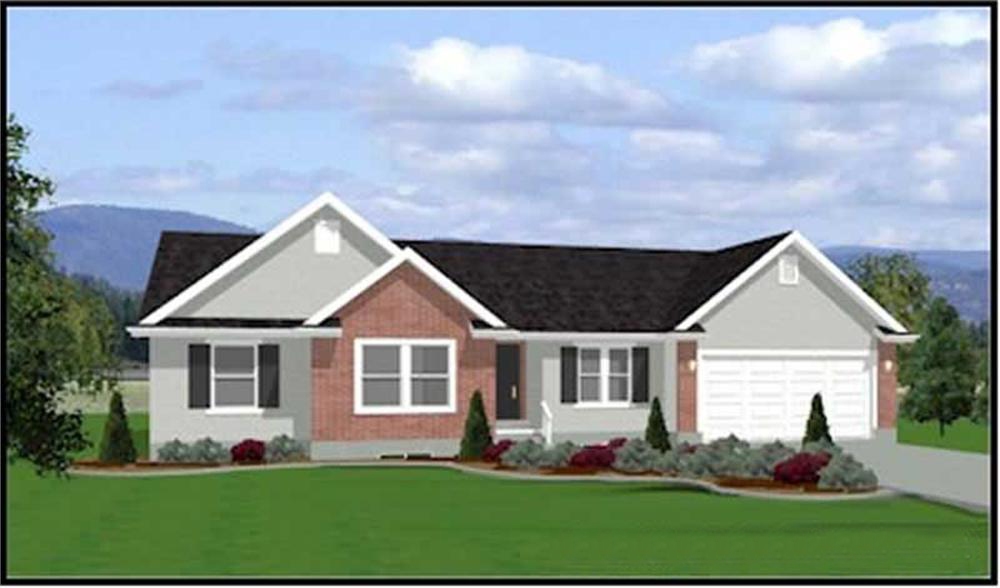
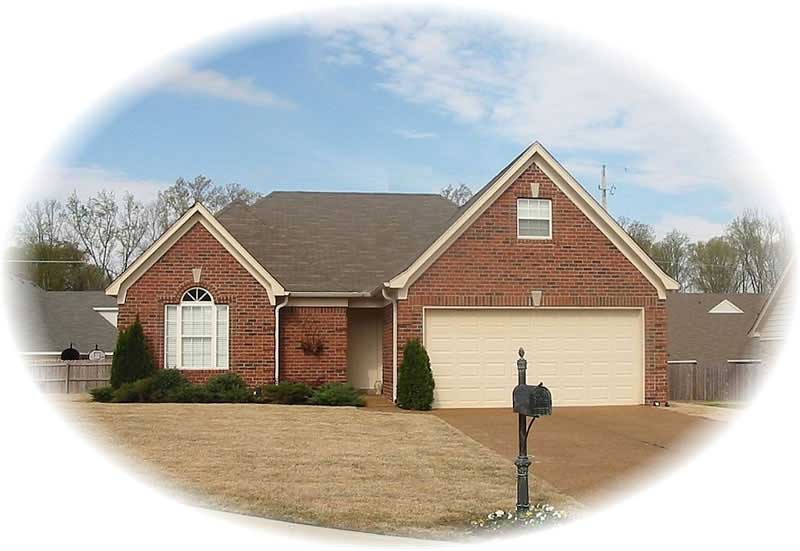
3-Bedroom, 1396 Sq Ft Ranch Home - Plan #103-1136 - Main Exterior
Plan Collection
3-Bedroom, 1396 Sq Ft Ranch Home - Plan #103-1136 - Main Exterior
Plan#103-1136
Starting at$895
1396
Sq Ft
1
Story
3
Bed
2
Bath
3
Car
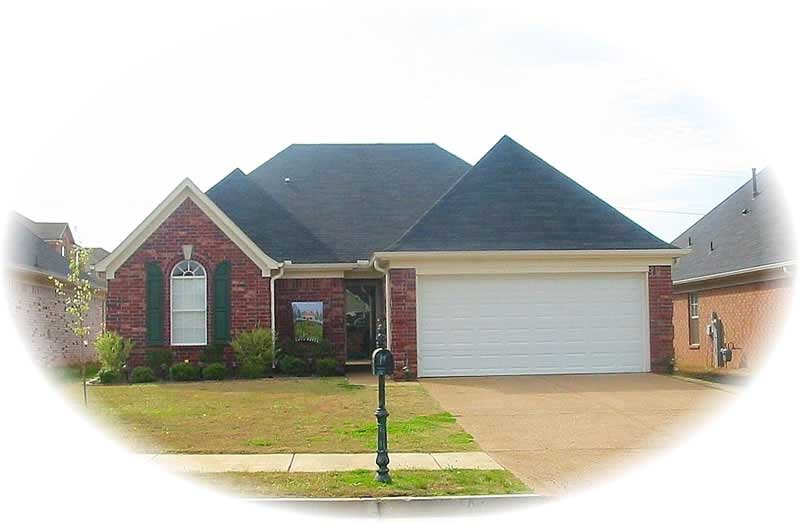
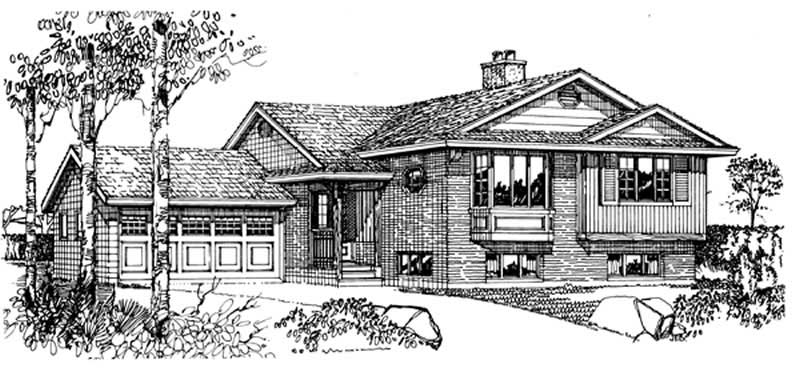
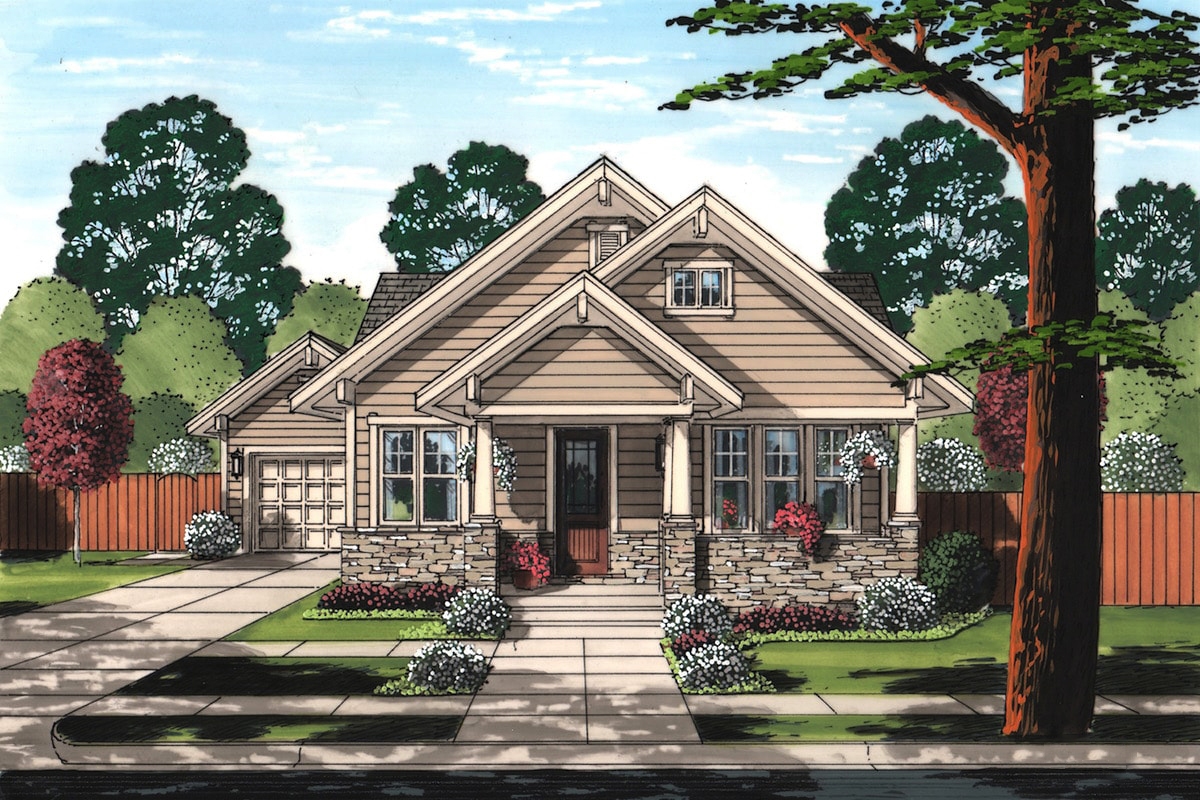
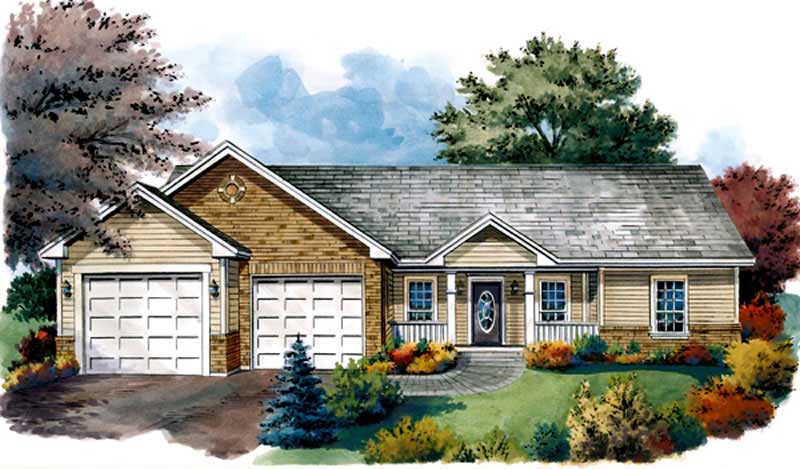
3-Bedroom, 1396 Sq Ft Ranch Home Plan - 138-1310 - Main Exterior
Plan Collection
3-Bedroom, 1396 Sq Ft Ranch Home Plan - 138-1310 - Main Exterior
Plan#138-1310
Starting at$1200
1396
Sq Ft
1
Story
3
Bed
2
Bath
1
Car
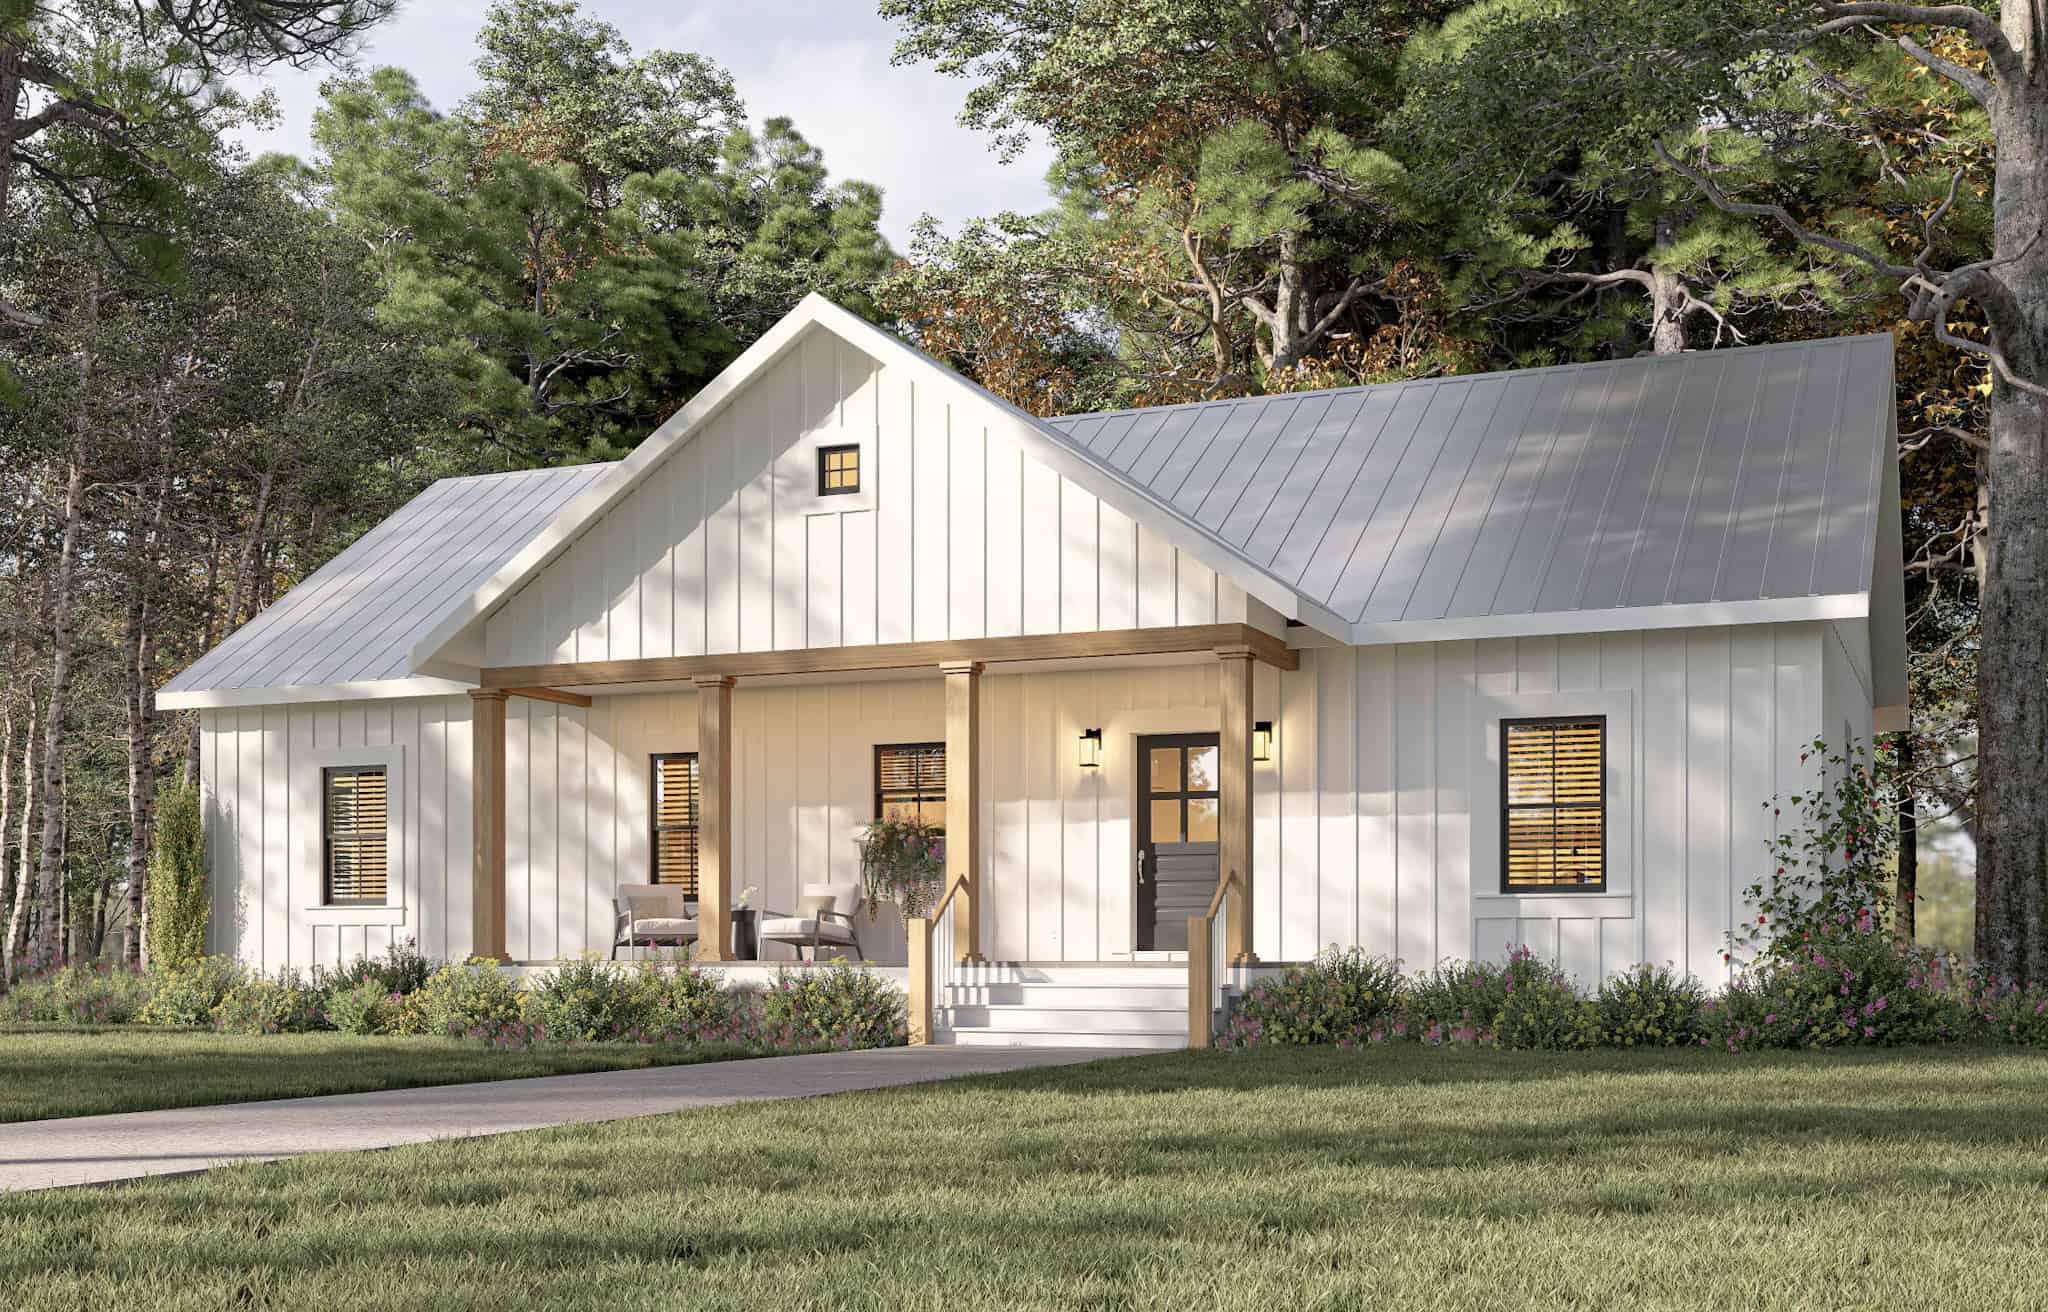
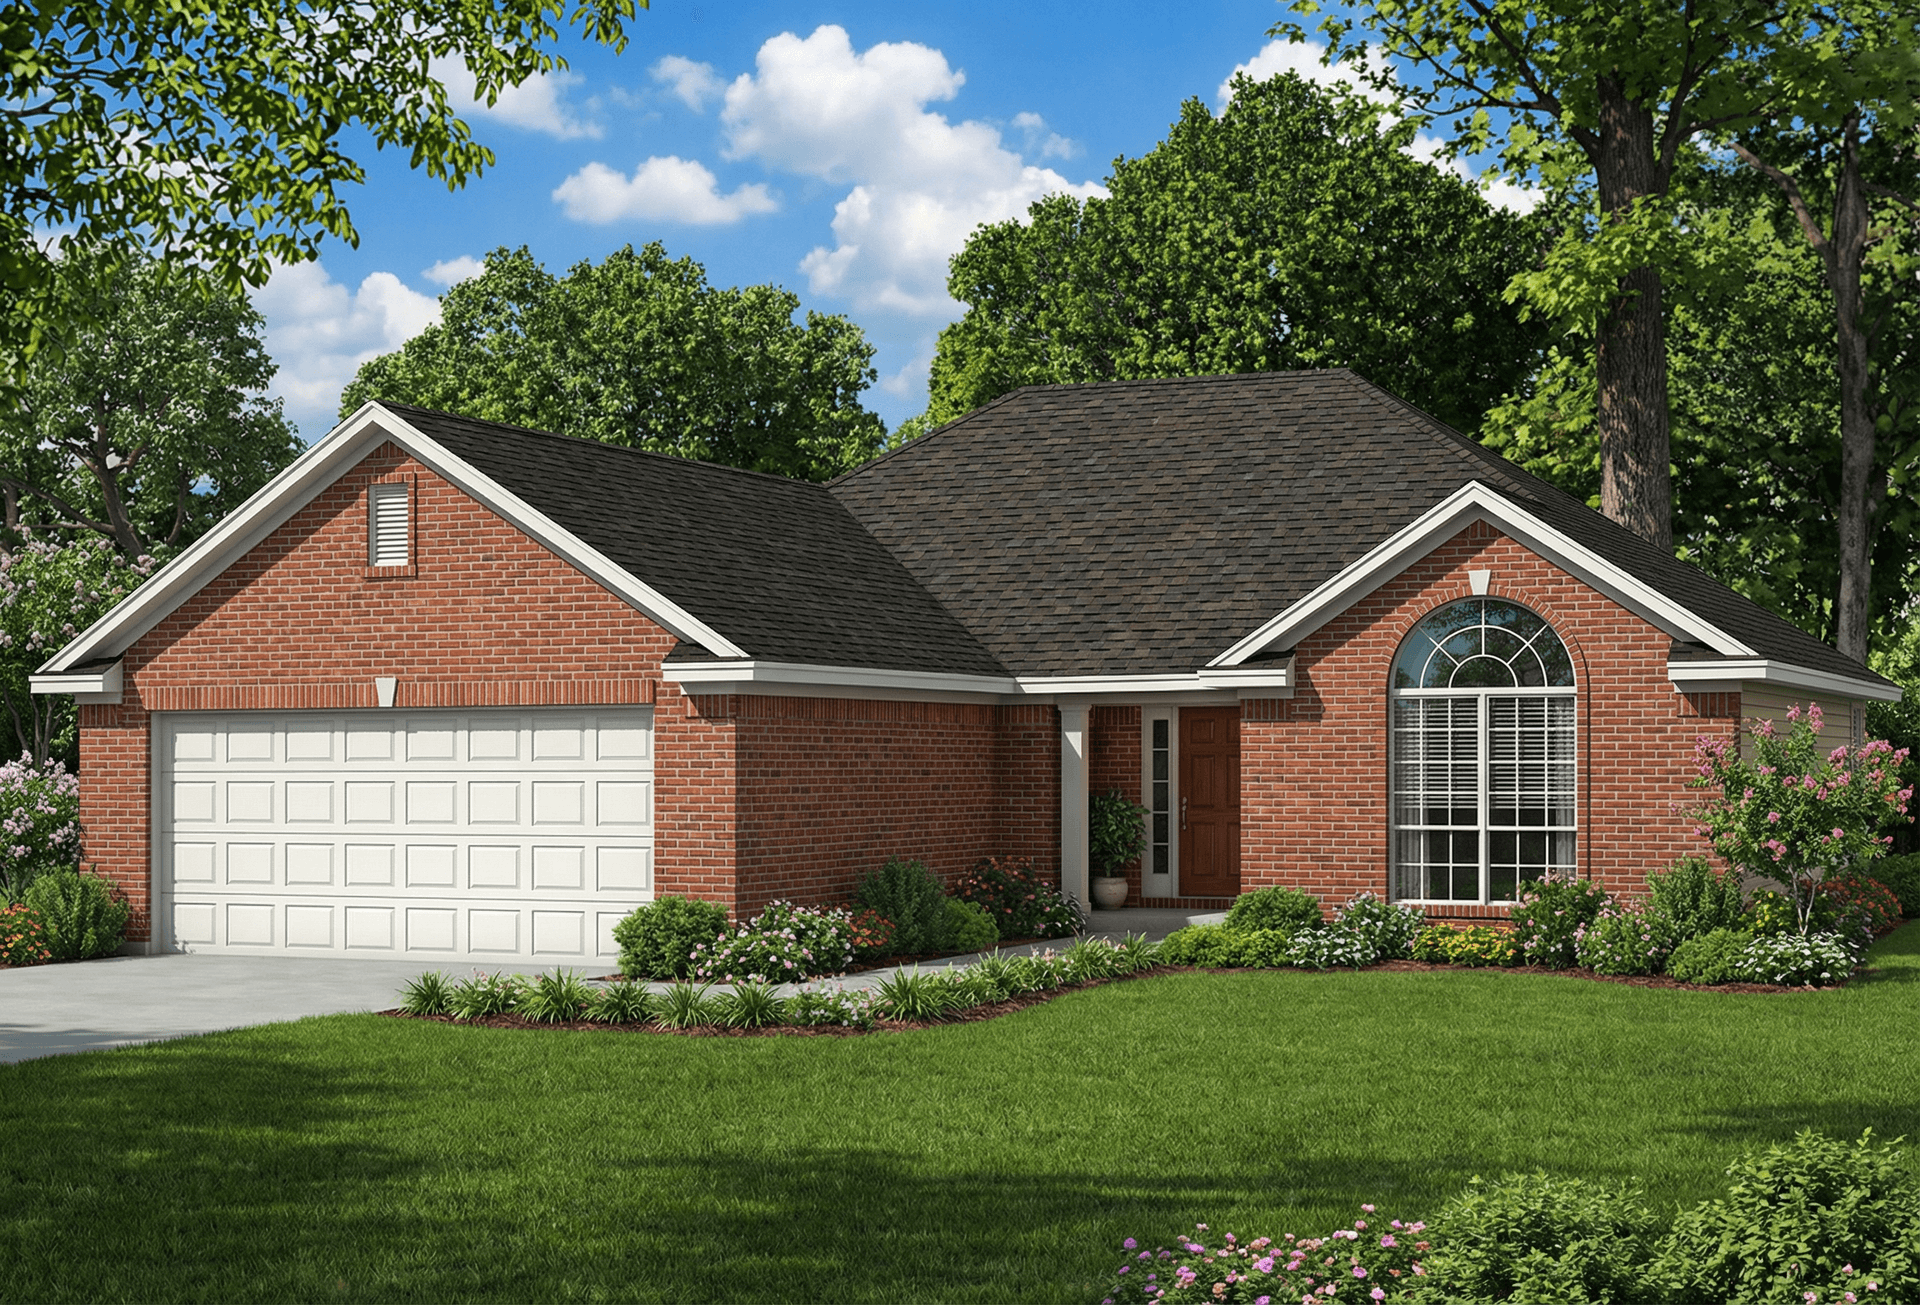
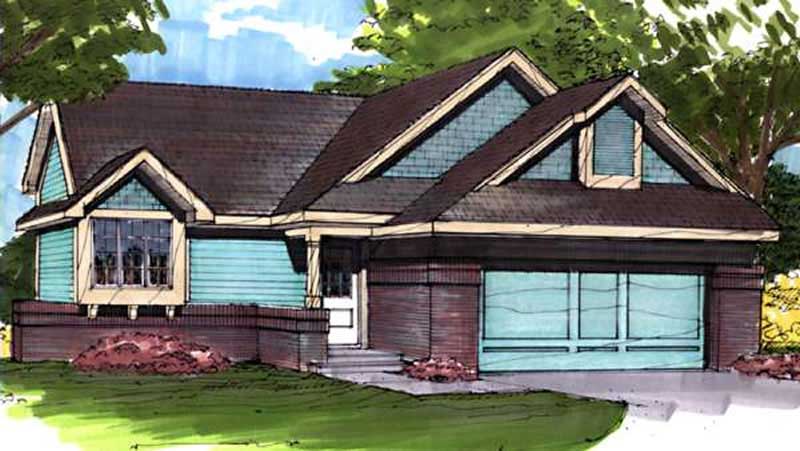
3-Bedroom, 1396 Sq Ft Bungalow Home Plan - 142-1055 - Main Exterior
Plan Collection
3-Bedroom, 1396 Sq Ft Bungalow Home Plan - 142-1055 - Main Exterior
Plan#142-1055
Starting at$1345
1396
Sq Ft
1
Story
3
Bed
2
Bath
2
Car
3-Bedroom, 1396 Sq Ft Small House Plans - 167-1013 - Main Exterior
Plan Collection
3-Bedroom, 1396 Sq Ft Small House Plans - 167-1013 - Main Exterior
Plan#167-1013
Starting at$700
1396
Sq Ft
2
Story
3
Bed
2
Bath
1
Car
3-Bedroom, 1396 Sq Ft Small House Plans - 108-1254 - Main Exterior
Plan Collection
3-Bedroom, 1396 Sq Ft Small House Plans - 108-1254 - Main Exterior
Plan#108-1254
Starting at$690
1396
Sq Ft
1
Story
3
Bed
2
Bath
2
Car
Ranch Home Plan - 3 Bedrms, 2 Baths - 1395 Sq Ft - #178-1538
Plan Collection
Ranch Home Plan - 3 Bedrms, 2 Baths - 1395 Sq Ft - #178-1538
Plan#178-1538
Starting at$1045
1395
Sq Ft
1
Story
3
Bed
2
Bath
1
Car
Cottage House Plan - 3 Bedrms, 2 Baths - 1395 Sq Ft - #178-1537
Plan Collection
Cottage House Plan - 3 Bedrms, 2 Baths - 1395 Sq Ft - #178-1537
Plan#178-1537
Starting at$1045
1395
Sq Ft
1
Story
3
Bed
2
Bath
0
Car
Contemporary Floor Plan - 3 Bedrms, 2 Baths - 1395 Sq Ft - #178-1536
Plan Collection
Contemporary Floor Plan - 3 Bedrms, 2 Baths - 1395 Sq Ft - #178-1536
Plan#178-1536
Starting at$1045
1395
Sq Ft
1
Story
3
Bed
2
Bath
0
Car
3-Bedroom, 1395 Sq Ft Ranch Home Plan - 108-2070 - Main Exterior
Plan Collection
3-Bedroom, 1395 Sq Ft Ranch Home Plan - 108-2070 - Main Exterior
Plan#108-2070
Starting at$690
1395
Sq Ft
1
Story
3
Bed
2
Bath
0
Car
3-Bedroom, 1395 Sq Ft Country Home Plan - 167-1312 - Main Exterior
Plan Collection
3-Bedroom, 1395 Sq Ft Country Home Plan - 167-1312 - Main Exterior
Plan#167-1312
Starting at$700
1395
Sq Ft
2
Story
3
Bed
2
Bath
2
Car
3-Bedroom, 1395 Sq Ft Small House Plans - 178-1036 - Main Exterior
Plan Collection
3-Bedroom, 1395 Sq Ft Small House Plans - 178-1036 - Main Exterior
Plan#178-1036
Starting at$1045
1395
Sq Ft
1
Story
3
Bed
2
Bath
2
Car
Modern Home Plan - 3 Bedrms, 2 Baths - 1394 Sq Ft - #193-1385
Plan Collection
Modern Home Plan - 3 Bedrms, 2 Baths - 1394 Sq Ft - #193-1385
Plan#193-1385
Starting at$1100
1394
Sq Ft
1
Story
3
Bed
2
Bath
1
Car
2-Bedroom, 1394 Sq Ft Country House Plan - 178-1047 - Front Exterior
Plan Collection
2-Bedroom, 1394 Sq Ft Country House Plan - 178-1047 - Front Exterior
Plan#178-1047
Starting at$1045
1394
Sq Ft
1
Story
2
Bed
2
Bath
2
Car
3-Bedroom, 1393 Sq Ft Bungalow House Plan - 158-1308 - Front Exterior
Plan Collection
3-Bedroom, 1393 Sq Ft Bungalow House Plan - 158-1308 - Front Exterior
Plan#158-1308
Starting at$1500
1393
Sq Ft
1
Story
3
Bed
2
Bath
2
Car
2-Bedroom, 1393 Sq Ft Ranch House Plan - 101-1318 - Front Exterior
Plan Collection
2-Bedroom, 1393 Sq Ft Ranch House Plan - 101-1318 - Front Exterior
Plan#101-1318
Starting at$985
1393
Sq Ft
1
Story
2
Bed
2
Bath
3
Car
3-Bedroom, 1393 Sq Ft French House Plan - 170-1868 - Front Exterior
Plan Collection
3-Bedroom, 1393 Sq Ft French House Plan - 170-1868 - Front Exterior
Plan#170-1868
Starting at$830
1393
Sq Ft
2
Story
3
Bed
2
Bath
2
Car
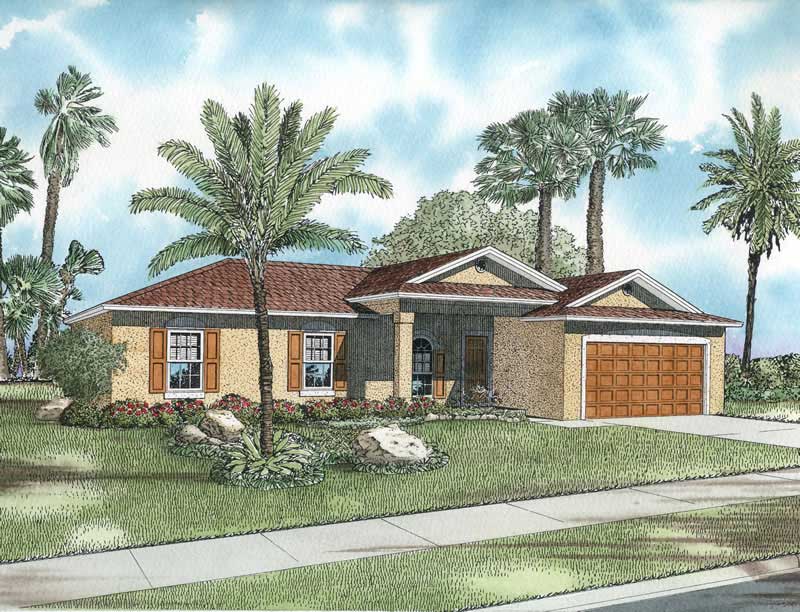
Ranch-style stucco exterior with covered front porch, tile roof, and gable roofline — Plan #196-1989
Plan Collection
Ranch-style stucco exterior with covered front porch, tile roof, and gable roofline — Plan #196-1989
Plan#196-1989
Starting at$825
1392
Sq Ft
1
Story
2
Bed
2
Bath
0
Car
Cottage Floor Plan - 2 Bedrms, 2 Baths - 1392 Sq Ft - #198-1185
Plan Collection
Cottage Floor Plan - 2 Bedrms, 2 Baths - 1392 Sq Ft - #198-1185
Plan#198-1185
Starting at$1295
1392
Sq Ft
1
Story
2
Bed
2
Bath
0
Car
Craftsman Home Plan - 3 Bedrms, 2 Baths - 1392 Sq Ft - #177-1080
Plan Collection
Craftsman Home Plan - 3 Bedrms, 2 Baths - 1392 Sq Ft - #177-1080
Plan#177-1080
Starting at$1295
1392
Sq Ft
1
Story
3
Bed
2
Bath
2
Car
2-Bedroom, 1392 Sq Ft Craftsman Ranch House - Plan #103-1135 - Front Exterior
Plan Collection
2-Bedroom, 1392 Sq Ft Craftsman Ranch House - Plan #103-1135 - Front Exterior
Plan#103-1135
Starting at$895
1392
Sq Ft
1
Story
2
Bed
2
Bath
3
Car
3-Bedroom, 1392 Sq Ft Ranch House - Plan #200-1071 - Front Exterior
Plan Collection
3-Bedroom, 1392 Sq Ft Ranch House - Plan #200-1071 - Front Exterior
Plan#200-1071
Starting at$1350
1392
Sq Ft
1
Story
3
Bed
2
Bath
2
Car
3-Bedroom, 1392 Sq Ft Ranch House Plan - 200-1058 - Front Exterior
Plan Collection
3-Bedroom, 1392 Sq Ft Ranch House Plan - 200-1058 - Front Exterior
Plan#200-1058
Starting at$1350
1392
Sq Ft
1
Story
3
Bed
2
Bath
2
Car
3-Bedroom, 1392 Sq Ft Traditional House Plan - 200-1051 - Front Exterior
Plan Collection
3-Bedroom, 1392 Sq Ft Traditional House Plan - 200-1051 - Front Exterior
Plan#200-1051
Starting at$1350
1392
Sq Ft
1
Story
3
Bed
2
Bath
2
Car
3-Bedroom, 1397 Sq Ft Country House Plan - 153-1651 - Front Exterior
Plan Collection
3-Bedroom, 1397 Sq Ft Country House Plan - 153-1651 - Front Exterior
Plan#153-1651
Starting at$1200
1397
Sq Ft
1.5
Story
3
Bed
2
Bath
0
Car
3-Bedroom, 1396 Sq Ft Ranch Home - Plan #103-1136 - Main Exterior
Plan Collection
3-Bedroom, 1396 Sq Ft Ranch Home - Plan #103-1136 - Main Exterior
Plan#103-1136
Starting at$895
1396
Sq Ft
1
Story
3
Bed
2
Bath
3
Car
3-Bedroom, 1396 Sq Ft Ranch Home Plan - 138-1310 - Main Exterior
Plan Collection
3-Bedroom, 1396 Sq Ft Ranch Home Plan - 138-1310 - Main Exterior
Plan#138-1310
Starting at$1200
1396
Sq Ft
1
Story
3
Bed
2
Bath
1
Car
3-Bedroom, 1396 Sq Ft Bungalow Home Plan - 142-1055 - Main Exterior
Plan Collection
3-Bedroom, 1396 Sq Ft Bungalow Home Plan - 142-1055 - Main Exterior
Plan#142-1055
Starting at$1345
1396
Sq Ft
1
Story
3
Bed
2
Bath
2
Car
3-Bedroom, 1396 Sq Ft Small House Plans - 167-1013 - Main Exterior
Plan Collection
3-Bedroom, 1396 Sq Ft Small House Plans - 167-1013 - Main Exterior
Plan#167-1013
Starting at$700
1396
Sq Ft
2
Story
3
Bed
2
Bath
1
Car
3-Bedroom, 1396 Sq Ft Small House Plans - 108-1254 - Main Exterior
Plan Collection
3-Bedroom, 1396 Sq Ft Small House Plans - 108-1254 - Main Exterior
Plan#108-1254
Starting at$690
1396
Sq Ft
1
Story
3
Bed
2
Bath
2
Car
Ranch Home Plan - 3 Bedrms, 2 Baths - 1395 Sq Ft - #178-1538
Plan Collection
Ranch Home Plan - 3 Bedrms, 2 Baths - 1395 Sq Ft - #178-1538
Plan#178-1538
Starting at$1045
1395
Sq Ft
1
Story
3
Bed
2
Bath
1
Car
Cottage House Plan - 3 Bedrms, 2 Baths - 1395 Sq Ft - #178-1537
Plan Collection
Cottage House Plan - 3 Bedrms, 2 Baths - 1395 Sq Ft - #178-1537
Plan#178-1537
Starting at$1045
1395
Sq Ft
1
Story
3
Bed
2
Bath
0
Car
Contemporary Floor Plan - 3 Bedrms, 2 Baths - 1395 Sq Ft - #178-1536
Plan Collection
Contemporary Floor Plan - 3 Bedrms, 2 Baths - 1395 Sq Ft - #178-1536
Plan#178-1536
Starting at$1045
1395
Sq Ft
1
Story
3
Bed
2
Bath
0
Car
3-Bedroom, 1395 Sq Ft Ranch Home Plan - 108-2070 - Main Exterior
Plan Collection
3-Bedroom, 1395 Sq Ft Ranch Home Plan - 108-2070 - Main Exterior
Plan#108-2070
Starting at$690
1395
Sq Ft
1
Story
3
Bed
2
Bath
0
Car
3-Bedroom, 1395 Sq Ft Country Home Plan - 167-1312 - Main Exterior
Plan Collection
3-Bedroom, 1395 Sq Ft Country Home Plan - 167-1312 - Main Exterior
Plan#167-1312
Starting at$700
1395
Sq Ft
2
Story
3
Bed
2
Bath
2
Car
3-Bedroom, 1395 Sq Ft Small House Plans - 178-1036 - Main Exterior
Plan Collection
3-Bedroom, 1395 Sq Ft Small House Plans - 178-1036 - Main Exterior
Plan#178-1036
Starting at$1045
1395
Sq Ft
1
Story
3
Bed
2
Bath
2
Car
Modern Home Plan - 3 Bedrms, 2 Baths - 1394 Sq Ft - #193-1385
Plan Collection
Modern Home Plan - 3 Bedrms, 2 Baths - 1394 Sq Ft - #193-1385
Plan#193-1385
Starting at$1100
1394
Sq Ft
1
Story
3
Bed
2
Bath
1
Car
2-Bedroom, 1394 Sq Ft Country House Plan - 178-1047 - Front Exterior
Plan Collection
2-Bedroom, 1394 Sq Ft Country House Plan - 178-1047 - Front Exterior
Plan#178-1047
Starting at$1045
1394
Sq Ft
1
Story
2
Bed
2
Bath
2
Car
3-Bedroom, 1393 Sq Ft Bungalow House Plan - 158-1308 - Front Exterior
Plan Collection
3-Bedroom, 1393 Sq Ft Bungalow House Plan - 158-1308 - Front Exterior
Plan#158-1308
Starting at$1500
1393
Sq Ft
1
Story
3
Bed
2
Bath
2
Car
2-Bedroom, 1393 Sq Ft Ranch House Plan - 101-1318 - Front Exterior
Plan Collection
2-Bedroom, 1393 Sq Ft Ranch House Plan - 101-1318 - Front Exterior
Plan#101-1318
Starting at$985
1393
Sq Ft
1
Story
2
Bed
2
Bath
3
Car
3-Bedroom, 1393 Sq Ft French House Plan - 170-1868 - Front Exterior
Plan Collection
3-Bedroom, 1393 Sq Ft French House Plan - 170-1868 - Front Exterior
Plan#170-1868
Starting at$830
1393
Sq Ft
2
Story
3
Bed
2
Bath
2
Car
Ranch-style stucco exterior with covered front porch, tile roof, and gable roofline — Plan #196-1989
Plan Collection
Ranch-style stucco exterior with covered front porch, tile roof, and gable roofline — Plan #196-1989
Plan#196-1989
Starting at$825
1392
Sq Ft
1
Story
2
Bed
2
Bath
0
Car
Cottage Floor Plan - 2 Bedrms, 2 Baths - 1392 Sq Ft - #198-1185
Plan Collection
Cottage Floor Plan - 2 Bedrms, 2 Baths - 1392 Sq Ft - #198-1185
Plan#198-1185
Starting at$1295
1392
Sq Ft
1
Story
2
Bed
2
Bath
0
Car
Craftsman Home Plan - 3 Bedrms, 2 Baths - 1392 Sq Ft - #177-1080
Plan Collection
Craftsman Home Plan - 3 Bedrms, 2 Baths - 1392 Sq Ft - #177-1080
Plan#177-1080
Starting at$1295
1392
Sq Ft
1
Story
3
Bed
2
Bath
2
Car
2-Bedroom, 1392 Sq Ft Craftsman Ranch House - Plan #103-1135 - Front Exterior
Plan Collection
2-Bedroom, 1392 Sq Ft Craftsman Ranch House - Plan #103-1135 - Front Exterior
Plan#103-1135
Starting at$895
1392
Sq Ft
1
Story
2
Bed
2
Bath
3
Car
3-Bedroom, 1392 Sq Ft Ranch House - Plan #200-1071 - Front Exterior
Plan Collection
3-Bedroom, 1392 Sq Ft Ranch House - Plan #200-1071 - Front Exterior
Plan#200-1071
Starting at$1350
1392
Sq Ft
1
Story
3
Bed
2
Bath
2
Car
3-Bedroom, 1392 Sq Ft Ranch House Plan - 200-1058 - Front Exterior
Plan Collection
3-Bedroom, 1392 Sq Ft Ranch House Plan - 200-1058 - Front Exterior
Plan#200-1058
Starting at$1350
1392
Sq Ft
1
Story
3
Bed
2
Bath
2
Car
3-Bedroom, 1392 Sq Ft Traditional House Plan - 200-1051 - Front Exterior
Plan Collection
3-Bedroom, 1392 Sq Ft Traditional House Plan - 200-1051 - Front Exterior
Plan#200-1051
Starting at$1350
1392
Sq Ft
1
Story
3
Bed
2
Bath
2
Car
1...233234235236237...286